
Luxury Prefab ADU: Real 2026 Costs, Best-Fit Models, and What the Sales Pages Leave Out
By The Dwelling Index Editorial Team · Last updated: May 29, 2026 · Last verified: May 29, 2026 · We are not a lender, broker, or builder, and the manufacturers named below did not pay to be included.
Overview
A luxury prefab ADU is a high-design accessory dwelling unit — built mostly in a factory and finished to a premium specification — that runs roughly $400–$800+ all-in per square foot in 2026, or about $240,000 for a small studio to $500,000+ for a finished one- or two-bedroom once site work, permits, and taxes are included. That range is for buyers who value design, predictable scope, and a shorter on-site build over the lowest possible price. “Luxury” is a marketing word with no legal definition — the same word sits on a $49,999 retail listing and on a Samara or Dvele unit — so the only reliable way to judge one is the spec sheet, not the renders. And the smartest first move isn’t choosing a brand. It’s confirming your lot and local code path, because lot constraints decide your real options before any model does.
See what your lot can actually support → get your free ADU feasibility report.
Fast verdict: which luxury prefab ADU path fits you?
The best luxury prefab ADU path depends on the property and the buyer’s goals, not on which brand photographs best. Buyers who want design plus clearer published pricing tend to start with fixed-price providers like Abodu or Samara; design-first buyers with larger budgets and complex lots lean toward custom modular such as Method Homes; and anyone unsure whether their lot qualifies should run a feasibility check before comparing brands.
| Your situation | Best first path | Why |
|---|---|---|
| You want a high-design California ADU with clearer published pricing | Compare Abodu, Samara, Cover | Strong design fit and milestone-priced contracts; still verify taxes, permit fees, utilities, and unusual site work |
| You want a fully custom architectural backyard home | Method Homes, Acorn Deck House, or architect-led site-built | Built for design-first buyers with higher budgets and complex lots |
| You want a modern look at a lower product price | Studio Shed, Mighty Small Homes kit path | Lower sticker, but you take on local permitting, foundation, and contractor coordination |
| You saw a $50K–$105K “luxury tiny home” listing | Treat it as a product lead, not a permitted-ADU answer | Confirm code path, foundation, certification, utilities, and local acceptance first |
| You don’t know whether your lot qualifies | Run a feasibility check before comparing brands | Lot width, access, slope, and utilities can matter more than the model |
Prices and scope signals in this guide were verified directly from manufacturer pricing pages and retail listings on May 29, 2026. See What we verified.
What makes a prefab ADU “luxury”? The 7-spec test
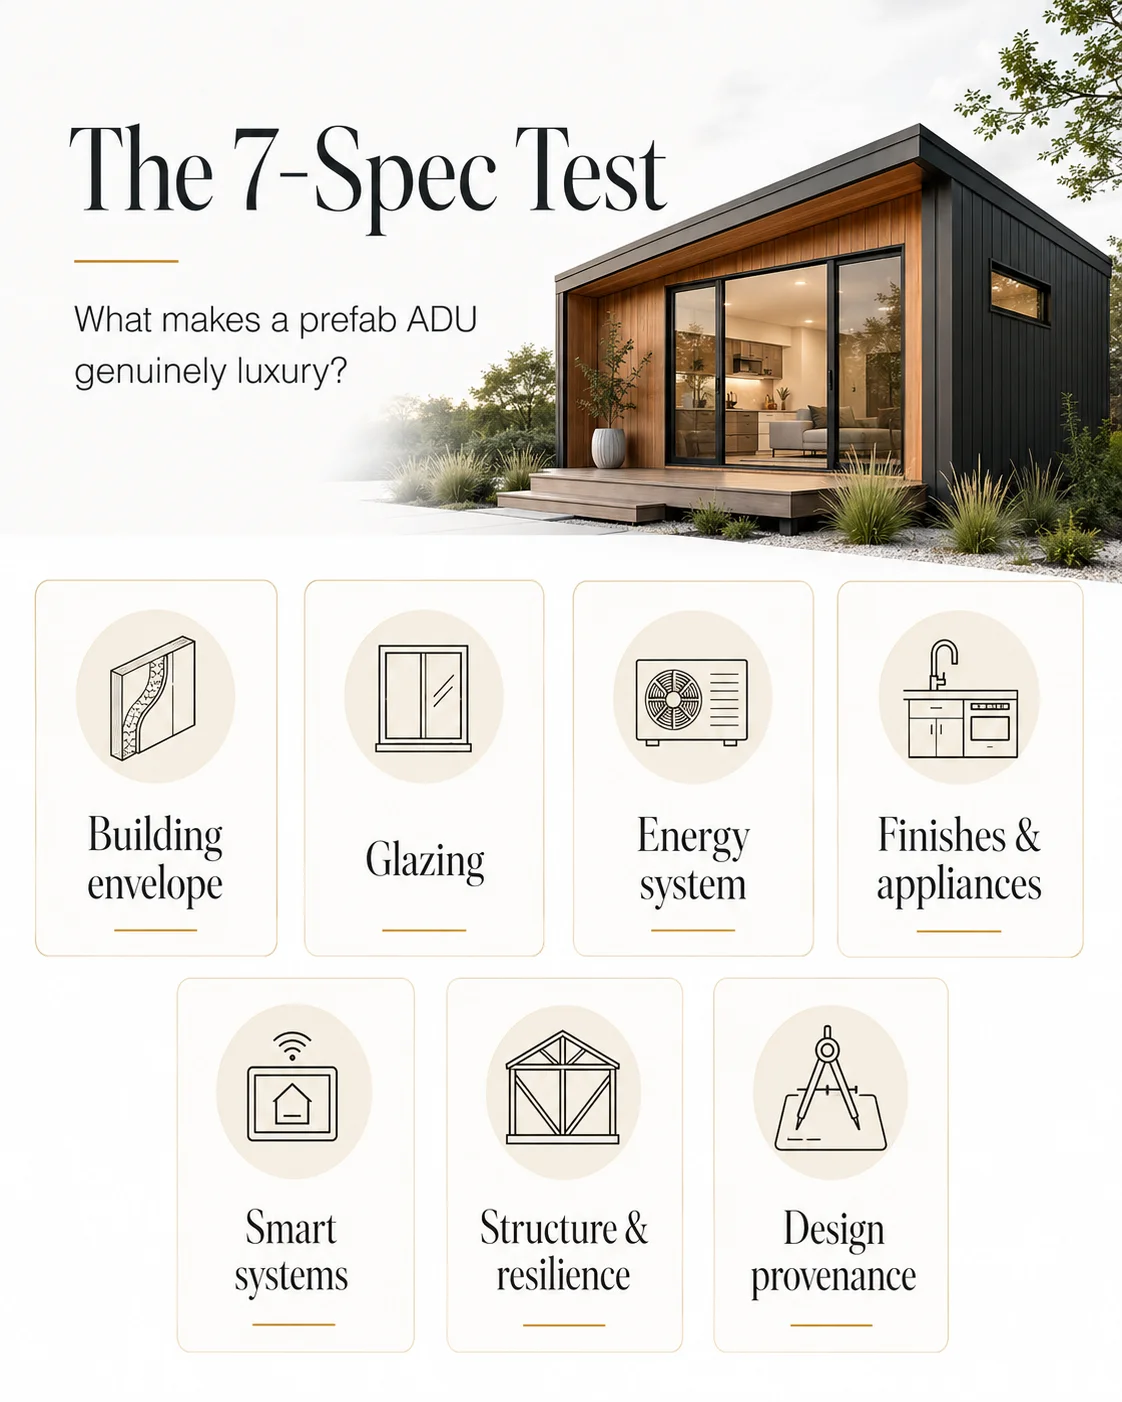
“Luxury” is not a regulated term in housing, so a prefab ADU is best judged by measurable specifications rather than marketing language. A genuine luxury prefab ADU clears most of seven specs. Budget units marketed as “luxury” typically clear only one or two.
We built this test because the word “luxury” appears on everything from a $49,999 Home Depot box to a Dvele Mini Home. No regulator polices the term, so the burden falls on the buyer. Here is the bar a unit actually has to clear, and what separates genuine premium from a marketing label.
| # | Spec dimension | Budget unit marketed as “luxury” | Genuine luxury tier |
|---|---|---|---|
| 1 | Building envelope (the insulated shell that controls heat, cold, and air leakage) | Thin EPS foam panels, minimal insulation | 4"+ continuous insulation, high R-value, tight air sealing |
| 2 | Glazing (the windows and glass system) | Standard double-hung, limited glass area | Floor-to-ceiling or triple-pane, high daylight ratio |
| 3 | Energy system | Code-minimum HVAC | Net-zero-capable, solar + battery, heat pumps, sometimes self-powered |
| 4 | Finishes & appliances | Builder-grade | Solid hardwood, stone, premium appliance packages |
| 5 | Smart systems | None or basic | Whole-home air and water filtration, monitoring, soundproofing |
| 6 | Structure & resilience | Light wood frame | Steel frame; seismic, fire, and wildfire performance; century-design intent |
| 7 | Design provenance | Stock catalog shape | Named architect or designer lines |
Source: original Dwelling Index synthesis from manufacturer specification pages, verified May 29, 2026. Spec dimensions 3, 5, and 6 drawn from Dvele’s published claims (Dwell, 2024); dimension 7 from Plant Prefab’s LivingHomes designer roster (plantprefab.com); envelope and glazing benchmarks cross-checked against Samara and LiveLarge spec language. See methodology.
Two real units anchor the top of this test. Dvele states its homes are self-powered, built to last a century, and include continuous air circulation plus air and water filtration monitored through a proprietary app, with metal frames for seismic strength and a metal shell for wildfire resistance (Dvele via Dwell, 2024). Plant Prefab designs its LivingHomes lines with named architects including Yves Béhar, Koto Design, and KieranTimberlake, and its lightHouse ADU series spans roughly 310–600 square feet (plantprefab.com, accessed May 29, 2026). When a brand can name the architect and document the envelope and energy system, it is operating at spec levels 6 and 7. When a listing can’t, it usually isn’t.
Why “luxury” on a product listing means almost nothing
A retail product titled “luxury ADU” is not automatically a legal accessory dwelling unit. Listings priced far below the genuine luxury tier generally cannot meet premium envelope, glazing, energy, or structural specs, and claims of “no permit required” usually signal that the product is not being sold as a permitted ADU on a typical residential lot.
Search “luxury prefab ADU” and you’ll hit retail listings fast. Home Depot lists a 360-square-foot “Luxury 2-Bed, 1-Bath” modular home at $49,999 with the bullet “No permit required, making installation quick and simple,” and a separate 420-square-foot “Luxury Tiny Home” at $105,000 whose own listing references 490 square feet in places — an internal size conflict worth flagging (homedepot.com listings, captured May 29, 2026). Neither price can buy specs 1 through 7, and “no permit required” almost always means the unit is being sold as something other than a permitted ADU. Treat these as starting points for very careful local verification, not as the answer to “what does a luxury ADU cost.”
Prefab, modular, manufactured, panelized, tiny home — the words that change your budget
“Prefab” is an umbrella term for anything built off-site, while “modular” specifically means factory-built modules installed on a permanent foundation under state and local building codes, and “manufactured home” means a unit built to the federal HUD code on a permanent chassis. The distinction is not cosmetic — it determines local zoning treatment, financing eligibility, and appraisal.
Getting these terms right protects real money, because lenders, appraisers, and zoning offices treat each path differently. Fannie Mae defines an ADU as an additional, independent living unit — with its own kitchen, bathroom, and sleeping area — on the same parcel as the primary home (Fannie Mae Selling Guide, B2-3-04, accessed May 29, 2026). A manufactured home built to the U.S. Department of Housing and Urban Development (HUD) code follows a separate federal standard — a transportable structure on a permanent chassis — and is often treated differently for zoning, lending, and appraisal than a state-code modular unit.
| Term | What it usually means | Why a luxury ADU buyer should care |
|---|---|---|
| Prefab | Broad umbrella for any off-site-built components or modules | A marketing word; always ask which code path and scope apply |
| Modular | Factory-built modules set on a permanent foundation, inspected to state/local building code | Usually the strongest ADU fit; still needs a local permit |
| Manufactured home | Built to the federal HUD code on a permanent chassis | Can be treated differently by local zoning, lending, and appraisals |
| Panelized / kit | Walls, roof, and floor shipped flat for on-site assembly | Lower product price often means more owner/GC coordination |
| Tiny home | May be RV-like, movable, manufactured, modular, or site-built | Not automatically a legal ADU |
A few terms we’ll use below, defined on first use: ADU = accessory dwelling unit; DADU = detached ADU; JADU = junior ADU (≤500 sq ft, carved from the existing home); site work = everything done to your lot to receive the unit (grading, foundation, utilities); utility lateral = the underground line connecting your unit to the street main; setback = the required distance from a structure to a property line; ministerial approval = a by-right permit a city must grant if you meet the rules, with no discretionary hearing; HCD = the California Department of Housing and Community Development, which approves factory-built housing in that state.
How much does a luxury prefab ADU cost in 2026?
A genuine luxury prefab ADU costs roughly $400–$800+ all-in per square foot in 2026, compared with about $150–$300 per square foot for mainstream prefab, which puts a finished 600-square-foot premium unit near $240,000–$480,000 and an 800-square-foot unit near $320,000–$640,000 before unusual site conditions. The most common budgeting error is comparing a unit-only sticker price against another provider’s all-in number.
The reason “luxury prefab ADU cost” produces such a wide range is that the number can mean five different things: a kit price, a unit-only price, a unit-plus-installation price, a milestone-priced turnkey project, or a custom-modular all-in build. For context, mainstream prefab ADUs commonly run about $150–$300 per square foot (HomeGuide, ADU cost guide, 2026; LADU, “Is Prefab ADU Cheaper?”, January 2026). The table below normalizes the genuine premium tier into one place, assembled from each manufacturer’s own pricing pages and verified the day this guide was published.
The Luxury Prefab ADU Price & Scope Reality Matrix
| Provider / path | Verified price signal | Size | Scope classification | Service area / fit | What you must verify before signing |
|---|---|---|---|---|---|
| Abodu | Base $278,800 (340 sf studio) → $439,000 (540 sf Dwell House); average price before permit fees & taxes $300,500 → $498,500; permit fees & taxes average ~$17,000 and vary drastically by city | 340–800 sf | Milestone-priced, near-turnkey — foundation + standard utilities + permit services included in base | California (generally SF Bay Area & Greater LA) | Utility trenching beyond 50 ft, craning beyond 100 ft, demolition, tree removal, unique site engineering, sales tax & permit fees are excluded |
| Samara | $152,000 (420 sf studio) · $170,000 (540 sf 1BR) · $190,000 (690 sf 2BR) · $249,000 (800 sf XL8) · $277,000 (950 sf XL10) — each plus installation | 420–950 sf | Unit price + installation; full proposal still required | California-focused; fire-resistant design; solar install in base scope | Final installation price (base install includes set utility/crane allowances); permit timeline; local code path |
| Dvele | Reported base from ~$250/sf; Mini Home reported ~$748/sf installed (older third-party coverage — not a current verified 2026 quote) | Small–large | Premium modular, self-powered/net-zero | West-focused, ships across North America | Current 2026 pricing direct from Dvele; site work; local approval |
| Plant Prefab (LivingHomes) | lightHouse historically from $170,000 (entry) / $199,999 (480 sf “Large”); current pricing quote-based | lightHouse 310–600 sf | Named-designer modular (design/spec benchmark) | Rialto, CA factory; ships broadly | Current model pricing and current project availability directly with Plant |
| Method Homes | Modular base $300–$450+/sf; soft costs $40,000+; site costs 60–150% of modular cost; transport/set typically $40,000–$120,000 | Custom | High-end custom modular | Design-first buyers, larger budgets, complex lots | Full project estimate (factory + permit + design + engineering + site + foundation + appliances + delivery + install) |
| Cover | Quote-only, property-specific | Custom | Custom design/build | Southern California — SLO, Kern, San Bernardino, Santa Barbara, Ventura, LA, Orange, Riverside, San Diego, Imperial counties | County/city service confirmation, full quote scope, permit path |
| Acorn Deck House | Custom / high-end | Custom | Luxury custom prefab components | Northeast-focused (Acton, MA factory) | Current pricing; ADU-specific local availability |
| LiveLarge | Publishes “starting at” per-sf pricing; fixed pricing after site qualification | Model/quote-dependent | Regional premium prefab | California | Current start-at pricing, service area, completed local examples |
| Perpetual Homes | Quote/model-dependent; high finish level cited as included | Model/quote-dependent | Regional premium prefab | Northern California | Current service area, pricing, completed local ADU examples |
| Studio Shed (kit) | Summit 476B kit listed at $55,470 (Home Depot) | 476 sf kit | Kit/panelized — not turnkey | Buyers with a local GC + permitting help | ADU legality, foundation, MEP, permits, utilities, finish scope, contractor cost |
| Mighty Small Homes (kit) | Total project commonly 2–3× the kit price | Kit-dependent | Panelized kit — not turnkey | Hands-on owners with contractor support | Local ADU code, engineering, GC, finishes, all site costs |
Sources, verified May 29, 2026: Abodu pricing page (abodu.com/pricing); Samara backyard models and FAQ (samara.com); Method Homes pricing (methodhomes.net/pricing); Plant Prefab press center (plantprefab.com); Studio Shed via Home Depot; Mighty Small Homes (mightysmallhomes.com); Cover FAQ (buildcover.com); LiveLarge (livelargetech.com); Perpetual Homes (perpetualhomesadu.com). Dvele price signals are from Dwell (2024) and Green Builder Media (2023) and should be confirmed directly before budgeting.
Why is this matrix worth assembling? Because a buyer can’t get it anywhere in one place. Abodu publishes milestone-priced near-turnkey numbers; Samara publishes “plus installation”; Method publishes a three-part cost structure; Studio Shed shows up as a retail kit. To compare them honestly you’d have to open a dozen tabs and normalize five different pricing conventions. We did that, dated it, and put it in one table.
The damaging admission: luxury prefab is not always cheaper
At the luxury end, prefab’s advantage is design control, speed, and reduced on-site disruption — not guaranteed savings. Method Homes states modular construction is only one of three cost components, with soft costs of $40,000+ and site costs running 60–150% of the modular cost, which means a high-design prefab project can match or exceed a comparable site-built ADU once the full scope is included.
Here is the truth the glossy sales pages bury: at the top of the market, prefab does not automatically save you money. Method Homes itself lays out the math — modular base pricing starts at $300–$450+ per square foot, soft costs (design, engineering, permits, impact and utility fees) run $40,000 and up, and site costs run 60% to 150% of the modular cost depending on your lot and local labor (methodhomes.net/pricing, verified May 29, 2026). Run that out: an 800-square-foot custom modular ADU with a $360,000 modular cost can carry $216,000 to $540,000 in site costs alone, before soft costs. That’s how a beautiful $360,000 “unit” becomes a $600,000–$900,000 project. (This is Dwelling Index math applied to Method’s published cost structure, not a Method quote.)
That admission doesn’t disqualify luxury prefab — it reframes what you’re buying. You’re paying for speed (Method builds roughly 60% faster than site-built and trims about six months off the schedule), design consistency, and a defined product. If those are what you value, the premium is rational. If your only goal is the lowest cost per square foot, a mid-tier prefab or a garage conversion will win, and that’s an honest reason to start with our Best Prefab ADU Under $200K guide instead. The right ADU is the one that matches your goal, not the one with the nicest brochure.
What can add six figures to the advertised price
The gap between a prefab ADU’s advertised price and its finished cost comes from site work and soft costs the sticker excludes — foundation, delivery and crane, utility trenching, sewer or septic, electrical panel upgrades, energy-code compliance, plan-check and permit fees, and sales tax.
You don’t have to guess what’s excluded — the better providers publish it. Abodu’s base price includes the unit, foundation, standard utility connections, permit services, delivery, and installation, but explicitly excludes utility trenching beyond 50 feet, craning beyond 100 feet, demolition, tree removal, unique site engineering, and sales tax plus permit fees (which it estimates average ~$17,000 and “vary drastically by city”) (abodu.com/pricing, verified May 29, 2026). Samara takes the opposite approach and bundles generous allowances into its base install — including 100 feet of 3-inch sanitary sewer, 75 feet of 60-amp electrical, 50 feet of ¾-inch water line, and a crane able to lift the unit at least 125 feet — then prices overages on top (samara.com FAQ, verified May 29, 2026). Method’s transport-and-set cost alone — crane, set crews, trucking — “typically” runs $40,000–$120,000 all-in (methodhomes.net/pricing, verified May 29, 2026).
The line items that move a luxury budget the most:
- Foundation — sized to your unit and soil; sloped or poor-soil lots cost more
- Delivery + crane — large modules can need street closures and long crane reach
- Utility trenching — sewer, water, gas, and electric runs are priced by the foot
- Sewer or septic — septic capacity can control whether the project is even feasible
- Electrical panel upgrade — luxury energy systems (heat pumps, EV-ready, solar) can force a 200-amp service
- Energy-code compliance — in California, Title 24 (the state energy code) can add cost and design constraints
- Plan check + permit + impact fees — vary widely by jurisdiction; note that California impact fees don’t apply to ADUs under 750 sq ft
- Sales tax, retaining walls, decks/stairs/ramps, landscaping repair
See What You Can Build → Get Your Free ADU Report
Before you request a single brand quote, see what your specific lot supports — size, setbacks, access, and code path — in about a minute.
See What You Can Build → Get Your Free ADU ReportFree. Takes about 60 seconds. No obligation.
Which luxury prefab ADU companies are worth comparing?
The best luxury prefab ADU company is the one whose model, service area, code path, installation scope, and finish level fit the buyer’s property. A design-forward model that does not serve the buyer’s state, fit the lot, or include site work in its price is not a strong shortlist candidate, regardless of how it photographs.
We sort these by neutral, documented criteria — published price signal, scope type, and service area — not by any commercial relationship. None of the manufacturers below is a Dwelling Index affiliate partner; they’re here on editorial merit.
Abodu — clearest published pricing for high-design California buyers
Abodu publishes full base and average pricing across its lineup: a 340-square-foot studio at $278,800 base / $300,500 average, up to the 540-square-foot Dwell House at $439,000 base / $498,500 average, with permit fees and taxes (averaging ~$17,000) charged separately (abodu.com/pricing, verified May 29, 2026). Its base price uniquely includes foundation, standard utility connections, and permit services — closer to true turnkey than most. It currently serves California, generally the SF Bay Area and Greater Los Angeles (abodu.com FAQ). Best for California homeowners who want design plus the least pricing ambiguity. Confirm your jurisdiction’s permit fees and whether your lot triggers any excluded items.
Samara — design-forward models priced “plus installation”
Samara’s Backyard line runs from a 420-square-foot Studio at $152,000 to the 950-square-foot XL 10 at $277,000, each quoted plus installation (samara.com/backyard/models, verified May 29, 2026). Its base installation scope is unusually well documented — it includes solar-system installation, a standard foundation, set utility allowances, and a 125-foot-capable crane — though Samara is explicit that solar itself is not required; it’s an option (samara.com FAQ, verified May 29, 2026). Required lot footprints including setbacks: 39′×25′ for the studio, 47′×25′ for the 1BR, 57′×25′ for the 2BR, 35′×42′ for the XL 8, and 35′×48′ for the XL 10 (samara.com FAQ, verified May 29, 2026). Best for design-conscious buyers who want a clean modern aesthetic and a transparent install scope. Pin down the final installation price early.
Dvele — the spec-sheet luxury benchmark
Dvele is the clearest example of a unit that clears the full 7-spec test: self-powered, net-zero-capable, century-design intent, air and water filtration, steel frame for seismic and wildfire resistance. Reported base pricing has run from about $250 per square foot, with a Mini Home reported near $748 per square foot installed in older third-party coverage — useful as a spec benchmark, not as a current verified budget input. It ships across North America from a Western base. Best for buyers prioritizing resilience, energy independence, and longevity. Confirm current 2026 pricing directly with Dvele before budgeting.
Plant Prefab (LivingHomes) — named-designer provenance
Plant Prefab’s LivingHomes lines are designed with names like Yves Béhar, Koto Design, and KieranTimberlake, with its lightHouse ADU series spanning roughly 310–600 square feet; historical pricing for the line started around $170,000 (entry) to $199,999 for the 480-square-foot “Large” (plantprefab.com, accessed May 29, 2026). Best treated as a design and spec benchmark for buyers who want architectural pedigree and sustainability credentials. Pricing is now largely quote-based — confirm current model pricing and current project availability directly.
Method Homes & Acorn Deck House — custom architectural modular
Method Homes is this guide’s reference for transparent custom-modular cost structure (modular $300–$450+/sf; soft costs $40,000+; site costs 60–150% of modular). Acorn Deck House fabricates luxury ADU components in its Acton, Massachusetts facility with signature deckhouse design — exposed beams, large glazing, soaring ceilings. Best for design-first buyers with larger budgets and complex or distinctive lots. Both require a project-specific quote.
Cover — Southern California custom
Cover offers custom, quote-only ADU design/build with property-specific site work, serving Southern California counties including San Luis Obispo, Kern, San Bernardino, Santa Barbara, Ventura, Los Angeles, Orange, Riverside, San Diego, and Imperial (buildcover.com FAQ, accessed May 29, 2026). Best for SoCal buyers who want a bespoke, tech-driven design and can work within its service area.
LiveLarge & Perpetual Homes — regional California premium providers
LiveLarge markets premium features — triple-pane glazing, a fire-resistant light-steel frame, optional solar — with fixed pricing after site qualification (livelargetech.com, accessed May 29, 2026). Perpetual Homes serves Northern California with a turnkey-style design/permitting/construction process and cites a high finish level included in its base price (perpetualhomesadu.com, accessed May 29, 2026). Treat both as regional options to verify on current pricing, service area, and completed local examples — not as national luxury winners.
Studio Shed & Mighty Small Homes — modern kit path
For a modern look at a lower product price, kit/panelized providers are an option — but a kit is not an all-in ADU. Home Depot lists a Studio Shed Summit 476B kit at $55,470 (homedepot.com, accessed May 29, 2026), and Mighty Small Homes states a total project typically runs 2–3× the kit price after foundation, utilities, finishing, and local work (mightysmallhomes.com, accessed May 29, 2026). Best for hands-on owners with a trusted local general contractor and permitting help.
Provider service-area fit table
Luxury prefab availability is largely regional, so a national shopper’s first filter should be service area.
| Provider | Verified service area | Pricing status | Best-fit geography | Must-confirm item |
|---|---|---|---|---|
| Abodu | California (generally SF Bay Area + Greater LA) | Published base + average | California metros | Address-level availability |
| Samara | California-focused | Published + installation | California | Final install price |
| Cover | 10 Southern California counties (listed above) | Quote-only | Southern California | County/city service |
| Dvele | West-focused; ships across North America | Reported; verify | West + select national | Current 2026 price |
| Plant Prefab | Rialto, CA factory; ships broadly | Quote-based | CA + reachable shipping | Current availability |
| Method Homes | Multi-region custom | Published $/sf structure | Complex/high-budget lots | Full project estimate |
| Acorn Deck House | Northeast-focused (MA factory) | Custom | Northeast | Pricing + ADU availability |
| LiveLarge | California | Start-at pricing | California | Current price + service area |
| Perpetual Homes | Northern California | Quote/model | Northern California | Service area + local examples |
| Studio Shed | National (kit) | $55,470 (476B) | Anywhere with a local GC | All-in beyond kit |
| Mighty Small Homes | National (kit) | 2–3× kit total | Hands-on owners | Full local scope |
Compare prefab and modular options that serve your area → see what’s available near you
If your state isn’t well served by the California-heavy premium tier, explore national modular and prefab options and filter by what actually ships to you.
Browse National Prefab & Modular Options →Will a luxury prefab ADU work on my lot?
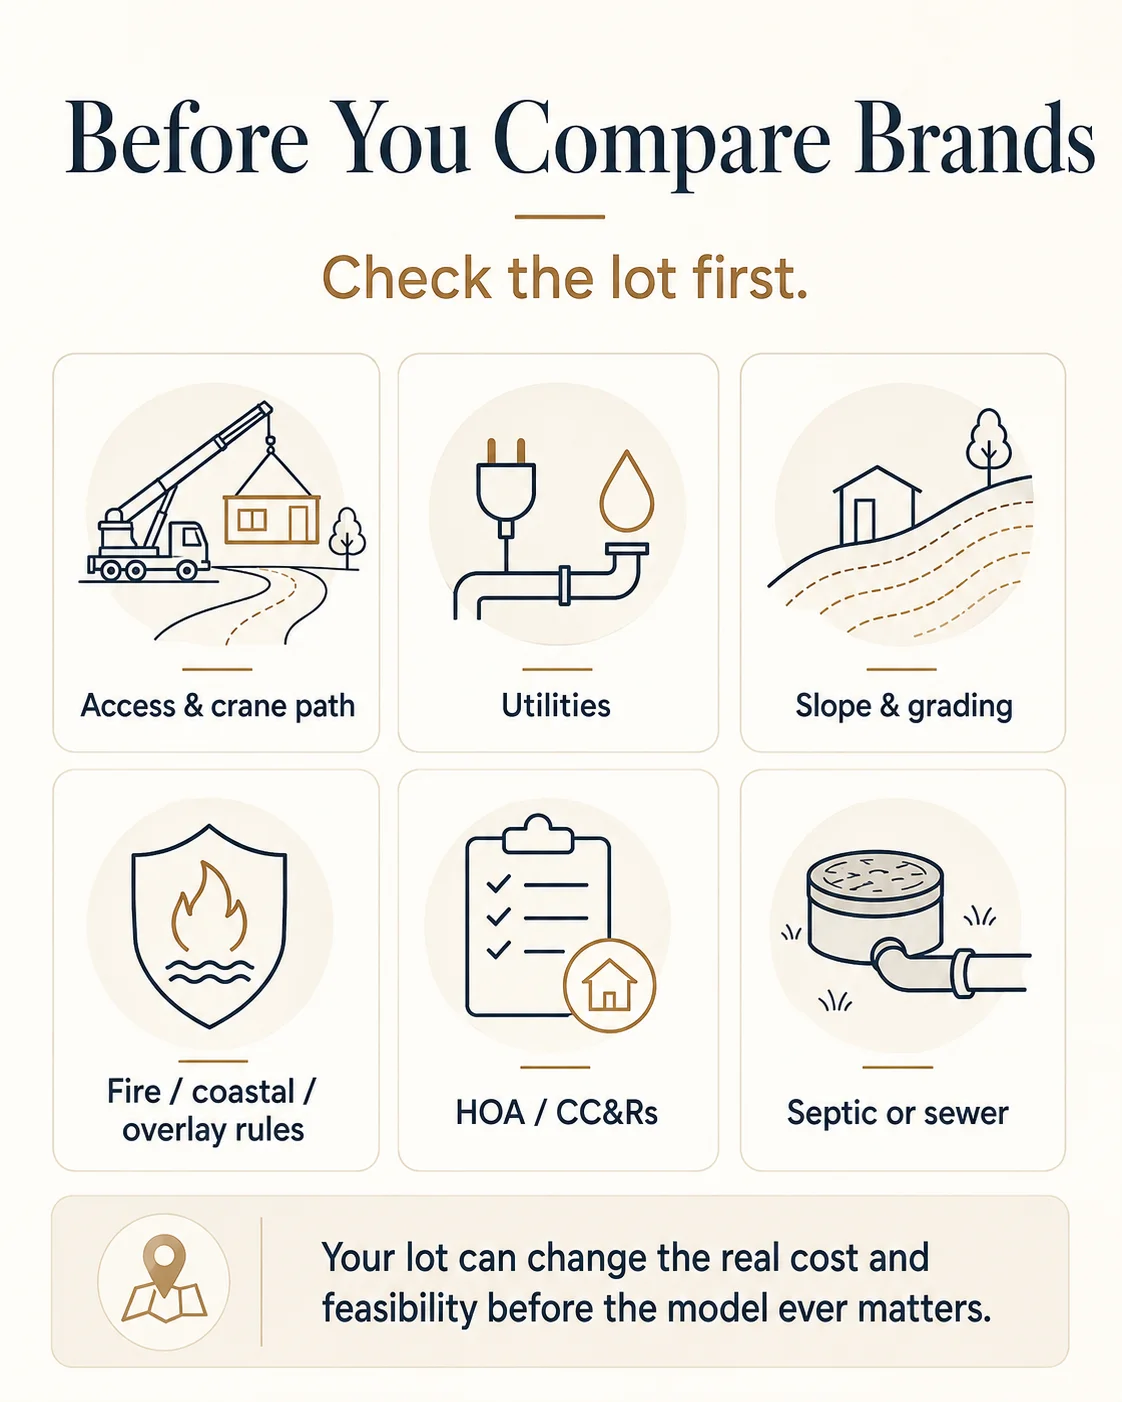
A luxury prefab ADU can become impractical or far more expensive because of lot conditions before the model is ever chosen. Lot width, setbacks, easements, slope, crane access, utility distance, sewer or septic capacity, fire-zone (WUI) rules, HOA restrictions, and coastal overlays can each change feasibility or add five to six figures.
The hardest truth in prefab: your lot can veto your dream unit. A 950-square-foot model is irrelevant if the only crane path runs under power lines, or if your nearest sewer main is 120 feet away and that run sits outside the quoted allowance. Provider scope numbers make this tangible — Samara’s base install covers 100 feet of sewer and a 125-foot crane lift, while Abodu’s base stops at 50 feet of trenching and 100 feet of craning. Anything past those lines is your money. Here’s the disqualifier checklist to run before falling in love with a render.
| Lot constraint | Why it matters | What to verify |
|---|---|---|
| Narrow side yard / no crane path | Modules often need crane delivery and clearance | Delivery route, crane setup location, overhead wires, street-closure needs |
| Long utility run | Trenching is priced by the foot; Abodu's base covers only 50 ft, Samara's 100 ft of sewer | Distance to sewer, water, gas, electric; panel capacity |
| Slope or retaining walls | Changes foundation and grading cost | Survey, grading plan, geotechnical (soils) report, retaining-wall scope |
| Fire zone / WUI (wildland-urban interface) | Can dictate materials and inspections | Local fire requirements and whether the model's specs comply |
| Coastal / hillside / overlay zone | Adds review time and design limits | City planning department + the specific overlay rules |
| HOA / private CC&Rs | Can restrict use or design even where state ADU law is favorable | Your CC&Rs and how state preemption applies |
| Septic property | Capacity can control feasibility outright | Septic review + county health department requirements |
Required footprint is its own gate. Samara publishes the lot area each model needs including setbacks: 39′×25′ for the studio, 47′×25′ for the one-bedroom, 57′×25′ for the two-bedroom, 35′×42′ for the XL 8, and 35′×48′ for the XL 10 (samara.com FAQ, verified May 29, 2026). Measure before you dream.
One piece of good news worth knowing in California: state law has widened the door. Assembly Bill 2221 (2023) made front-yard ADUs easier to permit, and the “statewide exemption ADU” path — a unit up to 800 square feet and 16 feet tall with at least 4-foot side and rear setbacks — can’t be blocked by lot-coverage, floor-area-ratio, open-space, or minimum-lot-size rules, making it one of the easiest types to approve (summarized from California ADU law; confirm specifics with your jurisdiction).
Why a retail “luxury tiny home” listing isn’t enough
A retail listing that shows a price is useful for orientation but does not prove a unit can be permitted as an ADU on a given lot. Buyers still must independently confirm state certification, local zoning acceptance, foundation requirements, utility connections, and permits.
We’ll say it plainly: a $49,999 or $105,000 “luxury ADU” listing is a product lead, not a permitting answer. The price tells you almost nothing about whether the unit will pass plan check, connect to utilities, sit on a compliant foundation, or be accepted by your city as a legal ADU. And when one listing’s own copy contradicts itself on square footage, that’s a signal to slow down, not speed up.
See what's possible at your address → get your free ADU report
Enter your ZIP, target size, and lot constraints. A property-specific answer no generic guide can give you.
Get Your Free ADU Report →Is luxury prefab better than a custom site-built ADU?
Luxury prefab is generally better when a buyer values design consistency, a shorter on-site construction window, and a defined product scope, while custom site-built is often better for irregular lots, complex jurisdictions, maximum customization, or unusual site conditions. Neither is universally cheaper; at the high end, total cost converges once site and soft costs are included.
| Factor | Luxury prefab ADU | Custom site-built ADU |
|---|---|---|
| Design predictability | Strong with proven specs/models | Depends on the architect/builder team |
| On-site disruption | Often lower once the unit is set | Usually longer on-site activity |
| Customization | Limited to provider options (unless custom modular) | Highest flexibility |
| Lot complexity | Harder on tight or irregular lots | Often more adaptable |
| Cost certainty | Better only when scope is truly fixed | Depends on contract + change-order discipline |
| Luxury finishes | Strong in high-design models; verify specs | Fully customizable |
| Local fit | Still needs local approval | Can be designed around local constraints |
| Speed | Faster — Method cites ~60% faster, ~6 months saved | Slower; sequential on-site trades |
The honest summary: prefab’s edge at the luxury level is time and predictability, not a guaranteed discount. If your lot is tight, sloped, or in a finicky overlay zone, a site-built team that designs around those constraints may beat a premium module that has to be craned in and adapted.
What is actually included in a luxury prefab ADU quote?
Only the written scope of work governs what a buyer receives, so a luxury prefab ADU quote should be compared line by line across design, engineering, permits, foundation, delivery, crane, utility trenching, sewer or septic, electrical upgrades, HVAC, appliances, finishes, decks and stairs, taxes, permit fees, warranty, and change-order rules. Two quotes at the same headline price can differ by six figures in what they include.
This is where deposits go wrong. The fix is a checklist. Before you wire anything, confirm each line is either included, an allowance, or excluded — and get it in writing.
The 32-point luxury prefab ADU quote checklist
- Feasibility study
- Survey
- Geotechnical / soils report
- Architectural plans
- Structural engineering
- Energy-code (e.g., Title 24) compliance
- Permit submittal
- Plan-check responses
- Permit fees
- Impact / school / utility fees (where applicable)
- Foundation
- Site grading
- Retaining walls
- Delivery
- Crane
- Street closure
- Utility trenching
- Sewer / septic
- Water line
- Electrical panel upgrade
- Solar / battery (if included)
- HVAC
- Appliances
- Cabinetry
- Flooring
- Tile
- Lighting
- Fire sprinklers
- Decks / stairs / ramps
- Landscaping repair
- Warranty
- Change-order policy
How four real providers treat the scope lines
Providers package scope very differently — Abodu and Samara bundle foundation, permits, and set utility allowances into their prices, while kit suppliers like Studio Shed and Mighty Small Homes deliver only the building shell and leave nearly all site work to the owner and a local contractor.
| Scope line | Abodu | Samara | Method Homes | Kit path (Studio Shed / Mighty) |
|---|---|---|---|---|
| Foundation | Included in base | Standard foundation in base install | In site costs (60–150% of modular) | Owner / GC |
| Standard utility connections | Included (trenching ≤50 ft) | Allowances in base (e.g., 100 ft sewer) | In site costs | Owner / GC |
| Crane / delivery | Included (≤100 ft crane) | 125-ft-capable crane in base | $40K–$120K transport/set | Owner / GC |
| Permits & plan check | Permit services included; fees separate (~$17K avg) | Permit allowances in base install | Soft costs ($40K+) | Owner / GC |
| Solar | Upgrade | Solar install in base (panels optional) | Project-specific | Owner / GC |
| Sales tax | Excluded | Verify in proposal | Project-specific | Varies |
Source: provider pricing pages and FAQs, verified May 29, 2026.
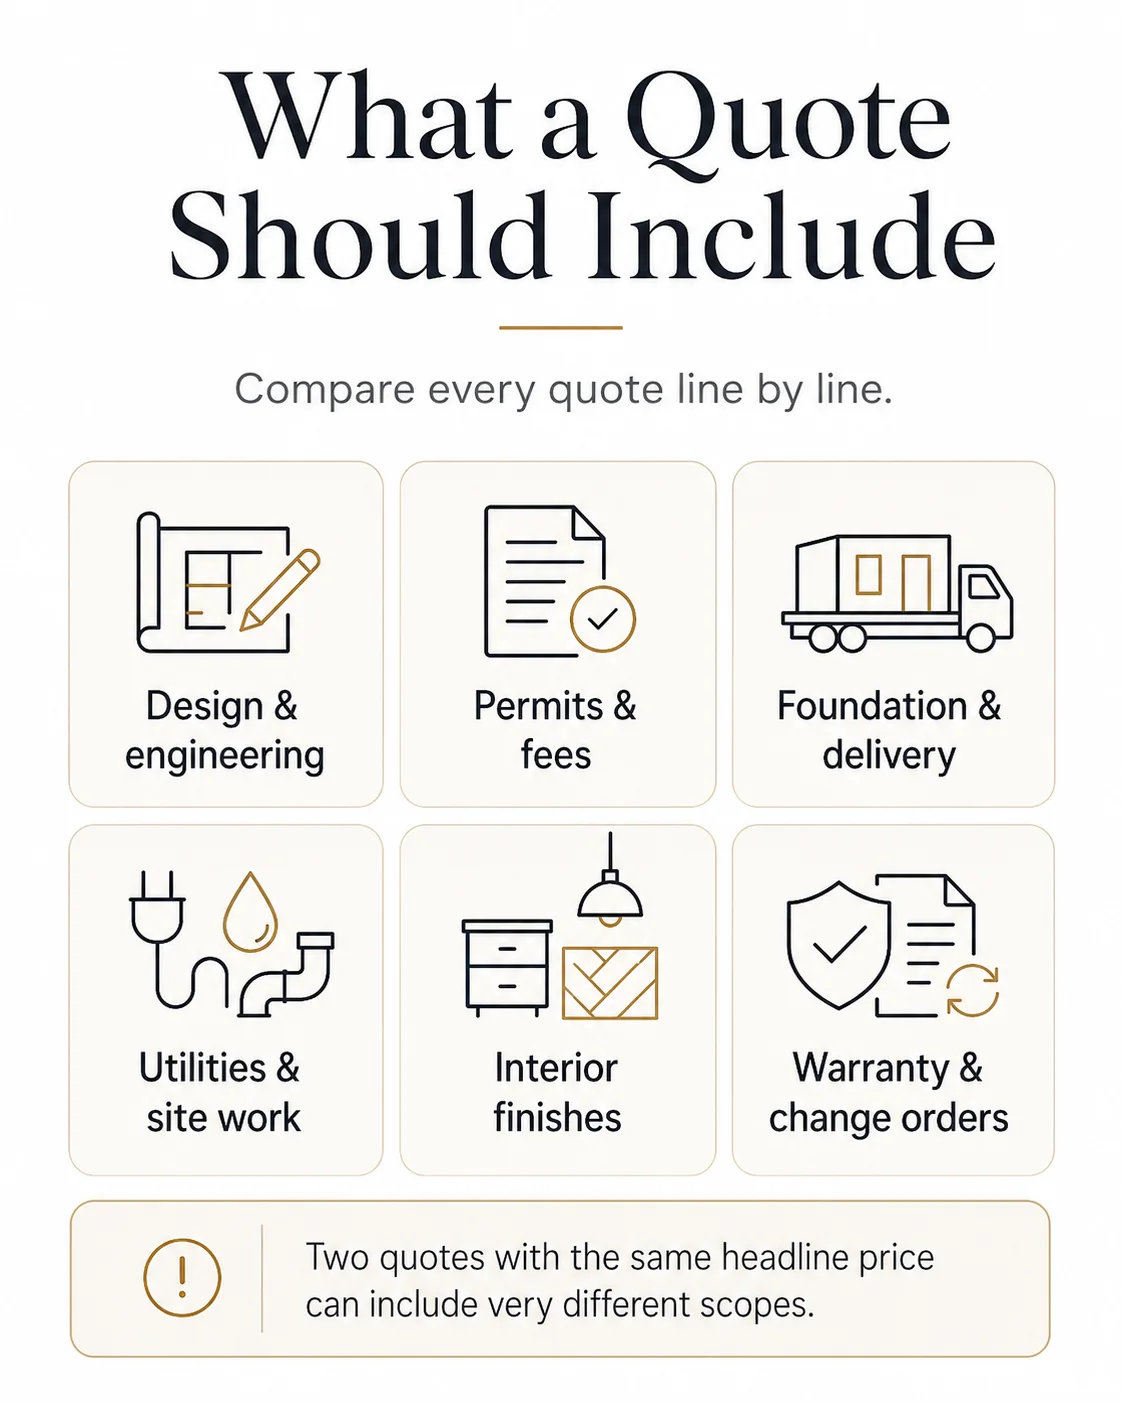
Scope red flags: a “starting at” price with no site-work line; “permit-ready” sold as if it were local approval; no utility allowance; no delivery/crane plan; no written exclusions page; no change-order rules; no local completed projects; no explanation of the code path.
Download the Free ADU Starter Kit
Get the 32-point quote checklist, the luxury scope scorecard, and the permit-readiness worksheet — formatted to take into any sales call.
Download Free Starter Kit →How do people pay for a $400K+ prefab ADU?
Most luxury prefab ADUs are financed through home equity products, a cash-out refinance, a renovation or construction loan, cash, or a blend, with the right path determined by available equity, credit profile, project scope, and how the unit is classified under local code and lending rules. Factory deposit timing matters because manufacturers often want funds before a traditional construction draw exists.
This section is financing-path education, not lender rankings. We don’t quote rates or promise approval, and we never sort by anything but your situation.
| Your situation | Path to research | Caution |
|---|---|---|
| Strong home equity | HELOC, home equity loan, or cash-out refinance | A HELOC (home equity line of credit) is revolving; a cash-out refi replaces your mortgage. Terms vary; no payment is guaranteed |
| Larger project with draws | Renovation or construction-to-permanent loan | More documentation and draw management |
| Prefer lower monthly outlay | Home equity investment (HEI) education, where available | An HEI trades a share of future home value for cash today; state availability and terms vary — confirm availability in your state |
| Rental-income intent | Financing + a conservative rent analysis | See the income disclaimer below |
| Buying a kit | Cash or contractor-managed financing | Remember the kit is not the total cost |
One luxury-specific wrinkle: factory deposit schedules. Abodu, for example, bills 10% at contract signing, 40% when manufacturing begins (~1 month later), and the remaining 50% of the unit contract at factory completion (~4 months later), with site-work payments layered on (abodu.com/pricing, verified May 29, 2026). Samara similarly spreads milestone payments across the timeline and won’t begin work until your financing is secured (samara.com FAQ). That cadence often precedes the point where a traditional construction loan would disburse — so your financing has to be liquid early. For more detail, see our guide on how to finance a prefab ADU, specifically the factory-deposit timing section.
Financing is educational, not a loan offer or approval estimate. Actual terms, costs, availability, and qualification depend on the lender, your profile, the property, project scope, and current market conditions.
If rental income is part of your plan: these are illustrative examples, not guarantees of returns. Actual results depend on local market conditions, construction costs, financing terms, and regulatory approvals. Luxury finishes rarely return their full premium in rent — tenants pay for bedrooms, bathrooms, and location more than for stone counters — so if income is the only goal, model conservatively and consider a mid-tier unit.
Explore your ADU financing options → compare cash-out refinance and construction-loan paths
Financing-path education, not lender rankings. Understand which lane fits before you talk to anyone.
What can go wrong with luxury prefab ADUs?
The most common luxury prefab ADU failures are not finish-level problems but scope and process problems — undefined site work, unclear exclusions, utility-connection delays, permit mismatches, crane or access issues, deposit risk, service-area mismatch, and buying a product that cannot become a legal ADU on the specific lot.
| Risk | Practical consequence | How to reduce it | Verified example |
|---|---|---|---|
| Utility delay | A finished unit sits unusable awaiting connection | Ask who coordinates utilities and what's excluded | Abodu base trenching stops at 50 ft |
| Undefined site work | Budget jumps after the deposit | Require a written site-work allowance and exclusion list | Method site costs run 60–150% of modular |
| Permit mismatch | Model needs redesign or can't be approved | Verify the local code path before contract | CA impact fees waived under 750 sf — but size rules still apply |
| Crane / access issue | Delivery becomes costly or impossible | Require a delivery-logistics review | Abodu base craning stops at 100 ft |
| Retail-product confusion | The 'ADU' isn't a legal ADU on your lot | Confirm code, foundation, utilities, and permits | Home Depot 'no permit required' listing; 420 vs 490 sf conflict |
| Kit underestimation | 'Affordable' kit balloons after site work | Budget the full project, not the kit | Mighty: total commonly 2–3× kit price |
| Service-area mismatch | Your favorite brand doesn't ship to you | Confirm service area in writing first | Most premium brands are CA-only |
Review-site signals (Google, BBB, Trustpilot) can surface communication or delay complaints worth weighing — but treat them as subjective experience, not proof of cost, code, or legal facts. We don’t reproduce or rate them here.
What we verified
This guide’s pricing, scope, and service-area figures were verified directly from manufacturer pricing pages and retail listings on May 29, 2026; ADU and manufactured-home definitions were drawn from Fannie Mae and federal HUD-code sources; and forum and review content was used only to understand buyer questions, never as proof of costs, laws, or financing terms.
| What we verified | Source type | Date verified |
|---|---|---|
| Abodu base + average pricing, exclusions, payment timeline, service area | Official provider pages (abodu.com/pricing, /faq) | May 29, 2026 |
| Samara model prices, base-install scope, solar policy, required footprints | Official provider pages (samara.com models + FAQ) | May 29, 2026 |
| Method Homes three-part cost structure + transport costs | Official provider page (methodhomes.net/pricing) | May 29, 2026 |
| Plant Prefab LivingHomes designer roster + lightHouse sizes/historical pricing | Official provider page (plantprefab.com) | May 29, 2026 |
| Dvele spec claims; price signals (older third-party, to confirm directly) | Dwell (2024), Green Builder Media (2023) | May 29, 2026 |
| Cover service-area counties + quote model | Official provider FAQ (buildcover.com) | May 29, 2026 |
| LiveLarge / Perpetual Homes premium positioning + service area | Official provider pages | May 29, 2026 |
| Studio Shed kit price; Mighty Small Homes 2–3× rule | Home Depot listing; mightysmallhomes.com | May 29, 2026 |
| Home Depot 'luxury' listings + size conflict | Retail listings (captured) | May 29, 2026 |
| Mainstream prefab $150–$300/sf context | HomeGuide (2026); LADU (Jan 2026) | May 29, 2026 |
| ADU / manufactured-home definitions; CA AB 2221 + statewide-exemption ADU | Fannie Mae Selling Guide; federal HUD code; California ADU law | May 29, 2026 |
| Buyer objections / phrasing | Houzz, Reddit, review pages — voice-of-customer only | May 29, 2026 |
We re-verify provider pricing quarterly (monthly for fast-moving figures) and update the timestamp above when we do. Found something out of date? Our corrections process is open.
Methodology
The Dwelling Index is an independent research resource covering ADU financing, costs, and regulations. For this guide we pulled pricing, model, scope, and service-area data directly from each manufacturer’s own pages and retail listings, normalized five different pricing conventions (kit, unit-only, unit-plus-installation, milestone-priced, and custom-modular) into one comparison, and built the 7-spec luxury test from published specification sheets. We used Fannie Mae and federal HUD sources for definitions and California ADU statute for code references, and we used forums only to understand buyer friction. We don’t sell these units, and no manufacturer paid for inclusion. Every figure carries a source and a verification date; where a number comes from older third-party coverage rather than a current provider quote — as with Dvele’s per-square-foot figures — we say so and tell you to confirm it directly.
Frequently asked questions about luxury prefab ADUs
How much does a luxury prefab ADU cost?
A genuine luxury prefab ADU runs roughly $400–$800+ all-in per square foot in 2026, or about $240,000 for a small studio to $500,000+ for a finished one- or two-bedroom once site work, permits, and taxes are included. Verified model signals range from Samara’s $152,000 (plus installation) 420-square-foot studio to Abodu’s $439,000 base Dwell House, with custom modular such as Method Homes rising higher once site and soft costs are added (verified May 29, 2026).
Is a luxury prefab ADU cheaper than site-built?
Not reliably. Prefab usually wins on speed and on-site disruption, but Method Homes’ own structure shows site costs alone running 60–150% of the modular cost, so a high-end prefab project can match or exceed a comparable site-built ADU once full scope is counted.
Do luxury prefab ADUs need permits?
Yes. A prefab product still has to become a permitted ADU under state and local rules. A product page calling something an “ADU” does not replace local approval, and listings advertising “no permit required” generally aren’t being sold as permitted ADUs.
Is a Home Depot “luxury tiny home” a legal ADU?
Not automatically. A retail listing can be a starting point, but you must independently confirm code compliance, foundation, utilities, permits, delivery, and local zoning acceptance. Listings priced at $49,999–$105,000 cannot meet the full luxury spec set described in this guide.
Which is better, Abodu or Samara?
Neither is automatically better. Abodu publishes milestone-priced figures with foundation and standard utilities included in the base; Samara publishes design-forward model prices “plus installation” with a well-documented base-install scope. The right fit depends on your service area, lot, budget, and the full quoted scope.
How much is a Dvele ADU?
Reported pricing has started around $250 per square foot at the base, with a Mini Home near $748 per square foot installed in older third-party coverage. Confirm current 2026 pricing directly with Dvele before budgeting.
Can I rent out a luxury prefab ADU?
Often yes, but rental rights depend on state law, city ordinance, HOA or private restrictions, and short-term-rental rules — California, for instance, generally requires ADU rentals to run longer than 30 days. These are illustrative examples, not guarantees of returns. Actual results depend on local market conditions, construction costs, financing terms, and regulatory approvals. See our rental income guide for a realistic model.
How long does a luxury prefab ADU take?
It varies by provider, city, permit complexity, site work, and delivery logistics. As benchmarks, Method Homes cites roughly 60% faster than site-built and about six months saved, and Samara says a unit can be installed in as few as eight weeks on-site once permits are approved. Confirm any specific timeline in writing.
What should I ask before paying a deposit?
Confirm in writing whether the quote includes permits, plan-check responses, foundation, delivery, crane, utility trenching, sewer/septic, electrical upgrades, taxes, permit fees, fire sprinklers, decks/stairs, landscaping repair, warranty, and the change-order policy. Use the 32-point checklist above.
Related guides
- Best Prefab ADU Under $200K — the budget end of the prefab spectrum
- Turnkey Prefab ADU — what a true turnkey scope includes
- Prefab ADU Cost — real all-in prefab pricing by size
- Modular ADU Companies — compare all prefab and modular providers
- How to Finance a Prefab ADU — the factory-deposit timing trap
- HELOC vs Construction Loan for ADU
- Best ADU Financing Options
- Best Prefab ADU for Aging Parents — accessible luxury layouts
- Best Prefab ADU for Rental Income — when luxury finishes don’t pencil for rent
- California ADU Laws — AB 2221 and statewide-exemption ADUs
- Our methodology · Affiliate disclosure · Corrections
Not sure where to start? See what’s possible at your address — get your free ADU report in 60 seconds.
See what’s possible at your address
Lot size, setbacks, height limits, code path, and luxury feasibility — in about 60 seconds. No sales call. No commitment.
Free. Takes about 60 seconds. No obligation.