
Best Prefab ADU for Aging Parents (2026): Accessibility-Scored Models, Real Costs & the Benefits Trap
By The Dwelling Index editorial team — an independent research resource covering ADU financing, costs, and regulations.
· Last verified: May 28, 2026
The best prefab ADU for aging parents is a single-story unit of roughly 400–800 square feet with a no-step entry, a curbless (or curb-ready) shower, 36-inch interior doors, and grab-bar blocking built into the walls — chosen for how safely your parent can live in it for the next ten years, not for the lowest sticker price in the ad. That answer holds for most families housing an independent or lightly mobility-limited parent on a standard lot. Among nationally known providers, Abodu and Samara serve California with turnkey packages; Studio Shed reaches further as a kit build; Villa’s Comfort line markets accessibility directly. None of them is right for every family — lot access, service area, and your parent’s specific mobility needs drive the real answer.
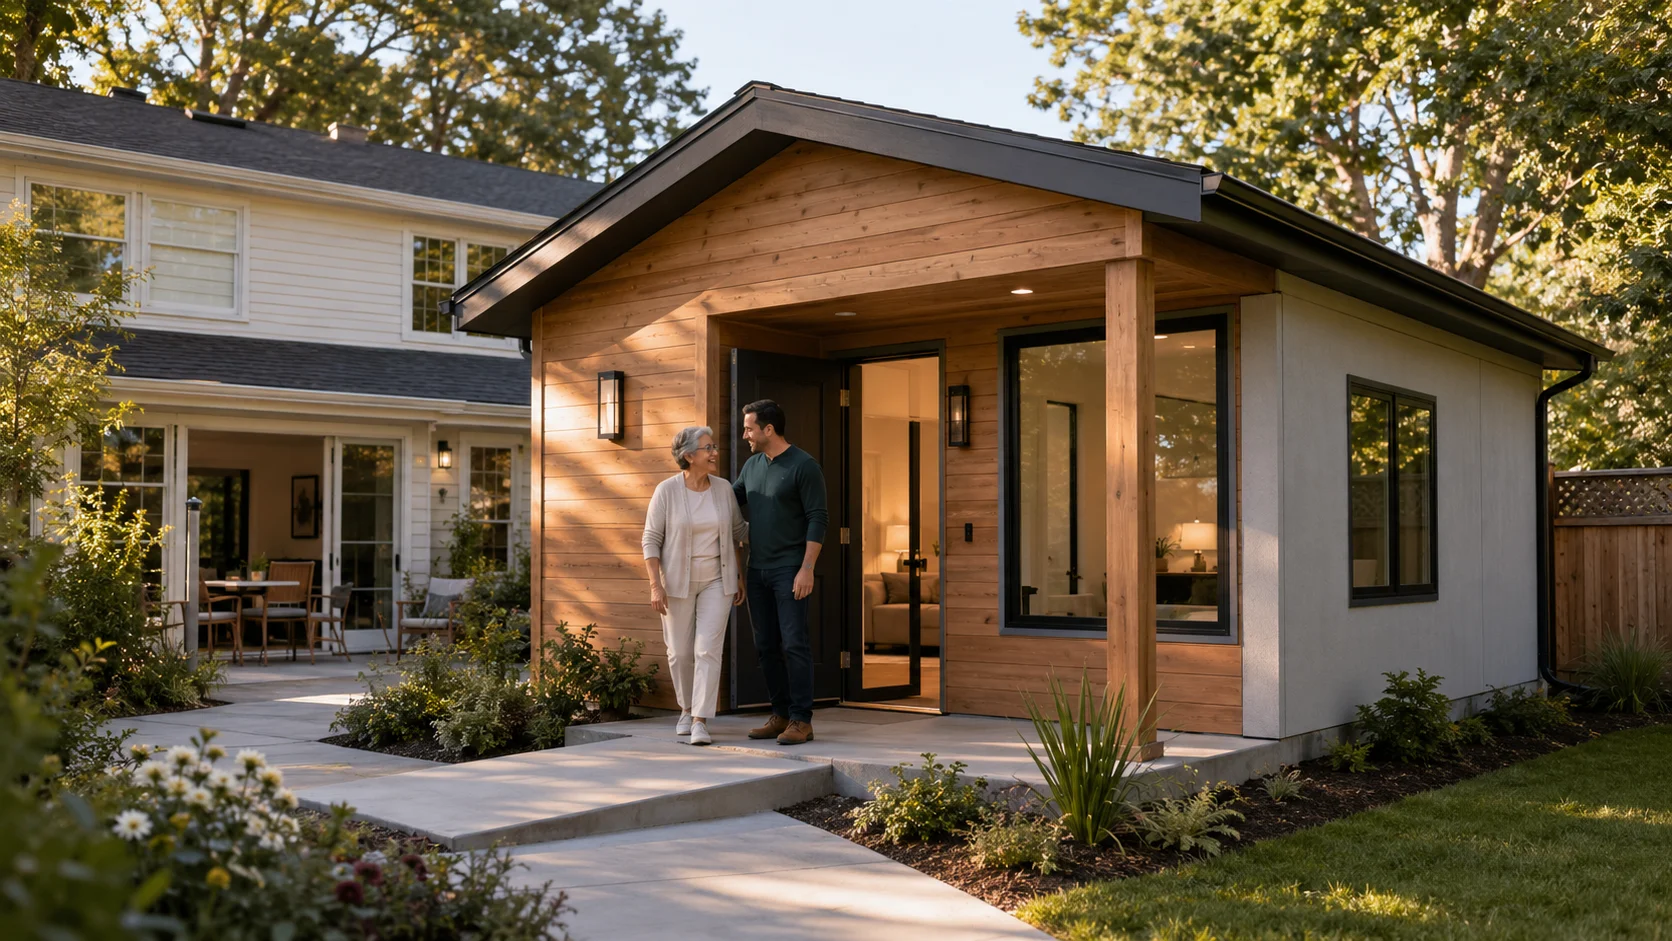
Here’s how to choose the right one — and the single free check to run before you call any builder.
See What You Can Build on Your Lot — Get Your Free ADU Report in 60 Seconds →
The Dwelling Index is an independent research resource covering ADU financing, costs, and regulations. We’re reader-supported: when you use our links to explore options, request prefab pricing, or compare financing, we may earn a commission at no extra cost to you. Our recommendations are based on independent research and are never influenced by compensation. We are not a lender, broker, or builder.
Quick answer: the best path by your parent’s situation
The fastest way to orient yourself before the full comparison below.
| Your parent today | Best ADU profile | Size sweet spot | The non-negotiable feature |
|---|---|---|---|
| Fully independent | Studio or 1-bed, single story | 340–500 sq ft | No-step entry; build accessible-ready |
| Uses a cane or walker | 1-bed, open plan, single story | 500–700 sq ft | 36″ doors + curbless shower + blocking |
| Uses or will use a wheelchair | 1-bed, wheelchair-spec | 600–800 sq ft | 32″+ clear doors, 60″ turning circle, roll-in shower |
| Future-proofing (fine now) | 1-bed, accessible-ready | 500–700 sq ft | Grab-bar blocking + no-step entry, added now |
→ Run your free 60-second ADU feasibility report to see which of these your lot can actually support.
At a glance: prefab ADUs that fit an aging parent (2026)
The verdict, verifiable at a glance. “Base/starting” is the manufacturer’s published figure; “realistic all-in” reflects what families typically pay once foundation, permits, utilities, delivery, and site work are added. All rows verified May 28, 2026.
| Provider / line | Smallest senior-friendly model | Single-story? | Base or starting price | Realistic all-in (CA) | Accessibility note | Risk to verify before deposit |
|---|---|---|---|---|---|---|
| Abodu | Studio 340 sq ft / One 500 sq ft | Yes (all models) | from $278,800 before permit fees & taxes | ~$300K–$500K+ before fees/taxes & site exclusions | All single-story; “made for mobility”; optional handrails/ramps | Confirm bathroom door clear width and curbless-shower option |
| Samara Backyard | Studio, 420 sq ft | Yes | from $152,000 + installation | ~$250K+ | 2-bed marketed with a “30″×60″ walk-in shower” | Tech specs list a 34″×60″ shower with a curb + sliding doors — not roll-in; verify |
| Studio Shed / Studio Home (Summit 680) | 680 sq ft, 1–2 bed | Yes | from $118,789 (sale; $139,752 standard) | Varies widely by installer | Kit/panelized — you control the spec | You/your installer own site work, install, and accessibility add-ons |
| Villa Homes (Comfort line) | 1-bed, from ~440 sq ft | Yes | 1200 Comfort from $108,000 (project-specific pricing) | ~$225K+ all-in | Markets wheelchair/walker-friendly Comfort: 36″ doors/halls, grab-bar prep | Not ADA-compliant per Villa; 1200 Comfort lists a tub/shower combo — verify for wheelchair use |
| Modular Home Direct | from 284 sq ft | Yes | from $56,500 (unit only) | Not an all-in ADU price | National unit discovery | You arrange permits, legality, site work — not a turnkey ADU |
| BOXABL Casita | ~361 sq ft | Yes | Varies by site/delivery | Varies widely | Compact, foldable; kitchen/bath pre-installed | Verify bathroom turning radius and door clearances in the foldable layout |
Sources: Abodu (abodu.com/pricing — base excludes permit fees & taxes; studio avg $300,500, 800-sq-ft avg $478,800 before fees/taxes); Samara (samara.com — copy says 30″×60″ walk-in; tech specs list 34″×60″ with curb + sliding doors); Studio Home (studio-home.com — $118,789 sale, $139,752 standard); Villa (villahomes.com — “not intended to meet ADA Standards” per Villa Comfort Series press release, Mar 18 2024). Verified May 28, 2026.
One honest caveat up front: “Starting at” prefab prices almost never include foundation, utility hookups, permits, taxes, delivery, crane, or site grading. We show the real all-in math in the cost section — and which line items families forget. That’s also why we don’t rank by sticker price, and why “wheelchair-friendly” marketing language is not the same as a verified roll-in shower with a 60-inch turn. Always confirm the specific features below before you put money down.
Why families are choosing a prefab ADU for an aging parent right now
An accessory dwelling unit (ADU) is a self-contained second home on the same lot as a main house — its own kitchen, bathroom, and entrance. A prefab ADU is built largely in a factory and delivered to your property, which compresses the on-site construction phase. For an aging parent, the appeal is simple and powerful: independence plus proximity, at a one-time cost instead of an open-ended monthly bill.
The math is what’s driving the surge. The national median cost of assisted living rose 5% in 2025 to $6,200 per month — $74,400 a year — according to the CareScout 2025 Cost of Care Survey (published 2026). With a median stay of about 22 months, families are looking at roughly $136,400 for an arrangement that builds no equity and leaves the parent among strangers. A prefab ADU is a capital expense that keeps a parent home, adds value to the property, and can later serve as a rental or guest space.
That’s the emotional and financial trigger. But “kinder and cheaper” only holds if the unit is genuinely safe for someone who may use a walker or wheelchair within a few years — and if you don’t accidentally trip a benefits rule. That’s where most of the internet’s “ADU for aging parents” advice goes quiet. We won’t.
Is a prefab ADU the same as a granny pod?
“Granny pod” is the casual consumer term; “ADU” is the legal and permitting category. A granny pod is simply a small backyard dwelling for a relative — and to be legal, livable, and financeable, it has to be permitted as an ADU (or a junior ADU) under your local code. The marketing word doesn’t change the rules: the same setbacks, size limits, utility connections, and inspections apply whether you call it a granny pod, a granny flat, an in-law unit, or a backyard cottage.
So when you see “granny pod” pricing in an ad, mentally translate it to “ADU” and ask the same questions you’d ask of any ADU: is it on a permanent foundation, does it meet local building code, and what’s the all-in cost once permits and site work are included? A unit that can’t be permitted as an ADU isn’t a housing solution — it’s an expensive shed.
What is the best prefab ADU for aging parents?
The best prefab ADU for an aging parent is not a single brand — it’s the safest legal fit for your parent’s current and future mobility, your lot, your budget, and your local code. In practice that means a single-story unit of about 400–800 square feet with a no-step entry, an accessible bathroom, and a permanent (modular or site-built) code path rather than a wheels-based one. The right provider depends heavily on what state you’re in, because prefab service areas are tightly regional.
Choosing well comes down to matching the unit to the parent, in this order: mobility first, lot second, budget third, brand last. The cruelest, most expensive mistake we see is a family falling in love with a beautiful model, building it, and discovering 18 months later that a step-up shower and a 30-inch bathroom door make it unusable the moment mobility changes. Here’s the decision framed by parent situation:
| Parent’s situation | Best ADU profile | Size sweet spot | Must-have features | Provider type to shortlist |
|---|---|---|---|---|
| Fully independent, active | Studio or 1-bed, single story | 340–500 sq ft | No-step entry, lever handles, good lighting | Any single-story prefab; build accessible-ready |
| Uses a cane or walker | 1-bed, single story, open plan | 500–700 sq ft | 36″ doors, curbless shower, grab-bar blocking | Prefab with wide-door / accessible options |
| Uses or will use a wheelchair | 1-bed, wheelchair-spec | 600–800 sq ft | 32″+ clear doors, 60″ turning circle, roll-in shower | Wheelchair-spec model or custom build |
| Future-proofing (fine now) | 1-bed, accessible-ready | 500–700 sq ft | Blocking in walls, no-step entry, wider doors | Any single-story; pay for blocking now |
Notice that single-story appears in every row. Most prefab ADU lines in this comparison are single-story by default, and single-story is the right starting point for aging in place — no stairs is the number-one safety win.
→ Want to know which of these fits your property before you call anyone? Run your free 60-second ADU feasibility report — it checks size limits and likely fit for your address.
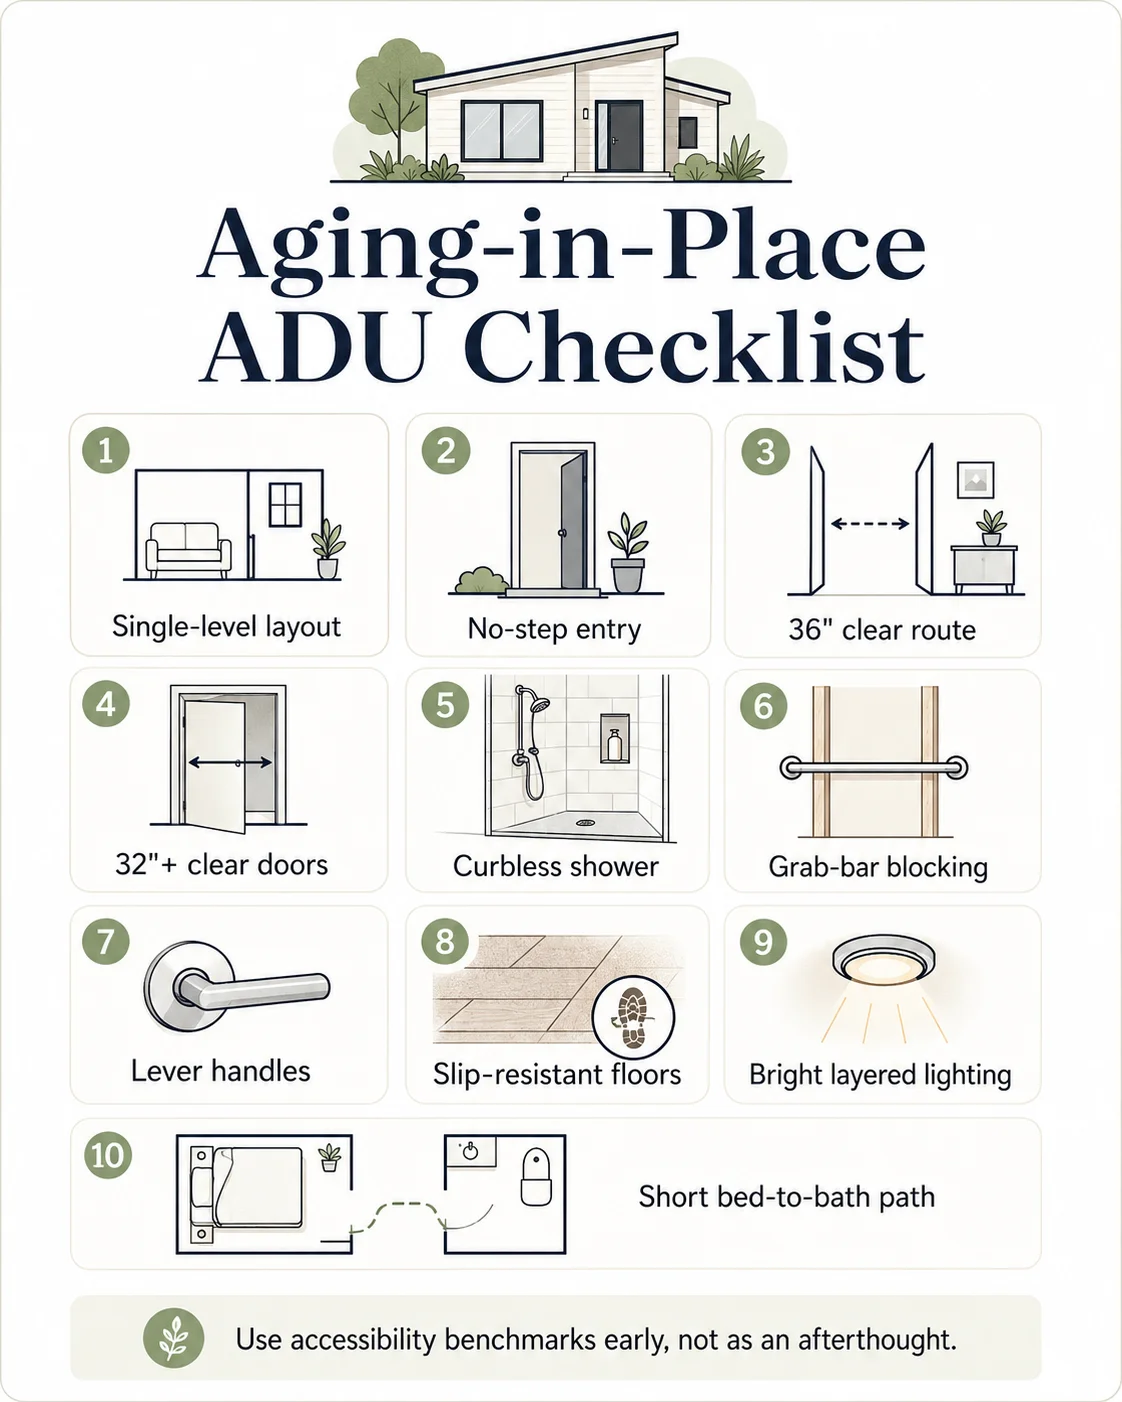
What features make a prefab ADU safe for an aging parent? (Our 9-point aging-in-place rubric)
The features that decide whether a unit works for a decade — not just a year — are: a single-level layout with a no-step entry, interior doors with at least 32 inches of clear width, a 36-inch-wide accessible route, a curbless or curb-ready roll-in shower, grab-bar blocking built into the walls, lever handles, comfort-height fixtures, slip-resistant flooring, and a short straight path from bed to bathroom. These come from the federal ADA Standards for Accessible Design (ada.gov, 2010) and fall-prevention guidance from AARP and the National Institute on Aging, adapted for a private residential context. We score every model against these nine points.
1. Single-level, zero-step entry (non-negotiable)
A “zero-step” or “no-step” entry means you can roll or walk in without a single stair or raised threshold. Falls are the leading cause of injury for older adults, and entries and thresholds are common culprits. Every prefab model we’d recommend is single-story; the entry is where they differ. Ask whether the unit can sit on a flush slab or whether it requires a step up, and whether a gentle ramp at the maximum ADA slope of 1:12 (one inch of rise per twelve inches of ramp) can be added.
2. Door clear width — the 32-inch rule
The 2010 ADA Standards require door openings to provide at least 32 inches of unobstructed clear width, measured with the door open 90 degrees. A standard 36-inch door typically yields 34–35 inches of clear width after hardware — so spec a 36-inch door to comfortably clear a wheelchair. Many prefab bathrooms ship with 28–30-inch doors. That single detail can render a unit unusable for a wheelchair user, so confirm it model by model.
3. The accessible route — 36 inches wide
The ADA minimum clear width of an accessible route inside a home is 36 inches, narrowing to 32 inches only briefly at a doorway. For a walker, 32–36 inches is workable; for comfortable wheelchair turning, designers commonly widen halls to 42–48 inches. In a compact ADU, an open floor plan does most of this work for you — fewer hallways, fewer pinch points.
4. Turning space — the 60-inch circle
A wheelchair needs a 60-inch-diameter circular turning space (or a 60-inch T-shaped space) to turn around, especially in the bathroom. This is the single hardest thing to retrofit, so it’s the thing to verify before you buy.
5. The bathroom is the whole ballgame
More than any other room, the bathroom decides whether a parent can age in place. Prioritize a curbless (roll-in) shower with a bench and a handheld sprayer, a comfort-height toilet, and clear floor space beside both. Watch the language closely: a “walk-in shower” can still have a curb to step over, and a marketed shower size doesn’t tell you whether it’s roll-in. Samara’s two-bedroom, for example, is described in copy as a “30″×60″ walk-in shower,” but its tech specs list a 34″×60″ cast-iron shower with a curb and sliding glass doors — fine for a steady walker, not a wheelchair.
Shower terms, decoded — because this is where families get hurt:
- Walk-in shower: you walk in, but it can still have a curb to step over.
- Curbless shower: no raised curb at all — flush floor.
- Roll-in shower: designed for wheelchair entry, with the clearances and a bench to match.
Marketing often uses “walk-in” and “spa-like” loosely. For a wheelchair user, only curbless/roll-in is safe.
6. Grab-bar blocking — the cheapest insurance you’ll ever buy
“Blocking” is solid wood reinforcement installed inside the walls so grab bars can later be screwed into something that holds an adult’s full weight. You don’t have to install the bars now. You just need the blocking behind the drywall in the bathroom, beside the toilet, along entry walls, and near the bed. Adding it during the factory build costs almost nothing; opening finished walls later costs thousands.
7. Lever handles, not knobs
Lever door handles and single-lever faucets work with a closed fist or forearm — essential for arthritic hands, and nicer for everyone. They’re a near-free upgrade and a quick test of whether a builder thinks about aging in place at all.
8. Lighting, contrast, and slip-resistant flooring
Aging eyes need more light to see the same scene. Specify bright, even, glare-free lighting — especially at the entry, in the bathroom, and along the bed-to-bathroom path — and add motion-sensor night lighting. Choose slip-resistant flooring durable enough for wheels and walker feet, and use color contrast at thresholds and counter edges to aid depth perception.
9. The short, straight bed-to-bathroom path
Most nighttime falls happen on the trip to the bathroom. The single best layout decision is to place the bedroom and bathroom adjacent, on a straight, well-lit, obstacle-free path. In a one-bedroom ADU this is easy to achieve — and it’s worth rejecting an otherwise lovely floor plan that buries the bathroom across the unit.
The takeaway: five of these nine features (entry, door width, shower type, blocking, layout) are nearly impossible or very expensive to add after the build. Lock them in before you sign.
Free Aging-in-Place ADU Accessibility Checklist & Starter Kit
Printable room-by-room accessibility walkthrough, grab-bar blocking map, and quote-comparison checklist — everything you need before you talk to a single builder.
Download the Free ADU Starter Kit →What dimensions matter if my parent uses a walker or wheelchair?
Use the federal ADA Standards as your planning benchmarks even though a private ADU usually isn’t legally required to meet them: at least 32 inches of clear door width (36-inch door recommended), a 36-inch-wide accessible route, a 60-inch turning circle in the bathroom, and ramps no steeper than 1:12. Walkers need a bit less — 32 to 36 inches of clearance is comfortable — but designing to wheelchair dimensions future-proofs the unit. These figures come from the 2010 ADA Standards for Accessible Design (ada.gov).
Hand this table to any prefab builder and ask them to confirm each one for the specific model you’re considering:
| Element | Walker-friendly minimum | Wheelchair benchmark (ADA-based) | Why it matters |
|---|---|---|---|
| Interior door clear width | 30–32″ | 32″ clear (spec a 36″ door) | A 28–30″ bathroom door blocks a wheelchair |
| Hallway / accessible route | 32–36″ | 36″ (42–48″ preferred to turn) | Open plans avoid the problem |
| Bathroom turning space | ~48″ | 60″ circle or 60″ T-shape | Hardest thing to retrofit — verify first |
| Shower | Low-curb + bench | Curbless roll-in, 30″×60″+ | Step-over curbs cause falls |
| Entry | No-step / low threshold | Zero-step, ramp at 1:12 | Falls cluster at thresholds |
| Grab-bar blocking | In bath | Bath, toilet, entry, bedside | Costs little in factory, lots later |
A 1:12 ramp means every inch of height needs a foot of ramp run; a 24-inch-high entry therefore needs a 24-foot ramp plus a 60″×60″ landing if it changes direction. That’s a real consideration on a small lot — another reason a flush, no-step set is preferable when the site allows.
How much should we budget for a prefab ADU for aging parents?
Budget by all-in scope, not by the unit’s sticker price. A quality, accessible prefab ADU typically lands at $250,000–$400,000+ once you add foundation, permits, taxes, utility hookups, delivery, crane, and site work — even when the headline price is far lower. For context, Abodu publishes California installed-package pricing from $278,800 before permit fees and taxes (its own studio average is about $300,500 before fees/taxes; the 800-sq-ft model averages about $478,800 before fees/taxes), Samara’s studio starts at $152,000 plus installation, and Studio Home’s Summit 680 starts at $118,789 during a sale ($139,752 standard) for the unit before full project costs. Compared with assisted living at a $74,400-per-year national median, an ADU is a one-time investment that holds value — but it is not automatically “cheap.”
The single biggest budgeting error is treating the “starting at” price as the project cost. Here’s the gap, decoded:
| Cost component | Typical range | Often in the “starting price”? |
|---|---|---|
| The unit itself | $108K–$330K+ | Sometimes (kit) to Yes (turnkey) |
| Foundation / slab | $15K–$40K | Sometimes |
| Permits & plan check | $3K–$20K+ | Sometimes |
| Sales tax (on manufactured units) | Varies | Rarely |
| Utility hookups (water, sewer, electric, gas) | $10K–$40K+ | Rarely |
| Utility trenching beyond base distance | $5K–$25K+ | No |
| Delivery + crane set | $5K–$20K | Sometimes |
| Site grading / access prep | $5K–$30K+ | No |
| Accessibility upgrades (ramp, curbless shower, wider doors, blocking) | $3K–$15K+ | No |
Two things stand out for aging-parent projects. First, accessibility upgrades are almost never in the base price — budget for them deliberately. Second, utility distance is a silent budget-killer: every foot of trenching past a builder’s included distance adds cost, and backyard units are often far from the main house’s connections. For a full cost breakdown, see our guide on prefab ADU costs and what a turnkey prefab ADU really costs.
Prefab ADU vs. assisted living: the multi-year math
This is the comparison that reframes the whole decision. Built from verified figures; treat as illustrative, since your costs depend on your market.
| Prefab ADU (one-time) | Assisted living (recurring) | |
|---|---|---|
| Up-front | $250,000–$400,000+ | First-month + deposits |
| Year 1 | $0 additional construction cost | ~$74,400 |
| Year 3 | $0 additional construction cost | ~$223,000 cumulative |
| Asset created | Property value + future rental | None |
| At end | You own a unit; parent stayed home | No equity; care among strangers |
Sources: assisted-living median $6,200/mo, $74,400/yr — CareScout 2025 Cost of Care Survey, published 2026; ADU all-in ranges — Abodu, Samara, and The Dwelling Index cost research, May 28, 2026.
At $74,400 a year, cumulative assisted-living cost crosses a $250K ADU at about year 3.4 and a $400K ADU at about year 5.4 — before financing, property taxes, insurance, utilities, maintenance, and repairs.
These are illustrative examples, not guarantees of returns. This comparison excludes financing costs, property taxes, insurance, utilities, maintenance, repairs, and future accessibility retrofits. Actual results depend on local market conditions, construction costs, financing terms, and regulatory approvals.
Once you know your number, the next question is how to pay for it without raiding retirement savings. We cover the six family-specific paths — including the Medicaid and SSI traps — in our dedicated guide: How to Finance an ADU for Aging Parents. See also: ADU Financing for Seniors.
Not sure if your lot qualifies?
Get your free ADU feasibility report — local size limits, setback rules, and estimated costs in about 60 seconds.
Check My Property →The benefits trap: how to avoid cutting your parent’s SSI or Medicaid
If your parent receives Supplemental Security Income (SSI), letting them live in your ADU rent-free can reduce their monthly benefit by up to $351.33 in 2026 — the “Presumed Maximum Value” of in-kind shelter. The most common fix is a documented arrangement in which your parent pays at least that amount toward rent or their fair share of household shelter costs, which prevents the discount from counting against them. This comes directly from the Social Security Administration (20 C.F.R. § 416.1130; SSA Publication 17-008, 2026 edition). It is the most consequential thing on this page, and almost no prefab builder will mention it.
SSA counts free or discounted shelter as “in-kind support and maintenance” (ISM) — essentially treating help with housing as if it were income. Important update: effective September 30, 2024, food is no longer included in ISM calculations, so groceries or shared meals from family no longer reduce SSI. The ISM rules now focus on shelter. Shelter help bites in two ways:
- The Value of the One-Third Reduction (VTR): if your parent lives in your household all month and others provide their shelter, SSA can reduce their SSI by one-third.
- The Presumed Maximum Value (PMV): if someone helps with shelter — for example, free or discounted rent in your ADU — SSA can count up to the PMV ($351.33 in 2026) as in-kind support. For an SSI-only recipient, the actual check reduction is typically $331.33 after SSA applies the standard $20 general income exclusion.
| Arrangement | What SSA looks at (2026) | Effect on SSI |
|---|---|---|
| Parent lives free; others provide shelter | VTR rule may apply | Up to ⅓ reduction |
| Parent rents the ADU, pays below PMV | Discount counted as ISM (up to PMV) | Up to $331.33/mo reduction |
| Parent rents the ADU, pays ≥ $351.33/mo | Treated as business arrangement | No reduction from the discount |
| Parent shares the household, pays full fair share | Fair-share test (not PMV) | No reduction |
Medicaid is separate and varies by state. Medicaid eligibility, gifting and look-back rules, estate recovery, and household/payment arrangements are state-specific and fact-specific. If your parent is on Medicaid or may need long-term-care Medicaid later, talk to an elder-law attorney before money changes hands.
This is editorial guidance based on verified federal rules, not legal or financial advice. The PMV and reduction amounts are SSA figures for 2026 and change annually with the cost-of-living adjustment. Confirm your parent’s specific situation with SSA or a benefits specialist before move-in.
Sources: SSA Publication EN-17-008 (2026); SSA “Living Arrangements” (ssa.gov/ssi/text-living-ussi.htm); 20 C.F.R. §§ 416.1130–416.1157; Federal Register, “Omitting Food From ISM Calculations” (eff. 09/30/2024); Justice in Aging (2026). Verified May 28, 2026.
Which prefab ADU companies should we shortlist?
Shortlist by service area first, then accessibility fit, then quote scope — in that order. Prefab service areas are tightly regional, so the “best” company is largely the best one that actually delivers to your address. Abodu and Samara sell into California; Studio Shed’s kit model reaches further but leaves more of the install to you; Modular Home Direct serves broad national modular intent as a unit-discovery path rather than a turnkey ADU. Match the region first, or you’ll waste weeks comparing companies that can’t build for you.
This is our Aging-Parent Prefab ADU Fit Matrix — assembled from manufacturer pages and verified sources, with the accessibility risk you must confirm before any deposit.
| Provider | Service area | Single-story | Verified pricing & size | Accessibility risk to verify before deposit |
|---|---|---|---|---|
| Abodu | California | Yes (all models) | 6 designs, 340–1,200 sq ft; installed package from $278,800 before permit fees/taxes; most projects 6–8 months | Confirm bathroom door clear width + whether a curbless shower is available on your model |
| Samara | California | Yes | Studio 420 sq ft from $152K + install; 2-bed 690 sq ft from $190K + install | 2-bed tech specs list a 34″×60″ curbed shower with sliding doors — not roll-in; verify before treating as wheelchair-ready |
| Studio Shed / Studio Home | Broader (kit/panelized) | Yes | Summit 680: 680 sq ft, 1–2 bed, from $118,789 sale ($139,752 standard) | You/your installer own site work, install timeline, and all accessibility add-ons |
| Villa Homes (Comfort line) | California & Colorado | Yes | 1–3 bed, ~440–1,200 sq ft; 1200 Comfort from $108,000 (project-specific pricing applies) | Comfort line is “not intended to meet ADA Standards” per Villa; 1200 Comfort lists a tub/shower combo — verify clearances for wheelchair use |
| Modular Home Direct | National (discovery) | Yes | Models ~284 sq ft ($56,500) to 800 sq ft ($116,000); assists with codes/contractors/delivery | Treat as unit/path discovery — not guaranteed ADU legality or all-in pricing |
| BOXABL | National (Casita) | Yes | Casita ~361 sq ft; kitchen/bath/HVAC pre-installed; price varies by site/delivery/install | Verify the foldable layout’s bathroom turning radius and door clearances |
| Framework First | CA Central Coast / Monterey (~150 mi) | Yes | Family-owned, 40+ yrs; pricing by direct quote | Confirm accessible-shower and door-width options on your chosen plan |
| Nest Tiny Homes | Utah & Southern California | Yes | Detached/attached ADUs + garage conversions; handles zoning, setbacks, utilities | Custom path — specify accessibility features in the design phase |
Sources: provider websites, Villa Comfort Series press release (Mar 18 2024), and Dwell, verified May 28, 2026. Villa’s HUD-approved code path (built to national building code) affects financing — see the modular-vs-manufactured section.
If you’re in California’s Central Coast, San Diego, or Utah/Southern California
Service area is everything in prefab. If your parent’s property is on California’s Central Coast or in the broader Monterey region (roughly within 150 miles), Framework First is a family-owned modular ADU builder worth a direct quote. In Greater San Diego / San Diego County, a San-Diego-specialist design-build firm like SnapADU will often beat a distant prefab on coastal and city-specific permitting. In Utah (Salt Lake area) or Southern California, Nest Tiny Homes lists service across San Diego, Riverside, Imperial, and Orange counties on its California page and operates in Utah; verify current availability for your address.
Compare prefab ADU options that fit your region
See current pricing and floor plans, then check what your lot allows. Outside these areas? Get your free ADU report first — we’ll show what’s buildable at your address before you shortlist anyone.
Is prefab actually better than custom for an aging parent?
Prefab is usually better when your parent can use a standard single-story plan and your lot has truck and crane access; custom site-built is better when the parent needs full wheelchair accessibility with non-standard layouts, the lot is steep or tight, or caregiving needs demand a bespoke floor plan. Prefab’s advantages are speed, predictable pricing, and far less on-site disruption — which matters enormously when an elderly parent may be living nearby during construction.
| Factor | Prefab ADU | Custom site-built ADU |
|---|---|---|
| Speed (factory + install) | Faster; Abodu cites 6–8 months sign-to-move-in | Longer on-site phase |
| On-site disruption | Lower (unit arrives finished) | Higher (months of trades on-site) |
| Pricing predictability | Higher (often fixed) | Lower (change orders) |
| Layout customization | Limited to the catalog | Fully bespoke |
| Wheelchair-spec flexibility | Model-dependent | Unlimited |
| Tricky lots (slope, access) | Can be a dealbreaker | More adaptable |
Here’s the damaging admission, because you deserve the full picture: prefab is not the right answer for everyone. If your parent faces a complex medical decline that will require specialized layouts or in-unit caregiving space, if your lot is too steep or narrow for a crane set, or if your city is hostile to the modular code path, a customized site-built unit — or a garage conversion, or even in-home care — may serve your family better. We’d rather you learn that now than after a deposit. The good news: most standard suburban lots with a still-independent or lightly mobility-limited parent are an excellent prefab fit, and the speed-plus-low-disruption combination is genuinely valuable when the person you’re building for is elderly.
What if my parent’s care needs escalate later?
Plan the off-ramp before you build. An ADU is an excellent fit for an independent or lightly mobility-limited parent, a workable fit for a walker or wheelchair user if you verify clearances, and usually a secondary — not primary — solution if 24-hour skilled care is on the near horizon. Building accessible-ready now (blocking, no-step entry, wider doors) is the single best hedge, because it keeps the unit usable as needs change and protects its value if the parent later moves to a care facility and you convert the ADU to a rental or guest space.
| Parent’s trajectory | Is a prefab ADU the right primary solution? |
|---|---|
| Independent now, slow decline expected | Yes — build accessible-ready |
| Walker or cane | Yes, with verified 36″ doors + curbless shower |
| Wheelchair now | Only with a true wheelchair-spec model or custom build |
| 24-hour or skilled care soon | Often no — weigh in-home care or a facility; an ADU may be a complement, not the answer |
Will a prefab ADU work on our lot?
Prefab can fail for reasons that have nothing to do with the unit: no truck or crane access, a steep slope, utilities too far from the build site, easements or setback conflicts, mature trees, septic or sewer limits, or fire-access rules. Before you fall in love with a model, confirm three things — lot fit, your city’s size and setback limits, and the unit’s code path. A free feasibility check answers most of this in about a minute.
The lot-fit issues that derail prefab projects, in rough order of how often we see them:
- Crane and delivery access. A finished prefab unit arrives on a truck and is craned into place. Abodu includes craning up to 100 feet in its base package; reach beyond that — or tight side yards, overhead power lines, no street frontage — adds cost or takes the approach off the table.
- Utility distance. Every foot of water, sewer, electrical, and gas trenching past a builder’s included distance adds cost. Abodu includes utility connections up to 50 feet; backyard units are often farther.
- Slope and grading. A sloped lot can require retaining walls or extensive grading, eroding prefab’s cost advantage.
- Setbacks and easements. A setback is the minimum distance a structure must sit from a property line; easements (utility, drainage, access) can shrink your buildable area.
- Septic, fire, and overlay zones. Properties on septic, in wildfire (WUI) zones, or in coastal/historic overlays face extra review and cost.
Not sure if your lot qualifies?
Get your free ADU feasibility report — local size limits, setback rules, and estimated costs in about 60 seconds.
Check My Property →What permits and local rules can stop a prefab ADU?
Local rules decide the final answer, and they vary enormously by state and city — so never assume your state matches California’s. In California, state law requires cities to ministerially approve (a non-discretionary permit with no public hearing) a detached new-construction ADU of up to 800 square feet of livable space with four-foot side and rear setbacks, under Government Code § 66323 (amended by SB 543, effective January 1, 2026). Other states range from similarly permissive to far more restrictive.
Decoding the California rule: under Gov. Code § 66323, a local agency must ministerially approve one detached, new-construction ADU that doesn’t exceed four-foot side and rear setbacks on a single-family lot, and the city may cap that unit at 800 square feet of livable space and limit height to 16 feet (rising to 18 feet near major transit). For an aging-parent unit, 800 square feet is ample for a comfortable, accessible one-bedroom.
Do not assume your state matches California. ADU size caps, setbacks, owner-occupancy rules, and ministerial-approval availability differ by jurisdiction. Always verify with your city or county before designing. Our ADU laws by state and city pages decode local rules with sources.
Sources: Cal. Gov. Code §§ 66321, 66323 (leginfo.legislature.ca.gov; amended by SB 543, eff. 1/1/2026); California HCD ADU Handbook (2025–26). Verified May 28, 2026.
Do you need a permit for a prefab ADU for an aging parent?
Yes. A legal, livable, financeable ADU — prefab or not — requires a building permit, and in most places plan check and inspections too. “Prefab” speeds the build; it does not exempt you from local approval. Even compact or movable units need permits if they’re to be used as a permanent dwelling, and a unit that can’t be permitted as an ADU can’t legally house your parent long-term.
The practical sequence is design, permit submittal and plan check, site prep and foundation, delivery and set, utility connections and finishing, and final inspection. Some builders manage the permitting for you; others leave it to you or your installer. Confirm who owns that responsibility before you sign — it’s one of the biggest hidden time-and-cost variables.
Modular, manufactured, panelized, or kit — which prefab is safest for a parent?
For an aging-parent ADU you’ll usually want a modular or panelized unit on a permanent foundation, not a HUD-code manufactured home or a tiny home on wheels — because the code path affects both legality and financing. Modular (“factory-built”) homes are built to the same state and local building codes as site-built houses; HUD-code manufactured homes follow a separate federal standard; tiny homes on wheels are often classified as vehicles or RVs and may not be legal as a permanent ADU at all.
Why this matters beyond legality: the code path drives your financing options. Modular and site-built units on permanent foundations are typically eligible for the same renovation, construction, and home-equity loan products as a regular home addition. HUD-manufactured and wheels-based units often face narrower, sometimes pricier financing.
| Type | Built to | Foundation | ADU legality | Financing breadth |
|---|---|---|---|---|
| Modular / factory-built | State/local building code | Permanent | Broadly accepted | Broad (like an addition) |
| Panelized / kit (SIP) | Local code, assembled on site | Permanent | Broadly accepted | Broad |
| HUD-code manufactured | Federal HUD code (post-6/15/1976) | Permanent or pier | Allowed in many areas; check local | Narrower |
| Tiny home on wheels | Often RV/vehicle standards | None (wheels) | Often not a legal permanent ADU unless a local ordinance specifically allows it | Very limited |
Sources: HUD Office of Manufactured Housing; The Dwelling Index prefab research. Verified May 28, 2026.
How long does a prefab ADU take?
Plan on roughly 6–12 months from contract to move-in for a typical prefab ADU, with permits, utilities, site work, and inspections — not factory time — driving most of the schedule. Abodu states many of its California projects go from signed contract to move-in or lease-up in 6–8 months; Studio Home says installation of a finished unit can take 2–3 weeks once the site is ready, though that excludes permitting and site prep; Samara markets on-site work in as few as eight weeks. The factory build is fast; the local approvals are where timelines stretch.
For an aging-parent project with a real deadline — a hospital discharge, a lease ending, a safety concern — start the feasibility and permit conversation early, because that’s the part you can’t speed up by writing a check.
Sources: Abodu (6–8 months), Studio Home (2–3 week install once ready), Samara (on-site in as few as 8 weeks). Verified May 28, 2026.
How do families pay for it?
Most families fund an aging-parent ADU through one of a handful of lanes — cash, a home equity line of credit (HELOC), a cash-out refinance, a renovation or construction loan, or a documented family loan — chosen by how much equity you have and when you need the cash. One key insight: a prefab factory deposit is often due before a construction loan would normally fund, so deposit timing shapes which lane fits.
A high-level map of the lanes (path education, not a lender ranking, and never a rate promise):
- Cash / savings — simplest; preserves borrowing power for emergencies.
- HELOC — flexible draws against existing equity; rate is variable.
- Cash-out refinance — replaces your mortgage with a larger one; weigh it against giving up a low existing rate.
- Renovation / construction loan — sized on the after-completion value; useful when you lack current equity.
- Family loan agreement — can pair with the SSI rental structure above; document it properly.
We present financing as lanes, not “best lender” rankings, and never quote specific rates, APRs, or payments as guarantees. Eligibility and terms depend on your situation.
For the full breakdown matched to your family’s situation — including which lane protects a parent’s benefits — see How to Finance an ADU for Aging Parents and ADU Financing for Seniors.
What are the risks families miss?
The biggest avoidable mistakes are choosing by unit price instead of all-in cost, ignoring future mobility, failing to confirm the local code path before designing, underestimating utility trenching, and having no plan for what happens if the parent’s care needs outgrow the ADU. Each one is preventable with a verification step before you commit money.
The deposit-risk checklist we’d run before signing anything:
- Comparing sticker prices. All-in cost — including permits, taxes, utilities, and site work — is the only number that matters; demand a written scope.
- The unit isn’t accessible-ready. No blocking, a curbed shower, narrow bathroom doors — the expensive-to-fix items.
- No confirmed code path. You designed before confirming your city ministerially approves the unit type and size.
- Utilities and crane reach unpriced. No one confirmed the trenching distance or crane reach from the main house.
- No permit-denial refund clause. Confirm what you get back if the city rejects the permit.
- Sales tax and accessibility change-orders omitted. These routinely surface after the deposit.
- No “what if care escalates” plan. If your parent may need 24-hour care, map the off-ramp now.
- The financing trips the benefits rule. You set up free rent without checking the SSI/Medicaid implications.
When is a prefab ADU the wrong choice?
A prefab ADU is the wrong call when your parent needs full wheelchair accessibility the available models can’t deliver, your lot can’t accommodate delivery or crane access, your city rejects the modular code path, or a faster, cheaper option — like a garage conversion or attached suite — solves the need better. In those cases, forcing prefab wastes money and time.
Three honest off-ramps:
- Wheelchair user, standard models don’t fit: consider a custom site-built ADU designed to full ADA dimensions, and verify clearances on paper before building.
- Tough lot or no crane access: a garage conversion or an attached ADU may be faster, cheaper, and easier to make accessible.
- Care will escalate soon: if 24-hour skilled care is near, weigh whether any ADU is the right primary solution versus in-home care or a facility.
Our garage conversion ADU guide, prefab ADU guide, and how to build an ADU walkthrough cover these alternatives in depth.
What should we ask before signing a prefab ADU contract?
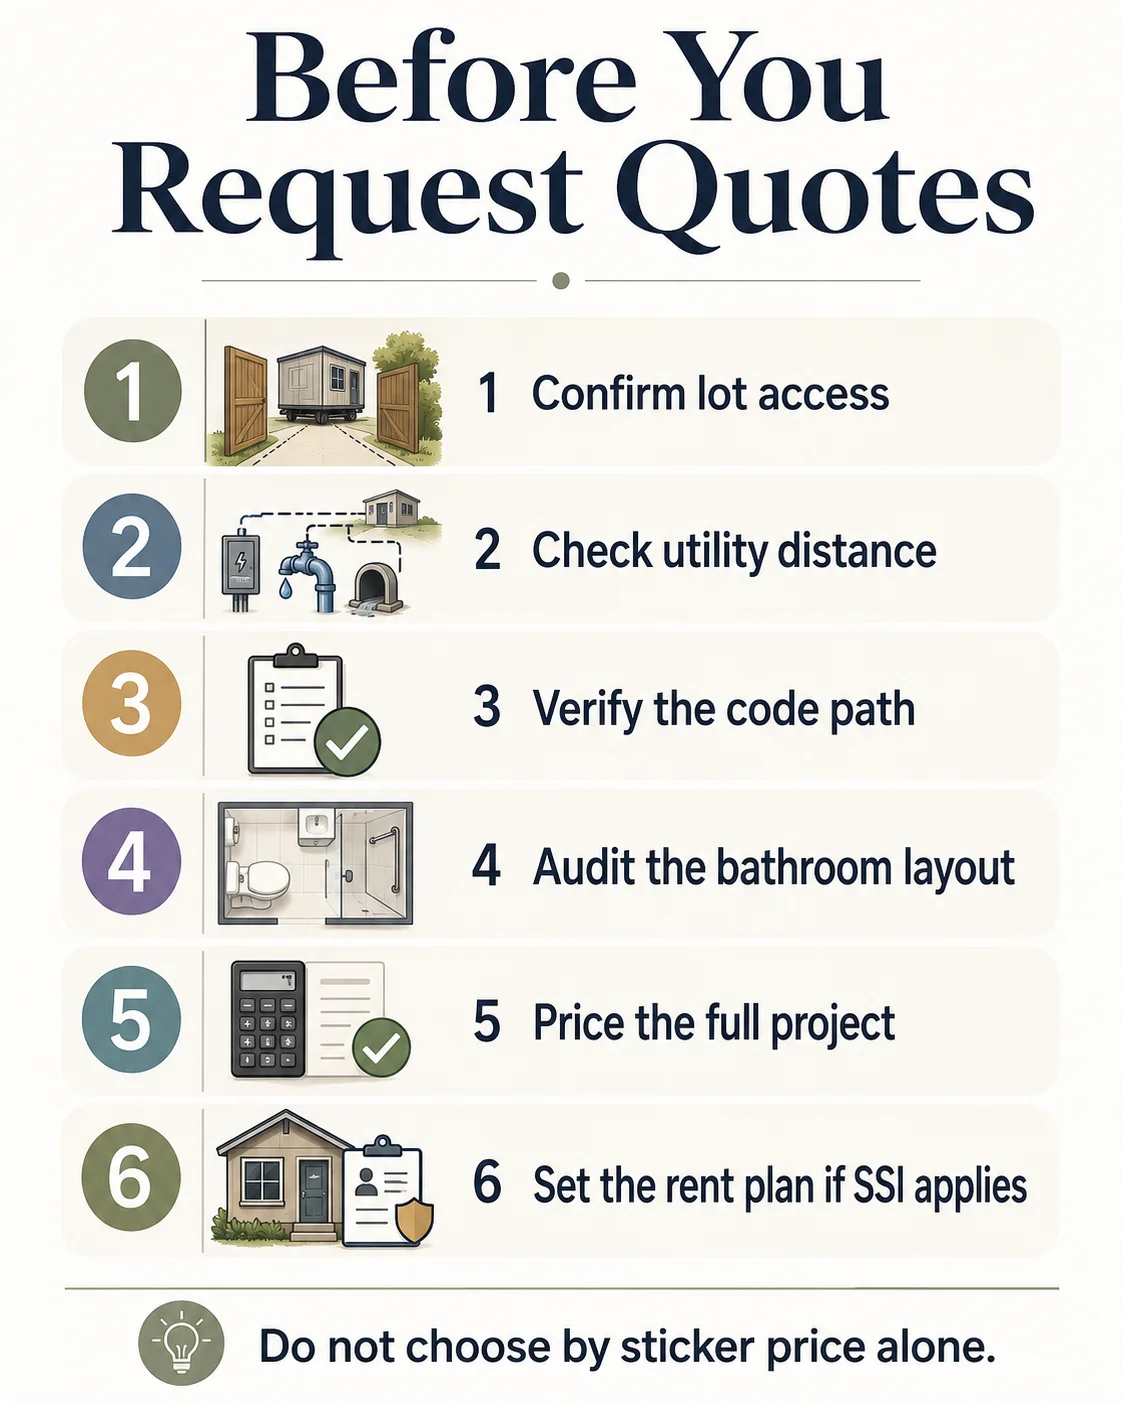
Require a written scope that itemizes the foundation, utility trenching distance, crane and delivery reach, permits and plan check, sales tax, site engineering, accessibility modifications, cancellation terms, and timeline dependencies — then compare quotes line by line, not by bottom-line number. A vague quote is the single most reliable predictor of a budget blowout.
- What exactly is included in the “starting” price, and what is excluded (permits, taxes, utilities, site work)?
- What utility trenching distance is included, and what’s the cost per foot beyond it?
- Is the foundation/slab in the price? Crane and delivery, and to what reach?
- Which accessibility features are standard, and what do a curbless shower, 36-inch doors, blocking, and lever handles cost to add?
- What’s the code path — modular, panelized, or HUD-manufactured — and is it ministerially approvable in our city?
- What’s the realistic timeline including permits, and what are the dependencies?
- What’s the cancellation/refund policy if our city denies the permit?
- Who handles permitting — you or us?
- Is sales tax owed on the unit, and is it in the quote?
- Can we see local references and recently permitted projects?
Free Aging-in-Place ADU Accessibility Checklist & Starter Kit
Printable room-by-room accessibility walkthrough, grab-bar blocking map, and quote-comparison checklist — everything you need before you talk to a single builder.
Download the Free ADU Starter Kit →Can an HOA stop a prefab ADU for an aging parent?
Sometimes — an HOA’s covenants (CC&Rs) can impose design, size, or review requirements, but in several states recent ADU laws limit how far an HOA can go in outright prohibiting one. The rules are jurisdiction-specific, so the safe move is to read your CC&Rs early and confirm how state ADU law interacts with them before you design. In California, for example, state law restricts HOAs from effectively banning ADUs on single-family lots, though reasonable aesthetic standards may still apply.
Don’t let an HOA surprise you after you’ve paid for plans. If your property is in an HOA, request the CC&Rs and any architectural-review guidelines at the same time you run your feasibility check. Our ADU laws by state and city pages cover where state law overrides local restrictions.
What we verified
Last verified:
Verified with sources:
Prefab provider service areas and single-story status; Abodu installed-package pricing from $278,800 before permit fees/taxes, studio avg ~$300,500, 800-sq-ft avg ~$478,800, utility/crane inclusions (abodu.com); Samara studio $152K+install / 2-bed $190K+install and the 34″×60″ curbed-shower tech spec (samara.com); Studio Home Summit 680 from $118,789 sale / $139,752 standard (studio-home.com); Villa Comfort line “not intended to meet ADA Standards,” 36″ doors/halls, HUD-approved code path, 1200 Comfort from $108,000 (villahomes.com; Villa press release Mar 18 2024); Modular Home Direct model sizes/prices (modularhomedirect.com); ADA dimensions — 32″ clear door, 36″ route, 60″ turning circle, 1:12 ramp (ada.gov, 2010 Standards); assisted-living median $6,200/mo, $74,400/yr (CareScout 2025 Cost of Care Survey, published 2026); SSI PMV $351.33, $331.33 reduction, and food removed from ISM 09/30/2024 (SSA Pub 17-008, ssa.gov, Federal Register, 20 C.F.R. §416.1130, 2026); California ADU rule — 800 sq ft livable space, 4-ft setbacks, ministerial approval, SB 543 eff. 1/1/2026 (Cal. Gov. Code §§66321, 66323; CA HCD Handbook 2025–26); modular vs. manufactured code paths (HUD).
Not verified / confirm before relying: live provider promotional pricing (e.g., Studio Home sale price — refresh monthly); Villa’s current per-model pricing (project-specific pricing applies); the exact 2026 federal SSI maximum (confirm SSA COLA figure); your specific city’s HOA and ADU interaction; individual permit outcomes; financing eligibility; and the feasibility of any specific property.
How we researched this
We selected nationally recognized single-story prefab ADU lines and scored each against a transparent nine-point aging-in-place rubric drawn from the 2010 ADA Standards for Accessible Design and fall-prevention guidance from the National Institute on Aging and AARP. Prices come from manufacturer pages and independent sources and are dated; benefits figures come from Social Security Administration primary sources; the California code is decoded from the statute and the state HCD handbook. We don’t rank by commission, and no provider can buy placement. We re-verify prices quarterly (and promotional prices monthly) and SSI figures annually after the cost-of-living adjustment. The Dwelling Index is an independent research resource covering ADU financing, costs, and regulations; we are not a lender, broker, or builder.
Related guides
Frequently asked questions
What’s the best size ADU for one elderly parent?
For one parent, a single-story studio to one-bedroom of about 400–700 square feet is the sweet spot — large enough for a comfortable accessible bathroom and a short bed-to-bath path, small enough to keep costs and cleaning manageable. California’s ministerial-approval path allows up to 800 square feet of livable space with four-foot setbacks, ample for an accessible one-bedroom.
Is a prefab ADU the same as a granny pod?
Effectively, yes — “granny pod” is the casual term, while “ADU” (or junior ADU) is the legal and permitting category. Whatever you call it, it must be permitted as an ADU to be legal, livable, and financeable.
Are prefab ADUs ADA compliant out of the box?
Usually not, and they generally don’t have to be, since private ADUs typically aren’t legally required to meet ADA standards. Some brands market “wheelchair-friendly” models that are explicitly not ADA-compliant, so confirm each feature — door clear width, turning space, roll-in shower — per model rather than trusting the label.
Can I add grab bars to a prefab ADU later?
Yes — but only safely if the walls have “blocking” (solid reinforcement) installed during the factory build. Adding blocking in the factory costs very little; opening finished walls later costs thousands, so specify it up front in the bathroom, beside the toilet, at entries, and near the bed.
Will my parent moving into my ADU affect their SSI or Medicaid?
It can. For SSI, free or deeply discounted rent counts as in-kind shelter support and can reduce the benefit by up to $351.33/month in 2026; a documented rental at or above that amount, or paying a full fair share of household shelter costs, usually avoids the reduction. (Food help no longer counts as of September 30, 2024.) Medicaid rules vary by state — consult an elder-law attorney before money changes hands.
Is a prefab ADU cheaper than assisted living?
Over a multi-year stay, often yes. Assisted living runs a national median of $6,200/month ($74,400/year, CareScout 2025), with no asset created, while a prefab ADU is a one-time $250,000–$400,000+ investment that adds property value — so cumulative care costs cross a $250K ADU around year 3.4 and a $400K ADU around year 5.4, before ownership costs.
How long does a prefab ADU take to install?
The finished unit can be set in days to a few weeks once the site is ready, but the full project — design, permits, foundation, utilities, inspection — typically runs 6–12 months, with local approvals driving most of the timeline.
Can an HOA stop a prefab ADU?
An HOA’s CC&Rs can impose design and review requirements, but several states’ ADU laws limit outright HOA prohibitions — it’s jurisdiction-specific. Read your CC&Rs and confirm your state’s rule before designing.
Is prefab better than a traditional site-built ADU?
Prefab wins on speed, predictable pricing, and lower on-site disruption (valuable with an elderly parent nearby); site-built wins on full customization and tricky lots or full wheelchair specs. For a standard lot and a single-story plan, prefab is usually the stronger fit.
Not sure where to start? See what’s possible at your address — get your free ADU report in 60 seconds.
See what you can build at your address
Lot size, setbacks, zoning, and estimated costs — all in about 60 seconds. No sales call. No commitment.
Free. Takes 60 seconds. No commitment required.