
Turnkey Prefab ADU: 32-Point Scope Matrix, Real 2026 Costs & Quote Checklist
Last updated: September 16, 2026 · Last verified: September 16, 2026 · By The Dwelling Index Editorial Team · 20+ sources cited
The short answer.
“Turnkey” is a marketing word, not a legal definition. A real turnkey prefab ADU includes one accountable company, a written scope covering all 32 line items in this guide, a fixed total-project price, and the builder named on the permit. In 2026, real all-in turnkey pricing runs $200,000–$500,000+ for a 340–1,200 sq ft unit. Abodu’s published product figures list Studio $234,800 home / $298,800 home plus typical installation, One $260,800 / $324,800, Two $293,800 / $358,800, and Two+ $328,800 / $424,800. Dwell House pricing requires a current quote. The $99K–$150K ads you see are almost never all-in; the gap between unit price and project price is typically $80K–$160K. The 32-line Scope Verification Matrix below is the tool that closes that gap.
Reader-supported. The Dwelling Index is an independent research resource covering ADU financing, costs, and regulations. When you use our links to explore builder pricing or financing options, we may earn a commission at no extra cost to you. Our editorial recommendations are based on independent research and are never influenced by compensation. Full disclosure →
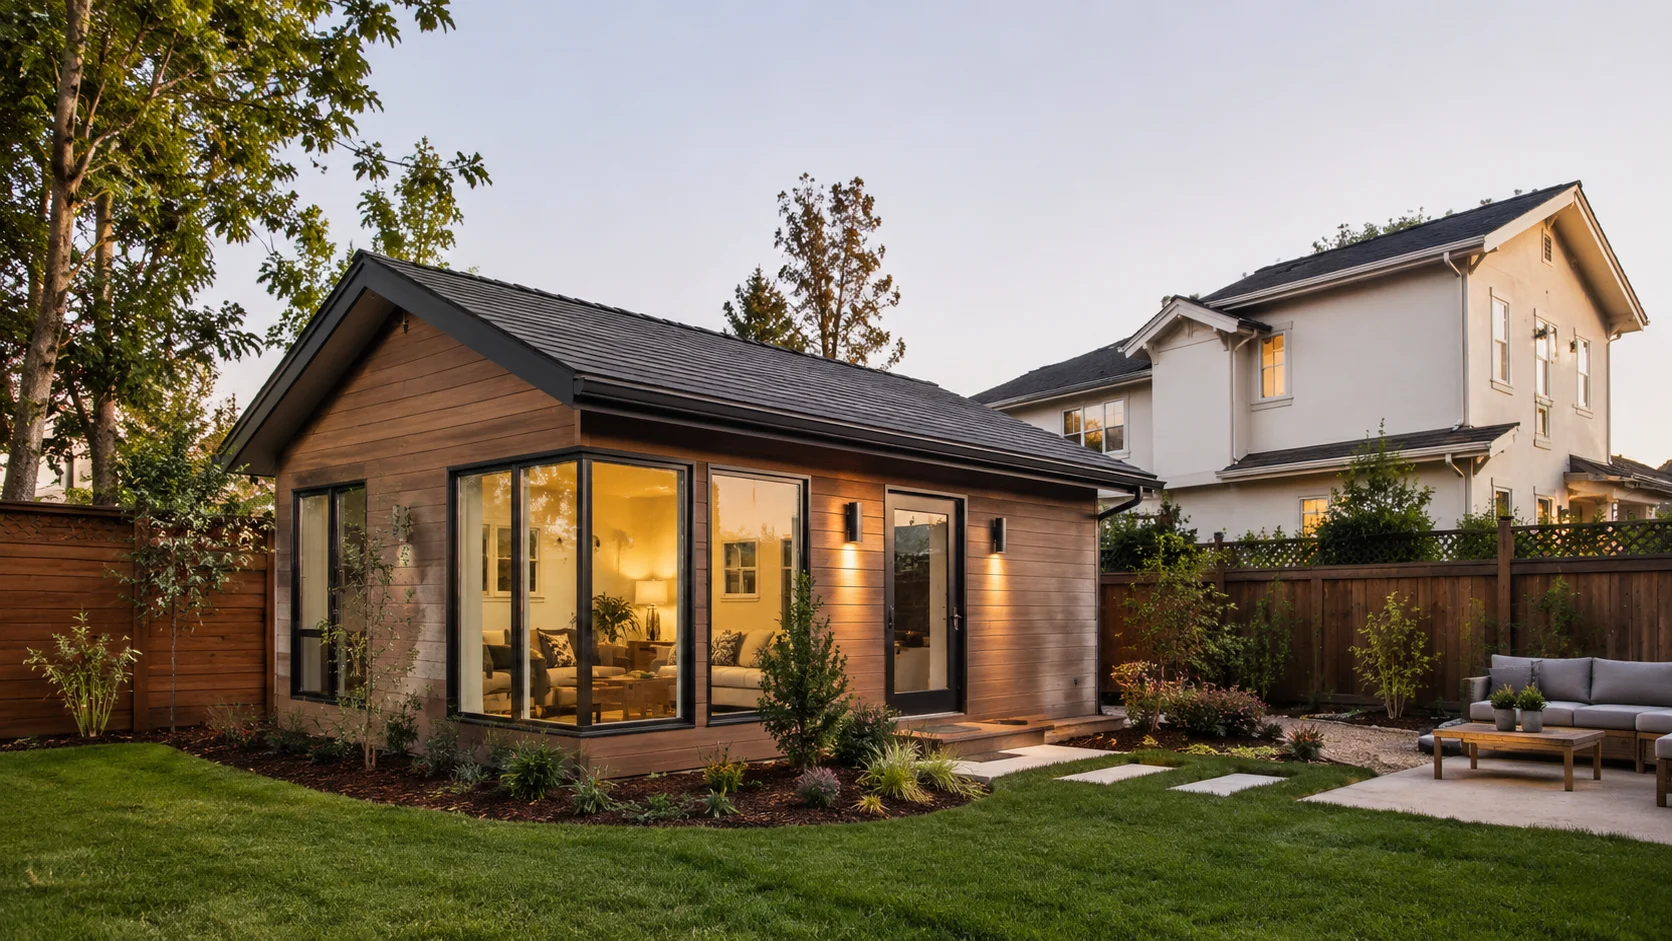
1. What “Turnkey” Actually Means in the Prefab ADU Market
“Turnkey” means one company is contractually responsible for everything from your lot to a livable, permitted, connected ADU — with a fixed price and one phone number when something goes wrong. It does not mean cheap. It does not mean simple. And it is not a legally defined term, which is why the same word is applied to three very different service models.
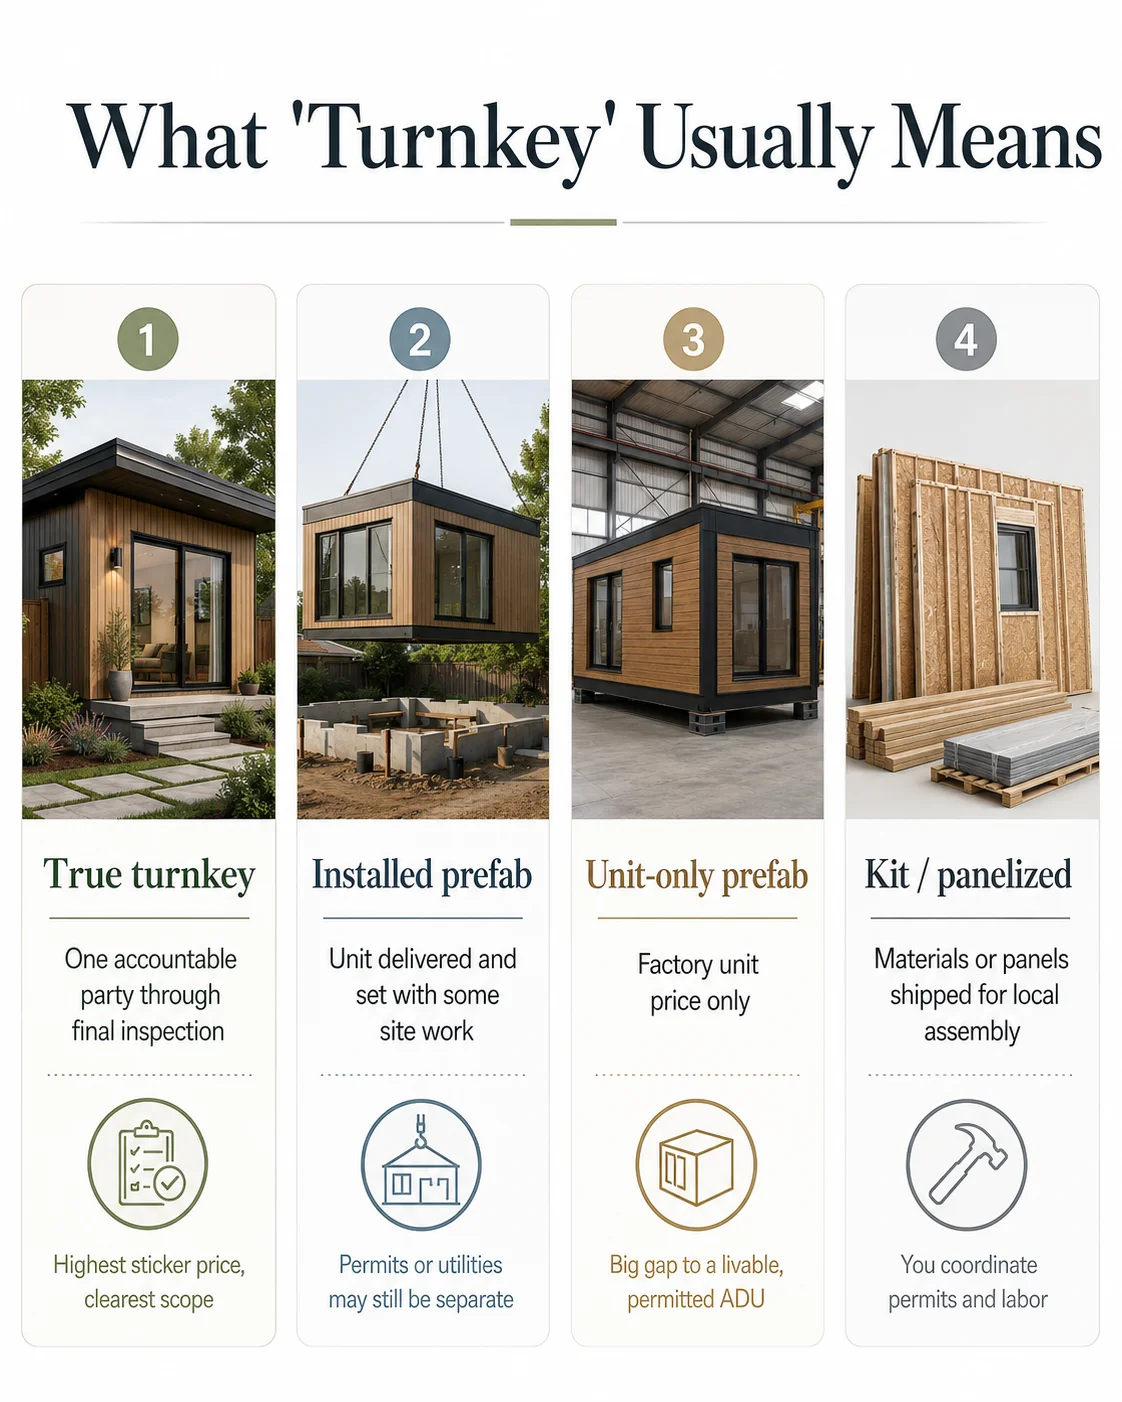
The three service models that get called “turnkey”
| Model | Who’s accountable | What’s included | What you coordinate |
|---|---|---|---|
| Unit-only (product sale) | Manufacturer for the unit only | Factory-built module or shell | Everything else — foundation, permits, utilities, finishes, inspection, labor coordination |
| Semi-turnkey (installed) | Builder for unit + install; you manage the gaps | Unit, delivery, set, partial site work | Permit fees, some site work, utility upgrades, finish coordination |
| True turnkey | One company for the full project scope | Design, permits, foundation, manufacturing, delivery, crane, utilities, finishes, CO | Informed decisions about model, options, and exclusions |
Verified against builder published service descriptions, May 28, 2026.
The distinction matters because the same word is used across all three. A builder marketing “turnkey delivery” may mean only that it will crane the unit onto your lot. The only way to know which model you’re buying is the 32-line Scope Verification Matrix in Section 2.
Before you get any quote, confirm what your lot can actually hold.
The Scope Matrix tells you what should be in a turnkey contract. The Feasibility Engine tells you what your specific lot can support — setbacks, utility access, slope, and which builders actually deliver to your zip code.
2. The 32-Line Turnkey Scope Verification Matrix
Print this. Take it to your next builder meeting. Go down the list one row at a time and confirm in writing which column each item lands in for your specific quote. Any builder that won’t answer in writing has just told you the quote isn’t truly turnkey.
Column key: Always IN = included in real turnkey contracts • Sometimes IN = site-dependent, verify in writing • Usually OUT = almost always outside base scope, paid separately
| # | Scope Line Item | Always IN | Sometimes IN | Usually OUT |
|---|---|---|---|---|
| 1 | Architectural design and floor plan | ✅ | ||
| 2 | Title report / lot survey | ⚠️ | ||
| 3 | Structural engineering | ✅ | ||
| 4 | Geotechnical / soil testing | ⚠️ | ||
| 5 | Permit application & plan check submission | ✅ | ||
| 6 | City permit fees (the actual dollar amount paid to the city) | ⚠️ | ||
| 7 | School impact fees | ❌ | ||
| 8 | Park / traffic / development impact fees | ❌ | ||
| 9 | Demolition of existing structures or fences | ⚠️ | ||
| 10 | Tree removal | ❌ | ||
| 11 | Grading & site preparation | ✅ | ||
| 12 | Foundation (slab, stem wall, or pier) | ✅ | ||
| 13 | Manufacturing of the unit | ✅ | ||
| 14 | Title 24 / state energy-code compliance | ✅ | ||
| 15 | Solar (where required by code) | ⚠️ | ||
| 16 | Delivery / transport to site | ✅ | ||
| 17 | Crane / set day | ✅ | ||
| 18 | Police escort or oversize-load permits | ⚠️ | ||
| 19 | Street closure / traffic control | ⚠️ | ||
| 20 | Utility trenching from primary home to ADU (up to a footage cap) | ✅ | ||
| 21 | Trenching beyond included footage | ⚠️ | ||
| 22 | Electrical panel upgrade on the primary home | ⚠️ | ||
| 23 | New water meter or submeter | ⚠️ | ||
| 24 | Sewer lateral upgrade in the public right-of-way | ❌ | ||
| 25 | Septic system addition or expansion | ⚠️ | ||
| 26 | HVAC equipment + installation | ✅ | ||
| 27 | Interior finishes (flooring, cabinets, counters) | ✅ | ||
| 28 | Appliances | ⚠️ | ||
| 29 | Final inspection coordination & certificate of occupancy | ✅ | ||
| 30 | Property-tax reassessment | ❌ | ||
| 31 | Sales tax on the unit (where applicable) | ❌ | ||
| 32 | Owner-initiated change orders | ❌ |
Sources: Abodu published pricing and exclusions on abodu.com/pricing (verified May 28, 2026, which explicitly lists “Sales tax and permit fees,” “Utility trenching beyond 50 ft,” “Craning beyond 100 ft,” “Building or structure demolition,” “Tree removal,” and “Unique site engineering” as excluded); Villa Homes service descriptions; Cover FAQ (buildcover.com/faq, verified May 28, 2026); Bay Modular pricing pages; BOXABL Casita and order pages; Samara starting price and process; LSTK construction-contract standard.
🛠️ Free Tool: Turnkey Prefab ADU Quote Checker
Paste or enter your quote details and the Quote Checker returns a turnkey completeness score (out of 32 line items), the missing scope items flagged for follow-up, and the exact questions to ask the builder before you pay a deposit.
Check My Quote → See What’s Missing Before You Sign
Free. No email required. Your inputs stay on your device.
Before You Get Another Quote, Check What Your Lot Can Actually Hold
The Matrix tells you what should be in a turnkey contract. The Feasibility Engine tells you what your specific lot can support — setbacks, utility access, slope, jurisdiction rules, and which builders actually deliver to your zip code. Most blown-budget stories start with a lot the homeowner didn’t pre-screen.
See What You Can Build → Get Your Free ADU Report
Free. 60 seconds. No credit card. No sales call unless you ask for one.
3. How Much a Real Turnkey Prefab ADU Costs in 2026
A real turnkey prefab ADU in 2026 typically costs $200,000–$500,000+ all-in for a 340–1,200 sq ft unit, depending on size, region, and site conditions. Unit-only quotes start as low as $50,000 but exclude every other line in the Scope Matrix above. Sub-$150,000 prefab pricing is almost always product-only, not all-in. The gap is where homeowner budgets break.
Quick all-in ranges by size
| Unit Size | Real Turnkey All-In Range (2026) | What Pushes You to the Top of the Range |
|---|---|---|
| 300–500 sq ft | $180,000–$300,000 | California, dense urban lot, long utility runs, panel upgrade |
| 500–800 sq ft | $230,000–$420,000 | Multi-bath layout, premium finishes, coastal zone, sloped lot |
| 800–1,200 sq ft | $300,000–$500,000+ | Two-bath / two-bedroom layouts in CA, PNW, Northeast |
Ranges reflect national variation. California, the Pacific Northwest, and the Northeast trend higher than the Sun Belt and Midwest. For full line-by-line analysis, see Prefab ADU Cost: Real All-In Prices →
Verified 2026 turnkey pricing from named builders
Real published numbers pulled from each builder’s official pricing page or verified third-party reporting, verified May 28, 2026. Builders sorted alphabetically.
| Builder / Model | Starting / Base Price (2026) | Unit Size | What’s Included / Notable Exclusions | Service Area |
|---|---|---|---|---|
| Abodu Studio | Home $234,800 / Home + typical installation $298,800 | 385 sq ft | Project manager, complete unit, permit services, pre-approved plans, delivery, install, foundation, standard utility connections and trenching up to 50 ft, with a crane allowance up to 100 ft. A $6,000 survey/staking/certification package, work beyond standard allowances, demolition, tree removal, unusual site engineering and tax are separately quoted or excluded; confirm the written property-specific scope. | California |
| Abodu One | Home $260,800 / Home + typical installation $324,800 | 500 sq ft, 1 BR | Same published scope; confirm the property-specific quote and separately quoted items. | California |
| Abodu Two | Home $293,800 / Home + typical installation $358,800 | 625 sq ft, 2 BR | Same published scope; confirm the property-specific quote and separately quoted items. | California |
| Abodu Two+ | Home $328,800 / Home + typical installation $424,800 | 800 sq ft, 2 BR / 2 BA | Same published scope; confirm the property-specific quote and separately quoted items. | California |
| Abodu Dwell House | Current quote required | Current specifications require confirmation | Confirm current availability, pricing and the property-specific scope directly with Abodu. | California |
| Villa Homes | Requires Feasibility Study; ~$95K–$195K unit / ~$200K–$360K+ all-in (3rd-party est.) | 450–1,200 sq ft, 1–3 BR | ADU + permitting, delivery, site work, install, utility hookups. | CA (LA, Bay Area, expanding) |
| Samara | $152,000 starting (unit cost) — installation separate | 420 sq ft Studio → 950 sq ft 2 BR / 2 BA | Design, site proposal, permits, manufacturing, site readiness. Installation costs add separately. | California |
| Cover | Custom-priced; fixed after engineering | Varies | Full process from permitting to move-in; permit guarantee in service area. Two-story available. Targets 4 months. | Southern CA (SLO, Kern, San Bernardino, Santa Barbara, Ventura, LA, Orange, Riverside, San Diego, Imperial) |
| Bay Modular | Quote-based; permitting ~8% of construction cost | Multiple ADU models | Licensed CA housing manufacturer; handles permitting; works with local contractors on foundations and utilities. | Bay Area, CA |
| BOXABL Casita | Direct quote required; financing-based monthly estimates publicly shown | Studio 361 sq ft; 1 BR 722 sq ft; 2 BR 722 sq ft | Built to residential building code. 2-Bedroom received CA state approval Dec 2025. Verify state/local availability. | Expanding nationally |
| Studio Home (Summit Series) | $98,029–$191,523 | 308–1,000 sq ft | Nationwide delivery & assembly. Verify permits, foundation, utility hookups, and local inspection before comparing to all-in quotes. | Nationwide delivery & assembly |
| Modular Home Direct | $56,500–$116,000+ | 284–800+ sq ft | Unit pricing only. Nationwide GC Search for local contractors. Verify foundation, permits, utilities, local code compliance separately. | National catalog |
| SnapADU (site-built turnkey alternative) | $300,000–$450,000+ all-in | 400–1,200 sq ft | Full design-build, permits, foundation, structure, utilities, finishes, inspection. | Greater San Diego County |
All prices verified at each source on May 28, 2026. Builder pricing changes — confirm directly with the builder before signing anything.
Why “starting at $99,000” ads are almost never turnkey
A factory-built modular unit shell costs roughly $30K–$80K to produce. Once margin is added, the unit retail price lands at $70K–$200K — the number the ads quote. The remaining work (foundation $8K–$40K, site prep $10K–$30K, utility trenching $10K–$25K, permit fees $5K–$15K, crane and set $5K–$15K, interior finishes $15K–$40K) runs another $60K–$160K depending on site conditions. That’s how a $99,000 ad becomes a $200,000 reality. This isn’t fraud. It’s the difference between unit price and project price, dressed up by marketing departments that know “starting at $99K” gets the click.
One counterintuitive cost lesson: a 385 sq ft turnkey ADU isn’t half the price of a 700 sq ft turnkey ADU. The unit cost scales with size, but foundation, permitting, utility trenching, electrical panel work, crane, delivery, and inspection fees are largely fixed. Per Using Abodu’s published product figures, the 385 sq ft Studio home-plus-typical-installation total starts at $298,800 and the 625 sq ft Two at $358,800 — the larger unit provides approximately 62% more area for about 20% more. That’s why per-square-foot pricing for the smallest prefab units often runs higher than for mid-sized ones.
4. How Long a Turnkey Prefab ADU Actually Takes
A turnkey prefab ADU typically takes 3–9 months from contract signing to certificate of occupancy. Specific builder timelines: Cover targets ADU completion in as little as 4 months; Abodu’s published payment schedule targets six to eight months from signed contract to move-in; Samara says backyards can be ready in “as few as eight weeks on site” after earlier design/permit phases. A comparable site-built ADU usually runs 8–14 months.
The reason prefab compresses the timeline is parallel-track scheduling: the factory builds the unit at the same time your local crew is pulling permits, surveying the lot, pouring the foundation, and running utility trenches. In site-built construction, those phases run sequentially. The prefab advantage is mostly in calendar time, not labor hours.
The seven phases of a real turnkey timeline
| Phase | Typical Duration | Common Delay Triggers |
|---|---|---|
| 1. Feasibility & design | 2–6 weeks | Lot constraints discovered late; HOA review |
| 2. Permit application & plan check | 4–12 weeks | City correction cycles; coastal or fire-overlay review |
| 3. Factory manufacturing (parallel to permits & site prep) | 6–14 weeks | Production queue at the factory; supply-chain issues |
| 4. Site prep & foundation (parallel) | 2–4 weeks | Soils surprises; sewer or utility location issues |
| 5. Delivery & crane set day | 1 day to 1 week | Oversize-load permits; street closure; tree clearance |
| 6. Final hookups, finishes, inspections | 3–8 weeks | City inspection backlog; correction items |
| 7. Certificate of occupancy | 1–4 weeks | Inspection scheduling |
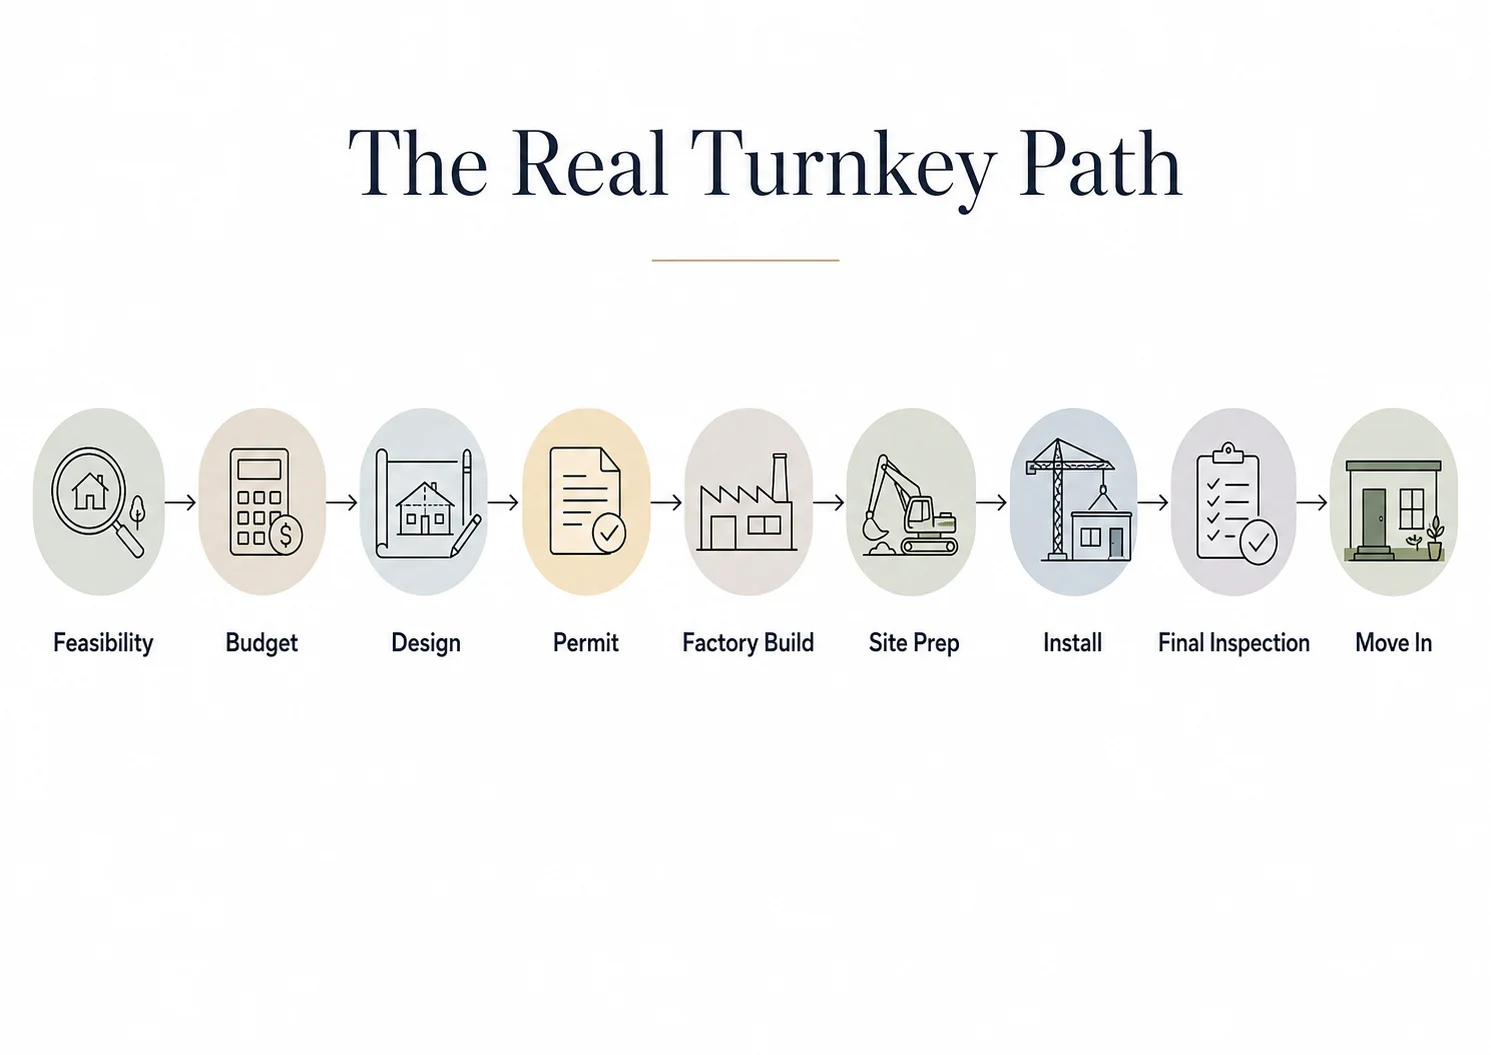
Where the timeline really stretches: any phase not in the builder’s direct control. City plan check is the most common culprit. California’s 60-day shot clock under Government Code §66317 requires ministerial approval of complete ADU applications, but “ministerial” doesn’t mean instant — cities still issue corrections, and corrections take weeks. SB 543 added a 15-business-day completeness review requirement; verify the current effective-date language with California HCD.
California’s permit accelerators (AB 1332, AB 818, AB 462)
- AB 1332 requires California local agencies to develop pre-approved ADU plan programs. Applications using a preapproved ADU plan are subject to a 30-day approve/deny timeline. Builders like Abodu and Villa with state HCD-level approved plans can fast-track local plan check meaningfully.
- AB 818 (effective January 1, 2026) adds a 10-business-day approve/deny timeline for specified temporary structures intended to house people after a disaster. Most relevant for fire-affected jurisdictions.
- AB 462 requires local agencies with a certified Local Coastal Program to approve or deny a completed ADU coastal development permit (CDP) within 60 days, and eliminates Coastal Commission appeals for ADU CDPs, subject to limited exceptions.
If you’re in California, ask any turnkey builder whether they have HCD-approved plans and whether your city accepts them via a pre-approved-plan program. Those two answers can shorten your permit timeline by months.
5. Which Prefab ADU Companies Offer Real Turnkey Service
A company is only “turnkey” for your project if it serves your location and gives you a written total-project scope covering permits, site work, foundation, delivery, placement, utility hookups, inspections, and closeout. The table below scores active builders against the most material turnkey scope criteria, sorted alphabetically, based on each builder’s published service description as of May 28, 2026.
Affiliate disclosure (before the comparison table): Some links in this section go to affiliate partners (clearly marked). We did not rank by payout. This table is sorted alphabetically. Scoring reflects each builder’s publicly stated scope; your specific contract may include more than the marketing suggests. Always verify in writing.
The Turnkey Scope Comparison Table
| Builder | Fixed-Price Total Scope? | Foundation Incl.? | Permitting Incl.? | Utility Trenching? | Crane / Set? | Finishes Incl.? | Service Area |
|---|---|---|---|---|---|---|---|
| Abodu | ✅ | ✅ | ✅ (fees ~$17K avg billed separately) | ✅ (within 50 ft) | ✅ (within 100 ft) | ✅ | California |
| Bay Modular | ⚠️ Partial | ⚠️ Coordinated locally | ✅ | ⚠️ Coordinated | ✅ | ✅ | Bay Area, CA |
| BOXABL Casita | ⚠️ Verify | ⚠️ Verify locally | ⚠️ Verify locally | ⚠️ Verify locally | ✅ | ✅ | National (verify state/local) |
| Cover | ✅ | ✅ | ✅ (permit guarantee) | ✅ | ✅ | ✅ | All of Southern CA (10 counties) |
| Samara | ✅ unit; ⚠️ install separate | ⚠️ Install separate | ⚠️ Part of process | ⚠️ Site-dependent | ✅ | ✅ | California |
| Studio Home (Summit Series) | Unit price only | ❌ | ❌ | ❌ | ❌ | ⚠️ Partial | Nationwide delivery & assembly |
| Villa Homes | ✅ | ✅ | ✅ | ✅ | ✅ | ✅ | CA (LA, Bay Area, expanding) |
Verified at each builder’s official site on May 28, 2026. ⚠️ = scope varies by site or contract; always verify in writing. Modular Home Direct excluded from this scored table because its catalog is product-only. Studio Home included because it uses “turnkey” language while being a unit-only product; the table makes that distinction visible.
Red flags inside a “turnkey” claim
- “Starting at $X” with no exclusion list. Every honest pricing page has an exclusion list. Abodu’s is right on the pricing page. If yours doesn’t, the price is product-only.
- No permit-responsibility statement in the proposal. If the contract doesn’t name who pulls permits and who pays the city fees, the answer is “you.”
- No site visit before final pricing. A real turnkey builder cannot quote a fixed price without seeing your lot (or a detailed site survey). If a final number arrives without a site visit, the number isn’t final.
- Utility scope in marketing language. “Standard utility hookups included” is marketing. “Up to 50 linear feet of trenching for water, sewer, and electrical service from the primary meter” is contract scope. Demand the second.
- No payment-milestone schedule. A real turnkey contract ties payments to specific milestones. Abodu’s published payment schedule is a defensible benchmark: $250 on-site assessment, 10% at contract signing, 40% when manufacturing begins, 50% at manufacturing completion, then 50%/50% of the Site Work Contract at ready-for-install and project completion.
Find a Region-Matched Builder or Prefab Starting Point
Not every prefab builder ships nationwide, and not every nationwide shipper installs locally. These are our active partners, geo-matched. We don’t rank by payout — we route by service-area fit.
Affiliate disclosure: These are our active partners. We earn a commission if you request a quote or place an order, at no extra cost to you. Service-area accuracy verified May 28, 2026.
- Greater San Diego County (turnkey site-built alternative): SnapADU → — serving San Diego, Oceanside, Carlsbad, Encinitas, Del Mar, Solana Beach, Poway, San Marcos, Escondido, La Mesa, El Cajon, Vista, Chula Vista, Rancho Santa Fe, Santee, Lemon Grove, Imperial Beach, National City, and unincorporated San Diego County.
- California Central Coast / Monterey / Bay Area-adjacent (~150 miles): Framework First → — family-owned modular ADU builder with 40+ years of building experience.
- Utah and Southern California: Nest Tiny Homes → — Utah County, Salt Lake, Weber County, and San Diego / Imperial County.
- National modular/prefab catalog: Modular Home Direct → — transparent unit pricing; verify local permitting, foundation, and utility scope separately.
- BOXABL-specific (compact, foldable Casita): BOXABL Casita → — Studio 361 sq ft, 1BR/2BR layouts at 722 sq ft.
6. The 4-Question Test for Fake-Turnkey Quotes
If a builder labels their quote “turnkey,” ask these four questions before signing anything. A real turnkey builder will answer all four in writing without hesitation. A fake-turnkey builder will hedge on at least two. The test takes about ten minutes to run.
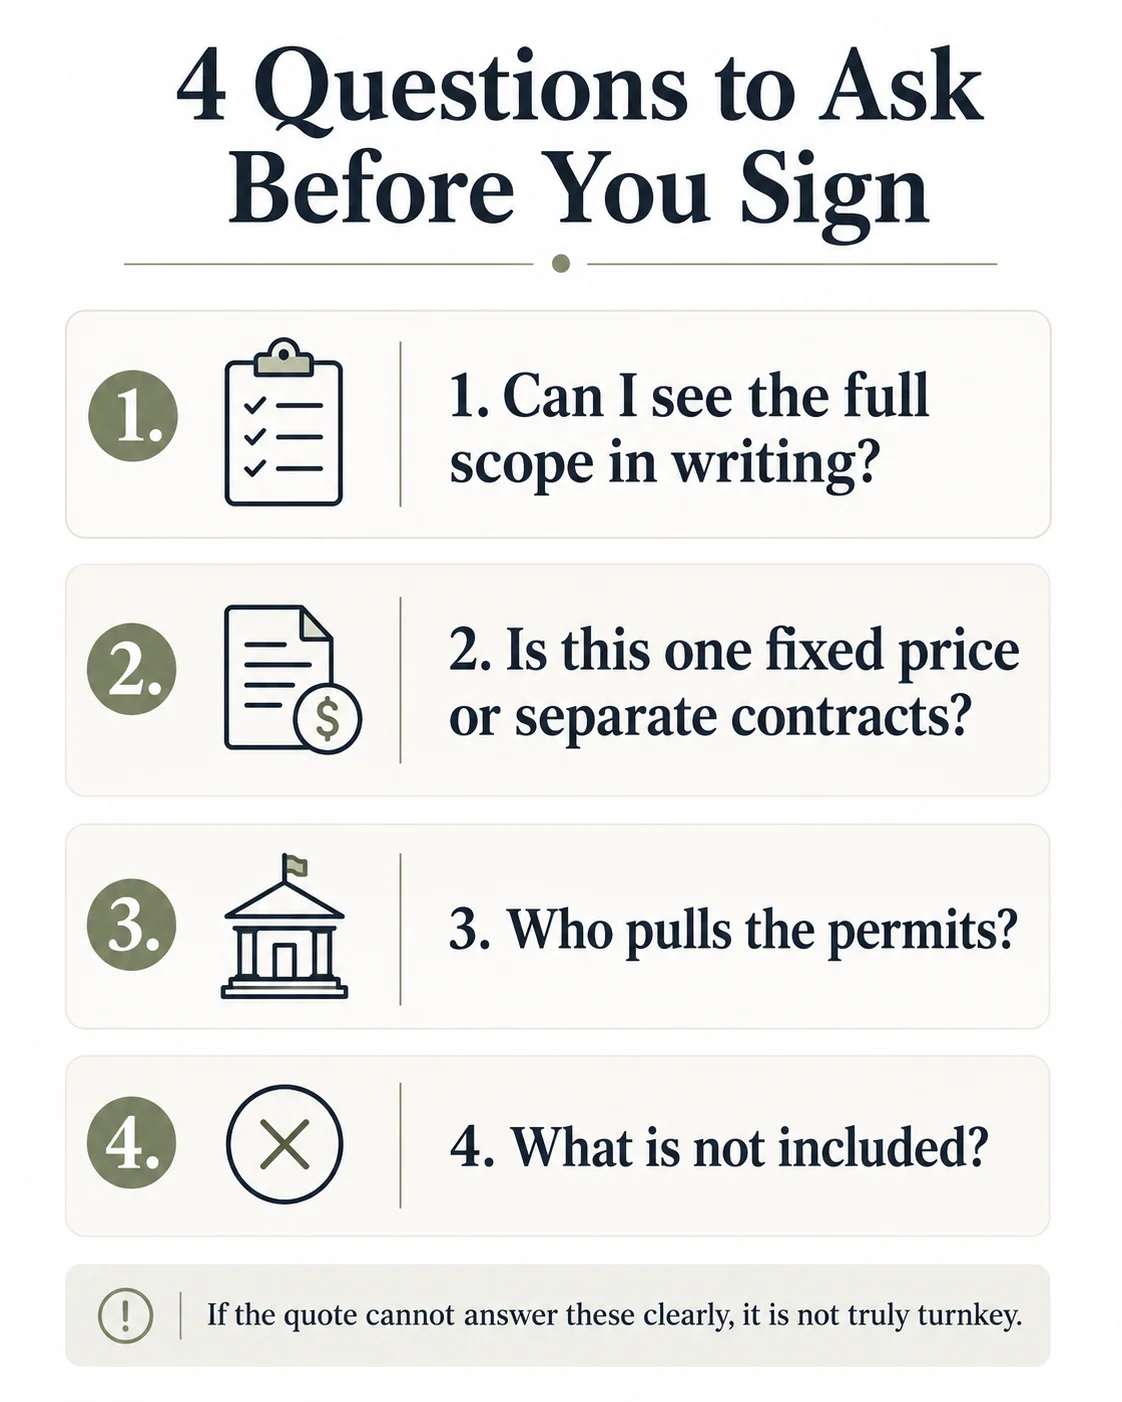
Question 1 — “Can I see the full scope of work in writing, line by line, before I pay any deposit?”
A real turnkey builder publishes or sends a formal scope document covering the 32 line items in Section 2 above. A fake-turnkey builder sends a one-page summary that lists “unit,” “site work,” and “permits” as if each is a single bullet.
What an honest answer looks like: a multi-page scope document listing 20+ specific items, what’s included, and what’s excluded with stated assumptions. What a dishonest answer looks like: “Everything is included — we’ll go over it on the call.”
Question 2 — “Is the total project price fixed in writing, and is one company accountable for the entire scope?”
Fixed-price total accountability is the core of turnkey. If the answer is “the unit price is fixed, and then your local GC handles everything else,” you’re buying a product, not a turnkey project. The “local GC” is your coordination risk.
What an honest answer looks like: a single contract (or two co-signed contracts with one project manager) naming the builder as the fixed-price responsible party for the full scope. What a dishonest answer looks like: a unit contract with separate “recommendations” for local contractors to handle the rest.
Question 3 — “Who pulls the permits, and who pays the city fees?”
In a real turnkey project, the builder is the named applicant on the city permit. If the answer is “you file the permit, we provide the plans,” you are managing the permit process — and if the city pushes back, you are the one spending evenings decoding the corrections.
City fees and other property-specific items should be confirmed in the written quote. Abodu publishes home and typical-installation prices separately: design, permits/plan check and delivery are in the home price, while typical installation includes foundation, standard site work, utility connections/trenching up to 50 feet and a crane allowance up to 100 feet. A $6,000 survey/staking/certification package, work beyond those allowances, demolition, tree removal, unusual site engineering, sales tax and other property-specific items are separately quoted or excluded.
Question 4 — “What specifically is excluded from this price?”
Every honest turnkey builder has a published or written exclusion list. Abodu’s is on its pricing page: sales tax, permit fees, trenching beyond 50 ft, craning beyond 100 ft, demolition, tree removal, unique site engineering. If a builder doesn’t give you a specific exclusion list, the exclusion list is “everything that costs more than we thought it would.”
Have a quote? Run it through the free Quote Checker.
The tool scores your quote against all 32 scope items and returns the specific questions you should ask before signing — in about 2 minutes.
7. Permits, State Law, and the Code That Governs Your Unit
Prefab ADUs still require local permits. State laws have made ADU approval easier in many jurisdictions, but your specific property still has to satisfy local zoning, setbacks, utility capacity, access, fire rules, design standards, and building-code requirements. State law sets the floor; cities and HOAs build on top of it.
| State | What the State Law Sets | What Your City Still Decides |
|---|---|---|
| California | Gov. Code Ch. 13: §66317 (60-day ministerial approval); §66321 (max size 850 sq ft studio/1BR, 1,000 sq ft 2BR+); §66323 (state-exempt categories up to 800 sq ft); §66313 (manufactured homes included); §66329 (60-day coastal CDP per AB 462); SB 543 (January 1, 2026) school fee exemption for ADUs ≤500 sq ft | Setback overlays, height in specific zones, lot coverage/FAR, utility capacity, WUI fire standards, lawful design review, HOA review where permitted |
| Washington | HB 1337 / RCW 36.70A.680: allows at least two ADUs per residential lot in planning cities within urban growth areas; limits on parking and owner-occupancy requirements | Dimensional standards, design standards, fees |
| Oregon | ORS 197A.425: qualifying cities must allow at least one ADU per single-family dwelling in eligible UGB areas; cannot require off-street parking or owner-occupancy. ORS 197A.425(2) preserves local authority to regulate vacation occupancies. | Vacation/STR regulation, dimensional standards, design standards |
| Massachusetts | Affordable Homes Act: one protected-use ADU by right in single-family zoning; size limit commonly cited at 900 sq ft or 50% of primary dwelling (whichever smaller); building code review and Title 5 septic where applicable | Septic compliance, dimensional standards, lawful local design rules |
| Colorado | HB24-1152: requires subject jurisdictions (after June 30, 2025) to allow one ADU as an accessory use to a single-unit detached dwelling wherever single-unit detached dwellings are allowed | Local dimensional standards, design rules, fees |
Modular vs. manufactured vs. tiny home: the code difference that matters
- Modular ADU — built off-site to the same IRC standards as a site-built home. Inspected at the factory. Legally a “real property” structure once installed on a permanent foundation. Financeable like a regular home.
- Manufactured home (HUD Code) — built to the federal HUD Code rather than the IRC. In California, Government Code §66313 expressly includes manufactured homes in the ADU definition; outside California, local acceptance varies widely.
- Tiny home on wheels — usually classified as an RV. Most jurisdictions do not allow these as ADUs without a permanent foundation conversion.
Want to Know Whether Your Lot Qualifies?
State law tells you what cities must allow. Your city tells you what your lot can hold. We pull both together in 60 seconds, with no sales call attached.
See What You Can Build at Your Address → Get Your Free ADU Report
Free. No credit card. Powered by independent zoning and utility data.
8. Is Turnkey the Right Path for You? A 6-Question Decision Tree
Turnkey isn’t always the right model. It costs more than coordinating contractors yourself, offers less customization than site-built, and most prefab builders are limited on configurations like two-story ADUs (though some, like Cover, do offer two-story builds). The decision comes down to six questions about your time, your tolerance for risk, your lot, and your timeline.
1. Do you have time to project-manage 6–14 subcontractors yourself?
If yes, semi-turnkey or DIY-coordinated typically saves 10–20% versus full turnkey. You’ll hire a foundation contractor, a GC, an electrician, a plumber, a roofer, a finish carpenter, an inspector liaison, and a permit expediter. If managing that many vendors stresses you out — or if your day job won’t accommodate it — turnkey is the time-buy.
2. Is your lot a standard, flat, accessible site?
Turnkey pricing assumes a normal site. Steep slopes, narrow access for delivery trucks and cranes, long utility runs, mature trees blocking the install path, or coastal-zone overlays can blow up “fixed” prices through change orders. Abodu explicitly excludes trenching beyond 50 feet and craning beyond 100 feet. If your lot is unusual, get a feasibility study before signing any turnkey contract.
3. Do you need a custom design or two-story configuration?
Most prefab turnkey builders don’t offer two-story units — factory transport constraints cap the buildable footprint for a single module. Cover is a notable exception, stating on its FAQ that it builds two-story structures. If two-story is non-negotiable — typical on narrow urban lots where setbacks eat into the buildable area — site-built turnkey from a local design-build firm is often the better path.
4. How time-sensitive is your project?
If an aging parent is moving in within nine months, or rental income is part of your 2026 financial plan, turnkey prefab wins on speed (3–9 months vs. 8–14 for site-built). Cover targets 4 months for ADUs in its service area. Abodu targets six to eight months from signed contract to move-in. If your timeline is loose, the cost case for turnkey weakens.
5. Is your builder’s HCD-approved plan available in your city?
In California, an HCD-approved plan can compress permitting by months under AB 1332’s pre-approved-plan program (30-day approve/deny timeline). If your city has adopted a pre-approved-plan ordinance and your builder’s plans are on it, turnkey gets faster and the value-per-dollar improves. Outside California, this advantage is smaller — most states don’t have an equivalent program.
6. How much “construction risk” can you actually carry?
Turnkey is, at its core, risk transfer. You pay a premium for fixed-price certainty and single-point accountability. If a budget overrun would derail your finances or your relationship, that premium is reasonable. If you have a comfortable financial buffer and construction experience, semi-turnkey may make more sense.
The honest tradeoff
Turnkey prefab is rarely the cheapest path to an ADU. Once foundation, site prep, utilities, permits, and finishes are added to any prefab quote, the all-in cost often lands within 10–15% of a comparable site-built ADU. Snap ADU, which has completed over 100 ADU projects in San Diego, has publicly noted they are “continually surprised that there is not a big cost difference once you do the required permitting, site work, utilities & finish work for a prefab ADU.” What you pay for in turnkey is not savings. It’s certainty, speed, and one accountable company when something goes wrong.
9. Turnkey Prefab vs. Site-Built vs. Garage Conversion
Turnkey prefab wins on speed and predictability. Site-built turnkey wins on customization and difficult lots. Garage conversion wins on absolute lowest cost when the existing structure is sound and parking loss is acceptable.
| Factor | Turnkey Prefab | Site-Built Turnkey | Garage / Internal Conversion |
|---|---|---|---|
| Typical all-in (2026) | $200K–$500K+ | $250K–$450K+ | $50K–$180K |
| Timeline | 3–9 months | 8–14 months | 2–6 months |
| Best for | Speed, predictability, fixed-price certainty | Custom design, two-story (with most builders), difficult lots | Lowest cost if existing structure is sound |
| Customization | Limited (factory model lineups) | Maximum | Constrained by existing footprint |
| Lot flexibility | Requires crane/truck access | Works on most lots including hillsides | Requires existing garage or unused interior space |
| Disruption to your life | 1–4 weeks of on-site activity | 6–12 months of on-site activity | 2–6 months |
| Price certainty | High (fixed-price contracts common) | Varies; change orders common | Variable; existing-condition surprises |
| Two-story option | Uncommon (Cover and a few others) | Available | N/A |
For a deeper comparison on the cost math, see our Prefab ADU Cost guide, which covers per-square-foot pricing by build type, and our How Much Does an ADU Cost? overview for budget-under-$200,000 options.
10. What’s Usually Outside Base Scope
No matter how “all-in” a turnkey quote is, certain costs are usually outside base scope and paid separately by the homeowner. A builder who claims otherwise is selling, not informing.
- ❌City impact fees, school fees, and development fees. Paid to government agencies, not the builder. Ranges from under $1,000 in some unincorporated counties to $20,000+ in select high-cost California cities. SB 543 (October 2025) exempts California ADUs and JADUs ≤500 sq ft interior livable space from school fees, but other impact fees may still apply.
- ❌Sales tax on the unit. Tax treatment varies by jurisdiction. Confirm sales tax and any separately quoted site items in the written Abodu quote; do not carry forward a generic average.
- ❌Property-tax reassessment. Adding an ADU triggers a partial reassessment in most jurisdictions. The reassessment applies only to the new improvement value, not the full property — but it's a recurring annual cost that should be in your underwriting model.
- ❌Owner-initiated change orders. Anything you change after the contract is signed. Builders price the original scope; you pay the delta on changes.
- ❌Demolition of existing structures. Abodu lists “Building or structure demolition” as excluded. Some builders may include limited demolition by negotiation; many do not.
- ❌Tree removal. Especially mature trees with permitting requirements. Range: $500–$5,000+ per tree. Abodu lists tree removal as excluded.
- ❌Sewer lateral upgrade in the public right-of-way. If the existing sewer lateral is in poor condition, the city may require replacement when the ADU is added. This is sidewalk-and-street work, often $10,000–$25,000, and almost never in any builder's base scope.
- ❌Electrical panel upgrade on the primary home. When the existing panel can't support the new ADU load. 100-amp to 200-amp upgrades typically run $3,000–$8,000.
- ❌Septic system addition or expansion. In rural areas without sewer service. Can run $20,000–$60,000+ for a new system or significant expansion.
- ❌Landscape restoration beyond the install footprint. Builders restore where they disturbed; restoring the rest is on you.
- ❌HOA review fees and modifications. If your HOA has a design-review process, the application fees, deposits, and any required modifications to the builder's standard design are yours.
- ❌Unique site engineering. Abodu lists this explicitly; expect similar exclusions from any builder.
None of these are signs of a bad builder. They’re signs of how the system works. A 2026 California turnkey project with a $300,000 base contract may carry an additional $15,000–$45,000 in items outside the builder’s base scope, depending on lot conditions and jurisdiction. Budget accordingly.
11. How Homeowners Actually Pay for It
Most turnkey prefab ADU projects are paid through one of four financing paths: HELOC, cash-out refinance, construction-to-permanent loan, or a specialized renovation/ADU loan. The right path depends on your equity, your timeline, your credit profile, and whether the unit will be classified as modular real property or manufactured personal property. Finance the all-in project number, not the advertised unit price.
HELOC (Home Equity Line of Credit)
Flexible, draw as you go, typically variable-rate. Best when you have 20%+ equity in your primary home and want flexibility on draws. You only pay interest on what you draw, which can be useful when project timing is uncertain. Risk: variable rates can move during the project.
Cash-out refinance
Replaces your existing mortgage with a larger one, fixed rate. Best when current rates are equal to or below your existing rate, and when you want the project financed under one consolidated mortgage. Risk: if your current rate is well below market, refinancing increases your overall housing cost.
Construction-to-permanent loan
One closing, staged draws during construction, converts to a permanent mortgage when the build completes. Best when you have less equity and need lender-disbursed staged payments tied to construction milestones. Most common for new-construction site-built ADUs; also available for modular projects through select lenders.
Specialized renovation or ADU loan (including FHA 203(k))
Government-backed in some forms, lower down-payment requirements, designed for home improvement projects. Best when equity is tight or when you want a structured program.
Financial disclaimer: These descriptions are general. Specific terms — rate, APR, fees, eligibility, state availability, and product features — vary by lender and borrower profile. The Dwelling Index is not a lender, broker, or financial advisor. Confirm rates, fees, and eligibility with a licensed loan officer before deciding. Do not finance based on illustrative numbers.
Financing path matched to build classification
| Build Classification | HELOC | Cash-Out Refi | Construction-to-Perm | Renovation Loan |
|---|---|---|---|---|
| Modular IRC, permanent foundation | ✅ | ✅ | ✅ | ✅ |
| HUD Code manufactured, permanent foundation | ⚠️ | ⚠️ | ⚠️ | ⚠️ |
| Site-built (no prefab component) | ✅ | ✅ | ✅ | ✅ |
| Kit / panelized (owner-built) | ⚠️ | ⚠️ | ⚠️ | ⚠️ |
⚠️ = lender-dependent or varies by state and borrower profile. This matrix reflects general industry availability, not a guarantee for any specific loan.
Common mistake: financing the unit, not the project. Borrowers who finance the advertised unit price — say, $150,000 — and then run out of money halfway through site work. Foundation, utility upgrades, permit fees, and finish work need to be in your loan from day one. If your lender won’t fund the all-in project (including the items in Section 10), you have the wrong financing path for an ADU.
Now You Know What Turnkey Should Cost — How Will You Pay for It?
We cover each financing path in depth — organized by your financial situation, not by which lender pays the highest commission. Match the path to your equity, your timeline, and your credit profile before you talk to any lender.
See ADU Financing Paths Compared →
Affiliate disclosure: Mortgage Research Center is a paid partner. We recommend it because its multi-lender quote model fits the path-not-pitch approach we describe — not because of payout.
12. Turnkey by Region: Who Delivers Where
Turnkey prefab ADUs are most mature in California, with growing markets in the Pacific Northwest, Utah, Greater San Diego, Massachusetts, and Florida. Outside these regions, “turnkey” typically means a regional design-build firm using prefab components, not a nationwide turnkey prefab manufacturer.
California
The most developed turnkey prefab ADU market in the country, driven by Government Code Chapter 13, AB 1332’s pre-approved-plan program, AB 818’s accelerated modular permit timeline, and HCD’s state plan-approval pathway. Verified turnkey or fixed-price builders include Abodu, Villa Homes, Samara, Bay Modular, and Cover.
Greater San Diego County
A specialty market with deep design-build expertise navigating San Diego’s city-specific permitting and pre-approved-plan programs across cities including San Diego, Oceanside, Carlsbad, Encinitas, Del Mar, Solana Beach, Poway, San Marcos, Escondido, La Mesa, El Cajon, Vista, Chula Vista, Rancho Santa Fe, Santee, Lemon Grove, Imperial Beach, National City, and unincorporated San Diego County. For homeowners in this region, SnapADU offers a turnkey design-build alternative to prefab. (Affiliate disclosure applies; see banner above.)
California Central Coast / Monterey County / Bay Area-adjacent (~150 miles)
Served by Framework First, a family-owned modular ADU builder with 40+ years of construction experience. Affiliate disclosure applies.
Utah and Southern California
Served by Nest Tiny Homes for Utah County, Salt Lake, Weber County, San Diego, and Imperial County. Affiliate disclosure applies; verify current service area before committing.
Pacific Northwest (Oregon, Washington)
A smaller but real turnkey market, anchored by regional design-build firms. Oregon ORS 197A.425 and Washington HB 1337 have made ADU approval substantially easier in many cities.
Northeast (Massachusetts, New York)
A newer market anchored by regional design-builders. The Massachusetts Affordable Homes Act has created by-right ADU rights in many municipalities.
Florida and the Southeast
Emerging. Verify state and city availability before assuming a builder serves your specific market.
13. What Can Go Wrong (and How to Catch It Early)
Most turnkey prefab ADU problems come from one root cause: scope mismatch. The buyer thinks they bought a finished ADU, while the contract sold them a unit, a shell, or a partial installation. The pattern: the gap between what the marketing said, what the contract actually said, and what the homeowner believed they bought. Closing that gap before signing — using the Section 2 Matrix and the Section 6 Test — prevents most of the trouble.
Scope mismatch (the #1 failure mode)
The homeowner sees “turnkey” in the marketing, signs a unit-only contract, and discovers at delivery that foundation, utilities, permits, and finishes are separate. Defense: the Scope Matrix. If every line item isn’t classified before signing, you don’t have a real turnkey contract.
Provider financial failure
This is the one most homeowners don’t worry about until it’s too late. Dwell reported in 2025 that Los Angeles modular builder Connect Homes filed for liquidation in January 2025 after debt and supply-chain issues, with one Northern California family who had paid more than $400,000 for an undelivered ADU. Earlier, San Diego ADU builder Multitaskr abruptly closed in 2024 after its license was revoked and was accused of taking $15 million from customers. Defense: check the builder’s BBB profile, year-founded, number of completed projects, and recent independent reviews. Avoid any payment structure that has 40%+ paid before the unit is on your property.
Permit incompatibility
The unit is built to a code (HUD vs. IRC) or a configuration the city won’t accept. Defense: confirm in writing that the builder will pull the permit, that the unit is IRC-compliant, and that the builder has completed a permitted project in your specific city within the last 12 months.
Lot access surprises
The crane can’t reach the install location. The delivery truck can’t make the turn. Overhead power lines block the drop. Tree canopies require clearance. Defense: a paid feasibility study or site visit before signing. Most established turnkey builders require this. If yours doesn’t, demand one.
Utility upgrade discoveries during plan check
The city plan-check process surfaces that your existing electrical panel can’t handle the new load, or your sewer lateral needs replacement, or your water service needs upsizing. These are “Sometimes IN” items on the Scope Matrix — often discovered mid-project, often expensive. Defense: ask your builder to inspect or document the existing primary-home systems during the feasibility phase.
Payment schedule risk
The builder asks for large up-front payments before milestones. Defense: structure payments around documented milestones — signed contract (small percentage), permits issued, foundation complete, unit delivered and set, all systems connected, final inspection passed.
Rental income overconfidence
Financing the project on the assumption of $3,500/month in rental income, then discovering the local market supports $2,200 or that short-term rentals are prohibited. Defense: research actual local long-term rental comps for similar-sized units, assume a 5–10% vacancy rate, and underwrite on conservative net rents.
These are illustrative examples, not guarantees of returns. Actual results depend on local market conditions, construction costs, financing terms, and regulatory approvals.
14. Your Next Step
The right next step depends on where you are in the process. If you have a quote in hand, run it through the Quote Checker and the 4-Question Test. If you don’t have a quote yet, start with the Feasibility Engine to confirm what your lot can hold.
| Where You Are Right Now | Best Next Step |
|---|---|
| Have a quote and want to verify it's actually turnkey | Open the Free Quote Checker and run the 4-Question Test |
| Want to know whether your lot qualifies before getting any quote | Get Your Free ADU Property Report |
| Need rental income; want to confirm financial viability | Property Report + ADU Financing Paths |
| Housing an aging parent; speed matters more than cost | Property Report + Section 5 builder shortlist matched to your region |
| Budget under $200,000 and considering smaller units or conversions | How Much Does an ADU Cost → |
| Researching financing paths before committing to any builder | ADU Financing Paths → |
Want This in Your Inbox?
Get our free ADU Starter Kit — the 32-line Turnkey Scope Checklist (printable), the 4-Question Test (one-pager), our financing-path decision matrix, and a permit-readiness checklist. Sent once. No follow-up spam.
15. Frequently Asked Questions
What is a turnkey prefab ADU?
A turnkey prefab ADU is a factory-built accessory dwelling unit delivered under a written total-project scope by one accountable company — covering design, permits, foundation, site prep, manufacturing, delivery, installation, utility hookups, finishes, and final inspection through certificate of occupancy. The word "turnkey" isn't legally protected, so always verify scope in writing using the 32-line matrix in Section 2.
How much does a turnkey prefab ADU cost in 2026?
A real turnkey prefab ADU in 2026 typically costs $200,000–$500,000+ all-in for a 340–1,200 sq ft unit, depending on size, region, and site conditions. Abodu’s published product figures list Studio $234,800 home / $298,800 home plus typical installation, One $260,800 / $324,800, Two $293,800 / $358,800, and Two+ $328,800 / $424,800. Dwell House pricing requires a current quote. For full line-by-line analysis, see our Prefab ADU Cost guide.
Is a turnkey prefab ADU really turnkey?
Only if the contract meets four criteria: (1) full written scope of work line by line, (2) fixed total-project pricing with one company accountable for the entire scope, (3) builder is the named permit applicant, and (4) explicit list of what's excluded. If a builder won't confirm all four in writing, the quote isn't truly turnkey regardless of marketing language.
What is included in a turnkey prefab ADU?
A real turnkey contract typically includes design, structural engineering, permit application, plan check, grading and site prep, foundation, factory manufacturing of the unit, Title 24 (or state energy-code) compliance, delivery, crane and set, utility trenching (usually up to a footage limit), HVAC, interior finishes, final inspection, and certificate-of-occupancy coordination. See the full 32-line matrix in Section 2.
What is NOT included in a turnkey prefab ADU?
Items usually outside base scope: city impact fees, school fees, sales tax in some jurisdictions, owner-initiated change orders, sewer lateral upgrades in the public right-of-way, property-tax reassessment, tree removal, demolition of existing structures, unique site engineering, and primary-home electrical or water upgrades discovered during plan check. Abodu, for example, lists these exclusions explicitly on its pricing page.
Is a prefab ADU cheaper than site-built?
Usually no, once all-in costs are included. Once foundation, site prep, utilities, and permits are added to any prefab quote, the all-in cost typically lands within 10–15% of a comparable site-built ADU. Turnkey prefab wins on speed, predictability, and single-point accountability — not on sticker price. Snap ADU has publicly noted there is "not a big cost difference" between prefab and site-built once full scope is included.
How long does a turnkey prefab ADU take?
3–9 months from contract signing to certificate of occupancy. Cover targets 4 months for ADUs in its service area. Abodu publicly targets six to eight months from signed contract to move-in. Samara says backyards can be ready in "as few as eight weeks on site" after earlier design and permit phases. Site-built ADUs typically run 8–14 months.
Do prefab ADUs need permits?
Yes. Every prefab ADU requires city or county permits — building permits, plan check, often electrical and plumbing sub-permits, and a certificate of occupancy. California's current 60-day ministerial approval rule is in Government Code §66317. State ADU laws have streamlined the process in many states (California, Washington, Oregon, Massachusetts, Colorado), but local permitting is still required.
What is the difference between modular and manufactured ADUs?
Modular ADUs are built off-site to the same IRC building code as a site-built home, inspected at the factory, and installed on a permanent foundation. They are typically classified as real property and financeable like site-built homes. Manufactured homes are built to the federal HUD Code. In California, Government Code §66313 expressly includes manufactured homes in the ADU definition; outside California, local acceptance varies. Confirm what code your unit is built to before signing.
Can a prefab ADU be used as a rental?
Yes, in most jurisdictions, as a long-term rental. For ADUs approved under California's state-exempt §66323 pathway, the unit must be rented for terms longer than 30 days. Separately, §66315 allows local agencies to require ADU rentals of 30 days or longer. Always verify your city's short-term rental rules before assuming Airbnb income is available.
Can I finance a turnkey prefab ADU?
Yes. The four main paths are HELOC, cash-out refinance, construction-to-permanent loan, and specialized renovation loans (including FHA 203(k)). The right path depends on your equity, timeline, credit profile, and whether the unit is classified as modular real property or manufactured personal property. See our ADU Financing Paths guide for path-by-path comparison.
What should I ask before paying a deposit?
The 4-Question Test in Section 6: (1) Can I see the full scope in writing, line by line? (2) Is the total project price fixed, and which company is accountable for the entire scope? (3) Who pulls the permits? (4) What's specifically excluded? Plus payment-schedule milestones, warranty terms, cancellation policy, and the builder's recent completed projects in your specific city.
How do I find a turnkey prefab ADU builder near me?
Ask any builder three questions: Has your company completed a permitted ADU in my city or county within the last 12 months? Who is the install crew that will work on my project, and where are they based? Will your company be the named applicant on the city permit? Specific answers to all three indicate genuine local turnkey capacity. Vague answers indicate coordinated-partner work, which may still be useful but is not turnkey in the contract sense.
Is BOXABL Casita a legal ADU everywhere?
Not automatically. BOXABL's Casita page describes the unit as built to residential building code, and BOXABL announced California state approval for its 2-Bedroom Casita in December 2025. However, legality as an ADU at a specific address still depends on local jurisdiction acceptance of the unit's foundation system, zoning, and permitting requirements. Verify with your city's building department before assuming the unit qualifies as a permitted ADU at your address.
Is a tiny home the same as an ADU?
Usually not. Tiny homes on wheels are typically classified as RVs and cannot serve as permanent ADUs without a foundation conversion and code compliance review. Tiny homes on permanent foundations may qualify as ADUs in some jurisdictions if built to the IRC or equivalent state-recognized code. Verify the specific code path before committing.
Does turnkey include utility hookups?
In a real turnkey contract, yes — typically within a stated footage limit from the primary home. Abodu, for example, includes standard utility connections within 50 feet of trenching, with trenching beyond that distance excluded. Electrical panel upgrades on the primary home, new water meters, and sewer lateral work in the public right-of-way are commonly excluded or itemized separately. Always confirm the exact utility scope and footage cap in writing.
Not sure where to start?
See what’s possible at your address — get your free ADU report in 60 seconds.
Sources and Methodology
We classify pricing claims as one of three types: product-only (unit cost without site work), installed / partial-scope (unit cost plus some site work), or all-in / true turnkey (fixed total-project scope from design through certificate of occupancy). When a provider does not clearly publish whether permits, foundation, delivery, crane, utility hookups, inspections, taxes, and site-specific work are included, we mark that scope item as needing verification.
Builder sources verified May 28, 2026
- Abodu — abodu.com/pricing and individual model pages (Studio $234,800 home / $298,800 installed start, One $260,800 / $324,800, Two $293,800 / $358,800, Two+ $328,800 / $424,800; Dwell House requires a current quote; explicit scope and exclusions confirmed against the pricing page
- Villa Homes — villahomes.com FAQ and product/builder pages; current quotes require feasibility study; third-party reporting via Snap ADU’s January 2026 comparison
- Samara — samara.com; $152,000 starting unit cost; installation separate; “as few as eight weeks on site”
- Cover — buildcover.com/faq (10-county Southern California service area; permit guarantee; ADU completion in as little as 4 months; two-story available)
- Bay Modular — baymodular.com/pricing; permitting ~8% of construction cost / 8–12 weeks
- BOXABL — boxabl.com/casita and boxabl.com/order; Studio 361 sq ft, 1BR/2BR 722 sq ft; financing-payment disclaimer; 2-Bedroom CA state approval December 2025
- Studio Home — studio-home.com/collections/summit-series ($98,029–$191,523; nationwide delivery and assembly)
- Modular Home Direct — modularhomedirect.com ($56,500–$116,000+; national catalog)
- SnapADU — snapadu.com/adu-costs (Greater San Diego $300,000–$450,000+ all-in)
Regulatory sources
- California Government Code Chapter 13 (§66313, §66315, §66317, §66321, §66323, §66329) via Justia California Codes (2024 + 2025 amendments via SB 543, January 1, 2026)
- California HCD ADU Handbook (April 2026 fact sheet update)
- California AB 1332, AB 818, AB 462
- Washington HB 1337 / RCW 36.70A.680 via Washington State Department of Commerce
- Oregon ORS 197A.425
- Massachusetts Affordable Homes Act (Mass.gov ADU guidance)
- Colorado HB24-1152 (Colorado General Assembly)
Cost-range cross-checks
- Snap ADU 2026 cost data and builder comparison (January 2026)
- BuildX March 2026 hidden-costs analysis
- LADU January 2026 prefab cost analysis
- Angi 2026 ADU cost data
Industry-risk sources
- Dwell, “Buying a Prefab ADU Was Supposed to Be Easier Than This” (May 2025) — Connect Homes January 2025 liquidation; Multitaskr 2024 closure
Refresh cadence: Monthly for active affiliate partner pricing and service areas; quarterly for neutral builder pricing, builder scope, and price-range checks; annually for the underlying definitional framework; immediately upon any regulatory or partner status change.