
Steel Frame Modular ADU: Real 2026 Costs, the HUD-vs-IRC Permit Fork, and When Steel Actually Pencils
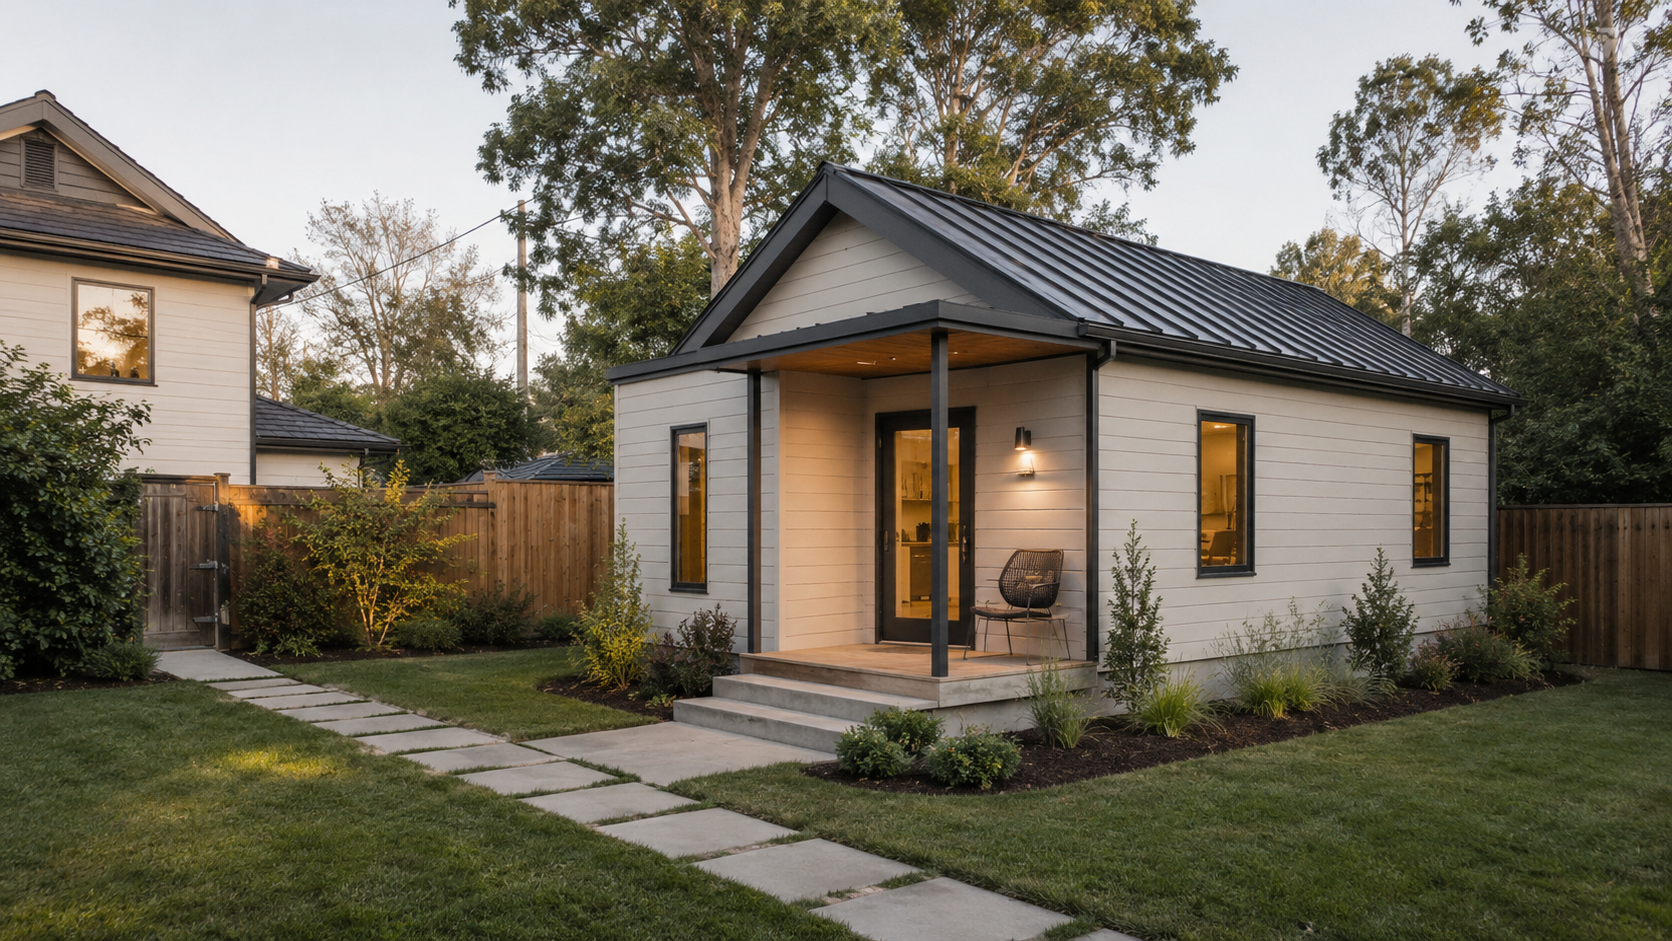
The 60-second answer
Steel frame modular ADU prices span a 50-to-1 range — from a $9,250 bare frame kit for a 96 sq ft structure on Home Depot to $450,000+ for a fully installed, turnkey California ADU from a regional turnkey builder. The number that drives your actual budget is not the frame price. It is the classification of your unit under the building code, and that classification determines whether you can get a conventional mortgage, how your appraiser treats it, and which lenders will touch the file.
The permit fork is simple to state: if your factory-built ADU is certified as an IRC modular dwelling under your state's modular program, it follows the same permitting, lending, and appraisal path as a stick-built ADU. If it is classified as HUD-code manufactured housing (the legal category for manufactured and mobile homes under 24 CFR Part 3280), your loan options narrow and your appraiser uses a different comp pool.
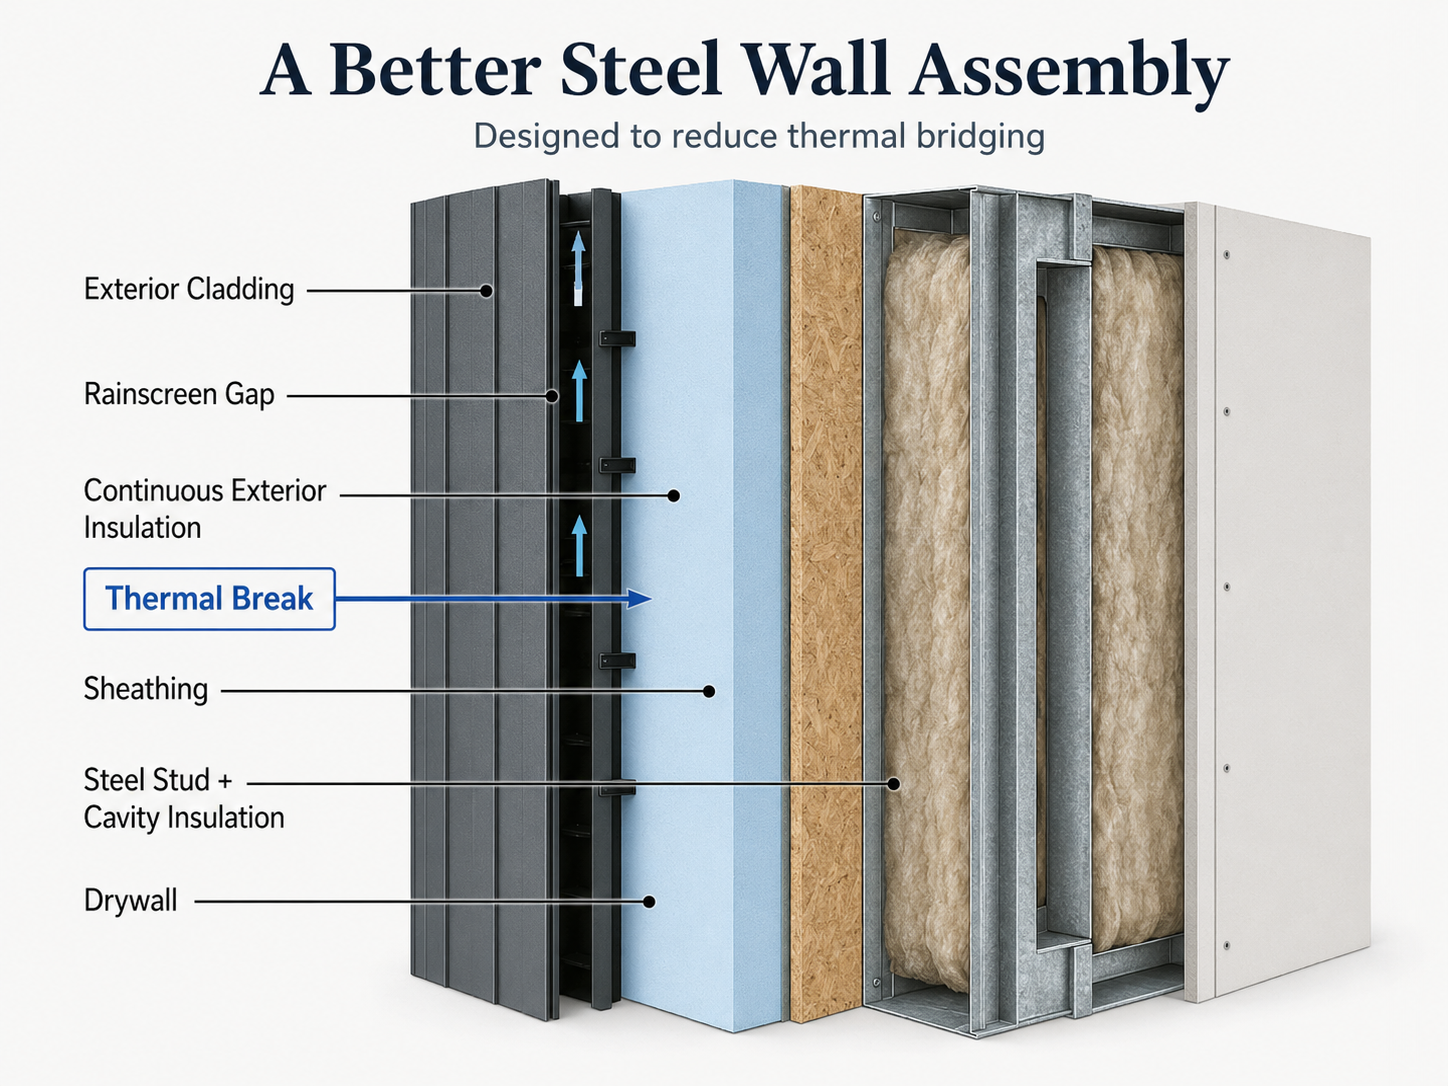
Steel framing itself — cold-formed steel (CFS) studs and tracks — is non-combustible, termite-immune, and dimensionally stable. Those properties deliver real value in wildfire zones and high-termite regions. They also come with a real trade-off: thermal bridging that can cut effective R-value by more than half if your manufacturer doesn't use continuous exterior insulation. This guide covers every tier of cost, the full HUD vs IRC permit question, the honest negatives, the 20-question pre-deposit checklist, and the verified provider landscape.
| Question | Quick verdict |
|---|---|
| Is steel frame modular faster than stick-built? | Usually yes — 6–8 months vs 10–14 months in California when factory build runs parallel to site work. Not faster if you're in a permit backlog. |
| Is it cheaper? | Usually parity to a modest premium vs comparable wood-frame work in 2026. The $9,250–$28,580 kit prices require a lot of additional budget to reach a permitted, occupied ADU. |
| Is it better for wildfires? | Yes on non-combustibility — the structural frame won't ignite. California §2644.9 allows insurers to discount for steel framing stacked with other mitigation measures. |
| Will it appraise normally? | Yes if IRC-modular. No if HUD-code manufactured — different comp pool, potentially lower value and fewer lenders. |
| Can I get a conventional mortgage? | Yes if IRC-modular and on a permanent foundation. Harder if HUD-code. Verify classification before deposit. |
| Does thermal bridging matter? | Yes — steel studs conduct heat ~350× faster than wood, cutting effective R-value by 30–50%+ without continuous exterior insulation. Demand the detail in writing. |
| What does it cost all-in in California? | $300K–$450K for a 500–600 sq ft finished, permitted, installed unit in most San Diego / LA metro markets (May 2026 benchmark). Some markets higher. |
| Who should not use steel frame modular? | Tight urban infill lots (crane access issues), complex rooflines, budgets under $250K all-in in low-fire-risk markets, or where only HUD-manufactured options exist. |
See what's possible at your address — get your free ADU report in 60 seconds.
Check My Property →Why we wrote this page
Searches for "steel frame modular ADU" return product listings that conflate four separate things: the framing material (steel), the construction method (modular, panelized, kit, or manufactured), the legal code classification (IRC modular vs HUD Code), and the all-in installed price (frame price vs turnkey price). The confusion is expensive. A homeowner who buys a HUD-code manufactured steel unit when they needed an IRC-modular unit may find themselves unable to get a conventional mortgage or may face a different permit path than expected. A homeowner who prices a $9,250 frame kit and expects a $50,000 ADU will be surprised when the all-in number is $300,000+.
We're also writing this because the Palisades and Eaton fires (January 2025) accelerated real demand for non-combustible framing in California wildfire rebuild and prevention contexts. Steel-frame modular is a legitimate answer in those situations — but only when the product is correctly specified, classified, and permitted.
What is a steel frame modular ADU?
A steel frame modular ADU is a factory-built accessory dwelling unit whose structural skeleton is cold-formed steel (CFS) — thin-gauge, high-strength steel channels, tracks, and studs manufactured to AISI standards — assembled in a factory and delivered to your lot either as complete volumetric modules, prefabricated wall panels, or a component kit you assemble on site.
Cold-formed steel is not the same as structural steel (the I-beams in commercial buildings). CFS is roll-formed from flat sheet steel at room temperature into C-channels, tracks, and other shapes — the residential equivalent of 2×6 lumber, but in steel. It carries the same load paths and the same building code compliance requirements as any other residential structural system.
Four things the term covers — and three it doesn't
When you search for "steel frame modular ADU," you may find any of four distinct product types:
| Type | What it means | Code path | Lending path |
|---|---|---|---|
| CFS volumetric modular | Complete 3D box (floor, walls, ceiling) built in a factory on a steel frame, transported by flatbed, craned onto your foundation | IRC modular (state-certified) | Conventional mortgage — same as stick-built |
| CFS panelized / kit | Engineered steel wall and floor panels shipped flat; assembled on-site by a contractor or owner-builder | IRC residential with local permit | Conventional mortgage after completion |
| CFS frame kit (materials only) | Raw framing components for a specific footprint — studs, tracks, connectors — no finish materials, no plans, often no engineering | Requires local engineer stamp and local permit | Construction loan during build; conventional after completion |
| HUD-code manufactured (steel-framed) | Factory-built under federal HUD Code (24 CFR Part 3280); chassis-mounted, permanently titled as personal property unless converted | HUD Code — separate from IRC; different inspection regime | FHA Title I, chattel lending, Fannie Mae MH Advantage / Freddie Mac CHOICEHome (stricter rules) |
Three things a steel frame modular ADU is not
- Not a manufactured home (unless it is). If it carries a HUD-code label, it is legally a manufactured home regardless of its framing material. Steel framing alone does not make a unit "modular" in the legal sense.
- Not a container home. Shipping container ADUs use Cor-Ten steel boxes. Steel-frame modular ADUs use CFS framing inside a conventional building envelope. Related but not interchangeable — see our Container Home ADU guide.
- Not automatically a faster or cheaper ADU. The factory-build-parallel-to-site-work schedule compression is real. The cost compression versus stick-built is not — at least not in 2026 California markets.
How much does a steel frame modular ADU really cost?
The market spans a 50-to-1 price range because "steel frame modular ADU" covers products that are radically different in scope. A $9,250 frame kit is a structural skeleton. A $450,000 turnkey California ADU is a complete, permitted, connected dwelling. Neither price is wrong — they're just not comparable.
The table below organizes the market into five tiers and maps each tier to what's actually included in the price. All prices are verified from direct vendor product pages or public pricing as of May 28, 2026. Pricing and availability vary; request a current quote for your zip and size.
Steel-Frame ADU Reality Matrix (May 2026)
| Tier | Example product / source | Price range | What's included | What's not included |
|---|---|---|---|---|
| Bare frame kit | Plus 1 Homes / BEDROCK via Home Depot (96–863 sq ft models) | $9,250–$28,580 | G90 galvanized CFS panelized frame, framing calculations, stamped structural plans, foundation plans, hardware, installation quick guide | Foundation, shipping to site, insulation, windows, doors, roofing, siding, drywall, MEP, finishes, permits, labor |
| LGS ADU materials package | My Barndo Plans ("Tranquility" 885 sq ft / "Quinn") | $45,600–$55,000 | LGS framing, trusses, sheathing, metal siding, metal roofing, windows, exterior doors | Foundation, interior finishes, MEP, permits, labor, delivery |
| Tiered modular package — skeleton to materials+crew | Modular Home Direct Model #28748 (284 sq ft) — 3 package tiers | $28,250 / $56,500 / $67,860 | Tier 1: skeleton. Tier 2: full materials package. Tier 3: materials + crew shell. Larger models (432–885 sq ft) from ~$70K–$128K+ | Foundation, site prep, utilities, local permits (may vary), delivery costs (verify by zip), local installation labor above package scope |
| CFS modular — Northeast tiered packages | MassDwell Solutions (Dwell Essential / Classic / Deluxe / Prime) | $164,500–$312,200 | Progressively higher finish levels from Essential to Prime; CFS modular system | Verify foundation, transport, site scope for each package tier |
| CFS panelized kit (national) | Volstrukt (ADU lineup: 240–1,450 sq ft — Seascape, Wade, Office, Eddy, Driftwood, Z-House) | Quote-based; contact Volstrukt | Engineered steel panels, factory-cut to spec; partial pre-assembly | Foundation, installation labor, utilities, permits, finishes |
| Turnkey regional modular — California | SnapADU (note: primarily wood-frame — comparable benchmark only) | $375–$600+/sq ft; $300K at 500 sf to $450K at 1,200 sf (May 2026) | Design, permits, foundation, factory build, delivery, install, MEP, finishes — full turnkey | Buyer-supplied lot, soils report, HOA approvals; site surprises |
| Turnkey California modular — fire rebuild | Cover Technologies (fire-rebuild program) | Custom quote; no 2026 public ADU price verified | Full design + factory build + delivery + install | Quote required; active in post-Palisades rebuild work |
| Turnkey California modular — custom | Connect Homes | Custom quote; no 2026 public ADU price verified | Frame, sheathing, insulation, siding, roofing, windows, doors, flooring, cabinets, counters, drywall, kitchen, transport, install | Quote required; primarily California |
| UC Berkeley Terner Center (2021 baseline benchmark — statewide ADU median) | Verified academic source — all construction types, all California | $150,000 median ($250/sq ft) | Statewide median all-in construction cost for completed California ADUs in 2021 owner survey | 44% CCCI construction-cost increase Jan 2021–Dec 2025 means 2026 equivalent is ~$220,000+ in the same sample |
| Post-2021 California cost inflation benchmark | SnapADU CCCI analysis: 44% increase Jan 2021–Dec 2025 | All California ADU costs ~44% above their 2021 baseline | Calibrates any 2021-era ADU cost data you find online to 2026 reality | Does not apply outside California; local market conditions vary |
Hidden cost categories that close the gap to turnkey
When a frame kit or panelized kit is your starting point, these cost categories fill the gap to an occupiable ADU:
| Cost category | Typical range | Notes |
|---|---|---|
| Foundation (slab, pier, or crawlspace) | $15,000–$60,000+ | Soils report may require deeper footings or specialty design |
| Delivery / transport | $2,000–$20,000+ | Depends on distance, road access, module count |
| Crane / equipment | $2,500–$15,000+ | Crane day rate plus setup; blocked road permits may add cost |
| Site work (grading, drainage, demo if any) | $5,000–$40,000+ | California hillside and fire-zone sites frequently above this range |
| Utility connections (water, sewer, gas, electric service) | $15,000–$80,000+ | Panel upgrades, sewer lateral replacement, and gas service extension each have wide ranges by utility |
| Permits (building, grading, MEP sub-permits) | $5,000–$25,000+ | California coastal zone may add Coastal Development Permit |
| Design / engineering / plan check | $8,000–$30,000+ | State-certified modular units reduce but don't eliminate local engineering |
| Interior finishes (kitchen, bath, flooring, lighting) | $25,000–$80,000+ | Depends heavily on specification level; wide range |
| Contingency (10–15%) | 10–15% of above | Standard for any construction project; higher for complex sites |
When steel frame modular pencils — and when it doesn't
When it pencils
- ✓WUI or Very High Fire Hazard Severity Zone — non-combustibility plus insurance stacking
- ✓High-termite zones in Southeast, Southwest, and coastal California — steel frame won't rot or host termites
- ✓Parallel-timeline builds — factory + site work simultaneously, compressing schedule
- ✓Fire rebuild on insurance proceeds (Palisades, Eaton, Maui) — insurer often steers toward non-combustible
- ✓Long-hold investment ADU (20+ years) where structural durability eliminates costly repair cycles
When it doesn't
- ✗Budget under $250K all-in with low fire risk — wood-frame more economical
- ✗Tight urban infill lot with no crane access — volumetric module can't be placed
- ✗Complex rooflines, dormers, or curves — steel geometry fights these forms
- ✗Only HUD-manufactured product available in your market — financing and appraisal restrictions apply
- ✗Contractor pool in your area has no CFS experience — adds cost and risk to field modifications
Affiliate disclosure: The Dwelling Index is reader-supported. When you use our links to explore financing options, request prefab pricing, or purchase floor plans, we may earn a commission at no extra cost to you. Our editorial recommendations are based on independent research and are never influenced by compensation. Full disclosure →
Explore your ADU financing options
Compare 8 ADU loan paths at 2026 rates →The HUD vs IRC permit fork — the most important decision in the process
The single most important question to ask before you pay a deposit on a factory-built steel ADU is: Is this unit certified as IRC modular under my state's residential code, or is it classified as HUD-code manufactured housing? The answer determines your permit path, your lender pool, your appraiser's comp set, and your ability to sell the property as a conventional residential asset.
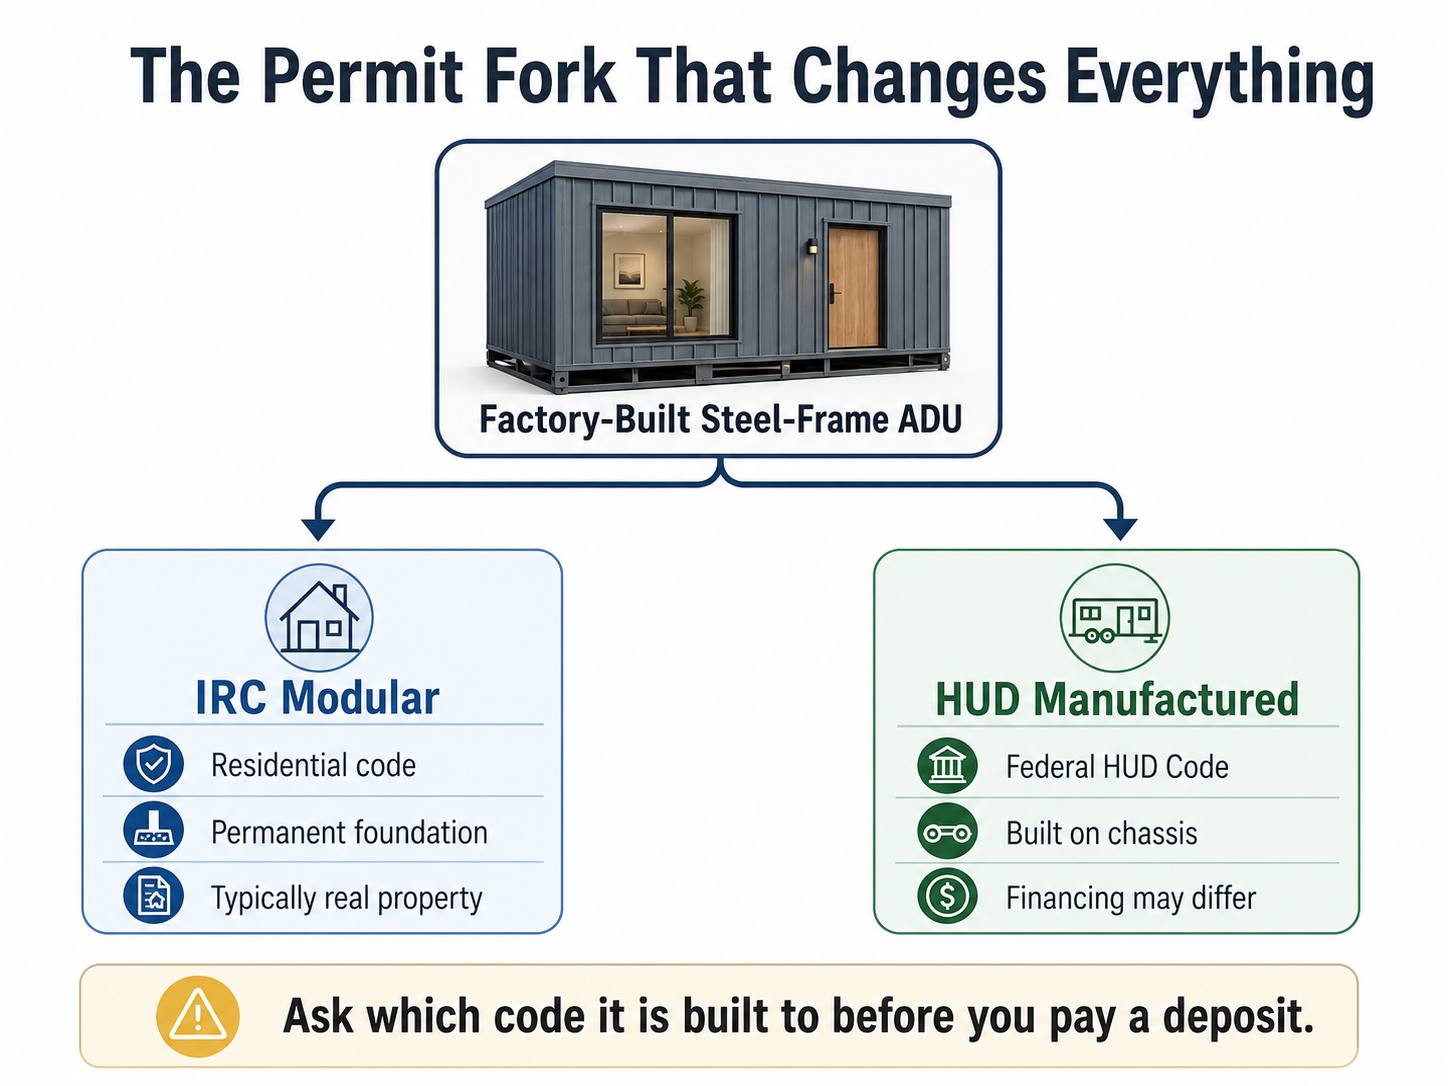
| Dimension | IRC modular | HUD-code manufactured |
|---|---|---|
| Governing code | State IRC residential code (same code as stick-built ADU) | Federal HUD Code (24 CFR Part 3280) — separate from IRC |
| Factory inspection | State-approved third-party agency; unit receives state modular insignia or label | HUD-approved IPIA (production inspection primary inspection agency); unit receives HUD label (red certification tag) |
| Site permit path | Same permit path as stick-built ADU in your jurisdiction; California 60-day ministerial clock applies | Separate siting permit; may involve HUD installation manual compliance rather than local code |
| Foundation | Site-built permanent foundation — same as stick-built ADU | May be installed on chassis, piers, or permanent foundation depending on HUD installation standard |
| Conventional mortgage | Yes — appraises and lends like stick-built real estate | Generally no — requires FHA Title I, chattel lending, or Fannie Mae MH Advantage / Freddie Mac CHOICEHome (stricter LTV, term, rate) |
| Appraisal comp set | Comparable IRC-modular and stick-built ADUs in your market | Manufactured housing comps — different comp pool, potentially lower value |
| California HCD requirement | Requires California HCD Factory-Built Housing Insignia of Approval (HSC §19960 et seq.) | HUD label is the federal equivalent — but California has additional state installation rules |
| Legal classification of the asset | Real property — appraiser, lender, and recorder treat it as residential real estate | Personal property (chattel) unless converted via real-property affidavit; affects liens, title, and transfer |
Loan paths by classification
| Loan path | IRC modular | HUD manufactured |
|---|---|---|
| HELOC / Home Equity Loan | Yes | Harder — depends on lender and title status |
| Cash-out refinance | Yes | Harder — depends on lender and title status |
| Construction-to-permanent | Yes | Limited lenders |
| Fannie Mae HomeStyle / Freddie Mac CHOICERenovation | Yes | Not standard |
| FHA 203(k) | Yes (owner-occupied) | Not standard |
| Fannie Mae MH Advantage / Freddie Mac CHOICEHome | Not applicable | Available with qualifying design features |
| FHA Title I | Not standard | Yes — primary path for HUD-manufactured |
| Chattel / personal property lending | Not applicable | Yes — but higher rate, shorter term |
When HUD-code might be right anyway
HUD-code manufactured homes are legal, durable, and cost-effective — they're just a different product with a different set of trade-offs. If you're placing a unit on a lot you own free and clear, plan to hold it as a rental (not sell), and a chattel or FHA Title I loan fits your situation, a HUD-code steel-framed unit may deliver the price point you need. Just go in with eyes open: the resale market is narrower, the appraiser's comp set is different, and future refinancing with a conventional mortgage is harder. Verify with your lender before deposit — not after.
Affiliate disclosure: The Dwelling Index is reader-supported. When you use our links to explore financing options, request prefab pricing, or purchase floor plans, we may earn a commission at no extra cost to you. Our editorial recommendations are based on independent research and are never influenced by compensation. Full disclosure →
Compare mortgage and construction loan options for your ADU
See current ADU financing lanes →Steel frame vs wood frame for an ADU — a side-by-side comparison
| Attribute | Cold-formed steel (CFS) | Wood frame (stick-built or wood modular) | Verdict |
|---|---|---|---|
| Fire resistance | Non-combustible — steel frame won't ignite or contribute to fire spread | Combustible — dimensional lumber ignites; fire-resistant assemblies slow but don't prevent spread | Steel wins — matters most in WUI zones |
| Pest (termite) resistance | Immune — steel is not a food source or nesting material for termites | Vulnerable — wood is the primary food source for subterranean and drywood termites | Steel wins — eliminates structural termite cost over holding period |
| Rot and moisture durability | Galvanized CFS (G90 minimum recommended) resists rust in most residential exposures; corrosion possible at exposed edges | Wood is vulnerable to moisture-driven rot without proper flashing, drainage plane, and ventilation | Steel wins with proper galvanization and detailing |
| Effective thermal performance | Lower effective R-value due to thermal bridging — requires continuous exterior insulation to meet code | Higher effective R-value — wood conducts heat ~350× less than steel; cavity insulation performs closer to nominal rating | Wood wins at cavity level; steel equals or beats with proper exterior insulation detailing |
| Dimensional stability | Does not warp, shrink, or swell with moisture — factory dimensions are held in the field | Wood moves seasonally with humidity; can warp, cup, or shrink, causing squeaks and gaps over time | Steel wins for long-term dimensional stability |
| Cost (all-in, installed, 2026 California) | Parity to modest premium vs comparable wood-frame scope in most California markets | Generally the baseline cost metric in California | Wood slightly wins on first cost; steel may offset over holding period via pest/rot savings |
| Schedule (California) | Factory-built: 6–8 months from contract to occupancy when no complications | Stick-built: 10–14 months reported by major California ADU builders | Steel modular wins on schedule when no access/permit complications |
| Contractor availability for modification/repair | Most residential contractors work in wood; steel trades less common in residential; adding cost for future modifications | Wide contractor pool at every price point | Wood wins on contractor availability |
| Geometry flexibility | Best for rectangular, orthogonal forms; complex hip roofs and dormers add engineering cost | Highly flexible; any roof geometry at standard lumber cost | Wood wins for complex architecture |
| Embodied carbon | Higher upfront embodied carbon than dimensional lumber; offset by recyclability and long structural lifespan | Lower embodied carbon; renewable resource; end-of-life landfill risk | Tie — depends on EAF content, lifespan, and end-of-life path |
| Seismic and wind | CFS frames engineered for full seismic and wind load compliance — not inherently superior, just differently engineered | Wood-frame structures with plywood/OSB shear panels are well-proven in seismic and high-wind zones | Tie — both comply when properly engineered |
Fire resistance, pest immunity, and the insurance discount — what's real
The wildfire case
Cold-formed steel is classified as non-combustible. In a wildfire exposure, the structural frame of a CFS building will not ignite and will not contribute to the fire load the way wood framing would. After the Palisades and Eaton fires (January 2025), California saw accelerated interest in CFS framing for rebuild and new ADU construction. Cover Technologies, a Gardena-based steel-and-aluminum modular manufacturer, publicly announced a rebuild program specifically targeting fire-affected California properties, and trade press noted growing CFS specification in post-fire rebuild work.
California Insurance Code §2644.9 (California Code of Regulations, Title 10, §2644.9 — "Safer from Wildfires") requires insurers to offer premium discounts to policyholders who implement specified wildfire-mitigation measures, including non-combustible framing. The actual discount range varies by insurer and depends on which mitigation measures you stack: per analysis of California Department of Insurance rate filings by Insurance for Good (2025), total stacked discounts ranged from a few percent to over 50% depending on the insurer and the combination of measures adopted. The "up to 75% discount" figures sometimes cited in trade press refer to builder's-risk policies during construction, not homeowner's policies.
What the insurance discount doesn't mean: A steel frame alone does not make your property fireproof or guarantee your insurer will write a policy. In Very High Fire Hazard Severity Zones, many California insurers have paused or exited the market regardless of mitigation measures. The discount applies when a qualifying insurer already covers your property and you implement the required measures. Get quotes from three carriers and stack steel framing with Class A roof covering, ember-resistant vents (such as Brandguard or Vulcan-rated), and 5-foot Zone 0 noncombustible landscaping to maximize the package discount.
Termite immunity
Steel does not support termite colonies. Subterranean termites (Reticulitermes and Coptotermes species, predominant in California, Texas, Florida, and the Southeast) consume cellulose — wood, paper, cardboard — not steel. A CFS-framed ADU eliminates the structural termite risk at the frame level entirely. This is not a small consideration: in high-termite-activity regions (Southern California, the Southeast, and much of Texas), wood-framed structures typically require regular pesticide treatment ($800– $2,500 every few years) and are at risk of significant structural damage if treatment lapses. Over a 20–30 year holding period on a rental ADU, the structural termite cost eliminated by CFS framing is a real number.
One important caveat: termites can still enter the interior of a CFS structure through wood blocking, interior trim, cabinets, and wood-framed interior elements if those materials are present and unprotected. A CFS-framed ADU with wood interior finishes eliminates structural termite risk but not all termite risk.
The honest-negative matrix — things steel-frame ADU marketing doesn't tell you
Every CFS ADU manufacturer leads with non-combustibility, termite immunity, and speed. Below are the trade-offs their marketing usually leaves out — with practical mitigations for each.
| Concern | Reality | Practical mitigation |
|---|---|---|
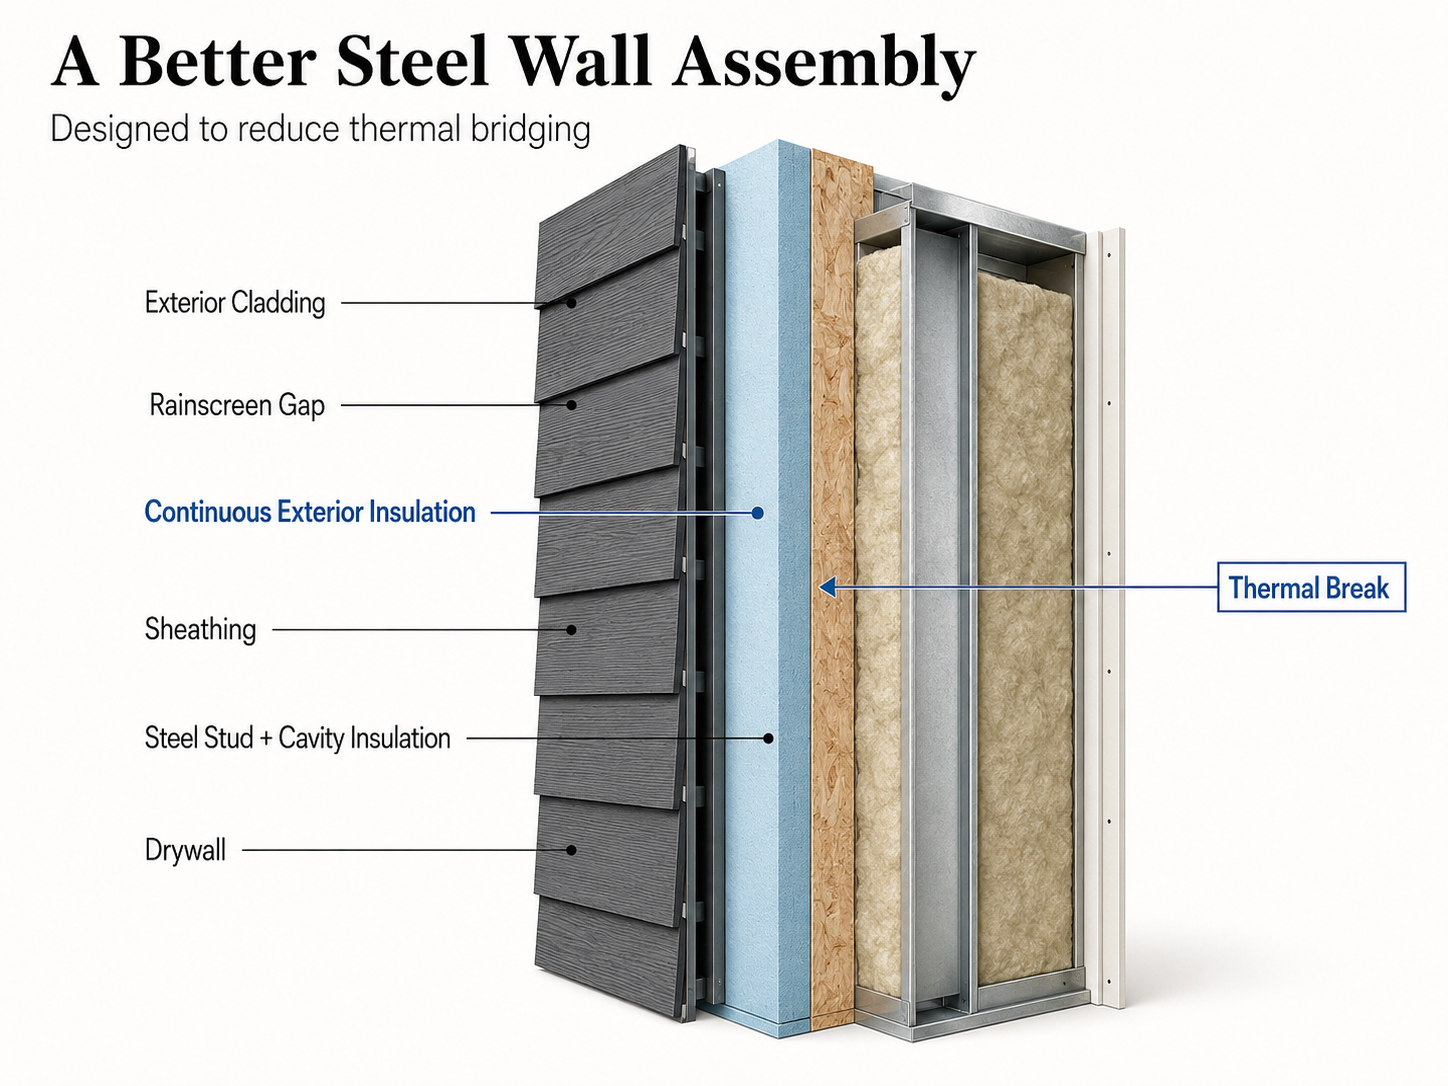
| Thermal bridging reduces effective R-value | Steel conducts heat ~350× faster than wood; CFS studs can cut wall effective R-value by 30–50%+ vs nominal cavity insulation rating; cold interior surfaces can cause condensation | Continuous exterior insulation (rigid foam or ZIP-R sheathing) plus thermal break strips at structural connections; demand effective R-value calculation in writing before deposit |
| Contractor scarcity for retrofit, modification, or repair | Most residential GCs, electricians, and plumbers work in wood every day; finding trades comfortable with CFS adds time and cost on future modifications | Use a manufacturer that handles install with its own crew; for kit-based paths, vet the GC's prior steel project list; ask for two completed-project references in your county |
| Boxier geometry, harder steep-pitch rooflines | Steel framing favors orthogonal forms; steep gables, dormers, and complex hip-and-valley roofs add engineering cost and may require hybrid wood roof framing | Choose plans designed for steel from the start; accept the geometry or budget for hybrid framing |
| Upfront embodied carbon | Steel has higher upfront embodied carbon than dimensional lumber, partially offset by 100% recyclability and structural lifespan | If carbon matters, request EAF (electric-arc-furnace) steel with documented recycled content; some North American mills run high recycled-content percentages |
| Cellular and Wi-Fi signal attenuation inside dense steel modules | Real but small; can affect signal inside steel envelopes | Standard mitigation: routed Wi-Fi access points, cellular signal booster, hardline backhaul to the main house |
| Condensation in poorly insulated walls | Tied directly to thermal bridging — if R-value detailing is wrong, interior steel surfaces can hit the dew point and produce condensation | Same fix as thermal bridging: continuous insulation plus correctly positioned vapor control layer for your climate zone |
| Crane and transport access requirements | Full volumetric modules need 12-foot road width minimum, overhead clearance, and a crane setup pad on or adjacent to your lot | Verify access during your feasibility check before signing — this is exactly what the free ADU report flags |
| Insurance discount is real but often modest | Per CDI rate filings analyzed by Insurance for Good (2025), total stacked discounts under §2644.9 range from a few percent to over 50% depending on insurer and bundle adopted; 'up to 75%' figures in trade press refer to builder's-risk during construction | Get quotes from three carriers; stack steel framing with Class A roof, ember-resistant vents, and defensible space to maximize the package |
Thermal bridging in plain English
Steel conducts heat much faster than wood. In a typical wall, your cavity insulation slows heat transfer between inside and outside. But where a steel stud spans wall-to-wall, the steel is a much easier path for heat than the surrounding insulation. Heat travels along the steel stud and exits to the outside in winter (or enters from the outside in summer), bypassing the insulated cavity. This reduces the effective R-value of the wall — sometimes by more than half — and creates cold interior surfaces that can collect condensation.
The fix is straightforward and industry-standard: continuous exterior insulation. Typically a layer of rigid foam (or a ZIP-R structural sheathing) on the outside of the steel studs creates a thermal blanket that breaks the path from cold side to warm side. Combined with thermal break strips at structural connections, this brings a CFS wall to or above code-required effective R-value for your climate zone.
The catch: this detail is the manufacturer's responsibility, not yours. Before deposit, ask: "What is your effective R-value calculation for the wall assembly in my climate zone, including thermal bridging? Can you provide your continuous insulation detail, thermal break specifications, and the Title 24 or IECC compliance documentation?" If they can't show you that on paper, that's the signal to slow down.
The damaging admission
A steel frame doesn't fix the biggest cost problem in building an ADU.
The framing material is a single line item. The variables that actually drive your final budget are local permitting friction, site work, utility upgrades, lot access, and the local contractor pool — and steel framing changes none of those directly. If you're searching for "steel frame modular ADU" because you saw a $9,250 frame kit price and hoped it was the path to a $50,000 finished ADU, we have to be the page that tells you it isn't. The frame is roughly 8–15% of an installed ADU's cost. The other 85–92% is everything else.
That said: for the right homeowner — fire zone, termite pressure, parallel timeline, accessible lot — steel-frame modular still delivers something the wood-frame path can't. Non-combustibility. Factory precision. Faster install. And, when correctly insulated, a structure that will outlast its first owner without termite treatment, dry rot, or warping.
Which steel frame modular ADU providers are actually on the market?
The U.S. market for steel-frame modular ADUs in 2026 is fragmented, with national kit and panel suppliers, regional turnkey modular builders concentrated on the West Coast and Northeast, and a long tail of imported light-steel manufacturers whose code path needs verification by jurisdiction. We're not ranking these — they serve different needs at different scopes.
| Provider | HQ | Model | Published pricing? | Key note |
|---|---|---|---|---|
| Modular Home Direct | Salt Lake City, UT | Steel-frame modular — 3 tiered packages; delivers all 50 states | Yes — $28,250 / $56,500 / $67,860 for 284 sq ft; $70K–$128K+ for larger | Pricing and availability vary by shipping, engineering, site, customizations, code, taxes, labor per vendor FAQ |
| MassDwell Solutions | Massachusetts | CFS modular tiered packages — Essential / Classic / Deluxe / Prime | Yes — $164,500–$312,200 | Northeast region; verify service area; what each package includes for foundation/transport varies |
| Connect Homes | San Bernardino, CA | Volumetric steel-frame modular | Custom quoted | Primarily California; broad scope from frame through install; no current 2026 public ADU price verified |
| Cover Technologies | Gardena, CA | Steel-and-aluminum modular; active in post-Palisades rebuild | Custom quoted | California-focused; Cover Rebuild program for fire-affected ADU work |
| Volstrukt | Austin, TX | CFS panelized kit; ADU lineup 240–1,450 sq ft | Quote-based | National shipping; engineered steel panels factory-cut to spec; partial pre-assembly |
| Plus 1 Homes / BEDROCK (via Home Depot) | Various | Steel-frame kit; 96–863 sq ft | Yes — $9,250–$28,580 | G90 galvanized CFS frame + stamped structural plans + foundation plans; verify HD return terms on large orders |
| My Barndo Plans | Texas | LGS ADU kits (national) | Yes — $45,600–$55,000 | Tranquility 885 sq ft / Quinn; LGS framing + trusses + sheathing + metal siding/roof + windows + ext doors |
| Roof and Realm | California | Steel-frame modular | Quoted | California; verify current service area |
| Prefab1 | Southern California | CFS modular + DIY steel-frame system | Some public pricing | DIY system excludes doors, windows, electrical, plumbing, finishes per vendor site; verify scope per product line |
| EVO ADU | California | Steel-frame builder (site-built + hybrid) | Quoted | California; site-built or hybrid steel framing |
| S2A Modular | Various | Modular incl. some steel options | Quoted | Verify current product lineup at quote |
Important caveats on this matrix
- Service areas change quarterly. Verify with each provider directly before serious engagement.
- "Steel frame modular" means different things. A volumetric module from Connect Homes is a different product from a Volstrukt panelized kit, which is different from a Plus 1 Homes frame kit. All legitimate. None interchangeable.
- Imported foldable / light-steel products (often shipped from Asia via general marketplaces) require the highest verification scrutiny. Many do not carry a state modular certification label and will not be permitted as a permanent ADU in most U.S. jurisdictions.
- SnapADU and Abodu are excellent California ADU builders but their primary structural systems are wood-frame — they're the wood-frame comparison case, not steel-frame modular providers.
7 questions to ask every provider before deposit
- Is this unit certified to the HUD Code (24 CFR Part 3280) or to my state's IRC residential code as a modular dwelling? — Get the answer in writing.
- Will this carry the California HCD Factory-Built Housing Insignia of Approval under HSC §19960 et seq. (or my state's equivalent)? — If your state requires it, no label = no permit.
- What is your thermal bridging mitigation detail for my climate zone, and what is the effective R-value of the wall assembly (not the cavity insulation rating)?
- Show me a completed and finalled ADU permit in [your specific city] from the last 12 months. — Recent local experience is the proxy for whether your jurisdiction will permit the product.
- What is your all-in price including transport, crane, foundation, and utility hookup at my specific zip code? — Sticker prices are not delivered prices.
- What is your factory deposit refund policy if my city denies the permit or returns it for design changes?
- What is the total square footage I'll be financing, and what is the per-square-foot all-in number including site work?
For California Central Coast / Bay Area-adjacent properties (~150 miles of Monterey County), Framework First is a regional California modular ADU option worth a direct quote. For Utah (Salt Lake / Weber County) and Southern California (San Diego / Imperial County), Nest Tiny Homes serves that footprint specifically. Verify service-area fit on the provider's site.
Affiliate disclosure: The Dwelling Index is reader-supported. When you use our links to explore financing options, request prefab pricing, or purchase floor plans, we may earn a commission at no extra cost to you. Our editorial recommendations are based on independent research and are never influenced by compensation. Full disclosure →
See current pricing and floor plans for steel-frame modular models
Modular Home Direct steel-frame catalogWhat changes outside California — the national homeowner's path
Most of this page references California rules because California permits more ADUs than any other state and has the most developed steel-frame modular market. The principles still apply nationally, but four things change when you're outside California: the certification program, the energy code, the ADU statute, and the local AHJ practice.
If you're outside California, run this short checklist with your local building department before deposit:
- Does our state run its own factory-built / modular housing certification program, or do we accept third-party / ICC-certified modular units? (Pennsylvania, Texas, Florida, Washington, Oregon, New York, Massachusetts, Virginia, and others have active modular programs.)
- Which residential code edition are we currently on (IRC 2018, 2021, or 2024)? This determines structural, energy, and fire-resistance compliance requirements your factory plans must match.
- Does our jurisdiction permit ADUs by right, or do we require a special use permit / conditional use review? California, Oregon, Washington, Maine, Vermont, New York, Massachusetts, Connecticut, New Jersey, Montana, and Utah have meaningful state ADU laws; many other states leave rules entirely to localities.
- What energy code applies — IECC and which edition, or a state-specific energy code — and what climate zone is the lot in? Steel framing's continuous-exterior-insulation requirement depends entirely on your climate zone.
- Will our county recorder treat the finished unit as real property, or is additional titling required for installation on a permanent foundation? This is the resale and lender question — answered locally.
Will my city permit a steel frame modular ADU?
Yes, in nearly every U.S. jurisdiction that allows ADUs at all — but the permit path depends on the unit's classification, not its framing material. Cities and counties care about whether the unit complies with zoning, residential building code, foundation requirements, utility rules, energy code, fire and life-safety rules, and inspection procedures. A steel frame doesn't bypass any of those; an IRC-certified modular unit follows the same permitting path as a stick-built ADU in the same city.
California state law requires ministerial approval within 60 days of a complete application for qualifying ADUs, regardless of structural method, under recodified Government Code §66317. Where the path diverges is in classification: an IRC-modular steel ADU goes through your standard ADU permit process; a HUD-code manufactured ADU may go through a different siting and titling path; an imported product without state certification may not be permittable at all.
State law context (California)
California recodified its ADU statutes in 2024 from legacy Government Code §65852.2 into a new structure at Government Code §66310 through §66342. The operative provisions for steel-frame modular ADU buyers in 2026:
- §66317 — Local agencies must determine whether an application is complete within 15 business days, then approve or deny within 60 days. An application not acted on within 60 days is deemed approved. SB 543 (2025) further refined the application-completeness and appeals process.
- §66314 and §66315 — Establish maximum allowable standards; prohibit owner-occupancy requirements and most additional standards beyond those provided in §66314.
- §66342 (AB 1033) — Allows local jurisdictions to opt in to permit separate sale of ADUs as condominium units. Not all California cities have opted in; verify locally.
These rules apply to your ADU regardless of whether the frame is steel or wood. They do not override California Building Code Chapter 7A (WUI ignition-resistance requirements) or the California Factory-Built Housing Law (Health & Safety Code §19960 et seq., implemented at Title 25 CCR Chapter 3, Subchapter 1, §3000 et seq.). A steel-frame modular ADU shipped to California from any state needs the California HCD Factory-Built Housing Insignia of Approval before installation.
Historical context: AB 68 (2019), AB 881 (2019), and SB 13 (2019) created the modern California ADU framework before the 2024 recodification. AB 1033 (2023) added the separate-sale option. AB 462 (2025) created an expedited coastal permit process. AB 1154 (2025), SB 9 (2025), and SB 543 (2025) added the most recent technical refinements. For current ordinance status in your specific city, see our city ADU laws directory.
Permit document checklist — what to request from your manufacturer
Before submitting to your city, you should have in hand:
- Code basis declaration: IRC modular vs HUD-code manufactured (yes, in writing)
- State modular certification label or insignia (California HCD Factory-Built Housing Insignia or your state's equivalent)
- Stamped structural drawings signed by a licensed engineer in your state
- Structural calculations including wind, seismic, and snow load criteria specific to your site
- Foundation plan matched to your soils report
- Installation manual detailing the crane, transport, and field assembly steps
- Energy compliance documentation (Title 24 in California; IECC elsewhere) including effective R-value calculations that account for thermal bridging
- MEP drawings (mechanical, electrical, plumbing) coordinated to the unit
- Fire-resistance assembly documentation if any wall or floor must meet a fire rating (e.g., proximity to property line)
- Material specifications: steel gauge, coating (galvanization class such as G90), fastener type, manufacturer certifications
- Third-party / state factory inspection records for the specific unit
- Product evaluation report (ICC-ES or equivalent) if applicable
If your manufacturer can't provide each of these items, that is a deposit-pause signal. Ask why before you wire any money.
The email to send your building department
Before you choose a steel-frame modular provider, send your local building department this short email:
Subject: Steel-frame modular ADU permit feasibility at [your address]
I'm considering a factory-built modular ADU with cold-formed steel framing for the property at [address]. Before I make a deposit, I'd like to confirm:
- Will the City classify a factory-built CFS modular unit as IRC modular (carrying my state's HCD or equivalent insignia), and is that the standard permit path?
- Are local stamped structural and MEP drawings required even if the unit is state-certified modular?
- Are separate foundation, energy, and fire-resistance plans required at submittal?
- Is this property within a Very High Fire Hazard Severity Zone or WUI overlay, and what additional ignition-resistance requirements apply?
- Are special inspections required for cold-formed steel framing?
- Is there a state modular HCD label requirement for the unit before installation?
- What is the current permit review timeline for ADUs, and is the 60-day ministerial clock currently being met?
Thanks for your guidance.
Two emails — one to the City and one to your manufacturer — will tell you ninety percent of what you need to know before you spend a dollar.
See what's possible at your address — get your free ADU report in 60 seconds.
Check My Property →How does the steel frame modular ADU buying process work?
The path from "interested" to "keys" runs about four to nine months for a turnkey factory-built modular delivery when the project hits no major review or access surprises, versus ten to fourteen months as a typical stick-built timeline. The compression comes from factory build running in parallel with site preparation and permit review — not from skipped steps.
| Stage | Typical duration | Where projects stall |
|---|---|---|
| 1. Property feasibility check (zoning, lot fit, crane access, utility capacity) | 1 day to 2 weeks | Skipped entirely — the most expensive mistake; verify with our 60-second feasibility report |
| 2. Manufacturer selection + contract | 2–4 weeks | Comparing only sticker price; not requesting the documents above |
| 3. Design finalization + plan customization | 4–8 weeks | Buyer-driven changes that void factory pre-approval and trigger re-engineering |
| 4. Permit submission + review | 4–12 weeks (California's 60-day ministerial clock applies to complete ADU applications under §66317) | Coastal Development Permits in California coastal zones; WUI overlays; septic/sewer surprises |
| 5. Factory production queue + build | 8–16 weeks | Queue backlog at peak season (spring–early summer typically peak); steel-supply variability |
| 6. Site work + foundation (parallel to stage 5) | 3–6 weeks | Soils report surprises requiring foundation redesign; underground utility relocation |
| 7. Module delivery, crane, install | 1–7 days | Weather, road permits, transport route conflicts, neighbor objections to crane setup |
| 8. Final inspections + utility connections + finish trim-out | 2–4 weeks | Utility connection scheduling — utility providers can be the longest-lead item in the entire project |
A reasonable composite timeline for a steel-frame modular ADU in a California jurisdiction with no fire-zone or coastal complications: roughly 6–8 months total from contract signature to a final-inspected, occupiable unit. A coastal-zone or WUI project adds 4–10 weeks for the coastal development permit or fire-zone review.
The 20-question steel frame modular ADU quote checklist
Before you compare two quotes, normalize them with this checklist. If you can answer all twenty for each provider, you have a defensible comparison. If you can't, you have a marketing brochure.
- Is this quote for frame-only, shell, complete materials package, modular unit (factory-built and delivered), or fully installed turnkey?
- What building code is the unit designed under — IRC, IBC, state modular program, HUD Code, or RV?
- Are stamped structural drawings for my state included or commissioned separately?
- Are structural calculations (wind, seismic, snow, design loads) included?
- Is the foundation plan included, or is it commissioned separately based on a soils report?
- Are MEP plans (mechanical, electrical, plumbing) included and coordinated to my jurisdiction?
- Are Title 24 / IECC energy calculations included, with effective R-values that account for thermal bridging?
- Is local plan customization for my city included?
- Who obtains the building permit — me, the manufacturer, or a third-party expediter?
- Who assembles the frame/unit on site?
- Who connects utilities (water, sewer/septic, electrical service, gas)?
- Is delivery to my zip code included, and what does it actually cost at my zip?
- Is crane or forklift setup included, and have you verified my lot access?
- Are windows, doors, roofing, siding, insulation, drywall, cabinets, and finishes included? Itemize each.
- Are fire sprinklers included if required by my city or fire district?
- What climate, wind, snow, and seismic loads are the assumed design criteria for my specific site?
- What inspections are required (factory, in-transit, on-site set, foundation, MEP rough, final), and who coordinates each?
- What warranty applies to the materials, the factory build, and the field installation, and for how long?
- What is the deposit refund policy if my city denies the permit or returns it for design changes that require re-engineering?
- What is the total all-in price including everything above, delivered and installed at my address?
Steel-specific document prompts to add: steel gauge and coating class (G60, G90); AISI standard basis (S100, S240); thermal-bridge detail showing exterior continuous insulation and break strips; effective R-value calculation for your climate zone; corrosion-exposure category for your site; fastener specs; and whether the stamped plans cover the kit/model exactly as sold or require additional local engineering.
A quote that answers all twenty of these in writing is a real quote. A quote that doesn't is a starting point for a real conversation, not a contract you should sign.
Can you finance a steel frame modular ADU?
Yes, you can finance a steel-frame modular ADU through the same loan paths available for any ADU build — provided the unit is classified as an IRC-modular dwelling that will be real property when installed, permitted, and titled to the land. The framing material is not the deciding factor; the classification, the foundation, and the all-in project budget are.
| Loan path | How it works | Best fit |
|---|---|---|
| HELOC (Home Equity Line of Credit) | Borrow against existing home equity; draw funds as needed | Homeowners with significant existing equity; flexible draw matches construction draw schedule |
| Home Equity Loan | Lump-sum borrowing against existing equity | Homeowners who want a fixed payment and one-time disbursement |
| Cash-out refinance | Refinance primary mortgage to higher balance, pocket the difference | Homeowners with a higher current rate than today's market rate, or significant equity to extract |
| Construction-to-permanent loan | Single loan that converts from construction draws to a permanent mortgage at completion | Homeowners without existing equity; the cleanest path for a factory build with progress draws |
| Fannie Mae HomeStyle Renovation | Conventional renovation mortgage based on after-renovation value | Homeowners who want a single conventional product and can document scope |
| Freddie Mac CHOICERenovation | Freddie's equivalent renovation product | Same use case as HomeStyle; loan officer preference often decides |
| FHA 203(k) | FHA renovation loan for owner-occupied properties | Owner-occupied buyers with lower equity who can document scope |
| Renovation HELOC (after-renovation value) | Extends borrowing power based on the value the ADU will add | Homeowners with limited current equity but strong after-renovation valuation; state-availability varies |
Quick illustrative ROI sketch (not a guarantee): For a steel-frame modular ADU at $400,000 all-in in a California secondary market, operating costs (insurance, property tax increment, maintenance reserve, vacancy reserve) typically run 25–35% of gross rent. Monthly debt service depends on your rate and term — verify with your lender. Gross monthly rent should be drawn from current local rental comps (Zillow, Rentometer, or AirDNA for short-term) before running ROI math. If IRC-classified, the ADU appraises and sells alongside the main residence. These are illustrative examples, not guarantees of returns. Actual results depend on local market conditions, construction costs, financing terms, and regulatory approvals.
We will not quote a specific rate, APR, or monthly payment as a guarantee. We will not promise "low rates," "affordable payments," or "easy qualification." We will not rank lenders by payout. We educate on the financing lanes available; the lender you work with will price your loan based on your credit, property, equity, location, and project scope.
When is steel frame modular the right choice — and when isn't it?
Steel frame modular ADUs are the right call when you're in a wildfire or termite zone, your lot accepts crane delivery, your manufacturer can certify IRC-modular for your lender, and your budget can absorb parity-to-modest premium versus comparable wood-frame work. They're the wrong call when your lot can't take a crane, your design demands complex roofs or curves, your contractor pool has no steel experience, or the only available product is HUD-manufactured.
| Your situation | Steel frame modular ADU? | Why |
|---|---|---|
| WUI or Very High Fire Hazard Severity Zone California lot, $400K budget, 600 sf rental goal | Strong fit | Insurance + non-combustibility + permitted code path align |
| Termite-heavy Southeast lot, easy crane access, factory queue OK | Strong fit | Wood-frame ongoing termite cost eliminated at the structural frame for the holding period |
| Tight infill lot in dense Bay Area neighborhood, crane access uncertain | Verify access first | If access fails, switch to panelized or site-built |
| Flat Texas suburban lot, low fire risk, budget under $250K all-in | Wood-frame more economical | Steel premium not buying you anything specific |
| Complex roofline / dormers / curves required | Geometry fights material | Use wood-frame or accept hybrid framing with higher engineering cost |
| Only available path is HUD-manufactured (no IRC option in your area) | Financing trap risk — verify with lender first | HUD path may not deliver real-estate-classified outcome |
| Wildfire rebuild on insurance proceeds (Palisades, Eaton, Maui, etc.) | Strong fit | Insurer often steers toward non-combustible rebuilds; steel modular fits the timeline |
| Aging parent ADU, accessibility priority, zero structural termite/rot worry for 25-year hold | Strong fit | Structural durability + termite immunity matches long hold period |
Not sure where to start? See what's possible at your address — get your free ADU report in 60 seconds.
Check My Property →What we verified for this page
Last verified: May 28, 2026 by The Dwelling Index Editorial Team.
| What we verified | Source category | Verification method |
|---|---|---|
| Modular Home Direct Model #28748 package pricing ($28,250 / $56,500 / $67,860) | Direct vendor product page | Page fetched and reviewed May 28, 2026 |
| Modular Home Direct national delivery (all 50 states) and FAQ pricing/availability caveats | Direct vendor FAQ | modularhomedirect.com/faq reviewed May 28, 2026 |
| Home Depot / BEDROCK / Plus 1 Homes steel frame kit pricing ($2,700–$28,580; 96–863 sq ft) | Direct retailer product listings and BEDROCK FAQ | homedepot.com product page review May 2026 |
| My Barndo Plans LGS ADU kit pricing ($45,600 Tranquility / $55,000 Quinn) | Direct vendor product pages | mybarndoplans.com review May 2026 |
| MassDwell package pricing (Essential $164,500 / Classic $197,750 / Deluxe $207,900 / Prime $312,200) | Direct vendor public pricing | massdwell.com review May 2026 |
| Volstrukt headquarters (Austin, TX) and ADU model lineup (240–1,450 sf) | Direct vendor site | volstrukt.com/adu review May 28, 2026 |
| SnapADU 2026 San Diego benchmark prices ($375–$600+/sf) and CCCI 44% increase Jan 2021–Dec 2025 | Direct vendor cost page | snapadu.com/adu-costs review May 28, 2026 |
| Terner Center California ADU median construction cost $150,000 ($250/sf) | Independent academic research — 2021 statewide owner survey | ternercenter.berkeley.edu/blog/cci-adu-survey |
| California Code of Regulations §2644.9 (Safer from Wildfires) | Regulatory primary source | Cornell LII §2644.9 |
| California wildfire-mitigation discount range (a few percent to over 50%) | Independent analysis of insurer rate filings | Insurance for Good 2025 analysis |
| California Government Code §66317 (15-day completeness / 60-day approval; recodified from former §65852.2) | Regulatory primary source | HCD ADU Handbook 2026 Update |
| California Health & Safety Code §19960 et seq. (Factory-Built Housing Law) and Title 25 CCR §3000 et seq. | Regulatory primary source | California Legislature site; HCD Factory-Built Housing Insignia page |
| HUD Code (24 CFR Part 3280) vs IRC modular distinction | Regulatory primary source | HUD User; Manufactured Housing Institute |
| Thermal bridging effect on effective R-value | Peer-reviewed building-science research | ScienceDirect CFS thermal performance literature (2020–2021); BuildSteel.org guidance |
| LA County wildfire-rebuild modular contracting (Cover Technologies) | Mainstream press | LA Times March 19, 2025 |
Items not independently verified — re-verify before signing any contract:
- • Live current pricing from any provider listed (request a direct quote for your zip and size)
- • Each provider's current service area (verify by emailing the provider for confirmation)
- • Connect Homes, Cover, Roof and Realm, and Prefab1 current 2026 turnkey ADU pricing
- • Active affiliate or partner tracking status for partners referenced on this page
- • Your specific city's current modular-ADU permit timeline and any 2026 ordinance amendments
If you'd like us to verify a specific claim or update a data point, contact our editorial team.
Methodology
The Dwelling Index is an independent research resource covering ADU financing, costs, and regulations. For this page we separated four things routinely conflated in steel-frame ADU marketing: the framing material (cold-formed steel), the construction method (modular, panelized, kit, or HUD-manufactured), the legal code path (IRC modular versus HUD Code), and the all-in installed cost (sticker price versus delivered price versus turnkey price).
Our research used direct vendor product pages for transparent published pricing; regulatory primary sources for all code and law citations; academic and independent research for cost benchmarks; and trade press for market-trend context. We contacted providers directly where public pricing was unavailable.
We did not rank providers by payout, affiliate relationship, or lead-generation volume. We listed them in a matrix format organized by delivery model and pricing transparency.
Full methodology · Editorial standards · Partner vetting policy
Frequently asked questions
What is a steel frame modular ADU?
A steel frame modular ADU is a factory-built accessory dwelling unit whose structural skeleton is cold-formed steel (CFS) — thin-gauge, high-strength steel channels, tracks, and studs manufactured to AISI standards — assembled in a factory and delivered to your lot either as complete volumetric modules, prefabricated wall panels, or a component kit you assemble on site. Cold-formed steel is not structural steel (I-beams). It is roll-formed from flat sheet steel into C-channels and tracks — the residential equivalent of 2×6 lumber, but in steel.
How much does a steel frame modular ADU cost?
Steel frame modular ADU costs span from $9,250–$28,580 for a bare frame kit (materials only, no foundation, no finish work) to $375–$600+ per square foot for a California turnkey installed build. A fully finished, installed 600 sq ft unit typically costs $300,000–$450,000 in California markets (May 2026 benchmark). The biggest cost drivers are not the framing material but local permitting friction, site work, utility upgrades, and the local contractor pool. The frame itself is roughly 8–15% of the all-in cost.
What is the HUD vs IRC permit fork for steel frame modular ADUs?
The permit fork is the classification of your factory-built ADU under either the federal HUD Code (24 CFR Part 3280, for manufactured and mobile homes) or a state IRC modular program (which treats the unit as a site-built dwelling). IRC-modular means conventional mortgages are available and the ADU appraises like a stick-built home. HUD-code limits your loan options to FHA Title I or chattel lending and affects resale value. The framing material alone doesn't determine classification — get the code basis in writing before deposit.
Will my city permit a steel frame modular ADU?
Yes, in nearly every U.S. jurisdiction that allows ADUs at all — the permit path depends on the unit's classification, not its framing material. In California, Government Code §66317 requires ministerial approval within 60 days of a complete application, regardless of structural method. The key is that your manufacturer provides the state modular certification label (California HCD Factory-Built Housing Insignia under HSC §19960 et seq.) before installation. Send the building department email template in this guide before paying any deposit.
Can you finance a steel frame modular ADU?
Yes. IRC-modular steel ADUs qualify for HELOCs, home equity loans, cash-out refinances, construction-to-permanent loans, Fannie Mae HomeStyle Renovation, Freddie Mac CHOICERenovation, and FHA 203(k). The framing material is not the deciding factor — the IRC vs HUD classification, permanent foundation, and real-property titling determine which loan paths are available. A HUD-code manufactured steel unit has a narrower loan path running through FHA Title I, chattel lending, or Fannie/Freddie manufactured housing programs.
Can you DIY a steel frame modular ADU?
It depends on your jurisdiction and the product. A bare frame kit or panelized kit can be assembled by an owner-builder with the right skills, tools, and inspections — but a legal ADU still requires permits, licensed trades for MEP scopes, and final inspections. Some manufacturers (Volstrukt, Plus 1 Homes) target the owner-builder or contractor-finish market specifically; others (Connect Homes, Cover, Roof and Realm) deliver turnkey and do not support DIY install.
Will a steel frame modular ADU appraise like a stick-built ADU?
Generally yes, if the unit is IRC-modular and titled to land as real property. Appraisers use comparable sales of similar ADUs in your market, and in most California jurisdictions IRC-modular and stick-built finished ADUs appraise on the same basis. HUD-code manufactured units may appraise differently and have a narrower comp pool. For deeper context on what appraisers count, see our ADU Appraisal Value guide.
Where to go next
- If you want to verify your lot can take a steel frame modular ADU: Free 60-second feasibility check →
- If you want to compare financing paths first: Best ADU Financing Options 2026 →
- If you want the broader prefab ADU cost picture: Prefab ADU Cost →
- If you want to compare specific prefab companies: Best Prefab ADU Companies →
- If you're early in research and want the basics: What Is an ADU? →
- If you want city-specific ADU rules: City ADU laws and permit process pages →
- If you're also evaluating container homes: Container Home ADU →
Free ADU Starter Kit
The pre-deposit checklist, the 20-question steel-frame ADU quote checklist, and the permit-document request email template — everything in this guide as a downloadable PDF.
Download the Free ADU Starter Kit →