
Container Home ADU — Complete Guide
Container Home ADU: Costs, Permits, and When It Actually Works
By the Dwelling Index Editorial Team · Last updated: May 27, 2026 · Last verified: May 27, 2026 · ~28 min read
The Bottom Line
A container home ADU can be fully legal — but only where ADUs are allowed and the finished container is permitted as a code-compliant dwelling, not as storage, a trailer, or a zoning loophole. A converted shipping container is not a manufactured (HUD-code) home, so it gets no federal shortcut; it has to satisfy the same local zoning, building, energy, foundation, and utility rules as any other ADU — a self-contained second home on the same lot as your main house. Plan for roughly $150–$350 per finished square foot, which lands a single-container unit around $25,000–$80,000 and a multi-container build around $80,000–$250,000+ — not the $20,000–$30,000 you see in viral videos, because those numbers leave out the foundation, utility hookups, engineering, and permits that make up most of the cost. The two things that surprise people most are that code-required wall insulation shrinks the already-narrow interior, and that financing and appraisal are harder than for a normal ADU.
Your next step: before you pay any builder a deposit, confirm what your specific lot can legally support. See What You Can Build on Your Lot → Get Your Free ADU Report
Check your address before you spend money on plans, deposits, or delivery.
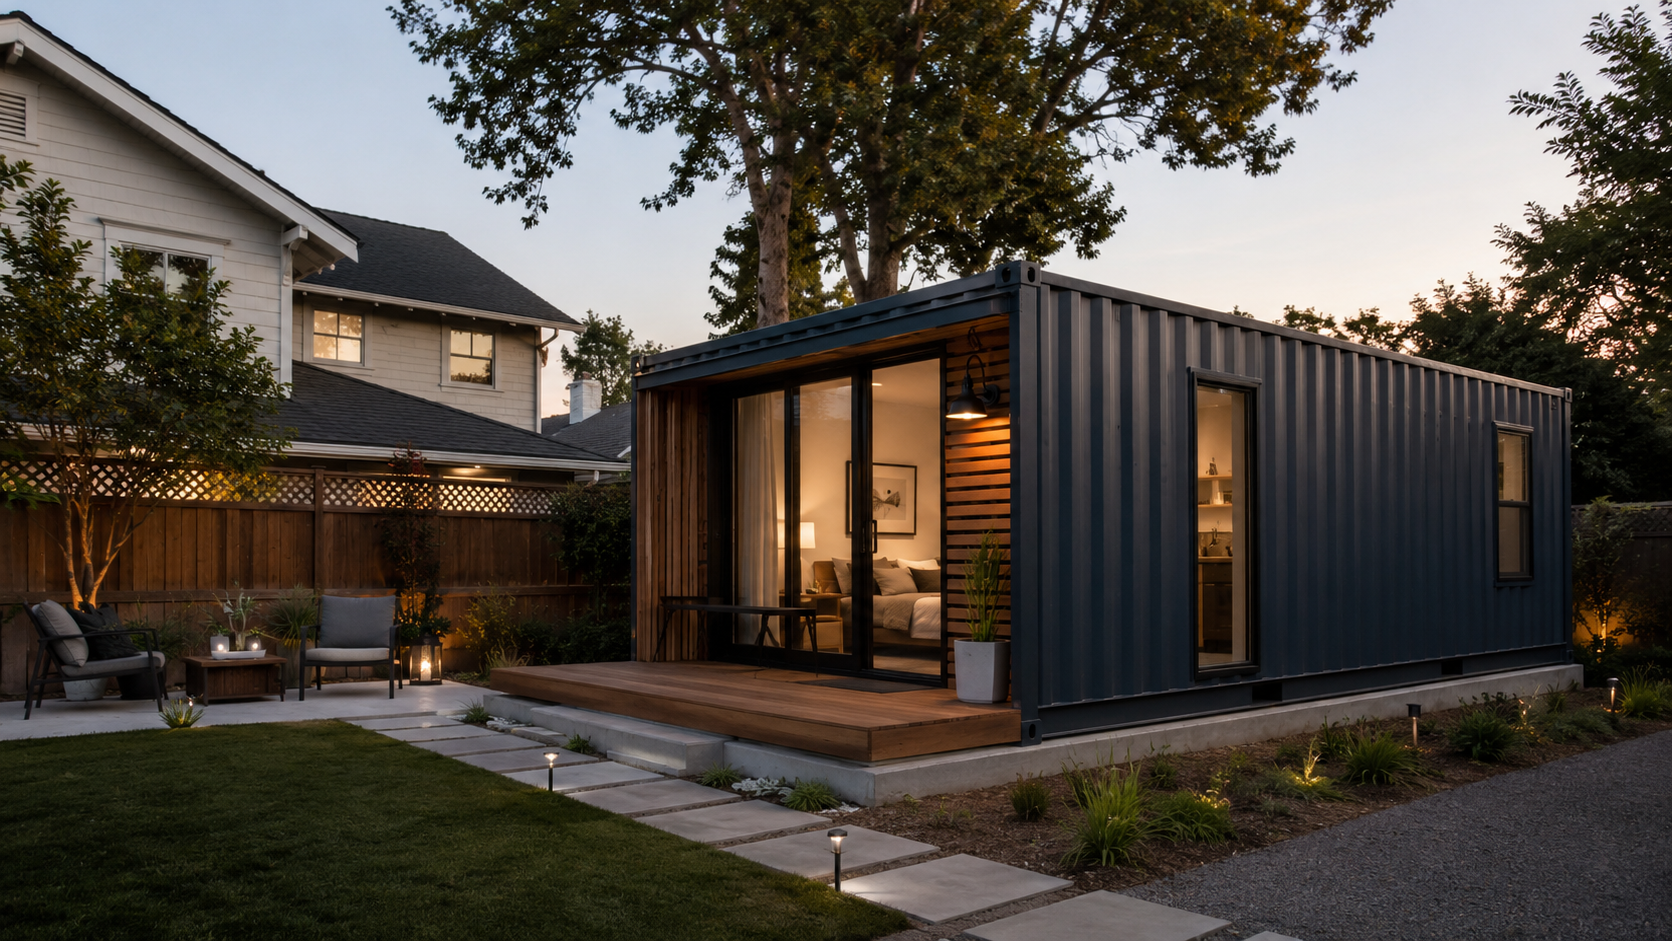
Dwelling Index is an independent research resource covering ADU financing, costs, and regulations. We don’t sell containers or ADUs — which is why we can tell you the part the sales pages won’t.
See What You Can Build → Get Your Free ADU Report
Check your likely path before you buy a unit, place a deposit, or call a builder. Your address, your rules, no obligation.
Check My Property →Should you even pursue a container ADU? Start here
Here’s the fast triage. We back up every row in the sections below.
| Your situation | Our honest read |
|---|---|
| You want a permitted rental or family unit on a permanent foundation, and a truck/crane can reach the spot | Worth pursuing — screen zoning and code first |
| You think a container avoids normal ADU permits | Stop. That assumption is the #1 cause of container regret |
| Your backyard has no truck or crane route to the build location | High risk — compare panelized, garage conversion, or site-built |
| Your area has design review, coastal review, a historic overlay, or a strict HOA | High risk — the container look may be the dealbreaker |
| You already have a builder with stamped plans, local permit experience, and a total installed price | Strong candidate — run a feasibility check and proceed |
A quick definition first, because the whole page depends on it. An ADU (accessory dwelling unit) is an independent living space — sleeping, cooking, bathroom, its own entrance — on the same lot as a primary home. A detached ADU (sometimes a DADU, detached accessory dwelling unit) is free-standing, which is what most container ADUs are. A JADU (junior accessory dwelling unit) is a smaller unit carved out inside the existing house, usually capped around 500 square feet. Containers are almost always a detached-ADU path.
The one honest admission up front
We’ll say the quiet part out loud, because most vendor pages tiptoe around it: a container is not a shortcut around ADU rules. In most cities the steel shell is the easy part. The hard part is turning that shell into a safe, insulated, code-compliant, permitted dwelling — on a real residential lot, with utilities, structural engineering, and a certificate of occupancy (the document that legally clears the unit for someone to live in).
That’s not a reason to walk away. It’s the reason this page exists. Once you know where the friction actually lives, a container ADU becomes a knowable project instead of a gamble — and for the right lot and the right buyer, it’s a genuinely good one. The people who get burned are the ones who budgeted for a box and got surprised by a building. You won’t be one of them.
See What You Can Build → Get Your Free ADU Report
Get a lot-specific checklist before you ever call a builder.
Check My Property →Can a shipping container home be used as an ADU?
When you add a kitchen, a bathroom, and a place to sleep, your building department stops seeing “a container” and starts seeing “a dwelling unit.” That reframing is the whole game. From that moment, the container has to clear the same bar as any other ADU.
In practice, a “container ADU” is usually one of four things, and the difference matters enormously:
- A detached ADU built from a container shell — engineered and permitted to residential code on a permanent foundation. This is the legitimate, financeable version.
- A modular or factory-built unit using container-style construction — built in a factory to your state’s modular program, then set on site. Often the smoothest path because the unit’s construction arrives pre-approved by the state program — though state approval does not erase local site approval.
- A site-built ADU that incorporates one or more containers — common for multi-container layouts that need structural connection on site.
- A non-code temporary structure — a box dropped on blocks, sold as “no permit needed.” This will not qualify as a legal ADU, and it’s where the horror stories come from.
It’s worth being equally clear about what a container ADU is not. It is not automatically a manufactured home. It is not automatically a tiny home. It is not automatically exempt from zoning. And it is not automatically legal just because it’s “movable” or “temporary.”
A quick classification gut-check
| If a seller calls it… | What you should verify |
|---|---|
| “Container ADU” | Is it actually permitted as an ADU in your jurisdiction? |
| “Modular container home” | Is it approved under your state’s modular / factory-built housing program? |
| “Manufactured home” | Does it carry the HUD certification label and a permanent chassis? (Converted containers essentially never do — see below.) |
| “Tiny home on wheels” | Many cities will not accept this as a legal ADU residence. |
| “No permit needed” | Treat this as a red flag the moment the use is habitable. |
Storage container vs. dwelling container — the permit ladder
Not every container on a property is treated the same way. The permitting bar climbs steeply as you move toward habitable use:
| Use | Typical bar |
|---|---|
| On-site storage container | Often a zoning/accessory-use review or temporary-use permit; rules vary widely |
| Office / non-residential | Building permit; commercial occupancy rules |
| Habitable ADU | Full ADU stack: zoning, building, structural, energy, utilities, inspections, certificate of occupancy |
| Tiny home on wheels (THOW) | Frequently not a legal ADU; often classed as an RV |
| State-approved modular unit | Factory approval for construction, plus full local site approval |
The jump from “office” to “habitable ADU” is the one that catches people. The moment someone sleeps there, you’re in dwelling territory.
Is a container ADU a manufactured home? The HUD question that decides your financing
This is one of the most consequential facts on this page, and almost no vendor page states it plainly.
HUD’s own guidance is unambiguous: a manufactured home is built to the Manufactured Home Construction and Safety Standards (24 CFR Part 3280), transported on a permanent chassis, and wears a red certification label. HUD states directly that shipping containers converted into housing units are subject to state and local building codes like modular and site-built homes. And there are no provisions in the HUD code for retrofitting an existing structure like a shipping container to meet those standards — so you can’t convert your way into a HUD label after the fact. (Source: HUD Exchange manufactured-housing FAQ. Verified May 2026.)
Why does this matter so much? Two reasons:
- Zoning. A local rule that bans “mobile homes” or “manufactured homes” does not automatically apply to a code-compliant container home on a permanent foundation, because they are a different legal class. The catch: the moment a container unit sits on wheels, it’s typically reclassified as an RV or a tiny home on wheels — and that usually disqualifies it as a legal ADU. Permanent foundation is the line.
- Financing. Because your container ADU is treated as conventional construction tied to your real property, financing flows through home-improvement and mortgage channels — if you can document that it’s permitted, permanent, and code-compliant. The “movable box” framing that some sellers lean on is exactly what makes lenders cautious. We cover the financing reality in full below.
What does a container home ADU actually cost in 2026?
Let’s kill the headline first. You’ve seen the “$20,000 turnkey container home” claims. A $20,000 budget might cover the container, some modifications, and basic materials if you do all the labor yourself — but it does not account for land, permits, engineering review, a proper foundation, or professional utility hookups. At that price you have an off-grid cabin or a shed, not a legal permitted dwelling. (Source: permitcontainerhomes.com cost breakdown, Jan 2026 — used here as industry context.)
Here’s where the budget actually goes:
| Cost component | Planning benchmark (2026) | Source | Why it matters |
|---|---|---|---|
| Empty container shell | $1,200–$10,000 per container | HomeGuide, 2026 | The shell is rarely the expensive part |
| Finished build, all-in | $150–$350 / sq ft | HomeGuide / Angi, 2026 | Overlaps with standard ADU cost — undercuts the “always cheaper” myth |
| Single-container unit, all-in | ~$25,000–$80,000 | HomeGuide, 2026 | Tight; works best as a studio / one-room unit |
| Multi-container unit, all-in | ~$80,000–$250,000+ | HomeGuide, 2026 | More livable; structural connections add cost |
| Foundation, site prep, utility hookups | Vary widely by site; can exceed generic national ranges | HomeGuide, 2026 | ADU trenching, sewer/septic, and panel upgrades are common budget-breakers |
| Structural engineering (PE stamp) | Project-specific; required where openings are cut | IBC §3114/§3115 | A professional-engineer stamp is usually required |
| Contingency | 10–20% of project | Discover Containers | Reserve it before deposit, especially on complex sites |
Sources: HomeGuide shipping-container-home cost guide, Jan 2026; Angi container-home cost guide, 2026; Discover Containers contingency guidance. Verified May 2026. The defensible per-square-foot range is $150–$350. Published prefab container model prices typically exclude site work, foundation, permits, and utilities.
Cost by configuration — what you actually get
| Configuration | Approx. footprint before buildout | Our caution |
|---|---|---|
| One 20-ft container | ~160 sq ft | Often too tight for a comfortable long-term ADU after insulation, bath, and kitchenette |
| One 40-ft container | ~320 sq ft | Better, but the ~8-ft exterior width forces narrow, linear layouts |
| Two 40-ft containers | ~640 sq ft | Genuinely livable; structural joins and crane/site access raise cost |
| Standard prefab/modular ADU | Wider, more conventional | Often easier to finance and appraise because the product is familiar |
| Site-built detached ADU | Fully flexible | Best for odd lots or strict design review; costs more and takes longer |
The pattern: a container’s cost advantage is real at the small end and on crane-accessible sites where a finished module can be set in one lift. It erodes fast once you’re chasing a comfortable full-time family dwelling, because the per-square-foot economics converge with — and sometimes exceed — conventional construction once you finish the interior to code.
Compare financing paths for your ADU
Educational only. No rates, approvals, or loan terms are guaranteed.
Explore ADU Financing Options →Disclosure: This link is reader-supported and may earn us a commission at no extra cost to you.
Container ADU vs. prefab, modular, garage conversion, and site-built
| Path | Cost / sq ft | Single-unit all-in | Speed | Financing & appraisal | Best when |
|---|---|---|---|---|---|
| Container ADU | $150–$350 | ~$25k–$80k (1 container); $80k–$250k+ multi | Fast (finished module set by crane) | Hardest — comps + lender treatment | Small footprint, crane-accessible lot, speed, you want the look |
| Prefab / modular ADU | ~$150–$300 | Varies by model | Fast | Moderate — conventional product | Predictable price, faster than site-built, easier to finance |
| Site-built detached ADU | $150–$400+ | Varies by size | Slowest | Easiest — standard comps | Max design flexibility, complex lots, design review |
| Garage conversion | Often lowest | Varies | Moderate | Moderate — uses existing shell | You already have a garage; no crane delivery needed |
| JADU (interior conversion) | Often lowest | Varies | Fastest | Moderate | Family housing, lowest site disruption, smaller unit |
Sources: Angi ADU cost guide, 2026; HomeGuide, Jan 2026. Verified May 2026.
The honest summary: containers don’t win on a spreadsheet for most full-dwelling projects. They win on form (you want the aesthetic), on speed (a finished module craned onto a foundation), and on difficult sites (where conventional construction logistics are a nightmare — provided a crane can still reach). If none of those is your situation, a standard prefab or modular ADU is usually the lower-friction choice. And if you have a garage, a garage conversion ADU is often the cheapest legal path of all.
Compare prefab and modular ADU options
A container may still be right for you — but compare it against conventional prefab before you commit. Does not solve local permits, foundation, or ADU legality.
See Models That Could Fit Your Lot →Disclosure: This link is reader-supported and may earn us a commission at no extra cost to you.
Is a container home ADU legal where you live? The code, decoded
First, find out which code edition your city uses
This single question saves you weeks. The container provisions were brand new in the 2021 I-Codes and then renumbered in the 2024 cycle, so the same rule lives under a different section number depending on your jurisdiction’s adopted edition. (Source: 2021 IBC §3115 / 2024 IBC §3114; confirmed via ICC Digital Codes and ICC-ES ESR-4163. Verified May 2026.)
| Adopted code edition | Container section | What to ask the building department |
|---|---|---|
| 2021 I-Codes | IRC R301.1.4 → IBC §3115 | “Have you adopted any local amendments to §3115?” |
| 2024 I-Codes | IRC R301.1.4 → IBC §3114 | “Have you adopted any local amendments to §3114?” |
| Unsure | — | “Which IBC/IRC edition is adopted, and are the container provisions amended locally?” |
What the container section actually requires
The IRC’s R301.1.4 cross-reference pushes residential containers over to the IBC’s structural rules. In plain English: container homes are held to the same structural-engineering standard whether they’re a backyard ADU or a commercial building. It’s not a loophole — it’s a tether.
The container section (§3115 in 2021, §3114 in 2024) lays out requirements for construction documents, container information, protection against decay and termites, under-floor ventilation, roof assemblies, joints and voids, and structural design including foundations and anchorage. (Source: 2021 IBC §3115 / 2024 IBC §3114, via UpCodes and ICC Digital Codes. Verified May 2026.)
It gives you two structural routes:
- The full structural-analysis path (§3115.8.4 / 2024 §3114.8.4). A professional engineer analyzes the modified container and proves it works. This is the flexible route: you can cut large openings, stack, or combine containers, but you pay for the engineering.
- The simplified (prescriptive) structural design path (§3115.8.5 / 2024 §3114.8.5). If your build stays inside strict limits, you can use this streamlined route. The limits generally require: a single, stand-alone unit on a foundation — not stacking on or supporting any other container or structure; no notching, cutting, or removing the container’s top and bottom rails, corner castings, or columns; a capped structural height (roughly 9.5 feet in the 2021 IBC version); and the unit erected level on a proper foundation. (Source: 2021 IBC §3115.8.5, via UpCodes. Verified May 2026.)
The takeaway: the cheap, big-window, two-containers-welded together design you saw online almost certainly needs the full engineered path. The simple, single-box, foundation-mounted unit might qualify for the simplified path. Either way, expect a PE stamp.
The ISO 6346 data plate
Each container carries a data plate under the ISO 6346 standard that proves its original structural rating — manufacturer, date, safety approval number, maximum gross mass, stacking load, racking force, and more. Building officials will ask for it, verified by an approved agency. Buy a container with no verifiable plate and you may be forced into material testing to establish the steel’s properties — added cost and delay. (Source: 2021 IBC §3115.3 / 2024 IBC §3114.3, via UpCodes; ICC-ES ESR-4163. Verified May 2026.)
California’s special case
California has statewide ADU laws that override many restrictive local rules — which is exactly why containers-as-ADUs come up so often there. But “ADU-friendly” doesn’t mean “anything goes.” California layers on Title 24, the state energy code. For projects using the performance approach, permit applications submitted on or after January 1, 2026 must use CEC-approved 2025 Energy Code compliance software, and the required CF1R compliance documentation is generated through approved software or forms depending on your compliance path. (Source: California Energy Commission, 2025 Energy Code compliance software guidance. Verified May 2026.)
San Diego is a useful real-world example: the city publishes a dedicated cargo-container information bulletin stating that repurposed cargo containers must comply with the California Building Code Chapter 31 container section, applicable permitting requirements, and building-permit submittal requirements. (Source: City of San Diego Development Services information bulletin on cargo containers. Verified May 2026.)
Coastal-zone parcels can also trigger Coastal Development Permit or Local Coastal Program review, which adds a separate approval layer and can impose design constraints a steel box may struggle to meet. See our guide on why design review can block a modern prefab or container ADU.
The two traps that aren’t in the building code
Even when the building code says yes, two private or local rules can still kill the project:
- Deed restrictions and CC&Rs (covenants, conditions & restrictions — private rules attached to your land). Many subdivisions, especially those platted in the 1980s–90s, carry covenants like “site-built homes only,” minimum square footage, or “masonry facade” requirements that function as anti-container clauses. These are private contracts that can override a lenient county. Before you buy land or commit, pull your title commitment and read the CC&R section.
- Local quirks. Some jurisdictions ban stacking containers outright; some have specific cargo-container ordinances. In one documented Florida case, a county allowed cargo containers as residential storage but prohibited stacking — and halted a multi-container build mid-project. (Source: reporting on the Brevard County, FL case. Verified May 2026.)
A cheap, smart move before you do anything: request a zoning verification letter from your local planning department. It confirms allowable uses, setbacks, height limits, and any special conditions for your exact parcel.
Check your lot’s local rules → Get Your Free ADU Report
We flag the zoning, setback, and overlay issues specific to your address before you call the city.
Check My Property →Can you put a shipping container in your backyard as an ADU?
You almost certainly can put a container in your backyard for storage in many jurisdictions, subject to local zoning and sometimes a temporary-use permit. Turning that same box into a place someone sleeps, cooks, and bathes is a different legal animal: it must be permitted as a dwelling unit. The container doesn’t change that — your use does. Run the feasibility check below before you assume your backyard qualifies.
What permits and approvals does a container ADU need?
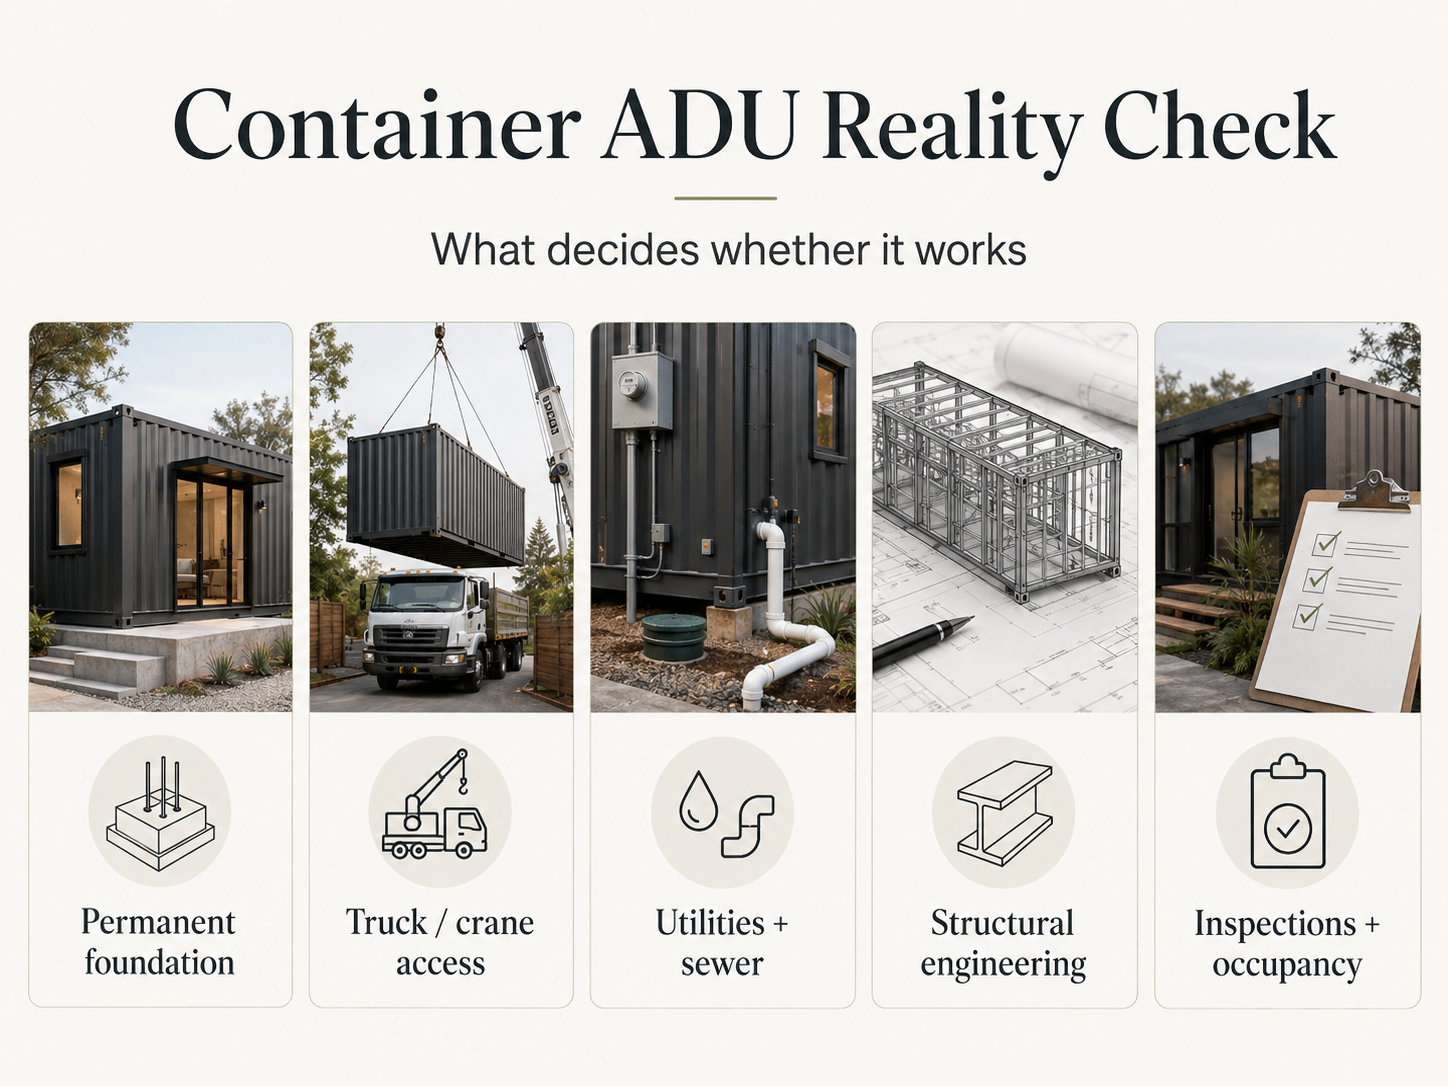
| Approval | Why it matters for a container specifically |
|---|---|
| Zoning / ADU eligibility | Confirms ADUs are allowed on your lot at all, and at what size |
| Building permit | Confirms the finished unit is a habitable, code-compliant dwelling |
| Structural engineering (PE stamp) | Cutting doors and windows weakens the shell — engineering proves it’s still sound (IBC §3114/§3115) |
| Foundation plan | A permanent dwelling needs a permanent, engineered foundation and anchorage |
| Energy code (e.g., Title 24 in CA) | Steel is thermally aggressive; you must prove an insulation and thermal-bridge strategy |
| Electrical / plumbing / mechanical | Often requires panel-capacity upgrades, trenching, and fixture permits |
| Sewer / septic | Can be the single biggest cost item — or a dealbreaker on a septic lot |
| Fire access / separation | Critical on tight urban lots and wildfire-adjacent parcels |
| Address / utility review | Some cities require a unique address and a utility-capacity review |
| Final inspection / certificate of occupancy | No legal occupancy — and much harder financing and rental documentation — without final inspection |
The exact question to ask your building department: “Can an intermodal shipping-container structure be permitted as a detached ADU on my parcel if it’s installed on a permanent foundation and engineered to the adopted residential and building code?” That phrasing signals you understand the classification, and it gets you a straight answer faster than “can I put a container in my backyard?”
A second question worth asking: “Which code edition have you adopted, and are the container provisions amended locally?” That’s the §3114-vs-§3115 issue from above, and the answer shapes your engineering scope.
The city-rule reality matrix
We assembled this from official city and federal sources. This is an editorial feasibility read, not legal advice — final approval always depends on your local authority having jurisdiction, and ADU rules change, so confirm the current rule with the city before you rely on it.
| Jurisdiction | What the official source indicates | Source / verified | Friction |
|---|---|---|---|
| Federal (HUD) | Converted containers are subject to state/local codes like modular and site-built homes; not HUD-code manufactured homes unless built on a permanent chassis to HUD standards | HUD Exchange · May 2026 | High if you assume a shortcut; manageable with code docs |
| ICC / IBC | 2021 IBC §3115 introduced container provisions; renumbered to §3114 in the 2024 IBC | ICC Digital Codes; ESR-4163 · May 2026 | Medium–high |
| San Diego (city) | ADU defined as attached or detached, up to 1,200 sq ft, with independent living facilities. Separate cargo-container bulletin requires CBC Ch. 31 container-section compliance | City of San Diego · May 2026 (re-verify live) | Medium; higher on coastal/fire/tight lots |
| San Diego County (unincorporated) | ADUs require permits and must meet zoning, building, health, and safety codes; detached ADUs up to 1,200 sq ft | County of San Diego PDS · May 2026 (re-verify live) | Medium–high on rural/septic sites |
| Portland, OR | Allows ADUs on lots with a house, duplex, or manufactured home; building and trade permits required; pre-approved detached plans available; SDC waiver can conflict with short-term-rental use | Portland.gov · May 2026 (re-verify live) | Medium |
| Seattle / Washington | Seattle allows attached and detached ADUs, with up to two ADUs on a qualifying property; tiny houses on wheels are not legal residences. Washington’s statewide law requires many jurisdictions to allow two ADUs on qualifying lots | Seattle SDCI; WA statute · May 2026 (re-verify live) | Medium |
| Austin, TX | ADU is a separate dwelling on the same property as a single-family home, with habitable space, full bath, and kitchen; SF-1/SF-2/SF-3 eligibility, ~5,750 sq ft minimum lot, unique address, fire separation | City of Austin · May 2026 (re-verify live) | Medium–high |
| Denver, CO | Allows ADUs in all zone districts permitting single-unit dwellings; mobile homes, RVs, tiny homes on wheels, and travel trailers cannot be ADUs; certificate of occupancy required | Denver CPD · May 2026 (re-verify live) | Medium |
| Phoenix, AZ | Permits two ADUs per single-family detached lot; size caps vary by lot size (up to 1,000 sq ft on lots up to 10,000 sq ft; up to 3,000 sq ft on larger lots) | City of Phoenix ADU guide · May 2026 (re-verify live) | Medium |
| Raleigh, NC | UDO Sec. 2.6.3 requires an ADU on the same lot as the principal dwelling, smaller than it, on a permanent foundation, and not a movable structure. Detached ADU GFA: 800 sq ft on lots up to 40,000 sq ft; 1,000 sq ft on larger lots | Raleigh UDO Sec. 2.6.3 · May 2026 (re-verify live) | High if movable; medium if permanent |
Sources: HUD Exchange manufactured-housing FAQ; ICC Digital Codes 2021/2024 IBC and ICC-ES ESR-4163; City of San Diego ADU and cargo-container bulletins; San Diego County PDS; Portland.gov; Seattle SDCI and Washington statewide ADU law; City of Austin; Denver CPD; City of Phoenix; Raleigh UDO Sec. 2.6.3. City rules change frequently; verify each official page before relying on it. Verified May 27, 2026.
How to actually use this matrix: don’t tell yourself “my city allows container ADUs.” Tell yourself “my city may allow ADUs — now I need to verify whether my proposed container unit can satisfy the same dwelling, foundation, utility, and design rules.” That reframing is what keeps deposits safe.
What we verified — May 27, 2026
| Verified item | Source category |
|---|---|
| HUD classification of converted containers vs. HUD-code manufactured homes | HUD / HUD Exchange (primary) |
| IRC R301.1.4 → IBC §3115 (2021) / §3114 (2024) code chain and simplified-path limits | ICC Digital Codes, UpCodes, ICC-ES ESR-4163 (primary/authoritative) |
| 2026 container & finished-build cost benchmarks | HomeGuide, Angi (current cost guides) |
| Freddie Mac ADU rental-income and appraisal rules | Freddie Mac ADU Fact Sheet, Feb 2026 (primary) |
| California energy-code compliance pathway | California Energy Commission (primary) |
| City ADU rules (San Diego, SD County, Portland, Seattle/WA, Austin, Denver, Phoenix, Raleigh) | Official city/state pages; re-verified and archived at publish |
| Voice-of-customer concerns (insulation, appraisal, deed restrictions) | Forums / builder discussion — used for framing only, never as legal/cost/financing proof |
See What You Can Build → Get Your Free ADU Report
Get a lot-specific feasibility checklist before you talk to builders or the city.
Check My Property →Where do container ADUs run into trouble? The honest downsides
The insulation-geometry penalty (with the actual math)
A standard shipping container is about 8 feet wide on the exterior, and roughly 7 feet 8 inches inside before you touch it. Insulation requirements depend on your adopted energy code, climate zone, wall assembly, and compliance path — but here’s the geometry that doesn’t change: insulation placed inside the steel shell eats usable width.
| Layer | Example dimension |
|---|---|
| Interior width, bare 40-ft container | ~7 ft 8 in (~92 in) |
| Minus a typical insulated wall assembly, both sides | ~3–6 in per side (varies by assembly) |
| Resulting usable interior width | ~80–86 in (~6 ft 8 in to 7 ft 2 in) |
A queen bed is 60 inches wide. At ~80–86 inches of usable width, a queen fits across the box with roughly 20–26 inches left for a walkway — workable for a bedroom, tight for a bedroom that also has to be a hallway. By the time you pad the walls to hit code-level insulation, you’re left with a small space — fine for a home office, harder for full bedrooms, kitchens, and a complete dwelling. (The dimensions above are illustrative of standard container geometry and a typical insulated assembly; your exact wall build depends on your adopted energy code and climate zone. Verified May 2026.)
This is the single most underappreciated fact about container ADUs. The box looks roomy in photos. The lived-in interior of a single 40-footer, after insulation and a bathroom, is genuinely compact. If width and openness matter to you, this is the moment to look hard at a wider prefab or modular unit instead. See our BOXABL alternatives and prefab options guide.
Heat, condensation, and thermal bridging
Steel conducts heat and cold aggressively and sweats with condensation. That’s not a marketing problem — it’s why the adopted container section (§3115 in 2021, §3114 in 2024) addresses container documentation and decay/ventilation protections, and why your energy-code compliance hinges on a real thermal-bridge and moisture strategy. Cheap builds that skip this get hot, cold, and moldy.
Used-container condition
A used container is a used industrial object. Before you buy, confirm there’s no significant rust or structural damage, check the flooring (older containers may have treated wood floors), and verify the unit wasn’t used to haul anything toxic. Cost guidance specifically warns buyers to confirm there’s no rust, structural damage, or hazardous residue. (Source: HomeGuide, 2026. Verified May 2026.)
Appraisal and resale uncertainty
Appraisers value a property using comparable sales. In an area with no nearby container-home comparables, that documentation requirement becomes the bottleneck. A permitted, permanent, documented ADU is far easier to present as a real-property improvement than a movable or temporary unit. We cover the exact Freddie Mac rule in the financing section below.
The 10 red flags to walk away from
- The seller says “no permit needed” for a habitable unit.
- The unit is on wheels or marketed as “temporary housing.”
- There are no stamped structural plans.
- The quote excludes foundation, crane, utility trenching, sewer, panel upgrade, permits, and inspections.
- The builder has no local ADU permit examples.
- The container is too narrow for your accessibility, bedroom, or livability needs.
- The unit can’t meet energy code without major added insulation work.
- Your backyard access can’t support delivery or crane placement.
- Your HOA, historic district, coastal zone, or design-review board controls exterior design.
- The container’s history is unknown, rusted, structurally damaged, or has questionable flooring or coatings — or your financing plan assumes the lender treats it like a normal improvement without documentation.
If you hit one of these, you’re not necessarily done — but pivot deliberately. A garage conversion, a wider prefab/modular ADU, or a site-built unit may serve you better. We’d rather you change paths now than lose a deposit later.
Download the free ADU Starter Kit
Includes our Container ADU Red-Flag Checklist. Print it and take it to your first builder call.
Get the Free ADU Starter Kit →Can you finance a container ADU? The part nobody warns you about
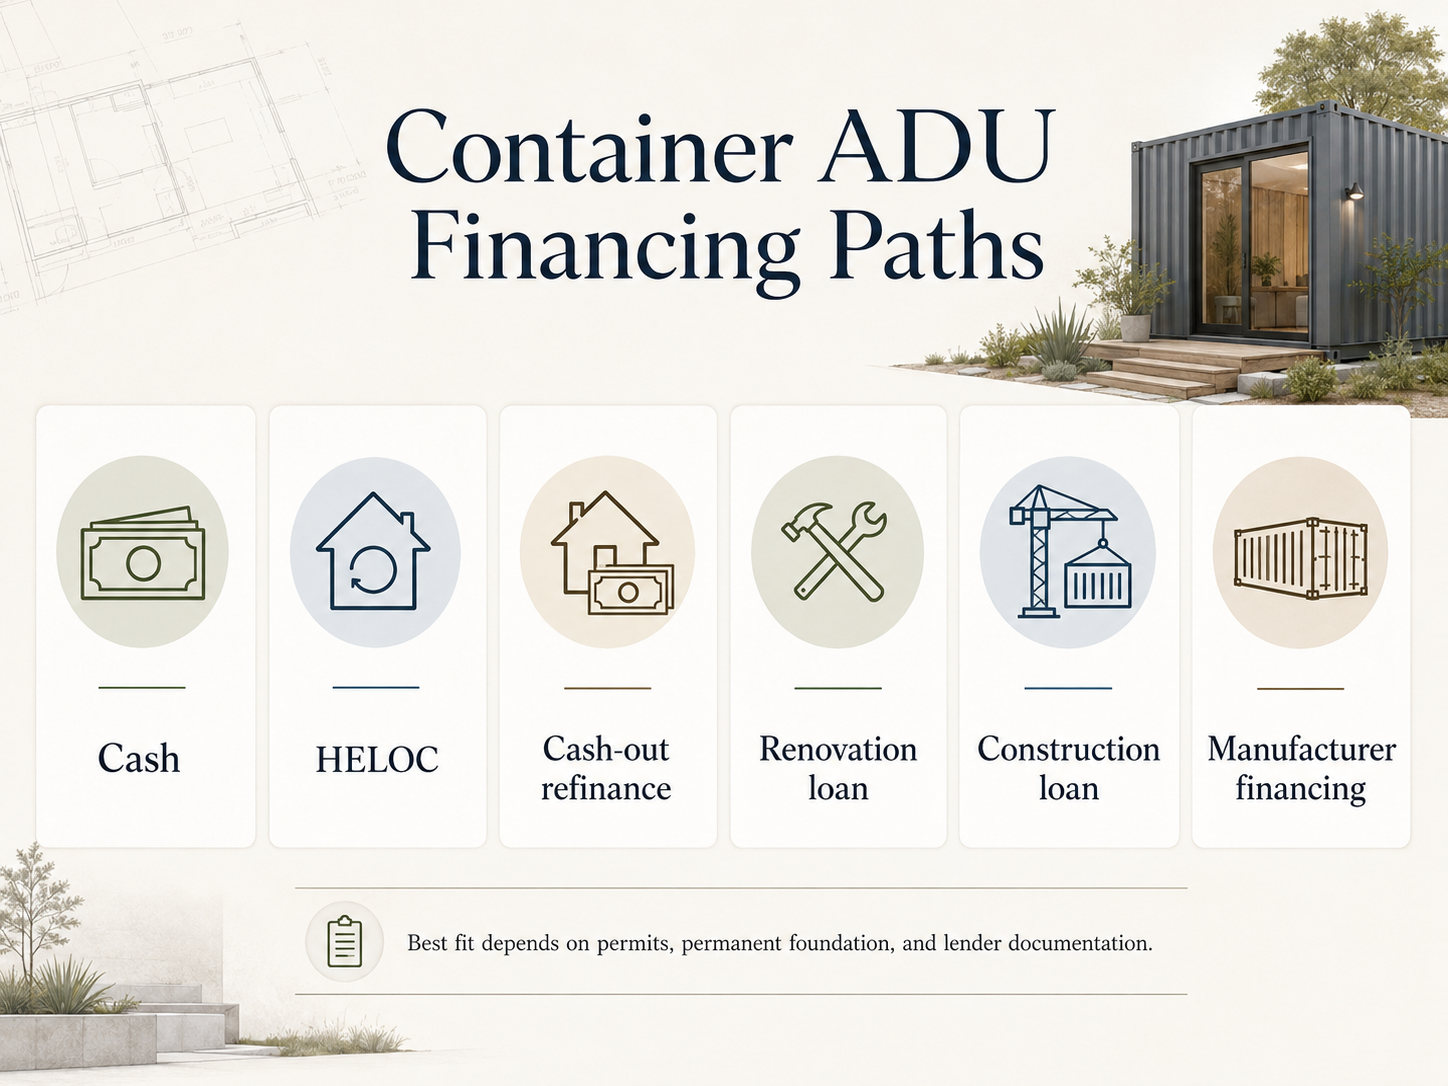
This is financing-path education, not lender ranking, and nothing here is a rate, an approval, or a guarantee.
Why lenders get cautious
Two reasons. First, classification: some lenders reflexively treat anything container-like as a mobile home, which limits options — even though a foundation-anchored container is legally site-built or modular construction. Second, permanence: a container kept mobile or set on temporary blocks behaves like personal property, while one permanently anchored on a foundation, permitted as an ADU, and connected to utilities is far easier to present as a real-property improvement. Permanence and documentation are what move a “box” into “real property” in a lender’s eyes.
Freddie Mac’s ADU financing rules (from the source)
For ADUs specifically, Freddie Mac’s February 2026 ADU Fact Sheet spells out the rules that matter most when you use ADU rental income to qualify on a one-unit primary residence:
- One ADU is allowed on 1-, 2-, and 3-unit properties, and the ADU must comply with zoning and land-use requirements.
- Qualifying rental income from the ADU cannot exceed 30% of the total income used to qualify.
- Rental income documented with a lease cannot exceed 75% of the lease amount for qualifying purposes.
- A full appraisal is required; an automated collateral evaluation (ACE) waiver is not acceptable.
- The appraisal’s sales-comparison section must include at least one comparable sale with an ADU, and the ADU rental analysis must include at least three comparable rentals, at least one with a rented ADU.
- Rental income from an illegal ADU may not be used to qualify.
- For purchase transactions, at least one borrower must complete landlord education unless they have at least one year of investment-property or ADU rental-management experience.
- CHOICERenovation can be used to construct a new ADU or renovate an existing one, including a no-cash-out refinance to pay off short-term financing once the unit is complete.
(Source: Freddie Mac Single-Family Accessory Dwelling Units Fact Sheet, February 2026; Guide Chapter 5306 and Section 4501.6(b) referenced therein. Verified May 2026.)
Your financing lanes, side by side
| Lane | May fit when | Container-specific caution |
|---|---|---|
| Cash | You want control and no draw schedule | Still verify the permit path before deposit |
| HELOC / home-equity loan | You have equity and want flexible funds | Variable rate and equity risk; approval not guaranteed |
| Cash-out refinance | You can refinance and need larger funds | Weigh closing costs and rate tradeoffs |
| Renovation loan (e.g., CHOICERenovation) | Lender accepts ADU scope + documentation | Factory deposit schedules can clash with lender draw rules |
| Construction loan | Larger ground-up project with staged inspections | Use a lender experienced with modular/container builds |
| Manufacturer financing | Offered by your provider | Confirm the total installed scope, permits, and legal occupancy |
The container ADU lender-documentation checklist
What lenders and appraisers tend to ask for on an unconventional unit:
- Stamped structural plans (to the adopted IBC §3114/§3115 path)
- The adopted code edition and any local amendments
- Foundation and anchorage plan
- Certificate of occupancy or final-inspection sign-off
- Appraisal comps — at least one sale with an ADU; rental comps if using rental income
- Lease or market-rent schedule (if qualifying on rent)
- Factory-built/modular certification (if applicable)
These are educational financing paths, not lender rankings or guarantees. Actual terms, eligibility, rates, payments, and approval depend on the lender, your qualifications, the collateral, your documentation, and local approvals.
For a broader look at ADU financing paths, see our dedicated guide. You can also explore how to finance a prefab ADU for the factory-built parallel.
Explore your ADU financing options
We present financing lanes, not lender rankings. No rates or approvals are promised.
Compare How Homeowners Fund Permitted Units →Disclosure: This link is reader-supported and may earn us a commission at no extra cost to you.
Can you rent out a container ADU?
A few documented examples of how cities split long-term vs. short-term use:
- Portland offers System Development Charge (SDC) waivers for ADUs that can conflict with short-term-rental use.
- Austin sets specific certificate-of-occupancy requirements and limits for ADUs used as short-term rentals.
- Denver requires owner occupancy in single-unit zones and a certificate of occupancy before anyone lives in the ADU, and heavily regulates short-term rentals through licensing.
- Phoenix regulates ADU use as short-term rentals separately through its short-term-rental registry.
(Sources: Portland.gov; City of Austin; Denver CPD; City of Phoenix short-term-rental registry. Re-verify live before relying on any single rule. Verified May 2026.)
If rental income is your reason for building, model it on long-term rent first and treat short-term as a bonus you must separately qualify for. For the full picture, see our ADU rental-income guide.
These are illustrative examples, not guarantees of returns. Actual results depend on local market conditions, construction costs, financing terms, insurance, tenant demand, and regulatory approvals.
Once your unit is permitted and built, the back-office side — leases, tenant screening, rent collection, maintenance tracking — becomes its own job. Property-management platforms such as Buildium are built for landlords running rental units and are worth a look at that stage.
Disclosure: Buildium is an affiliate partner; see disclosure above.
A quick word on insurance and property taxes
When your ADU is finished and recorded, expect to update your insurance to cover the additional structure (and landlord/liability coverage if you rent it), and expect your assessor to recognize the added square footage, which can raise your property-tax bill. None of this is a reason not to build — it’s a reason to put both line items in your budget from the start rather than getting surprised at renewal.
What to ask a container ADU builder before you sign
Use this as a live screening script on your first call.
| Ask this | A good answer sounds like | A red-flag answer sounds like |
|---|---|---|
| “What code is this built to?” | Specific IRC/IBC §3114 or §3115 path, or a state modular/factory-built program | “No code issue — it’s just a container” |
| “Do you provide stamped structural plans?” | “Yes, included” or clearly priced | “Usually not needed” |
| “Is the foundation included?” | Specific foundation type + engineering + anchorage | “You handle that part later” |
| “Does the price include permits?” | Clear responsibility and line items | “Permits are easy” |
| “Does the price include utilities?” | Defined trenching, sewer, electrical, plumbing scope | “Hookups are separate” with no estimate |
| “Have you permitted this in my city?” | Real examples or a clear local process | A vague national claim |
| “Can my lender and appraiser use your documentation?” | Provides plans, contract, specs, certifications | “We don’t really do a documentation package” |
Get Your Free ADU Report → Use it as your pre-call checklist
Walk into builder conversations already knowing your lot’s constraints.
Check My Property →What to do before you buy a container ADU
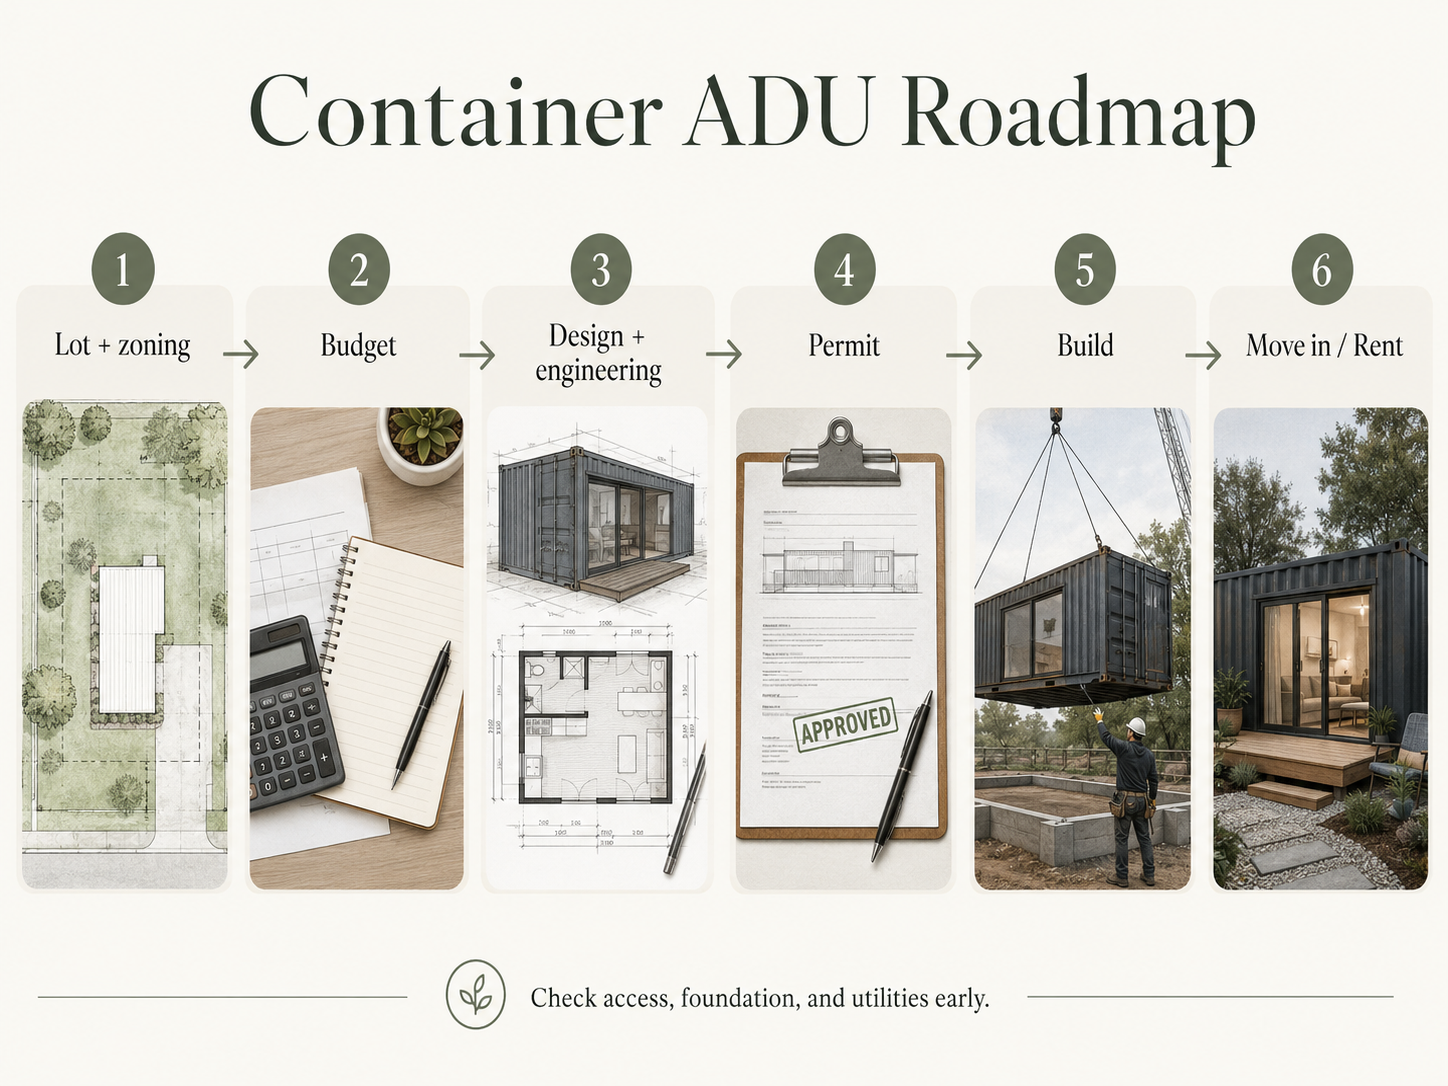
The sequence that protects your money:
- Run a feasibility check on your address.
- Confirm ADUs are allowed on your parcel (zoning verification letter).
- Ask the city which IBC/IRC edition it has adopted and how it reviews container/modular construction, using the exact questions above.
- Check HOA, deed restrictions/CC&Rs, historic, coastal, and wildfire overlays.
- Price site work and utilities separately from the unit — this is where “cheap container” projects become normal ADU projects.
- Get stamped structural and foundation plans (IBC §3114/§3115).
- Confirm the delivery and crane route to the build spot.
- Line up financing before any deposit.
- Compare the container against prefab, garage conversion, and site-built.
- Hold a 10–20% contingency, weighted toward the high end on complex sites.
Frequently asked questions
Can a shipping container be an ADU?
Yes, if it’s permitted as a legal ADU and meets local zoning, building-code, foundation, utility, and inspection requirements. The container’s legal use as a dwelling matters more than the fact that it’s a container.
Are container ADUs legal in California?
Often, but approval is local and lot-specific. California has statewide ADU laws that override many restrictive local rules, but Title 24 energy compliance, design review, coastal review, fire zones, and utility issues can still make a steel-box design difficult. San Diego publishes a dedicated cargo-container bulletin requiring compliance with the California Building Code Chapter 31 container section.
Is a container home ADU cheaper than a regular ADU?
Not reliably. Finished container builds run $150–$350 per square foot — overlapping heavily with standard ADU costs once you add site work, utilities, foundation, and permits. Containers win mainly on small footprints, crane-accessible sites, and speed, not on a straightforward cost comparison.
Do container ADUs need permits?
Yes, when used as a dwelling. Expect zoning, building, structural, trade (electrical/plumbing/mechanical), utility, foundation, and inspection requirements, ending in a certificate of occupancy.
Is a shipping container home considered a manufactured (HUD) home?
No, not unless it’s built from the start on a permanent chassis to HUD’s Manufactured Home Construction and Safety Standards (24 CFR Part 3280) — which converted containers essentially never are. HUD treats converted containers as subject to state and local building codes, like modular and site-built homes.
Can a container ADU be on wheels?
Usually not, if it’s meant to be a legal ADU. Raleigh requires ADUs to be on a permanent foundation, and Denver excludes mobile homes, RVs, tiny homes on wheels, and travel trailers from ADU use. Wheels typically reclassify the unit as an RV or tiny home on wheels.
Can I finance a container ADU?
Sometimes — and the key is documentation, not the container. Lenders want proof it’s a permitted, permanent, code-compliant improvement. Appraisal is the common hurdle: when ADU rental income is used to qualify, Freddie Mac requires a full appraisal plus comparable sales and rentals that include an ADU.
Is a 20-foot container big enough for an ADU?
Usually it’s tight — about 160 square feet before interior buildout, which gets cramped after insulation, a bathroom, a kitchenette, and circulation. A 40-foot container (~320 sq ft) or a multi-container layout is generally more livable.
How long do container homes last?
It depends on corrosion protection, moisture management, coatings, the extent of structural modifications, and maintenance — not on the steel alone. A well-engineered, foundation-mounted, well-maintained unit can serve for many years, but don’t treat the steel shell by itself as proof of long-term durability.
What’s better: a container ADU or a prefab ADU?
A container ADU fits buyers who specifically want the container aesthetic and have a lot, builder, and code path that supports it. A standard prefab or modular ADU is often easier to finance, appraise, and live in because the layouts and documentation are more conventional and the units are typically wider.
How we researched this
We built this guide as Dwelling Index, an independent research resource covering ADU financing, costs, and regulations. We searched current sources, sorted every claim into official/legal, cost benchmark, provider/commercial, or voice-of-customer, and held legal, code, classification, and financing claims to a primary-source standard. We used HUD for manufactured-home classification, ICC and the IBC/IRC code text (including the 2021 §3115 / 2024 §3114 renumbering, confirmed against ICC-ES evaluation data) for the code chain, the California Energy Commission for the state energy pathway, official city and state pages for the city-rule matrix, and Freddie Mac’s February 2026 ADU Fact Sheet for the financing rules. National cost guides were used only as planning benchmarks with dates attached. Homeowner forum and social posts were used strictly to understand real concerns and the words people use — never as proof for laws, costs, zoning, or financing. We do not use fake reviews, fake ratings, or fake expert credentials, and we don’t guarantee approvals or outcomes.
Related guides
Not sure where to start?
A container ADU can absolutely work — for the right lot, the right city, the right builder, and the right buyer. The fastest way to know whether that’s you is to check your own address before you spend a dollar on plans or deposits.
See What’s Possible at Your Address →Get your free ADU report. Your address, your rules.