
Prefab Modular ADU — Complete Guide
Prefab Modular ADU: Real Costs, Code Paths, and When It Actually Works
The bottom line, up front
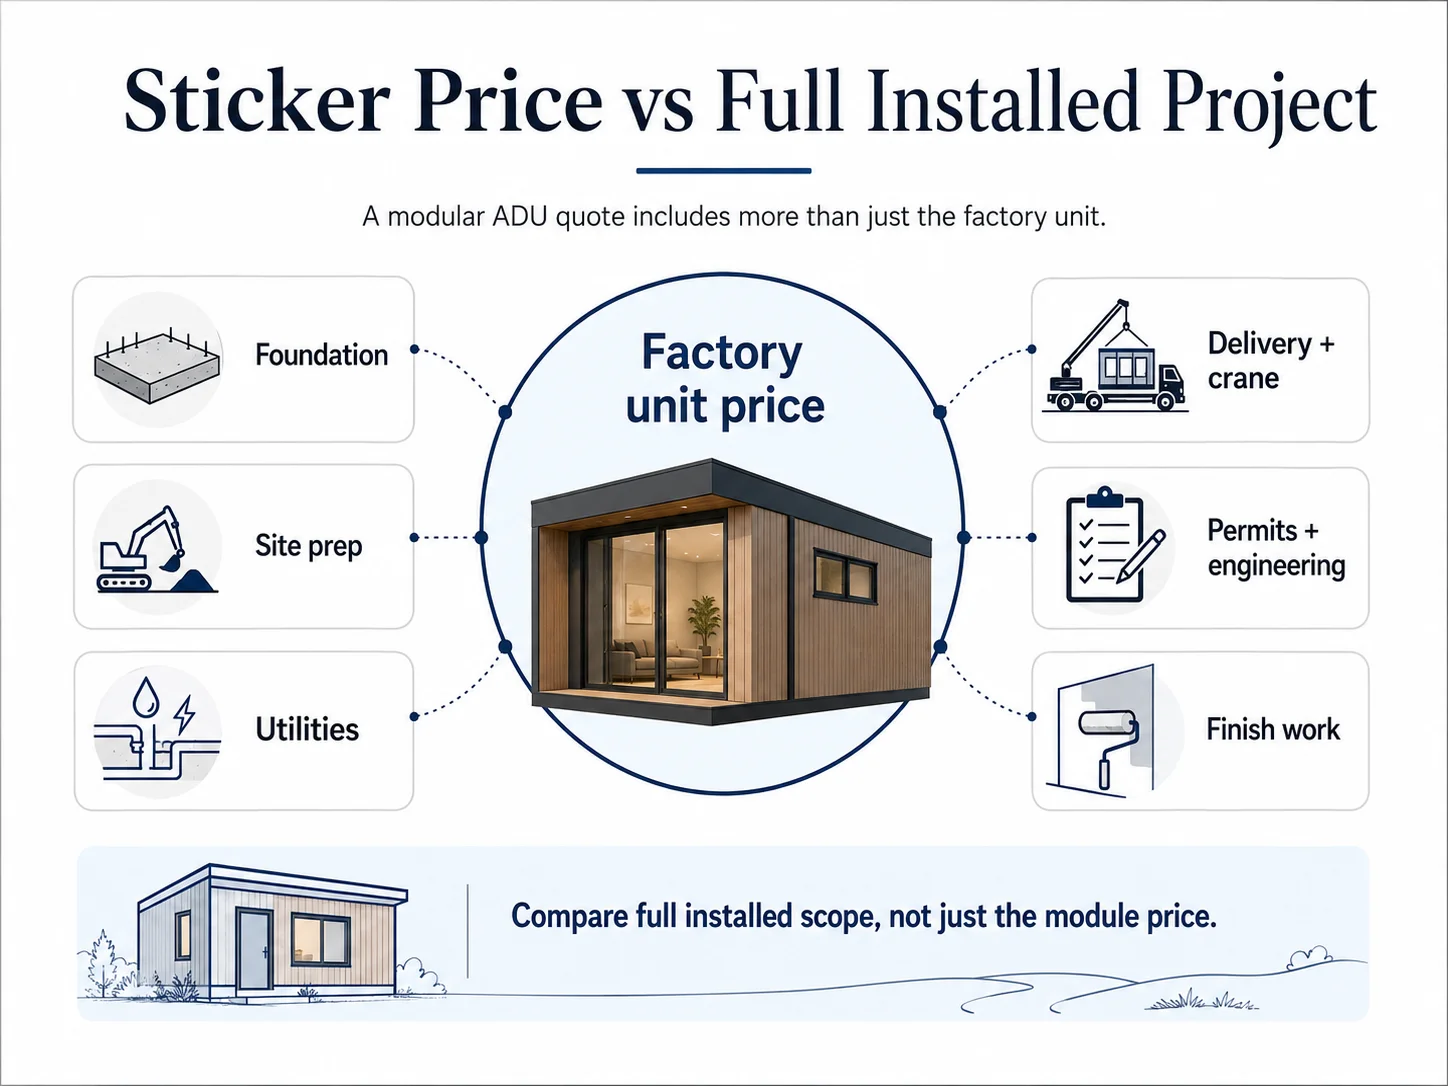
A prefab modular ADU is a factory-built accessory dwelling unit that ships to your property and sets onto a permanent foundation. It’s the right move when your lot is flat and accessible, your city accepts the unit’s building-code path, and your quote covers the full installed scope. It is not automatically cheaper than building on-site. The factory unit is often advertised from roughly $100,000 to $250,000+, but the finished, permitted project routinely runs $200,000–$400,000+ once foundation, site work, utilities, delivery, crane, and permits are included — because the factory unit is only 40–60% of the total project cost.
Applies to: U.S. homeowners actively comparing a factory-built backyard unit against site-built, panelized, manufactured, or conversion ADUs.
Two ways to start: Check your address before you spend a dollar on plans → See What You Can Build — Get Your Free ADU Report. Already have a quote in hand? → Jump to the Quote Checker to see which cost lines it’s probably missing.
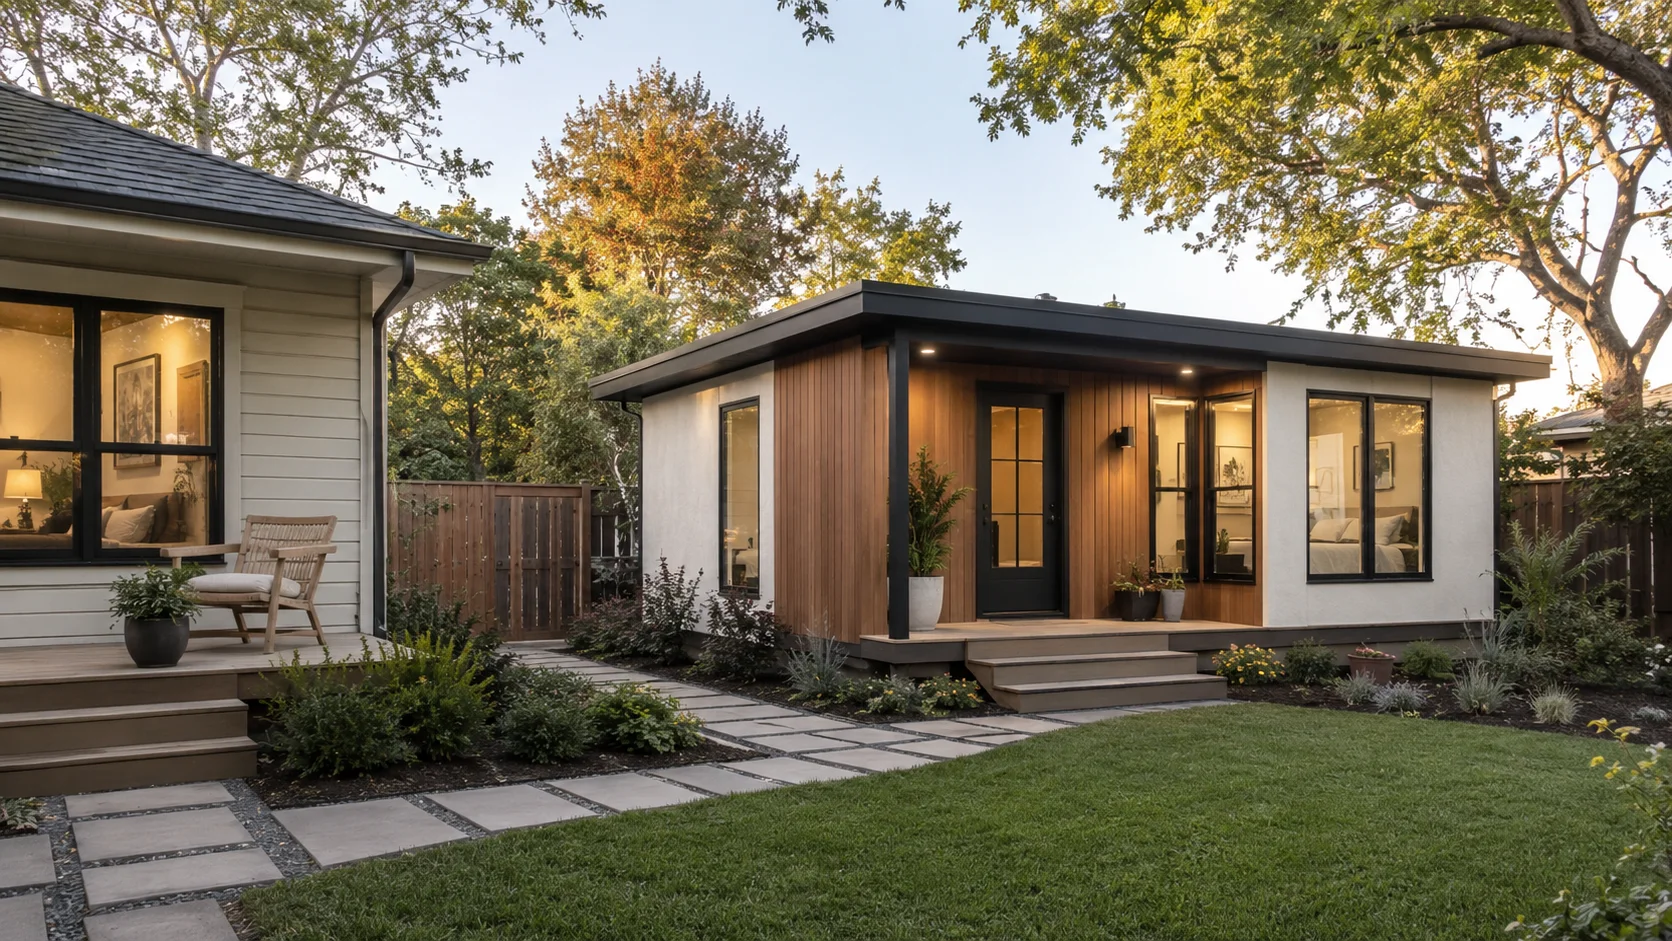
A completed prefab modular ADU. The factory unit is one cost layer — foundation, site work, and utilities are others.
ADU stands for accessory dwelling unit — a self-contained second home (kitchen, bath, sleeping area) on the same lot as a main house. A prefab modular ADU is simply one way to build that unit: in a factory, in finished sections, then delivered to your lot and crane-set onto a permanent foundation. The code path, delivery constraints, and all-in cost determine whether it actually works for you — and this guide gives you all three answers.
Is a prefab modular ADU right for you? (start here)
Answer: A prefab modular ADU fits best on flat, accessible lots with a standard floor plan, in cities that permit factory-built residential construction. On tight, sloped, or tree-and-wire-blocked lots, panelized or site-built construction usually wins because it doesn’t depend on a crane lift. A cheap tiny home or park-model unit may not qualify as a legal permanent dwelling at all.
| Your situation | Best first path | Why |
|---|---|---|
| Flat lot, clear street and crane access, a standard floor plan works | Modular ADU | Fastest physical set; most predictable structural cost. |
| Tight side yard, mature trees, overhead power lines, no crane path | Panelized or site-built | Panelized ships in flat pieces and assembles on-site; no crane lift required. |
| You found a "$50K" tiny home, RV, or park model | Verify the code path first | It may not be legal as a permanent ADU. Seattle treats tiny houses on wheels like camper trailers. |
| You need a custom footprint, historic-district or HOA design match | Site-built | Best for slopes, odd lots, and strict design review. |
| Your budget depends on rental income | Quote check + financing review | Installed cost and local rental rules matter far more than the sticker price. |
See What You Can Build → Get Your Free ADU Report
Check your lot’s zoning, setbacks, likely ADU type, and early cost-risk flags before you pay for plans or put down a prefab deposit. Free, about 60 seconds, no obligation.
Check My Address Free →✅ What we verified for this guide
- Building-code and financing distinctions from primary sources: Fannie Mae Selling Guide B2-3-02 (Factory-Built Housing, dated 02/04/2026) and B4-1.4-02 (dated 10/06/2021); HUD Manufactured Home Construction and Safety Standards at 24 CFR Part 3280.
- Published provider pricing and scope from Abodu, Samara, Studio Home / Studio Shed, and BOXABL pricing pages (2025–2026).
- City and state permitting rules from official sources: City of San José, City of Los Angeles (LADBS), City of Seattle (SDCI), City of Portland, City of Austin, Town of Truckee, MRSC (Washington), and Mass.gov (M.G.L. c. 40A).
- Cost-range data from published cost guides (Angi, HomeGuide, AmeriSave, 2025–2026), reconciled to separate module-only pricing from all-in installed pricing.
Verification date: . We recheck provider pricing monthly to quarterly, and laws, permit rules, and financing guidance quarterly and after agency or legislative updates. Spot an outdated figure? Email editorial@dwellingindex.com.
What is a prefab modular ADU, exactly?
Answer: A prefab modular ADU is a factory-built accessory dwelling unit delivered to a property and installed on a permanent foundation. The decisive feature is not the word “prefab” — it’s the building-code standard the unit is built to: state/local residential code (modular), the federal HUD Code (manufactured), or a non-residential RV standard (many tiny homes and park models). That code path determines whether your city will permit it, whether a lender will finance it, and how it appraises.
“Prefab” — short for prefabricated — just means a structure built partly or fully off-site and trucked to your lot. It’s an umbrella term, not a code category, and that’s exactly where buyers get burned. Under that umbrella sit several very different products that cities and lenders treat very differently.
“Prefab” is an umbrella — the five things hiding under it
- Modular ADU
- Built in finished three-dimensional sections in a factory, trucked in, and set — usually by crane — onto a permanent foundation. Built to the International Residential Code (IRC), administered by your state. The category most people mean by "prefab modular ADU," and the one that behaves like normal real estate.
- Panelized ADU
- The factory builds flat components — walls, floor, and roof panels, often with windows and wiring pre-installed — and ships them flat. A local crew assembles them on-site. The workaround when a lot can't take a crane-set module.
- Manufactured ADU
- Built on a permanent steel chassis to the federal HUD Code (24 CFR Part 3280), not local code. Identified by a metal HUD Certification Label on the exterior and a HUD Data Plate inside. Different foundation, title, appraisal, and lender rules apply.
- Park model / RV-style unit
- Built to recreational-vehicle standards (often RVIA-certified), not residential code. Frequently marketed alongside "tiny homes."
- Tiny home on wheels (THOW)
- Often built to RV or no residential standard at all, and frequently not legal as a permanent dwelling. Seattle is explicit: tiny houses on wheels are treated like camper trailers, and you cannot live in one on a lot inside city limits.
A useful field test from lending guidance: If the unit has a HUD Data Plate or HUD Certification Label, it’s a manufactured home. If it has a state inspection certificate or builder certificate of origin referencing the IRC/IBC, it’s modular. That single document changes which loan products and appraisal rules apply — ask for it in writing before you sign anything.
The code-path classifier: modular vs. manufactured vs. tiny home
Answer: The fastest way to avoid a financing or permitting disaster is to identify the unit’s code path before you ever discuss price. Modular (IRC) units are generally the easiest to permit and finance; HUD-code manufactured units carry stricter foundation, title, and lender requirements; tiny homes on wheels are frequently not legal permanent ADUs.
| What marketing calls it | The one question to ask | Why it matters |
|---|---|---|
| Modular ADU | Is it built to the IRC / state residential code, with a state inspection certificate? | Usually the smoothest path for permits and lending once permanently installed. |
| Manufactured ADU | Is it HUD-code? Where are the HUD label and data plate? | Triggers different appraisal forms, title and foundation certification, and a narrower lender pool. |
| Panelized ADU | Who assembles it on-site, and who pulls the local permits? | Flexible for tight lots, but still on-site construction with local permits and inspections. |
| Tiny home / park model / THOW | Is this legal as a permanent dwelling in my specific jurisdiction? | Often NOT the same as a legal ADU. Confirm in writing with your planning department. |
Why this distinction decides your financing and appraisal
Answer: Per Fannie Mae’s Selling Guide (B2-3-02, dated February 4, 2026), modular, prefabricated, panelized, and sectional housing “is not considered manufactured housing” and, when built to local code, permanently attached, and classified as real property, receives the same treatment as site-built housing. Manufactured (HUD-code) homes follow a separate, stricter chapter.
- Modular homes must be built to the IRC administered by the state. Fannie Mae purchases loans on them and “affords modular, prefabricated, panelized, or sectional housing the same treatment as site-built housing” — meaning no minimum requirements for width, size, or roof pitch, and standard appraisal treatment.
- Manufactured homes are any dwelling “built on a permanent chassis… evidenced by a HUD Data Plate or HUD Certification Label(s)” and built to HUD’s federal standard (24 CFR Part 3280). They fall under a different guide chapter with extra foundation-certification and titling steps.
In plain English: a true modular ADU on a permanent foundation is normal real estate. Your lender and appraiser can treat it like an addition to your house. A HUD-code manufactured unit can still be financed, but it’s a narrower road. And a tiny home on wheels usually isn’t real estate at all — it’s closer to a vehicle, which is why mortgages generally won’t touch it.
Some states have written this preference straight into law. Massachusetts, for instance, requires that prefab and modular homes be allowed as ADUs as long as they meet the state building code — and bars cities from adding extra restrictions just because a unit is modular (M.G.L. c. 40A, as amended by the Affordable Homes Act, Ch. 150 of the Acts of 2024).
How much does a prefab modular ADU really cost installed?
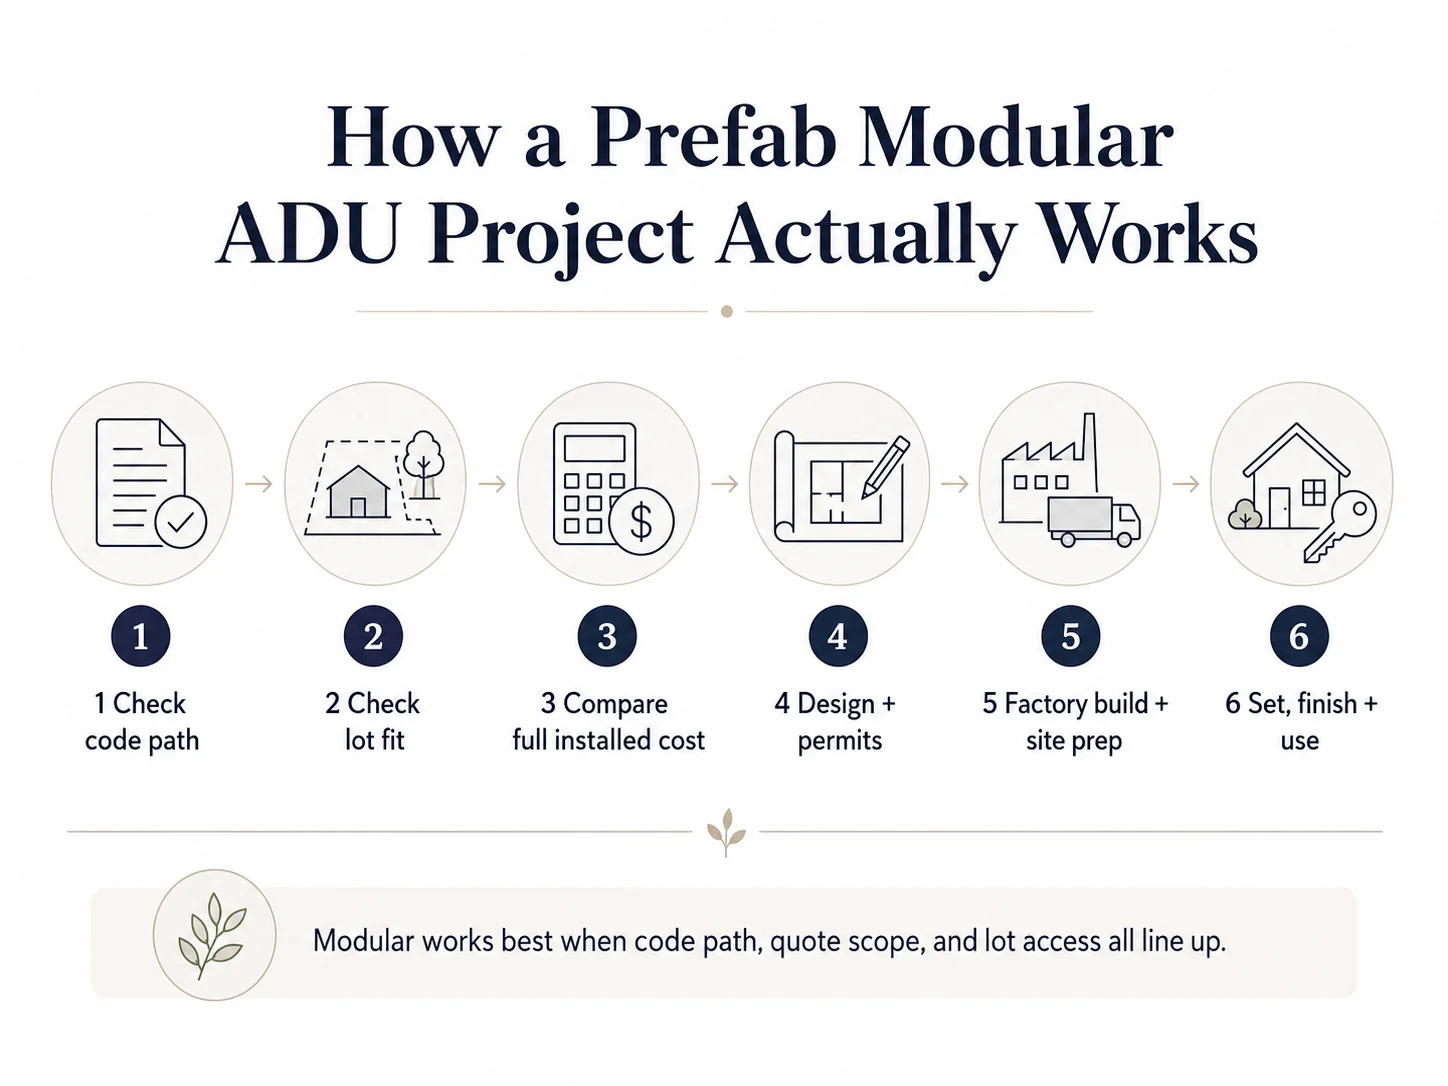
Answer: The honest number is the installed cost, not the factory unit price. A unit advertised at $100,000–$250,000 frequently becomes a $200,000–$400,000+ finished project once foundation, grading, utility hookups, delivery, crane, permits, engineering, and finish work are added. Published cost guides put ADU construction around $150–$300 per square foot on average; module-only figures of roughly $80–$160 per square foot must be read carefully because they often exclude major site-work lines.
Why you see two completely different prices (the sticker vs. all-in gap)
The low per-square-foot number almost always describes the factory module by itself — the box, delivered, before it touches your dirt. AmeriSave’s 2026 modular breakdown is blunt about it: the complete installed cost averages $80–$160 per square foot once delivery, site work, and assembly are added — and the factory modules represent only “roughly 40–60% of your final project cost.”6 For a custom or constrained ADU, the all-in figure climbs higher: Angi’s 2026 data puts ADU construction around $150–$300 per square foot, with higher-cost regions exceeding $600.7
The factory unit is only 40–60% of your total. Everything in the next table is the other 40–60% — and it’s exactly what a “starting at” ad leaves out.
The four (really seven) cost layers a unit-only quote hides
| Cost line | In a true turnkey quote? | In a unit-only quote? | Why it swings your budget |
|---|---|---|---|
| Factory-built unit | Yes | Yes | The visible "starting at" price. |
| Foundation | Sometimes | Usually missing | Required for permanent, legal, financeable occupancy. |
| Site prep / grading | Sometimes | Usually missing | Sloped or wooded lots can erase the entire factory savings. |
| Utility hookups (water, sewer/septic, electric, gas) | Sometimes | Usually missing | The biggest swing cost. A long utility lateral gets expensive fast. |
| Delivery + crane / set | Sometimes | Usually missing | Entirely access-dependent. No crane path, no module. |
| Permits + engineering | Sometimes | Usually missing | Modular still requires full local permits and stamped plans. |
| On-site finish work | Sometimes | Usually missing | A set module is not always move-in ready; final tie-ins and trim remain. |
| Landscaping / repair | Rarely | Usually missing | Driveways, fences, and a torn-up yard often need restoring. |
“Site work” is everything done to your land to receive the unit: clearing, grading, the foundation, utility trenching, and the driveway or crane pad. It’s the line item that turns a clean factory price into a real project budget — and it’s almost entirely a function of your specific lot, which is why no honest national page can hand you a single number.
Real published pricing (examples, not universal quotes)
All figures verified May 27, 2026 against each provider’s own pricing pages. These illustrate how scope changes the number — not a provider ranking.
- Abodu publishes California prefab ADU base pricing from $278,800. The base price includes permit services, pre-approved plans, unit delivery and installation, foundation, and standard utility connections — but excludes sales tax and permit fees, utility trenching beyond 50 feet, craning beyond 100 feet, demolition, tree removal, and unique site engineering. Average upgrades range from about $21,700 for the 340-sq-ft Studio to about $52,000 for the 800-sq-ft Two+, with permit fees and taxes averaging roughly $17,000.8
- Samara publishes Backyard models starting at $152,000 plus installation, with a 950-sq-ft Backyard XL from $277,000 plus installation. Note the explicit “plus installation.”9
- Studio Home / Studio Shed ships panelized ADUs to all 50 states and select Canada locations, identifying foundation, shipping, and assembly as separate cost items.10
- BOXABL advertises a foldable Casita on a payment basis (“from $895/mo”) but discloses that the actual price and payment vary by model, location, site work, taxes, delivery, installation, credit approval, and financing terms.11 There is no guaranteed monthly payment.
🧮 Quote Checker — the cost lines your quote is probably missing
Use the 7-point checklist and cost-layer table above to audit your quote. For each line below, the answer you need is either “included” or a specific dollar figure — never “that varies” with no number attached.
- Foundation (slab, piers, or stem wall) — design AND construction
- Site prep and grading — clearing, leveling, soil work
- Utility trenching and hookups — exact footage included before extra charges
- Sewer or septic — tie-ins or capacity review
- Delivery to your specific address — confirmed, not estimated
- Crane / set — access requirements and inclusions
- Permits, plan check, engineering, impact/school fees, taxes
For brand-by-brand price ranges by size, see our deeper guide: Prefab ADU Cost: Real All-In Prices. To shortlist providers, see Best Prefab ADU Companies.
Is a prefab modular ADU cheaper than building on-site?
Answer: Sometimes, but not automatically. Off-site construction can compress timelines by 20–50% and offers more cost predictability and far less on-site disruption, per the International Code Council. But once equal site work is added, the all-in cost gap between modular and site-built is often smaller than buyers expect — and modular trades away design flexibility.
Equal-scope comparison: modular vs. site-built
| Cost / risk line | Prefab modular | Site-built |
|---|---|---|
| Core unit / build cost | Fixed at contract signing; most predictable line | Variable; exposed to labor and material price swings |
| Foundation | Required; usually a separate site-work line | Required; part of the on-site build |
| Utility trenching (lateral) | Same lot-driven cost either way | Same lot-driven cost either way |
| Delivery + crane / set | Required and access-dependent | Not applicable (built in place) |
| Permits + engineering | Full local permits still required | Full local permits required |
| Site-access risk | High — narrow lots, wires, trees can block delivery | Low — crews work in place |
| Customization risk | Higher — catalog footprints; custom is limited | Low — full design flexibility |
| Financing draw risk | Factory deposit may precede on-site progress draws | Draws align with on-site milestones |
| On-site disruption | Weeks | Months |
When prefab modular wins
Flat lot with a level building pad; a clear delivery route and crane staging area; a standard catalog floor plan meets your needs; a genuine all-in scope; your city has a pre-approved or streamlined ADU path; speed of set and fewer months of backyard chaos matter.
When site-built or panelized wins
Narrow or tight lot; no crane reach; mature trees or overhead wires blocking the lift; sloped grade needing engineered foundations; historic district or HOA review; custom footprint; utility or septic complexity; lender draw schedule clashes with factory deposits.
Compare Modular ADU Pricing → See Current Models & What Each Quote Includes
Filter by model, service area, and code path before you commit. Always confirm a provider’s service area, code path, and ADU eligibility for your jurisdiction before paying a deposit.
Explore Modular Home Direct ↗For the full cost showdown with worked numbers, see Prefab vs. Site-Built ADU Cost.
Will your city allow a prefab modular ADU?
Answer: Most cities that permit ADUs will permit modular ADUs if the unit meets the applicable residential code and local site rules. But “allowed” never means “permit-free.” The city still reviews your site plan, setbacks, utilities, foundation, fire access, and energy code — and “pre-approved plans” approve the building design, not your lot.
The biggest misconception here is that buying a “pre-approved” or “state-approved” model skips local permitting. It doesn’t. A pre-approved plan means the building drawings have already cleared review; your plan check (the city’s review of how that building sits on your parcel) and your site-specific permits still apply.
City feasibility matrix (verified from official sources, May 27, 2026)
| Market | Modular / prefab path | Fast path? | The watch-out |
|---|---|---|---|
| San José, CA | Preapproved ADU program | Same-day permit issuance available for qualifying preapproved ADUs¹⁴ | Site-specific review still applies to your parcel. |
| Los Angeles, CA | LADBS ADU Standard Plan Program | Simplified permitting for repeatable, pre-reviewed designs¹⁵ | The standard plan does not remove site-specific review. |
| Portland, OR | Pre-approved ADU plans | Helpful, but limited¹⁶ | Still needs zoning, utility connections, flood-hazard review, separate electrical/plumbing/mechanical permits, and possibly system development charges (SDCs). |
| Seattle, WA | Pre-approved DADU plans | Often permits in 2–6 weeks¹ | Must meet current building, land-use, and energy codes; tiny houses on wheels are not legal dwellings on city lots. |
| Austin, TX | Additional Dwelling Units on qualifying SF-1/SF-2/SF-3 lots | Standard building-permit path² | Minimum lot area 5,750 sq ft; ADUs built after Oct 1, 2015 limited to 30 days/year of short-term rental. |
| Truckee, CA | Town-maintained informational company list (not an endorsement) | Vetted by you, not the town¹⁷ | Extreme snow loads of 170–480+ PSF ground snow load narrow which factory units qualify. |
| Washington (statewide) | GMA jurisdictions must allow ADUs under state law | Local implementation varies¹⁸ | Two ADUs/lot in urban growth areas; bars size caps below 1,000 gross sq ft; removes owner-occupancy mandates; caps ADU impact fees at 50% of the principal unit's. |
| Massachusetts (statewide) | Protected-use ADU by right | Statewide baseline⁵ | Protected-Use ADUs up to ½ the principal dwelling's gross floor area or 900 sq ft allowed by right in single-family zoning; local building, septic, and reasonable site rules still apply. |
What “pre-approved” really means
A pre-approved or standard ADU plan means the building design has already passed code review, which can shorten permitting. It does not approve your lot, foundation, utilities, or setbacks — those remain site-specific reviews. Portland’s guidance is explicit that pre-approved plans still require separate electrical, plumbing, and mechanical permits, zoning compliance, utility connections, flood review, and possibly system development charges.16 Treat “pre-approved” as a head start, not a finish line.
Check My Property → Get My Free ADU Report
See your local size limits, setbacks, permit-risk flags, and whether prefab/modular is likely to fit your address — before you call a single builder.
Check My Address Free →For the rules where you live, see ADU Laws by State and your local city ADU page.
Will a prefab modular ADU physically work on your lot?
Answer: A modular ADU can be perfectly legal on paper and still fail in reality if a truck, crane, foundation, utility route, or climate code overlay doesn’t work. Crane access and lot slope are the two most common deal-killers, and a long utility lateral is the most common budget-buster.
This is the section the glossy provider pages skip, and it’s where deposits get lost. A module is a large, heavy, three-dimensional object that has to be delivered and lifted into place. Physics doesn’t care how nice the floor plan is.
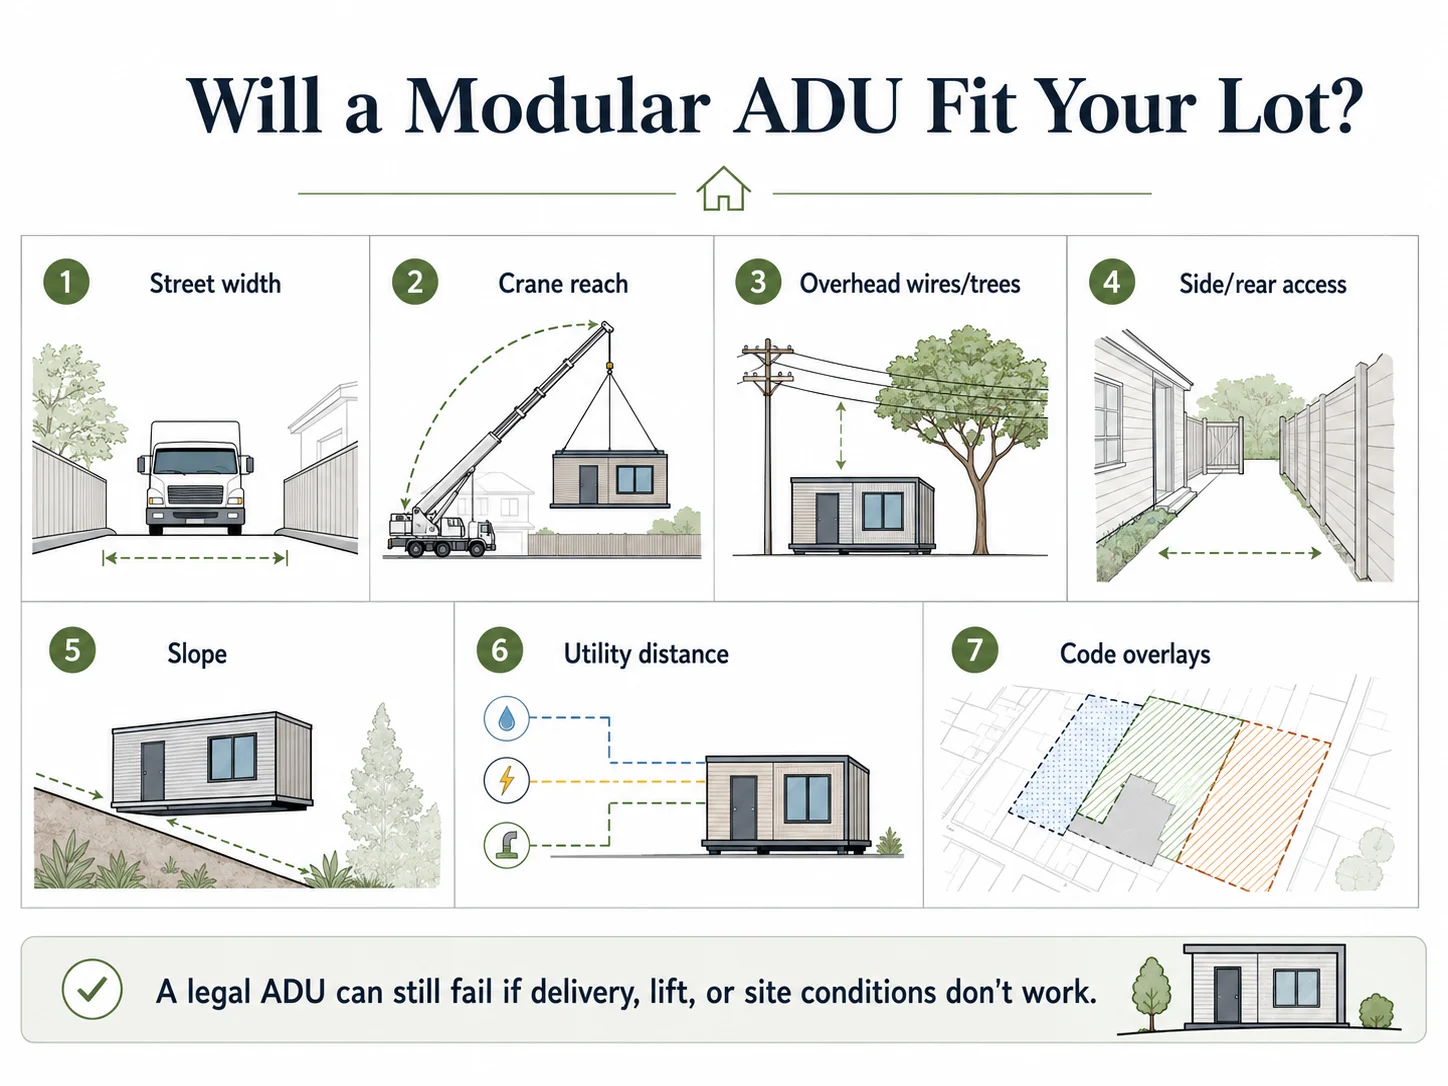
The 7 lot-fit checks — score each one
Rate each as Pass / Caution / Fail. A single “Fail” can stop a modular project cold — but it usually points you straight to panelized or site-built instead.
| Check | Why it matters | Caution / Fail trigger |
|---|---|---|
| Street width | Delivery truck and crane need room to stage | Narrow urban street with no staging area |
| Crane reach | The unit must clear obstacles and reach the pad | Your main house blocks the crane's reach path |
| Overhead clearance | Trees and wires block the lift | Power lines or a mature tree canopy over the pad |
| Side / rear access | Some delivery routes need a clear path | Narrow gates, fences, tight side yards |
| Slope | Modular needs a level foundation | Steep grade or required retaining walls |
| Utility lateral distance | Trenching cost rises with every foot | Sewer/water/electric far from the unit location |
| Code overlays | Fire, flood, snow, coastal, or historic rules | A standard catalog unit may not meet them |
If your lot fails the modular test, here’s your next move
| What failed | The better alternative |
|---|---|
| No crane path | Panelized (assembles in pieces) or site-built |
| Sloped lot | Site-built or a custom/stepped foundation design |
| Utility lateral too expensive | Garage conversion, attached ADU, or relocating the pad closer to existing services |
| HOA / design-review conflict | Site-built with a custom exterior to match |
| Tight budget | A JADU, garage conversion, or panelized quote comparison |
| Investor plan blocked by short-term-rental rules | Underwrite for long-term rental, or pick a different market |
See What You Can Build at Your Address → Get Your Free ADU Report
We flag crane-access, slope, and utility-distance risks specific to your parcel — so you don’t pay a deposit on a unit your lot can’t physically receive.
Check My Address Free →Can you finance a prefab modular ADU?
Answer: Yes — and a true modular ADU on a permanent foundation is generally financed like any site-built home, because Fannie Mae’s Selling Guide (B2-3-02) classifies modular, prefabricated, and panelized housing as not manufactured housing when it’s built to local code, permanently attached, and titled as real property. The available path (HELOC, cash-out refinance, construction or renovation loan) depends on your equity, the build method, and the provider’s deposit schedule. This is financing-path education, not a lender ranking — and no rate, payment, or approval is ever guaranteed.
- HELOC
- A home equity line of credit — a revolving credit line secured by your home's equity.
- Cash-out refinance
- Replaces your existing mortgage with a larger one and gives you the difference in cash.
- Construction-to-permanent loan
- Funds the build in stages ("draws") and then converts to a regular mortgage.
Financing-path matrix by build method
| ADU build type | Likely financing lanes | What the lender will ask for |
|---|---|---|
| Modular ADU (built to IRC/state code) | HELOC, cash-out refinance, construction-to-permanent, renovation loan | Approved plans, permits, specs, foundation details, signed contract |
| Panelized ADU | HELOC, renovation loan, construction loan | GC contract, draw schedule, permits, inspection milestones |
| Manufactured (HUD-code) ADU | Manufactured-home-eligible loan; sometimes construction loan | HUD label + data plate, permanent-foundation certification, real-property title conversion |
| Tiny home / RV / park model | Specialty, chattel (personal-property), or cash; often not mortgage collateral | Whether it's even legal housing and classifiable as real property |
The factory-deposit trap
Here’s the friction point that surprises even well-prepared buyers: many prefab/modular payment schedules front-load factory payments before your home is finished on-site, while construction loans release money based on inspected on-site progress. Abodu’s published schedule, for example, requires 10% of the unit contract at signing, 40% when manufacturing begins, and the remaining 50% at manufacturing completion — before the separate site-work payment milestones even start.8 Ask both your lender and your provider about deposit timing before you sign, and confirm whether the lender will fund off-site fabrication.
Explore ADU Financing Paths → Compare HELOC, Refinance, and Construction-Loan Options
An independent educational walkthrough of the lanes above. No guaranteed rates, payments, or approvals — just the real documentation and tradeoffs for each path. Routes to our financing hub and Mortgage Research Center.
Compare ADU Financing Paths →For the full breakdown, see How to Finance a Prefab ADU.
Which prefab modular ADU path fits your situation?
Answer: The right provider path depends less on the prettiest model photo and more on whether the provider’s scope, code path, and service area match your property. We sort this by fit, never by anyone’s payout. Match the service area on every recommendation — a builder that doesn’t serve your county is irrelevant no matter how good it is. (Verify each provider’s current service area and code path before committing; details verified May 27, 2026.)
| Your situation | Where to look next | Service-area note |
|---|---|---|
| Broad national modular/prefab research | Modular Home Direct | Nationwide research starting point. Not BBB-accredited; unresolved complaints on file — treat as an exploratory lead, confirm contract terms and code path before committing.¹⁹ |
| California turnkey, fixed-price buyer | Compare all-in CA turnkey providers (e.g., Abodu-style) | California-focused; "base price" still excludes some site work. |
| Central Coast / Bay Area-adjacent California | Framework First | Based in Monterey County; serves general area roughly within 150 miles.²⁰ Outside that radius, not a match. |
| Wants panelized, no crane, nationwide shipping | Studio Home / Studio Shed-style panelized path | Ships to all 50 states + select Canada; foundation, shipping, and assembly are separate local costs. |
| Compact foldable-unit interest | BOXABL-specific research | Include the full price/payment disclaimer; site work, delivery, and installation are extra. |
| Utah or Southern California tiny-home/ADU buyer | Nest Tiny Homes | Utah (Utah County / Salt Lake / Weber) and Southern California (San Diego / Imperial County) only. |
| Greater San Diego, lot fails modular | SnapADU as a site-built local alternative | Greater San Diego / San Diego County and surrounding areas. |
See Current Pricing & Floor Plans → Filter by Model, Service Area, and Code Path
Start your shortlist with options that can actually reach your lot and qualify as an ADU where you live.
Explore Modular Home Direct ↗To compare companies head-to-head with red flags and fit notes, see Best Prefab ADU Companies.
What should you ask before signing a prefab modular ADU contract?
Answer: Before paying any deposit, get seven things in writing: the unit’s code path, who pulls permits, every cost line that is and isn’t included, delivery and crane requirements, the deposit and payment schedule against your financing, cancellation terms, and the warranty. The most expensive mistakes are locked in at contract signing, not during the build.
The 15-question contract checklist
- 1.Is this unit modular, panelized, manufactured (HUD-code), park model, or a tiny home on wheels?
- 2.Which building code does it meet — IRC/state, or HUD?
- 3.Is it eligible as a legal, permanent ADU in my specific city?
- 4.Who confirms zoning, setbacks, and lot coverage?
- 5.Who is responsible for pulling permits?
- 6.Is the foundation included in this price?
- 7.Is site prep / grading included?
- 8.Are utility hookups (water, sewer/septic, electric, gas) included?
- 9.Is delivery included?
- 10.Is crane / setting included?
- 11.Who schedules and clears inspections?
- 12.What happens — and what's refundable — if the city rejects the plan?
- 13.What deposit is due before permit approval?
- 14.Does the payment schedule align with my lender's draw schedule?
- 15.What, specifically, is excluded from the quoted price?
📥 Download the Free ADU Starter Kit
Get this 15-question contract checklist, a permit-document list, and the first-call questions to ask any provider — delivered by email, no cost.
Get the Free ADU Starter Kit →What are the biggest prefab modular ADU mistakes?
Answer: The five costliest mistakes are buying the wrong code path, comparing a unit price to an all-in budget, assuming “pre-approved” means permit-free, ignoring crane access, and financing the structure before confirming the site. Each is avoidable with one verification step.
- 1
Mistake 1 — Believing "installed in one day" means move-in ready
The crane set can take a day. The certificate of occupancy comes after foundation, utility tie-ins, finish work, and final inspection — typically a multi-month total timeline. "Set in a day" describes the lift, not the project.
- 2
Mistake 2 — Buying a cheap tiny home that isn't legal housing
Seattle treats tiny houses on wheels like camper trailers; you can't live in one on a city lot. Confirm permanent-dwelling eligibility in writing before you buy.
- 3
Mistake 3 — Ignoring local rental restrictions
If your plan is rental income, the rules govern the math. Austin caps short-term rental of post-2015 ADUs at 30 days per calendar year. Verify your city's rules before underwriting.
- 4
Mistake 4 — Assuming every lender treats prefab the same
They don't. The Fannie Mae modular-vs-manufactured distinction decides your loan pool and appraisal form. Get the code path documented before you shop financing.
- 5
Mistake 5 — Paying a factory deposit before confirming the site
Zoning, code path, permit responsibility, refund terms, and your financing schedule should all be confirmed first. The deposit is the point of no easy return.
Is a prefab modular ADU good for rental income?
Answer: It can be, but only if the installed cost, local rental rules, financing cost, vacancy, management, taxes, insurance, and market rent all support the project. Model returns from the installed cost and legal rent — never from the advertised unit price.
Monthly rent − vacancy reserve − utilities/maintenance − insurance/taxes/management − financing cost = your real monthly operating picture.
The single biggest mistake here is underwriting off the sticker price. A unit that pencils beautifully at a $150,000 sticker may not pencil at a $300,000 all-in basis. This table shows roughly how much rent you’d need just to cover financing at different all-in costs — before operating expenses — using an illustrative 30-year term at an 8% annual rate.
| All-in installed cost | Illustrative monthly financing cost (30 yr, 8%) | Rough rent needed before operating expenses |
|---|---|---|
| $200,000 | ~$1,470 | $1,800–$2,200+ |
| $300,000 | ~$2,200 | $2,700–$3,300+ |
| $400,000 | ~$2,940 | $3,600–$4,400+ |
These are illustrative examples, not guarantees of returns. Actual results depend on local market conditions, construction costs, financing terms, and regulatory approvals.
Prefab Modular ADU FAQ
- Is a prefab modular ADU the same as a manufactured home?
- No. Per Fannie Mae's Selling Guide B2-3-02, modular, prefabricated, panelized, and sectional housing "is not considered manufactured housing" and is treated like site-built housing when built to local code, permanently installed, and classified as real property. Manufactured (HUD-code) homes follow a separate, stricter set of rules.
- Do prefab modular ADUs need permits?
- Yes. Even pre-approved or "standard plan" designs still require site-specific local approvals, permits, inspections, and utility review. Pre-approval shortens the building-design review; it does not approve your lot.
- Is a prefab modular ADU cheaper than site-built?
- Sometimes, not automatically. Compare installed cost, not unit price. Off-site construction can save 20%+ and compress timelines 20–50% under favorable conditions, but site work, lot difficulty, and the factory-queue plus permit timeline can close the gap.
- Can I put a prefab ADU in my backyard?
- Maybe — it depends on zoning, setbacks, lot coverage, the unit's code path, foundation, utility distance, and physical access for a truck and crane. Run a feasibility check on your specific address first.
- Can I finance a prefab modular ADU?
- Often yes. A true modular unit on a permanent foundation can typically use a HELOC, cash-out refinance, or construction/renovation loan. The path depends on your equity, the code path, permit status, and whether the provider's deposit schedule aligns with your lender's draw schedule.
- What's the biggest hidden cost?
- Site-specific work — foundation, utility trenching (the "lateral"), sewer/septic, grading, crane/delivery, or an electrical-service upgrade. These layers commonly add 40–60% to the factory price.
- Are tiny homes on wheels ADUs?
- Usually not as permanent ADUs, unless your jurisdiction specifically allows them. Seattle treats tiny houses on wheels like camper trailers and prohibits living in them on city lots.
- What's the fastest city permitting path?
- Cities with pre-approved or standard-plan programs are quickest. San José offers same-day permit issuance for qualifying preapproved ADUs; Seattle's pre-approved DADU plans often permit in 2–6 weeks. Site-specific review still applies.
- What if my lot has no crane access?
- Compare a panelized ADU (assembled on-site in flat pieces) or site-built construction. Neither depends on a crane-set module.
- Should I pay a prefab deposit before checking permits?
- No. Confirm zoning, code path, permit responsibility, refund/cancellation terms, and your financing schedule first. The deposit is the hardest dollar to get back.
How we researched this guide
- •Official / legal sources: Fannie Mae Selling Guide (B2-3-02 dated 02/04/2026; B4-1.4-02 dated 10/06/2021); HUD Manufactured Home Construction and Safety Standards (24 CFR Part 3280); official planning/building pages for San José, Los Angeles (LADBS), Seattle (SDCI), Portland, Austin, and Truckee; MRSC (Washington) and Mass.gov (M.G.L. c. 40A, Affordable Homes Act, Ch. 150 of the Acts of 2024).
- •Provider pricing: Abodu, Samara, Studio Home / Studio Shed, and BOXABL pricing pages, used to demonstrate the unit-vs-installed scope difference.
- •Cost-range data: published cost guides (Angi, HomeGuide, AmeriSave, 2025–2026), reconciled to separate module-only pricing from all-in installed pricing.
- •Voice-of-customer: Reddit and Houzz homeowner threads — used only to understand real questions and objections, never as a source for costs, codes, or laws.
- •Editorial judgment: fit recommendations weigh code path, lot fit, scope transparency, and service-area match — never advertiser payment.
- •Update cadence: provider pricing monthly to quarterly; laws and permit rules quarterly and after agency updates; financing rules after Fannie/Freddie/FHA changes.
The Dwelling Index is an independent research resource covering ADU financing, costs, and regulations. We did not use AI-generated reviews, fabricated testimonials, or invented expert credentials anywhere on this page. This guide is educational and is not legal, financial, tax, or construction advice. Verify all information with qualified local professionals before making decisions.
Sources
- City of Seattle, SDCI — Accessory Dwelling Units (DADU pre-approved plans permit in ~2–6 weeks; tiny houses on wheels treated as camper trailers). seattle.gov/sdci. Verified May 27, 2026.
- City of Austin — Additional Dwelling Units (SF-1/SF-2/SF-3; 5,750 sq ft minimum lot; post-Oct 1, 2015 STR 30-day cap). austintexas.gov. Verified May 27, 2026.
- Fannie Mae Selling Guide, B2-3-02, Special Property Eligibility and Underwriting Considerations: Factory-Built Housing (dated 02/04/2026). selling-guide.fanniemae.com. Verified May 27, 2026.
- HUD — Manufactured Home Construction and Safety Standards, 24 CFR Part 3280. hud.gov. Verified May 27, 2026.
- Commonwealth of Massachusetts — M.G.L. c. 40A §1A (Affordable Homes Act, Ch. 150 of the Acts of 2024): Protected-Use ADUs ≤ ½ principal dwelling GFA or 900 sq ft; modular/prefab must be allowed if code-compliant. mass.gov. Verified May 27, 2026.
- AmeriSave — 2026 modular home pricing breakdown (modules ≈ 40–60% of final cost; installed ≈ $80–$160/sq ft). amerisave.com. Verified May 27, 2026.
- Angi — How Much Does an ADU Cost to Build? [2026 Data] (≈ $150–$300/sq ft; high-cost regions $600+). angi.com. Verified May 27, 2026.
- Abodu — Pricing & Models (base from $278,800; inclusions/exclusions; payment schedule 10%/40%/50%). abodu.com/pricing. Verified May 27, 2026.
- Samara — Backyard Models (from $152,000 + installation; Backyard XL from $277,000 + installation). samara.com. Verified May 27, 2026.
- Studio Home / Studio Shed — ADU cost & financing (ships to all 50 states + select Canada; foundation/shipping/assembly separate). studio-home.com. Verified May 27, 2026.
- BOXABL — Casita order page ("from $895/mo" with price/payment-varies disclaimer). boxabl.com. Verified May 27, 2026.
- Builder hidden-cost breakdown (higher-cost market): $120K–$150K modular quote finishing at $350K–$450K after site work. Cited as an illustrative extreme. Verified May 27, 2026.
- International Code Council — Off-Site Construction (timelines accelerated 20–50%; 20%+ potential cost savings under favorable conditions). iccsafe.org. Verified May 27, 2026.
- City of San José — Preapproved ADUs (same-day permit issuance for qualifying preapproved ADUs). sanjoseca.gov. Verified May 27, 2026.
- City of Los Angeles, LADBS — ADU Standard Plan Program. dbs.lacity.gov. Verified May 27, 2026.
- City of Portland — Pre-approved ADU plans (separate trade permits, zoning, utilities, flood review, possible SDCs still apply). portland.gov. Verified May 27, 2026.
- Town of Truckee — Modular and Kit ADUs (informational company list; 170–480+ PSF ground snow load). townoftruckee.gov. Verified May 27, 2026.
- MRSC — Accessory Dwelling Units, Washington (two ADUs/lot in GMA urban growth areas; no size cap below 1,000 gross sq ft; no owner-occupancy; impact fees capped at 50%). mrsc.org. Verified May 27, 2026.
- Better Business Bureau — Modular Home Direct (South Salt Lake, UT): not BBB-accredited; unresolved complaint(s) on file. bbb.org. Verified May 27, 2026.
- Framework First — service area (based in Monterey County; general area ~150 miles). frameworkfirst.com. Verified May 27, 2026.
Our bottom-line verdict
Prefab modular ADUs are the best choice for straightforward lots where the unit’s code path, delivery access, provider scope, and city review all line up. They become risky when a buyer compares a sticker price to an all-in budget, buys a non-residential tiny home expecting it to count as housing, or pays a deposit before zoning, utilities, foundation, and financing are verified. Get the three foundations right — code path, all-in scope, lot access — and a modular ADU behaves like the smart, financeable, real-estate asset it is.
Not sure where to start? See what’s possible at your address — get your free ADU report in 60 seconds.
Get Your Free ADU Report →