
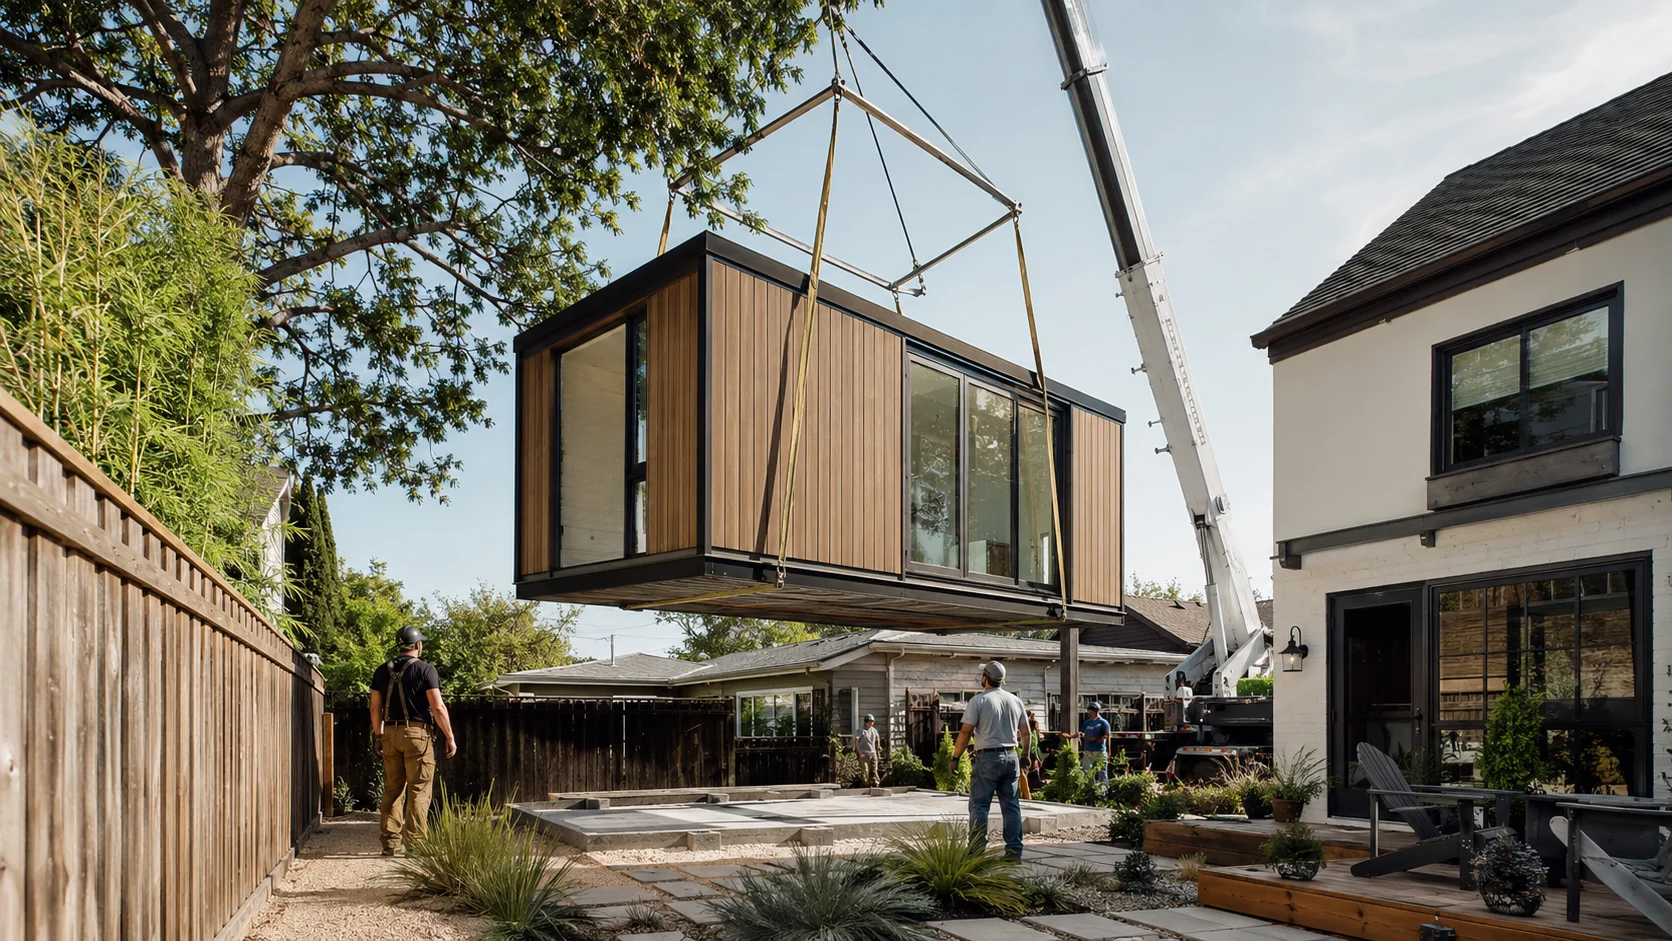
Prefab ADU — Complete Guide
Prefab ADU Guide 2026: Real Costs, Permits, Lot Fit & the Checklist Before You Pay a Deposit
Prefab sticker prices hide the real number. This guide shows you 2026 all-in costs, the modular-vs-manufactured rule that decides your financing options, every permit your site still needs, and the lot-fit checklist that prevents an expensive surprise after you pay.
Quick verdict: should you look at prefab?
| Your situation | Prefab likely a fit? | First step |
|---|---|---|
| Standard lot, good access, city allows ADUs | Yes — start here | Confirm parcel eligibility |
| Tight side yard, slope, or overhead power lines | Proceed with caution | Get a site assessment before a deposit |
| Want to compare modular vs. manufactured | Depends on financing/appraisal goals | Read the classification section below |
| Budget is the hard constraint | Maybe — all-in, not base price | Read the cost section before calling providers |
| Need rental income fast, standard lot | Strong fit for speed | Check permitting timeline with your city |
| Custom architecture or unusual lot | Site-built often wins | Read the prefab vs. site-built matrix |
| Already have a detached garage | Conversion may undercut both | Price the garage conversion first |
Can this work on my property?
See What You Can Build → Get Your Free ADU Report
The table above is a starting screen, not an answer. Your parcel eligibility, setbacks, utility distance, and city rules decide whether prefab actually works — run the free check to see what your address allows in about 60 seconds.
Check My Address Free →What is a prefab ADU?
Answer: “Prefab ADU” means an ADU built wholly or mostly off-site in a factory, then delivered and assembled on your property. “Prefab” is the marketing umbrella — the actual products range from modular sections built to your state’s residential code, to HUD-code manufactured homes on a steel chassis, to panelized kits you assemble on site. Each type has a different code path, financing profile, and zoning eligibility. Calling them all “prefab” is fine for search — but treating them as identical will cost you.
For the full taxonomy and what each type means for your financing and appraisal, see the classification section directly below. A few other terms you will see throughout:
- ADU
- Accessory Dwelling Unit — a second, self-contained living unit on a single-family or small multifamily lot.
- JADU
- Junior ADU — a smaller (≤500 sq ft) unit created within the primary dwelling or attached garage.
- DADU
- Detached ADU — a standalone structure separate from the primary home.
- Setback
- The required minimum distance between a structure and a property line. Your city's setback rules set the buildable footprint.
- Plan check
- The city's technical review of your stamped construction drawings for code compliance — a distinct step from zoning/ADU approval.
- HELOC
- Home Equity Line of Credit — a revolving loan secured by your home's equity. One of the common financing lanes for ADU projects.
- FAR
- Floor-Area Ratio — the ratio of a building's total floor area to the lot area. Cities use FAR caps to limit total development.
The four prefab types — and why the distinction matters
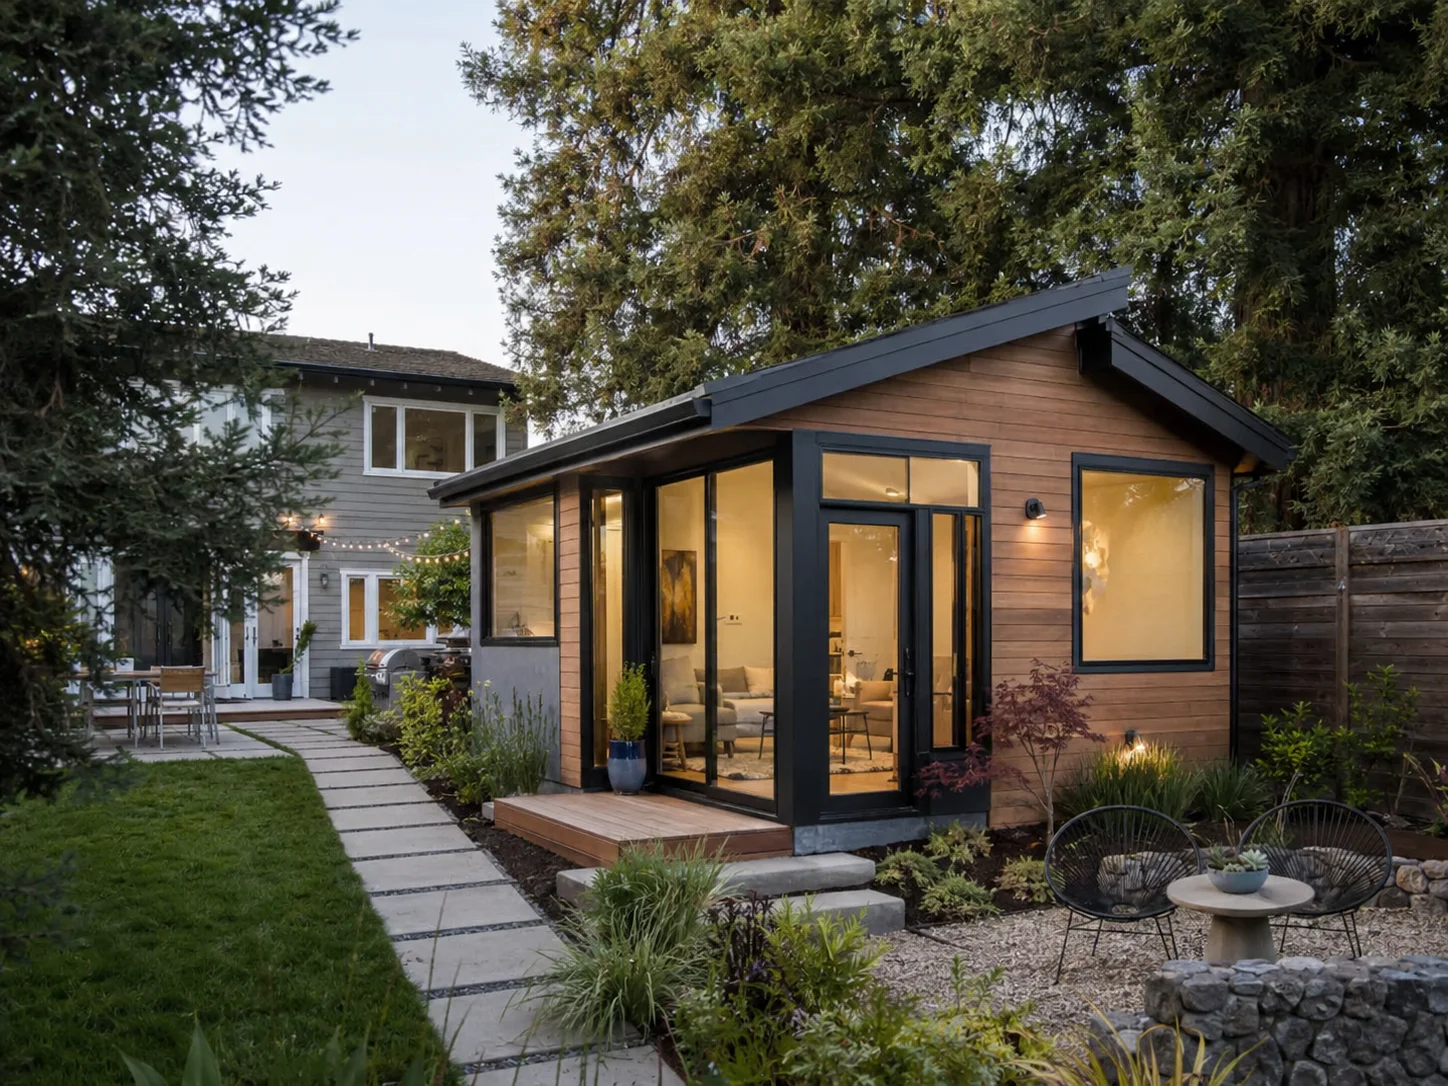
Answer: There are four distinct prefab product categories used for ADUs: modular, manufactured (HUD-code), panelized/kit, and park model/RV. Each has a different regulatory path, inspection structure, lender treatment, and zoning eligibility. The category your unit falls into determines whether you can get a standard mortgage, how it appraises, and whether your city will issue a certificate of occupancy.
| Type | Code | Factory inspection | The 30-second tell |
|---|---|---|---|
| Modular | State/local residential building code | State modular program (in-factory) | No HUD tag; built in sections |
| Manufactured (HUD-code) | Federal HUD Code (24 CFR Part 3280) — preempts state/local for the unit | HUD third-party inspector (federal) | Red HUD label + steel chassis |
| Panelized / kit | Local residential code; inspected on site | None — local inspector handles it | Flat-packed panels, assembled on your lot |
| Park model / RV / tiny home | ANSI A119.5 (RV standard) — not a residential building code | ANSI/RV certification, not a dwelling inspection | Often not permittable as a permanent ADU |
Sources: eCFR 24 CFR 3282.12; eCFR 24 CFR 3280.2; 42 U.S.C. 5401 (accessed 5/27/2026).
Why classification decides everything: financing, appraisal & resale
Answer: The single most important decision in prefab ADU planning is which code category your unit falls into — because that determines whether you can get a standard mortgage or HELOC, how the unit appraises, and how easy it is to sell later. The modular vs. manufactured distinction is not marketing — it is a legal and regulatory line with real financial consequences.
| Consequence | Modular | Manufactured (HUD-code) | Panelized / Kit | Park model / RV |
|---|---|---|---|---|
| Typical financing | Standard property-based loans (HELOC, mortgage, construction) usually the first lanes to investigate | Chattel/personal-property financing more likely; HELOC harder unless titled as real property | Like site-built (Form 1004) | Often not financeable as a permanent dwelling |
| Appraisal treatment | Form 1004 (standard) when real-property/code conditions are met | Form 1004C (manufactured-home appraisal); HUD-label documentation required | Form 1004 | Market; may not qualify as a dwelling |
| Resale / appreciation | Appraised against site-built comps | Real-property-titled units have, in some regional datasets, appreciated faster than chattel-titled ones | Site-built comps | Variable |
| ADU zoning eligibility | Broadly allowed wherever ADUs are allowed | CA: allowed if it meets foundation, state, local, utility, and permit rules. Other states: verify HUD-code acceptance | Broadly allowed | Often not allowed as a permanent dwelling |
Sources: Fannie Mae Selling Guide B2-3-02 and B2-3-04 (accessed 5/27/2026); Fannie Mae Form 1004 vs. Form 1004C appraisal requirements.
What “real property vs. personal property” means in practice
When a modular ADU is permanently attached to a foundation and classified as real property, it becomes part of the real estate — like any addition to your house. That is why standard property-based loans are usually the lanes to investigate first: a mortgage, a HELOC, or a construction-to-permanent loan. Eligibility still depends on lender guidelines, your equity, the appraisal, the property’s legal classification, and agency rules — but the menu is the broad one.
A HUD-code manufactured unit can be titled as personal property — closer to how a vehicle is titled. Left that way, financing often points toward a chattel loan (a personal-property loan, typically shorter-term and at different terms than a mortgage), and the unit is appraised under manufactured-home requirements, including Form 1004C, which has dedicated fields for the HUD tag, chassis, and foundation certification.
There is a path that opens the broader menu: Fannie Mae expressly allows an ADU to be a HUD-code manufactured home when it is legally classified as real property, attached to a permanent foundation, HUD-compliant, encumbered with the primary dwelling, and documented with HUD Data Plate and Certification Label photos (Fannie Mae Selling Guide B2-3-04, accessed 5/27/2026). One catch worth knowing early: under Fannie Mae’s rules, if an ADU is present, the primary dwelling must be site-built or modular — a manufactured-home primary dwelling cannot include an ADU for Fannie Mae eligibility.
Decision Resolution Point: “Will I be able to finance it?”
➡️ Explore Your ADU Financing Paths
Not sure which loan your ADU type qualifies for? See how HELOCs, cash-out refinances, and construction loans match each path — including mortgage, refinance, cash-out, and construction-loan routes available through Mortgage Research Center. This is financing path education, not a lender ranking, and we never quote rates as guarantees.
Compare ADU Financing Paths →How much does a prefab ADU cost in 2026?
Answer: It depends entirely on which number you are looking at: a unit-only model price, an installed shell, or a turnkey permitted ADU. Published 2026 price signals range from small modular and container models under $100,000 to turnkey California units with base prices from $234,800 home / $298,800 home plus typical installation to $328,800 / $424,800. Dwell House pricing requires a current quote. The only figure that should drive your decision is the all-in cost to permit, deliver, install, connect, inspect, and legally occupy the unit.
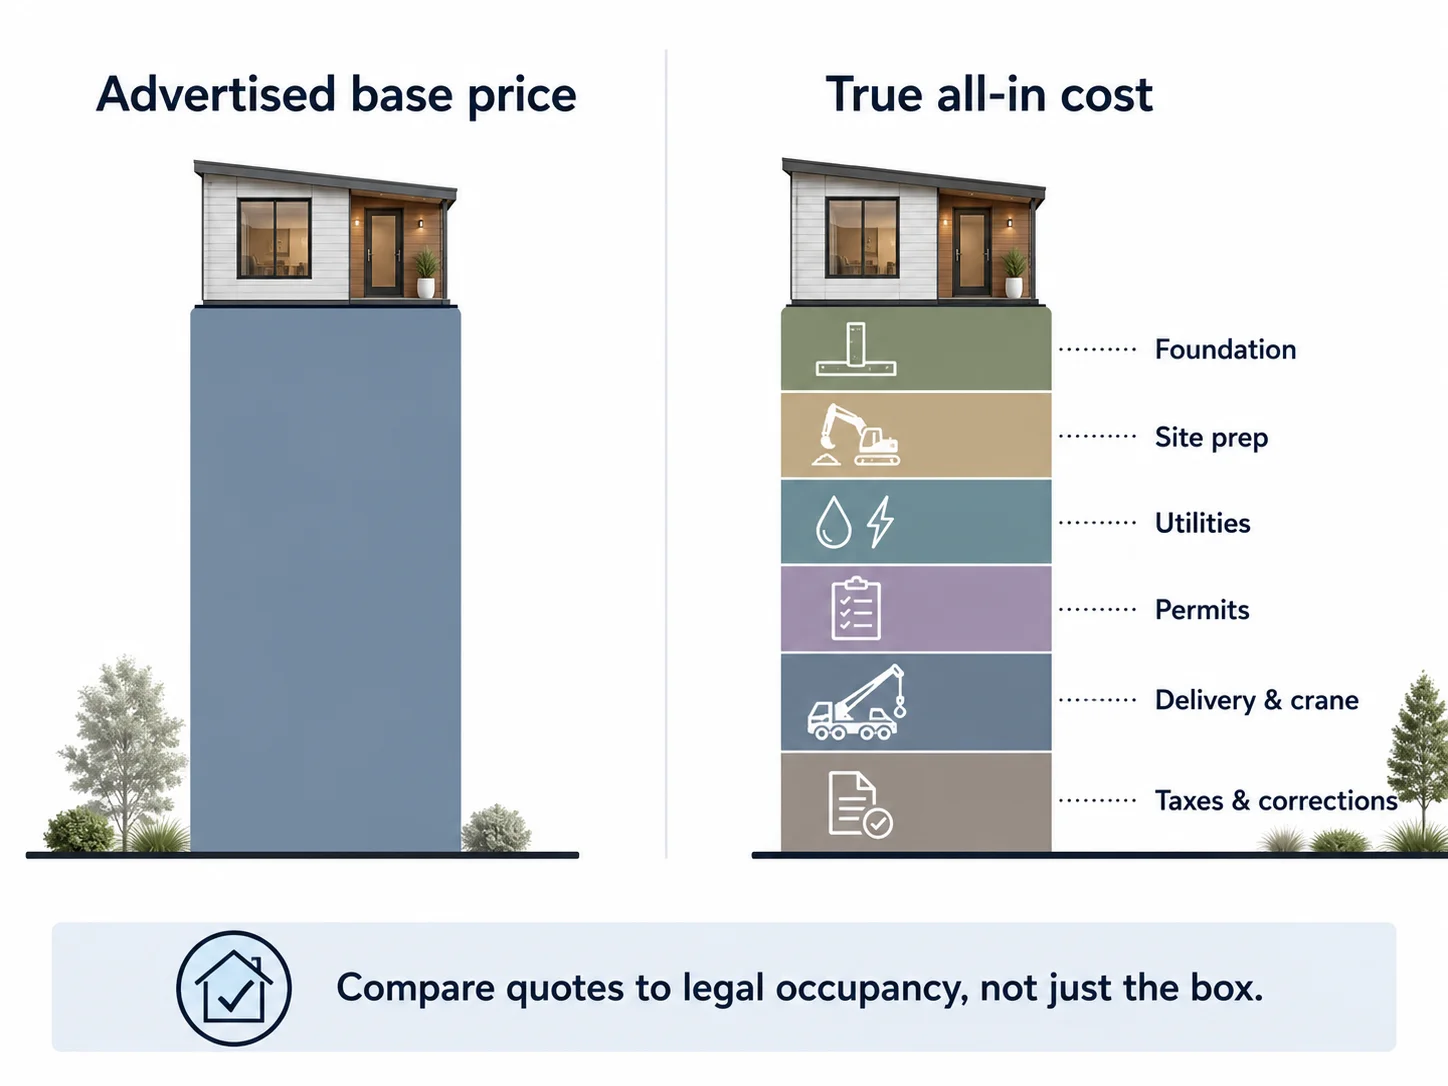
The single most expensive misunderstanding in this category is treating a base price as a project price. We pulled current, dated numbers straight from provider pricing pages and assembled them next to their scope — the part the ads leave out.
2026 prefab ADU price signals: unit price vs. all-in project scope
| Provider / source | Published signal | Verified | Scope warning |
|---|---|---|---|
| Abodu Studio (385 sq ft) | Home $234,800; home + typical installation $298,800 | abodu.com/pricing, 5/27/2026 | Includes typical installation; confirm separately quoted items, tax and scope allowances |
| Abodu One (1 bed, 500 sq ft) | Home $260,800; home + typical installation $324,800 | abodu.com/pricing, 5/27/2026 | Confirm separately quoted scope, tax and allowances |
| Abodu Two (2 bed, 625 sq ft) | Home $293,800; home + typical installation $358,800 | abodu.com/pricing, 5/27/2026 | Confirm separately quoted scope, tax and allowances |
| Abodu Two+ (2 bed/2 bath, 800 sq ft) | Home $328,800; home + typical installation $424,800 | abodu.com/pricing, 5/27/2026 | Confirm separately quoted scope, tax and allowances |
| Abodu × Dwell House | Current quote required; confirm availability and specifications | abodu.com/pricing, 5/27/2026 | Confirm separately quoted scope, tax and allowances |
| Samara (CA) | Starting at $152k "plus installation"; as few as ~8 weeks on site | samara.com, 5/27/2026 | "Plus installation" is the point — compare total installed cost |
| Studio Shed / Studio Home | ADU pricing can include building, fixtures, wiring, cabinetry, countertops; kitchen/bath units ~2–3 weeks from install start | studio-home.com, 5/27/2026 | Install time ≠ total project time |
| Modular Home Direct (national) | Example model/unit prices — not all-in ADU project costs | modularhomedirect.com | Add foundation, utilities, delivery, install, and permits to any model price |
Read the Abodu line carefully: Abodu’s base price includes the foundation and standard utility connections — more than most “base prices” do — and it still excludes the items that blow up budgets: trenching past 50 feet, craning past 100 feet, demolition, tree removal, unusual site engineering and tax may be separately quoted or excluded; confirm the property-specific scope in writing. If a provider’s base price is lower than Abodu’s, the first question is not “why is it cheaper?” — it is “what did they leave out?”
A real modular example shows the gap
One California modular provider’s “Modular ADUs” page lists a 580-square-foot, two-bedroom unit “starting at $220,000” for the module, entitlement, transportation, and crane — then notes site work (foundation and utilities) “will add ~$170,000+ to the budget” depending on the property (HomeWiP, “Modular ADUs,” homewip.com). That is a roughly $390,000 all-in project from a “$220,000” headline. The box was never the project.
The seven costs that make base prices misleading
- 1.Foundation — slab, piers, or stem wall; sometimes included, often not.
- 2.Site prep and grading — clearing, leveling, soil work.
- 3.Utility trenching and hookups — the run from the unit to your existing services.
- 4.Sewer or septic work — tie-ins, or septic capacity review/upgrade.
- 5.Permits, plan check, engineering, and impact/school fees — plan check is the city's review of your stamped drawings.
- 6.Delivery, crane, traffic control, or street-closure permits — bigger than people expect on tight lots.
- 7.Taxes, upgrades, and inspection corrections — the line items quotes routinely omit.
Decision Resolution Point: “What does pricing really include?”
➡️ See Current Pricing & Floor Plans → Explore Modular Home Direct
For early national model research on modular, prefab, and container units. Qualifier: model prices are not all-in ADU project costs — confirm local permits, foundation, utilities, delivery, installation, and code compliance before you buy.
Explore Modular Home Direct ↗Want the full all-in budget, line by line? Read our deeper guide: Prefab ADU Cost: Real All-In Prices (2026).
Are prefab ADUs legal where you live?
Answer: A prefab ADU is legal only when both the ADU use is allowed on your lot and the specific structure qualifies as a permitted dwelling. State law increasingly requires cities to allow ADUs, but your city still reviews setbacks, height, size, fire access, utilities, sewer/septic, and overlays — and whether the prefab product’s code path is accepted. State law is the floor, not the final answer.
A few terms: Ministerial approval means the city must approve a compliant application without a public hearing —a major accelerator where it applies. FAR and lot coverage caps limit how much you can build. These are the levers a city uses even when state law says “you must allow ADUs.”
State-law starting points for prefab ADU feasibility
| State | Verified starting point | What you still must check |
|---|---|---|
| California | A permitting agency must determine completeness within 15 business days and approve or deny a completed ADU/JADU application within 60 days, or it is deemed approved (Gov. Code §66317; SB 543, effective Oct. 10, 2025). ADU statutes recodified in 2025 from former §65852.2 into the §66310–66342 series. | City development standards, fire zones, utility distance, coastal/historic overlays, and whether your prefab unit's code path is accepted |
| Washington | Cities/counties must allow at least two ADUs on lots in zoning districts within an urban growth area that allow single-family homes, with limits on owner-occupancy mandates (RCW 36.70A.681). | Local implementation, lot constraints, utilities, and manufactured/modular acceptance |
| Oregon | A city over 2,500 population or a county over 15,000 must allow at least one ADU per detached single-family dwelling within the urban growth boundary and may not impose owner-occupancy or added off-street-parking requirements (ORS 197A.425). | Whether the lot is inside an urban growth boundary, city design standards, septic/sewer |
| Colorado | Subject jurisdictions must, after June 30, 2025, allow one ADU through an administrative approval process where single-unit detached dwellings are allowed (HB24-1152). | Whether your jurisdiction is "subject," plus local rules, infrastructure, HOA, and overlays |
| National context | As of July 2025, the Mercatus Center counted 18 states with broadly legalized ADU construction — 10 with strong laws and 8 weaker — a historical snapshot, not a guaranteed current count. | Verify your specific state and city; preemption strength varies widely |
Sources: California HCD ADU Handbook + Gov. Code §66317 (Justia); RCW 36.70A.681; ORS 197A.425 (Oregon LCD); Colorado HB24-1152; Mercatus Center July 2025. Verified May 27, 2026. State ADU law changes frequently — re-verify quarterly.
Other states with notable statewide ADU starting points include New York, Vermont, Massachusetts, Connecticut, Maine, Montana, Hawaii, and Arizona. Rules and effective dates differ by state and by city, so confirm yours before designing around them.
The takeaway: state law can force your city to allow ADUs without guaranteeing your lot, your size, or your product will sail through. Two identical lots in the same state can have different answers because one sits in a coastal overlay and one does not.
Decision Resolution Point: “Is it legal where I live?”
➡️ Check My Address → Get Your Free ADU Report
State law is only the starting line. The real answer depends on your parcel, city, setbacks, utilities, and product type. See what’s possible at your address in about 60 seconds.
Check My Address Free →For your specific city, see our Regulations & Permits guides — we maintain decoded, fee-level pages for dozens of jurisdictions.
What permits does a prefab ADU need?
Answer: Most prefab ADUs still need zoning/ADU approval, a building permit and plan check, foundation approval, utility permits, electrical/plumbing/mechanical permits, inspections, and a final certificate of occupancy. Factory construction can compress the building phase, but it does not eliminate the site permits. The factory builds the box; your city still approves the project.
Who is responsible for what, by prefab type
This is the table most guides skip — and the one that prevents the “I thought they were pulling the permit” disaster. Confirm each row in writing before you sign.
| Build type | Who submits plans | Who inspects the factory build | Who handles foundation & utilities | Document to request |
|---|---|---|---|---|
| Modular | Often the provider, using state-approved/insignia plans | State modular program (in-factory) | Local contractor + local inspector | State modular insignia/approval + stamped plans |
| Manufactured (HUD) | Provider/dealer | HUD third-party inspection (federal) | Local contractor + local inspector | HUD Data Plate + red Certification Label photos |
| Panelized / kit | Usually you or your contractor | No separate factory inspection — inspected on site | You/your contractor + local inspector | Full permit package + engineer's stamp; who owns corrections |
| Park model / RV / tiny home | Often nobody for permanent use | ANSI/RV certification ≠ building inspection | Often not permittable as a dwelling | Written confirmation it qualifies as a permanent dwelling before deposit |
Prefab ADU permit checklist
| Permit / review | Why it matters | Ask this before a deposit |
|---|---|---|
| ADU zoning approval | Confirms the use is allowed on your parcel | Does my lot qualify for this ADU size and location? |
| Building permit + plan check | Confirms the construction-code path | Are the plans stamped for my jurisdiction? |
| Foundation permit | Connects the unit to the site safely | Who designs and pays for the foundation? |
| Utility permits | Makes it habitable | Who pays for trenching, meter upgrades, and tie-ins? |
| Right-of-way / crane | Allows delivery and set | Is crane time or a street closure included? |
| Final inspection / CO | Makes it legal to occupy | Who fixes inspection corrections, and at whose cost? |
The certificate of occupancy (CO) — or your jurisdiction’s equivalent final occupancy approval — is the document that legally authorizes the unit to be occupied. Until it is issued, you do not have a legal ADU; you have an expensive shed. And note: legal to occupy is not always the same as legal to rent — renting may require separate local rental registration or short-term-rental approval.
Will a prefab ADU physically fit on your lot?
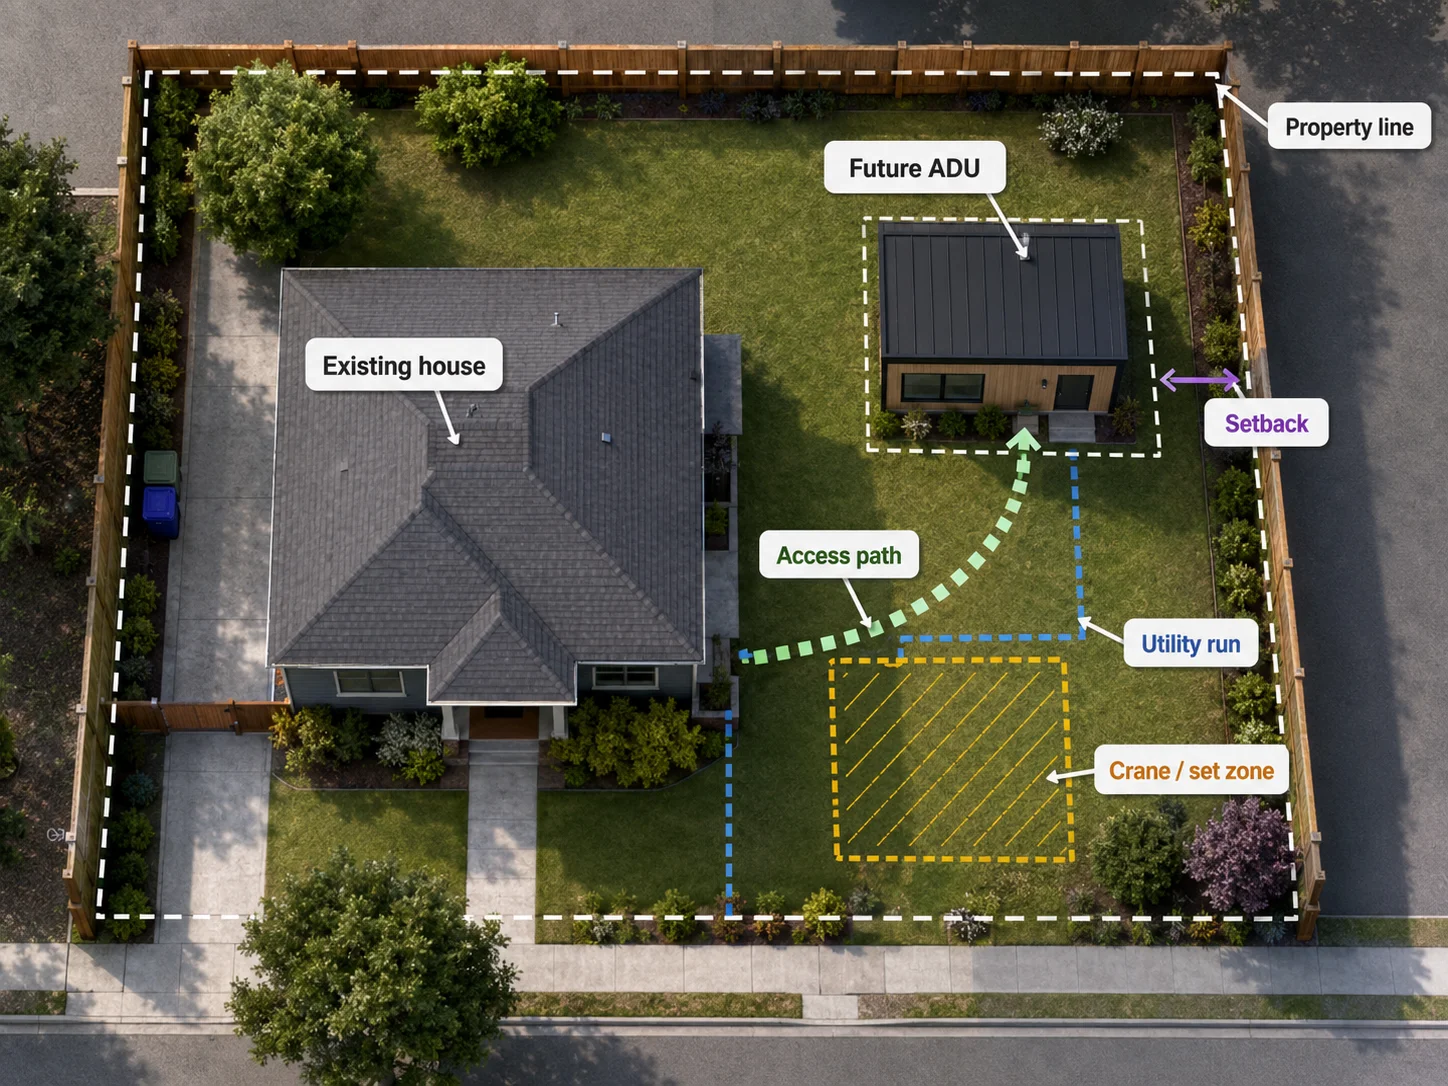
Answer: Feasibility is not just zoning — it is physics. A perfectly legal ADU can still fail if the module cannot reach the backyard, a crane cannot set it, the lot slopes too much, utilities are too far away, or fire, septic, flood, or coastal rules add requirements the quote never mentioned. Access and site conditions are where prefab’s advantages most often quietly disappear.
Lot-fit red flags to check before you call a prefab company
| Red flag | Why it matters | What to do |
|---|---|---|
| Narrow side yard | May block delivery or force a bigger crane | Measure clearance; ask the provider's minimum access width |
| Overhead power lines | Can prevent crane placement entirely | Ask whether utility coordination or a line drop is needed |
| Long utility run | Adds trenching cost fast | Measure distance to sewer, water, electric, and gas |
| Septic property | May require a capacity review or system upgrade | Contact your county health/septic authority early |
| Slope | Increases foundation and site work | Request a site-specific foundation estimate, not a base figure |
| Fire / flood / coastal / historic overlay | Adds design, access, or review requirements | Confirm with the city or county before a deposit |
Transport width matters too: oversize-load rules are state- and route-specific. Some states cap routine modular-home moves before wider-load restrictions kick in — California treats 14 feet as a load-width threshold. That is why some “modular” units arrive in multiple sections. Ask the provider how the unit reaches your specific backyard — not whether it can in general.
Is a prefab ADU faster than building on site?
Answer: Prefab is usually faster on-site — installation can take days instead of months — but the total timeline includes feasibility, design, contract, financing, permits, factory production, site prep, delivery, utility connection, inspections, and occupancy approval. When a provider advertises a short “install time,” confirm whether they mean the set or the whole project, because the permit phase — which you do not control — usually dominates the calendar.
| Stage | Often overlooked? | Notes |
|---|---|---|
| Feasibility | Yes | Zoning, setbacks, access, utility path — do this first |
| Contract & design | Sometimes | Model choice, site plan, engineering |
| Financing | Yes | Deposit and draw timing can collide (see below) |
| Permits | Yes | City review often controls the calendar |
| Factory production | No | The part marketing highlights; often runs concurrent with permits |
| Site prep / foundation | Yes | Frequently happens before delivery |
| Delivery & install | No | Often the shortest visible stage — sometimes one day |
| Utilities / finish / inspection | Yes | Required before legal occupancy |
Provider claims illustrate the gap: Samara describes an on-site phase as short as ~8 weeks (samara.com, 5/27/2026), and Studio Shed says kitchen/bath units take ~2–3 weeks from the start of installation to completion (studio-home.com, 5/27/2026). Neither is the full planning-to-move-in timeline — both are installation windows that sit inside a longer project. The factory phase is genuinely fast; the permit phase is genuinely not.
When is prefab better than site-built (and when is it not)?
Answer: Prefab usually wins when the design is standard, the site is accessible, the provider has local permit experience, and speed or predictability matters more than customization. Site-built usually wins when the lot is tight, sloped, or heavily constrained, when the architecture is unusual, or when local design rules demand a custom solution. Reusing an existing structure — a garage conversion — can beat both on cost when the bones are sound.
| Factor | Prefab advantage | Site-built advantage | Routing trigger |
|---|---|---|---|
| Standard layout | Strong | Moderate | → prefab |
| Custom design / second story | Weak to moderate | Strong | → site-built |
| Tight or constrained lot access | Weak | Strong | → site-built (or hybrid modular) |
| Speed on-site | Strong | Moderate | → prefab |
| Local design constraints / overlays | Moderate | Strong | → site-built |
| Predictable, weather-proof production | Strong | Weak | → prefab |
| Sound existing garage to reuse | n/a | n/a | → garage conversion |
| Appraisal & financing simplicity | Depends on code path | Often simplest when conventional | → confirm classification first |
Prefab is a construction and delivery strategy, not a magic discount. When the product is code-compliant, the lot is accessible, the quote is truly all-in, and speed matters — for an aging parent moving in soon, or rental income you need started — prefab earns its premium. When the lot fights you, site-built or a hybrid modular design engineered to your conditions is often the safer dollar.
Want the head-to-head cost detail? See Prefab vs. Site-Built ADU Cost: Real Installed Prices (2026).
How do you compare prefab ADU quotes without getting misled?
Answer: Normalize every quote to the same finish line — permitted, delivered, installed, connected, inspected, and legally occupiable. A $90,000 unit-only price and a $350,000 turnkey quote are not comparable until you know who pays for the foundation, utilities, permits, taxes, delivery, crane, site work, upgrades, and inspection corrections. The quote that looks cheapest is usually the one that excludes the most.
The prefab quote normalization worksheet
Take this to every provider call. For each line, the answer you want is either “included” or a specific dollar figure — never “that varies” with no number.
| Line item | Included or separately priced? | The question to ask |
|---|---|---|
| ADU unit | Must be defined | What exactly is in the base unit? |
| Plans & engineering | Yes | Are plans stamped for my city/state? |
| Permit services | Yes | Who submits and handles correction cycles? |
| City fees & taxes | Separately priced | Are permit, impact, and school fees and sales tax included? |
| Foundation | Yes | Is foundation design and construction included? |
| Utility trenching | Yes | What trench distance is included before extra charges? |
| Water / sewer / septic | Yes | Are tie-ins or upgrades included or excluded? |
| Electrical / gas / panel | Yes | Will I need a service or panel upgrade? |
| Delivery | Yes | Is shipping to my address included? |
| Crane / set | Yes | What crane distance/access is included? |
| Site prep | Yes | Are grading, demo, trees, fences, hardscape excluded? |
| Finish work | Yes | Cabinets, fixtures, appliances, HVAC, flooring — in or out? |
| Inspection corrections | Yes | Who pays if the city requires changes? |
| Warranty | Yes | What's covered, by whom, for how long? |
| Payment milestones | Yes | How much is due before permit approval, factory start, delivery, and final inspection? |
Decision Resolution Point: “How do I avoid a bad quote?”
📥 Download the Free ADU Starter Kit
Get the prefab quote-normalization worksheet, a permit-prep checklist, and a cost-comparison template you can take to every provider call — free, no obligation.
Get the Free ADU Starter Kit →Can you finance a prefab ADU? (and the deposit-timing trap)
Answer: Yes — but prefab creates a payment-timing problem most homeowners don’t see coming. Factories often require large milestone payments before the unit is on your property, while many home-equity and construction loans release money based on completed on-site work. If those schedules don’t line up, you can owe the factory before your lender will fund. Confirm the provider’s payment milestones before you choose a loan path.
Here is what that trap looks like in real numbers. Abodu’s published schedule asks for 10% of the unit contract at signing, 40% when factory manufacturing begins, and the final 50% of the unit contract when the factory build is complete — all before the site-work payments (abodu.com/pricing, 5/27/2026). That means a large share of the unit cost is due during factory production, when there is nothing on your lot for a property-based lender to inspect or draw against.
The financing lanes most homeowners investigate for an ADU:
- HELOCDraws against existing home equity as you need it; flexible, but variable rate and a draw-period structure to understand.
- Cash-out refinanceReplaces your primary mortgage at a higher balance and frees cash.
- Construction-to-permanent loanFunds the build, then converts to a fixed mortgage; align the draw schedule with factory milestones.
- Renovation loanse.g., FHA 203(k), Fannie Mae HomeStyle, Freddie Mac CHOICERenovation — lend against the home's after-renovation value, which can matter when current equity is thin.
The Dwelling Index provides educational information, not loan approval, legal advice, or financial advice. Loan availability, qualification, rental-income treatment, appraisals, and terms depend on lender guidelines, your borrower profile, the property, and current agency rules. We never quote specific rates, APRs, or payments as guarantees, and we present financing as lanes — not lender rankings.
Decision Resolution Point: “How do I pay for this?”
➡️ Explore ADU Financing Paths → Read the Prefab Financing Guide
See all seven paths matched to your equity, your deposit timing, and your build type — including mortgage, refinance, cash-out, and construction-loan routes available through Mortgage Research Center. Affiliate disclosure applies.
Read the Prefab Financing Guide →Which prefab ADU companies should you compare?
Answer: Compare providers by service area, code path, local permit experience, completed installations, quote scope, payment schedule, warranty, and whether they handle site work — not by the lowest advertised unit price. The best provider for a California turnkey ADU is rarely the best provider for national model research or a San Diego permit-ready build. Match the company to your jurisdiction and your path first.
Provider-fit routing (by your situation, not by payout)
| Your situation | Better-fit path | Notes |
|---|---|---|
| National reader researching modular/container model pricing | Modular Home Direct | Use for model comparison; verify local ADU legality, foundation, utilities, and installation separately |
| California reader wanting turnkey prefab, Central Coast / Monterey / Bay-adjacent | Framework First (CA, ~150 mi of Monterey County) | Service-area limited — confirm your address is within range |
| Greater San Diego / San Diego County reader | SnapADU | San Diego County and listed cities only |
| Utah or Southern California tiny-home / ADU reader | Nest Tiny Homes | Utah County / Salt Lake / Weber and San Diego / Imperial County; confirm your city's treatment of the product type |
| BOXABL-specific or compact foldable-unit intent | BOXABL | Use only when the intent is specifically a compact foldable Casita |
| Portable / expandable prefab intent | Home Seller USA | For portable/expandable product research |
| Just trying to decide whether prefab is cheaper at all | Internal cost guide first | Decide the path before the provider |
➡️ See Current Pricing & Floor Plans → Explore Modular Home Direct
Best for early national model research on modular, prefab, and container units. Qualifier: model pricing is for research — verify your local code path and full all-in project scope before purchase.
Explore Modular Home Direct ↗Want the detailed company-by-company comparison? See Best Prefab ADU Companies, and for two common head-to-heads, SnapADU vs. Villa Homes and SnapADU vs. Crest Backyard Homes (the stick-built vs. HUD-manufactured matchup in practice).
What can go wrong with a prefab ADU?
Answer: The most common prefab problems aren’t factory defects — they’re mismatched code classification, incomplete quotes, inaccessible lots, surprise utility or septic upgrades, financing-draw mismatch, local design overlays, unclear permit responsibility, and non-refundable deposits paid before feasibility was confirmed. Almost every one is preventable with verification before money moves.
| Risk | Why it matters | How to reduce it | Document to request |
|---|---|---|---|
| Wrong code path | City may not approve the unit as a dwelling | Get the classification in writing | HUD label/data plate or stamped modular plans |
| Incomplete quote | Base price looks cheaper than reality | Normalize every quote to legal occupancy | Itemized all-in scope |
| Access failure | Unit can't reach the backyard | Measure side-yard access; ask crane requirements | Crane/access plan |
| Utility surprise | Long trenching or upgrades add major cost | Price the utility run before contract | Utility trenching allowance |
| Septic constraint | System capacity may limit occupancy | Verify with the county health/septic office | County septic capacity letter |
| Financing mismatch | Loan draws don't match factory payments | Review payment milestones before picking a loan | Full payment schedule |
| Permit responsibility gap | Homeowner left handling corrections | Put permit responsibility in the contract | Written scope: who pulls/owns corrections |
| Service-area mismatch | Provider doesn't actually serve your city | Verify service area before any design deposit | Cancellation/refund clause |
What should you do before paying a prefab ADU deposit?
Answer: Before any deposit, verify ADU eligibility on your parcel, the product’s code path, site access, the utility route, foundation scope, who owns permit responsibility, all-in quote exclusions, payment milestones, cancellation terms, and whether the provider has completed permitted ADUs in your jurisdiction. Deposits can be non-refundable — confirm feasibility first.
Your pre-deposit checklist
- My parcel qualifies for an ADU (use, size, and location)
- Proposed size and placement fit setbacks and lot-coverage limits
- The product's code path is accepted by my city
- The provider has completed permitted projects in my state/city (or can show permit-ready docs)
- Foundation and utility scope are priced, not assumed
- Delivery and crane access are confirmed for my backyard
- Permit responsibility is written into the contract
- Payment milestones are clear and align with my financing
- Refund and cancellation terms are clear (some deposits — like Abodu's $250 site-assessment fee — are non-refundable)
- The quote is normalized to legal occupancy — not delivery only
Decision Resolution Point: “What should I do now?”
➡️ Check Feasibility First → Get Your Free ADU Report
Run the report before you commit to a model, a provider, or a deposit. See what’s possible at your address in about 60 seconds.
Check My Address Free →Prefab ADU FAQ
- Do prefab ADUs need permits?
- Yes. A prefab ADU still typically needs ADU/zoning approval, a building permit and plan check, foundation and utility permits, inspections, and a certificate of occupancy. Factory construction speeds the build phase but does not remove local site permits.
- Is a prefab ADU cheaper than site-built?
- Sometimes, but not automatically. Prefab can reduce design and on-site labor variables, but foundation, utilities, delivery, crane, permits, and local requirements can narrow or erase the savings. The honest comparison is all-in cost to legal occupancy, not base price.
- What is the difference between a prefab and a modular ADU?
- "Prefab" is the broad marketing term for anything built off-site. "Modular" is a specific method — factory-built sections assembled on a foundation and generally built to your state/local residential code. HUD-code manufactured homes and park-model/RV units are different categories with different financing and zoning consequences.
- Is a modular ADU the same as a manufactured ADU?
- No. A modular ADU is built to state/local building code and, when permanently attached as real property, is generally financed and appraised like a site-built home. A manufactured ADU is built to the federal HUD Code (24 CFR Part 3280) on a permanent chassis and can be titled as personal property, which often points toward chattel financing and manufactured-home appraisal treatment (Form 1004C) — unless it is legally classified as real property and encumbered with the primary dwelling.
- Can a tiny home be used as an ADU?
- Only if your jurisdiction allows that specific structure as a permanent dwelling and it meets the applicable building code, foundation, utility, and occupancy requirements. Many tiny homes on wheels and park model RVs are certified to a recreational-vehicle standard (ANSI A119.5) and are not intended as permanent residences, so they often cannot be permitted as ADUs — verify before buying.
- Can an Amazon, Home Depot, or Walmart prefab house be used as an ADU?
- Sometimes, but only if the specific product is built to a residential building code your jurisdiction will permit as a permanent dwelling — and most low-cost online "prefab homes," kits, and shells are not turnkey ADUs. Many are shells, recreational/temporary structures, or kits that still require a foundation, utilities, code-compliant finishing, permits, and inspections to become a legal ADU. Confirm the code classification and what's included before you buy; the sticker price rarely reflects an occupiable, permitted unit.
- Is a prefab ADU considered real property?
- A modular ADU permanently attached to a foundation is generally real property. A manufactured (HUD-code) unit is real property only if it is properly converted and titled as such; otherwise it can remain personal property.
- Can you get a HELOC or mortgage on a modular ADU?
- Often yes, because a modular ADU permanently attached as real property is generally treated like a site-built home — so standard property-based loans are usually the first lanes to investigate, subject to lender and agency rules.
- How long does a prefab ADU take?
- Installation can take days, but the full timeline also includes feasibility, design, financing, permits, factory production, site prep, delivery, utilities, and inspections — and the permit phase, which you don't control, usually sets the pace. Ask each provider whether their advertised timeline is the install window or the whole project.
- Can you finance a prefab ADU?
- Yes, but payment timing matters. Some providers require large milestone payments before delivery, while many loans release funds against completed on-site work. Confirm the provider's payment schedule before selecting a loan.
- Can I rent out a prefab ADU?
- Usually only if the ADU is legal and your local rental rules allow it. Short-term-rental ordinances, rental registration, owner-occupancy rules, and HOA restrictions vary by city, and "legal to occupy" is not the same as "legal to rent" — check your specific jurisdiction before planning around rental income.
- Does a prefab ADU increase property value?
- It can, depending on local market demand, legal rental use, quality, size, code compliance, and how appraisers treat it. These are illustrative possibilities, not guarantees of returns. Actual results depend on local market conditions, construction costs, financing terms, and regulatory approvals.
- Can an HOA stop a prefab ADU?
- Possibly. State law limits some private restrictions in certain places, but HOA covenants, design rules, and enforcement vary. Verify your HOA's rules before purchase.
What we verified
Verified as of May 27, 2026. For this guide we checked:
- Federal code: eCFR 24 CFR 3280.2 and 3282.12; 42 U.S.C. 5401 (manufactured vs. modular definitions).
- Financing & appraisal rules: Fannie Mae Selling Guide B2-3-02 (factory-built housing) and B2-3-04 (ADU/manufactured-home conditions); Fannie Mae appraisal Form 1004 vs. manufactured-home Form 1004C; Freddie Mac ADU allowances.
- State ADU law: California (Gov. Code §66317; 2025 recodification; SB 543 effective Oct. 10, 2025), Washington (RCW 36.70A.681), Oregon (ORS 197A.425), Colorado (HB24-1152), and Mercatus Center July 2025 taxonomy.
- Product standards: ANSI A119.5 (RV/park model standard).
- Provider pricing & scope: Abodu pricing and payment schedule (abodu.com/pricing, fetched live 5/27/2026); Samara and Studio Shed published signals; one page-specific modular all-in example (HomeWiP); Modular Home Direct referenced as model-price only, not all-in.
Provider pricing and service areas re-verified monthly; state ADU laws, city permit rules, and financing eligibility quarterly; federal code references annually.
How we researched this guide
This guide was created by The Dwelling Index, an independent research resource covering ADU financing, costs, and regulations. It exists to help homeowners decide whether prefab is a realistic ADU path before spending money on plans, deposits, or financing applications.
Our process: we reviewed our own existing prefab pages to route readers to deeper resources; reviewed competing prefab guides and provider pages; checked primary sources for manufactured-housing and modular construction code and for state ADU frameworks; pulled current provider-published price and scope signals, fetching live where possible; separated unit/model prices from turnkey installed costs at every step; and time-stamped every pricing, service-area, regulatory, and code reference for scheduled re-verification.
This guide is educational and is not legal, financial, tax, or construction advice. ADU rules, permit outcomes, financing eligibility, costs, and rental use depend on your property, jurisdiction, lender, contractor, and current law. Verify all information with qualified local professionals before making decisions.
Not sure where to start? See what’s possible at your address — get your free ADU report in 60 seconds.
Get Your Free ADU Report →