
Studio Prefab ADU: Real 2026 Costs, Models, Permits, and Lot Fit
By the Dwelling Index Editorial Team — an independent research resource covering ADU financing, costs, and regulations. Last updated: · Last verified:
The short answer
A studio prefab ADU is a factory-built backyard dwelling — one open room combining living, sleeping, and kitchen, plus a full bathroom — delivered to your lot as a finished unit, a panelized package, or a kit. The studio prefab ADU models we compare on this page run from 240 to 440 square feet, though studio ADUs can legally be larger depending on your state and city. In 2026, published prices range from about $59,595 for a 240 sq ft unit that excludes installation to $278,800+ for a 340 sq ft all-in turnkey studio. The single most important fact: the installed price — not the “starting at” sticker — is the only number worth comparing. Who this applies to: homeowners adding the smallest legal independent dwelling for a parent, adult child, guest, rental, or flexible space. The one number that matters: the installed price, not the “starting at” sticker. Your next step: confirm your lot can physically and legally support an ADU before you compare model prices or pay a deposit.
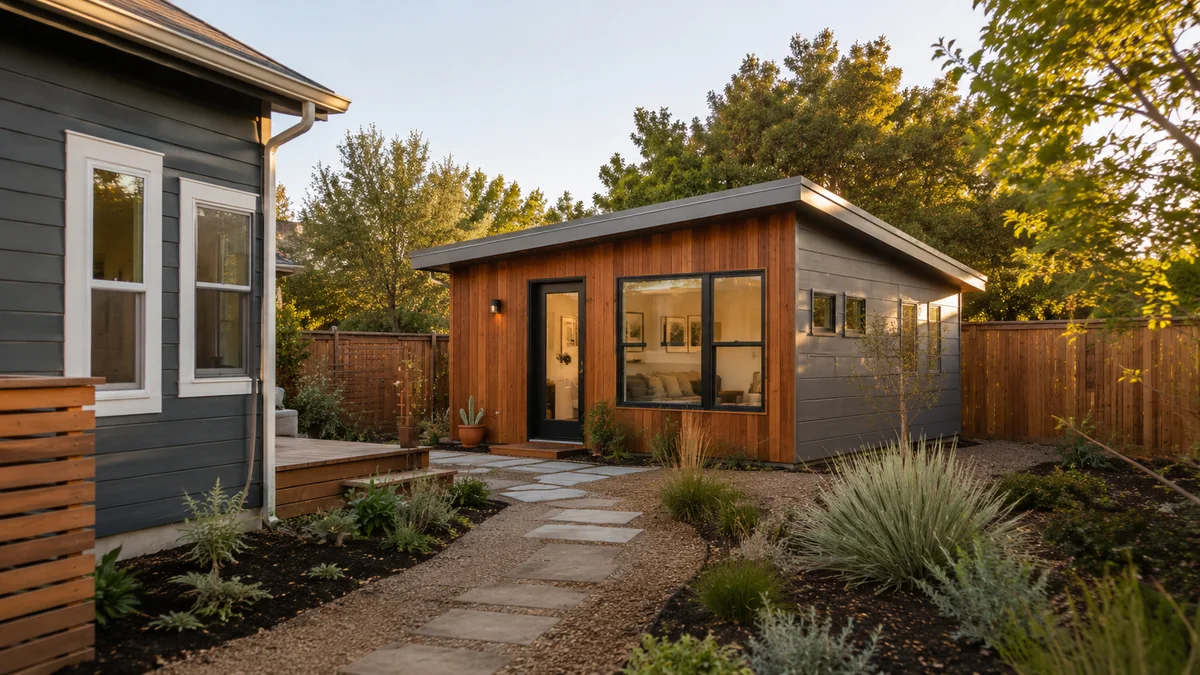
Detached studio prefab ADU — one open room with kitchen, bath, and a private entrance, set on a permanent foundation.
| Studio prefab ADU price type | What it usually means | The risk it hides |
|---|---|---|
| Unit-only | The factory structure or box | Install, permits, utilities, taxes, often appliances excluded |
| Kit | A building package shipped to your site | Local labor, foundation, utilities, permit drawings, inspections separate |
| Product + plans | Unit plus permit/design support | Local install, site prep, utility upgrades, fees still separate |
| Installed | Product plus some on-site work | Confirm the exact foundation, utility, and crane scope in writing |
| Turnkey | Provider manages most of the process | Still confirm city fees, taxes, utility upgrades, site-condition assumptions |
Verified May 28, 2026: provider prices, California Government Code, and installed-cost benchmarks were checked live on this date. Sources are linked inline throughout and summarized in the “What we verified” box near the end.
We built this page because the words “studio prefab ADU” hide five completely different products at five completely different prices — and almost every other resource quotes just one of them as if it were “the price.” Below, we normalize the scope, decode the costs that headlines leave off, walk the California code that governs studio size, and help you check your own lot. If we stripped every link out of this page, it would still be the most complete free studio prefab ADU resource available.
A quick scope note (define-on-first-use): An ADU (accessory dwelling unit) is a legal second home on a lot zoned for a primary residence — it has its own kitchen, bathroom, and entrance. A studio ADU has no separate bedroom; living, sleeping, and kitchen share one open room. Prefab means built partly or fully in a factory rather than entirely on site. That single word covers four very different construction paths, which is exactly where the price confusion starts.
Why studio prefab ADU prices range from $59K to $278K — the five price scopes
A studio prefab ADU's price can mean five different things: unit-only, kit-only, product-plus-plans, installed, or turnkey. A unit-only or kit price can sit below $100,000 because it excludes the foundation, delivery, utility hookups, permits, taxes, and sometimes appliances — costs that a fully installed studio ADU must include and that can add $50,000 to $150,000 or more depending on site conditions.
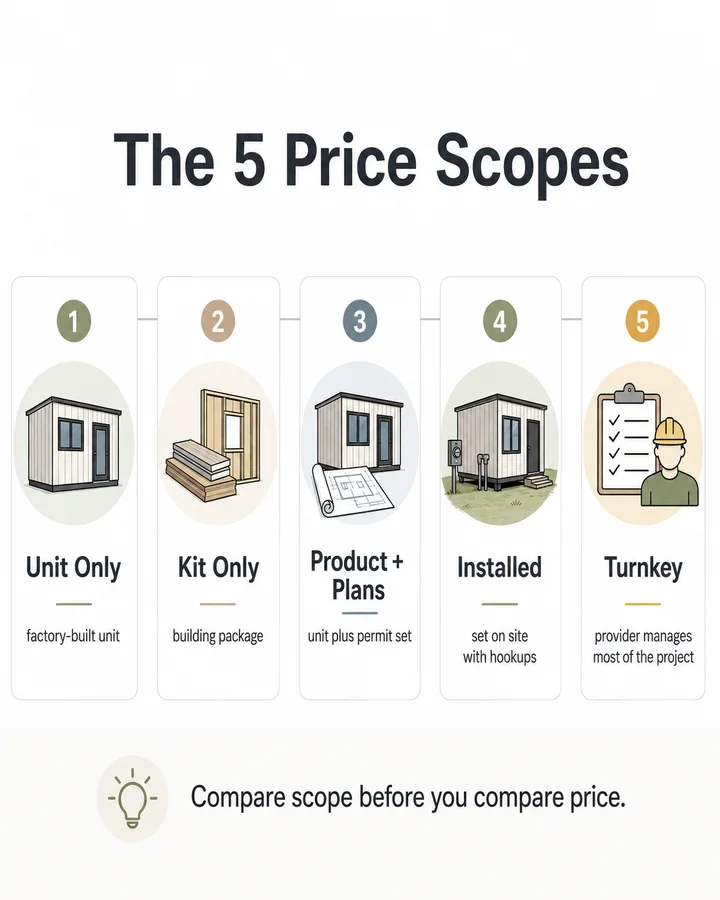
The five price scopes — unit-only through turnkey. Compare scope before you compare price.
The single most useful thing we can tell you, and it is the thing product pages never lead with: The cheapest-looking studio prefab ADU is almost never the cheapest finished backyard dwelling. The headline number you saw is measuring one slice of the project. Once foundation, utilities, permitting, delivery, crane or access, taxes, and appliances are in the quote, two “studios” advertised $200,000 apart can finish much closer together — or the cheap one can finish higher.
The five-scope lens above is the tool you need to read any “starting at” number and instantly know what's missing. Before you compare a single model, ask: which of these five scopes is this price? The rest of this page is built around the questions that follow once you can answer that — what it really costs, which models are worth comparing, will it fit your lot, is a studio even big enough, and how to pay for it.
The fastest way to turn a sticker price into a real budget is to start with your property, not a catalog.
Free ADU Feasibility Report
See What You Can Build — Get Your Free ADU Report
Turn a sticker price into a property-specific budget. Free. Screens your lot for the site costs that headlines leave out.
Get Your Free ADU Report →The 2026 studio prefab ADU model & scope matrix
Verified 2026 studio prefab ADU models range from about 240 to 440 square feet, with published prices from roughly $59,595 (unit-only) to $278,800+ (turnkey). Calculated price per square foot ranges from about $216 to over $800 — but those figures are not comparable to one another, because they represent different scopes and different service areas.
This is the table we wish existed when we started. It pulls real, dated figures from provider and cost sources and normalizes them by scope, service area, and code path, so you can see why the per-square-foot numbers swing so hard, which “cheap” options are cheap because they leave the hard parts to you, and critically — whether you can even buy each one where you live.
| Model / source | Size | Published price | $/sq ft | Service area | Code path | Scope warning |
|---|---|---|---|---|---|---|
| DuraSheds BOSS Studio Core | 240 sq ft | $59,595 product price (listing also shows “$110,695 Installed”) | ~$248 | Ships from U.S. manufacturer; confirm delivery to your area | Panelized/kit; local permit path | Installation, permitting, and kitchen appliances excluded. Two different numbers on the same listing — confirm scope with provider. |
| Rare Forms Agua 400 | 400 sq ft | ~$86,500 + shipping | ~$216 | Confirm shipping/build area with provider | Kit; local assembly & permit | Kit-style price; verify shipping, foundation, install, utilities, permits, and local code acceptance. |
| Studio Home Summit 308 | 308 sq ft | $98,029 list $83,325 sale (15% off) Shell-only from $37,658 | ~$318 list / ~$271 sale | Built in Colorado; delivered & assembled nationwide | Panelized; local assembly & permit | Promo pricing is time-sensitive; shell-only is a different scope. Assembly, site work, and permitting need a local quote. |
| Studio Home Summit 440 | 440 sq ft | $108,651 | ~$247 | Built in Colorado; delivered & assembled nationwide | Panelized; local assembly & permit | Larger studio/studio-plus; verify current price, shipping, assembly, permits, and local builder availability. |
| BOXABL Casita | 361 sq ft (19′×19′) | ~$150,000 turnkey studio (investor-page figure) | ~$416 | Turnkey program focused first on California; subject to site conditions | Modular; provider/local confirmation | Turnkey figure is a company-disclosed program price, not a universal consumer offer. Base-unit price differs from turnkey. Verify availability for your address. |
| Dwellito / United Dwelling “The Studio”(archival) | 365 sq ft | $129,900 (listed as including permitting, construction, install, fixtures/appliances, solar hot water) | ~$356 | Manufacturer no longer in business | — | Use as a historical all-inclusive benchmark only. Not a current option. |
| Abodu Studio | 340 sq ft | From $278,800 (described as all-in including foundation, permits, installation; ~$17K avg sales tax/permit fees & ~$36.7K avg upgrades/site work additional) | ~$820 | Positioned around California; verify address-level availability | Modular; CA state-approved plans | Abodu separately discloses customers add ~$36,700 average in upgrades/site work and ~$17,000 average in sales tax/permit fees. |
| Samara Backyard | 420+ sq ft (range) | From $152,000 + installation (current homepage, CA) Prior TIME (2024): from $274,000, 420–800 sq ft | confirm | California (current homepage) | Modular; provider confirmation | Homepage and prior press differ; current studio-equivalent all-in cost and size require provider confirmation. |
Per-square-foot figures are simple published price ÷ published square footage. Directional only — not all-in installed costs. Unit-only and kit prices were never treated as installed prices. Sources: Abodu, Studio Home, BOXABL, Rare Forms, DuraSheds, Dwellito, Samara — all read directly from provider pages on May 28, 2026. Listed as market examples, not endorsements. Prices are subject to change; confirm current quotes directly.
The editorial conclusion under the table: A $59,595 unit and a $278,800 turnkey unit are not $219,000 apart in reality. The cheap one needs a foundation, utility laterals, a permit set, inspections, delivery, and appliances added on top — frequently $60,000–$150,000+ depending on your lot. The expensive one already folds most of that in. Compare all-in to all-in, never sticker to sticker.
Which model should you compare first?
Start with models that publicly disclose square footage, price, dimensions, inclusions, and service area, then sort them by build path — turnkey, panelized, kit, or foldable — rather than by sticker price. The lowest-priced models (around $59,000–$98,000) are typically unit-only or kit-only and require you to add installation, foundation, utilities, and permits separately.
Lowest published price — high scope risk
The DuraSheds BOSS Studio Core (240 sq ft, $59,595 product price) and Rare Forms Agua 400 (400 sq ft, about $86,500 plus shipping) show some of the lowest published studio prefab ADU prices, but both are product or kit prices that exclude installation, foundation, utilities, and permitting. They are starting points for a budget, not the budget itself. Note that the DuraSheds listing shows both a $59,595 product price and a “$110,695 Installed” title on the same page — confirm directly which channel and scope your quote uses. Scope risk: High.
Polished turnkey-style — lower scope risk, higher price
The Abodu Studio (340 sq ft, from $278,800) and BOXABL Casita (361 sq ft, about $150,000 turnkey on the company's investor page) represent the turnkey end, where the provider manages most of the process. Abodu's pricing page describes its starting price as all-in including foundation, permits, and installation, while separately disclosing that customers add about $17,000 average in sales tax and permit fees. You pay more, but more of the project is folded in and the scope is clearer. Scope risk: Low to medium. Geography matters: Abodu positions itself around California, and BOXABL's turnkey Casita program is focused first on California and subject to site conditions — verify address-level availability before assuming service.
Panelized / kit-style — medium scope risk
Studio Home's Summit 308 (308 sq ft) and Summit 440 (440 sq ft) are panelized products priced roughly $83,000–$109,000, sitting between kit and turnkey. Studio Home says its Summit products are built in Colorado and delivered and assembled nationwide. The Summit 308 currently shows an $83,325 sale price against a $98,029 list (a 15% Memorial Day sale observed May 28, 2026), plus shell-only kits from $37,658 — three different scopes on one product, so confirm exactly what you're buying. Scope risk: Medium.
Archival benchmark — do not rely
The Dwellito / United Dwelling “The Studio” (365 sq ft, listed around $129,900 with permitting, construction, installation, and appliances reportedly included) is useful only as a historical price reference, because the manufacturer is no longer in business. We include it so you have a data point for what an all-inclusive 365 sq ft studio was priced at — but do not pursue it as a current option.
Regional notes (service area, not preference ranking):
- Greater San Diego County: SnapADU builds city-specific studio ADUs — verify your city and availability.
- Utah and Southern California: Nest Tiny Homes serves studio and tiny-home projects — confirm availability for your address.
- California Central Coast (within roughly 150 miles of Monterey County): Framework First builds modular ADUs with all-in published pricing.
- Outside those areas: confirm local availability with any provider before assuming delivery or service.
Disclosure: Dwelling Index has an affiliate relationship with Modular Home Direct. Information here reflects publicly verifiable scope and availability as of our verification date.
Modular Home Direct is a national catalog of modular and prefab floor plans. Use it to compare studio-capable models across your region before committing — then confirm local ADU eligibility, code path, and total project scope separately. The FAQ confirms 50-state delivery.
Compare Modular & Prefab Studio Options in Your State →Disclosure: Dwelling Index may have an affiliate relationship with BOXABL. BOXABL's Casita is listed here based on its compact foldable design and CA-first turnkey approach — not based on referral payout.
BOXABL's Casita is a 361 sq ft (19′×19′) foldable studio — kitchen, bath, HVAC, electrical, and plumbing — with a turnkey program focused first on California. The investor page discloses a roughly $150,000 turnkey studio figure subject to site conditions. Verify address-level availability before assuming delivery to your lot.
Check BOXABL Casita Availability for Your Address →CA Central Coast & Monterey Partner
Disclosure: Dwelling Index has an affiliate relationship with Framework First. We refer Central Coast and Bay-adjacent California buyers to Framework First based on service-area fit and verified local track record — never based on referral payout.
On California's Central Coast — within roughly 150 miles of Monterey County — Framework First (CSLB #1047146) builds modular ADUs with published all-in estimated project costs covering foundation, permits, plans, Title 24, utility trenching, crane, install, and appliances.
See Framework First Studio Models & Pricing →Studio Prefab ADU Fit & Cost Finder
A studio prefab ADU's realistic budget depends less on the model you like and more on your lot — side-yard access width, distance from the main house to utilities, slope, soil, and whether a crane can reach the backyard. These site conditions can swing a studio ADU budget by tens of thousands of dollars before you choose a single finish.
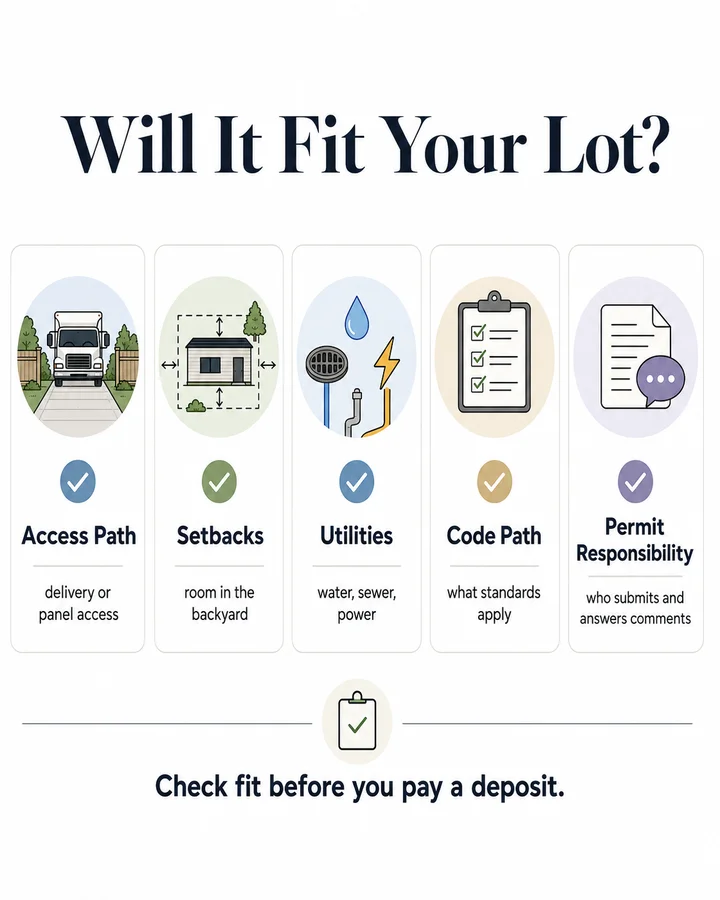
Check fit before you pay a deposit — access path, setbacks, utilities, code path, and permit responsibility decide buildability.
You can read every price table on the internet and still not know your number, because your number lives in your backyard. A free ADU property report screens your specific lot — your state and address, intended use, target size, side-yard or gate width, crane access, utility distance from the main house, and site conditions like slope, trees, overhead wires, or septic — and returns what's realistically buildable, the cost drivers most likely to apply to your situation, and the questions to ask before you pay a deposit. A general price range can't do that; only a check against your actual property can.
Free ADU Feasibility Report
Get Your Free ADU Report — See Your Build Path
Free. Returns the cost drivers specific to your lot — access width, utility distance, slope — before you talk to a single provider.
See My Build Path & Cost Drivers →How much does a studio prefab ADU cost in 2026?
Answer capsule: A studio prefab ADU can appear to start below $100,000 when the price is unit-only or kit-only, but realistic finished budgets for a 350–400 sq ft studio ADU commonly run higher once foundation, delivery, installation, utilities, permitting, taxes, and site conditions are included. Verified 2026 installed benchmarks range from a near-400 sq ft Los Angeles studio starting near $184,000 (LADU's 2026 guide) to a ~350 sq ft installed studio at $190,000–$304,000 (Maxable).
Three cost anchors, all verified live on May 28, 2026:
- HomeGuide estimates prefabricated ADUs at $80–$160 per square foot, and detached ADUs at $150–$250 per square foot.
- LADU's 2026 Los Angeles benchmark reports a near-400 sq ft studio prefab ADU starting near $184,000 with standard specs, and explicitly names long utility runs and tricky crane access as cost drivers.
- Maxable's installed benchmark puts roughly 350 sq ft studio prefab ADUs at about $190,000–$304,000 including installation — and the guide itself notes prices move year to year, so get a current itemized quote.
Notice the pattern: the unit might be $80–$160 per square foot, but the installed project lands far higher because the unit is only one slice of the project.
Why studio ADUs carry a high cost per square foot
Studio ADUs frequently carry the highest cost per square foot of any ADU size class, because the most expensive systems — kitchen, bathroom, utility connections, foundation, design, engineering, and permitting — are largely fixed and do not shrink in proportion to the floor plan. A 400 sq ft studio still needs a full kitchen and bath, so those fixed costs spread across fewer square feet.
Burnette Construction's 2026 California cost breakdown makes this explicit: a 400 sq ft ADU can run $120,000–$180,000 installed, and smaller units can carry a higher per-square-foot cost precisely because the kitchen, bath, and mechanical systems are fixed costs that don't get cheaper when the room gets smaller. This is the counterintuitive insight most “smaller = cheaper” articles miss: studio prefab ADUs usually win on total cost, not on cost efficiency per square foot.
A budget-by-scope reality table
| Budget level | What it may cover | What to verify before you trust it |
|---|---|---|
| Under $100k | Unit-only, shell, kit, or partial package | Is it a legal ADU or just a structure? Who handles permits, foundation, install, utilities, appliances, inspections? |
| $100k–$175k | Kit/product plus some finishes or limited installation | Is the price real for your state, site, and utility distance? |
| $175k–$250k | A more realistic installed range for simpler studio projects in many markets | Confirm site prep, utility upgrades, city fees, crane/access, and contingency |
| $250k+ | Turnkey, premium provider, difficult site, high-cost market, or utility/foundation complexity | Confirm whether a larger one-bedroom ADU would deliver better livability or rental economics for the marginal cost |
One honest admission — and it's the most important sentence on this page: A studio prefab ADU is not automatically the cheapest legal ADU. A low unit price can balloon if your site needs long utility laterals, crane placement, retaining work, an electrical panel upgrade, or septic work. LADU specifically flags long utility runs and crane access as budget-breakers. That's the bad news. The good news: most of those costs can be screened before you sign anything — which is why we lead with feasibility instead of model shopping. Final numbers can still shift after site review and plan check, but you'll go in with eyes open.
Once you understand the scope problem, the fastest way to convert a range into a real number is to screen your own lot.
Free ADU Feasibility Report
Check What Your Property Can Support
Free. Surfaces your lot's likely site costs — the items that make a $90K quote finish at $200K — before any deposit is on the line.
Check My Property →Will a studio prefab ADU fit my lot and get permitted?
Answer capsule: A studio prefab ADU's square footage is only the first fit test. You also need to confirm zoning allows a detached ADU, setbacks permit the footprint, utilities can be connected, fire and access requirements are met, the unit can physically reach the backyard (crane, gate width, or panelized assembly), and that your specific prefab system can be approved as a legal ADU in your jurisdiction. “Permit-ready” plans are not the same as “permit included.”
This is where prefab dreams meet plan check — the municipal review where a building department checks your drawings against code. A beautiful 361 sq ft Casita does you no good if a crane can't reach the yard, the side gate is too narrow for panels, or your city won't approve that code path. Five questions decide it:
| Lot-fit question | Why it matters |
|---|---|
| Can the unit or panels reach the backyard? | A 19′×19′ box or a 28′×12′ module may need crane or alley access; a narrow side yard may force a panelized (assembled-on-site) build |
| Do setbacks allow the footprint? | A setback is the required distance from your property line; many states allow reduced setbacks for detached ADUs, but rules vary by city |
| Where will utilities run? | Long utility laterals (trenched water, sewer, gas, electric runs), panel upgrades, or septic work can change the budget by five figures |
| What code path is the unit using? | Modular, manufactured (HUD-code), panelized, and site-built paths are not interchangeable; some cities accept some and not others |
| Who is responsible for permits? | “Permit-ready” means the drawings exist; “permit included” means someone submits them, answers plan-check comments, and pays fees |
The code path matters more than the brochure
Prefab ADUs follow different building-code paths depending on construction type. Manufactured homes are regulated under HUD's federal Manufactured Home Construction and Safety Standards (the HUD Code), while modular, panelized, and site-built units typically follow state and local building codes. A unit's code path affects whether your local jurisdiction will approve it as a legal ADU and how it can be financed. Confirm your chosen unit's code path before you fall in love with it.
California example: state law helps, but local review still happens
Most studio prefab ADU searches skew California-heavy, so here's the state code decoded into plain English — verified May 28, 2026 against the official California Legislative Information code text, including amendments effective January 1, 2026:
- § 66321(b)(3) — the “800 sq ft shield”: A local agency cannot use front setbacks, lot coverage, floor area ratio (FAR), open-space rules, or minimum lot size to prevent an ADU of at least 800 sq ft with four-foot side and rear setbacks. Because a studio prefab ADU is typically 240–440 sq ft, it slips under this shield easily — which means a city can still impose tighter restrictions on studio-sized units. Know your local max.
- § 66321(b)(2) — the size-cap floor: A local agency cannot set a maximum ADU size below 850 sq ft (or 1,000 sq ft for ADUs with more than one bedroom). A studio is well under that cap, so a city's size limit won't block you on size alone.
- § 66321(b)(4)(A) — height: Detached ADUs are allowed at least 16 feet, rising to 18 feet within a half-mile walking distance of a major transit stop or high-quality transit corridor.
- § 66323(a)(2) — the “build-by-right” lane: On a single-family lot, a local agency must ministerially allow one detached new-construction ADU, with four-foot side and rear setbacks, that the agency may cap at 800 sq ft. Ministerial approval means a staff-level yes/no against objective standards — no public hearing, no discretionary review.
- § 66315 — owner-occupancy and rental terms: For ADUs evaluated under § 66314, a local agency cannot impose an owner-occupant requirement, but it may require that the ADU be rented for terms of 30 days or longer — effectively limiting short-term rentals in many places.
- § 66317 — timing: A local agency has 15 business days to determine whether an ADU application is complete and must approve or deny a completed application within 60 days.
Important boundary: These are California rules. They do not apply in Texas, Florida, Oregon, or anywhere else. State and local ADU law varies enormously. See our ADU laws by state guide for your jurisdiction.
National readers: what to verify locally
If you're outside California, run this checklist with your city or county planning department before you commit:
- Does state law allow detached ADUs, and does your city/county ordinance permit them on your lot?
- Are prefab/modular/manufactured units accepted under your local code path?
- What are the setback, height, and lot-coverage rules where you live?
- Does your utility or septic system have capacity for a second dwelling?
- If rental income is the plan, are short-term rentals of ADUs restricted?
Free ADU Feasibility Report
Check Whether a Studio ADU Fits Your Property
Free. Cross-checks your jurisdiction's size cap, setbacks, and utility path so you know what's buildable before you design.
Check My Lot & City →What is a studio prefab ADU, and how is it different from a shed, office, tiny home, or JADU?
Answer capsule: A studio prefab ADU is a permitted, factory-built independent dwelling with a kitchen, bathroom, utilities, and legal occupancy approval. It differs from a backyard office or shed (not a legal dwelling), a tiny home (which may or may not qualify depending on code path), and a JADU — a junior ADU of 500 sq ft or less created within or attached to the existing home.
The label “studio” gets attached to everything from a finished shed to a $278,800 turnkey dwelling, so let's separate the categories that actually determine cost, financing, and legality.
| Structure | Legal dwelling? | Kitchen + bath? | Typical code path |
|---|---|---|---|
| Backyard office / shed | No | No (or partial) | Accessory structure permit, if any |
| Tiny home (on wheels) | Usually no | Yes | Often RV/park-model rules; rarely a permitted ADU |
| Studio prefab ADU | Yes | Yes | State/local building code (modular/panelized) or HUD code (manufactured) |
| JADU (junior ADU) | Yes, limited | Yes (may share bath) | Within/attached to the home; 500 sq ft or less |
Studio ADU vs. backyard office or shed: A finished shed is a wonderful home office. It is not a place someone can legally live until it has a kitchen, a bathroom, code-compliant egress, utility connections, and an occupancy approval. If your goal is a rentable or livable unit, build it as a legal ADU from day one — retrofitting a shed into a dwelling later is usually more expensive than doing it right the first time.
Studio ADU vs. tiny home: A tiny home may qualify as an ADU only if it meets the applicable state and local code path for a permanent dwelling. Many tiny homes on wheels are regulated as RVs and cannot be permitted as ADUs. The distinction is foundation and code: a studio prefab ADU sits on a permanent foundation and is built to a recognized dwelling code.
Studio ADU vs. JADU: A JADU (junior accessory dwelling unit) is a unit of 500 sq ft or less created within or attached to an existing single-family home. A detached studio prefab ADU is a separate structure — a different project and a different search entirely. California law allows combining a JADU with one detached ADU on the same lot.
Is a studio prefab ADU actually cheaper than a one-bedroom or site-built ADU?
Answer capsule: A studio prefab ADU usually has a lower total project cost than a one-bedroom or site-built ADU, but not always a better value. The kitchen, bathroom, foundation, utilities, permits, and delivery costs still exist, so a studio carries a higher cost per square foot and often lower rental flexibility than a one-bedroom unit.
Studio vs. one-bedroom ADU
A studio ADU has a smaller footprint and lower material volume, while a one-bedroom ADU (typically 500–750 sq ft) offers more livability and often stronger long-term rental demand. Because the expensive systems are already paid for in a studio, the marginal cost of adding the square footage for a bedroom is sometimes worth it for rental or multigenerational use.
Once you've paid for a kitchen, a bath, a foundation, and utility connections, adding 150–250 square feet for an actual bedroom is cheaper per square foot than the studio you started with. For rental income especially, a one-bedroom in the 500–750 sq ft range is the most common ADU because it balances build cost against broad tenant appeal. If your driver is maximum rent, run both numbers before defaulting to studio. See our two-bedroom prefab ADU guide for comparison.
Studio prefab vs. site-built ADU
Comparing a prefab studio ADU to a site-built ADU is only fair when both are quoted all-in. A prefab unit-only price compared against a finished site-built quote is not an apples-to-apples comparison. This is the single most common budgeting mistake we see. Normalize the scope first; then compare. See our prefab vs. site-built ADU cost analysis.
Studio prefab vs. garage conversion
A garage conversion can be cheaper than a new prefab studio if the existing structure is sound, but it may trigger parking replacement, fire separation, structural upgrades, slab and ceiling-height issues, and utility changes. The savings depend entirely on the condition and code-compliance of the existing garage. If the slab, height, or location fights you, the “cheap” conversion can pass the prefab number.
One honest admission for rental-focused readers: A studio prefab ADU can be the wrong choice if your goal is maximum rental income and your local market strongly rewards a separate bedroom. If that's you, look at a one-bedroom or two-bedroom prefab instead — we'd rather route you correctly than sell you a studio you'll regret.
Rental-income figures, where discussed, are illustrative examples, not guarantees of returns. Actual results depend on local market conditions, construction costs, financing terms, and regulatory approvals.
Who is a studio prefab ADU best for?
Answer capsule: A studio prefab ADU is best for homeowners who want the smallest legal independent dwelling — for an aging parent, adult child, guest, single-occupant rental, or flexible space — on a lot with reasonable access. It is a weaker fit for families, tenants who need bedroom separation, difficult lots, or owners needing heavy customization.
Match your use case to the one quote line item you must verify before you commit — the place each use case most often goes wrong:
| Use case | Fit | The must-verify line item |
|---|---|---|
| Aging parent | Strong | Single-story accessible layout, grab-bar blocking, zero-step entry — confirm accessibility is in the spec, not an upgrade |
| Adult child | Strong | Confirm a kitchenette/full kitchen and private bath meet your expectations at the quoted price |
| Guest suite | Strong | Confirm legal occupancy and utility connections are included, not "future-ready" |
| Single-occupant rental | Market-dependent | Check your local studio-vs-one-bedroom rent spread before sizing down; the rent gap can outweigh the build savings |
| Office + future dwelling | Strong only if built as legal ADU from the start | Confirm the permit is for a dwelling now — retrofitting an office into an ADU later is costlier |
| Short-term rental | Conditional | Verify local STR rules first; California's § 66315 30-day rental-term floor restricts ADU short-term rentals in many places |
When not to choose a studio prefab ADU: you need a separate bedroom; your target tenant expects more space; your lot has poor access; your city has unusual prefab/code restrictions; you're comparing only teaser prices; or you can't tolerate permitting uncertainty.
Free Download
Get the Free ADU Starter Kit
Includes the deposit-safe quote checklist, a lot-fit worksheet, and a scope-normalizer — emailed directly to you.
Download the Free ADU Starter Kit →How long does a studio prefab ADU take?
Answer capsule: Prefab shortens the on-site construction phase, but the total studio prefab ADU timeline still depends on feasibility, design, permitting, financing, site prep, factory schedule, delivery, utility work, and inspections. Factory setup can take weeks, but realistic full-project timelines often run several months because the site and permit work happen outside the factory.
The marketing line (“installed in a day”) and the real timeline (“about seven months”) are both true — they're describing different parts of the process. Here's the whole sequence:
| Stage | What happens |
|---|---|
| Feasibility | Zoning, setbacks, access, utility/septic review |
| Design / model selection | Pick model, options, orientation, foundation assumptions |
| Permit package | Plans, engineering, local submittal, plan-check comments |
| Factory production | Unit or panels built off-site (the part prefab speeds up) |
| Site work | Foundation, trenching, utility laterals, access prep |
| Delivery / assembly | Crane set, panel assembly, or modular install |
| Inspections | Utility, structural, and final occupancy approvals |
Advertised install times describe factory and set time, not the full project. BOXABL describes factory-built delivery that can enable setup in as little as two months, while TIME's 2024 reporting put Samara's overall process at roughly seven months with the actual on-site install taking about six weeks. These figures aren't contradictory — they measure different scopes, products, and parts of the timeline.
The practical advice: plan your financing and living arrangements around a 4–9 month full-project timeline. The factory's schedule and your city's plan-check review speed are the two least-controllable variables — know both before you budget carrying costs.
How do homeowners pay for a studio prefab ADU?
Answer capsule: Most studio ADU projects are funded with cash savings, a HELOC or home equity loan, a cash-out refinance, a renovation or construction loan, or manufacturer financing. The right path depends on how much equity you have, your current mortgage rate, and whether your financing can match the factory's draw schedule.
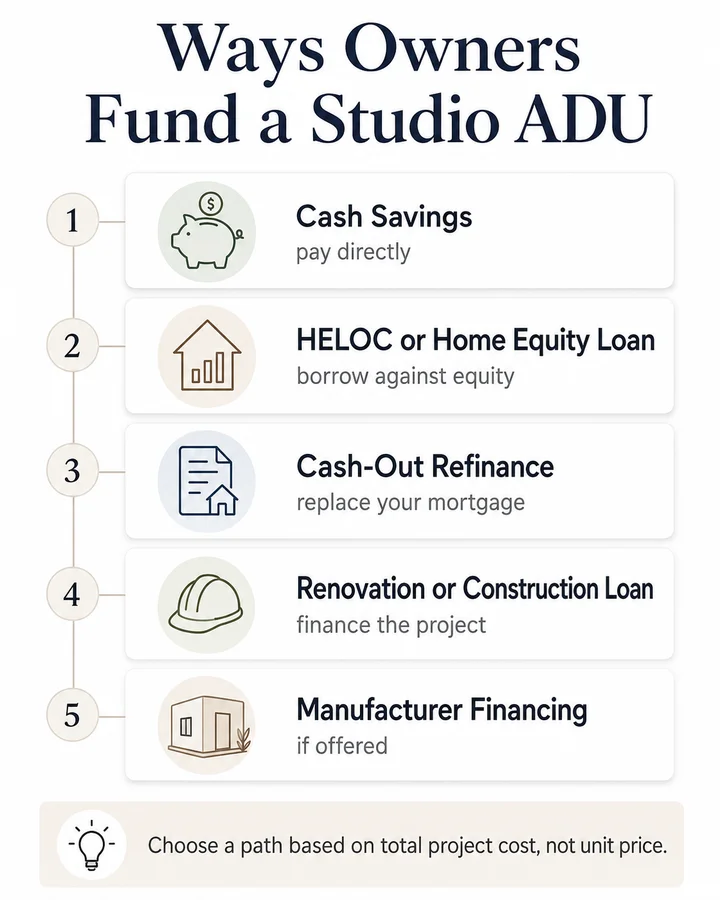
Five ways owners fund a studio ADU — choose a path based on total project cost, not unit price.
| Financing path | Best fit | Prefab draw-timing note | Key caution |
|---|---|---|---|
| Cash savings | Avoids financing and draw-timing conflicts | No conflict — funds are on hand | Concentrates your liquidity risk |
| HELOC or home equity loan | Equity-funded projects wanting flexible draws | Draw on demand to meet factory deposits | HELOCs are usually variable-rate; qualification required |
| Cash-out refinance | Large budget where the refi math works | Lump sum up front; pairs well with factory schedule | Replaces your existing mortgage — may reset rate and term |
| Renovation or construction loan | Ground-up builds or major site work | Lender draws may lag factory payment milestones — confirm schedule fit | May require draw inspections at each stage |
| Manufacturer financing | Convenience | Built around the factory's own schedule | Compare total cost, terms, and whether it covers site work |
The items you need to budget beyond the unit price include: site preparation, foundation, utility laterals and connections, crane or forklift delivery and set, permit and plan-check fees plus any impact fees, sales tax, electrical panel upgrade or meter (if required), appliances and finishes not in the base price, and a contingency line (site surprises are normal).
A note on California's ADU grant: Many homeowners ask about CalHFA's ADU Grant Program, which offered up to $40,000 to reimburse pre-development costs. The honest status: CalHFA's most recent funding round was fully allocated on December 28, 2023, and as of 2026 the program is not accepting new applications, with no confirmed relaunch date. Do not build your budget around a grant that may not return — treat it as a bonus if it reopens, not a foundation.
The smartest first move is to size your financing to the real, all-in number — not the unit price. For a deeper dive, see our how to finance a prefab ADU guide.
Financing Partner
Explore ADU Financing Paths Before You Request Quotes
Mortgage Research Center is our partner for mortgage, cash-out refinance, HELOC, and construction-loan education. Compare paths and lender options for your studio ADU project — independent, no pressure.
Compare Mortgage, Refinance & Construction Loan Paths →Compensation disclosure: Dwelling Index may earn a commission if you complete a loan through Mortgage Research Center. We do not rank or recommend lenders based on payout, and this relationship does not influence our editorial coverage. Educational only — we never quote rates, APRs, or payments as guarantees.
What should be in your studio prefab ADU quote before you pay a deposit?
Answer capsule: Before paying a studio prefab ADU deposit, get a written scope that names the building-code path, permit responsibility, foundation type, delivery and installation method, utility assumptions, exclusions, taxes and fees, contingency, cancellation and refund terms, and what happens if the unit cannot be permitted on your property.
Make every provider answer these in writing before any money changes hands.
The deposit-safe quote checklist
- Is this a legal ADU, or just a structure?
- What building-code path applies (modular, manufactured/HUD, panelized, site-built)?
- Who prepares the permit drawings? Who submits them?
- Are plan-check comments and revisions included?
- Are city/county permit and impact fees included?
- Is the foundation included? What type?
- Is delivery included? Is a crane or forklift included?
- Are utility trenching and hookups (water, sewer/septic, gas, electric) included?
- Are appliances, HVAC, water heater, panel upgrades, and meters included?
- Are sales taxes included?
- Is a contingency line included?
- What conditions void or change the quoted price?
- What happens if permits are denied?
- Is the deposit refundable, and under what terms?
- Who owns the plans if the project stops?
- What warranties apply?
Red flags
- “Permit-ready” with no one responsible for the actual local permit.
- “Starting at” with no exclusion list.
- No utility-distance assumption stated.
- No foundation assumption stated.
- No crane/access assumption stated.
- No named local contractor.
- No refund language.
- No stated code path.
Free Download
Get the Free ADU Starter Kit
Includes the deposit-safe quote checklist, a lot-fit worksheet, and a scope-normalizer — emailed directly to you.
Download the Free ADU Starter Kit →Edge cases most homeowners miss
Screen for these before you design, not after.
- HOA and CC&Rs: State ADU law can override some HOA bans, but architectural-review rules, materials, and placement covenants can still apply. Read your CC&Rs before you design.
- Septic vs. sewer capacity: A second dwelling can exceed an existing septic system's capacity, triggering a new system or an upgrade — often a five-figure line item. On sewer, you may face a connection or capacity fee.
- Fire and WUI zones: In wildfire-prone areas (the wildland-urban interface), ignition-resistant materials, defensible space, and access-width requirements can add cost and constrain placement.
- Utility meter or panel upgrade: A studio ADU may need its own subpanel, a service upgrade, or a separate meter, depending on the load and local utility rules.
- Property-tax reassessment: Adding an ADU typically triggers a reassessment of the new value. Budget for a higher annual tax bill.
- Impact and school fees: Larger ADUs can trigger impact fees; many jurisdictions exempt smaller units. Confirm the threshold where you live.
- Short-term rental restrictions: Many cities bar or limit short-term rentals of ADUs even where long-term rentals are fine. If income is the plan, verify the rules first.
- What if the unit can't be craned in? If access blocks a modular set, you may need a panelized (assembled-on-site) product instead — a real reason to confirm access before you fall for a specific model.
What we verified for this page
Last verified: . Prices verified live from provider pages on this date.
- Abodu Studio size (340 sq ft) and starting price (from $278,800, described on Abodu's pricing page as all-in including foundation, permits, and installation), plus disclosed averages (~$17,000 sales tax/permit fees; ~$36,700 upgrades/site work) — Abodu model and pricing pages.
- Studio Home Summit 308 (308 sq ft; $98,029 list / $83,325 sale observed; shell-only from $37,658) and Summit 440 (440 sq ft; $108,651), built in Colorado and delivered/assembled nationwide — Studio Home product and collection pages.
- BOXABL Casita size (361 sq ft, 19′×19′) and the ~$150,000 turnkey studio figure disclosed on BOXABL's investor page, focused first on California and subject to site conditions — BOXABL Casita and investor pages.
- Rare Forms Agua 400 (400 sq ft, ~$86,500 + shipping, kit-style) — Rare Forms ADU page.
- DuraSheds BOSS Studio Core (240 sq ft; $59,595 product price shown alongside a “$110,695 Installed” title; installation, permitting, and kitchen appliances excluded) — DuraSheds product page.
- Dwellito / United Dwelling “The Studio” (365 sq ft, $129,900, all-inclusive listing; manufacturer no longer in business) — Dwellito.
- Installed benchmarks: near-400 sq ft LA studio from ~$184,000 (LADU 2026); ~350 sq ft installed studio $190,000–$304,000 (Maxable); 400 sq ft ADU $120,000–$180,000 (Burnette 2026).
- Prefab vs. site-built per-square-foot ranges ($80–$160/sf prefab; $150–$250/sf detached) — HomeGuide.
- California Gov. Code §§ 66315, 66317, 66321, 66323 — official California Legislative Information, including amendments effective January 1, 2026.
- HUD Manufactured Home Construction and Safety Standards code-path distinction — HUD.gov.
- CalHFA ADU Grant status: most recent round fully allocated December 28, 2023; not accepting applications as of 2026; no confirmed relaunch — CalHFA.
- Still confirm before you rely: provider prices move; reconfirm directly on the day you quote. The DuraSheds $59,595 vs. “$110,695 Installed” figures appear on the same listing — confirm which scope applies to you. Samara's current homepage figure and prior TIME reporting differ; current studio-equivalent all-in cost requires provider confirmation. Your installed quote always requires a site-specific feasibility check.
Methodology
We compared studio prefab ADUs by square footage, published price, price scope, inclusions, exclusions, service area, and permit/code-path risk. Price per square foot was calculated only as published price divided by published square footage, and unit-only, kit-only, installed, and turnkey prices were never treated as equivalent.
Conflicting or inconsistent provider figures were shown side by side rather than averaged. Editorial judgments — which option fits which buyer — are stated separately from verified facts. We do not rank providers or lenders by compensation. Comparison tables are sorted by neutral, documented criteria (size, price scope). The Dwelling Index is an independent research resource covering ADU financing, costs, and regulations, and our recommendations are not influenced by commercial relationships.
Studio prefab ADU FAQ
What is the cheapest studio prefab ADU?
Among verified 2026 examples, the DuraSheds BOSS Studio Core shows one of the lowest published prices at $59,595 for a 240 sq ft unit, but its listing states installation and permitting are not included (and the same page shows a “$110,695 Installed” title). Treat the $59,595 as a product price, not an all-in ADU budget.
How much does a 400 sq ft studio prefab ADU cost?
A 400 sq ft studio prefab ADU can range from a kit-style published price below $100,000 to an installed budget above $180,000, depending on scope and location. Rare Forms lists the 400 sq ft Agua 400 at about $86,500 plus shipping (kit-style), while LADU reports a near-400 sq ft Los Angeles studio starting near $184,000 installed with standard specs.
Can I put a studio prefab ADU in my backyard?
Possibly. You need to verify local ADU rules, setbacks, access, utilities, foundation requirements, fire and life-safety standards, and whether your specific prefab system can be permitted as a legal ADU where you live. The square footage is only the first of several fit tests.
Do studio prefab ADUs need permits?
Yes. If it will be used as a legal dwelling, assume permits, plan review, inspections, and utility approvals are required. California's ADU statute, for example, requires ministerial review with a 15-business-day completeness check and a 60-day decision window for qualifying applications (Gov. Code § 66317).
Is a BOXABL Casita a legal ADU?
A BOXABL Casita can be used as an ADU only if it can be approved under the applicable state and local code path for your property. BOXABL describes the Casita as a 361 sq ft studio with kitchen, bath, HVAC, electrical, and plumbing, and its investor page describes a roughly $150,000 turnkey studio program focused first on California and subject to site conditions — but local approval still governs.
Is a studio ADU big enough to rent?
Sometimes. A studio ADU can work for single occupants or in high-rent markets, but rental demand, local rules, privacy, and parking expectations vary, and a one-bedroom unit often commands a meaningful rent premium. These are illustrative examples, not guarantees of returns. Actual results depend on local market conditions, construction costs, financing terms, and regulatory approvals.
What's the difference between a prefab studio ADU and a studio shed?
A studio shed is usually an accessory structure or office without a legal dwelling approval. A studio prefab ADU is a permitted dwelling with a kitchen, bathroom, utilities, life-safety compliance, and legal occupancy. The difference is legal occupancy, not finish quality.
Is prefab cheaper than building an ADU on site?
Not always. Prefab can reduce some construction uncertainty and shorten the on-site phase, but the only fair comparison is all-in prefab cost versus all-in site-built cost. Unit-only prefab prices look artificially low when compared against a finished site-built quote.
Should I choose a studio or a one-bedroom prefab ADU?
Choose a studio if your priority is the smallest legal independent dwelling and your use case doesn't require bedroom separation. Choose a one-bedroom if livability, rental appeal, or long-term occupancy matters more than minimizing footprint — the marginal cost of the extra square footage is often modest once the kitchen and bath are already built.
Will an ADU raise my property taxes?
Typically yes. Most jurisdictions reassess the added value of the new ADU (often not your entire property, but confirm your local rule). Budget for a higher annual property-tax bill as part of your all-in plan.
The bottom line
A studio prefab ADU can be the fastest path to a small, legal backyard dwelling — but only when three things line up: the advertised price is compared by scope (unit-only vs. kit vs. installed vs. turnkey), the unit can actually be permitted in your jurisdiction, and your lot can physically handle the delivery, foundation, and utilities. Get those three right and a studio prefab ADU is one of the most efficient ways to add housing, income, or family space. Get them wrong and a “cheap” unit becomes an expensive surprise.
Everything on this page exists to help you get them right before you spend a dollar.
Free ADU Feasibility Report
Not Sure Where to Start?
See what's possible at your address — get your free ADU report in 60 seconds.
Get Your Free ADU Report →Related guides
- → Prefab ADU guide — full landscape and category overview
- → Best prefab ADU companies — compare studio-only prefab options
- → Best prefab ADU under $200k — which studio prefab ADUs publish lower starting prices and what those prices exclude
- → Prefab vs. site-built ADU cost — using a studio example to compare all-in vs. unit-only pricing
- → Modular ADU guide — studio-capable modular models and verified pricing
- → Modular ADU companies — national directory with studio-capable options
- → Two-bedroom prefab ADU — not sure you need two bedrooms? Compare studio prefab ADUs
- → How to finance a prefab ADU — estimate your true studio budget before choosing a financing path
- → ADU laws by state — what applies in your jurisdiction