
3 Bedroom Prefab ADU: Costs, Sizes, Plans & Rules (2026 Guide)
By The Dwelling Index editorial team — an independent research resource covering ADU financing, costs, and regulations. Last updated: · Last verified:
The bottom line
You can build a 3 bedroom prefab ADU in most ADU-friendly markets — but the deciding factor is almost never the bedroom count. It's the square-footage cap your city allows. A livable three-bedroom unit needs roughly 1,000–1,200 sq ft, and verified 2026 provider pricing for true 3BR units runs higher than the headlines suggest: California modular builder Proteus Homes lists its 1,200 sq ft, 3-bedroom ADU at $442,614–$501,641 before site prep, utilities, and permits, while Framework First publishes 3-bedroom estimated project costs from $399,000 (945 sq ft) to $557,000 (1,200 sq ft) all-in. This is for homeowners housing multigenerational family or wanting family-sized rent — not a backyard office. Your first move isn't picking a model — it's confirming your lot and city can support 1,000+ sq ft. You can check that free below.
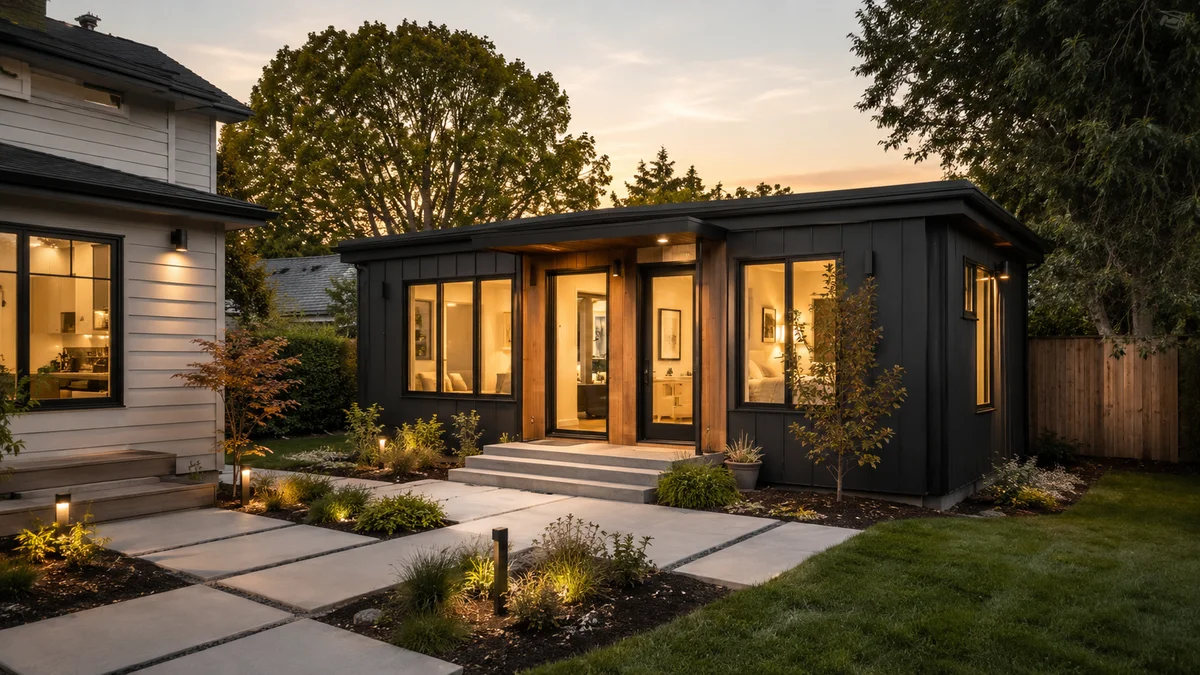
A detached modular 3-bedroom ADU — the category of build this guide covers.
A 3 bedroom prefab ADU is a feasibility problem before it is a shopping problem. Nearly every guide online assumes you want a studio or a one-bedroom, then quotes you a cheap, fast, factory-built dream. The moment you need three bedrooms — for aging parents plus a returning adult child, or a full family rental — that cheap-and-easy story quietly falls apart, and almost nobody tells you why.
We built this page to be the one resource that does. Below you'll find the legal rule that actually governs three-bedroom units (it's not what you think), the four pricing labels that make quotes look cheaper than reality, a verified provider price matrix, a city-by-city fit guide, and a 17-question checklist to protect your deposit. We don't build, sell, or finance ADUs — we research them, and every cost, code, and provider figure below carries its source and the date we confirmed it.
Free ADU Feasibility Report
See What You Can Build at Your Address
Get your free ADU report — your jurisdiction's size cap, whether three bedrooms realistically fit, and a cost band before you talk to a single builder.
Get Your Free ADU Report →The 3-bedroom prefab ADU verdict at a glance
Verified May 28, 2026. Sources cited in full in each section below.
| Your situation | Fast answer | Best next step |
|---|---|---|
| City allows 1,000–1,200 sq ft ADUs | A 3BR prefab is realistic | Confirm lot fit, then compare 3BR-capable models |
| City caps ADUs near 800 sq ft | A true 3BR is usually too tight | Consider 2BR, a conversion, or middle-housing |
| You saw a very low prefab price | Treat it as incomplete until proven | Ask what's excluded: foundation, permits, utilities, crane |
| Housing parents or family | Prioritize accessibility + privacy over max bedrooms | Check entry path, bathroom count, single-story options |
| Building for rental income | Model returns only after confirming local rules | Add operating costs; treat any rent figure as illustrative |
Can an ADU actually have 3 bedrooms? (The rule almost everyone gets wrong)
Answer capsule: Yes. California's Department of Housing and Community Development (HCD) guidance states that local ADU ordinances may not limit the number of bedrooms in an ADU. Separately, California Government Code §66321 sets minimum size thresholds a city's maximum cannot drop below: 850 sq ft for an ADU with one bedroom or less, and 1,000 sq ft for an ADU with more than one bedroom. Because a comfortable three-bedroom unit needs roughly 1,000–1,200 sq ft, the square-footage cap — not the bedroom count — is what decides whether a 3 bedroom prefab ADU fits your property.
Here's the distinction that trips up nearly every homeowner, and it's worth getting exactly right.
First, the bedroom rule. California HCD guidance instructs that local agencies may not cap the number of bedrooms in an ADU — a bedroom limit can function as a constraint on family size, which raises fair-housing concerns around familial status. So no California city can tell you “two bedrooms maximum.” (Source: California HCD ADU Handbook guidance, updated January 2026.)
Second — and this is the part that actually governs your build — cities can set objective limits on square footage, within state-defined floors. Under California Government Code §66321, a local maximum size cannot be set below 850 sq ft for an ADU with one bedroom or less, or below 1,000 sq ft for an ADU with more than one bedroom, and a city cannot use lot coverage, FAR, or open-space rules to block at least an 800 sq ft ADU. (Source: Cal. Gov. Code §66321, via Justia, verified May 2026.) Separately, §66314 sets the ceiling: under the local-ordinance framework, a detached ADU's total floor area may be capped at up to 1,200 sq ft. (Source: Cal. Gov. Code §66314, via Justia, verified May 2026.)
Decoding the bedroom-vs-size trap — in plain English
- ✅If your jurisdiction allows the full 1,200 sq ft detached, three bedrooms fit comfortably.
- ⚠️If your jurisdiction holds “2+ bedroom” ADUs to the 1,000 sq ft state floor, you can still legally build three bedrooms — they'll just be tighter (roughly 330 sq ft per bedroom before you subtract kitchen, bath, and living space).
- ℹ️Conversion ADUs (garage or basement) are treated differently from new detached units, but existing footprint, building and fire code, utility capacity, septic, coastal rules, and local objective standards still decide what's possible — it is not a universal “no size cap.” (Source: California HCD guidance on conversion ADUs.)
So nobody can stop you from calling it a three-bedroom. Whether three good-sized bedrooms fit depends on your local square-footage cap and your buildable envelope — the area left after setbacks, lot coverage, and height limits carve into your yard.
One more rule a 3BR reader fears, resolved: parking. Under California law, local parking requirements for an ADU cannot exceed one space per ADU or per bedroom, whichever is less — so a three-bedroom does not automatically trigger three new parking spaces. (Source: Cal. Gov. Code §66314, via Justia, verified May 2026.)
Outside California, the principle holds even though statutes differ. In Washington, jurisdictions planning under the Growth Management Act must allow at least two ADUs on lots that permit single-family homes in urban growth areas, and ADU size limits must allow at least 1,000 sq ft — leaving room for a compact three-bedroom. (Source: RCW 36.70A.681, Washington State Legislature, verified May 2026.) Portland, by contrast, generally caps an ADU at 75% of the main structure or 800 sq ft, whichever is smaller (Source: Portland.gov ADU zoning, verified May 2026) — which usually rules out a true three-bedroom prefab. The takeaway is universal: check your local square-footage cap, not the bedroom rule.
Define your terms: A setback is the minimum distance a structure must sit from a property line (commonly 4 ft side/rear for California ADUs). Lot coverage is the share of your lot that buildings can cover. FAR (floor-area ratio) limits total building floor area relative to lot size. Ministerial approval means the city must approve a compliant ADU without a discretionary hearing. Together these define your “buildable envelope.”
Free ADU Feasibility Report
Check Your Jurisdiction's Size Cap
Free. Tells you the maximum square footage — and whether three bedrooms realistically fit — for your specific address.
Check My Lot →How big does a 3 bedroom prefab ADU need to be? Size & floor-plan reality
Answer capsule: A functional three-bedroom ADU generally starts around 900 sq ft, with 1,000–1,200 sq ft being the realistic range for a comfortable family-size unit. Bedroom count alone isn't the goal; privacy, a second bathroom, storage, hallway efficiency, and a separate entrance determine whether the unit lives well. California building code requires habitable bedrooms and living rooms to be at least 70 sq ft each, so livability — not legality — is usually the real constraint.
Below roughly 950 sq ft, three bedrooms start to feel like a dorm. Above 1,200 sq ft, you're usually outside the protected zone in stricter cities. Here's how the size bands play out in practice.
| Size band | 3BR fit | Editorial verdict |
|---|---|---|
| Under 800 sq ft | Possible only in rare layouts | Avoid unless bedrooms are tiny and the use is temporary |
| 800–900 sq ft | Very tight | Usually better as a 2BR unless a local cap forces this ceiling |
| 900–1,000 sq ft | Compact 3BR possible | Best as 3BR/1BA or a very efficient 3BR/2BA |
| 1,000–1,100 sq ft | Realistic | Strong fit for family or rental use where the city allows it |
| 1,100–1,200 sq ft | The standard sweet spot | Better bedroom sizes, a second bath, storage, real privacy |
Sources: SnapADU 3-bedroom plan guidance (~900 sq ft as a functional starting point; 1,200 sq ft for full family use); Abodu, “How Many Bedrooms Can an ADU Have,” citing California building-code 70 sq ft room minimums. Verified May 2026.
Best layout by use case
| Use case | Best layout | Why |
|---|---|---|
| Aging parent + caregiver/guest | 2BR/2BA may beat 3BR | Accessibility and bedroom size matter more than count |
| Adult child + roommates | 3BR/2BA | Privacy and a second bathroom matter most |
| Long-term family rental | 3BR/2BA near 1,100–1,200 sq ft | Wider tenant pool, better livability |
| Small-lot family housing | Two-story or garage-over-ADU | Saves yard area; stairs can reduce accessibility |
| Budget-constrained build | 3BR/1BA near 900–1,000 sq ft | Lower plumbing complexity, tighter living space |
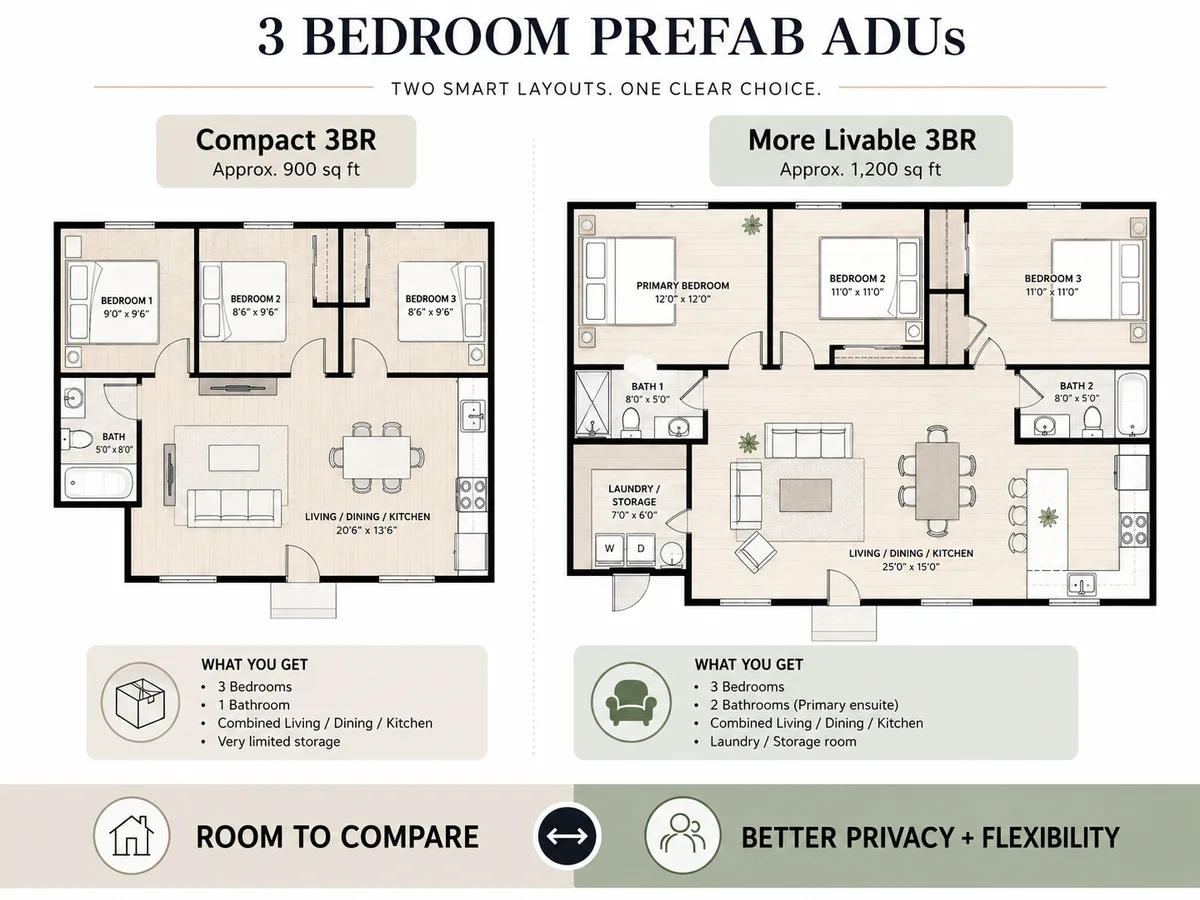
Compact 3BR vs. full-size 3BR — size band comparison showing how livability changes across the 900–1,200 sq ft range.
Floor-plan mistakes we see repeatedly
- Bedrooms without real closets or code-compliant egress windows
- Long hallways that waste 60–80 sq ft you paid for
- A bathroom stranded far from the bedrooms
- No washer/dryer location; no storage
- An entry path that forces tenants through the owner's private yard
- No sound separation between bedrooms and bathrooms
- For aging-parent units: no single accessible bedroom and bath on the ground floor
When a 3-bedroom ADU is the wrong answer: Plenty of homeowners should not build one. If your city caps the unit at 800 sq ft, your lot can't accommodate delivery or a crane, your budget was built around a unit-only price, or you need genuine accessibility and every bedroom would be cramped — a well-designed two-bedroom ADU, a garage conversion, or a site-built unit will live and rent better. That's not a failure; it's the smart call.
Where to find true 3-bedroom prefab plans: most off-the-shelf “ADU floor plan” libraries top out at two bedrooms. For three, look to modular home plan catalogs and panelized-kit builders publishing plans in the 1,000–1,200 sq ft range — covered in the provider section below. See also our ADU floor plans guide.
How much does a 3 bedroom prefab ADU cost in 2026?
Answer capsule: Verified 2026 pricing for true three-bedroom prefab ADUs runs from roughly $399,000 to $557,000 as an all-in estimated project cost (Framework First, California), or $442,614 to $501,641 for the unit, design, and foundation before site prep, utilities, and permits (Proteus Homes, California). Generic national 1,200 sq ft ADU calculators show much lower figures — often $120,000 to $360,000 — but those rarely reflect a fully finished, family-sized, installed unit.
Forget the cheap prefab headlines. Those numbers apply to 150–600 sq ft units. Scale up to three bedrooms (1,000–1,200 sq ft) and you roughly double the square footage, add a second bathroom, a bigger HVAC system, and far more site work. Prefab can reduce schedule and scope uncertainty versus site-built, but the absolute number is far higher than the marketing figure that pulled you in — and how much you actually save depends on site work, utility distance, crane access, and local labor costs.
The four price labels that decide everything
This is the trap. When you compare two prefab quotes, you are almost never comparing the same thing — because providers publish prices at four entirely different scopes.
| Price label | What it usually means | What it often excludes |
|---|---|---|
| Unit-only | The factory box or shell | Delivery, permits, foundation, utilities, installation, tax |
| Plus installation | Unit + some install labor | Sitework, utility trenching, fees, crane, design |
| Vertical build | Construction of the dwelling itself | Plans, permits, sitework, utility upgrades |
| Estimated project cost (all-in) | A broad project budget | Still property-specific; not a guaranteed quote |
The real-world proof sits in the fine print. California modular builder Proteus Homes publishes a 1,200 sq ft three-bedroom model at $442,614–$501,641 whose price includes design, fabrication, delivery, installation, finish, and foundation — but explicitly excludes “all costs associated with site prep and utility connections, all permit fees, and any municipality-specific additional design services,” to be estimated only after a site feasibility visit. (Source: Proteus Homes 1,200 sq ft three-bedroom plan page, verified May 28, 2026.) That single disclaimer is the gap between a quote and a budget.
Verified 3-bedroom prefab ADU price matrix (2026)
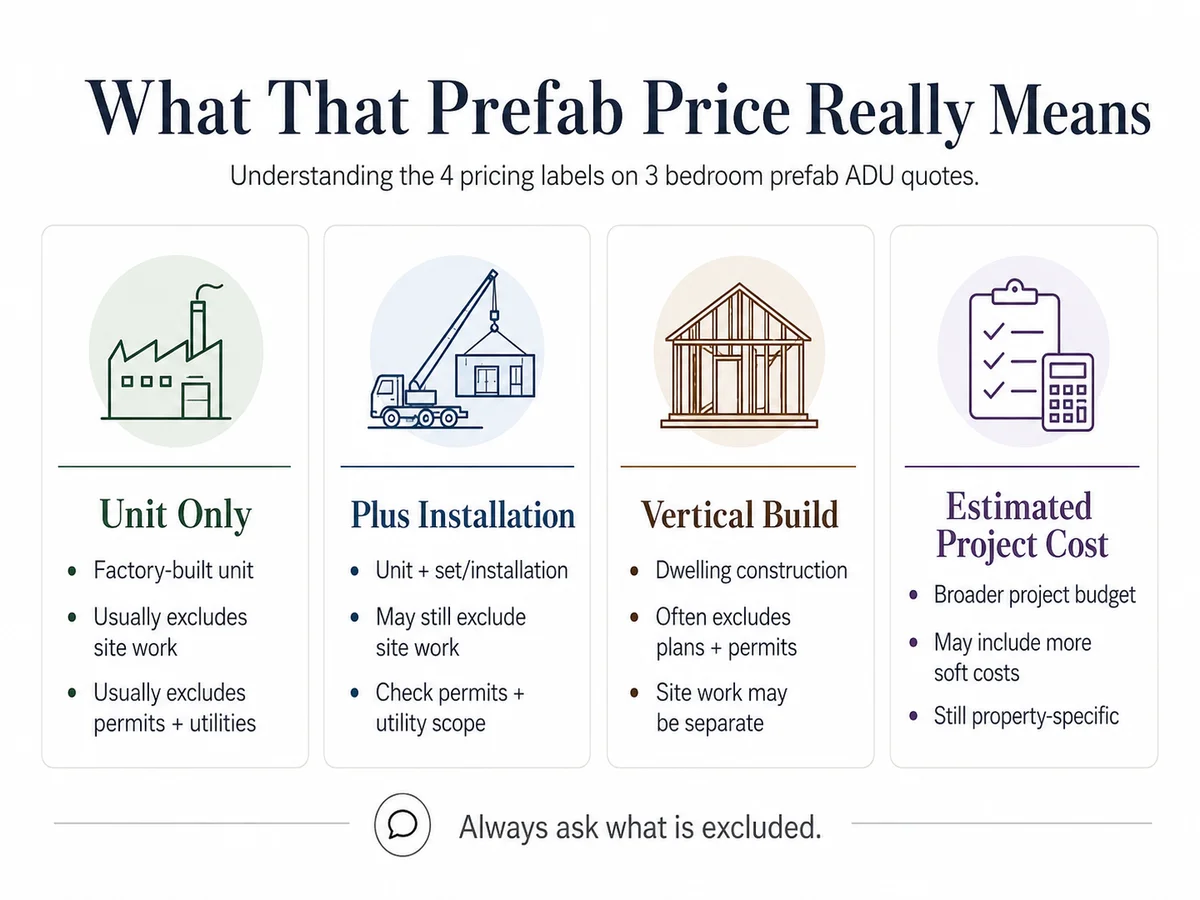
Verified 2026 provider prices for 3-bedroom prefab ADUs, normalized by scope label.
| Provider | Model / size | Beds/baths | Published price | Price scope | Key exclusions | Service area | Verified |
|---|---|---|---|---|---|---|---|
| Framework First | 945 sq ft | 3BR / 1BA | $399,000 | Estimated project cost (all-in) | Property-specific site conditions | CA — Central Coast / Bay-adjacent | May 28, 2026 |
| Framework First | 945 sq ft | 3BR / 2BA | $434,000 | Estimated project cost (all-in) | Property-specific site conditions | CA — Central Coast / Bay-adjacent | May 28, 2026 |
| Framework First | 1,200 sq ft | 3BR / 2BA | $507,000 | Estimated project cost (all-in) | Property-specific site conditions | CA — Central Coast / Bay-adjacent | May 28, 2026 |
| Framework First | 1,200 sq ft (U-shaped) | 3BR / 2BA | $557,000 | Estimated project cost (all-in) | Property-specific site conditions | CA — Central Coast / Bay-adjacent | May 28, 2026 |
| Proteus Homes | 1,200 sq ft | 3BR / 2BA | $442,614–$501,641 | Unit + design + foundation | Site prep, utility connections, permit fees, municipality-specific design | CA (Vista, CA) | May 28, 2026 |
| Abodu | Three (1,000 sq ft) / Three+ (1,200 sq ft) | 3BR / 2BA | Not yet priced (“Coming Soon”) | — | Not yet released | CA | May 2026 — reverify |
| PMHI | 1,148 / 1,195 sq ft plans | 3BR / 2BA | Kit/plan pricing (varies) | Kit / plan only | Site work, foundation, install, permits, utilities | National (kit) | May 2026 |
Sources: Framework First pricing page; Proteus Homes 1,200 sq ft three-bedroom page; Abodu models pages; PMHI one-story plan catalog. All read directly from provider pages on the dates shown. Listed as market examples, not endorsements. Prices are subject to change and exclude property-specific work unless noted.
What a realistic all-in budget looks like by build method
| Build method | Typical all-in range* | Timeline | Notes |
|---|---|---|---|
| Prefab / modular detached | $180,000 – $400,000+ | ~4–7 months on site | Most common path to a true family-sized unit |
| Panelized kit (some GC/DIY labor) | $150,000 – $320,000 | ~5–8 months | Lowest base price; you coordinate more site work |
| Attached prefab/modular | $200,000 – $370,000 | ~5–8 months | Capped at 50% of the main home in many cities |
| Garage/basement conversion | $120,000 – $300,000 | ~4–7 months | No size cap in many areas; depends on the existing structure |
| Site-built (benchmark) | $220,000 – $450,000+ | ~8–14 months | Compare against the verified prefab figures above |
*All-in = base unit + site prep + foundation + utility connections + permits/fees + installation. Sources: Better Place Design Build San Diego ADU calculator, Feb 2026; HomeGuide, 2025–26; GreatBuildz LA cost guide, March 2026 ($300,000–$350,000 for 1,000–1,200 sq ft LA ADU). Ranges are honest multi-source bands, not quotes — re-verified quarterly.
Where the money actually goes
- Base prefab/modular unit — the largest line item; scales with square footage and finish level.
- Site work & foundation — roughly $25,000–$80,000; higher on sloped lots, poor soil, or tight access. Utility trenching costs about the same whether the ADU is 200 or 1,200 sq ft — so bigger units spread that fixed cost better, but the cost is still there.
- Permits & impact fees — California bars impact fees on an ADU of 750 sq ft or less of interior livable area; ADUs over 750 sq ft may be charged a proportionate impact fee. A three-bedroom is well over 750 sq ft, so budget for them. (Source: Cal. Gov. Code §66311.5, via Justia, verified May 2026.)
- Contingency — add 15–25% for surprises. (Source: Abodu California cost guide, 2026.)
The honest admission: A 3 bedroom prefab ADU is usually not the cheap, fast prefab you saw in an ad. The factory builds the box — but your property controls the expensive parts: legal size, foundation, utility trenching, crane access, permits, and inspections. Here's the hope: because those costs are knowable before you commit, a feasibility check up front is the single best protection against a quote that balloons from $200K to $400K. Knowing your real number early is what turns this from a gamble into a plan.
Free ADU Feasibility Report
Get a Cost + Size Estimate for Your Address
Free. Returns your jurisdiction's likely cap, realistic square footage, and a cost band — before any builder gets your phone number.
Run the Feasibility Engine →What counts as “prefab” — modular, manufactured, panelized, kit, or tiny home?
Answer capsule: “Prefab” is a marketing umbrella, not a building-permit category, and the code path matters more than the label. Modular homes are built in a factory to the same state and local building codes as site-built houses, then assembled on a permanent foundation. Manufactured homes are built on a permanent chassis under the federal HUD Code, with eligibility and lender treatment that vary locally. Tiny homes on wheels are frequently classified as RVs or camper trailers and are often not legal ADUs. For a true three-bedroom, modular and panelized are the realistic paths.
| Type | What it is | 3BR relevance | Code-path consequence |
|---|---|---|---|
| Modular ADU | Factory modules on a permanent foundation, built to state/local code | Strong 3BR candidate | Same building code as site-built; broadly permittable as an ADU |
| Panelized ADU | Walls/roof/floor panels built off-site, assembled on-site | Strong where access is tight | State/local code path; more on-site labor than modular |
| Manufactured home ADU | HUD-code home on a chassis | Can offer larger floor plans | HUD-code; local ADU eligibility and lender/real-property treatment vary |
| Kit ADU | A materials package or shell | Possible | Code responsibility and installed cost shift to you/your GC |
| Foldable/portable unit | A compact factory product, often sold online | Rarely ideal for a true 3BR | May not meet permanent residential code or local ADU rules |
| Tiny home on wheels (THOW) | A wheeled unit | Usually not this search | Seattle treats THOWs as camper trailers; Denver bars THOWs, RVs, and mobile homes as ADUs |
The practical warning: a true three-bedroom modular unit is closer to a small house than a backyard pod. It needs crane delivery, a full engineered foundation, and real utility connections. If a listing markets a “3-bedroom prefab” at tiny-home prices, that's your signal to ask exactly which code path it follows and whether it's been approved as an ADU in your state. See also our guide on tiny home ADUs and prefab vs. site-built ADU cost.
Will my city allow a 3 bedroom prefab ADU? City & state fit guide
Answer capsule: Cities rarely ban “three bedrooms” outright. Instead they limit the things that make three bedrooms physically possible: square footage, height, setbacks, lot coverage, fire access, parking, and sewer/septic capacity. The single most important number to confirm is your local maximum ADU size — if it's near 1,000–1,200 sq ft, a three-bedroom is feasible; if it's near 800 sq ft, it usually isn't.
We assembled the rules that actually govern three-bedroom feasibility across seven high-demand markets — the comparison no single competitor page combines, decoded into a verdict per place with the primary source for each.
| Place | Rule that matters for a 3BR | 3BR verdict |
|---|---|---|
| California (statewide) | Local caps can't force a 2+ bedroom ADU below 1,000 sq ft (§66321); detached ADUs may be capped at up to 1,200 sq ft (§66314); parking can't exceed 1 space per ADU or per bedroom | Strong candidate; lot and site rules still decide |
| San Diego | ADUs allowed up to 1,200 sq ft gross floor area; some regulations do not apply inside the Coastal Overlay Zone | Strong at 1,000–1,200 sq ft; check coastal status |
| Washington (GMA cities) | In urban growth areas, GMA jurisdictions must allow ≥2 ADUs and size limits must allow at least 1,000 sq ft | Compact 3BR possible; verify local standards |
| Seattle | Pre-approved “ADUniverse” standard plans can permit in 2–6 weeks in most cases; THOWs barred from being lived in on a lot | Good DADU code path; confirm current plan sizes for 3BR |
| Portland | ADU capped at 75% of the main home or 800 sq ft, whichever is smaller; SDC exemption requires a 10-year covenant barring STR use | Usually a poor 3BR prefab target; consider 2BR or conversion |
| Austin | Allowed on SF-1/SF-2/SF-3 zoning; lot must be ≥5,750 sq ft; size depends on zoning and location; requires unique address, fire separation, deed-restriction check | Possible on larger lots; confirm size against current LDC |
| Denver | Licensed contractor (not homeowner) must apply; one ADU per primary structure; owner-occupancy of primary home required (unless built simultaneously); CO required before occupancy; no THOW/RV/mobile homes | Feasible; contractor-application and occupancy rules matter |
Sources: California Gov. Code §66314 and §66321 via Justia; City of San Diego Information Bulletin 400; RCW 36.70A.681, Washington State Legislature; Seattle SDCI ADU page; Portland.gov ADU zoning; City of Austin Additional Dwelling Units page; Denver CPD ADU permits page. All verified May 2026. DADU = Detached Accessory Dwelling Unit. JADU = Junior ADU ≤500 sq ft. CO = Certificate of Occupancy. SDC = System Development Charge.
The rule most homeowners miss: bedroom count is rarely the first legal limiter — your buildable envelope is. A 1,200 sq ft model is irrelevant if setbacks, slope, fire access, utility routing, or delivery access make placing it impossible. This is why a model-first approach wastes weeks: you fall in love with a floor plan your lot can't physically receive. For more on state rules, see our California ADU laws guide.
Free ADU Feasibility Report
Check Your City and Lot Fit
Free. Cross-checks your jurisdiction's size cap against your lot's buildable envelope.
See My Jurisdiction's Rules →Which 3-bedroom prefab ADU builders should you compare first?
Answer capsule: Fewer prefab companies make true three-bedroom units than marketing suggests. Most compact “prefab ADU” and foldable “tiny home” brands cap at one to two bedrooms. Genuine three-bedroom prefab options generally come from modular home manufacturers and panelized-kit builders that publish plans up to ~1,200 sq ft. Always start with providers that publish square footage, bed/bath count, a clear price-scope label, and their service area.
| Prefab category | Makes a real 3BR? | Typical max size | Watch out for |
|---|---|---|---|
| Foldable / container “tiny home” brands | Rarely | ~1–2BR, often <600 sq ft | Often not a permanent-code ADU |
| Premium turnkey ADU brands | Sometimes (top of range) | Up to ~1,200 sq ft on select models | Confirm whether price is all-in; some 3BR models are pre-launch |
| Modular home manufacturers | Yes | 1,200 sq ft+ true 3BR/2BA plans | Crane/transport access; service area |
| Panelized-kit builders | Yes | Up to ~1,200 sq ft, 3BR/2.5BA | More site labor; installed cost shifts to you |
Concrete, source-verified examples: panelized-kit maker Pacific Modern Homes (PMHI) publishes one-story plans including 1,148 and 1,195 sq ft 3BR/2BA layouts — but PMHI is a kit/plan provider, so site work, foundation, install, and permits are on you. Proteus Homes offers a 1,200 sq ft 3BR/2BA modular model at $442,614–$501,641 with foundation included but site prep and permits excluded. Premium turnkey brand Abodu markets Abodu Three (1,000 sq ft) and Three+ (1,200 sq ft) 3BR/2BA models as “Coming Soon” — don't treat its 3BR units as orderable until you reverify launch status.
For homeowners on California's Central Coast and in Bay Area-adjacent areas, Framework First is a notable option: a builder based in Salinas, in Monterey County (CSLB #1047146), offering 16 models from 450–1,200 sq ft with a deliberately full-project pricing model — its published all-in figures fold in foundation, permits, plans, Title 24, utility trenching, transport, crane delivery, installation, and appliances, precisely to avoid the unit-only price trap. Framework First's general service area is approximately within 150 miles of Monterey County.
A Trustpilot reviewer in Los Gatos, CA, who received a Framework First one-bedroom in 2024, reported paying $290,000 for a fully finished 660 sq ft unit — taxes, foundation, delivery, plumbing, electrical, and sewer trenching included — and not being asked to pay more. (Source: Trustpilot, June 2024. Single review; not a typical-results claim.)
CA Central Coast & Monterey Partner
Disclosure: Dwelling Index has an affiliate relationship with Framework First. We refer Central Coast and Bay-adjacent California buyers to Framework First based on service-area fit and verified local track record — never based on referral payout.
Framework First (CSLB #1047146, based in Salinas / Monterey County) publishes genuine all-in estimated project costs for its 3BR models — $399,000 (945 sq ft, 3BR/1BA), $434,000 (945 sq ft, 3BR/2BA), $507,000 (1,200 sq ft, 3BR/2BA), and $557,000 (1,200 sq ft U-shaped, 3BR/2BA). Its published price folds in foundation, permits, plans, Title 24, utility trenching, transport, crane delivery, installation, and appliances. Service area is approximately within 150 miles of Monterey County.
See Current Framework First 3BR Pricing & Floor Plans →For broad national modular and prefab discovery beyond any one region, Modular Home Direct lets you compare models and availability nationwide — verify code path, installed cost, and local approval before any deposit. For our full landscape, see our prefab ADU guide and best prefab ADU companies.
Disclosure: Dwelling Index has an affiliate relationship with Modular Home Direct. The information here reflects publicly verifiable pricing and scope language as of our verification date.
Modular Home Direct is the broadest national catalog of modular and prefab floor plans, including three-bedroom layouts at 1,000 sq ft and above. Use it to compare model availability across your region before committing — then confirm local ADU eligibility, code path, and total project scope separately.
Compare National Modular 3BR Options on Modular Home Direct →What hidden costs make prefab quotes look cheaper than reality?
Answer capsule: A prefab quote often prices the building but not the property work, and for a three-bedroom unit the hidden-cost risk is larger because the structure is bigger, heavier, and more utility-intensive. The most commonly excluded items are foundation, crane delivery, utility trenching, permits and impact fees, and fire or solar compliance — together these can add tens of thousands of dollars to a “unit price.”
Walk every row before you sign.
| Hidden cost | Why it matters for a 3BR | Ask before deposit |
|---|---|---|
| Foundation | Larger units need larger engineered foundations | Included? Soil-dependent? |
| Delivery / crane / set | Large modules may need crane access | What clear width + overhead clearance is required? |
| Utility trenching | Bigger unit may need upgraded water/sewer/electric | How many feet of trenching are included? |
| Sewer/septic | Can be a rural-lot dealbreaker | Is septic capacity verified? |
| Permits & plan check | Not always included | Who submits? Who pays city fees? |
| Fire / WUI upgrades | High-fire zones add cost | Are ignition-resistant materials included? |
| Solar / energy compliance | Required for some jurisdictions/unit types | Solar included or excluded? |
| Impact / system development fees | 3BR is over the 750 sq ft impact-fee exemption in California | Which fees apply, reduced, or due? |
| Drainage / grading | Bigger footprint affects drainage | Is grading engineered? |
| Sales tax | Often excluded from model price | Tax included? |
| Demolition / tree removal | Site-specific | What's excluded? |
| Finish upgrades | Renderings show upgrades | Which finish package is priced? |
Free ADU Feasibility Report
Avoid the Quote Trap
Check what your property can support. Free. Surfaces the site-specific cost drivers — slope, access, utilities — that quotes leave out.
Check What Your Property Can Support →How long does a 3-bedroom prefab ADU take?
Answer capsule: Prefab shortens the construction phase, but the full project typically runs roughly 6–12 months from contract to final approval because feasibility, design, permitting, factory production, site work, utility hookups, and inspections all stack up. The factory may set the unit in days, but the total timeline is governed by your city's review speed and your site work — not the box.
| Phase | Typical planning range | Notes |
|---|---|---|
| Feasibility & site check | 1–3 weeks | Zoning, setbacks, utility/lot access |
| Model selection & contract | 2–6 weeks | Longer if customized |
| Engineering & permit package | 2–8 weeks | Depends on provider/code path |
| City review | 2–16+ weeks | Seattle pre-approved standard plans: 2–6 weeks in most cases |
| Factory production | 6–16 weeks | Depends on backlog and model |
| Sitework / foundation | 4–12 weeks | Can overlap with factory work |
| Delivery / set / assembly | Days to weeks | Not the same as project completion |
| Utility hookup, finish, inspections | 4–12 weeks | Final approval/CO requirements vary; Denver explicitly requires a CO before occupancy |
Sources: Seattle SDCI, ADUniverse standard plans; Villa/SnapADU comparison referencing a 10–11 month process for a 1,200 sq ft 3BR; Framework First estimated completion times (average, not a guarantee); Denver CPD (CO required before occupancy). Verified May 2026.
The honest read: a provider promising a “30-day install” is describing the set, not the project. Plan your financing and your living arrangements around 6–12 months.
Is a 3-bedroom prefab ADU better for family housing or rental income?
Answer capsule: A three-bedroom prefab ADU makes the most sense when the use case genuinely needs the bedrooms — multigenerational housing, adult children, caregivers, or long-term family rental. For pure return on investment, a smaller ADU often produces a better risk-adjusted result because it costs less, fits more lots, and carries fewer design compromises. Short-term rental use is restricted in many cities and must be verified before underwriting.
| Use case | Is 3BR smart? | Why |
|---|---|---|
| Parent + caregiver | Maybe | Accessibility may matter more than a third bedroom |
| Adult child + family | Yes | A 3BR can function like a small home |
| Long-term family rental | Often | Wider renter pool — but higher total project cost |
| Short-term / vacation rental | Verify first | Many cities restrict STRs or ADU use |
| Home office + guest suite | Often not | A 2BR is usually enough |
| Maximum ROI | Not always | A bigger unit means higher absolute investment and financing risk |
Short-term rental reality, by city
- Austin: ADUs built after October 1, 2015 may not be used as a short-term rental for more than 30 days per calendar year. (Source: City of Austin, verified May 2026.)
- Portland: an ADU can qualify for a System Development Charge exemption only if a recorded covenant bars short-term-rental use of the ADU and any structure on the site for 10 years — so the SDC savings and STR income are mutually exclusive. (Source: Portland.gov, verified May 2026.)
- Denver: short-term rentals require separate licensing and must meet city STR regulations. (Source: Denver CPD, verified May 2026.)
These are illustrative examples, not guarantees of returns. Actual results depend on local market conditions, construction costs, financing terms, and regulatory approvals.
Property Management Partner
Disclosure: Dwelling Index may earn a commission if you subscribe to Buildium through our link. This does not influence our editorial coverage.
Planning to rent your 3-bedroom ADU after it's built? Buildium offers landlord and property-management tools — leases, accounting, tenant screening, and maintenance tracking — designed for small portfolio landlords. Set up the landlord side before your first tenant moves in.
Explore Buildium's Rental-Management Tools →How do homeowners pay for a 3-bedroom prefab ADU?
Answer capsule: Homeowners typically fund a three-bedroom prefab ADU with cash, a HELOC or home equity loan, a cash-out refinance, a construction or renovation loan, or manufacturer financing. The prefab-specific challenge is cash timing: the factory may require payments before any work is visible on the property, while some loan products release funds only as completed work is inspected.
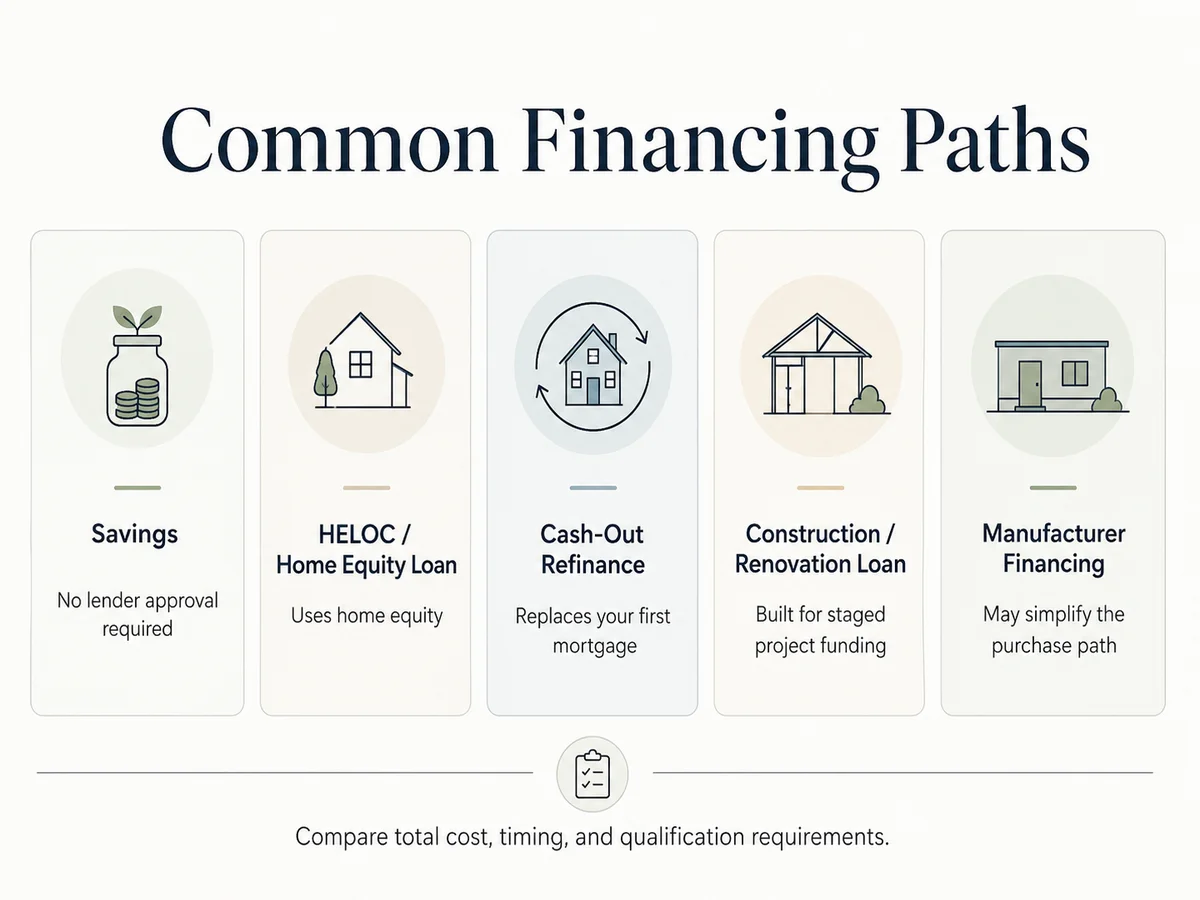
Financing paths for a 3-bedroom prefab ADU — matched to equity position, timeline, and draw-schedule compatibility.
We present financing as path education, not a lender ranking — and we never sort by payout.
| Financing path | Best fit | Prefab draw-timing note | Key caution |
|---|---|---|---|
| Cash | Avoids financing and draw-timing conflicts | No conflict — funds are on hand | Concentrates your liquidity risk |
| HELOC / home equity loan | Equity-funded projects wanting flexible draws | Draw on demand to meet factory deposits | HELOCs are usually variable-rate; qualification required |
| Cash-out refinance | Large budget where the refi math works | Lump sum up front; pairs well with factory schedule | Replaces your existing mortgage — may reset rate and term |
| Construction / renovation loan | Ground-up builds or major site work | Lender draws may lag factory payment milestones — confirm schedule fit | May use after-completed value depending on the loan product |
| Manufacturer financing | Convenience | Built around the factory's own schedule | Compare total cost, terms, and whether it covers site work |
Sources: RenoFi ADU financing guide; Propel Studio, “5 Ways to Finance an ADU”; Terner Center research cited by Better Place Design Build, finding equity-based tools make up the majority of California ADU funding. Verified May 2026. HELOC = Home Equity Line of Credit. HEI = Home Equity Investment (availability varies sharply by state).
The honest warning: if you locked a sub-4% mortgage in 2020–2021, a cash-out refinance to fund the ADU can cost more in lifetime interest than the ADU is worth, because you reset your entire mortgage to today's rate. For owners with a very low first-mortgage rate, compare the total cost before replacing the first mortgage; a HELOC, home equity loan, or construction loan can preserve that first mortgage but carries its own qualification, rate, and draw-schedule considerations.
On the tax question: IRS Publication 936 explains that interest on a home equity loan or line is deductible only when the proceeds are used to buy, build, or substantially improve the home that secures the loan — and ADU construction can qualify, but the rules are specific. Confirm your situation with a CPA. (Source: IRS Publication 936, verified May 2026.) For a deeper dive, see our how to finance a prefab ADU guide.
Financing Partner
Explore ADU Financing Options
Mortgage Research Center is our financing partner for cash-out refinance, construction loan, and home-equity content. Compare financing paths and lender options for your 3-bedroom ADU project — independent, no pressure.
Compare Construction Loans, Cash-Out Refi & HELOCs →Compensation disclosure: Dwelling Index may earn a commission if you complete a loan through Mortgage Research Center. We do not rank or recommend lenders based on payout, and this relationship does not influence our editorial coverage. Educational only — we never quote rates, APRs, or payments as guarantees.
Prefab vs. site-built vs. garage conversion: which path is right?
Answer capsule: Prefab is best when your lot supports standard delivery and installation, your city accepts the code path, and you value predictable scope. Site-built is often better for constrained, sloped, historic, or oddly shaped lots. A garage conversion is frequently the lowest-disruption, lowest-cost path where a suitable existing structure exists.
| Your constraint | Better path |
|---|---|
| Wide, level backyard; easy crane/panel access | Prefab / modular |
| Narrow side yard, steep slope, complex setbacks | Site-built |
| Existing detached garage in good condition | Garage conversion |
| City caps the ADU at 800 sq ft | 2BR or conversion beats a cramped 3BR prefab |
| Aging-parent accessibility | One-story site-built or a larger 2BR |
| Need the fastest predictable scope | Prefab — if permitting and service area fit |
| Hard budget cap | Conversion or a smaller ADU first |
This is the segmentation that ends the search: match the path to your lot and goal, not to the prettiest rendering. For a side-by-side comparison, see our prefab vs. site-built ADU cost analysis.
Edge cases that send readers back to square one
Answer capsule: Beyond size and cost, a handful of property-specific factors can change or block a three-bedroom ADU: HOA and deed restrictions, septic or private-sewer capacity, coastal overlay zones, fire/WUI zones, parking, owner-occupancy rules, short-term-rental limits, whether the unit can be sold separately, utility-meter upgrades, and whether a manufactured home is treated as real property locally. Confirm these before you design, not after.
- HOA & deed restrictions. State ADU law can override some local zoning, but private HOA covenants and recorded deed restrictions may still impose design or use limits. Austin's official ADU page explicitly flags deed-restriction checks.
- Septic / private sewer & utility capacity. A bigger three-bedroom load can exceed an existing septic system or require a utility upgrade — a common rural-lot dealbreaker.
- Coastal overlay zones. In San Diego, some ADU regulations and guidelines do not apply inside the Coastal Overlay Zone, which can change what you can build. (Source: City of San Diego IB-400.)
- Fire / WUI zones. High-fire areas can require ignition-resistant materials and added review.
- Parking. In California, ADU parking can't exceed one space per ADU or per bedroom, whichever is less — but local exemptions near transit may remove it entirely.
- Owner occupancy. Denver requires the owner to live in the primary home when applying in single-unit zones (unless the primary and ADU are built simultaneously). Rules differ widely by state and city.
- Separate sale vs. rental. Most jurisdictions don't allow selling the ADU separately from the main home, though some states have begun to permit it under specific programs.
- Utility-meter upgrades. A new or upsized meter can trigger charges even where a base connection is included.
- Manufactured-home treatment. Whether a HUD-code manufactured home counts as a legal ADU — and how a lender treats it — depends on local rules and real-property classification.
Sources: City of Austin ADU page; City of San Diego IB-400; Denver CPD ADU permits; Cal. Gov. Code §66314. Verified May 2026.
What to ask before paying a deposit: the 17-question checklist
Answer capsule: A trustworthy prefab provider should answer the same questions in writing before you pay: the exact code path, total installed scope, exclusions, delivery requirements, who handles permits, utility assumptions, timeline, warranty, cancellation terms, and service-area confirmation. The single most protective question is which of the four price labels their quote uses.
This is our original deposit-protection framework — print it and use it on every call.
- Is this modular, manufactured, panelized, kit, or portable/foldable?
- Which building code does it follow?
- Has this exact model been approved as an ADU in my state and city?
- Is the price unit-only, plus-installation, vertical build, or estimated project cost?
- Are permits included?
- Are city fees and impact fees included?
- Is the foundation included? Engineered? Soil-dependent?
- Are utility connections included?
- How many feet of utility trenching are included?
- Is crane and delivery included?
- What access width and overhead clearance does delivery require?
- Are solar, fire, energy, and WUI upgrades included?
- Who is the licensed local contractor of record?
- What happens — and what's refundable — if the city rejects the plan?
- Which deposits are refundable, and under what conditions?
- What is the realistic contract-to-final-approval timeline?
- Can I see completed three-bedroom projects, not just renderings?
Free Download
Get the Free ADU Starter Kit
Includes the 17-question deposit checklist, a price-scope normalizer, and a feasibility worksheet — emailed to you.
Download the Free ADU Starter Kit →What we verified
Source categories and verification date for this page. Verified .
- California ADU size & fee law — Cal. Gov. Code §66314 (1,200 sq ft detached cap; parking limit), §66321 (850/1,000 sq ft minimum maximums; 800 sq ft preclusion), §66311.5 (impact-fee thresholds), via Justia; California HCD ADU Handbook guidance (Jan 2026) for the bedroom-count point.
- San Diego — City of San Diego Information Bulletin 400 (1,200 sq ft cap; Coastal Overlay Zone caveat).
- Washington — RCW 36.70A.681 (≥2 ADUs and ≥1,000 sq ft in GMA urban growth areas).
- Seattle — Seattle SDCI (ADUniverse standard-plan review timing; THOW classification).
- Portland — Portland.gov (75%/800 sq ft cap; SDC exemption covenant).
- Austin — City of Austin (zoning/lot eligibility; deed-restriction and fire-separation checks; STR limit).
- Denver — Denver CPD (contractor-application rule; owner occupancy; CO requirement; prohibited unit types).
- Provider pricing — Framework First pricing page (3BR models $399K–$557K); Proteus Homes ($442,614–$501,641, 1,200 sq ft 3BR); Abodu models (Three / Three+ “Coming Soon”); PMHI plan catalog (1,148 / 1,195 sq ft 3BR kit plans). Read directly from provider pages.
- Cost ranges — HomeGuide, aduzoning.org, GreatBuildz, Better Place Design Build (2025–2026); assembled bands, not quotes.
- Financing & tax — RenoFi, Propel Studio, Terner Center (paths); IRS Publication 936 (interest deductibility). Neutral education; no rates quoted.
Methodology
This guide was created by The Dwelling Index, an independent research resource covering ADU financing, costs, and regulations. For this page we reviewed primary state statutes and seven city/state planning sources, read pricing directly from four 3BR-capable prefab providers' own pages, and assembled cost bands from four 2025–2026 industry cost sources. We used homeowner discussion threads only for voice-of-customer language — never as proof for legal, cost, or code claims.
We classified every published price into one of four scopes — unit-only, plus-installation, vertical build, or estimated project cost — and treated none as a guaranteed quote. To count as “3BR-capable,” a provider had to publish a three-bedroom plan at or near 1,000–1,200 sq ft with a stated price or clearly labeled kit/plan pricing. Local zoning, utility capacity, HOA or deed restrictions, fire standards, site access, slope, soil, and permit review can all change the answer for a specific property. Financial sections are educational and do not guarantee approval, rates, payments, or returns; rental examples are illustrative only. We don't build, sell, or finance ADUs.
Frequently asked questions
Can a prefab ADU have 3 bedrooms?
Yes, where the city's size rules, lot constraints, and building-code path allow it. A true three-bedroom ADU usually needs about 900–1,200 sq ft to function well, and California cities cannot cap the number of bedrooms — only the square footage.
Is 1,000 sq ft enough for a 3-bedroom ADU?
Yes, but it will be compact. A 1,000 sq ft 3BR/2BA needs an efficient plan with minimal hallway space, careful bedroom sizing, and smart storage.
Is 800 sq ft enough for a 3-bedroom ADU?
Usually not. It can be drawn, but the rooms will feel tight. In an 800 sq ft cap city, a two-bedroom ADU is generally the better living and rental product.
How much does a 3-bedroom prefab ADU cost?
Verified 2026 California examples run from $399,000–$557,000 all-in (Framework First) and $442,614–$501,641 for unit-plus-foundation before site work (Proteus Homes). Generic national 1,200 sq ft calculators show lower figures, often $120,000–$360,000. Treat any single price as incomplete until you know whether it includes foundation, delivery, permits, utilities, site work, fees, taxes, and inspections.
Is prefab cheaper than site-built for a 3-bedroom ADU?
Often, but not always. Prefab reduces construction variability and backyard disruption; the property-specific costs (foundation, utilities, permits) remain either way, and the savings depend on your site.
Does a prefab ADU need permits?
Yes. Prefab is not a permit bypass. A legal ADU typically needs zoning approval, building permits, foundation approval, utility approvals, inspections, and a certificate of occupancy or final approval.
Can a manufactured home be used as an ADU?
Sometimes, depending on state and local rules, real-property treatment, foundation, HUD-code compliance, lender requirements, and city ADU eligibility. Verify all of these before buying.
Is a tiny home on wheels a prefab ADU?
Usually not by default. Cities like Seattle and Denver explicitly treat tiny homes on wheels, RVs, and trailers differently from legal ADUs.
Can I rent out a 3-bedroom ADU?
Often yes as a long-term rental, but short-term rental rules vary sharply by city — Austin, Portland, and Denver each restrict or condition STR use. Always verify local rules before underwriting rent.
What is the best 3-bedroom prefab ADU?
There's no universal best. The best option is the one your city will approve, your lot can physically receive, your budget can support, and your use case genuinely needs.
Not sure where to start? See what's possible at your address — get your free ADU report in 60 seconds.
Get Your Free ADU Report →What we verified for this page
- California ADU size and fee law: Gov. Code §66314 (1,200 sq ft detached cap; parking limit), §66321 (850/1,000 sq ft minimum maximums; 800 sq ft preclusion), §66311.5 (impact-fee thresholds), via Justia; California HCD ADU Handbook guidance (Jan 2026) for the bedroom-count point — verified May 2026
- San Diego: City of San Diego Information Bulletin 400 (1,200 sq ft cap; Coastal Overlay Zone caveat)
- Washington: RCW 36.70A.681 (≥2 ADUs and ≥1,000 sq ft in GMA urban growth areas); Seattle SDCI (ADUniverse standard-plan review timing; THOW classification)
- Portland: Portland.gov (75%/800 sq ft cap; SDC exemption covenant); Austin: City of Austin (zoning/lot eligibility; STR limit); Denver: Denver CPD (contractor-application rule; owner occupancy; CO requirement; prohibited unit types)
- Provider pricing: Framework First pricing page (3BR models $399K–$557K); Proteus Homes ($442,614–$501,641, 1,200 sq ft 3BR); Abodu models ("Coming Soon"); PMHI plan catalog (1,148 / 1,195 sq ft 3BR kit plans) — all read directly from provider pages
- Cost ranges: HomeGuide, aduzoning.org, GreatBuildz, Better Place Design Build (2025–2026); assembled bands, not quotes
- Financing and tax: RenoFi, Propel Studio, Terner Center (paths); IRS Publication 936 (interest deductibility) — neutral education, no rates quoted
- Prices last verified: . Refresh cadence: provider pricing monthly; legal status quarterly; rental ranges quarterly.
- What was NOT verified for you personally: your lot, your city's current fees, or your specific provider's current pricing. Those numbers require a site visit and fresh quotes.
Related guides
- → 2 bedroom prefab ADU — costs, models, and lot fit
- → Prefab ADU guide — full landscape and category overview
- → Best prefab ADU companies — only providers that can support a true 3BR layout
- → Modular ADU guide — verified 3-bedroom modular price matrix
- → Prefab vs. site-built ADU cost
- → How to finance a prefab ADU — 3-bedroom builds need extra attention to draw timing
- → California ADU laws — how size caps affect a 3-bedroom ADU
- → Tiny home ADU — why most tiny homes aren't a substitute for a true 3BR