
Prefab ADU With Loft: What's Legal, What It Costs, and Which Models Actually Fit
By The Dwelling Index Editorial Team · Last updated: May 29, 2026 · Last verified: May 29, 2026
The short answer:
A prefab ADU with loft can be legal — but a loft is only worth paying for when three locks open at once: the loft meets building-code rules for access, guards, and emergency escape; your unit is permitted under a path that treats the loft favorably (the tiny-house appendix, or low sloped-ceiling area under standard code); and your city’s zoning agrees on how that loft is counted. In 2026, verified loft-friendly prefab options in this guide run from about $44,550 for a shell kit to $199,950 for a configured loft model — before foundation, site work, and permits. The photos are irresistible; the reality is more conditional than any rendering admits.
The photos are irresistible — a vaulted ceiling, a sleeping platform tucked under the rafters, a footprint small enough to slip behind almost any house. The reality is more conditional than any rendering admits, and that gap is where homeowners lose deposits.
We’re The Dwelling Index, an independent research resource covering ADU financing, costs, and regulations. We built this page because the existing results for a prefab ADU with loft split into two useless camps: pretty inspiration galleries with no legal substance, and local builder pages that can’t speak to your city. Neither answers the question you’re actually asking, which is not “which model has a loft?” but “can I get the extra usable space of a loft without buying something that won’t pass a permit review or serve the person who’ll actually live there?”
This guide answers that. We decoded the building code, assembled real model prices with sources and dates, and pulled official examples of cities that allow — and forbid — lofted ADUs. Where we could verify a number, we cite it and date it. Nothing in this guide is presented as a fact unless we confirmed it against a manufacturer page, an official government source, or the building code itself.
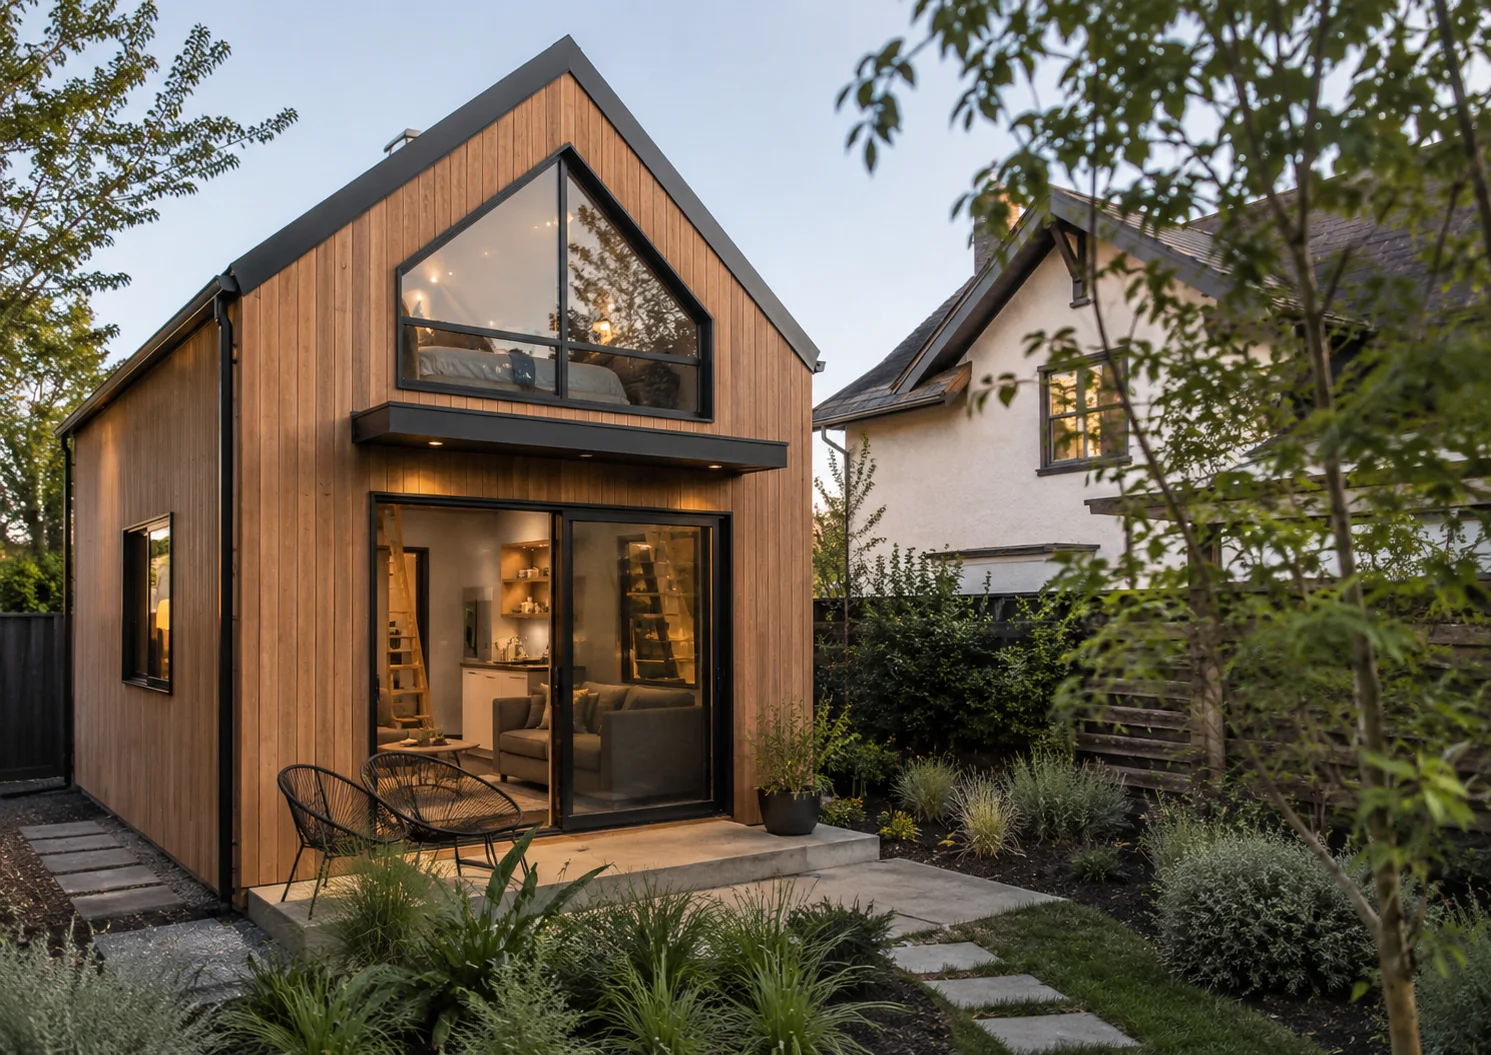
Fast verdict: should you choose a prefab ADU with a loft?
A loft helps some buyers and quietly hurts others. Here’s the decision at a glance.
| Your situation | Fast verdict | Why |
|---|---|---|
| Housing an aging parent | Usually avoid the loft | Ladders, steep stairs, and nighttime bathroom trips make lofts a poor accessibility fit. A single-level unit is almost always safer. |
| Compact guest suite or adult-child unit | Possible fit | A loft can free up the main floor — if code, ceiling height, and access are solved first. |
| Long-term rental income | Be careful | A legal bedroom, safe egress, and renter comfort matter more than a rendering. A loft “bedroom” that isn’t a legal bedroom can undercut both rent and appraisal. |
| Strict 16-ft height or one-story local rules | High risk | The loft can trigger height, story, or design rejection depending on local interpretation. |
| Drawn in by a low “kit” price | Compare all-in scope | Foundation, utility trenching, delivery, crane, permits, engineering, and finish work routinely dominate the budget. |
| You want the simplest permit path | Consider single-level prefab | Fewer fights over loft access, egress, and bedroom classification. |
The rest of this page turns each of those one-liners into a decision you can defend to a building department, a lender, and yourself.
See what's possible at your address
Get your free ADU report in 60 seconds — it tells you the height and size assumptions your city is likely to apply before you fall for a floor plan.
Check My ADU Path →What we verified for this guide
- Model prices and sizes confirmed on manufacturer pages where available: Mighty Small Homes (A-Frame) and Studio Shed (Carriage House). The Koda Loft figure is from a dated third-party roundup; current U.S. pricing must be confirmed with Kodasema.
- Official city programs showing loft treatment varies by jurisdiction: City of Santa Barbara, City of Monrovia, City of Eugene (OR), and the NYC Department of Housing Preservation and Development (HPD) ADU plan library.
- Building-code rules for lofts from the International Residential Code (IRC) Section R305 and the tiny-house appendix (Appendix Q / AQ / BB), plus the local-adoption caveat.
- California ADU height and size law from the California HCD ADU Handbook and Government Code §66321.
- Last verified: May 29, 2026. Prices, service areas, and local rules change — always confirm with your city and provider before paying a deposit.
This is planning education, not legal, architectural, engineering, lending, or tax advice. Your local building department, a licensed design professional, and your lender control what’s allowed for your property.
Can a prefab ADU with a loft be legal?
Answer: Yes, but “prefab” does not make a loft legal on its own. A lofted unit must still qualify as a legal accessory dwelling unit (ADU) under local zoning and as a legal dwelling under the building code your jurisdiction has adopted. The deciding question is not “does the model have a loft?” but “what is the loft legally allowed to be used for?”
An ADU is a self-contained second home on a lot that already has a primary residence — its own kitchen, bathroom, sleeping area, and entrance. It goes by many names: granny flat, in-law unit, backyard cottage, casita. A detached ADU (sometimes called a DADU) stands alone; an attached ADU shares a wall with the main house. A JADU (junior ADU) is a smaller unit, typically up to 500 square feet, carved out of the existing home.
The word “loft” is where buyers get into trouble, because it can mean five different things on five different sets of plans — and the brochure rarely tells you which one you’re buying.
Prefab is a build method, not a legal category
A “prefab” ADU might be modular (built in finished volumetric boxes in a factory and set on a foundation), panelized (walls and roof shipped flat and assembled on site), manufactured (built to the federal HUD code on a permanent chassis), a kit (a structural package you or a builder finish), or tiny-house-style (built to a special appendix of the residential code). Your permit office does not care that the parts came from a factory. It cares about the approved construction category.
That distinction decides whether your loft is even allowed to be a low, ladder-accessed space — more on that below. For the broader prefab-versus-site-built picture, see our prefab ADU guide.
The five “lofts” homeowners confuse
| What the brochure says | What you must verify before you buy |
|---|---|
| Sleeping loft | Is it an approved sleeping area with compliant access, guards, smoke/CO alarms, and an emergency escape path? |
| Storage loft | Is its use limited to storage on the approved plans — and does the provider avoid marketing it as a bedroom? |
| Mezzanine / open loft | Does local code count it as floor area, as a story, or as habitable space? |
| Second-story loft | Does it trigger height, story, setback, fire, or design-review limits? |
| “Bonus loft” | Ask what it is on the stamped plans, not what the marketing calls it. |
A loft labeled “bedroom” in a listing is not automatically a legal bedroom. A loft drawn as “storage” may be easier to permit but cannot be rented as a sleeping room. The label on the rendering carries no legal weight; the label on the approved construction documents carries all of it.
Foundation versus wheels changes the whole question
A wheeled or park-model-style unit with a loft can be gorgeous and cheap — and still be uninstallable as a permanent ADU in your city. Many jurisdictions treat park models (built to the recreational-vehicle ANSI standard) and tiny homes on wheels as RVs, not dwellings, unless local rules specifically allow that category as an ADU. Verify the legal category before you compare prices, because a $60,000 wheeled unit and a $160,000 foundation-set unit are not competing for the same permit.
Not sure what your city would call your unit?
Start with a free ADU feasibility report — it flags the category and code questions to ask your building department first.
Check My ADU Path →Does the loft count as square footage, a bedroom, or a second story?
Answer: Sometimes — and the honest answer needs two separate rulebooks that most pages blur together. A loft can be excluded from one size calculation, counted in another, treated as storage only, treated as sleeping space, or trigger story/height review, all depending on local code and the path your unit is permitted under. Do not assume a 400-square-foot unit with a loft is still “just 400 square feet” for every rule that matters.
This is the single biggest source of confusion online, so we built a decoder.
The two rulebooks
Rulebook 1 — the building code decides whether the loft must meet habitable-room standards. Under the standard IRC, Section R305 requires habitable rooms to have a 7-foot ceiling; for sloped ceilings, at least 50% of the required floor area must be at least 7 feet tall, and no part of the required area may be under 5 feet. Crucially, sloped-ceiling area under 5 feet doesn’t count toward the required habitable-room floor area (IRC R305.1; verified May 2026). So under standard code, low loft edges are simply outside the floor-area count for habitability purposes — but that doesn’t automatically make a whole loft “free.”
If your unit is permitted under the tiny-house appendix instead, lofts get special treatment. The appendix is named differently by code edition: Appendix Q in the 2018 IRC, Appendix AQ in the 2021 IRC (and the 2022 California Residential Code), and Appendix BB in the 2024 IRC. Under the 2021 IRC, it defines a loft as a floor level more than 30 inches above the main floor, open to the room below on at least one side, with a ceiling height less than 6 feet 8 inches. A loft’s total area may not exceed 40% of the main floor area.
Under the appendix, a “tiny house” is defined as 400 square feet or less in floor area, excluding lofts.
In plain English: where the tiny-house appendix governs, the loft is excluded from the code’s floor-area count. An architect put the practical version cleanly — if your main floor is under 400 square feet, you may qualify for the tiny-house appendix, which allows a steeper stair and a loft that doesn’t count toward gross floor area (Ben Norkin Architecture, 2025).
Rulebook 2 — local zoning decides your actual size cap, and it is separate from the building code. Your cap is set by your city’s definition of gross floor area (GFA) or floor area ratio (FAR) — the ratio of building floor area to lot size. Many zoning codes don’t count low, sloped, under-5-foot areas, but full-height mezzanine area usually does count. There is no national rule here; you have to read your city’s GFA definition.
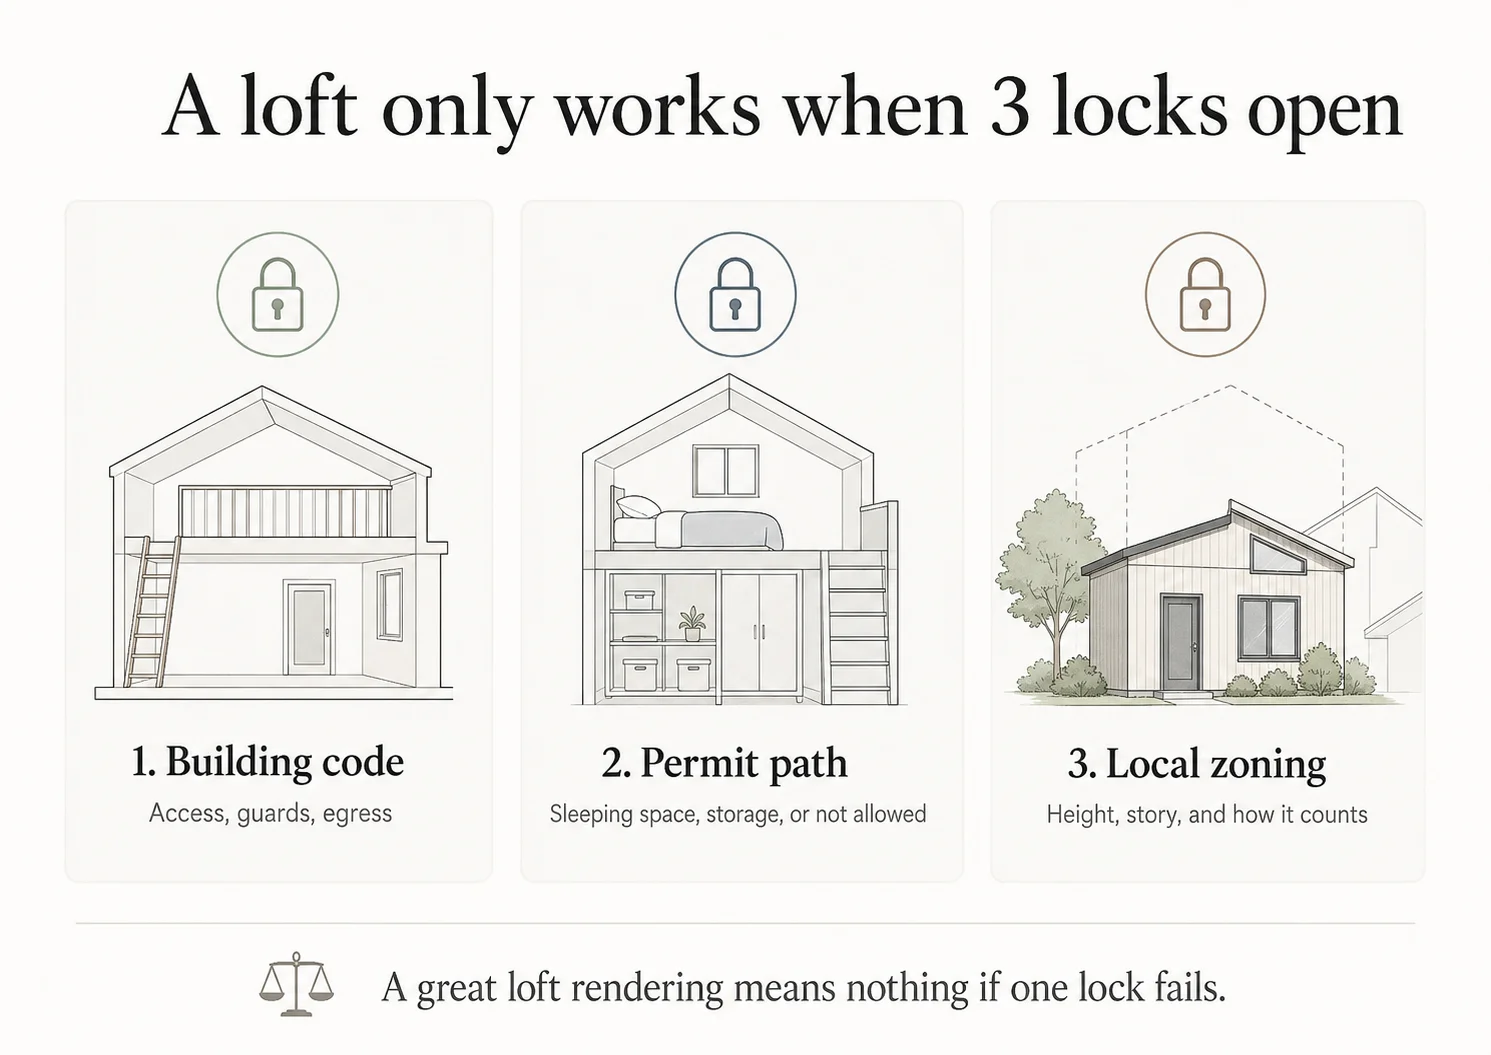
The three locks that must all open
A loft is legal and “free” square footage only when all three are true:
- The loft meets loft code — access, ceiling, guards, and (if used for sleeping) emergency escape.
- Your unit’s code path excludes or discounts the loft — the tiny-house appendix, or a sloped-ceiling sub-5-foot area under standard code.
- Your local zoning’s GFA/FAR definition agrees — and doesn’t quietly count the loft against your cap.
If any one lock stays shut, the loft either becomes counted square footage (shrinking the rest of your unit under your cap) or an illegal sleeping space.
What your loft “counts as” — five questions that decide it
| Question | Why it matters |
|---|---|
| Is it labeled sleeping, storage, or open loft on the stamped plans? | Marketing language does not control legal use; the approved plans do. |
| What is the clear ceiling height? | Determines habitable-space classification and day-to-day comfort. |
| How is it accessed — stairs, ladder, or ship’s ladder? | Access type is treated differently across code paths. |
| Is there an emergency escape opening from the loft? | Sleeping use generally triggers an egress requirement. |
| Does local zoning count it as a story or as floor area? | Affects height limits, FAR, design review, and which approval path you can use. |
The height ceiling that decides whether a loft even fits
Even when the loft would be “free,” your roof has to fit under your height limit. In California, state law sets a detached ADU base height limit of 16 feet, rising to 18 feet if the ADU is within a half-mile walking distance of a major transit stop or a high-quality transit corridor (with up to two additional feet to match the primary home’s roof pitch), and 18 feet on lots with an existing multifamily, multistory dwelling (California HCD ADU Handbook; Gov. Code §66321(b)(4), verified May 2026). For attached ADUs, California allows the height required by local zoning for the primary dwelling or 25 feet, whichever is lower, and does not require a city to allow an ADU to exceed two stories.
Why this matters for lofts: 16 feet does not comfortably fit two full stories, but it often can fit one full floor plus a sleeping loft under the gable. That’s precisely the niche a loft fills — extra sleeping or storage space inside a height envelope too short for a true second story.
See what your lot can support
This is a 'verify your city's exact height limit, GFA definition, and code adoption' situation. See what your lot can support before a floor plan makes the decision for you.
Check My ADU Path →What code details make or break a lofted ADU?
Answer: The common failure points are ceiling height, minimum loft dimensions, stair or ladder access, guardrails, emergency escape, and whether your jurisdiction has adopted the tiny-house provisions at all. A beautiful loft rendering is irrelevant if the adopted code path doesn’t support the way you intend to use the space. Below are the actual numbers, decoded from the 2021 IRC tiny-house appendix (Appendix AQ). Treat them as the model requirements — your local amendments may differ.
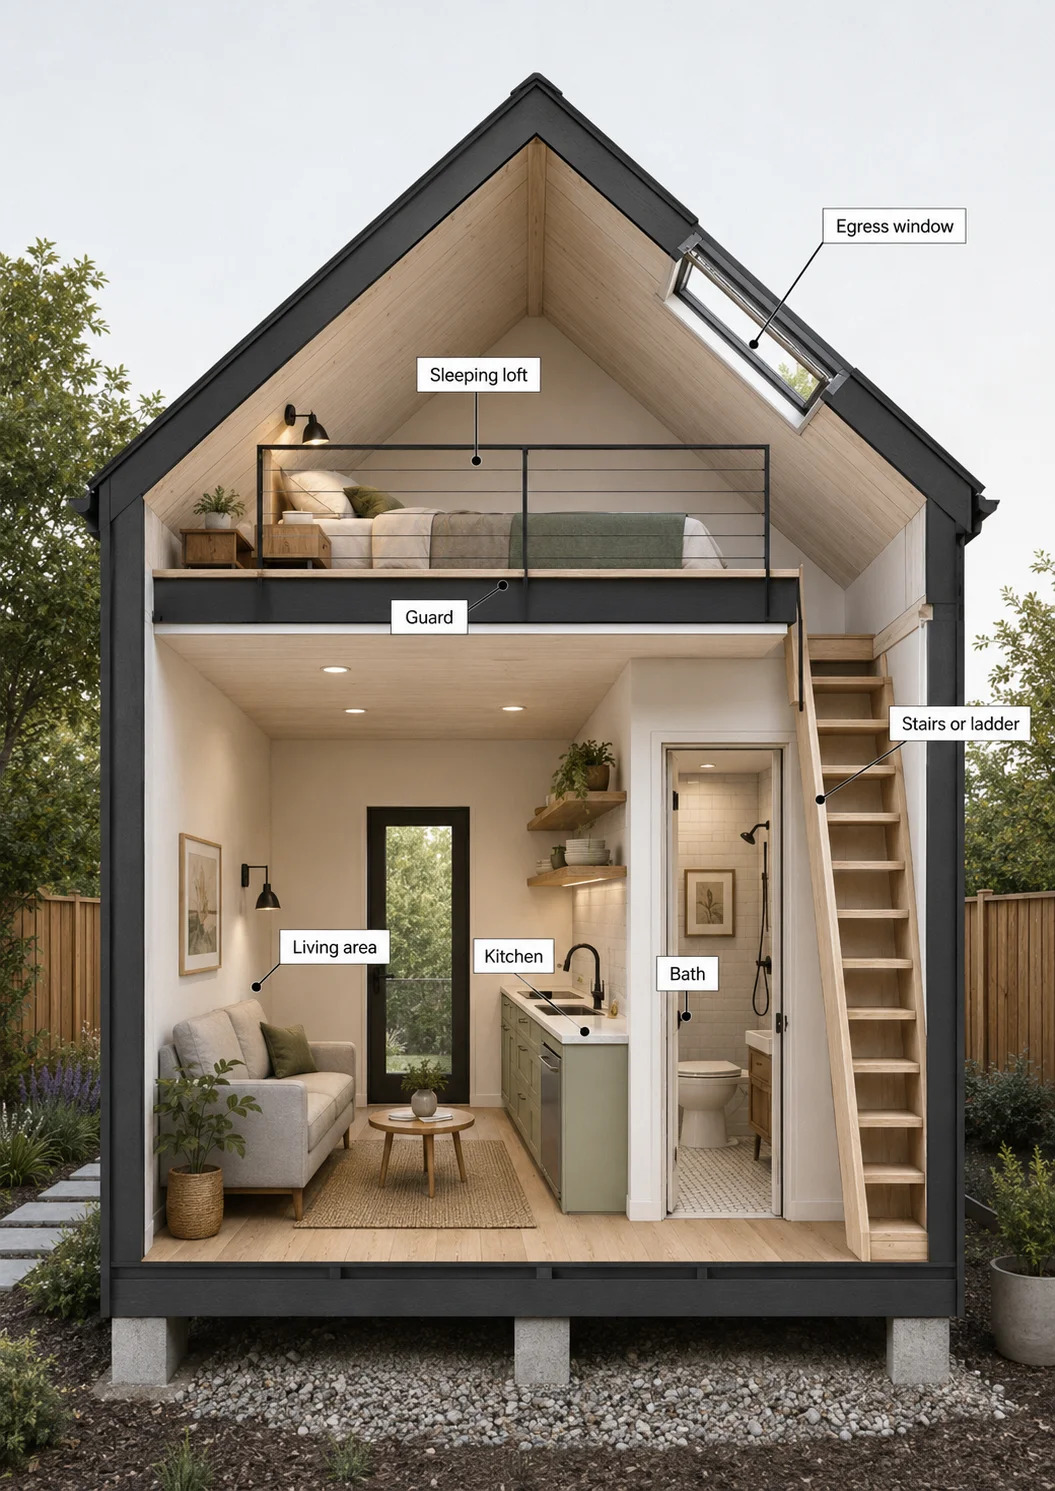
Ceiling height
Under standard IRC R305, habitable space needs a 7-foot ceiling. Under the tiny-house appendix, habitable space and hallways can drop to 6 feet 8 inches, bathrooms and kitchens to 6 feet 4 inches, and lofts are explicitly permitted to be lower than that (IRC 2021 Appendix AQ; verified May 2026). That relaxation is the entire reason a low loft can be legal — but only where the appendix is in force.
Comfort is a separate question from legality. A loft can be legal and still be miserable if you can’t sit up in bed. Measure the clear height over the mattress, over the sitting area, and along the path to the escape opening before you commit.
Minimum loft size
A loft used as living or sleeping space must be at least 35 square feet and at least 5 feet in any horizontal dimension (IRC Appendix AQ; verified May 2026). Portions where the sloped ceiling is under 3 feet from finished floor to finished ceiling don’t count toward that minimum. In practice, the truly cramped edges don’t count as usable loft.
Stair, ladder, or ship’s-ladder access
The appendix relaxes access rules that would be illegal in a standard house. A stairway to a loft can be as narrow as 17 inches at or above the handrail, with 6 feet 2 inches of headroom, and the top step can be a “landing platform” rather than a full landing. A ladder must have rungs at least 12 inches wide, spaced 10 to 14 inches apart, installed at 70 to 80 degrees from horizontal (IRC Appendix AQ; verified May 2026). A ship’s ladder (steep stairs with handrails) and an alternating-tread device are also allowed.
Space-saving access has a human cost. A ladder is fine for a young guest and a dealbreaker for a parent, a toddler, or a renter who pictured a real staircase. Decide who will actually climb it nightly.
Guards and fall protection
Loft guards along the open edge must be at least 36 inches high or half the clear height to the ceiling, whichever is less — but not less than 18 inches under the 2021 provisions (IRC Appendix AQ; verified May 2026). Guards are a life-safety element, not decoration, and they must appear on the stamped plans. A rendering showing an open loft edge with no guard is a red flag, not a design choice.
Emergency escape and rescue (the egress question)
If the loft is a sleeping space, it generally needs an emergency escape and rescue opening (EERO) under IRC R310. The appendix offers a tiny-house-specific path: an egress roof access window (a skylight or roof window) installed so the bottom of the opening is no more than 44 inches above the loft floor and meeting R310’s minimum opening area satisfies the requirement (IRC Appendix AQ; verified May 2026). Ask, specifically, how someone escapes from the loft level in a fire — not just from the main floor.
Local adoption — the caveat that overrides all of the above
Here’s what most “ADU with loft” pages never tell you: the tiny-house appendix is not automatically in force. The IRC itself states the appendix’s provisions are not mandatory unless specifically adopted by the jurisdiction (verified May 2026). Adoption varies by state, and the appendix’s letter (Q, AQ, or BB) tracks the code edition a state has adopted. California has incorporated the tiny-house appendix into its Residential Code (Appendix AQ in the 2022 edition, with the 2024-cycle Appendix BB advancing for the 2025 code). Even so, local zoning and your building department’s interpretation control how — and whether — those relaxations apply to your ADU.
So a loft that’s perfectly legal in one city can be rejected across the county line, not because the loft changed, but because the adopted code did.
Loft inspection tripwires — what to ask before you pay
| Tripwire | Ask the provider before deposit | Where it’s governed |
|---|---|---|
| Ceiling height | What's the clear height at the loft and along the access path? | IRC R305 / Appendix AQ |
| Loft area | What's the measured loft area and minimum dimension on the plans? | Appendix AQ |
| Access | Are stairs, ladder, ship's ladder, or alternating treads on the stamped plans? | Appendix AQ |
| Guards | What guard height and opening limits are specified? | Appendix AQ |
| Egress | If used for sleeping, what's the approved escape path from the loft? | IRC R310 / Appendix AQ |
| Local adoption | Has my jurisdiction adopted or accepted this code path and edition? | Your city/county building department |
Check the loft before you fall in love with the rendering
Get your free ADU feasibility report and bring this tripwire list to your first conversation with any builder.
Check My ADU Path →How much does a prefab ADU with loft cost in 2026?
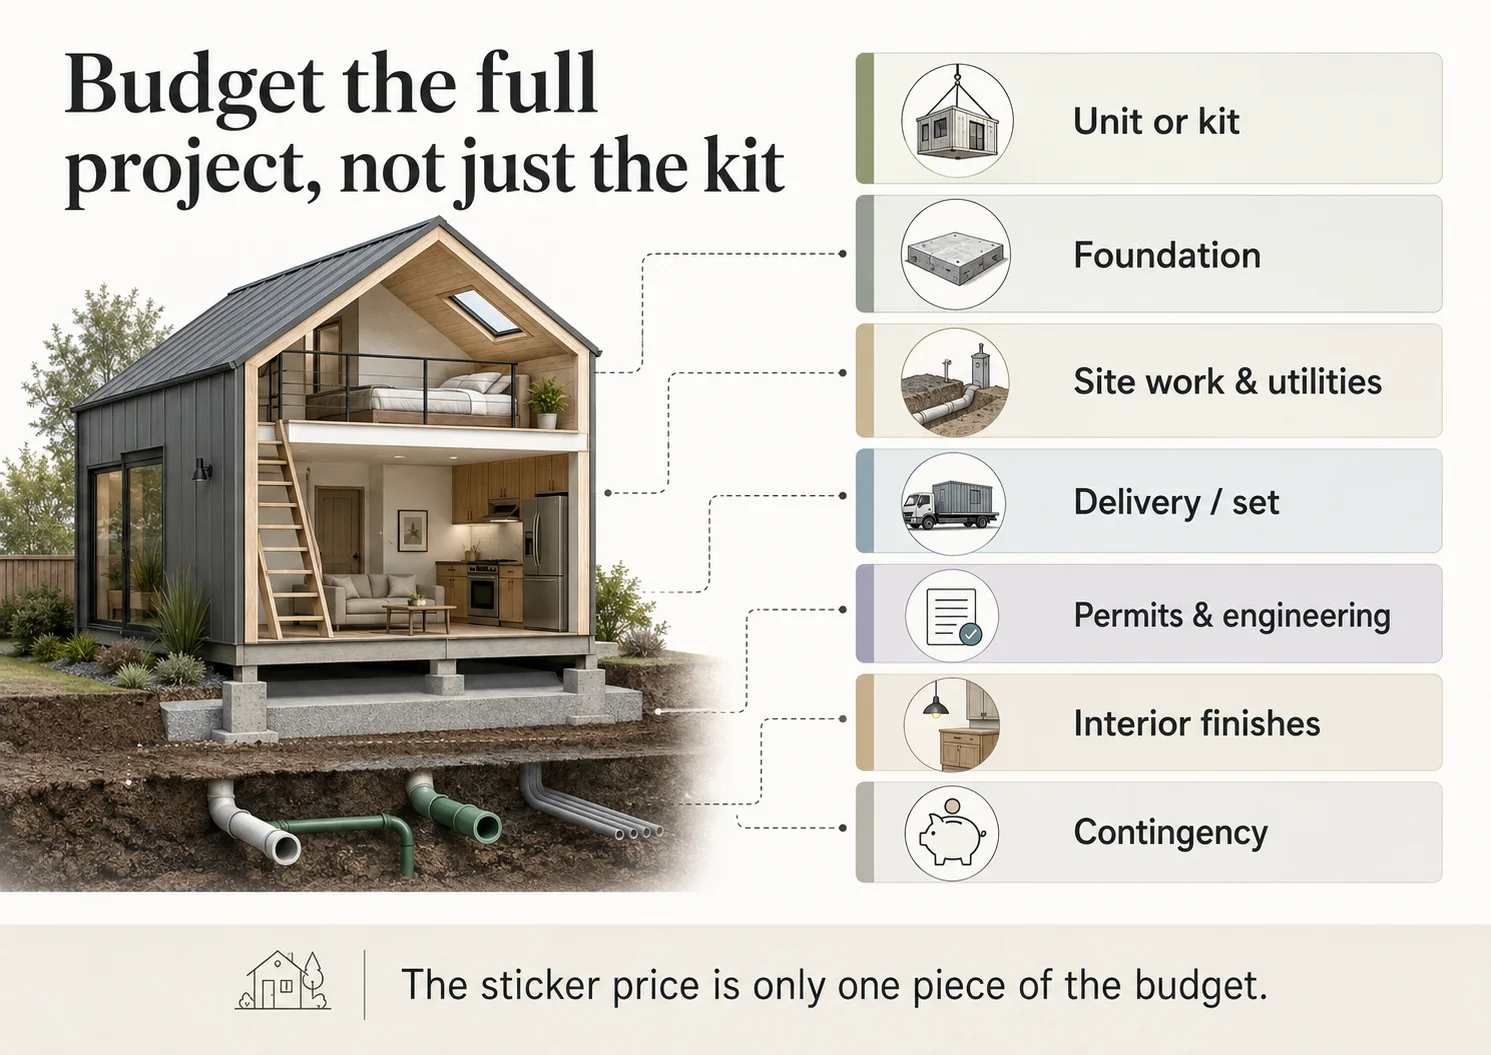
Answer: Published prices for loft-friendly prefab options vary enormously because some are bare shell kits and some are nearly complete units. Verified examples in this guide range from about $44,550 for a small shell kit (before foundation and site work) to $199,950 for a configured carriage-house ADU (before assembly and site costs). The number that actually matters is the permitted, delivered, installed, utility-connected, move-in-ready cost, which commonly runs two to three times a kit’s sticker.
The headline price is the trap. Let’s separate the four numbers that hide inside it.
The four prices you must keep separate
| Price type | What it means | The risk |
|---|---|---|
| Shell kit price | The structural package only (walls, roof panels, drawings) | Looks cheap because it excludes nearly everything below. |
| Unit price | A factory-built or panelized unit | May still exclude foundation, delivery, crane, utilities, permits. |
| Installed price | Includes some assembly or set | Scope varies wildly between providers — read inclusions line by line. |
| All-in project cost | Design, permits, site work, utilities, foundation, unit, install, inspections, contingency | The only number you should budget against. |
Mighty Small Homes makes the gap explicit: it advises that total project cost usually lands at two to three times the kit price once foundation, utilities, and finishes are included (Mighty Small Homes, verified May 2026). For a real-world all-in benchmark, an 800-square-foot ADU in California commonly runs $160,000 to $320,000, around $250 per square foot (LA Family Builders cost analysis, January 2025) — and a lofted unit lands inside that band once you finish it.
Verified price anchors
We confirmed these directly from manufacturer pages in May 2026:
- Mighty Small Homes “A-Frame” (506 sq ft, optional loft): base kit $44,550; DIY-finished $111,375; builder-finished $178,200–$222,750. The standard loft is a $500 add-on; foundation and delivery are not included. Based in Louisville, KY; delivery priced by distance. This is the clearest illustration of the four-prices problem on one page — the same building is $44,550 or $222,750 depending on who finishes it.
- Studio Shed “Carriage House” (498 sq ft living + 374 sq ft garage, 22′×24′): offered in multiple roof configurations — Gable from $179,950, Shed from $189,950, Lean-To from $194,950, and Loft from $199,950 — plus Pro Assembly. A permit plan set runs $6,995 when your jurisdiction requires permitting, and shipping and assembly are added by location. This is a studio ADU with a garage; the “Loft” is a roof-and-volume configuration.
- Kodasema “Koda Loft Extended” (493 sq ft): about $159,000 in a dated third-party roundup (LeafScore, September 2024) as the first Koda model offered for North America. Kodasema’s current U.S. page asks buyers to request a price list, so treat $159,000 as a stale reference and confirm current U.S. pricing and availability directly with the manufacturer.
- For contrast (no loft): Abodu’s “Abodu One” is a 500-sq-ft, one-bedroom unit with cathedral ceilings — not a loft — listed from about $326,800 before unit upgrades, custom site work, sales tax, and permit fees (Abodu, verified May 2026). A useful reminder that “vaulted/cathedral ceiling” and “loft” are different products at very different prices.
What the advertised price often leaves out
| Cost item | Why a lofted unit may be affected |
|---|---|
| Foundation | Slope, soil, footprint, and a carriage/two-level design all change it. |
| Delivery / crane | Taller or larger modules can mean harder, pricier logistics. |
| Utility laterals (pipes/wires to the mains) | Often unrelated to the loft, but frequently the budget's biggest surprise. |
| Stairs, guards, egress | Loft-specific safety details add design and build cost. |
| Engineering | Local wind, snow, and seismic loads can force plan changes. |
| Fire / sprinklers | May apply based on size, location, or distance to the main house. |
| Permits / plan check | A loft can raise review complexity and fees. |
| Finish work | Shell kits leave plumbing, electrical, HVAC, and interiors to you. |
For the full anatomy of where “turnkey” pricing leaks, see our turnkey prefab ADU cost-and-scope guide. And if a model’s price is dramatically lower than every other ADU option you’ve seen, assume it’s not all-in until the provider proves otherwise — that’s usually a shell kit or an uninstallable wheeled unit, not a finished home.
Want to understand how people actually pay for these projects? Explore your ADU financing paths before you start comparing quotes — knowing your budget ceiling changes which models are even worth a call.
Financing information here is educational. The Dwelling Index does not guarantee approval, rates, monthly payments, or loan terms.
Which prefab ADU with loft models should you compare first?
Answer: Don’t shortlist lofted prefab ADUs by photos. Compare them on code path, legal loft use, service area, published price, excluded scope, access type, ceiling height, and whether the provider can show permitted examples in jurisdictions like yours. A model earns a spot on your list only when the company can document all of those — not just send a rendering.
Loft-ready prefab ADU reality matrix
Last verified: May 29, 2026. Prices are starting figures and exclude site costs unless noted.
| Provider / model | Published size | Loft signal | Published price | Source | The important caveat |
|---|---|---|---|---|---|
| Mighty Small Homes — A-Frame | 506 sq ft | Optional loft ($500 add) | Kit $44,550 · DIY $111,375 · builder $178,200–$222,750 | Manufacturer page | Shell/kit economics; foundation and delivery priced separately. |
| Studio Shed — Carriage House (Loft config) | 498 sq ft living + 374 sq ft garage | "Loft" roof configuration | $199,950 (Loft) + Pro Assembly; permit set +$6,995 | Manufacturer page | A studio-over-garage carriage house; confirm assembly, foundation, delivery, and local approval. |
| Kodasema — Koda Loft Extended | 493 sq ft | Multi-level loft | ~$159,000 (dated) | Third-party roundup, 2024 | Confirm current U.S. pricing/availability with Kodasema; the U.S. page now quotes by request. |
| Modular Home Direct | Various compact units | Not loft-specific | Range of price points | Manufacturer catalog | A broad national prefab/modular catalog — use for comparison, not as a confirmed loft model. |
| Nest Tiny Homes — Modern Loft ADU | Lofted-bedroom model | Advertised lofted bedroom | By request | Manufacturer | Serves Utah and Southern California; confirm size, price, and local code path with the provider. |
| Abodu — Abodu One (contrast) | 500 sq ft | No loft (cathedral ceiling) | From $326,800 | Manufacturer page | Listed here only to show cathedral ceilings are not lofts and cost very differently. |
| BOXABL — Casita (contrast) | Compact single level | No loft | By configuration | Manufacturer page | A no-stairs alternative for buyers who decide a loft is too risky or inaccessible. |
How to read this matrix
A model belongs on your shortlist only if the provider can document the unit’s code path, prior permit history in your state, foundation requirements, the loft’s legal use, and the site-cost exclusions. If a company can show a rendering but can’t show a stamped loft detail or a permitted example, you’re looking at a product, not a plan.
Two of these companies are partners we work with for broad comparison: Modular Home Direct for national modular/prefab options, and Nest Tiny Homes for Utah and Southern California buyers specifically (its service area does not extend nationwide, so we don’t present it as a national option). BOXABL and Abodu appear only as deliberate non-loft contrasts. The other manufacturers are listed as independent data points; we earn nothing from mentioning them, and we included them because they’re among the few that publicly advertise lofts.
Models to treat with extra caution
Treat any unit marketed primarily as a tiny home on wheels, park model, mobile unit, foldable home, container home, or “cabin” as not a legal ADU until proven otherwise. Many very cheap “ADU with loft” listings on general marketplaces ship without the code documentation, foundation design, local approvals, or utility specifications a permanent ADU requires — and their “lofts” are often non-habitable storage mezzanines. Cheap is only cheap if it can be permitted.
Ready to compare real options against your lot?
See current pricing and floor plans for prefab and modular ADUs — then bring the best two or three back to the tripwire checklist above.
See Current Pricing & Floor Plans →Where do cities actually allow — or reject — ADU lofts?
Answer: Local treatment is genuinely inconsistent. Some official programs include sleeping or full-height lofts, some publish loft floor plans, and some streamlined pathways prohibit lofts and two-story spaces outright. That’s exactly why no national prefab model page can promise your loft will be approved — your city is the only authority that can.
We verified each row below against the official source.
Local loft acceptance matrix
Last verified: May 29, 2026.
| Jurisdiction / program | Loft treatment | Source | What it proves |
|---|---|---|---|
| City of Santa Barbara, CA — Preapproved ADU Program | A 406 sq ft detached studio ADU with a ladder-accessible sleeping loft and vaulted ceiling (“Gable 400”). The city notes its currently displayed pre-approved plans are reference-only and not eligible for permitting pending 2025 construction-code updates, with new compliant plans in progress. | Official city program | Official ADU programs can expressly include sleeping lofts — and even those plans can be paused by a code update. |
| City of Monrovia, CA — Pre-Approved ADU Plan standards | Program plans must be one story, maximum 800 sq ft, maximum 16 ft — excluding lofts and two-story spaces in that path. | Official city program | Some streamlined paths reject lofts even where ADUs are otherwise allowed. |
| City of Eugene, OR — “Deschutes” pre-approved ADU | An 800 sq ft, 16′×20′ design with one vaulted-ceiling bedroom plus a full-height loft for a home office or extra sleeping area; $500 plan fee under Eugene’s program. | Official city program (designed by Cultivate, Inc.) | Official plan libraries can include loft layouts as a feature. |
| New York City — HPD ADU plan library | A 343 sq ft detached studio named “Smart Loft” (ANE Design), estimated at $100,000–$120,000. NYC caps detached ADUs at one story and 15 feet, so its “loft” branding reflects a tall volume rather than a separate sub-6′8″ sleeping loft. | Official HPD plan library | Loft-branded designs appear in official libraries — and naming can outrun the building envelope, so read the plan, not the title. |
The Santa Barbara–Monrovia comparison is the proof point: two California cities, both encouraging ADUs, both bound by the same state law — and one published a pre-approved studio with a sleeping loft while the other’s streamlined program forbids lofts entirely. The lesson isn’t “lofts are legal” or “lofts are illegal.” It’s that the right question is local.
Don’t ask, “Are loft ADUs legal in the U.S.?” Ask, “What does my city call this loft, and does that use fit the approval path I want?” The answer can change between neighboring towns and can change again when your city adopts a new code edition — as Santa Barbara’s paused plans show.
Find out how your city is likely to treat a lofted ADU
Get your free ADU report — it surfaces the local height, story, and program questions to put to your planning counter.
Check My ADU Path →When is a loft ADU a good idea — and when should you avoid it?
Answer: A loft ADU fits well when the occupant is mobile, the unit is small, the loft is legally approved for its intended use, and the main floor still works without feeling like a ladder-dependent tiny home. It’s usually a poor fit for aging parents, anyone with mobility needs, many long-term renters, and jurisdictions with strict height or one-story rules.
Here’s the honest admission we owe you before you spend six figures:
A loft is often the feature that makes a tiny ADU feel magical in photos — and the first feature a building official, a renter, a lender’s appraiser, or an aging parent may reject in real life.
That does not make lofted prefab ADUs a bad idea. It means you verify the loft’s legal use, access, height, and egress before you compare models by price or renderings. Solve the loft question first, and the magic is real. Skip it, and you’ve bought an expensive storage shelf.
Best-fit scenarios
| Scenario | Loft fit | Why |
|---|---|---|
| Adult child / young adult | Good (if legal) | Younger occupants tolerate stairs or a ladder. |
| Occasional guest suite | Good | Light, intermittent use; less daily wear. |
| Home office plus guest overflow | Good | A loft can separate sleep, work, and storage. |
| Very small lot | Possible | A loft preserves ground-floor living space. |
| Design-forward backyard cottage | Possible | Works beautifully once code and comfort are solved. |
Poor-fit scenarios
| Scenario | Loft fit | Why |
|---|---|---|
| Aging parent | Poor | Accessibility and nighttime safety concerns dominate. |
| Mobility impairment | Poor | Loft access is usually an outright dealbreaker. |
| Premium long-term rental | Mixed | Many renters want a real, full-height bedroom. |
| Families with young children | Mixed/poor | Fall risk and supervision concerns. |
| Strict design-review area | Risky | Height, massing, privacy, and second-story rules may apply. |
If you’re housing a parent, a loft is the wrong tool, and we’d rather tell you now than sell you a ladder. A single-level unit is almost always safer and more livable for older adults — see our coverage of the best prefab ADUs for aging parents. If you’re after rental income, a legal, full-height bedroom typically out-earns and out-appraises a loft “bedroom”; our rental-income ADU guide walks through the tradeoffs.
Rental-income figures anywhere on this site are illustrative examples, not guarantees of returns. Actual results depend on local market conditions, construction costs, financing terms, and regulatory approvals.
Not sure whether a loft helps or hurts your specific use case?
Check your ADU path before you pick a model.
Check My ADU Path →Prefab loft ADU vs. single-level, modular, tiny-home, or site-built
Answer: Choose a lofted prefab ADU when your main constraint is footprint and the loft is clearly legal and livable. Choose a single-level prefab when safety, rental marketability, or parent housing matters more. Choose modular for factory predictability on a foundation, tiny-home-style for the smallest units, and site-built or custom-panelized when your lot or local code interpretation makes standard loft models hard to permit.
| Path | Best for | Watch out for | Where to go next |
|---|---|---|---|
| Prefab ADU with loft | Compact lots; guest or young/mobile occupants | Loft legality, stairs, egress, height/story limits | This page |
| Single-level prefab ADU | Aging parents; rentals; simpler approval | Larger footprint needed | Prefab ADU guide |
| Modular ADU | Factory-built predictability on a foundation | Crane access; state modular approval path | Modular ADU guide |
| Tiny-home ADU | The very smallest units | Wheels vs. foundation; RV/park-model status | Tiny-home ADU guide |
| Turnkey prefab ADU | One accountable scope, fewer vendors | "Turnkey" definitions and quote exclusions | Turnkey prefab ADU guide |
| Site-built ADU | Complex lots or fully custom designs | Longer timeline; local GC pricing | Prefab vs. site-built cost |
The honest framing: a loft is a footprint optimization. If you have the lot for a single-level unit and your occupant or renter would prefer real stairs and full-height rooms, the loft is solving a problem you may not have. If you’re squeezing maximum usable space onto a tight lot under a 16-foot height cap, the loft can be the cleverest move on the table.
How do you finance a prefab ADU with a loft?
Answer: Often, yes — but lenders and appraisers care about the total project, the unit’s permanent property status, its permitted use, the contractor scope, and your borrower profile, not just the prefab model price. Treat financing as a path decision you make after you understand the all-in budget and the legal code path.
We present financing as lanes, not lender rankings, and we don’t sort by anyone’s payout. Here are the common lanes homeowners use.
| Financing lane | When it may fit | What to watch |
|---|---|---|
| Cash-out refinance | Homeowners with equity who want a single mortgage structure | Closing costs and the current rate environment |
| HELOC / home equity loan | Homeowners with equity wanting flexible draws or a second lien | Variable rates, draw limits, repayment terms |
| Renovation or construction loan | Larger ADU budgets paid out in contractor draws | Documentation and inspection requirements |
| Cash plus a smaller loan | Buyers who want minimal debt | Requires liquidity |
| Home equity investment (HEI) — a lump sum for a share of future home value, no monthly payment | Equity-rich, cash-flow-tight owners | Limited state availability; you share future appreciation |
A lofted unit doesn’t change the lanes, but it can complicate the appraisal: if the loft isn’t a legal bedroom, the appraiser may not credit it as one, which affects both your loan and your future resale. One more reason to nail the loft’s legal status first.
For mortgage, refinance, cash-out refinance, and construction-loan education, we work with Mortgage Research Center — used here for path education, not as a “best lender” pick. Explore how homeowners compare refinance, home equity, and construction-loan options.
This section is educational and does not guarantee approval, loan terms, rates, monthly payments, or returns. Actual options depend on borrower qualifications, property type, local approvals, lender guidelines, and market conditions.
What should you ask before paying a deposit on a prefab ADU with a loft?
Answer: Before any deposit, make the provider prove the loft’s legal use, code path, dimensions, access, egress, foundation requirements, delivery logistics, permit responsibility, and full installed scope in writing. If they can’t answer clearly, you’re not ready to buy — no matter how good the deposit deal sounds.
Copy these checklists into the conversation.
Permit and code questions
- What building code is this unit designed under, and which edition?
- Is it modular, manufactured (HUD), site-built/panelized, tiny-house-appendix, or park model?
- Is the loft shown on stamped, engineered plans?
- Is the loft classified as sleeping space, storage, or non-habitable space?
- Has this exact model been permitted as an ADU in my state or city?
- What local modifications are commonly required, and who pays for them?
Loft safety questions
- What’s the loft’s clear ceiling height — at the bed, the sitting area, and the access point?
- What’s the measured loft floor area and minimum dimension?
- How is the loft accessed, and is that access shown on the plans?
- Are guards included, and at what height?
- If used for sleeping, what’s the approved emergency escape from the loft?
- Where’s the bathroom relative to the loft (the 2 a.m. question)?
Cost and scope questions
- Does the price include the foundation? Delivery? Crane or set crew?
- Does it include utility laterals (trenching and connection to the mains)?
- Does it include permits and plan-check fees?
- Does it include engineering for local snow, wind, and seismic loads?
- Does it include stairs, guards, and loft finish?
- What site conditions trigger change orders?
- What’s refundable if my city rejects the model?
Contract questions
- Who is responsible for securing permit approval?
- What happens if local code forces design changes?
- What’s the cancellation policy?
- What warranties cover factory work, site work, and installation separately?
- Who coordinates inspections?
- Who is the licensed contractor of record?
Before you put money down
Get the free ADU report and quote checklist — the simplest way to walk into these conversations harder to oversell.
Check My ADU Path →The safest path if you still want a lofted prefab ADU
Answer: Verify the city first, then the model, then the total installed budget — in that order. Reversing it is how homeowners end up with a beautiful, unpermittable unit and a non-refundable deposit.
- Check local ADU and loft treatment. Confirm height, story, bedroom, floor-area, fire, setback, parking, owner-occupancy, and design-review rules, plus whether your jurisdiction has adopted the tiny-house provisions. A setback is the minimum distance a structure must sit from your property lines.
- Decide what the loft is for. A sleeping loft, a storage loft, an office loft, and a visual mezzanine are four different code conversations. Pick one.
- Shortlist models by code path, not photos. The best-looking model is the wrong model if it needs a code interpretation your city won’t accept.
- Price the all-in project. Add site work, utility laterals, foundation, permits, engineering, installation, contingency, and financing to the model’s sticker — then judge affordability.
- Demand proof before deposit. Ask for plan sheets, code documentation, prior permit examples in your state, and a written scope matrix.
Do those five in order and a lofted prefab ADU stops being a gamble and becomes a project.
Free ADU Loft Starter Kit
Includes the loft code checklist, the deposit questions to ask any builder, the local-rule questions for your building department, and a builder call script — everything to carry into your first bid conversation.
Download the Free ADU Starter Kit →See what you can build at your address
Lot size, setbacks, height limits, and estimated costs — all in about 60 seconds. No sales call. No commitment.
Free. Takes 60 seconds. No commitment required.
Frequently asked questions about prefab ADUs with lofts
- Can a prefab ADU have a loft?
- Yes, but the loft must satisfy the adopted building code and local zoning. The deciding issue is whether the loft is approved as sleeping space, storage, or something else — on the stamped plans, not in the marketing.
- Is a loft legal in an ADU?
- Sometimes, and it's local. The City of Santa Barbara's pre-approved program has included a detached studio with a sleeping loft, while the City of Monrovia's pre-approved plan standards require one story and a 16-foot maximum, excluding lofts in that path. Your city decides.
- Does a loft count as square footage?
- It depends on which rule is being applied. Under the IRC tiny-house appendix, a loft is excluded from the 400-square-foot floor-area definition where that appendix is adopted; under standard code, sloped-ceiling area under 5 feet often doesn't count toward required room area. But your local zoning's gross-floor-area definition is separate and may count it differently.
- Can a loft be a legal bedroom?
- Only if the adopted code path allows it and the loft meets the applicable access, guard, smoke/CO-alarm, and emergency-escape requirements. A loft marketed as a bedroom is not automatically a legal bedroom.
- Is a ladder allowed to a sleeping loft?
- Under the IRC tiny-house appendix, yes — ladders, ship's ladders, alternating-tread devices, and compact stairs are all permitted with specific dimensions. But the appendix must be adopted by your jurisdiction, and a standard-code ADU may require a conforming stair instead.
- Are prefab ADUs with lofts cheaper?
- Not automatically. A loft can shrink the footprint, but it adds code, stair, guard, engineering, and approval complexity. Compare the all-in installed cost, not the brochure price — kits commonly finish at two to three times the kit sticker.
- Are cheap online 'tiny homes with lofts' legal ADUs?
- Usually not without significant added work. Many marketplace units ship without the code documentation, foundation design, local approvals, or utility specifications a legal ADU needs. Treat them as sheds until proven permittable.
- Is a loft ADU good for aging parents?
- Usually no. A single-level ADU is typically safer and more practical for older adults, especially given nighttime bathroom access, fall risk, and future mobility changes.
- What height do I need for a prefab ADU with a loft?
- It depends on roof form, loft use, and your local height limit. In California, detached ADUs are generally capped at 16 feet, with 18-foot paths near qualifying transit and on lots with existing or proposed multifamily multistory dwellings — which fits one floor plus a loft far more comfortably than two full stories.
- Do prefab ADUs with lofts need permits?
- Yes, if they're used as legal dwellings. The exact permit path depends on your local rules and the unit's construction category.
- Is a garage ADU with a loft the same as a prefab ADU with a loft?
- Not necessarily. A garage ADU may be site-built, modular, panelized, or a carriage-house prefab, and it can raise different structural, fire, parking, and access issues.
- Can I add a loft after final inspection?
- Don't assume it's legal. Adding a loft after final inspection can create unpermitted work, safety issues, appraisal and insurance problems, and resale headaches. Ask your building department before altering the unit.
How we researched this guide
The Dwelling Index is an independent research resource covering ADU financing, costs, and regulations. We built this guide by comparing manufacturer-published model information, official city and county ADU programs, publicly accessible building-code provisions, and our own existing ADU research library. We used homeowner forums and community discussions only to understand the questions and objections real buyers have — never as proof for laws, costs, or code claims.
Verification summary:
- Model pricing confirmed on manufacturer pages (Mighty Small Homes A-Frame; Studio Shed Carriage House; Abodu One) and, for the Koda Loft Extended, a dated third-party roundup whose figure should be re-confirmed with Kodasema.
- Local loft treatment confirmed from official sources for the City of Santa Barbara, the City of Monrovia, the City of Eugene (OR), and the NYC HPD ADU plan library.
- Code discussion based on the IRC Section R305 and the tiny-house appendix (Appendix Q in the 2018 IRC, Appendix AQ in the 2021 IRC and 2022 California code, Appendix BB in the 2024 IRC), with the caveat that the appendix is only in force where a jurisdiction adopts it.
- California ADU law based on the California HCD ADU Handbook and Government Code §66321.
- All costs are educational planning figures, not quotes.
- Last updated: May 29, 2026. Last verified: May 29, 2026. Local code, provider pricing, service areas, and financing availability should be re-verified quarterly.
This guide reflects independent editorial research by The Dwelling Index team. We do not use medical or expert-reviewer badges and we do not invent author credentials.
Not sure where to start?
See what’s possible at your address — get your free ADU report in 60 seconds.
Get My Free ADU Report →