
Prefab ADU With Garage: Real 2026 Costs, the 7 Buildable Paths, and What to Verify First
By The Dwelling Index editorial team — an independent research resource covering ADU financing, costs, and regulations.
· Last verified: May 29, 2026
Yes — a prefab ADU with a garage is real and buildable in a growing number of ADU-friendly jurisdictions, but legality is always local, and “prefab ADU with garage” actually describes seven different products at three very different prices. That single fact is why the numbers you’ve seen don’t line up. In 2026, a panelized garage-ADU kit starts around $42,500 (ThermoBuilt) and a finished-look carriage-house product starts around $179,950 before any site work, while a fully permitted ADU built above or beside a new garage in a high-cost market runs $350,000–$500,000+ (SnapADU, San Diego, 2026). All three can truthfully be called a “prefab ADU with garage” — and none of them are the same thing.
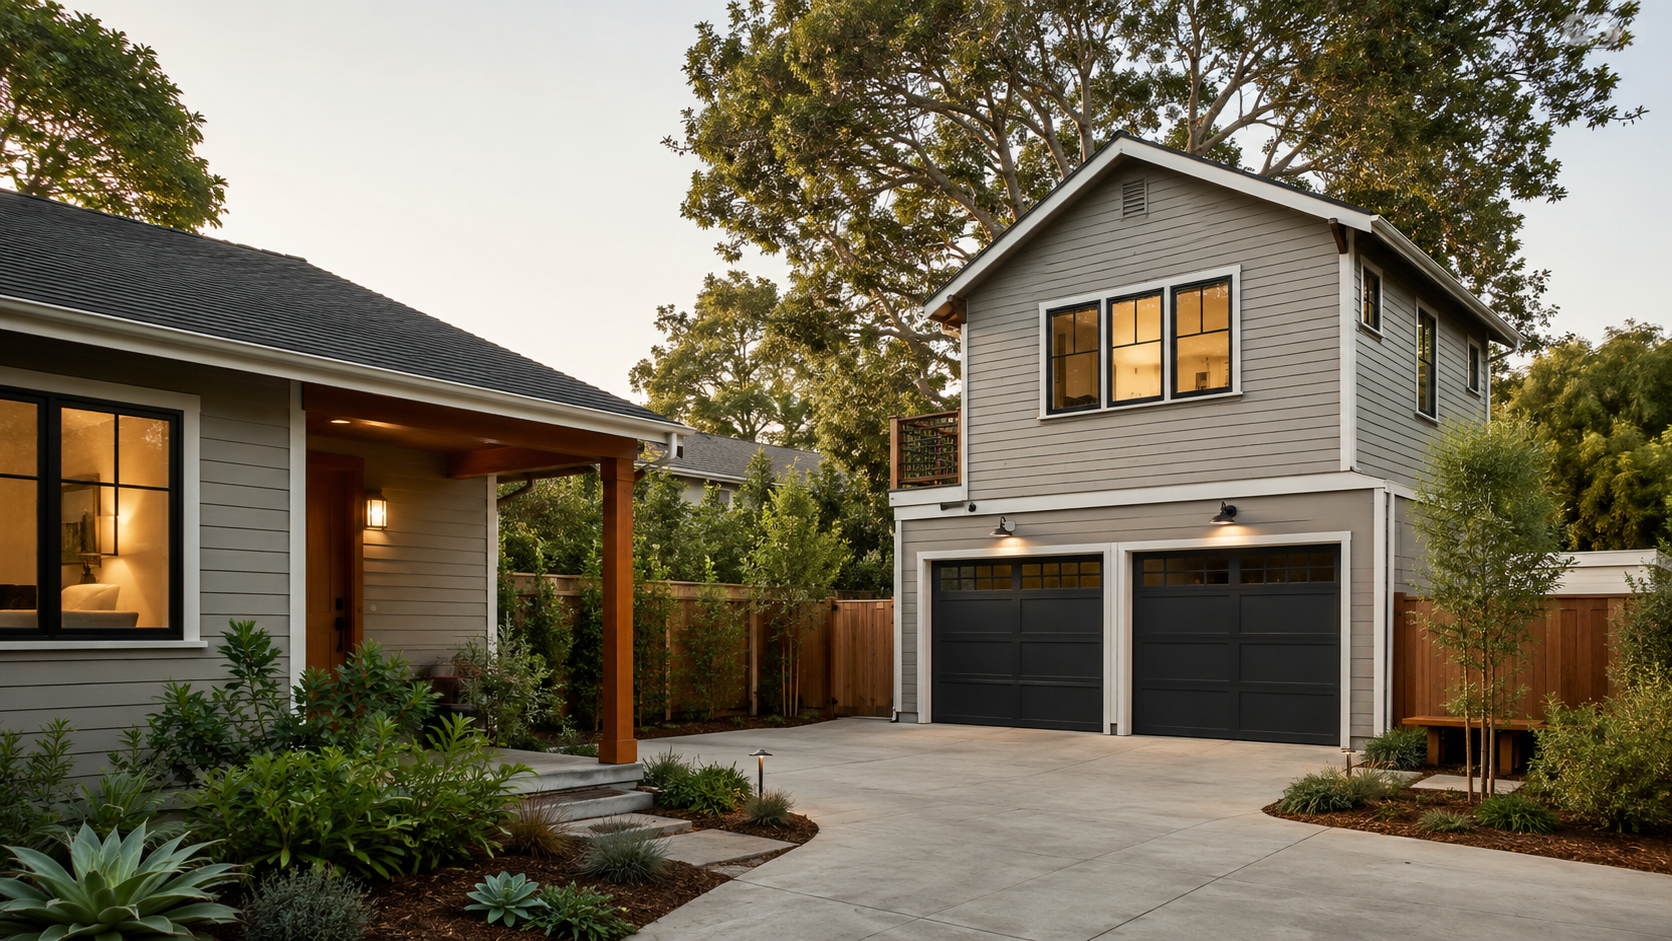
This page is for homeowners who want to add a rental, an in-law suite, or an office and keep their parking — and who are tired of comparing a “$40K kit” against a “$400K build” as if they’re the same thing.
The 2026 Garage-Prefab Reality Matrix
Here’s the whole decision on one screen. We assembled seven provider and cost sources into a single comparison — product specs, kit prices, and all-in market ranges side by side, each with the one thing that number doesn’t prove.
| Path | Latest price signal (source & date) | What that number does not include | Best fit | First blocker to check |
|---|---|---|---|---|
| 1. Panelized garage-ADU kit | ThermoBuilt 2-car garage ADU kit from ~$42,500; 886 sq ft living over a 581 sq ft 2-car garage (ThermoBuilt page, 2025 pricing update) | Foundation, plumbing, mechanical, engineering stamp, delivery, taxes, planning fees, site work, labor — all listed as exclusions | Owner-builder or GC-led builds wanting prefab components | Whether a local GC/engineer can price the missing work before deposit |
| 2. SIP carriage-house kit | Insulspan “Turnstone” SIP kit $43,200 for the shell; 700 sq ft, 2-bed/1-bath over a 2-car garage (Insulspan listing; taxes/freight excluded; Michigan-facility pricing) | Labor, local plan adaptation, utilities, interior finishes, permits, foundation, freight, taxes | Energy-conscious shells finished by a local builder | Builder availability + local code adaptation |
| 3. Finished-look carriage-house product | Studio-Home Carriage House from ~$179,950 (provider product page; seasonal sale pricing may be lower — verify current); ~22′×24′, 374 sq ft garage + 498 sq ft living | National all-in turnkey cost — site work, utilities, foundation, permit fees, delivery/assembly | Buyers who want a packaged model and can manage local install | Local height/setbacks + whether it can be permitted as an ADU there |
| 4. Single-story ADU + garage combo | Backyard Unlimited “Modoc”: 910 sq ft total (376 sq ft ADU + 2-car garage), one structure, permanent foundation (provider page; California) | A universal all-in installed price for every market | Aging parents, accessibility, or anyone who should avoid stairs | Lot width, lot coverage, setbacks, driveway layout |
| 5. Modular unit set atop a garage | Plant Prefab “lightHouse” 1-bed atop a 2-car garage; $265,000–$533,000 all-in (LeafScore, 2024 secondary range); a 423 sq ft unit was installed in 2019 — confirm current pricing with the provider | A live 2026 quote — treat the range as a documented example, not a guarantee | Tight urban lots, laneway/carriage style | Garage podium must be engineered/site-built first |
| 6. Site-built / hybrid above-garage ADU | SnapADU (San Diego): ~$350,000–$500,000+ all-in for ADUs with a new garage (SnapADU, 2026) | A national average — this is a high-cost coastal market | Tight lots where preserving parking matters and height allows a 2nd story | Height, stairs/accessibility, fire separation, structure, budget |
| 7. Existing garage conversion (with prefab components) | Garage-conversion ADU $80,000–$200,000+ (CA); $165,000–$225,000 in San Diego (Burnette Co., 2026; Groysman, 2025) | “Reuse = cheap” — old slabs, low ceilings, moisture, and utilities can still cost real money | Budget-focused owners who can give up the garage and have a sound structure | Structural condition, utility routing, fire separation, local rules |
Prices are starting/product signals, not quotes — verify current pricing with each provider. Full source list at the end of this guide.
The one insight that saves you weeks: Almost every “prefab ADU with garage” number falls into one of three buckets — a product/kit price, an installed price, or an all-in turnkey price. The single biggest mistake homeowners make is comparing those three as if they’re the same thing.
See What You Can Build → Get Your Free ADU Report
Can a prefab ADU actually include a garage? (The honest answer)
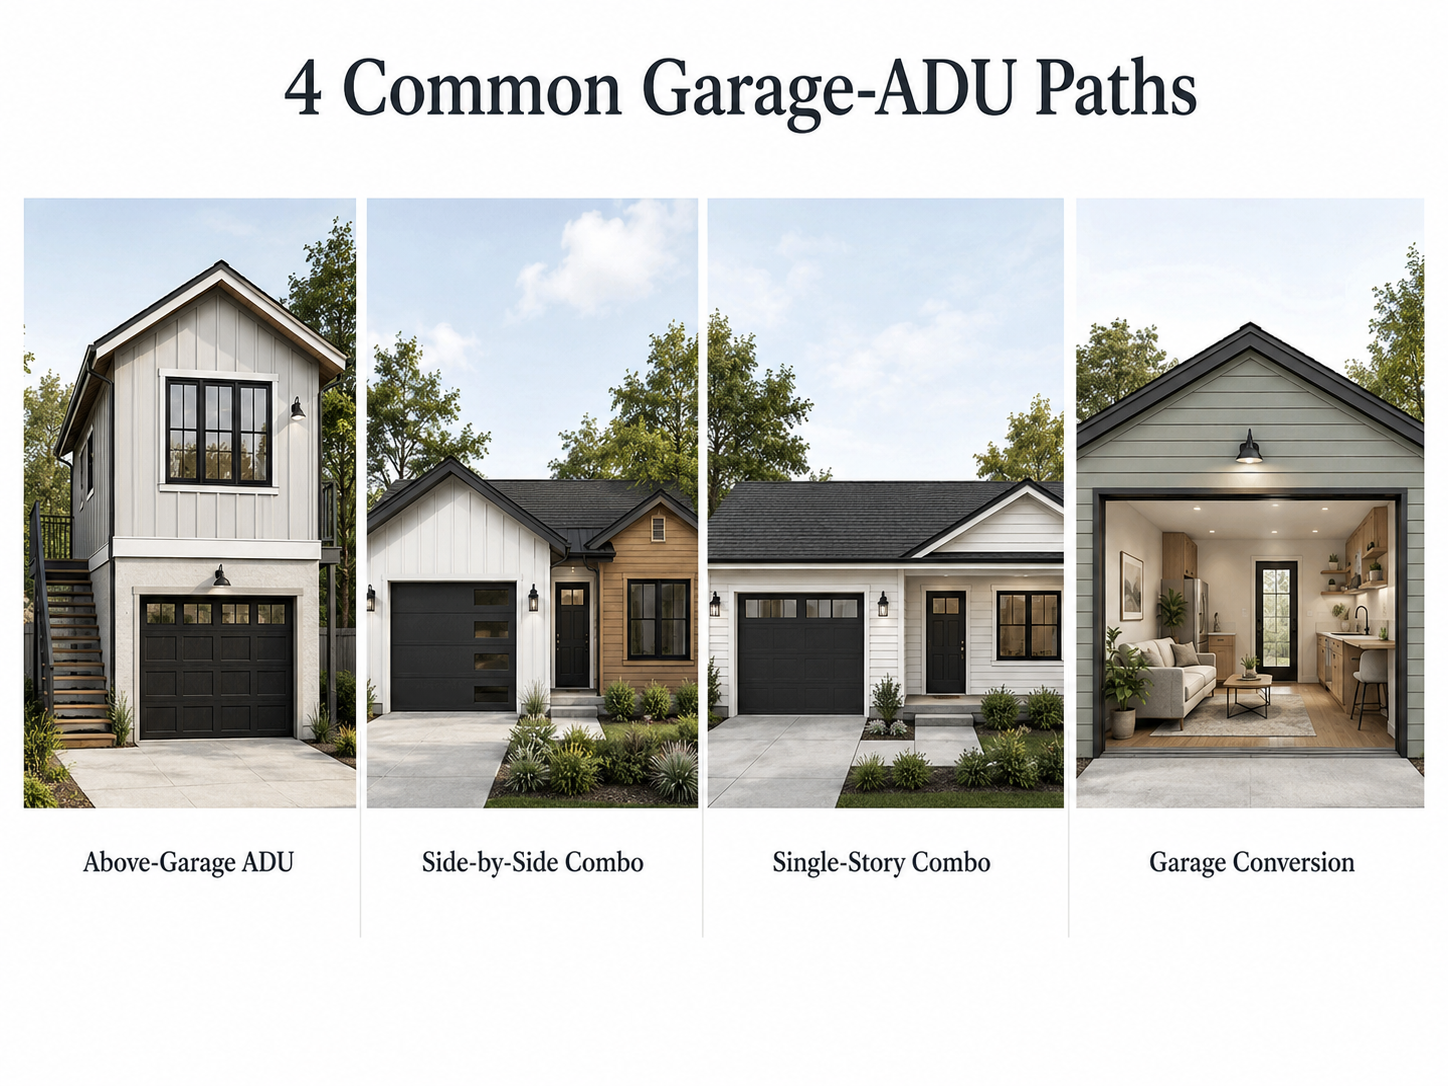
A prefab ADU can include garage space, but the garage and the dwelling still have to satisfy local zoning, building, fire, utility, and permit rules — so “prefab” speeds up the structure, not the approval. The confusion comes from the fact that companies use “prefab ADU with garage” to mean at least four different things: a finished modular carriage house, a kit of factory-cut panels, a bare prefab garage shell with a loft, or a side-by-side combo. Only some of those are sold as legal ADUs. The rest are structures that become an ADU only after local approval.
First, the vocabulary, because the words are doing a lot of work here. An ADU (accessory dwelling unit) is a self-contained second home on the same lot as a primary residence — its own kitchen, bathroom, sleeping area, and private entrance. A DADU (detached ADU) is a free-standing version. A JADU (junior ADU) is a smaller unit (capped at 500 sq ft in California) carved out of the existing walls of the main house, which can include an attached garage. A garage apartment is a colloquial term for living space above or beside a garage — which may or may not have been permitted as an ADU.
You may have run into a claim from one well-known San Diego builder that “prefab construction is not an option for ADUs with garages.” We checked that against working products, and it’s an overstatement. It’s true in one narrow case: you generally can’t transport and crane a complete two-story box with an open garage bay underneath as a single volumetric module — the physics and road-permit limits get in the way. But factory-built single-story combos (Backyard Unlimited’s Modoc), SIP kits assembled on site (ThermoBuilt, Insulspan), and modular units craned onto site-built garage podiums (Plant Prefab’s lightHouse) are all working examples that show the claim is too broad.
The same search, four different products
| What you typed | What it might actually be | Is it automatically a legal ADU? |
|---|---|---|
| “prefab garage apartment” | A garage structure with living-style space above | No — it’s a shell until finished and permitted |
| “modular ADU with garage” | A factory-built dwelling plus a garage | No — local approval still required |
| “ADU above garage” | A dwelling over a new or existing garage | Maybe — depends on height, structure, code |
| “ADU garage combo” | A single project containing both | Maybe — depends on lot coverage and zoning |
The practical takeaway: a prefab garage with a loft becomes an ADU only when it has permanent provisions for living, sleeping, cooking, and sanitation, sits on a code-compliant foundation, meets energy and fire rules, and gets a certificate of occupancy. The factory part is the easy part. (If you’re weighing a pure factory-built unit without a garage, our prefab ADU guide covers those code paths.)
How much does a prefab ADU with garage really cost in 2026?
There is no single honest national price for a prefab ADU with garage, because the advertised figure may cover only a kit, a shell, a model, or a factory-built unit — not the installed, permitted home. Verified 2026 signals run from panelized kits starting around $42,500 and SIP shells at $43,200, to carriage-house products starting around $179,950 before site work, to high-cost-market turnkey ADU-with-new-garage projects of $350,000–$500,000+. Treat every number as a starting point, and always ask what it excludes.
The three price tiers, decoded
Once you see these three tiers, the whole category stops being confusing.
Tier 1 — the prefab garage-apartment shell ($35,000–$100,000). This is a two-story garage with an unfinished room above: doors, windows, roof, siding, and not much else. National cost data puts prefab garage-with-apartment shells at roughly $60–$100 per square foot, or $35,000–$100,000 total (HomeGuide, Feb 2026), with one builder quoting $34,000 to $100,000+ and noting plumbing, electrical, insulation, and interior work are extra (Sheds Unlimited, 2025). Steel-building vendors fall near the low end; SIP and panelized kits at the middle-to-high end.
Tier 2 — the finished factory-built unit ($42,000–$450,000, by size). This is a real, finished dwelling that arrives mostly complete. Stripped of the garage, prefab ADU units run about $42,000–$55,500 for ~300 sq ft (LuxDev LA, Jan 2026), $80,000–$150,000 for 400–500 sq ft, $150,000–$300,000 for 500–800 sq ft, and $250,000–$450,000 for 800–1,200 sq ft (LADU, Jan 2026) — and those are unit prices, before delivery, foundation, utilities, and permits.
Tier 3 — the permitted, finished ADU with/above a garage, all-in ($200,000–$500,000+). This is the number you actually live in. Building an ADU above a garage runs about $200,000–$400,000 (Autonomous, Oct 2025), with industry educator Kol Peterson cited at $250,000–$400,000 (GreatBuildz, 2026) and a Los Angeles range of $200,000–$350,000 (LuxDev LA, Jan 2026). In high-cost San Diego, a finished ADU with a new garage runs $350,000–$500,000+ (SnapADU, 2026).
2026 price signals — not apples-to-apples until you check scope
| Source type | Published signal | Likely missing or variable |
|---|---|---|
| Panelized garage-ADU kit | ThermoBuilt, from ~$42,500 | Foundation, plumbing, mechanical, engineering, delivery, taxes, site work, labor |
| SIP carriage-house kit | Insulspan Turnstone, $43,200 (700 sq ft over a 2-car garage; taxes/freight excluded) | Labor, local plan adaptation, utilities, finishes, permits, foundation |
| Carriage-house product | Studio-Home, from ~$179,950 | Local site work, permits, utility connections, foundation, full project scope |
| Turnkey ADU + new garage (high-cost market) | SnapADU, ~$350,000–$500,000+ | This is a San Diego reference, not a national average |
| Above-garage ADU (national) | ~$200,000–$400,000 | Structural reinforcement, stairs, roofline changes can push higher |
| General ADU national signal | Angi, ~$40,000–$360,000 and $150–$300/sq ft | Not garage-specific; complex sites can exceed broad averages |
These are illustrative examples, not guarantees of final project costs. Actual results depend on local market conditions, construction costs, site work, design choices, financing terms, and regulatory approvals.
What turns a $42,500 kit into a $250,000 project
The gap between Tier 1 and Tier 3 isn’t markup — it’s everything a kit price leaves out. Based on current California cost data, the recurring additions are:
- Site work and foundation. A concrete foundation runs $5–$40 per square foot (Angi, 2026), and an above-garage unit “often requires additional structural support” because you’re carrying a second story over an open span.
- MEP (mechanical, electrical, plumbing). Running full plumbing, an electrical-panel upgrade, and HVAC into a garage-based ADU typically costs $25,000–$50,000 (Burnette Co., 2026).
- Kitchen and bathroom. A full kitchen plus bath adds $18,000–$45,000 combined (Burnette Co., 2026).
- Permits and plans. California ADU permits, architectural drawings, and required upgrades run $8,000–$25,000 (Burnette Co., 2026); raw permit fees alone range $2,000–$20,000 depending on jurisdiction.
- Utility laterals and trenching. A utility lateral is the pipe or line connecting your ADU to the public water, sewer, gas, or electric main — trenching it across a yard is a frequent surprise line item.
- Where you build. Costs tend to run higher in the Northeast and on the West Coast (stricter energy codes, wildfire requirements) and lower in many rural markets.
This page’s one honest admission: the garage is the part that most often breaks the prefab promise. A factory unit can shave weeks off the build and reduce some risk, but the garage below still has to meet local structure, foundation, fire, and inspection rules — finished on site, by local trades, under local permits. That’s not a reason to give up. It’s the reason to choose your configuration after a lot-fit and quote-scope check, not after falling for a rendering.
Explore ADU Financing Lanes →
See how home-equity and construction-loan paths actually work for the all-in scope, not the sticker price. Education only — no rates implied.
Explore ADU Financing Lanes →Which prefab ADU-with-garage option should you test first?
Choose the configuration before you choose the company. If you need to preserve parking on a tight lot, test above-garage feasibility first. If the ADU is for aging parents or anyone with mobility concerns, skip stairs and test a ground-level side-by-side combo. If you already have a garage, price both conversion and demo-and-rebuild before assuming reuse is cheaper — old, low, or damp garages can make “reuse” the false economy.
| Your situation | Start with this path | Why |
|---|---|---|
| Tight lot, parking matters | Above-garage ADU (modular-on-podium or kit) | Uses vertical space, but raises height + structural questions |
| Aging parent or mobility concern | Single-story side-by-side combo, or detached ground-level ADU | Stairs make above-garage living far less useful |
| You want rental income | Above-garage or combo with a true 1-bed layout | Separate entry + parking command stronger rents; run conservative numbers |
| Narrow lot | Above-garage (build up, not out) | Preserves yard and driveway width |
| Existing garage is sound | Conversion or partial rebuild | May cut shell cost — but needs an engineer’s and code review |
| Existing garage is weak, low, or damp | Demo + new garage/ADU, or side-by-side combo | Reusing a bad structure is often false economy |
| You found a very low kit price | Panelized/SIP kit with a local GC | Useful only after the missing line items are priced |
| You want the fastest path | Local turnkey/hybrid builder | Faster coordination, higher apparent quote |
A note on the trade most people miss: above-garage living and aging-in-place rarely mix. If the whole point is housing a parent, a 376 sq ft single-story ADU beside a garage (like the Modoc combo) usually beats a beautiful one-bedroom over a garage that requires climbing stairs every day. Match the layout to the human first; optimize cost second. See our senior prefab ADU guide →
Not sure which path fits your lot?
See local height limits, setback rules, and which garage-ADU configuration your address can support — in about 60 seconds.
Check My Garage-ADU Fit →How long does a prefab ADU with a garage actually take?
Prefab speeds up the structure, not the approval — so a realistic timeline is months, not weeks, even when the factory unit is fast. As planning ranges (not guarantees), expect roughly 2–5 months of design and permitting, an overlapping 6–12 weeks of factory production, and 2–4+ months of site work and install for a garage configuration; many homeowners land in a 6–12 month total window, with above-garage and new-garage builds at the longer end.
The reason prefab feels faster is that the factory build runs in parallel with your site work: while the unit is being assembled indoors, your crew can be pouring the foundation and trenching utilities. One San Diego cost analysis put it plainly — the key advantage of a prefab unit over a stick-built one is the faster timeline, at the cost of less customization (Groysman Construction, 2025). A West Coast modular dealer cites a typical 3-to-12-month owner experience from start to move-in (Homes Direct).
The part people underestimate is permitting, and here the garage matters. A simple detached prefab on a flat lot can clear a streamlined or pre-approved plan path quickly. An above-garage unit usually triggers more review — structural engineering for the load path, fire-separation details, stairs and egress — which adds plan-check time. The bright spot in reform states: California Government Code §66317 requires the permitting agency to approve or deny a complete ADU application within 60 days when there’s an existing single-family or multifamily dwelling on the lot. That 60-day clock starts only when your application is complete — which is exactly why getting the lot-fit and scope right up front shortens everything downstream.
Is an above-garage prefab ADU harder than a ground-level one?
Usually, yes. Above-garage ADUs are excellent for tight lots, but they add structural load, stairs, garage-to-dwelling fire separation, crane or delivery access, and real height-limit risk. The practical question is never “can prefab do this?” — it’s “can this lot, this garage, and this local height limit support it affordably?”
The complications stack up in a predictable order. Load path: a new garage needs a foundation and framing engineered to carry a second story; an existing garage needs an engineer to confirm it can before anyone sets a unit on top. Stairs and access: you need code-compliant stairs, a landing, and egress — and, for long-term living, a realistic plan for getting furniture and people up and down. Delivery: a modular unit going on top of a garage usually arrives by crane, which means street access, overhead-line clearance, and staging room. Fire and noise separation: putting habitable rooms over a garage triggers stricter fire-rated assemblies between the two and, ideally, sound and exhaust separation.
None of that kills the project. It just explains why a low kit price and a high turnkey quote can both be honest while describing completely different scopes — and why an engineer’s review belongs before, not after, your deposit. If you want the apples-to-apples method for comparing those quotes, our turnkey prefab ADU guide breaks it down further.
Does the garage count toward your ADU square footage or parking?
In most ADU-friendly jurisdictions, garage space is not counted as ADU living area — but the structure can still count toward lot coverage, floor area, and height limits, and parking rules vary by state and city. In California, the garage beneath an above-garage ADU “would not be included in the ADU square footage but may be included in the overall gross floor area of the site” (City of San Diego, Information Bulletin 400, Jan 2026). And state law generally bars cities from requiring replacement parking when a garage is converted or demolished to build an ADU — with limited coastal/beach-impact exceptions.
Two terms to define. Lot coverage is the share of your lot that buildings are allowed to occupy. Floor area ratio (FAR) is total building floor area divided by lot size — a cap on how much you can build regardless of footprint. A garage can be invisible to your ADU size limit and still bump against your lot coverage or FAR limit. That’s the subtle trap: your unit can be legal-size and your project still too big for the lot.
| Issue | Does the garage matter? | What to verify |
|---|---|---|
| ADU living-area cap (e.g., 1,200 sq ft in CA) | Usually no, if it’s non-living garage space | Local definition of “floor area” vs “living area” |
| Lot coverage | Often yes | Total footprint + accessory-structure limits |
| Height | Yes | Above-garage and roof-pitch limits |
| Parking replacement | Maybe | State law, local overlays, coastal/historic rules |
| Fire separation | Yes | Garage-to-dwelling wall/ceiling assembly |
| Utilities | Yes | Trenching, panel capacity, sewer/septic |
On parking specifically, California’s rule is among the most generous. When a garage, carport, or covered parking is demolished or converted for an ADU, replacement parking is generally not required (City of San Diego, IB 400; SB 1211 extended the same protection to uncovered spaces, effective Jan. 1, 2025). And for junior ADUs, California Government Code §66334 says a JADU ordinance “shall not require additional parking as a condition to grant a permit” — so a JADU built inside an attached garage doesn’t trigger a replacement-parking requirement under state law. Outside California, this varies widely, so confirm your own city’s rule before you count on freeing up the driveway.
What code and zoning checks decide whether it’s legal?
The legal answer is local, and the recurring gatekeepers are the same everywhere: height, setbacks, lot coverage/FAR, garage-to-dwelling fire separation, parking, owner-occupancy, utilities, and which code path (modular, manufactured, panelized, or site-built) your unit follows. A statewide ADU law tells you the floor of what cities must allow; the city’s objective standards tell you the ceiling of what you can actually build.
A setback is the minimum distance a structure must sit from a property line. Ministerial approval means the city must approve a compliant application without discretionary review or hearings. A plan check is the city’s review of your construction drawings against code before issuing the permit.
Always confirm against your own city’s current ordinance — the entries below are accurate at the dates noted, but local amendments and overlays govern.
| Jurisdiction / source | Rule signal to use | Why it matters for a garage ADU |
|---|---|---|
| California (statewide) | State ADU Law allows detached ADUs up to 1,200 sq ft under local ordinance and caps new side/rear setbacks at no more than 4 ft. Note: the statute was recodified by SB 477 (effective March 25, 2024) — the old Gov. Code §§65852.2/65852.22 are now §§66310–66342, with §66314 as the core enabling section | Strong baseline for ADU + garage, but height, fire, utilities, and overlays still apply |
| California (size floor, §66321) | A city’s maximum-size rule can’t be set below 850 sq ft (studio/1-bed) or 1,000 sq ft (more than one bedroom), and local standards can’t preclude an 800 sq ft ADU with 4-ft side/rear setbacks | Protects minimum ADU size, not every garage configuration |
| California (recent bills) | SB 1211 (eff. Jan. 1, 2025) raised detached ADUs allowed on existing multifamily lots from 2 to up to 8 and extended the no-replacement-parking rule to uncovered spaces. AB 462, AB 1154, SB 9, and SB 543 (2025–2026) are largely technical and clarifying | Confirms multi-ADU and parking protections are expanding |
| San Diego | Information Bulletin 400 (Jan. 2026): ADUs are 1,200 sq ft or less; garage beneath an above-garage ADU is excluded from ADU square footage; no replacement parking for most garage conversions except a specified Coastal Overlay scenario; JADUs are 150–500 sq ft | The city most competitor pages quote — a useful baseline |
| Washington (statewide) | State reform requires many jurisdictions to allow two ADUs per residential lot in covered areas, allow at least 1,000 sq ft, cap impact fees, and limit owner-occupancy mandates (WA Dept. of Commerce) | Strong state floor; city implementation sets the build envelope |
| Oregon (statewide) | ORS 197A.425 requires many cities/counties to allow at least one ADU per detached single-family home inside an urban growth boundary, and bars owner-occupancy or extra off-street parking as conditions | Helpful for garage conversions and parking concerns |
| Seattle | ADUs and DADUs are permitted living spaces; pre-approved DADU plans can clear review faster; tiny houses on wheels are not a residential ADU (Seattle SDCI) | Explains why “prefab/tiny” ≠ automatically an ADU |
| Portland | An ADU can be created by converting part of a house, garage, or accessory structure — or by new construction — but the city warns conversions can be “expensive, difficult, or impossible” depending on the structure (Portland.gov) | Backs the “conversion isn’t always cheaper” point |
| Denver | Citywide ADU update expanded eligibility across residential zones and explicitly recognizes above-garage ADUs as a form (Denver.gov) | Proof that above-garage is a recognized configuration |
| Austin | ADU rules include zoning district, minimum lot, addressing, fire separation, and technical caveats; private deed restrictions may also apply (City of Austin) | Reminder that state-friendly narratives don’t override local zoning or HOAs |
Garage-to-dwelling fire separation (the code most kit buyers miss)
This one applies to nearly every above-garage and garage-conversion ADU. Under the International Residential Code (IRC Section R302.6), the wall and ceiling assemblies separating a garage from a dwelling must be fire-rated — commonly ½-inch gypsum board on the garage side of shared walls, and 5/8-inch Type X gypsum board on the garage ceiling where there’s habitable space above. Decoded: if you’re putting a bedroom over a garage, the ceiling of that garage has to be a beefed-up fire barrier, and that detail has to be designed and inspected — it’s not something a panel kit handles for you. Local amendments can be stricter, so confirm the adopted code version with your building department.
Not sure which path fits your lot?
See local height limits, setback rules, and which garage-ADU configuration your address can support — in about 60 seconds.
Check My Garage-ADU Fit →Can you put a modular ADU on top of your existing garage?
Sometimes — but it’s rarely plug-and-play. An existing garage has to be evaluated for foundation capacity, wall and framing strength, lateral (sideways) load resistance, fire separation, ceiling height, stair access, and utilities before anyone sets a unit on top. In many cases, rebuilding the garage or using a panelized/site-built hybrid turns out to be more realistic than craning a finished modular box onto a structure that was never engineered to carry a second story.
The honest sequence is engineer-first. A typical older detached garage was built to keep rain off a car, not to support a code-compliant apartment. Before you fall for a product page, get a structural engineer to confirm the existing slab and framing can carry the new load — or tell you what reinforcement (or full rebuild) it needs.
Ask these seven questions before you pay any prefab deposit
- Has a licensed structural engineer reviewed the existing garage and confirmed it can carry a second story?
- Does the product require a new foundation, and is that in the quote?
- Who designs the garage-to-dwelling fire separation, and is it priced?
- Who handles stairs, landings, egress, and utility connections?
- Does the quote include crane, delivery, and site access?
- Will the provider stamp (engineer-certify) plans for my state and city?
- Is this sold as a legal ADU package, or as a garage/loft shell I’d have to convert?
If a provider can’t answer all seven in writing, you’re not comparing prices yet — you’re comparing brochures.
Modular, manufactured, or panelized: which prefab type can actually pair with a garage?
“Prefab” covers three different code paths, and the difference decides whether your unit can go over a garage and how lenders treat it. Modular units are built to the same local building code as a site-built home and are generally treated like one. HUD-code manufactured homes are built to a federal standard on a permanent chassis and generally can’t go above a garage. Panelized and SIP kits are factory-cut components assembled on site to local code, which makes two-story carriage houses possible if a builder finishes them. Getting this wrong is one of the most expensive mistakes in the category.
Modular (also called “off-site” or “systems-built”). Built indoors in modules to the International Residential Code (IRC) and your local amendments — the same rules as a stick-built house — then set on a permanent foundation and finished. A modular living unit can be craned onto a properly engineered garage podium (the Plant Prefab lightHouse approach), making this the path most compatible with an above-garage configuration.
Manufactured (HUD-code). Built to the federal HUD Code rather than your local building code. HUD defines a manufactured home as a transportable dwelling of at least 320 sq ft built on a permanent chassis (HUD manufactured-housing resources). Many jurisdictions allow a manufactured home as an ADU when it’s placed on a permanent foundation — but it’s a single-level, chassis-based unit, so you generally cannot stack one over a garage.
Panelized and SIP kits. The factory cuts the components — framed panels or structural insulated panels (SIPs), which are foam-core sandwich panels that go up fast and insulate well — and ships them flat for assembly on site to local code. This is the most flexible path for a two-story carriage house: ThermoBuilt’s and Insulspan’s garage-ADU kits are panelized/SIP products designed for living space over a two-car garage.
| Code path | Built to | Can it go over a garage? | How lenders/appraisers usually treat it |
|---|---|---|---|
| Modular | Local building code (IRC) | Yes, on an engineered garage podium | Generally like a site-built home (specifics vary) |
| Manufactured (HUD-code) | Federal HUD Code (≥320 sq ft, permanent chassis) | Generally no (single-level chassis) | Often differently from real-property homes; verify |
| Panelized / SIP kit | Local building code, assembled on site | Yes (carriage-house kits exist) | Like site-built once finished and permitted |
The bottom line for a garage project: if your plan is living space over a garage, you’re almost certainly looking at modular or panelized/SIP, not HUD-code manufactured. Confirm the code path in writing before you compare prices — it changes what’s possible and how you’ll pay for it. (Our modular ADU guide goes deeper on the code-path differences.)
Which providers and products are worth looking at first?
Don’t start with a “best provider” list — start with fit: product type, service area, quote scope, and whether the structure can be permitted as a dwelling where you live. Some companies sell garage shells, some sell kits, some sell finished-looking products, and some are local turnkey builders. Those are four different buying decisions, and a great fit for one homeowner is the wrong tool for another.
| Provider / product | Construction method | Garage configuration | Delivered as | Service area | Use it as |
|---|---|---|---|---|---|
| Studio-Home Carriage House | Prefab product | ~22′×24′, 374 sq ft garage + 498 sq ft living | Finished-look product (site work extra) | Quote required; confirm service area | A carriage-house product price signal (~$179,950) |
| ThermoBuilt 2-Car Garage ADU Kit | Panelized kit | 886 sq ft living over 581 sq ft 2-car garage | Kit (finishes/site extra) | Quote required; confirm delivery area | A panelized kit signal (from ~$42,500) |
| Insulspan “Turnstone” (Plus Space) | SIP kit | 700 sq ft, 2-bed/1-bath over 2-car garage | Structural shell kit | Michigan & Vancouver facilities (pricing varies) | A SIP carriage-house kit ($43,200 shell) |
| Backyard Unlimited “Modoc” | Modular/panelized combo | Single-story, 376 sq ft ADU + 2-car garage (910 sq ft total) | Finished combo | California | The accessibility-friendly single-story example |
| Plant Prefab “lightHouse” | Volumetric modular on site-built podium | 1-bed atop 2-car garage, 310–600 sq ft | Finished, installed | Confirm with provider | The modular-over-garage example ($265K–$533K, 2024) |
| Millbrook / Westchester Modular | Modular | 2- & 3-car + apartment configs | Finished | Northeast (RI/MA/NH/CT and region) | Regional modular carriage-house options |
| Horizon Structures / steel-building vendors | Prefab shell | Garage + loft/apartment shell | Shell (not a finished ADU) | Varies | The “this is a shell, not an ADU” caution example |
| SnapADU (affiliate) | Site-built / hybrid | Above, attached, alongside, or conversion | Turnkey | Greater San Diego County only | A San Diego turnkey reference ($350K–$500K+) |
A few honest service-area notes: SnapADU builds only in Greater San Diego County. Backyard Unlimited and Plant Prefab are California-centric. Framework First (a California modular builder) serves roughly within 150 miles of Monterey County / the Central Coast and Bay-Area-adjacent markets. If you’re outside those footprints, the better move is a national modular search plus a local GC for the site work.
See Current Modular ADU Pricing & Floor Plans →
A broad national modular/prefab exploration tool. Confirm garage-configuration product fit before you commit.
See national modular ADU options →Building on California’s Central Coast or Bay-adjacent area? Ask about Framework First — serves ~150 miles around Monterey County; confirm current service area before planning.
How do you compare a garage-ADU quote without getting burned?
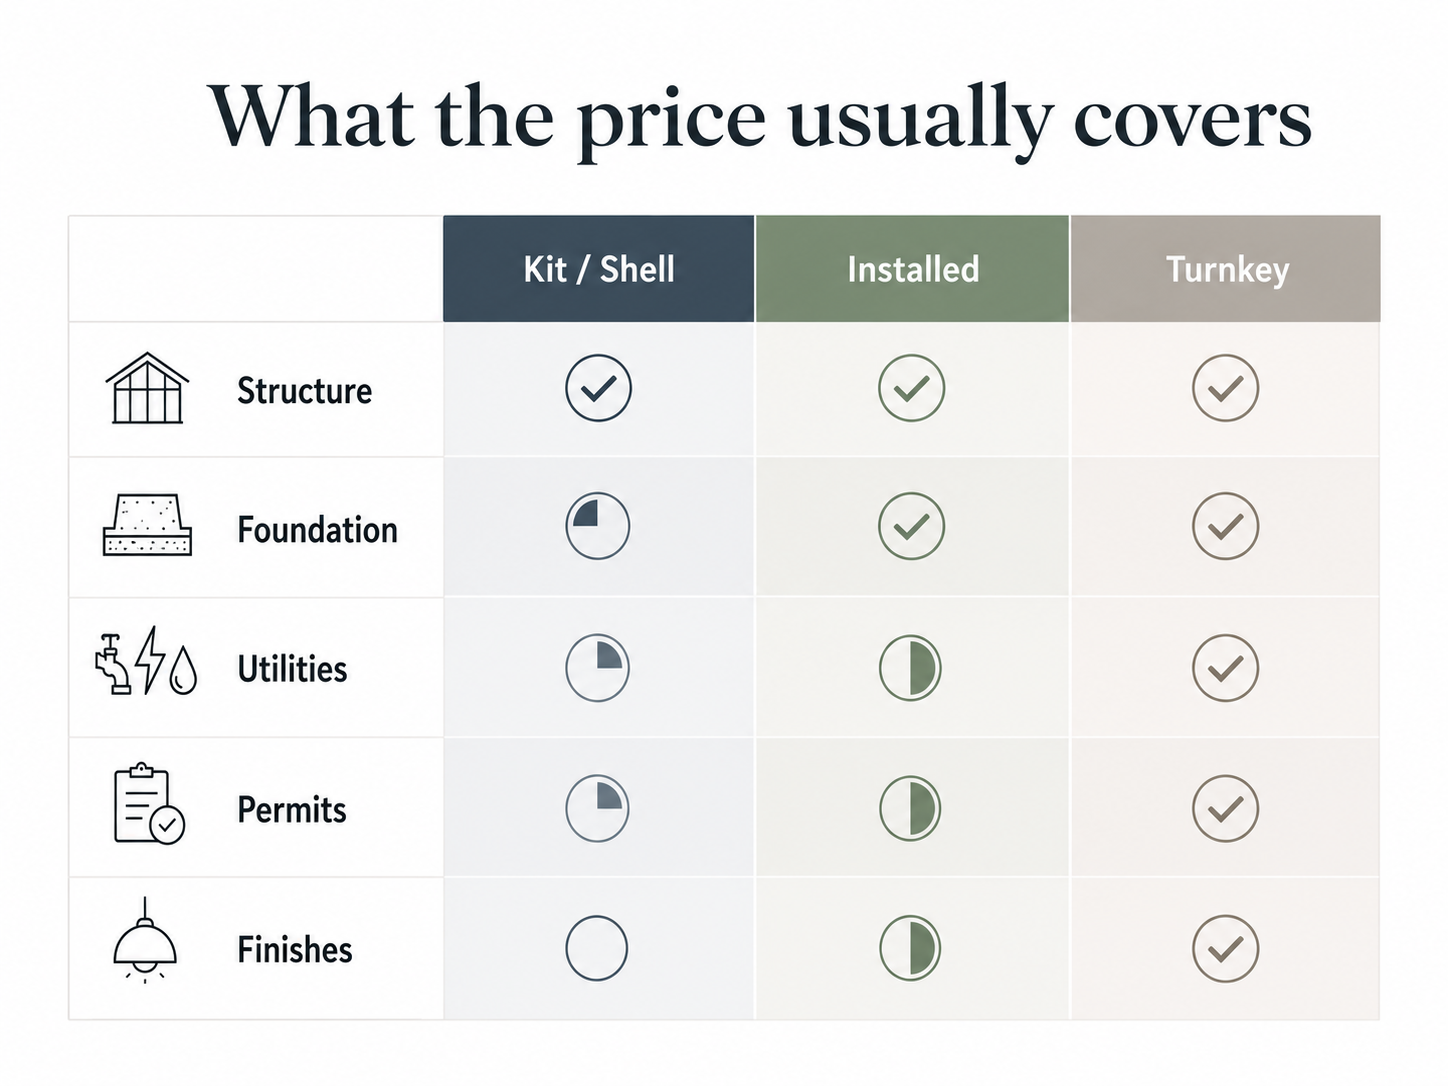
Normalize every quote into the same buckets before you compare price. A $43,000 kit, a $180,000 product, and a $400,000 turnkey quote can all be honest numbers — but they describe different scopes, so comparing the headline figures is meaningless. The fix is a quote-scope matrix: for each line item, write down what’s included, what’s excluded, who is responsible, and what’s still unknown.
This single discipline is the most valuable thing on this page, because it’s where money actually leaks. The provider quoting $42,500 isn’t lying when the slab, MEP, permits, and stairs aren’t in it — but if you compare that against a turnkey bid that includes all of it, you’ll pick the wrong vendor for the wrong reason.
| Line item | Kit / shell quote | Installed quote | Turnkey quote | Who confirms it? |
|---|---|---|---|---|
| ADU unit / panels | Usually yes | Yes | Yes | Provider |
| Foundation / slab | Usually excluded | Sometimes | Usually yes | Builder or GC |
| Garage podium engineering | Excluded | Varies | Usually yes | Structural engineer |
| MEP (plumbing, electrical, HVAC) | Excluded | Partial/varies | Yes | Subcontractors |
| Fire separation (R302.6) | Usually excluded | Varies | Yes | Builder + building dept. |
| Stairs, landing, egress | Excluded | Varies | Yes | Builder |
| Permits + plan check fees | Excluded | Varies | Usually yes | GC or permit expeditor |
| Delivery + crane | Usually excluded | Sometimes | Yes | Provider or GC |
| Interior finishes | Excluded | Varies | Yes | Builder |
| Utility laterals + trenching | Excluded | Varies | Usually yes | Utility/site contractor |
Not sure which path fits your lot?
See local height limits, setback rules, and which garage-ADU configuration your address can support — in about 60 seconds.
Check My Garage-ADU Fit →How should you finance a prefab ADU with a garage?
Don’t shop financing off the advertised kit price — finance the all-in project scope, after you know whether you’re doing a conversion, a new garage + ADU, a modular product, a kit, or a hybrid build. The common education paths are home equity, cash-out refinance, renovation or construction financing, and cash; eligibility, terms, fees, and approval always depend on the borrower, the property, the lender, and the project.
Quick definitions, because the acronyms matter. A HELOC (home equity line of credit) lets you borrow against your home’s existing equity as a revolving line. A cash-out refinance replaces your current mortgage with a larger one and gives you the difference in cash. A construction loan funds the build in stages (draws) tied to completion milestones — useful when there’s no finished unit to appraise yet. A renovation loan lets you borrow against the home’s after-renovation value, which can unlock more than current equity. An HEI (home equity investment) is not a loan — a company gives you cash today in exchange for a share of your home’s future value, with availability that varies sharply by state.
| If your garage-ADU path is… | Lanes worth exploring first | Why |
|---|---|---|
| Garage conversion (existing structure) | HELOC or cash-out refinance | Lower total cost; existing equity may cover most of it |
| Modular unit or kit on a new/engineered garage | Construction or renovation loan | Funds staged work against projected finished value, not today’s bare lot |
| Above-garage build (higher all-in) | Renovation/construction loan; cash-out refi if equity-rich | Larger budgets often exceed available equity alone |
| Equity-rich but rate-sensitive | HEI (check state availability) or HELOC | Trades a future home-value share for cash today; availability varies by state |
The one discipline that protects you: finance the Tier-3 all-in figure, not the Tier-1 sticker. If you borrow against a $42,500 kit and then discover $180,000 of site work, MEP, and permits, you’ve under-financed the project and stalled mid-build — the worst place to be.
Explore Home-Equity & Construction-Loan Lanes →
Educational comparison of mortgage, refinance, cash-out, and construction-loan paths. This is education, not a guarantee of approval, rates, or payment.
Explore Home-Equity & Construction-Loan Lanes →The Dwelling Index is an independent research resource. We do not guarantee loan approval, rates, monthly payments, tax results, permit approval, rental income, or project returns. Financing content here is educational comparison only.
A worked rental-income example (illustrative only)
If your goal is rent, run the numbers conservatively and on the all-in cost, not the kit price. Here’s a simple, transparent example so you can swap in your own figures — not a projection for your property.
Say you build a 600 sq ft one-bedroom above a new two-car garage and the all-in cost lands at $300,000 (mid-range for an above-garage build). Suppose comparable 1-beds in your area rent for $2,000/month, or $24,000/year. Now subtract the costs a realistic owner carries: ~8% vacancy ($1,920), maintenance and repairs (budget ~10%, $2,400), insurance plus the ADU’s share of property tax (varies widely — assume $2,500), and property management if you use it (~8%, $1,920). That leaves roughly $15,260/year in net operating income before financing — about a 5% unlevered yield against the $300,000 all-in cost, and your financing payment comes out of that net figure, not the gross rent.
The point isn’t the exact percentage; it’s the method. A pro-forma built on best-case rent and worst-case-ignored costs is how good projects become regrets. Use your real local rent, your real costs, and your real financing terms.
These are illustrative examples, not guarantees of returns. Actual results depend on local market conditions, construction costs, financing terms, and regulatory approvals. A garage-ADU’s separate entrance and preserved parking often help it rent — but verify the numbers for your own address before you build for income.
What should you do next if you want a prefab ADU with a garage?
Run the project in this order: decide whether the garage is essential, check the lot and local rules, choose the likely configuration, normalize your quotes, then explore financing — and don’t pay for a model, kit, or full plan set until you know which rule or cost bucket is most likely to stop the project. Sequencing is the difference between a clean build and a stalled one.
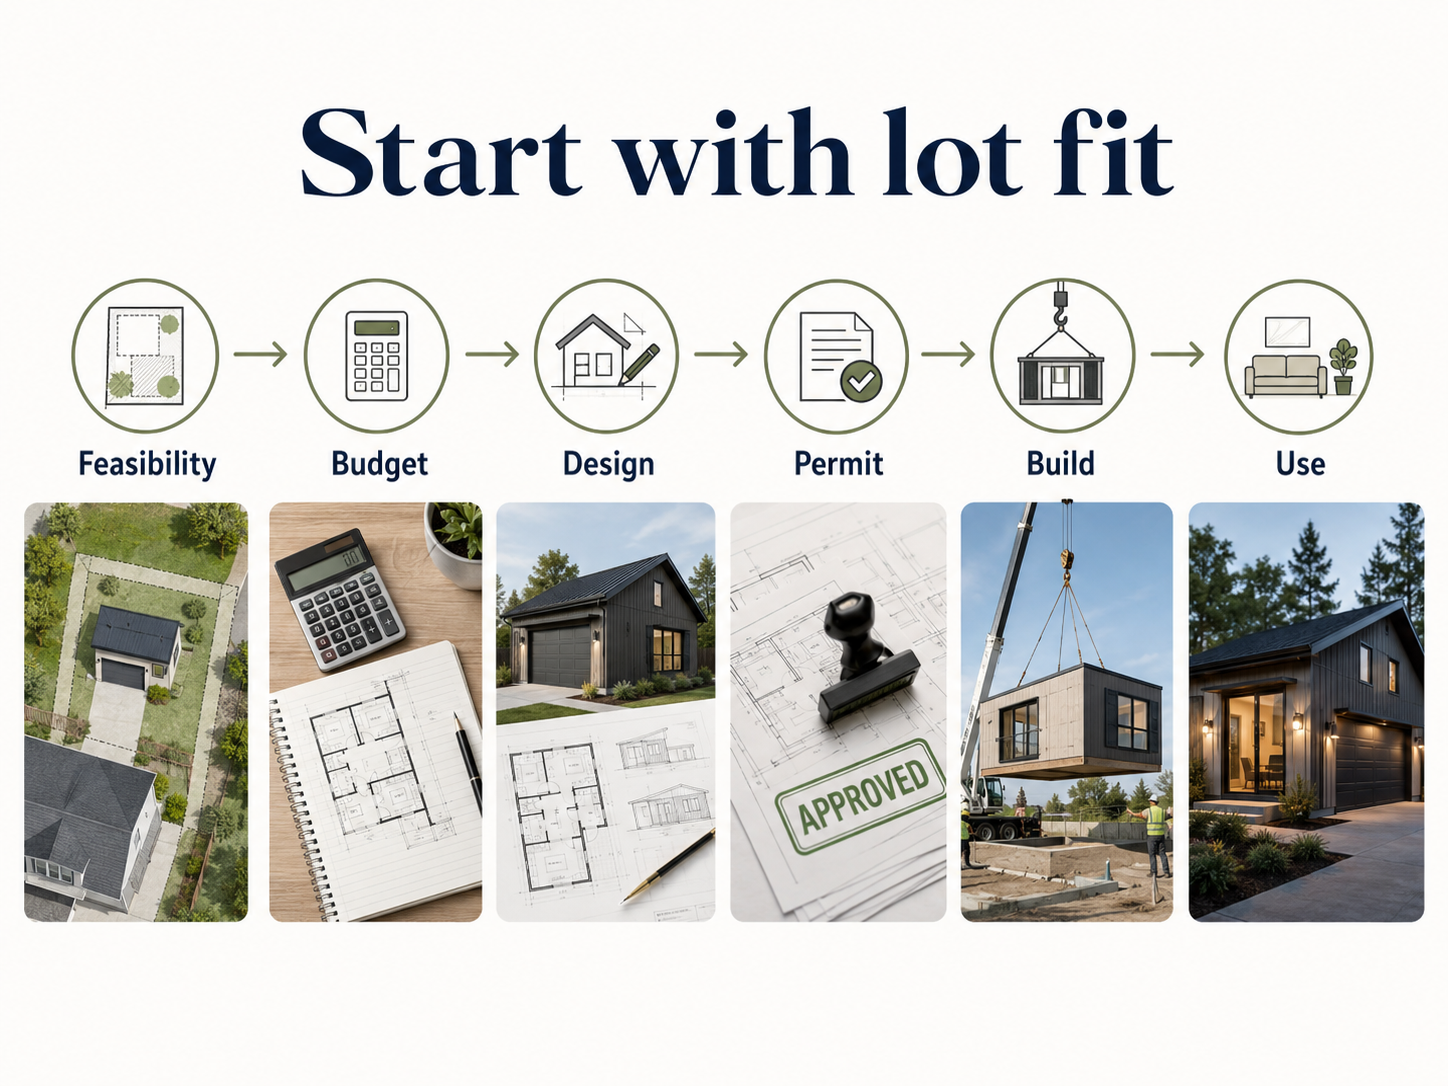
- Decide what the garage must do. Daily parking? Storage? A workshop? If the garage isn’t essential, a detached ADU or conversion may be simpler and cheaper than carrying a unit above one.
- Run the lot-fit check. Confirm height limit, setbacks, lot coverage/FAR, and parking rules for your address — before you design anything.
- Pick the first configuration to test. Use the decision table above: above-garage, side-by-side combo, conversion, kit, or non-garage prefab.
- Get two apples-to-apples quotes. Use the quote-scope matrix so both bids cover the same scope.
- Explore financing only after the all-in scope is defined. Finance Tier 3, not Tier 1.
- Save your verification packet. Keep one document with: the local rule you confirmed, your height limit, setbacks, the fire-separation (R302.6) plan, the structural engineer’s review, each quote’s inclusions and exclusions, your utility/trenching estimate, and your chosen financing lane. You’ll reuse all of it for permitting and lender conversations.
See What You Can Build at Your Address — Free ADU Report in 60 Seconds
Local height limits, setbacks, lot coverage, and estimated costs. No sales call. No commitment.
See What You Can Build → Get Your Free ADU ReportFree Garage-ADU Starter Kit
Includes the garage-ADU quote-scope checklist, the local-rule questions to ask your building department, and a builder call script — everything to carry into your first bid conversation.
Download the Free ADU Starter Kit →Frequently asked questions
Can a prefab ADU be built over a garage?
Yes. A prefab or modular living unit can be placed over a garage, but the garage’s foundation and structure must be engineered to carry it, and the project must meet local zoning, height, fire-separation, and permit requirements. A complete two-story garage-plus-dwelling rarely arrives as a single craned module; the common methods are a modular unit set on a site-built garage, or a panelized/SIP carriage-house kit assembled on site.
Is a prefab garage apartment the same as an ADU?
No. A prefab garage with a loft or apartment becomes a legal ADU only when it is permitted as a dwelling unit — with permanent kitchen, bathroom, sleeping space, a code foundation, energy and fire compliance, and a certificate of occupancy. Many advertised garage-apartment “shells” are not ADUs until they’re finished and permitted.
How much does a prefab ADU with garage cost in 2026?
It depends entirely on what the price covers. Panelized kits start around $42,500 and SIP shells around $43,200; finished-look carriage-house products start around $179,950 before site work; and permitted, all-in ADUs built with or above a garage typically run $200,000–$500,000+ depending on the market. Kit and product prices exclude foundation, utilities, permits, and labor.
Does the garage count as ADU square footage?
Usually not — garage space is typically excluded from the ADU living-area cap (for example, 1,200 sq ft in California). However, the garage may still count toward lot coverage, floor area ratio, and height limits, so a legal-size unit can still make a project too large for the lot.
Do I have to replace parking if I convert a garage to an ADU?
In California, generally no — state law bars replacement-parking requirements when a garage is converted or demolished to build an ADU (and, since SB 1211 in 2025, when uncovered parking is removed), with limited coastal/beach-impact exceptions; junior ADUs are also exempt from added parking under Government Code §66334. Other states vary, so confirm your local ordinance.
Can I put a modular unit on top of my existing garage?
Sometimes, but it requires a structural engineer to confirm the existing garage can carry a second story, plus new fire separation, stairs, egress, and utility connections. In many cases, reinforcing or rebuilding the garage — or using a panelized/hybrid approach — is more practical than setting a finished modular box on an older structure.
Is an above-garage ADU good for aging parents?
Often not, because of the stairs. For long-term living or mobility concerns, a single-story side-by-side ADU-plus-garage combo or a detached ground-level ADU is usually a better fit than living space stacked over a garage. See our senior prefab ADU guide →
Are garage ADUs good for rental income?
They can be — a separate entrance and preserved parking often help them rent — but projections should be conservative. These are illustrative examples, not guarantees of returns; actual results depend on local rents, costs, occupancy, financing terms, and permit approval.
Can a tiny home or manufactured home go above a garage?
Not automatically. The local code path (modular, manufactured/ HUD-code, or site-built classification), foundation requirements, and occupancy rules all govern whether a given factory-built product can be permitted as an ADU. A HUD-code manufactured home is a single-level, chassis-based unit and generally can’t be stacked over a garage.
Can an HOA or deed restriction block a prefab ADU with garage?
It can. Statewide ADU laws limit what cities can prohibit, but private HOA covenants and deed restrictions are separate. In California, state law limits a homeowners’ association’s ability to ban ADUs outright, though reasonable design restrictions can still apply; many other states offer no such protection. Check your CC&Rs (the recorded covenants, conditions, and restrictions) before you design.
Should I choose prefab or site-built for an ADU with garage?
Choose prefab when the product, delivery logistics, and site conditions fit — it can save time and reduce some risk. Choose site-built or hybrid when height limits, garage structure, crane access, or heavy customization make prefab inefficient. Either way, local approval, foundation, and site work still apply.
What we verified
Verified May 29, 2026 from current provider and government sources:
- Product and kit specs/prices: ThermoBuilt 2-car garage ADU kit (from ~$42,500; 886 sq ft over a 581 sq ft garage; exclusions listed); Insulspan Plus Space “Turnstone” ($43,200 SIP shell, 700 sq ft over a 2-car garage; taxes/freight excluded); Studio-Home Carriage House (~$179,950 starting, seasonal pricing may vary); Backyard Unlimited “Modoc” (910 sq ft combo); SnapADU San Diego turnkey range ($350K–$500K+).
- Cost ranges for above-garage ADUs ($200K–$400K), prefab unit pricing by size, and garage conversions ($80K–$225K), from Autonomous, GreatBuildz, LuxDev LA, LADU, Groysman Construction, Burnette Co., Angi, and HomeGuide (2025–2026).
- California statute recodification (SB 477, eff. March 25, 2024 → Gov. Code §§66310–66342); the §66317 60-day approval rule; §66321 size floor; §66334 JADU no-additional-parking rule; and SB 1211’s 2025 multifamily/parking changes.
- Garage square-footage and parking rules from the City of San Diego Information Bulletin 400 (Jan. 2026).
- Multi-state context from WA Dept. of Commerce, Oregon ORS 197A.425, and the planning pages of Seattle, Portland, Denver, and Austin.
- Garage-to-dwelling fire separation from IRC Section R302.6; HUD manufactured-home definition (≥320 sq ft, permanent chassis) from HUD.
Historical / secondary examples used for context: Plant Prefab “lightHouse” all-in range of $265K–$533K (LeafScore, 2024) and a 423 sq ft unit installed for ~$285K (Dwell, 2020) — documented examples of a modular-over-garage configuration; current pricing requires provider confirmation.
Provider prices and local laws change without notice; confirm current figures before you commit.
Methodology
The Dwelling Index is an independent research resource covering ADU financing, costs, and regulations. We built this guide by reviewing current prefab, kit, SIP, modular, and local-builder examples; separating product, kit, installed, and turnkey price signals so they could be compared honestly; checking state and city ADU rules against primary government sources; and identifying the specific cost and code questions a homeowner must answer before choosing a prefab ADU with garage. We use official government sources for legal and regulatory claims, provider pages for published product specs and prices, and editorial judgment only after source facts are separated from opinion. We do not rank providers by compensation, and financing is presented as path education rather than lender rankings. Prices, laws, service areas, and financing options change, so this page is re-verified on a recurring schedule.
Sources & references
- ThermoBuilt — 2 Car Garage ADU Kit (677048NWL): configuration, exclusions, and from-$42,500 pricing (provider page, 2025).
- Insulspan — Plus Space “Turnstone” SIP carriage-house kit: 700 sq ft, 2-bed/1-bath over a 2-car garage; $43,200 shell, taxes/freight excluded, Michigan facility (provider page).
- Studio-Home — Carriage House: ~22′×24′, 374 sq ft garage + 498 sq ft living; starting ~$179,950 (provider product page).
- Backyard Unlimited — “Modoc” ADU + garage combo: 910 sq ft total (376 sq ft ADU + 2-car garage), California (provider page).
- Plant Prefab / Alchemy — “lightHouse”: 1-bed atop a 2-car garage; $265K–$533K all-in (LeafScore, 2024); 423 sq ft unit ~$285K (Dwell, 2020).
- SnapADU — “All About ADUs with Garages”: $350K–$500K+ for ADUs with a new garage; garage excluded from ADU square footage (2026).
- Above-garage and garage-conversion cost ranges: Autonomous (Oct 2025); GreatBuildz/Kol Peterson (2026); LuxDev LA (Jan 2026); LADU (Jan 2026); Groysman Construction (2025); Burnette Co. garage-conversion estimator (2026); HomeGuide garage-with-apartment (Feb 2026); Angi ADU cost (2026).
- California ADU statute: HCD ordinance-review letters and ADU Handbook; California Government Code §§66310–66342 (recodified by SB 477, eff. March 25, 2024), including §66314, §66317, §66321, and §66334; SB 1211 (eff. Jan. 1, 2025); AB 462/AB 1154/SB 9/SB 543 (2025–2026).
- Garage square footage and parking: City of San Diego, Information Bulletin 400 (Jan. 2026).
- Multi-state: WA Dept. of Commerce ADU page; Oregon ORS 197A.425; Seattle SDCI; Portland.gov; Denver.gov citywide ADUs; City of Austin ADU rules.
- Codes/definitions: IRC Section R302.6 (garage/dwelling fire separation); HUD manufactured-housing resources (manufactured-home definition).
Not sure where to start? See what’s possible at your address — get your free ADU report in 60 seconds.
See What You Can Build → Get Your Free ADU ReportSee what you can build at your address
Lot size, setbacks, height limits, and estimated costs — all in about 60 seconds. No sales call. No commitment.
Free. Takes 60 seconds. No commitment required.