
Best Prefab ADU for Seniors (2026): 9 Safety Specs, Provider Scorecard & Real Costs
By The Dwelling Index editorial team — an independent research resource covering ADU financing, costs, and regulations.
· Last verified: May 29, 2026
The best prefab ADU for seniors is a single-story unit with no-step entry that has been specifically configured for accessibility — not the cheapest backyard box. For most aging adults that means a 400–800 sq ft, one-level accessory dwelling unit with a no-step entry, 36-inch doorways, a curbless (zero-threshold) shower, grab-bar blocking inside the walls, and a provider that can legally permit the unit at your address. Budget the finished, installed cost — not the advertised “box” price, which routinely leaves out the foundation, utilities, permits, and site work that can equal the price of the unit itself. For a senior who is independent or lightly assisted, that one-time cost is a number to weigh against the $6,200/month national median for assisted living — $74,400 a year, every year (CareScout 2025 Cost of Care Survey). The one exception, and we mean it: if your loved one needs 24-hour skilled medical care or constant supervision, an ADU is not the answer — a care facility is. Next step: confirm what your lot allows before you fall in love with a model.
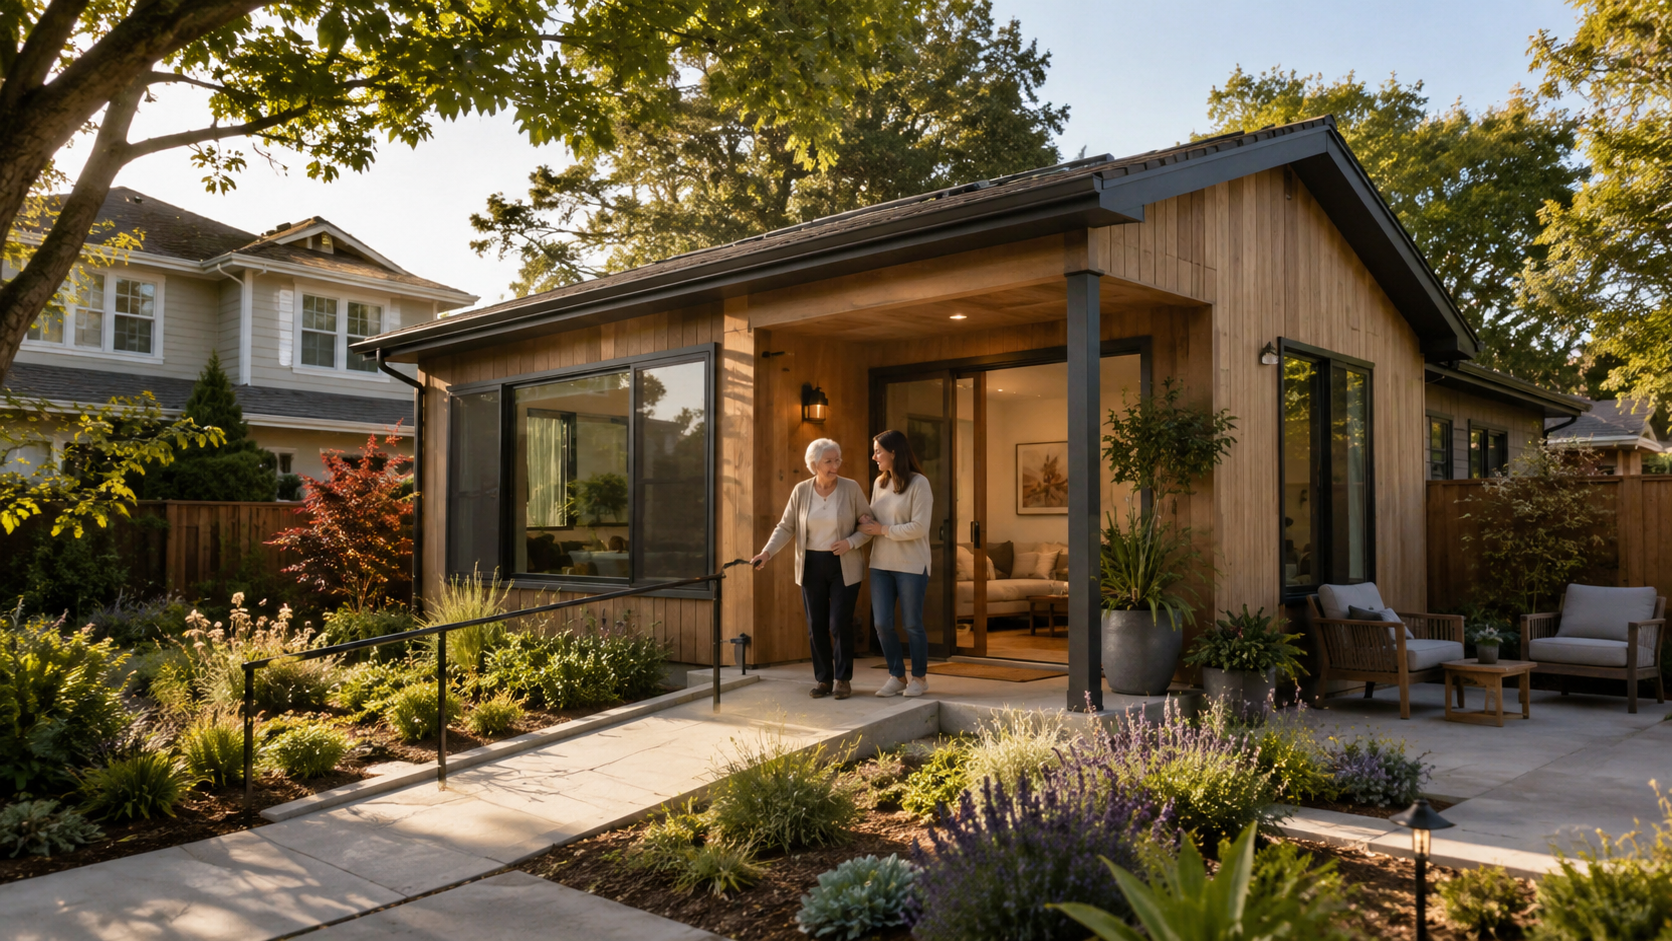
Here’s the framework to choose the right one — and the single free check to run before you call any builder.
See What You Can Build on Your Lot — Get Your Free ADU Report in 60 Seconds →
The Dwelling Index is an independent research resource covering ADU financing, costs, and regulations. We’re reader-supported: when you use our links to explore options, request prefab pricing, or compare financing, we may earn a commission at no extra cost to you. Our recommendations are based on independent research and are never influenced by compensation. We are not a lender, broker, or builder.
Best prefab ADU path by senior mobility level
The fastest way to orient yourself. Confirm the details in writing before you pay any deposit.
| The senior’s situation | Best prefab ADU profile | Verify before you pay a deposit |
|---|---|---|
| Independent now | 400–600 sq ft single-story studio or 1-bed | No-step entry, bathroom layout, night lighting, low-maintenance finishes |
| Uses (or will use) a cane or walker | 500–800 sq ft 1-bed | 36-inch clear routes, wide doors, curbless/low shower, turning space |
| Wheelchair user now or likely | 600–900+ sq ft, custom-accessible layout | True door clear width, 60-inch turning circle, roll-in shower, step-free entry |
| Has caregiver visits | 600–900+ sq ft 1–2 bed | Caregiver parking/path, bed-to-bath route, two-person bathroom access |
| 24-hour or skilled care likely soon | An ADU may help, but not as the sole care plan | A backup care budget and a facility alternative |
→ See what’s possible at your address — get your free ADU report in 60 seconds. You can’t choose a prefab intelligently until you know what your lot, your local rules, and your utilities will actually allow.
What is the best prefab ADU for seniors?
The best prefab ADU for seniors is the one matched to the senior’s next 10 years of mobility, the legal limits of the lot, and a realistic all-in budget — in that order. Prefab simply means the unit is built in a factory and delivered rather than framed entirely on-site. It can be modular (built to local building codes and set on a permanent foundation), manufactured (built to the federal HUD code), or a panelized kit. None of those labels, by itself, makes a unit safe for an aging body. Single-story layout and a documented accessibility spec do.
Here is the reframe that prevents most expensive mistakes: families tend to start by comparing brands and floor plans, when brand should be the last decision, not the first.
The senior-safe order of decisions
- Mobility and care trajectory. Independent today? Likely to use a walker or wheelchair later? Will a caregiver need room to assist? This controls size, bathroom design, and door widths.
- Local legality and lot feasibility. Zoning, setbacks (the minimum distance a structure must sit from property lines), utility capacity, and delivery access decide whether a given model is even buildable at your address.
- All-in budget. The finished cost — unit plus foundation, utilities, permits, delivery, site work, and accessibility upgrades — not the sticker price.
- Provider service area. A company that can’t legally deliver and install at your address is not a real option, no matter how good the catalog looks.
- Floor plan and finishes.
- Brand.
Reverse that order — brand first — and you risk falling for a unit your city won’t approve, your lot can’t fit, or your parent can’t safely use.
Why “best” is not the same as “cheapest”
A low unit price can quietly become the most expensive option once you add the foundation, utility trenching, delivery, crane, permits, and accessibility upgrades a senior actually needs. We break those numbers down in the cost section below. The headline number in an ad is almost never the number you’ll write checks for.
One honest admission: prefab is sometimes the wrong call for a senior. If your loved one already uses a wheelchair, the lot is tight or steeply sloped, the bathroom needs heavy customization, or your city makes standard factory plans hard to approve, a custom site-built ADU can end up safer and not much more expensive. We say so plainly in the prefab-vs-custom section — and we show you how to tell which camp you’re in before you spend a dollar. The good news: for the large majority of independent and lightly-assisted seniors, a single-story prefab is exactly the right tool, and it can be permitted, delivered, and occupied faster than most families expect.
What features make a prefab ADU safe for a senior aging in place?
A senior-safe prefab ADU is designed around fall prevention, bathroom safety, easy circulation, emergency access, and future mobility — and almost none of it comes standard. Falls are the leading cause of injury for adults 65 and older, and more than 14 million older adults — about one in four — report a fall every year (CDC, Older Adult Falls Data, 2026). That is the risk a senior-safe design exists to lower, and it is exactly the risk stock prefab models ignore.
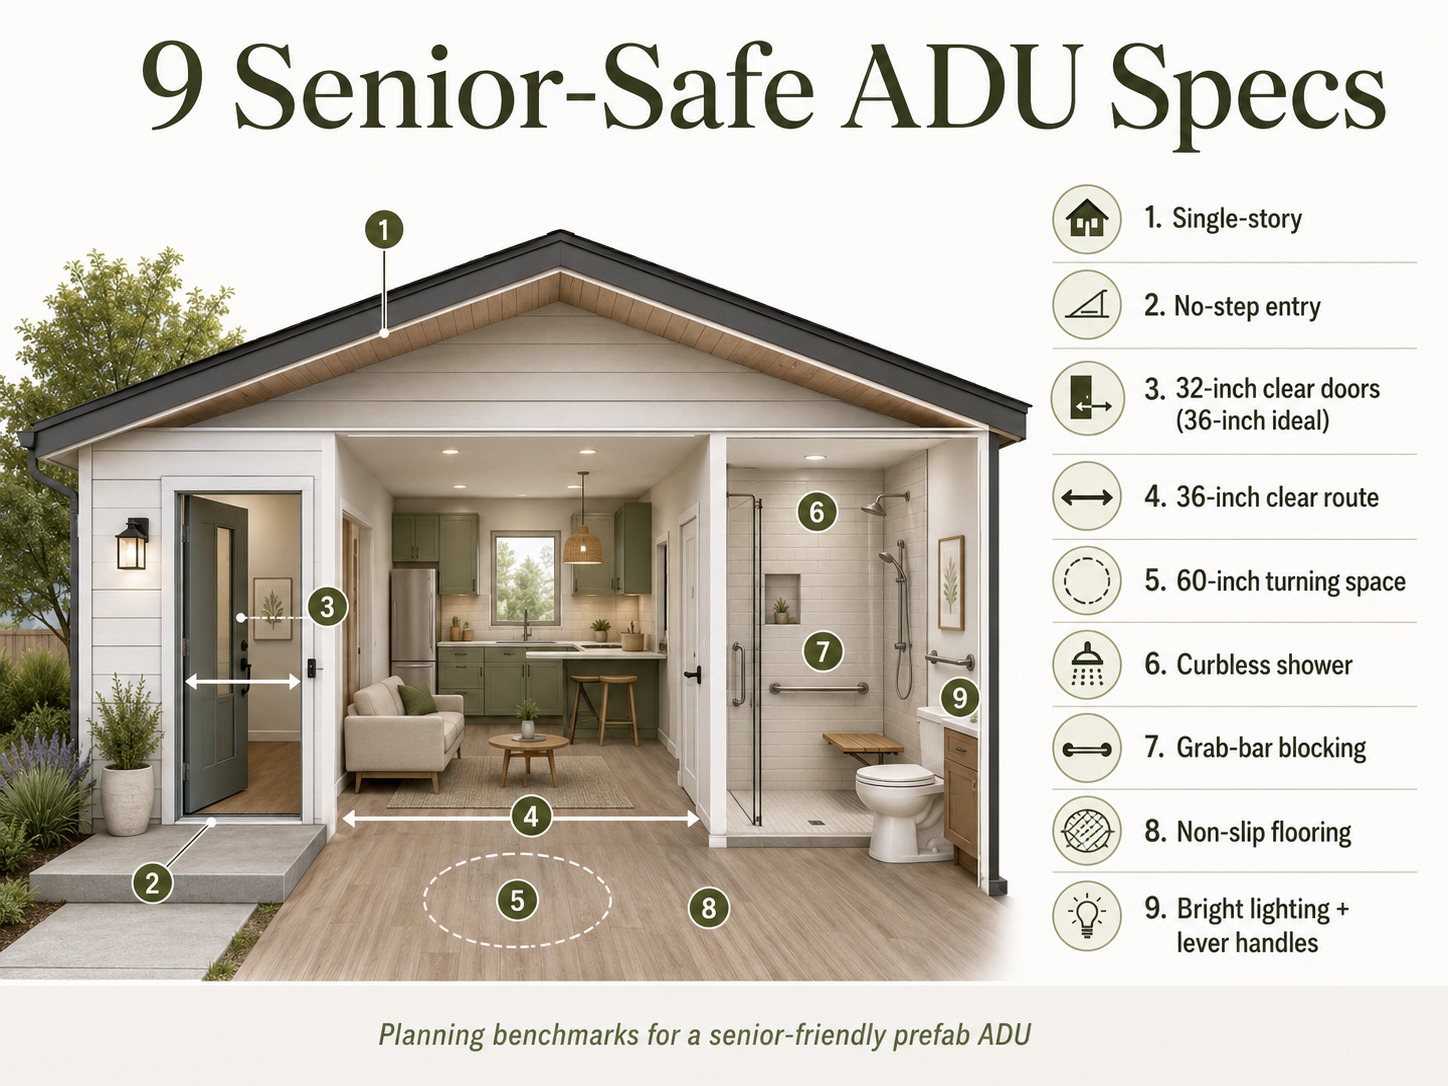
Here is the single most useful thing we can tell you, and the thing every builder brochure leaves out: a “prefab ADU for seniors” is really a single-story prefab plus a confirmed accessibility spec sheet. Of the nine specs below, only the first — single-story — is reliably true of stock prefab models. The other eight you usually have to specify, upgrade, or build in. Treat this list as the sheet you hand every provider.
These are universal-design and ADA-derived planning benchmarks. The federal ADA Standards legally apply to public accommodations and commercial buildings, not ordinary private homes (ADA.gov; U.S. Access Board). For a backyard ADU these numbers are best-practice targets you choose — which lets you right-size them to the person rather than over-build.
1. Single-story, zero interior steps
No internal level changes. This is the one spec most prefab units get right by default. Every model we recommend is single-story; the entry is where they differ. Ask whether the unit can sit on a flush slab or requires a step up.
2. No-step entry
A level or gently graded approach, or a ramp no steeper than a 1:12 slope — one inch of rise per foot of run (2010 ADA Standards). A single front step defeats the entire purpose. Confirm the finished threshold height after the foundation is set.
3. Clear doorway width — 32-inch minimum, 36-inch ideal
“Clear” is the actual opening with the door open — which usually requires a 36-inch door slab, not a standard 30-inch one (2010 ADA Standards). Ask for the clear width, not the slab size. Many prefab bathrooms ship with 28–30-inch doors; that single detail can render a unit unusable for a wheelchair user.
4. A 36-inch-minimum route through the home
So a walker or wheelchair never has to squeeze past a pinch point. The ADA minimum is 36 inches, narrowing to 32 inches only briefly at a doorway. In a compact ADU, an open floor plan does most of this work — fewer hallways, fewer pinch points.
5. A 60-inch turning circle in the bathroom and bedroom
A wheelchair needs a 60-inch-diameter circular turning space (or an equivalent T-shaped space) to turn around without backing into fixtures (2010 ADA Standards). This is the single hardest thing to retrofit — verify it against the floor plan before you buy.
6. A curbless or zero-threshold shower
Eliminates the 4-to-6-inch step that becomes a fall hazard with age, and allows a roll-in or transfer setup. ADA references include 36×36-inch transfer showers and 30×60-inch roll-in showers (2010 ADA Standards). This is the spec prefab units most often get wrong — see Samara and Abodu in the provider section.
Shower terms, decoded — because this is where families get hurt:
- Walk-in shower: you walk in, but it can still have a curb to step over.
- Curbless shower: no raised curb at all — flush floor.
- Roll-in shower: designed for wheelchair entry, with the clearances and a bench to match.
Marketing often uses “walk-in” and “spa-like” loosely. For a wheelchair user, only curbless/roll-in is safe.
7. Grab-bar blocking in the walls
Even if bars aren’t installed now, ask for solid backing behind the drywall at the toilet and shower (bars mount roughly 33–36 inches above the floor, per ADA Standards). Adding blocking during construction is cheap; opening finished walls later is not.
8. Lever handles, rocker switches, and reachable controls
Arthritic hands can’t grip round knobs; levers work one-handed. Confirm whether these are standard or upgrades in each model’s spec sheet.
9. Slip-resistant flooring, continuous between rooms, with layered lighting
No threshold lips to trip on, and brighter, sensor- or rocker-controlled light, because vision declines with age. This is cheaper to build in than to retrofit.
Senior prefab ADU accessibility spec sheet
Hand this to every provider before you request a quote.
| Feature | Planning benchmark | The exact question to ask the provider |
|---|---|---|
| Entry | No-step preferred; ramp ≤ 1:12 | “What’s the finished threshold height after the foundation?” |
| Door opening | 32-inch clear minimum (usually a 36-inch door) | “What’s the actual clear width, not the slab size?” |
| Interior route | 36-inch route | “Where does the route narrow below 36 inches?” |
| Turning space | 60-inch circle or T-turn | “Can a wheelchair turn in the bedroom and bath?” |
| Shower | Curbless / zero-threshold | “Is the standard shower curbless, low-curb, or curbed?” |
| Walls | Blocking for grab bars | “Where is grab-bar blocking installed by default?” |
| Hardware | Lever handles, rocker switches | “Are levers and rocker switches standard or an upgrade?” |
| Lighting | Layered, sensor/rocker | “What lighting comes standard in the bath and entry?” |
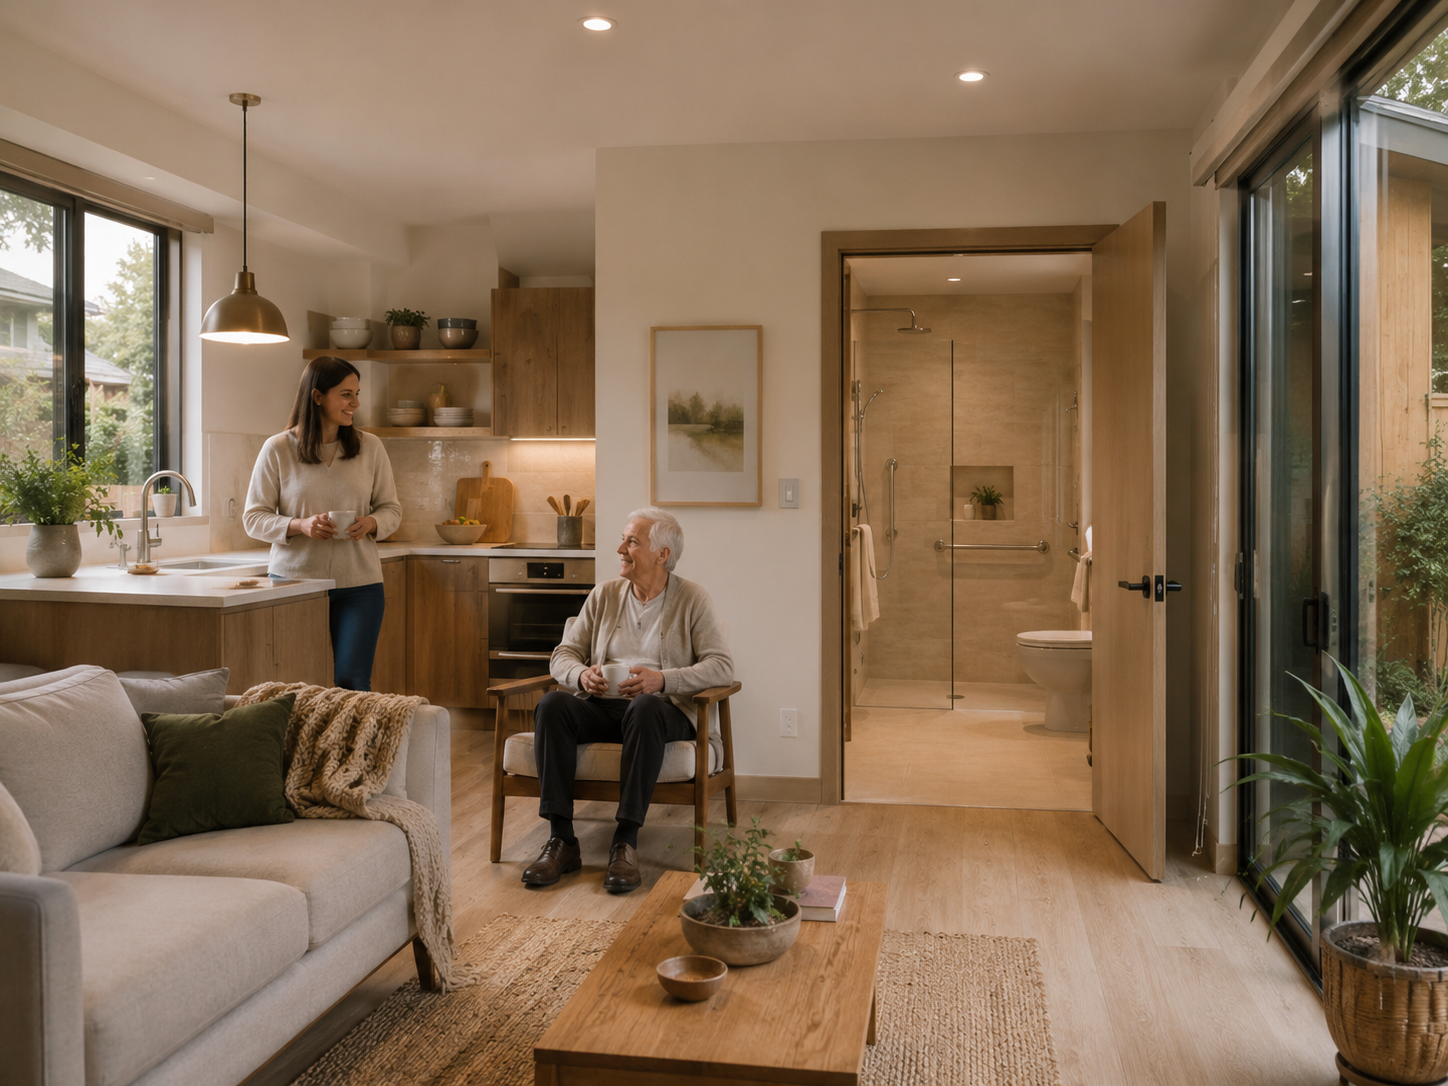
Free Senior-Safe ADU Checklist & Starter Kit
Printable 9-spec accessibility sheet, grab-bar blocking map, 20-question pre-deposit checklist, and cost-vs-care worksheet — everything you need before you talk to a single builder.
Download the Free ADU Starter Kit →Which prefab ADU companies and models should seniors compare?
Shortlist prefab ADU providers by service area first, then senior-safety fit, then pricing scope — and never compare by sticker price alone, because some prices are unit-only while others are all-in. This is the table no single competitor assembles: published sizes and prices from each company’s own pages, what those prices do and don’t include, the senior-safety evidence each one actually publishes, and what every buyer must still confirm in writing.
Senior-Safe Prefab ADU Scorecard
All prices verified May 29, 2026. Provider prices change frequently — confirm a current written quote before you rely on any figure here.
| Provider | Published size / price (verified May 29, 2026) | Price scope | Public senior-safety evidence | Service area |
|---|---|---|---|---|
| Modular Home Direct (affiliate) | 284 sq ft 1-bed $56,500; 420 sq ft expandable $66,500; 432 sq ft $70,000; 700 sq ft $103,000; 800 sq ft 1-story $116,000 | Unit/catalog price only — excludes permits, foundation, utilities, site work | Many models single-story; some are park-model/RV-code. No published ADA/senior spec — confirm the model can be permitted as an ADU at your address. | National catalog / dealer network |
| BOXABL Casita (affiliate) | 361 sq ft (19′×19′) single-level Studio; 722 sq ft 1-bed and 2-bed configurations; starting price ~$150,000 including shipping and installation | Starting price includes shipping + install; excludes permits, utilities, foundation, site work — get a written quote | Single-level and compact is a plus; no published ADA/senior spec found — confirm clear door widths, shower threshold, grab-bar blocking, local approval | National (delivery varies) |
| Abodu (editorial — not an affiliate) | Studio 340 sq ft, 1-bed 500 sq ft, 2-bed 610–800 sq ft; publicly listed starting prices begin around $278,800 and rise past $426,800 for 800 sq ft | Includes unit, plans, permit services, foundation, delivery/install, base utility connections; excludes utility trenching beyond limits, craning beyond 100 ft, demo, tree removal, permit fees (~$17,000 avg) | Single-story, “no stairs,” optional handrails/ramps; standard showers are tiled with a curb — curbless costs extra | California |
| Samara (Backyard) (editorial — not an affiliate) | Studio 420 sq ft, 1-bed 540 sq ft, 2-bed 690 sq ft, XL 800 sq ft; line starts around $152,000 plus installation | Unit + separate installation — request a current written installation/site-work quote | ⚠ Standard shower is a 34″×60″ walk-in with a curb per Samara’s own spec — not curbless. A senior-safe build needs that changed. | California |
| Villa (Comfort Series) (editorial — not an affiliate) | Universal-design ADU line; 1200 Comfort from $108,000 (project-specific pricing) | Varies | Per Villa’s press release, the Comfort Series is “based on Universal Design Principles… not intended to meet the ADA Standards” — wider doorways, ramp access, lever handles, handrails, and optional grab bars and wheelchair-accessible showers | California |
| Framework First (regional affiliate) | Models 450–1,200 sq ft; package includes permits/paperwork, site plan + Title 24, project management, foundation, unit/finish, appliances/cabinets, crane delivery, install | Turnkey-leaning | Single-story models; confirm senior specs per model | Within ~150 miles of Monterey County (Central Coast / Bay-adjacent CA) |
| Nest Tiny Homes (affiliate) | ADU/tiny-home models; varies | Varies | Confirm senior accessibility per design | Utah, San Diego County, Imperial County (verify current counties) |
| SnapADU (affiliate) | Site-built/turnkey ADU specialist; strong aging-in-place design expertise | Turnkey | Strong senior-design content; confirm per project | Greater San Diego County only |
Sources: Abodu (abodu.com/pricing, /models — base excludes permit fees & taxes); Samara (samara.com — standard shower is a 34″×60″ curbed walk-in per tech specs); Villa (villahomes.com — “not intended to meet ADA Standards” per Villa Comfort Series press release, Mar 18 2024); BOXABL (boxabl.com); Modular Home Direct (modularhomedirect.com). Verified May 29, 2026.
The provider takeaways, in plain English
- Modular Home Direct is the strongest national starting point for discovery and budgeting because it publishes real unit prices, and many of its models are single-story. But a catalog price is not a permitted, finished, senior-ready ADU, and some models are built to RV/park-model standards that not every city accepts as a full-time dwelling. Treat it as “what the box costs,” then add your site.
- BOXABL’s Casita is worth a look for compact, single-level, foldable interest. For a senior it demands extra due diligence: clear door widths, the shower threshold, delivery access, and local approval all need confirming, and the real number is the installed quote, not the starting price.
- Abodu is the cleanest premium example for California families who want a guided process where much of the site work is bundled — its prices look high precisely because they include work others quote separately. Note its standard shower has a curb; curbless is an upgrade you should request.
- Samara is a useful price comparison, and it’s our case study in why you verify: its standard shower ships with a curb, the opposite of what a senior needs.
- Villa isn’t a partner, but its Comfort Series is the best public demonstration of honest accessibility labeling — universal design is not the same as ADA compliance, and Villa says so out loud. Treat every other provider’s accessibility claims the same way, and get the specifics in writing.
Ready to explore pricing and floor plans?
Use our provider CTAs as starting points — then confirm current pricing in writing from any provider before you compare numbers.
Regional readers: Within ~150 miles of Monterey County? Explore Framework First’s turnkey packages. Outside these areas, check provider availability before you get attached to a brand.
Are prefab ADUs really accessible? A provider-by-spec reality check
No prefab ADU is “accessible” out of the box unless the manufacturer says so in writing — single-story layout is common, but curbless showers, wide clear doorways, and turning space are usually upgrades or omissions. We mapped the nine senior-safety specs against what each company actually publishes. The pattern is consistent and important: single-story is easy to confirm; everything else is “ask and verify.”
| Spec | What providers typically publish | The senior-safe reality |
|---|---|---|
| Single-story / no interior steps | Commonly standard (Abodu, BOXABL, Samara, most modular) | The one spec you can usually trust without asking |
| Curbless shower | Rarely standard — Samara ships a curbed walk-in; Abodu’s standard shower is curbed; Villa offers wheelchair-accessible showers as an option | Assume curbed unless the spec sheet says curbless; price the upgrade |
| 32″+ clear doorways | Seldom stated as clear width | Ask for clear width, not slab size, in writing |
| 60″ turning space | Villa says hallways/doors/turn radiuses fit a wheelchair or walker; most others silent | Confirm against the floor plan for the bath and bedroom |
| Grab-bar blocking | Usually unstated; Villa offers grab bars as an option | Request blocking during construction regardless |
| No-step entry | Depends on foundation height after install | Confirm finished threshold height for your site |
The takeaway isn’t that any company is bad — several build genuinely good single-story homes. It’s that “senior-friendly” marketing language is not the same as a confirmed spec, and the gap between the two is where falls happen. Villa is the cleanest example of a builder stating the distinction plainly; treat every other provider’s accessibility claims the same way, and get the specifics in writing.
How much should a senior-friendly prefab ADU really cost?
Budget the finished ADU, not the prefab unit. A senior-ready prefab realistically runs from roughly $90,000 for a compact installed unit in a low-cost area to well past $400,000 for a turnkey 1–2 bedroom in an expensive metro, with accessibility upgrades adding a few thousand dollars more. National cost guides put detached ADUs at roughly $150–$300 per square foot, climbing to $375–$600+ per square foot in high-cost metros like coastal California (Angi, 2026; SnapADU, March 2026). Prefab typically saves around 20% versus fully site-built — but only the unit is cheaper; the site work is the same.
The reason families get burned is simple: the advertised number is the unit, and the unit is often only half the project. A compact factory unit can advertise a low starting price, but the installed cost has to be confirmed quote-by-quote after permits, foundation, utilities, delivery, crane, and site work.
Where prefab ADU budgets go wrong
| Cost item | Why it matters for a senior | What to confirm |
|---|---|---|
| Unit / model price | Usually the number in the ad | Is it unit-only, installed, or fully turnkey? |
| Foundation | Sets the entry height — controls whether a no-step entry is even possible | What foundation is included? |
| Utilities | A “utility lateral” (the trench and line to sewer, water, and power) can be a five-figure surprise | How far is the connection point? |
| Delivery / crane | Tight or sloped lots raise the cost | Is the crane included? |
| Permits & plan check | “Plan check” is the city’s review of your drawings; fees are local | Who pulls the permits? |
| Accessibility upgrades | This is where senior safety lives | Curbless shower? Grab-bar blocking? Wider doors? |
| Contingency | For the unknowns every project hits | Budget 10–20% on top |
The senior-specific costs people forget
Curbless or low-threshold shower. Grab-bar blocking. Wider doors and a 36-inch route. A ramp or graded no-step entry. Brighter, layered lighting. Slip-resistant flooring. A caregiver parking spot or path. Emergency access. Optional fall sensors or monitoring. Each is modest on its own — and far cheaper to build in now than to retrofit into finished walls later.
Compare against the cost of care — clearly, not absolutely
This is the number that reframes the whole decision. Per the CareScout 2025 Cost of Care Survey (data collected July–November 2025):
| Care type | Monthly median | Annual cost |
|---|---|---|
| Assisted living | $6,200/mo (up 5% YoY) | $74,400/yr |
| Non-medical in-home caregiver | ~$35/hr (~44 hrs/week) | ~$80,080/yr |
| Nursing home (private room) | ~$355/day | ~$129,575/yr |
A senior-ready prefab ADU is a one-time cost that can preserve future use as a rental, guest suite, or office if local rules allow. For an independent or lightly-assisted senior, it’s a one-time housing cost to weigh against that $6,200/month median — and the ADU stops being the answer the moment 24-hour or skilled care is needed. This is a comparison baseline, not a promise.
These are illustrative comparisons, not guarantees of savings or returns. Actual results depend on local care needs, construction costs, financing terms, family arrangements, maintenance, taxes, and regulatory approvals.
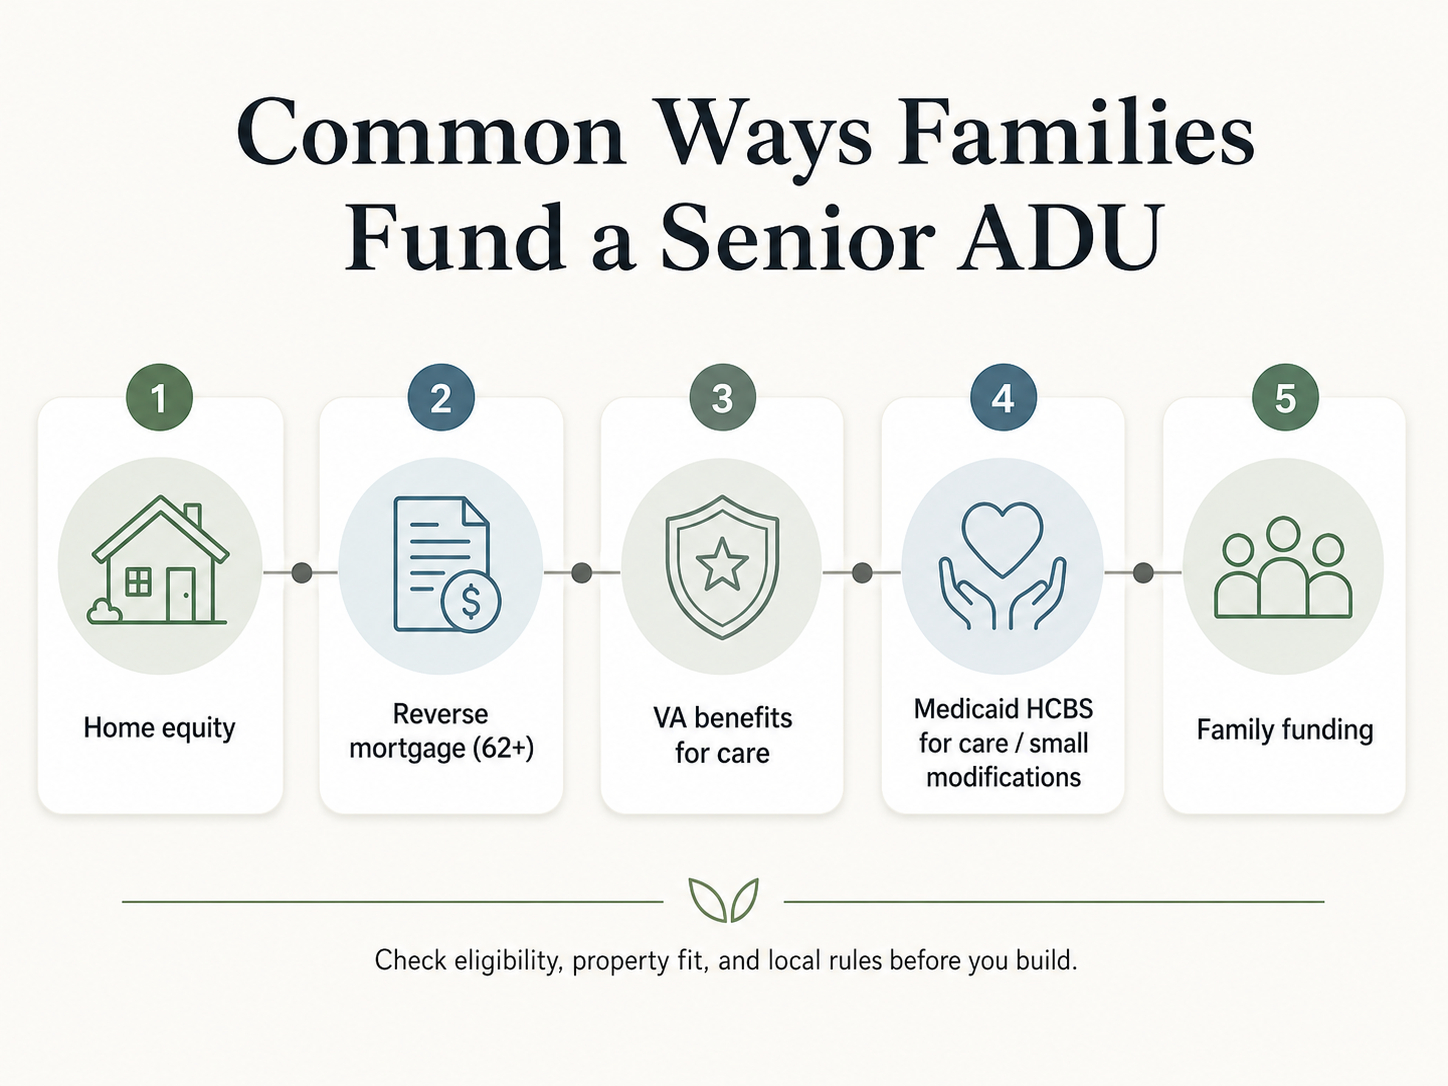
Explore your financing options before you request bids
See the refinance, cash-out, and construction-loan paths families use to fund an ADU. It’s free to explore, with no obligation and no impact on which builder you choose.
Explore ADU financing options →How do families actually pay for a senior’s ADU?
The realistic paths are home equity (cash-out refinance, HELOC, or a construction loan), a reverse mortgage if the senior is 62+ and owns the home, VA benefits to free up care dollars, and family-funded arrangements. One myth to retire immediately: Medicaid generally will not pay to build an ADU. Below is the funding map, with the honest reality of each.
The senior ADU funding map
| Path | Who it fits | The honest reality |
|---|---|---|
| Cash-out refinance / HELOC / construction loan | The homeowner (often the adult child) with equity and income | Standard home-equity routing. A HELOC is a home equity line of credit; a cash-out refi replaces your mortgage with a larger one and returns the difference. Terms depend on credit, equity, and the lot. |
| Reverse mortgage (HECM) | A senior homeowner 62 or older with substantial equity | A Home Equity Conversion Mortgage is FHA-insured; HUD-approved counseling is required. Repayment is generally triggered when the borrower dies, sells, moves out, or the home stops being the principal residence. Borrowers must keep property taxes and homeowners insurance current (HUD; CFPB). |
| VA Aid & Attendance / Housebound pension | Wartime veterans and surviving spouses needing care | Adds a monthly payment to a VA pension for those who need help with daily activities or are housebound. It funds care, not construction — but it can free up cash that makes a build possible (VA). |
| Medicaid HCBS waivers | Low-income seniors at a nursing-home level of care | Can fund care services and some medically necessary home modifications — generally not new ADU construction. In 2026 most states limit income to about $2,982/month and assets to about $2,000 per person (KFF; state HCBS programs). |
| Family-funded / shared family equity | Adult children pooling resources | The most common real-world path. Put the arrangement in writing — who owns the ADU, who pays, what happens if the senior moves or the home sells. |
Who owns it, who pays, and the benefits question
Because this page is about seniors, the financing decision is rarely just “which loan.” It’s a family-structure decision with real benefits consequences. Use this quick frame before you commit:
| If the situation is… | A common structure | The thing to check first |
|---|---|---|
| Adult child owns the home, parent moves in | Child finances via HELOC/refi; parent contributes rent or nothing | Whether parent “rent” affects the child’s taxes or the parent’s benefits |
| Parent owns the home, downsizing into the ADU | Reverse mortgage or cash; rent out the main house | HECM tax/insurance obligations; landlord rules |
| Parent qualifies (or may qualify) for Medicaid | Avoid asset moves that trigger look-back issues | Talk to an elder-law attorney before transferring property |
The Medicaid myth, corrected
We’ll be blunt because families lose months on this: a Medicaid Home and Community-Based Services (HCBS) waiver pays for care — a personal-care aide, a personal emergency response system, sometimes a ramp or grab bars — not for pouring a foundation and erecting a dwelling. Do not treat Medicaid as an ADU construction funding source unless a specific state program explicitly says otherwise. Plan your construction funding from equity, a reverse mortgage, VA benefits, or family resources, and treat Medicaid as a possible source of care once the unit exists.
Reverse mortgage — when it helps, when it doesn’t
For a house-rich, cash-limited senior 62 or older, a HECM can convert equity into the cash to build, with no monthly repayment while they live there. The tradeoffs are real: HUD-approved counseling is mandatory, the borrower must keep up property taxes and insurance, fees apply, and the loan reduces what heirs inherit. It’s a legitimate tool, not a free one — we frame it as path education, not a recommendation.
We present financing as paths, not lender rankings. We never quote rates, APRs, or monthly payments as guarantees, and eligibility, terms, and outcomes depend on your finances, your lender, and your state. The Dwelling Index is not a lender or financial advisor.
Is a prefab ADU better than assisted living or in-home care?
A prefab ADU can be better for privacy, family proximity, and keeping options open, but it is not a substitute for medical care or 24-hour supervision. The right comparison isn’t “ADU versus care” — it’s “the right housing plus the right level of care.” An ADU houses a person; it doesn’t staff them. For an independent or lightly-assisted senior, the ADU is a strong option on cost and dignity. For someone with high medical needs, it isn’t.
ADU versus the alternatives
| Option | Best fit | Main limit |
|---|---|---|
| Prefab ADU on family land | Independent senior, or light support near family | Upfront cost and permitting |
| Garage conversion ADU | Lower-cost path where an existing structure works | Accessibility and privacy limits |
| In-home care delivered in the ADU | Senior needs help but not facility care | Ongoing caregiver cost (~$35/hr median) |
| Assisted living | Daily support, meals, social structure | ~$6,200/month, and less family proximity |
| Nursing / skilled care | High medical or supervision needs | An ADU cannot replace this level of care |
When an ADU is probably not enough
Be honest with yourself about these. An ADU is likely the wrong primary plan if there’s wandering or memory-safety risk, fall risk that requires constant supervision, a need for skilled nursing, bathing or toileting help beyond what family can provide, no family backup, or any doubt about the senior safely exiting in an emergency. In those cases, build the care plan first and the housing second — or choose a facility. Choosing well here is an act of love, not defeat.
Will a prefab ADU for seniors be legal on my lot?
Prefab does not bypass zoning, building permits, utility approval, fire access, septic or sewer rules, HOA restrictions, or a certificate of occupancy. The real legal question is not “is this prefab unit legal?” but “can this specific unit be approved as an ADU at this address?” This is the step that quietly kills more projects than cost does.
What counts as an ADU
Fannie Mae defines an ADU as a smaller, independent living space on the same lot as a primary dwelling, with its own living, sleeping, cooking, and bathroom facilities independent of the primary residence — and it may be detached, attached, interior, or manufactured (Fannie Mae, Single-Family). A DADU is a detached ADU; a JADU (junior ADU) is a unit of up to 500 sq ft carved from within an existing home’s walls.
The code-path risk by product type — read this before you buy a cheap unit
A unit’s price tells you nothing about whether it can be legally permitted as a full-time ADU. Its construction standard does.
| Product type | Built to | ADU approval risk |
|---|---|---|
| Modular on permanent foundation | Local/state building code | Lowest — treated like a site-built home where ADUs are allowed |
| HUD manufactured home | Federal HUD code (24 CFR Part 3280) | Low–moderate — allowed as ADUs in many places, but local rules vary |
| Turnkey prefab ADU (CA-approved modular) | State modular program + local code | Low — designed to clear local permitting |
| Container / modular catalog unit | Varies by model | Moderate — confirm it meets residential code, not just “tiny home” marketing |
| Park-model / RV-code tiny home | RV/park-model standards | Highest — frequently not allowed as a permanent dwelling |
The practical lesson: before you put money down on a low-priced unit, confirm in writing which standard it’s built to and that your jurisdiction accepts that standard as a permanent ADU.
A concrete example of how local law shapes the build
California illustrates how much rules vary and move. Under state ADU law, detached ADUs are generally allowed up to 1,200 sq ft, JADUs are capped at 500 sq ft, and local size maximums must allow at least 850 sq ft for a studio/1-bedroom or 1,000 sq ft for a unit with more than one bedroom (California Gov. Code ADU provisions; California HCD ADU Handbook — confirm current text for your jurisdiction). Under AB 818 (Gov. Code §65946.1, effective Jan 1, 2026), once a parcel is deemed safe for development after a disaster, a local agency must approve or deny a complete permit application for a qualifying state-approved modular/prefab home or ADU within 10 business days. And under AB 462 (effective Oct 10, 2025), a detached ADU can receive a certificate of occupancy before the primary dwelling is rebuilt — but only in counties under a Governor’s emergency proclamation on or after Feb 1, 2025. The lesson: your city and state set the limits, and they change, so verify current rules for your address.
Local blockers to check before any deposit
Setbacks, lot coverage, height limits, fire access, utility and sewer/septic capacity, easements, historic-district or HOA restrictions, crane and delivery access, parking rules, owner-occupancy requirements where they apply, and short-term-rental limits. Any one of these can change which model fits — or whether you can build at all.
Not sure if your lot qualifies?
Get your free ADU feasibility report — local size limits, setback rules, and estimated costs in about 60 seconds.
Check My Property →Is prefab better than custom site-built for a senior ADU?
Prefab is usually best when the senior is independent or lightly assisted, the lot is straightforward, and the family wants a faster, more predictable path. Custom site-built is often better when the senior uses a wheelchair, the lot is difficult, the bathroom needs heavy customization, or a caregiver bedroom is required. Neither is universally “better” — it depends on the person and the property.
Build-path comparison
| Path | Best for | Not ideal for |
|---|---|---|
| Turnkey prefab ADU | Standard lots, faster decisions, guided process | Highly customized accessibility |
| Panelized / kit ADU | Cost control with a trusted local builder | Families without a reliable general contractor |
| Modular ADU | Factory consistency on a permanent foundation | Complex local approval or tight delivery access |
| Custom site-built ADU | Wheelchair- or caregiver-specific design | Families who want the simplest, fastest path |
| Garage conversion | Lower-cost projects using an existing shell | Seniors needing ideal light, access, and privacy |
| Attached suite / JADU | Close family support, lowest cost | Seniors who want full independence and privacy |
One honest admission: the safest senior ADU is sometimes a custom build, not a prefab — specifically when the person already needs wheelchair clearances, bathing assistance, caregiver space, or medical accommodations that stock factory plans can’t easily deliver. If that’s you, don’t force a prefab to fit. But if your senior is independent or lightly assisted on a normal lot — which describes most families reading this — a single-story prefab gets you a safe, dignified home faster and with fewer surprises.
What if care needs change after the ADU is built?
Design for the next stage of life, not just today’s health. A senior may move from independent living to a cane, walker, wheelchair, caregiver visits, or facility care over time, and small choices made now keep all of those doors open. The cheapest future-proofing happens during construction — adding blocking for grab bars or specifying a 36-inch door costs little now and a great deal later.
Care-trajectory planning
| Future change | Build in now | Backup plan |
|---|---|---|
| Cane or walker | No-step entry, 36-inch routes | Add grab bars (into pre-installed blocking), brighter lighting |
| Wheelchair | 60-inch turning space, wider doors, roll-in shower | Confirm a future remodel is feasible |
| Bathing assistance | Larger bathroom and clearances | In-home caregiver support |
| Memory concerns | Safe exits, monitoring, family proximity | Professional care evaluation |
| Senior moves out | Flexible, rentable layout | Long-term rental, guest suite, or home office |
That last row is the quiet upside: a well-designed senior ADU doesn’t become a dead asset if your parent’s needs change. Where local rules allow, it can convert into rental income, a guest suite, or office space — which is why thinking about flexibility now protects you later.
What to verify before you put down a deposit
Get every answer in writing before you pay. The most dangerous prefab mistake is assuming the model photo, the advertised price, or a sales call already covers senior safety and local approval. Print this and require written responses from every provider you’re considering.
- What is the actual clear width of each door?
- Is the entry no-step after the foundation and grading?
- What is the finished shower threshold height — is it curbless?
- Can the bathroom support grab bars, and where is blocking installed?
- Can a wheelchair turn in the bathroom and bedroom?
- What exactly is included in the published price?
- What is excluded?
- Who pulls the permits?
- Is this model approved or approvable as an ADU in my city or county?
- What foundation is included?
- Are utility trenching and hookups included?
- Is delivery and crane included?
- What site conditions would increase the cost?
- What changes void the warranty?
- What happens if permits are denied?
- Is the deposit refundable, and under what terms?
- What’s the realistic timeline from contract to occupancy?
- Can this unit be used as a long-term rental later?
- Does the floor plan allow caregiver access?
- Which senior-safety features are standard versus paid upgrades?
How we researched this guide
Dwelling Index is an independent research resource covering ADU financing, costs, and regulations. This guide was built from official provider pages, federal accessibility and housing sources, senior-care cost data, and local-code principles — with real homeowner language used only to understand concerns, never as proof. We compare prefab paths by fit and verified specs, never by what pays us.
Our source hierarchy
- Official provider pages for published model sizes, prices, inclusions, and service areas.
- Federal and authoritative sources for accessibility benchmarks (2010 ADA Standards, U.S. Access Board), manufactured-housing standards (HUD, 24 CFR Part 3280), ADU definitions (Fannie Mae), health data (CDC), and financing rules (HUD, VA, KFF).
- Long-term care cost data (CareScout 2025 Cost of Care Survey) for the care comparison.
- State and local code for legality claims, treated as examples to verify locally.
- Forums and reviews for buyer concerns and phrasing only — never as evidence for laws, costs, or construction claims.
What we could not independently confirm: we did not independently verify every model’s actual clear door width, every shower threshold height, or every provider’s installed all-in price in every market. Provider prices reflect published figures as of May 29, 2026 and change frequently. Re-confirm any spec, price, or rule in writing before you rely on it.
Frequently asked questions
What is the best prefab ADU for seniors?
A single-story unit with no-step entry, configured for accessibility — 36-inch doors, a curbless shower, a 60-inch bathroom turning space, and grab-bar blocking — from a provider that can legally permit it at your address. Brand matters less than single-story layout, a documented accessibility spec, and local approval.
How much does a prefab ADU for seniors cost?
Realistically from around $90,000 for a compact installed unit in a low-cost area to well past $400,000 for a turnkey 1–2 bedroom in an expensive metro. National guides cite $150–$300 per square foot, rising to $375–$600+ in high-cost areas. The advertised “box” price excludes foundation, utilities, permits, and site work.
Are prefab granny pods legal?
Sometimes. A “granny pod” is usually an ADU marketed for elder care, and ADUs are allowed in many jurisdictions — but legality depends on state law, local zoning, the unit’s construction standard, utility/septic approval, and whether it can receive permits and a certificate of occupancy at that address. RV/park-model units often don’t qualify as permanent dwellings.
What’s the difference between a granny pod and an ADU?
A granny pod is usually an ADU marketed for elder care, but the legal category that matters is ADU, JADU, manufactured home, modular home, or another locally approved dwelling type. Some products sold as “granny pods” are RV or park-model units that may not qualify as permanent ADUs everywhere.
Does a private ADU have to be ADA compliant?
No. The ADA Standards apply to public and commercial buildings, not ordinary private homes. For an ADU, ADA dimensions are best-practice targets you choose — which lets you right-size accessibility to the person.
What size ADU is best for one senior?
Most independent seniors are well-served by a 400–600 sq ft single-story studio or one-bedroom. Add space (600–900+ sq ft) if a wheelchair or caregiver access is likely.
Can a prefab ADU fit a wheelchair?
It can, but usually only if specified that way — 36-inch doors, a 60-inch turning circle, a roll-in shower, and step-free entry. Many stock models don’t meet these out of the box; confirm in writing.
Is a studio ADU enough for a senior?
For an independent senior, often yes — a well-designed single-story studio with a safe bathroom works well. If caregiver assistance or a wheelchair is likely, a one-bedroom with more clearance is the safer choice.
Is prefab cheaper than site-built for a senior ADU?
The unit is typically about 20% cheaper than fully site-built, but site work (foundation, utilities, permits, delivery) costs the same. For heavily customized accessibility, a custom build can be comparable in price and better in fit.
What should I verify before buying a prefab ADU?
Clear door widths, shower threshold, grab-bar blocking, turning space, exactly what’s included and excluded in the price, who pulls permits, whether the model is approvable as an ADU at your address, and deposit terms. Use the 20-question checklist above.
Can I use a manufactured home as an ADU?
In many places, yes — manufactured homes are built to the federal HUD code (24 CFR Part 3280) and can serve as ADUs where local rules allow, but approval still depends on your jurisdiction.
Should we build an ADU or choose assisted living?
For an independent or lightly-assisted senior, an ADU is a one-time housing cost to weigh against roughly $74,400/year for assisted living, and it keeps family close. For high medical or supervision needs, a facility is the appropriate choice.
Can an ADU affect SSI, Medicaid, or other benefits?
It can, depending on ownership, income, and assets — Medicaid in particular has strict asset and income limits and look-back rules. Confirm with an elder-law attorney or benefits specialist before transferring property, changing rent arrangements, or structuring family ownership.
Can we rent the ADU later?
Usually yes for long-term rental, subject to local rules; short-term rental is often restricted. A flexible layout protects this option if the senior’s needs change.
What if my city allows ADUs but my HOA objects?
HOA covenants can impose their own restrictions even where the city permits ADUs. Check your HOA’s rules and any applicable state laws limiting HOA authority over ADUs before you commit.
Choosing a home for someone you love — or for your own next chapter — shouldn’t feel like a gamble. The families who get this right all do the same thing: they confirm what their lot allows, demand the accessibility specs in writing, and budget the finished number, before they fall for a floor plan. You can do all three, and you can start today.
Not sure where to start?
See what’s possible at your address — get your free ADU report in 60 seconds.
Get Your Free ADU Feasibility Report →See what you can build at your address
Lot size, setbacks, zoning, and estimated costs — all in about 60 seconds. No sales call. No commitment.
Free. Takes 60 seconds. No commitment required.