
Prefab ADU With Deck: What It Really Costs, What's Included, and Which Decks Your City Allows
By The Dwelling Index Editorial Team · · Last verified: May 29, 2026
The short answer
Yes, you can build a prefab ADU with a deck — but treat the deck as a separate, permit-sensitive scope of work unless the manufacturer’s stamped plans and your written contract specifically include it. This applies to anyone buying a factory-built accessory dwelling unit (an ADU — a secondary, self-contained home on a single-family lot) who saw a deck in a model photo and wants to know if it’s real. For anyone searching prefab ADU with deck, the question isn’t whether it can be done — it’s what’s actually in the quote, what it costs on top of the unit price, and what your city will actually allow.
A deck typically adds $1,000 for a small entry landing to roughly $25,000 for a full composite deck — almost always on top of the unit’s sticker price (Ergeon and HomeGuide installed-cost data, 2025–2026; the 2025 Zonda Cost vs. Value Report puts a 16×20 composite deck addition at a $25,096 national average). The thing that surprises people more than cost is code: if your deck’s walking surface sits more than 30 inches above grade, it triggers a mandatory guardrail — 36 inches minimum under the International Residential Code, 42 inches in many California jurisdictions. And if you cover the deck with a roof, many cities treat it as part of your building’s footprint, which means it has to meet full-setback rules.
Next step: before you fall for a rendering, see what’s possible at your address — get your free ADU report. A deck changes your setbacks and lot coverage, so it’s worth a 60-second feasibility check first.
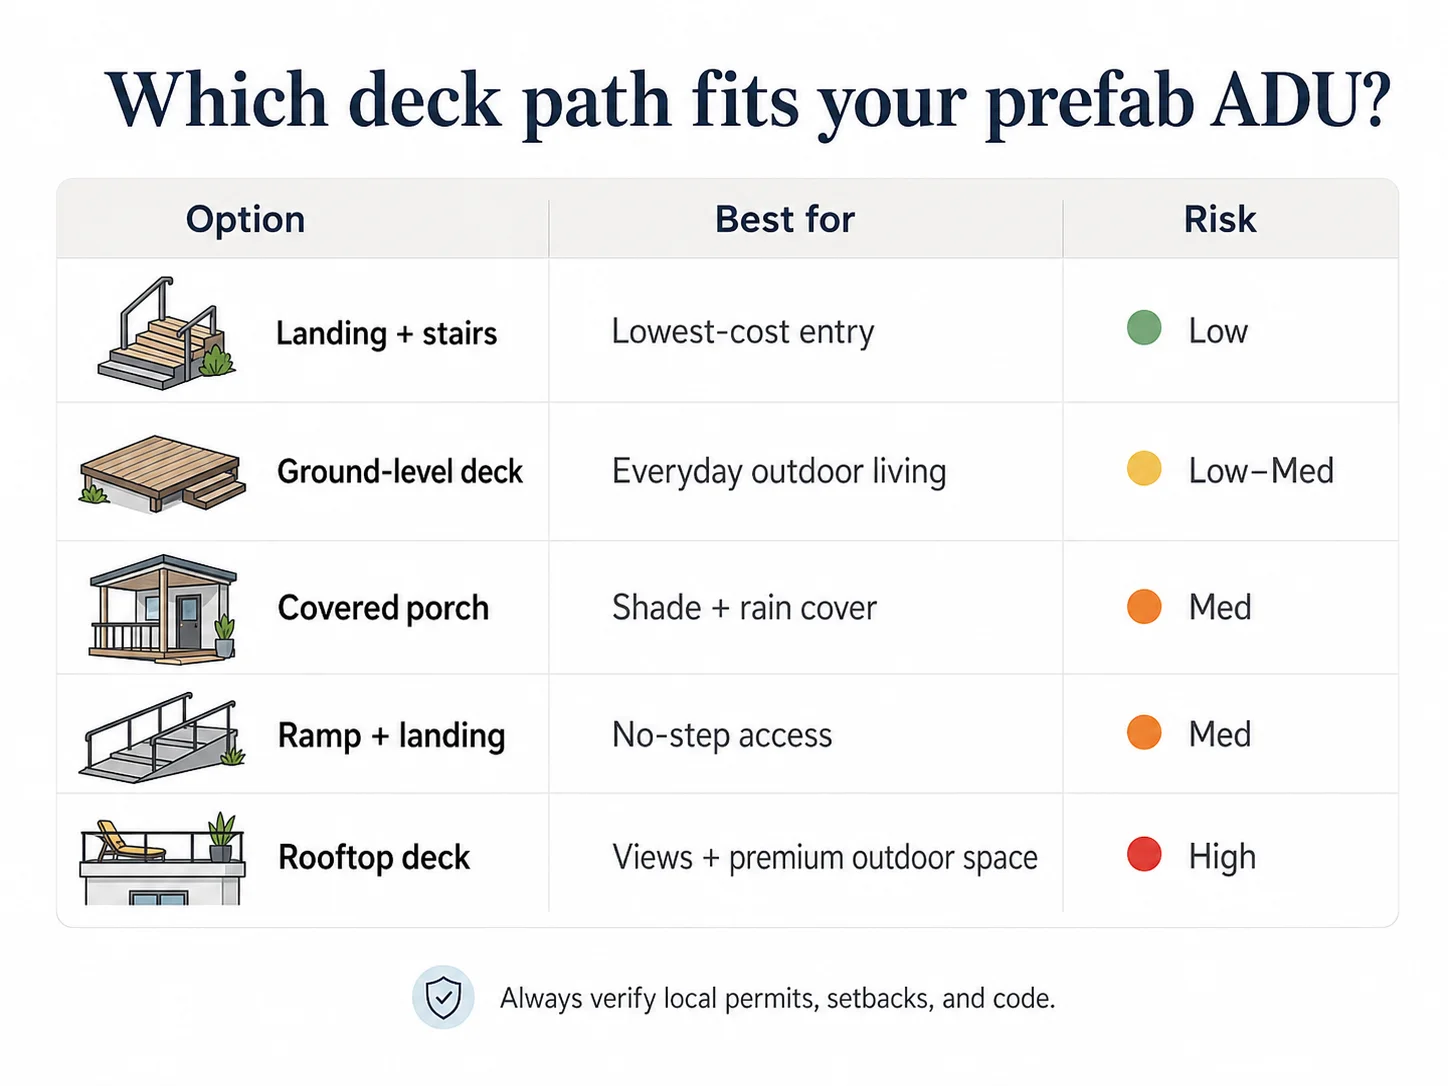
Start here: which deck path fits you?
| If you want… | Start with… | Risk level | First thing to verify |
|---|---|---|---|
| Lowest-cost outdoor entry | Landing + stairs | Low | Stair, guard & handrail rules for your rise |
| Normal outdoor living | Ground-level deck (≤30″ above grade) | Low–medium | Whether it counts toward setbacks, lot coverage or drainage |
| Shade / rain protection | Covered porch | Medium | Whether the roof pushes you over setback or lot-coverage limits |
| Aging-parent / no-step access | Ramp + landing/deck | Medium | Rise, ramp length, landings, accessible route width |
| Views / premium rental appeal | Rooftop deck | High | Whether your city allows ADU roof decks at all |
Cost and code figures throughout this guide are national planning references, verified against the sources listed in our visible Sources footer. Local code controls. Confirm every number for your lot before you sign.
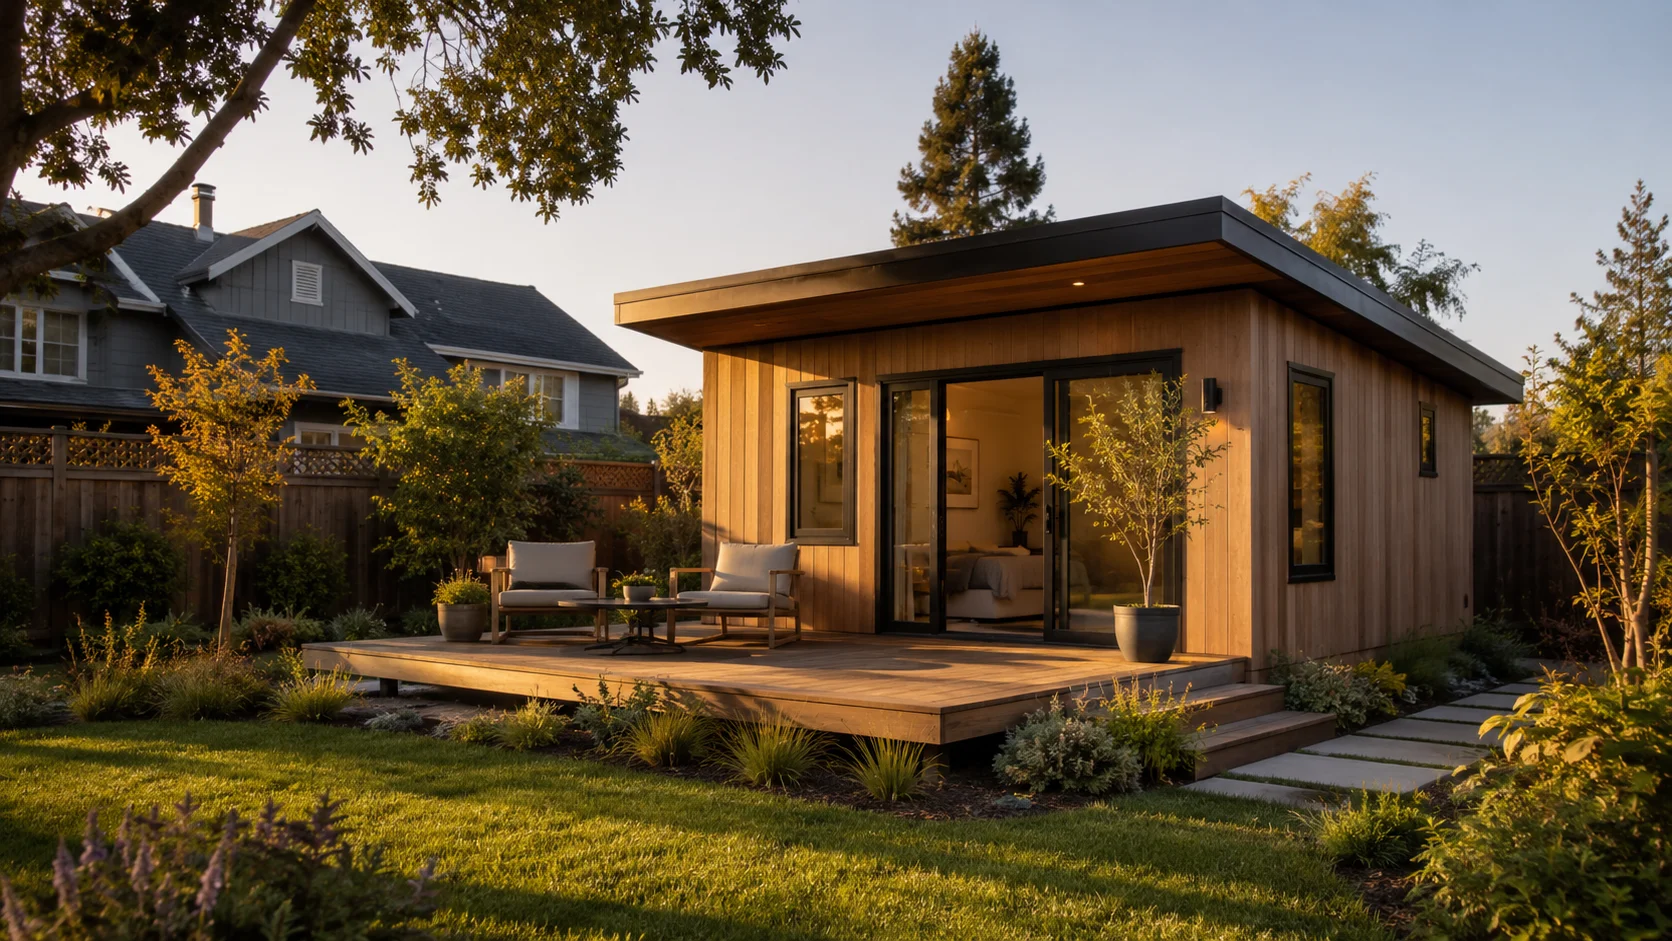
Can you actually buy a prefab ADU “with a deck”?
Answer capsule: Yes, but “with a deck” can mean five very different things — a small entry landing, a site-built deck added after the unit is set, a factory-integrated covered porch, an accessibility ramp, or a structural rooftop deck. Each carries a different cost and permitting risk. The reliable assumption for any prefab ADU buyer is that the unit and the deck are separate scopes of work until the provider’s stamped plan set, the signed contract, and the local permit prove otherwise.
A prefab ADU — short for prefabricated accessory dwelling unit, a secondary home built in a factory and delivered to your lot — is sold on a sticker price for the module. The deck you see in the marketing photo is usually an upgrade, an option, or site work performed by a local contractor after delivery. That gap between the rendering and the contract is where homeowners get hurt.
Most prefab and modular ADUs also sit on a raised foundation, which means a step, landing, or deck isn’t always optional — it’s functionally required just to reach the door. One builder guide puts it plainly: even a finished modular ADU “still needs foundation, utility connections and deck to become a comfortable home” (HomeWiP). So for most buyers the question isn’t whether there will be a deck or landing — it’s which kind, who builds it, and who pays for it.
The five things sellers mean by “deck”
| Marketing phrase | What it can actually mean | The question to ask |
|---|---|---|
| "Deck shown" | A rendering only — not in the base price | "Is this deck included in the quoted price?" |
| "Deck option" / "deck upgrade" | A priced add-on or site-built extra | "Who designs, permits, and builds it — and what does it cost?" |
| "Covered deck" / "covered porch" | A roofed structure, often factory-integrated | "Is it in the stamped plan set, and does the roof affect my setbacks?" |
| "Accessible entry" / "ramp" | A no-step ramp + landing for mobility access | "Is the ramp, landing, and handrail included and code-compliant?" |
| "Rooftop deck" | A walking surface on the roof | "Has this exact configuration been permitted in my city before?" |
A quick disambiguation
If you searched “deck house ADU” or “prefab deck house,” you may be looking for Acorn Deck House, a Massachusetts manufacturer whose ADU line carries “Deck House” in the brand name and features signature exposed-beam, large-window architecture. That’s a company, not a deck type. This guide covers adding an outdoor deck to any prefab ADU — and we include Acorn in the provider table below, since their models lean into deck-forward design.
When a deck makes a prefab ADU better
A well-placed deck is one of the highest-leverage upgrades you can make to a small unit. It expands usable living space without adding interior square footage — which matters for both your budget and, in California, your size cap (more on that below). It makes a rental or guest unit feel like a real home instead of a box. And it creates a safe, graded transition from the yard to a raised entry — especially valuable if you’re housing an aging parent.
When a deck makes prefab the wrong path
If the deck is the main event — a large elevated deck on a sloped lot, a rooftop deck, or a deck that physically connects the ADU to your main house — prefab can quietly stop being the simple, fast path it’s sold as. Those features need site-specific engineering, and not every factory will stamp plans for them. The good news: that’s a small minority of projects, and the fork is clear. If your deck is a ground-level platform or a modest raised deck, prefab remains the right path — you just need the deck scope in the contract.
How much does a prefab ADU with deck cost?
Answer capsule: A deck on a prefab ADU is almost always a separate cost from the unit. National installed-cost data puts pressure-treated wood decks at roughly $25–$40 per square foot and composite at roughly $35–$80+ per square foot, so a small entry deck runs about $1,000–$3,200 and a full 300–320-square-foot composite deck runs roughly $12,000–$25,000 (Ergeon tiered ranges, 2026; HomeGuide broader installed ranges, 2026). The 2025 Zonda Cost vs. Value Report lists a 320-square-foot composite deck at $25,096 nationally.
Let’s anchor this with real numbers, because “it depends” is what every competing page says, and it’s useless when you’re trying to build a budget.
Deck cost per square foot, installed (national)
| Deck material | Installed cost / sq ft | Source |
|---|---|---|
| Pressure-treated wood | ~$25–$40 | Ergeon tiered ranges, 2026 |
| Cedar | ~$30–$50 | Ergeon tiered ranges, 2026 |
| Mid-grade composite | ~$35–$55 | Ergeon tiered ranges, 2026 |
| Premium composite / capped PVC | ~$50–$80+ | Ergeon tiered ranges, 2026 |
| Broad real-world installed range (any material) | ~$25–$80 | Ergeon, 2026 |
| Composite, broader installed range | ~$50–$100+ | HomeGuide, 2026 |
| 16×20 (320 sq ft) wood deck addition | $18,263 national avg (94.9% recouped at resale) | 2025 Zonda Cost vs. Value Report |
| 16×20 (320 sq ft) composite deck addition | $25,096 national avg (~$78/sq ft; 88.5% recouped) | 2025 Zonda Cost vs. Value Report |
“Installed” means materials plus labor for the deck surface, framing, railings, and a basic stair run. It does not include footings on difficult soil, retaining work on a slope, fire-rated materials in a wildfire zone, or permit fees.
What it looks like at three real sizes
- Small entry/landing deck, 40–80 sq ft, pressure-treated: roughly $1,000–$3,200, before stairs and guardrails. This is the lowest-risk, lowest-cost path, and the right default when deck approval is uncertain.
- A “morning-coffee” deck, 120–160 sq ft, mid-grade composite: roughly $4,200–$8,800.
- A full indoor-outdoor deck, 250–320 sq ft, composite: roughly $12,500–$25,600. The Zonda national average for a 320-square-foot composite deck addition lands right in this band at $25,096.
The one real prefab vendor deck price we could verify
Most prefab brands don’t publish deck prices. One does, indirectly: Abodu’s 4×10-foot deck was priced at $10,000, per Dwell’s documented walkthrough of an Abodu unit (which also itemized folding glass doors at $25,000 and a storage bench at $3,800). That’s about $250 per square foot for a 40-square-foot deck — far above the per-foot ranges above. Why? It’s small (per-foot costs always rise as size shrinks), it’s factory-coordinated, and on a raised modular unit it likely includes structural integration. This is the most useful real data point in the market, and it should recalibrate your expectations when you see a “deck option” line item in a prefab quote.
The hidden deck line items most quotes leave out
| Line item | Why it matters |
|---|---|
| Deck design / engineering | Often separate from the ADU plan set, especially for raised or covered decks |
| Footings / piers | Soil, frost depth, and slope drive this; footings may need to reach the locally required frost depth |
| Stairs | Frequently excluded from a base-unit price |
| Guards & handrails | Triggered by height — required over 30 inches above grade (IRC R312) |
| Ramp & landings | Accessibility can consume far more footprint than people expect |
| Waterproofing | Make-or-break for covered entries and rooftop decks |
| Fire / WUI materials | May be required in California's Wildland-Urban Interface zone |
| Permit & plan-check fees | ADU permit fees alone run $1,350–$9,000 depending on location (Angi, 2026); the deck can add its own |
| Drainage / stormwater | Can affect site-plan approval |
| Landscaping repair | Rarely inside an 'installed' price |
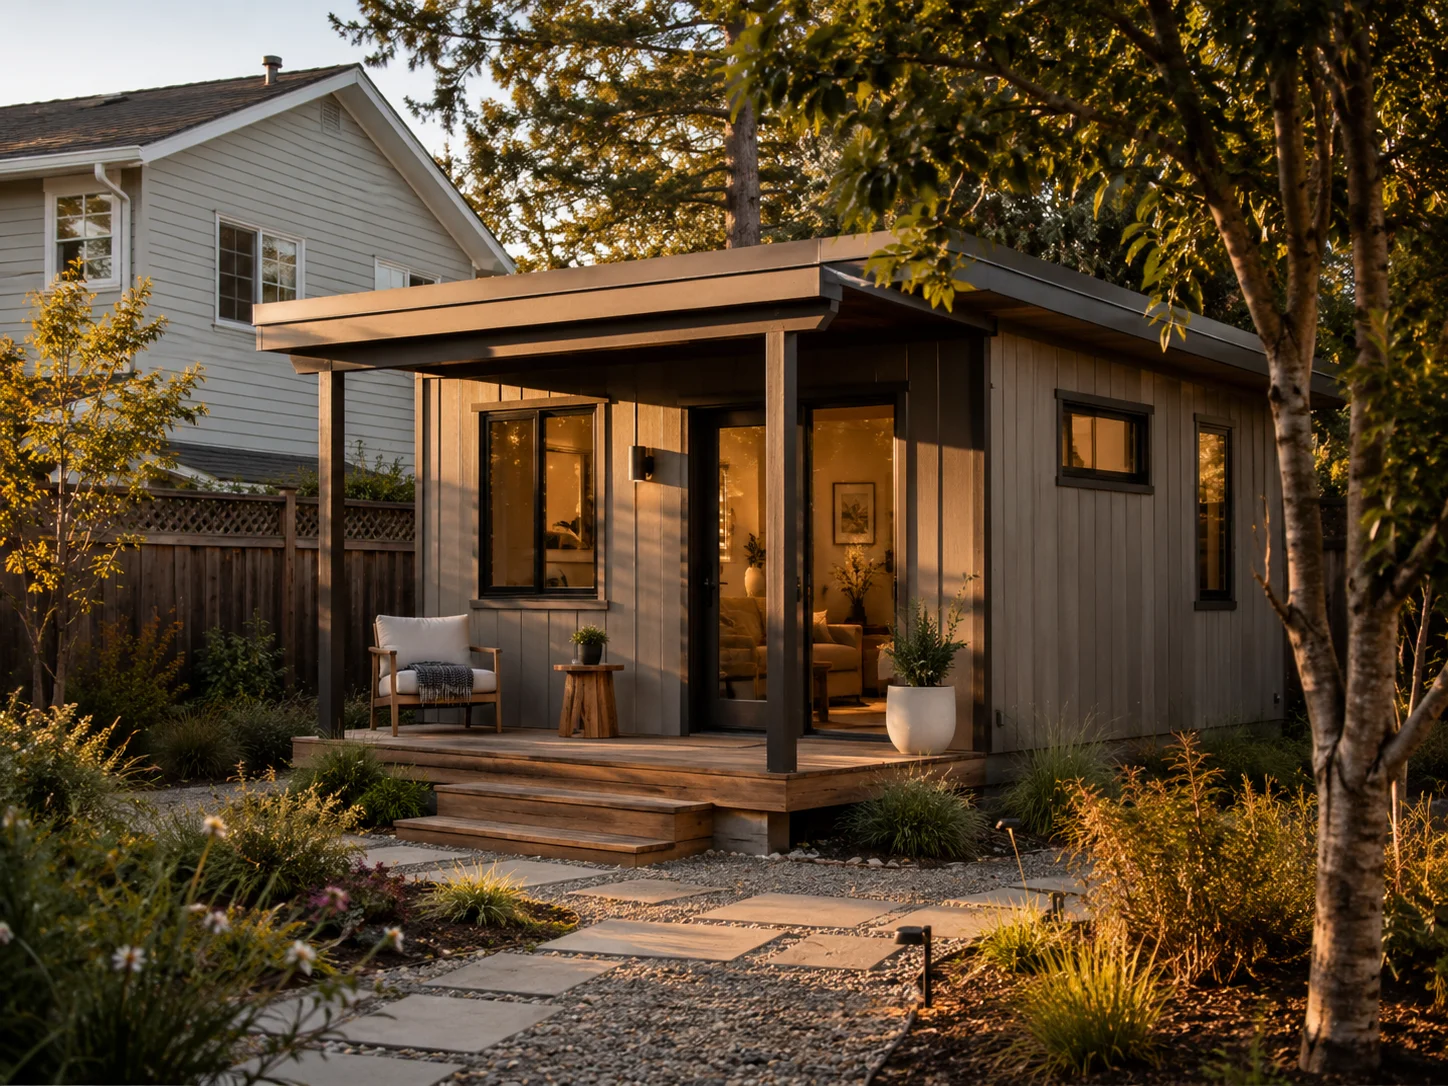
Is the deck included in your prefab ADU quote?
Answer capsule: Not automatically — even when a deck appears in the rendering. Prefab quotes come in three forms: unit-only (the module, sometimes plus delivery), installed (delivery and set on a foundation), and true turnkey (everything to a finished, permitted unit). Decks, stairs, ramps, railings, permit fees, and site work commonly sit outside the base price in the first two, and are only guaranteed in a turnkey quote if the contract names them line by line.
This is where “prefab is cheaper” quietly unravels. The sticker price is real — it’s just not the whole price. Here’s how to read what you’re actually buying.
The three quote types
- Unit-only quote. You’re paying for the factory module. Foundation, utility hookups, permit fees, delivery, the deck, stairs, and all site work are typically separate. Kit-home buyers see this most starkly: Mighty Small Homes warns that total project cost often lands at 2–3× the kit price once foundation, utilities, and finishes are added. Ideabox, similarly, estimates that its finished modules account for only about two-thirds of total project cost.
- Installed quote. Delivery and placement on a foundation may be included, but the deck, stairs, landscaping, and final utility connections often are not.
- True turnkey quote. This should cover the unit, site work, utility connections, permit coordination, and the deck — but only if the contract says so. “Turnkey” is a marketing word, not a defined scope. Our turnkey prefab ADU scope guide breaks down the line items a real turnkey quote should name.
The deck-scope checklist to run before you pay a deposit
| Ask this in writing | Why it matters |
|---|---|
| Is the deck shown in the rendering included in the base price? | Renderings routinely show upgrades, not base spec |
| Is the deck in the stamped plan set? | If not, it may need separate design and a separate permit |
| Is the deck factory-built, site-built, or by a third contractor? | Determines warranty, scheduling, and who's accountable |
| Who pulls the deck permit? | Closes the "that's the homeowner's problem" gap |
| Are stairs, guards, and handrails included? | The most common hidden add-ons |
| Is a ramp / no-step entrance included if needed? | Critical for aging-in-place |
| Are WUI / fire-rated materials included where required? | Mandatory in many California fire zones |
| Is waterproofing included for any covered or rooftop deck? | A leading failure point |
| Does the warranty cover the site-built deck? | A factory unit warranty often won't |
| What happens if the city denies the deck? | You need refund / change-order clarity in advance |
Permits, setbacks, and code: how a deck changes your ADU
Answer capsule: A deck’s height above grade decides most of its code burden. Under the International Residential Code, a walking surface more than 30 inches above grade requires a guardrail (36 inches minimum; many California jurisdictions require 42 inches). That same 30-inch line is also the common permit-exemption trigger, but a deck can still require a permit at or below 30 inches if it is attached to the dwelling, larger than the local exemption (often 200 square feet), or serves a required exit door. An open uncovered deck and a roofed/covered deck are also treated differently: many building departments treat a covered deck as part of the building footprint, requiring it to meet the full base-zone setback (IRC R312; Scituate, MA building department; City of San Diego IB-400).
This is the section most competing pages skip entirely — and it’s the one that can blow up your project. Let’s decode it.
The 30-inch guardrail trigger, in plain English
The IRC — the model code most U.S. jurisdictions adopt — uses 30 inches as the guardrail line. A guardrail (the code calls it a “guard”) is required on any deck whose walking surface is more than 30 inches above the grade below (IRC R312). That guard must be at least 36 inches tall under the residential code, but many California jurisdictions require 42 inches, with balusters spaced so a 4-inch sphere can’t pass through. Confirm the height with the code your city has adopted.
That 30-inch line is also the common permit-exemption trigger — but it’s conditional. A typical IRC-style permit exemption applies only when a deck is all of the following: not more than 200 square feet, not more than 30 inches above grade, not attached to the dwelling, and not serving the required exit door. So a deck can still need a building permit even at or below 30 inches if it’s attached, large, or serves the exit. Above 30 inches, you’ll almost always need a permit, plus footings to the locally required frost depth and a properly flashed ledger board where the deck attaches to the unit (IRC R507 covers deck framing, ledger and footing construction).
Why a covered deck is a different legal animal than an open one
This is the trap. An open, uncovered deck frequently sits outside your setback math. Cover it with a roof and many jurisdictions treat it as part of the dwelling’s footprint — which means it has to meet the full base-zone setback. As one building department puts it, a deck doesn’t have to meet setbacks “as long as the deck is open (no roof). Anything with a roof on it is considered part of the footprint of the dwelling” (Scituate, MA Inspection Department). The City of San Diego’s ADU bulletin likewise requires exterior staircases, decks, and balconies to conform to the base-zone setback. On a tight lot, covering your deck can be the single thing that pushes you into a setback violation or over your lot-coverage cap.
The ADU-specific rule almost nobody tells you
Here’s a California-specific landmine. State law gives ADUs a generous reduced setback — a detached, new-construction ADU up to 800 square feet of livable space is entitled to just 4-foot side and rear yard setbacks under California Government Code §66323. But that reduced setback protects the ADU, not the deck. Attached decks, porches, stairs, and balconies generally do not inherit the ADU’s reduced 4-foot setback — they follow the underlying base-zone setback, which might be 10 or 15 feet at the rear. So a deck that looks like it tucks neatly behind your code-compliant ADU can itself be non-compliant.
Does a deck count toward your ADU size limit?
Usually not — but verify locally. California’s §66323 caps the state-exempt detached ADU at 800 square feet of livable space, and 2025’s SB 543 clarified that ADU size is measured as “interior livable space” (Gov. Code §66313(d), §66321(b)(2), as amended). An open deck isn’t interior livable space, so it generally won’t eat into your size cap. But it can still count toward lot coverage, impervious surface, and setback math — and an enclosed or roofed structure may be treated differently. Don’t assume; confirm.
The deck-code decoder
| Deck configuration | Own building permit? | Counts toward setback? | Guardrail required? | Other consequence |
|---|---|---|---|---|
| Ground-level open deck, ≤30″ above grade | Often exempt — but not if attached, over ~200 sq ft, or serving the exit; local rules vary | Open decks frequently don’t — but an attached deck on a CA ADU follows base-zone setbacks | No (guard required only >30″) | Lowest-risk path |
| Raised open deck, >30″ above grade | Yes (IRC) | Often yes | Yes — 36″ min (IRC); 42″ in many CA jurisdictions | Footings to local frost depth; flashed ledger (R507) |
| Covered porch / roofed deck | Yes | Often yes — many depts treat a roof as part of the building footprint → full base-zone setback | Yes if >30″ | Can trigger lot-coverage or setback violation |
| Rooftop deck on the ADU | Yes — engineered review common | Railing & structure must stay inside setbacks; in San Diego, railings/stairs over 42″ count toward height | Yes | Allowed in some cities, banned in others |
Five questions to ask your city before you choose a deck model
Print these and call your planning or building counter:
- Does an open deck count toward setbacks here, or only a covered one?
- Does a covered porch count as building footprint and lot coverage?
- Are roof decks allowed on a detached ADU on my lot?
- Do any overlays apply — WUI/fire, coastal, historic, flood, or HOA?
- Can the deck be included in the ADU permit, or does it need a separate permit?
Which deck type should you choose for a prefab ADU?
Answer capsule: For most prefab ADU buyers, the best deck is a simple ground-level deck or patio built as site work after the unit is set — it’s the easiest to permit, the easiest to price, and the least likely to change the prefab unit itself. Choose a ramp-and-landing path when accessibility matters; treat covered porches and rooftop decks as higher-risk features that need local approval confirmed before you select a model.
Match the deck to your goal and your lot, not to the prettiest render. Here’s our decision framework.
The Prefab ADU Deck Fit & Cost Matrix
| Deck type | Best for | Planning cost / code risk | Prefab compatibility | Our verdict |
|---|---|---|---|---|
| Code-minimum landing + stairs | Tight lots, lowest budgets, rentals | Lowest cost; may still need compliant stairs, guards, handrails, inspection | Very high | Safest fallback if deck approval is uncertain |
| Ground-level deck / patio (≤30″) | Most homeowners, rentals, guest units | ~$25–$55/sq ft; usually escapes guardrail; confirm setbacks/drainage | High (build after set) | Best default for most projects |
| Composite ground deck | Damp climates, low-maintenance rentals | ~$35–$80+/sq ft; confirm substructure + fire-zone materials | High | Durable, not the cheapest |
| Elevated open deck (>30″) | Sloped yards, raised entries, views | Higher; guardrail (36″/42″), footings to frost depth, ledger flashing | Medium | Plan engineering early |
| Accessible ramp + landing | Aging parents, mobility needs | Cost scales with rise/length; ramps eat yard space | Medium–high if designed early | Best for aging-in-place; design before site plan |
| Covered porch | Shade, rain, livability | Affects setbacks, lot coverage, drainage, fire detailing | Medium–high | Great feature — confirm zoning impact first |
| Rooftop deck | Views, premium rental, no-yard lots | Highest: structure, waterproofing, stairs, guards, height, privacy, fire | Low–medium | Don't pick a model until the city says it's allowed |
| Connecting deck (ADU ↔ main house) | Shared-courtyard, multigenerational | May reclassify a 'detached' ADU (see Portland below) | Risky without review | Verify before you draw it |
The lowest-risk path
A landing, code-compliant stairs, and a small ground-level deck. Easiest to permit, easiest to price, least likely to require any change to the factory unit.
The best default
A ground-level deck or patio, built as site work after the unit is placed. Best for rentals, guests, and most family ADUs. Big enough for two chairs and a small table is plenty for a rental — don’t overbuild unless local rents support it.
The accessibility path
A ramp plus a landing or low deck. The catch homeowners miss: ramps get long fast. A common accessibility guideline is a 1:12 slope — one foot of ramp for every inch of rise — so a 24-inch-high entry needs roughly 24 feet of ramp, plus level landings and turns. That can consume far more yard than people expect. Design it before the site plan is finalized, not after. See our ADU for aging parents guide for accessible-entry specs.
The honest caveat on covered decks
A covered deck is the dream — shade, rain protection, a porch that makes the unit feel like a cottage. But be honest with your lot: covering the deck can convert it into building footprint, and on a tight lot that conversion can be the one thing that kills your setback or busts your lot-coverage cap. If that’s your situation, an open deck gets you most of the lifestyle with far less roofed-footprint risk — and you can add a freestanding shade structure later.
Are rooftop decks allowed on ADUs?
Answer capsule: Sometimes — and the rules vary so sharply by city that you cannot assume. The District of Columbia’s zoning code prohibits a roof deck on an accessory building that houses an apartment (DC Subtitle U §253). Seattle, by contrast, explicitly allows rooftop decks as part of an ADU up to the applicable height limit (Seattle Municipal Code 23.42.022). The City of San Diego generally permits roof decks subject to zone height limits and setbacks. Before choosing a rooftop-deck model, confirm in writing that your jurisdiction allows them on your lot.
Rooftop decks are the single highest-risk version of “prefab ADU with deck.” They’re also the most marketed, because they photograph beautifully and solve the no-yard problem on small lots. Here’s the reality.
Why a roof deck is a different beast
It turns your roof into an occupied walking surface, which triggers guardrails, structural design for live loads, serious waterproofing, stair access (sometimes enclosed), height-limit scrutiny, and neighbor-privacy review. On a modular unit it can also complicate factory transport and structural design.
Three jurisdictions, three different answers
| Jurisdiction | ADU rooftop-deck rule | Source |
|---|---|---|
| Washington, D.C. | Banned. “An accessory building that houses an apartment shall not have a roof deck.” | DC Zoning, Subtitle U §253 (dcoz.dc.gov) — official code |
| Seattle, WA | Explicitly allowed up to the height limit: “Rooftop decks that are portions of an accessory dwelling unit are allowed up to the applicable height limit.” | Seattle Municipal Code 23.42.022.F (seattle.gov) — official code |
| San Diego, CA (City) | Generally permitted, subject to the zone’s height limit; railings and access stairs above 42″ are included in height calculations. | City of San Diego ADU guidance |
Three jurisdictions, three different answers — and Maine’s city of Biddeford also bans rooftop decks on ADUs (per the city’s ADU page; confirm directly). A render from a manufacturer in one state tells you nothing about whether the same configuration is legal on your lot.
When a rooftop deck still makes sense
- Small or no-yard lot where the roof is the only outdoor space.
- A genuine view worth the premium.
- A premium personal-use ADU (not a budget rental).
- Your city has a documented approval path (like Seattle’s).
- The provider can show a locally permitted example of the same configuration.
When to walk away from the rooftop-deck model
- Height-sensitive or privacy-sensitive neighborhood.
- A WUI / fire zone without a clear material plan.
- A tight budget (waterproofing and structure are expensive).
- The provider can’t include stamped roof-deck plans.
- Your city treats roof decks on accessory structures as prohibited (like D.C.).
Which prefab ADU companies offer a deck?
Answer capsule: Some prefab and modular ADU companies offer a deck, covered porch, ramp, or rooftop deck as a documented option — Villa Homes lists entry decks and a covered-porch upgrade; Ideabox’s Piccolo is a 533-square-foot model with 106 square feet of covered decks; Abodu priced a 4×10 deck at $10,000; and Acorn Deck House, ELMNTL, and Well Done Kit Homes build deck- or rooftop-deck-forward models. Many providers don’t include a deck at all, leaving it to a separate site-built contractor. Marketing that a model can have a deck never proves your city will permit that configuration on your lot.
Prefab ADU providers and their deck options
| Provider | Documented deck-related offering | Verification status |
|---|---|---|
| Abodu (CA) | Deck/ramp upgrades; a 4×10 deck was priced at $10,000 in a documented unit walkthrough | Verified via Dwell; confirm current pricing & service area directly |
| Acorn Deck House (MA) | “Deck House ADU” line built around signature deck/exposed-beam architecture; no public pricing | Verified offering exists; pricing not published |
| Cerca Homes | Marketing indicates an 800-sq-ft model can be upgraded with a rooftop deck | Verify directly — not independently confirmed by us |
| ELMNTL (CO) | Optional rooftop deck with built-in seating; green-roof options | Verified on provider site |
| Ideabox (OR) | Piccolo: 533 sq ft + 106 sq ft of covered decks off both the living space and bedroom; priced from $225,000+ | Verified on provider page; confirm transport, install & service area |
| Plant Prefab | Exterior elements such as entry plate, stair, light feature, and awnings | Deck-specific scope needs direct provider confirmation |
| Villa Homes (CA) | Choose an entry deck or none; covered porch (covered decking) upgrade; pricing page states finishing includes entryway decking | Verified on Villa’s customization page |
| Well Done Kit Homes | A dedicated “1 Bed 1 Bath with Roof-Top Deck” model line | Verified on provider site |
We flag verification status honestly because vendor pages and prices change, and because a deck shown in a catalog is not a deck approved for your lot. Treat this as a shortlist to investigate — not a ranking, and not a guarantee.
Exploring providers that can deliver a deck-ready unit?
For broad national modular and prefab options, see current modular ADU pricing and floor plans at Modular Home Direct. If you’re in Greater San Diego, a local design-build path may fit better. In California’s Central Coast or Bay-adjacent area (roughly within 150 miles of Monterey County), check Framework First’s service area. Match the provider to your region before you request a quote.
Reader-supported — we may earn a commission at no extra cost to you on the Modular Home Direct and SnapADU links above.
What can make a deck impossible — or expensive — on your lot?
Answer capsule: The most common deck blockers aren’t the prefab unit; they’re the lot. Slope, setbacks, lot coverage, rooftop-deck bans, wildfire-zone material rules, delivery and crane access, drainage, neighbor privacy, HOA or historic-district rules, and whether the deck connects the ADU to the main house can each stop a deck or multiply its cost. In Portland, for example, connecting an ADU to the house with a deck can reclassify it from “detached,” changing the rules that apply.
The lot-blocker matrix
| Blocker | What it changes | Who verifies it |
|---|---|---|
| Slope | Turns a flat deck into retaining walls, longer stairs, more guardrail, engineered footings | Structural engineer / surveyor |
| Setbacks & lot coverage | A covered deck follows base-zone setbacks and counts toward lot coverage | City planning counter |
| Delivery / crane access | A narrow side yard can force a crane or a redesign | Prefab provider / site visit |
| Roof deck rules | May be allowed, restricted, or banned outright by city | City zoning code |
| Connecting deck | Can reclassify a “detached” ADU and change its setback/size rules | City zoning code |
| WUI / fire zone | Deck material and the area under/around the deck may be regulated | Local fire/building department |
| HOA / coastal / historic | Private or overlay rules separate from your state ADU right | HOA board / overlay authority |
Delivery and crane access
Before anything else, the module has to physically arrive. A narrow side yard or a tight driveway can turn a simple prefab delivery into a crane operation or a redesign. A deck added on the access side can make the staging problem worse, so factor placement into delivery logistics early.
Wildfire / WUI zones
In wildfire-prone areas, deck material and the area under and around the deck matter, because decks are a known ignition pathway. California’s Office of the State Fire Marshal maintains WUI-listed product categories that include decking, and home-hardening guidance emphasizes keeping the zone under and around a deck clear of fuel. If your lot is in a WUI zone, confirm material and assembly requirements before you price the deck.
The connecting-deck reclassification trap
If you connect the ADU to your main house with a deck (or a covered breezeway), you can change how the unit is legally classified. Portland’s zoning code defines “detached” as “stand-alone or separate and not connected by a roof or deck or other element” (portland.gov, Title 33). A connecting deck can therefore convert a “detached ADU” into something the code treats differently — with different setbacks, size, and approval rules. Beautiful idea; verify before you draw it.
Does the deck change your financing or appraisal?
Answer capsule: A deck is part of your all-in project cost, so it should be folded into whatever financing covers the build rather than treated as a separate purchase. Decks add usable space and recoup well at resale — the 2025 Zonda Cost vs. Value Report shows composite decks recouping about 88.5% and wood about 94.9% of cost nationally — but appraisers value the ADU’s interior livable area first, so a deck should be planned for lifestyle and resale, not as a dollar-for-dollar payback.
When you finance a prefab ADU, the deck rarely gets its own loan. It belongs inside the total project budget you’re financing — whether that’s a home equity line of credit (a HELOC, a revolving line secured by your home equity), a construction or renovation loan, a cash-out refinance, or a home equity investment (an HEI, where an investor provides cash today in exchange for a share of your home’s future value). The factory-deposit timing of prefab makes loan sequencing tricky, which is why we cover it in depth in our prefab ADU financing guide.
On value: a deck reliably improves a unit’s appeal and recoups most of its cost at resale per the Zonda data above, but don’t expect an appraiser to add the deck’s full cost to your appraised value. Appraisers anchor to the ADU’s interior livable square footage and comparable sales first; the deck is a supporting feature.
These are illustrative examples, not guarantees of returns. Actual results depend on local market conditions, construction costs, financing terms, and regulatory approvals.
Which deck is best for rental income, aging parents, or guests?
Answer capsule: For rental income, prioritize a durable, low-maintenance ground-level deck over an expensive rooftop deck. For aging parents, prioritize no-step access, shade, lighting, and safe transitions over deck size. For a guest house or home office, privacy and orientation usually matter more than square footage.
Best deck for rental income
A ground-level composite or durable wood deck, sized for two chairs and a small table. Composite earns its premium in a rental because it survives tenants and weather with minimal upkeep. Resist overbuilding — a 300-square-foot showpiece rarely raises rent enough to justify its cost unless your market specifically rewards outdoor space.
| Rental deck spec | Recommendation | Why it matters |
|---|---|---|
| Size | ~80–140 sq ft | Enough for a bistro set; controls cost |
| Material | Mid-grade composite | Survives tenants; low maintenance |
| Height | Keep ≤30″ if possible | Avoids guardrail cost and some permit complexity |
| Coverage | Open, not roofed | Avoids footprint/setback penalty |
| Don't assume | A deck does not guarantee higher rent | Rent lift depends on your local market |
These are illustrative examples, not guarantees of returns. Actual results depend on local market conditions, construction costs, financing terms, and regulatory approvals.
Best deck for aging parents
Prioritize a no-step entrance or a gentle, accessibility-style ramp, a covered landing for weather protection, strong lighting, a slip-resistant surface, and enough room to turn a walker or wheelchair. These details matter far more than the deck’s footprint, and they’re cheapest to get right when designed before the site plan is locked. See our full guide on best prefab ADU for aging parents.
Best deck for a guest house or home office
Orient the deck for privacy from neighbors and the main house, use screening or shade, and keep it simple if the unit isn’t a full-time residence. A modest, private deck beats a large, exposed one for this use. For design ideas, see our detached ADU floor plans that pair well with a deck.
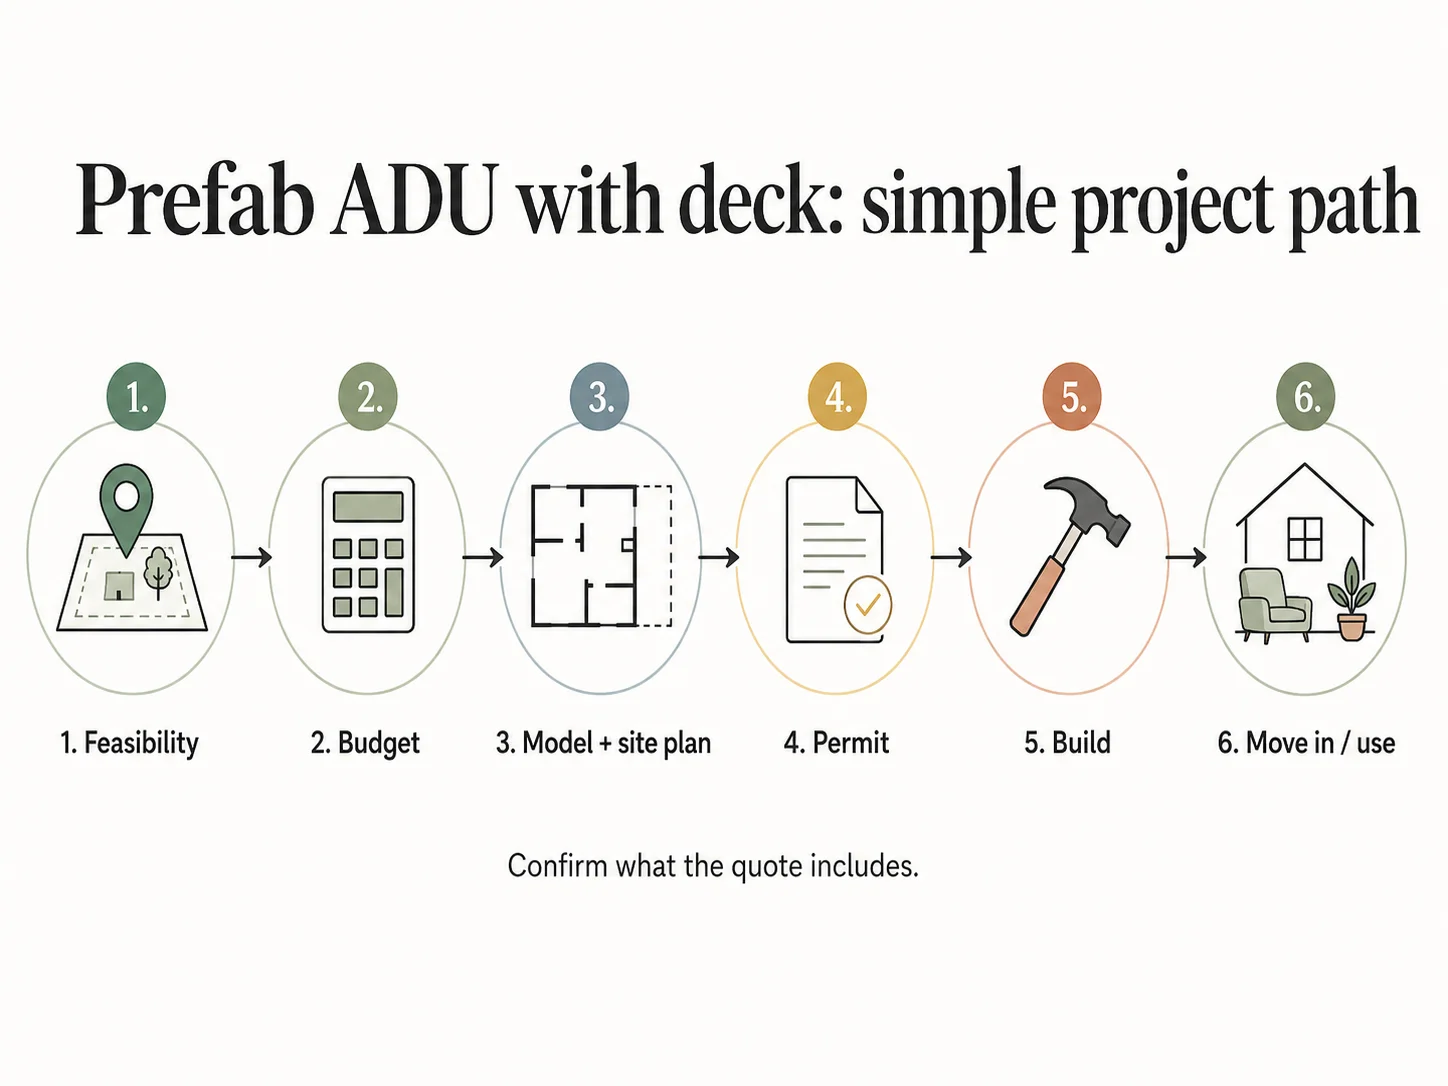
What to ask a prefab ADU builder before you pay a deposit
Answer capsule: Before paying, get the builder to identify — in writing — the deck, stairs, ramp, guards, any rooftop structure, waterproofing, and permit responsibility. If the answer to any of these is “we’ll handle that later,” treat the deck as an unresolved budget and approval risk, not a settled feature.
15 questions to copy and paste into your email
- Is the deck shown in the rendering included in the base price?
- Is the deck in the stamped plan set?
- Is the deck factory-built, site-built, or built by a separate contractor?
- Who designs the deck?
- Who engineers the deck (footings, ledger, loads)?
- Who pulls the deck permit?
- Are stairs included?
- Are guards and handrails included, and at what height (36″ or 42″)?
- Is a ramp or no-step entrance included if I need one?
- Are WUI / fire-zone materials included if my lot requires them?
- Is waterproofing included for any covered or rooftop deck?
- Is drainage / stormwater work included?
- Are utility-trench repair and landscaping restoration included?
- What happens — to my deposit and timeline — if the city denies the deck?
- Can you show me a permitted local project with this same deck type?
Red flags to walk away from
- “The deck’s easy — just add it later.”
- “Permits are the homeowner’s problem.”
- “The photo just shows what it can look like.”
- “Roof decks are fine everywhere.” (They are not — see D.C.)
- “Turnkey means everything,” with no itemized line items.
- No clear answer on whether the warranty covers the site-built deck.
Take the checklist with you
Download the free ADU Deck & Permit Starter Kit — the 15 questions plus what to ask your city and your lender, in one printable page.
Download the Free Deck & Permit Starter Kit →Not sure what your lot can hold?
Get your free ADU feasibility report — local size limits, setback rules, deck implications, and estimated costs in about 60 seconds.
Get Your Free ADU Report →Frequently asked questions
- Can prefab ADUs have decks?
- Yes. A prefab ADU can have a deck, but it may be factory-integrated, site-built after installation, or shown only as an optional rendering. Confirm whether it's in the plan set, the contract, the permit scope, and the price before you assume it's included.
- Can I add a deck after the prefab ADU is installed?
- Often yes, especially a ground-level deck or patio. The deck may still need local review for setbacks, guards, stairs, drainage, lot coverage, fire rules, or HOA approval — and if its walking surface is more than 30 inches above grade, it generally needs a guardrail and its own building permit (IRC R312).
- Is a deck included in a turnkey prefab ADU?
- "Turnkey" isn't a defined scope. Confirm in writing whether the quote includes the deck, stairs, guardrails, ramp, permit fees, engineering, waterproofing, WUI materials, and landscaping repair.
- How much does a deck add to a prefab ADU?
- For planning, expect roughly $25–$80 per square foot installed depending on material, so about $1,000–$3,200 for a small entry deck and $12,000–$25,000 for a full composite deck (Ergeon, HomeGuide, and the 2025 Zonda Cost vs. Value Report). Slope, height, fire-zone materials, and roof decks push costs higher and require local bids.
- Are rooftop decks allowed on ADUs?
- Sometimes — it varies sharply by city. Washington, D.C. prohibits roof decks on accessory buildings that house an apartment (DC Subtitle U §253), while Seattle explicitly allows ADU rooftop decks up to the height limit (SMC 23.42.022). Always confirm with your jurisdiction before choosing a roof-deck model.
- Does a deck count as ADU square footage?
- Usually an open deck is not interior livable floor area — and California measures ADU size as "interior livable space" following 2025's SB 543 — so an open deck generally won't count toward your size cap. It may still affect lot coverage, impervious surface, setbacks, or design review. Verify locally.
- Can a deck connect the ADU to the main house?
- Sometimes, but be careful: in Portland, "detached" means not connected by a roof, deck, or other element (portland.gov), so a connecting deck can reclassify a detached ADU and change the rules that apply.
- What deck material is best in wildfire areas?
- Local code controls. In California WUI areas, deck materials and assemblies may need to meet fire-related product and construction requirements; California's Office of the State Fire Marshal maintains WUI-listed product categories that include decking. Confirm requirements for your zone before specifying material.
- What's the cheapest way to add deck space to a prefab ADU?
- A small, freestanding, ground-level deck whose walking surface stays at or below 30 inches above grade, in pressure-treated wood. It typically avoids guardrail requirements and is the least likely to need structural engineering — though you should still confirm permit requirements with your city, since attached or larger decks can need a permit even at that height.
How we researched this guide
The Dwelling Index reviewed current prefab ADU model pages, national installed-deck-cost references, and primary state, county, and city code sources to identify the real buying questions behind “prefab ADU with deck.” We separate three kinds of claims: cost figures (planning references from national cost data, not bids), regulatory facts (cited to primary or authoritative government sources), and editorial judgments (our recommendations, framed as conclusions based on the verified facts above). Cost ranges are planning references, not quotes. Local permitting, zoning, fire, HOA, coastal, historic, and site conditions control the final answer. Forum and Reddit sources were used only to understand homeowner language and decision friction — never to prove legal, financial, or construction claims.
Our deck-cost planning formula: deck sq ft × installed cost range + stairs + guards/handrails + footings + permit fees + site conditions + fire/WUI upgrades + contingency
Limitations: Costs are planning ranges, not bids. Local code controls. HOA, coastal, historic, fire, flood, slope, and utility conditions can override generic guidance. Provider pricing and service areas change. Two provider entries (Cerca Homes, and Plant Prefab’s deck scope) reflect claims we have not independently confirmed and are flagged accordingly.
Sources (verified May 29, 2026)
Cost
- HomeGuide, “Composite Decking vs Wood Cost” (2026) — installed wood and composite ranges.
- Ergeon deck cost guides (2026) — tiered installed ranges by material.
- 2025 Zonda Cost vs. Value Report — wood deck addition $18,263 (94.9% recouped); composite $25,096 (88.5% recouped).
- Dwell, Abodu feature — 4×10 deck $10,000; folding glass doors $25,000; storage bench $3,800.
- Angi, “How Much Does an ADU Cost” (2026) — ADU permit fees $1,350–$9,000.
- Mighty Small Homes; Ideabox — module ≈ two-thirds of total project cost.
Code
- International Residential Code R312 (guards: required over 30″ above grade; 36″ minimum height) and R507 (deck framing, ledger, footings).
- Scituate, MA Inspection Department — open vs. roofed decks and setbacks.
City & county / state rules
- California Government Code §66323 and the California HCD ADU Handbook — state-exempt detached ADU, 800 sq ft livable space, 4-foot side/rear setbacks.
- California SB 543 (2025) — ADU size measured as “interior livable space.”
- City of San Diego, Information Bulletin 400 — exterior decks, stairs, balconies conform to base-zone setback.
- City of San Diego ADU guidance — roof decks generally permitted subject to height/setback; railings/stairs over 42″ count toward height.
- Portland zoning code, Title 33 (portland.gov) — “detached” means not connected by a roof, deck, or other element.
- District of Columbia zoning, Subtitle U §253 (dcoz.dc.gov) — accessory building with an apartment shall not have a roof deck.
- Seattle Municipal Code 23.42.022.F (seattle.gov) — ADU rooftop decks allowed up to the applicable height limit.
- City of Biddeford, ME ADU page — rooftop decks not permitted (confirm directly).
WUI / fire
- California Office of the State Fire Marshal — WUI-listed product categories, including decking; home-hardening guidance.
Provider claims
- Abodu; Acorn Deck House; ELMNTL; Ideabox (Piccolo: 533 sq ft + 106 sq ft covered decks, $225,000+); Villa Homes customization and pricing pages; Well Done Kit Homes; Plant Prefab; Cerca Homes (flagged unverified).
Not sure where to start? See what’s possible at your address — get your free ADU report in 60 seconds.
See What You Can Build → Get Your Free ADU ReportSee what you can build at your address
Lot size, setbacks, zoning, and estimated costs — all in about 60 seconds. No sales call. No commitment.