
NYC ADU in 2026: What You Can Build, What It Costs, and How to Pay for It
By The Dwelling Index Editorial Team · Last updated: · Last verified: May 26, 2026
See what’s possible at your address — get your free NYC ADU report in 60 seconds.
See What You Can Build → Get Your Free ADU Report
NYC ADU in 60 seconds
This is the fast-scan version. Every row is expanded and sourced further down.
| Question | Fast answer |
|---|---|
| Are ADUs legal in NYC? | Yes — under City of Yes and Local Laws 126/127 of 2024, effective June 16, 2025. |
| Which homes can add one? | One- and two-family residences, subject to site-specific restrictions. |
| How many ADUs? | One ADU per one- or two-family home (one per tax lot). |
| Maximum size? | 800 sq ft of zoning floor area. No minimum. |
| Main types? | Detached backyard, garage conversion, above-garage, attached, attic, basement/cellar. |
| Can I file now? | Yes for most types in DOB NOW: Build (since 9/30/25). No for legalizing an existing basement/cellar unit — not yet accepting applications. |
| Owner must live there? | Yes — owner must use the property as a primary residence at initial ADU occupancy. |
| Extra parking required? | No. HPD confirms you do not need to add a parking spot for an ADU. |
| Biggest blockers? | Flood-risk zones, historic districts, certain low-density districts, rear-yard access, two-family code triggers, ceiling height, open violations, site/utility costs. |
| Official plan-cost spread? | ~$85,000 to $650,000 — before site connections and site-specific work. |
| Funding? | Plus One ADU: up to $395,000 (city loan + state grant) for eligible owner-occupants; new-interest intake closed June 12, 2026. |
| First step? | Screen the property — zoning, flood, historic, access, type, funding — before design. |
Sources: NYC DOB ADU page & FAQ; HPD Plus One ADU term sheet & program FAQ; HPD ADU For You Pre-Approved Plan Library. Verified May 26, 2026.
Affiliate disclosure: The Dwelling Index is reader-supported. When you use our links to explore financing options, request prefab pricing, or purchase floor plans, we may earn a commission at no extra cost to you. Our editorial recommendations are based on independent research and are never influenced by compensation.
See what’s possible at your address → get your free NYC ADU report in 60 seconds.
What we verified for this guide
| What we checked | Source category | Verified |
|---|---|---|
| Baseline rules (800 sf, one per home, owner-occupancy, separate entrance) | NYC DOB ADU page & FAQ | May 26, 2026 |
| Legal effective date (June 16, 2025) and filing date (Sept 30, 2025) | NYC DOB FAQ | May 26, 2026 |
| Existing-basement legalization "not yet accepting applications" status | NYC DOB ADU page (rev. 9/30/25) | May 26, 2026 |
| Code citations: ZR 12-10, Building Code Appendix U, 1 RCNY §105-08, LL126/LL127 | NYC DOB code pages & Local Law PDFs | May 26, 2026 |
| Backyard ADU ban zones; one-third rear-yard cap (ZR 23-341); 5-ft setback | NYC DOB ADU page; HPD Plus One FAQ | May 26, 2026 |
| Parking (none required); utilities (separate controls, not meters) | HPD Plus One FAQ; NYC DOB FAQ | May 26, 2026 |
| Plus One terms ($220K loan + $175K grant, 5%→0%, 165% AMI, 270-day rule) | HPD Plus One ADU term sheet & FAQ | May 26, 2026 |
| Plus One reopening (3/18/26), new-interest intake close (6/12/26), $200 fee, can't rent both units | HPD press release & program FAQ | May 26, 2026 |
| LL126 program-area districts; April 20, 2029 application deadline | NYC DOB ADU page; HPD Plus One FAQ | May 26, 2026 |
| All 11 pre-approved plan costs/sizes | HPD ADU For You plan pages | May 26, 2026 |
| ~12% / ~68,000-lot eligibility estimate | Regional Plan Association | May 26, 2026 |
The Dwelling Index is an independent research resource covering ADU financing, costs, and regulations. We don’t file your permits, sell ADUs, or originate loans. Recheck DOB and HPD before filing or applying — NYC’s ADU rules are new and changing.
Are ADUs legal in NYC right now? (Yes — but read this first)
ADUs are legal in New York City as of June 16, 2025, when Local Laws 126 and 127 of 2024 took effect alongside the City of Yes for Housing Opportunity zoning amendment (adopted December 5, 2024). The city began accepting ADU filings in DOB NOW: Build on September 30, 2025. However, applications to legalize a pre-existing basement or cellar apartment are not yet being accepted, because the city is still finalizing the required Housing Maintenance Code amendment and DOB rules.
Let’s define the term first, because NYC uses its own. An ADU (accessory dwelling unit) is a self-contained second home — its own kitchen, bathroom, and entrance — on the same lot as a one- or two-family house. New York City’s local laws call it an “ancillary dwelling unit,” so you’ll see both words. They mean the same thing.
What City of Yes and Local Laws 126/127 actually changed
- City of Yes for Housing Opportunity is the citywide zoning text amendment the City Council adopted December 5, 2024. It defined “ancillary dwelling unit” in the Zoning Resolution (ZR 12-10) for the first time and permitted ADUs as a use on one- and two-family lots where they had effectively been banned.
- Local Law 127 of 2024 is the construction rulebook. It set the zoning, construction, fire-safety, and occupancy requirements and created Building Code Appendix U — a modified set of building-code rules written specifically for ADUs. The ADU rule is 1 RCNY §105-08.
- Local Law 126 of 2024 is the legalization pathway. It created a program to bring existing, unlawfully occupied basement and cellar apartments into compliance gradually over ten years — but only in specific neighborhoods, and only for units that existed before April 20, 2024.
What’s open vs. what’s still closed (the fact most pages get wrong)
| ADU action | Status (per DOB, rev. 9/30/25) |
|---|---|
| File a new detached, attached, attic, or garage-conversion ADU | Open — file in DOB NOW: Build |
| File a new basement/cellar ADU | Not yet open — pending HMC amendment and DOB rules |
| Legalize an existing basement/cellar apartment (LL126 pilot) | Not yet open — applications not currently accepted |
| Authorization for Temporary Residence (ATR, the LL126 occupancy step) | Not yet open — DOB will post a service notice when it launches |
Source: NYC DOB Ancillary Dwelling Units page, last revised 9/30/25. This status line is the most likely element on this page to change — re-verify before relying on it.
The honest part: legal does not mean possible for most lots
The Regional Plan Association analyzed the new rules and estimated that only about 12% of the city’s one- and two-family properties — roughly 68,000 lots — will actually be allowed to host an ADU once flood-risk exclusions, historic districts, and low-density zoning limits stack up. A legal path is not the same as an easy path.
Not sure if your lot is in the 12%? See what’s possible at your address → get your free NYC ADU report.
Can I build an ADU on my NYC property?
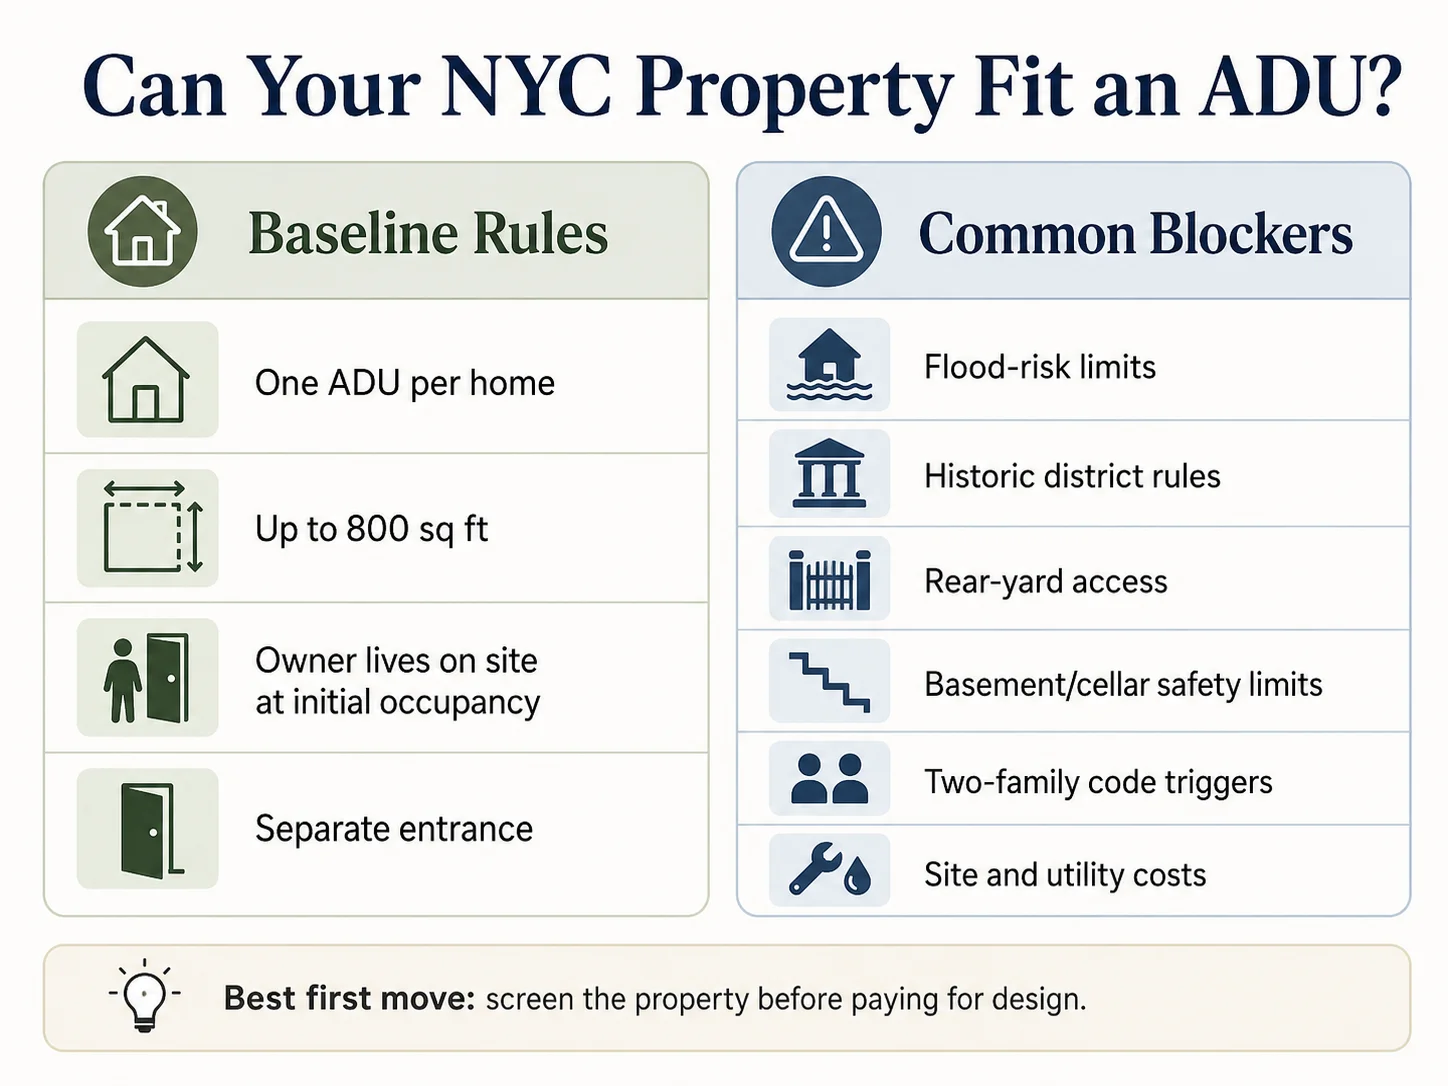
You likely have a path if your property is a one- or two-family home, you’ll occupy it as your primary residence when the ADU is first occupied, the ADU stays at or under 800 square feet with its own separate entrance, and your lot clears NYC’s zoning, flood, historic, fire-safety, and access restrictions. Detached and below-grade ADUs carry extra limits, and adding an interior ADU to a two-family home can trigger the more demanding Multiple Dwelling Law. Most failed projects involve at least one of the checks below.
NYC ADU eligibility checklist
| Check | Pass signal | Red flag |
|---|---|---|
| Property type | One- or two-family home | Multifamily, commercial, or mixed occupancy |
| Existing ADUs | No ADU on the lot yet | Already has one ADU (one is the max) |
| Size | Design fits within 800 sq ft | Need more than 800 sq ft to be livable |
| Owner occupancy | Owner lives there as primary residence at initial occupancy | Owner lives elsewhere |
| Separate entrance | A compliant separate entrance is possible | No way to add an independent entry |
| Flood risk | Outside FEMA Special Flood Hazard Area, Coastal Flood Risk Area, and DEP 10-Year Rainfall Flood Risk Area (for subgrade/backyard types) | Property sits in any of those flood areas |
| Historic district | Not in a restricted historic district (a conversion of an existing structure may still work) | New detached backyard ADU in a Historic District |
| Low-density zoning | Not in R1-2A, R2A, or R3A outside the Greater Transit Zone | In one of those districts outside the transit zone |
| Rear-yard fit | 5-ft lot-line setback achievable; detached unit ≤ one-third of the required rear yard | Rowhouse / no access / rear yard too small |
| Two-family trigger | Can keep R-3 classification or separate with a fire wall | Interior ADU pushes a two-family into 3-unit MDL territory |
| Basement/cellar | 7-ft ceilings, cellar ≥2 ft above grade, outside flood areas | Low ceiling, flood zone, or relies on not-yet-open legalization program |
Sources: NYC DOB ADU page & FAQ; HPD Plus One ADU FAQ (ZR 23-341 one-third rear-yard rule; 5-ft setback); ZR 12-10; Building Code Appendix U. Verified May 26, 2026.
The hard “no-go” checks (do these before you call anyone)
- 1. Flood-risk conflict. Subgrade ADUs (basement and cellar) and backyard ADUs are prohibited in the FEMA Special Flood Hazard Area, the Coastal Flood Risk Area, and DEP’s 10-Year Rainfall Flood Risk Area. Large stretches of southern Brooklyn, eastern Queens, and the South Shore of Staten Island are affected.
- 2. Backyard-ADU ban zones. A new detached backyard ADU is not permitted in Historic Districts, in R1-2A, R2A, and R3A districts outside the Greater Transit Zone, or in the Special Bay Ridge District west of Ridge Boulevard or south of Marine Avenue. Converting an existing structure can be an exception.
- 3. No compliant access or rear-yard fit. A detached ADU needs a 5-foot lot-line setback and required separation, and it cannot exceed one-third of your required rear yard (ZR 23-341). Many attached rowhouses simply can’t provide it.
- 4. Two-family Multiple Dwelling Law trigger. Add an attic, basement, cellar, or attached ADU to a two-family home and the building is treated as a three-family building under the NYS Multiple Dwelling Law (MDL) — a costlier code regime — unless the ADU is fully detached or separated by a fire wall. MDL upgrades (like building-wide sprinklers, egress, and ceiling-height changes) can be cost-prohibitive or structurally infeasible.
- 5. Basement/cellar problems. Habitable rooms need at least 7-foot ceilings, and cellar ceilings must sit at least 2 feet above grade. If your basement doesn’t have the height, no program fixes that.
- 6. Open violations or deed/covenant restrictions on the property.
The “maybe” checks that need a Registered Design Professional
A Registered Design Professional (RDP) is the licensed architect or engineer NYC requires to file your plans. These items don’t disqualify you, but they need professional eyes: structural capacity (especially above-garage units), egress and emergency-escape windows (Building Code 1030 / Fire Code 1025), sprinkler requirements, radon/vapor testing for subgrade units, fire-separation detailing, and the cost of running utility connections — the utility lateral is the pipe or line connecting your ADU to the city water, sewer, gas, or electric main, and a long run can add meaningfully to the budget.
Before you pay an architect, screen the property first. See what’s possible at your address → get your free NYC ADU report.
Do NYC ADUs need separate utilities, meters, or parking?
No — a NYC ADU does not require separate utility meters, and it does not require you to add a parking space. ADUs do need separate controls, disconnects, and shutoffs for heating, cooling, electrical, and gas systems, and while water can be shared, it needs its own shutoff. These two questions trip up a lot of homeowners who assume an ADU means a second set of meters and a new driveway — it doesn’t.
Per NYC DOB’s ADU FAQ, separate utilities are not required, but each system needs independent controls and shutoffs so the ADU can be serviced safely. And per HPD’s Plus One FAQ, you are not required to add a new parking spot when you build an ADU — a meaningful break in a city where parking is scarce and curb cuts are expensive.
Sources: NYC DOB ADU FAQ; HPD Plus One ADU FAQ. Verified May 26, 2026.
Which NYC ADU type is most realistic for your property?
The best NYC ADU type is dictated by what your lot can legally and physically support, not by what looks nicest in a rendering. Detached backyard units need rear-yard space, a 5-ft setback, and to stay under one-third of the required rear yard; garage conversions can work where new backyard ADUs are banned; attached and attic units hinge on your existing structure and egress; and basement/cellar units face the strictest flood, ceiling, and safety limits of any type.
ADU type fit matrix
| ADU type | Best fit for | Biggest NYC blocker | Sprinklers? |
|---|---|---|---|
| Detached backyard | Detached/semi-detached homes with usable rear yard | Flood/historic/low-density bans; 5-ft setback; one-third rear-yard cap | Yes — fully sprinklered |
| Garage conversion | Homes with a legal existing garage | Structural condition, utilities, legal conversion path | Per Appendix U review |
| Above-garage | Owners who want to keep parking | Cost, height (max 2 stories / 25 ft), structural support | Per Appendix U review |
| Attached | Lots that can't fit a detached unit | Fire separation, separate entrance, MDL trigger on 2-family | Per Appendix U review |
| Attic | Homes with attic volume and egress potential | Ceiling height, stairs/egress | Always sprinklered |
| Basement / cellar | Subgrade space with good height, outside flood zones | Flood bans, 7-ft ceiling, radon/vapor, legalization not yet open | Yes (most subgrade) |
Height limits: a rear-yard ADU is capped at 1 story / 15 ft; an ADU with a parking space below may reach 2 stories / 25 ft. ADUs cannot go in the front yard. Source: NYC Zoning Resolution via DOB & HPD FAQs. Verified May 26, 2026.
Why garage conversions deserve their own callout
Here’s an insight buried in DOB’s own footnotes: converting an existing garage to an ADU is not classified as a “Backyard ADU” under Zoning 12-10 — which means it is not subject to the backyard-ADU bans in historic districts and the R1-2A/R2A/R3A low-density districts. In plain English: if your block prohibits a new detached backyard cottage, you may still be able to convert your garage. HPD’s FAQ reinforces it — detached ADUs aren’t allowed in historic districts unless you’re converting an existing structure.
Why basement and cellar ADUs are the highest-risk path
If you’re picturing legalizing the basement apartment you already rent out, slow down. Subgrade ADUs face the strictest rules: a minimum 7-foot ceiling (cellar ceilings at least 2 feet above grade), outright prohibition in all three flood-risk area types, radon and vapor-intrusion mitigation, a 1-hour fire separation from the primary dwelling, and a 1-hour fire-rated boiler enclosure. And critically — the legalization program for existing units is not accepting applications yet.
How much does an ADU cost in NYC in 2026?
Official NYC pre-approved plan estimates currently range from about $85,000 to $650,000, depending on size, type, and design — but these figures exclude site connections and site-specific work, which can add a substantial layer on top. Across the official plans, the implied construction cost runs roughly $204 to $1,625 per square foot, and that spread is not a quality ranking — a $283/sf detached unit and a $677/sf attached unit can both be the right answer depending on your lot. The cheapest plan is rarely the cheapest project once you add foundations, utility laterals, and flood-resilient construction.
We did something the city’s plan library doesn’t do for you: we pulled all 11 official pre-approved plan pages and calculated the implied cost per square foot, then mapped each design against the NYC constraints that actually decide whether it fits. (For national context across all ADU types, see our national ADU cost guide.)
NYC pre-approved plan cost & fit matrix — original Dwelling Index analysis
Method: cost-per-square-foot = official low/high estimate ÷ published square footage, from the 11 HPD ADU For You plan pages. Figures are planning ranges, not contractor quotes. All 11 plan pages verified May 26, 2026.
| Plan (RDP / firm) | Type / layout | Size | Official estimate | Calculated $/sf | Use-case note |
|---|---|---|---|---|---|
| Xanadu — BEAM Architects | Detached studio / 1 bath | 300 sf | $85k–$100k | $283–$333 | Lowest official estimate; stick-built compact backyard unit. |
| SMART LOFT — ANE Design | Detached studio / 1 bath | 343 sf | $100k–$120k | $292–$350 | Compact detached; check access and rear-yard fit. |
| Still Point — EEREE | Detached 1 bed / 1 bath | 472.5 sf | $100k–$140k | $212–$296 | Strong $/sf for a true one-bedroom. |
| Grand ADU — ANE Design | Detached 2 bed / 1 bath | 785 sf* | $160k–$230k | $204–$293 | Largest layout near the 800-sf cap; best $/sf efficiency. |
| Studio ADU NYC — VL Architects | Detached studio / 1 bath | 439 sf** | $185k–$265k | $421–$604 | Mid-size studio; higher finish/spec. |
| Roof for Two — A. Morrison + L. Leiva Rivera | Attached 1 bed / 1 bath | 406 sf | $215k–$275k | $530–$677 | Attached path where detached access is weak. |
| SITU ADU — SITU | Studio / 1 bath | 280 sf | $220k–$280k | $786–$1,000 | Modular/WikiHouse-style concept; high $/sf. |
| CDA Studio — Unit Two Development | Attached studio / 1 bath | 336 sf | $250k–$310k | $744–$923 | Attached studio; connection/access drive cost. |
| CDA One Bed — Unit Two Development | 1 bed / 1 bath | 600 sf | $360k–$430k | $600–$717 | Larger, more livable one-bedroom. |
| Far Nordic ADU — FAR Architecture | 1 bed / 1 bath, above new garage | 600 sf | $390k–$450k | $650–$750 | Above-garage; preserves parking, higher complexity. |
| Maisel House — Reform Architecture | Studio/1 bed, above garage | 400 sf | $550k–$650k | $1,375–$1,625 | Highest official estimate; specific design/site goals. |
*Grand ADU: HPD’s structured square-footage field lists 785 sf; the page narrative references a larger figure. We use the structured 785-sf field for the $/sf calculation. **Studio ADU NYC: structured field lists 439 sf; narrative references 444 sf. We use 439 sf. We flag both so a reader clicking through to HPD doesn’t think we erred.
⚠️ The exclusion that kills the “$85k ADU” myth
NYC’s own plan pages state these estimates include building construction, architecture blueprints, engineering blueprints, and city coordination, but do not include “costs associated with establishing site connections or any anticipated site-specific costs” (verbatim, confirmed on the live plan pages, 5/26/26). The published number is the building cost, not the project cost. Site connections — utility laterals, foundation and drainage, trenching, flood-resilient detailing, structural reinforcement — are billed on top and are highly lot-specific. Get them quoted before you commit to any number.
Cost-planning framework
| Your question | What we’d tell a friend |
|---|---|
| Can I rely on the plan-library estimate? | Use it as a starting number for the building, never a project quote. |
| Should I compare $/sf across plans? | Yes — but separate building cost from site cost first. |
| How much contingency? | Plan a real site-cost buffer on top of the plan estimate. NYC site work is the wildcard (editorial guidance, not a guarantee). |
| What number do I bring to an RDP? | Official plan range + a contractor-quoted site-work estimate + your verified funding path. |
These cost figures are illustrative planning ranges, not guarantees. Actual costs depend on local market conditions, site conditions, construction costs, financing terms, and regulatory approvals.
Affiliate disclosure: The Dwelling Index is reader-supported. We may earn a commission when you use our links to explore financing options, at no extra cost to you. Our recommendations are based on independent research and are never influenced by compensation.
Have a real number in mind? Explore your financing options — compare cash-out refinance, HELOC, renovation, and construction-loan paths for a NYC ADU.
Explore ADU Financing Paths → Compare Your OptionsHow to pay for a NYC ADU: Plus One funding + financing paths
The Plus One ADU program is the most valuable funding tool available to NYC homeowners: up to $395,000 in combined support — a city loan of up to $220,000 plus a state grant of up to $175,000 — for owner-occupants earning up to 165% of Area Median Income, with preference for those at or below 120% AMI. The program reopened on March 18, 2026 after a two-year pause; its intake for new interest submissions closed June 12, 2026. It is not automatic, not available to every property, and the most forgiving version comes with strings that change the deal.
Source: HPD Plus One ADU term sheet & program FAQ; NYC Mayor’s Office release, March 18, 2026. The June 12, 2026 window is from HPD’s release — verify at nyc.gov/plus-one-adu before relying on it. For a national view of programs, see our ADU grants tracker.
What Plus One actually offers
The $395,000 headline is two separate buckets, in HPD’s own words: “grant funding through HCR, up to $175,000, and a loan from the City of New York, up to $220,000, for a combined $395,000.”
- Up to $220,000 as a construction loan from NYC HPD (City Capital subsidy). Interest starts at 5% and can step down in quarter-point increments to as low as 0% based on what you can afford. The term is 15 years (180 months), extendable up to 30 years to keep payments affordable.
- Up to $175,000 as a construction grant funded by New York State Homes and Community Renewal (HCR).
A number you’ll see elsewhere: some NY State and Westchester program partners cite a $125,000 Plus One cap. That’s a different program tier for areas outside NYC. For New York City homeowners, the figure is the $395,000 city/state combination above.
Who Plus One is for
| Requirement | Detail |
|---|---|
| Income | Household at or below 165% of AMI; preference for homeowners at or below 120% AMI |
| Occupancy | Must be the owner-occupant |
| Property | Existing one- or two-unit detached, semi-detached, or semi-attached home in the five boroughs, subject to HPD requirements and outside FEMA's Special Coastal Risk District |
| Standing | Current on mortgage; no outstanding municipal arrears; valid homeowner's insurance |
| Condition | Must pass a housing-quality inspection and need no major non-ADU repairs (or agree to cure violations) |
| Application | $200 non-refundable application fee; you must use the program's approved architects and contractors |
The catch nobody explains
This is the part we won’t soften, because it’s the difference between a gift and an obligation. Plus One borrowers choose between two loan structures:
- An amortizing (repayable) loan with underwritten interest and terms and no regulatory agreement — you keep full control of the unit and repay the city loan.
- A deferred-forgivable loan — the attractive “I might not have to pay it back” option — but it comes with a rent restriction: the new ADU must be rented at or below 100% of Area Median Income, rent increases are capped at 2% per year, and you sign a regulatory agreement for 15 years. (Family members occupying the unit can be exempt from the rent terms.)
On top of that, Plus One requires primary residency for the loan term — at least 270 days per year — and a cash-out refinance during the term triggers immediate repayment. And one rule that surprises investors: you cannot rent out both your home and the ADU. You must occupy either the primary structure or the ADU as your primary residence.
Decoded: the forgivable money is real, but it converts your ADU into a program rent-restricted unit for 15 years and limits your ability to pull equity out of the home. For a homeowner housing an aging parent, that may be irrelevant. For one banking on market-rate rent to pay off the build, it changes the math entirely. (Note: “rent-restricted” here is a program agreement with HPD — it is not the same as NYC rent stabilization.)
For a deep dive into every program detail, income table, and strings, see our dedicated NYC Plus One ADU Program guide. For the statewide Plus One grant comparison, see our New York Plus One ADU grant guide.
If you don’t qualify — or the strings don’t fit
If your income is above the threshold, the window has closed, or a 15-year rent restriction doesn’t work for you, the ADU isn’t dead — you move to private financing. HPD itself says so: if you don’t qualify for the program, you can still move forward with a licensed RDP filing plans and pulling permits. Homeowners typically compare a few financing lanes (we present paths, not lender rankings):
- Cash-out refinance — replace your mortgage with a larger one and take the difference as cash. Best when current rates are at or below your existing rate.
- HELOC (Home Equity Line of Credit) — a revolving line secured by your home equity; flexible draws during construction.
- Home equity loan — a fixed lump sum against equity.
- Construction or renovation loan — financing structured around the build, sometimes based on the home’s after-completion value rather than today’s value.
These are educational financing paths, not loan offers or approval guarantees. Rates, eligibility, closing costs, and product availability vary by lender, borrower, property, and state. We never quote rates as guarantees.
Affiliate disclosure: The Dwelling Index is reader-supported. We may earn a commission when you use our links to explore financing options, at no extra cost to you. Our recommendations are based on independent research and are never influenced by compensation.
Explore your financing options — compare cash-out refi, HELOC, renovation, and construction-loan paths. For NYC-specific lender lanes, see our New York ADU financing guide.
Explore ADU Financing Paths → Compare Your OptionsHow NYC ADU permits and pre-approved plans work
A pre-approved plan is not a permit. NYC’s Pre-Approved Plan Library gives you 11 ADU designs already reviewed by DOB for general code and zoning compliance, which can shorten review — but every project still needs site-specific drawings, a Registered Design Professional, and full DOB approval for your actual lot. You file the job in DOB NOW: Build as either an Alt-CO-GC (ADU inside or attached to the existing building) or a New Building-GC (detached unit). The plan library saves design time, not approval.
Filing type by ADU configuration
| Your ADU | DOB NOW filing type | Self-certify (Pro-Cert)? |
|---|---|---|
| Inside or attached to the existing building | Alt-CO-GC | Yes |
| Detached, or separated by a fire wall on the same BIN | New Building-GC | Yes |
| Legalization Program (LL126) unit | As directed by program | No — must go through DOB’s Central Development Unit |
Source: NYC DOB ADU FAQ. The Certificate of Occupancy will note “Ancillary Dwelling Unit per ZR 12-10 and BC Appendix U,” with configuration-specific labels. Verified May 26, 2026.
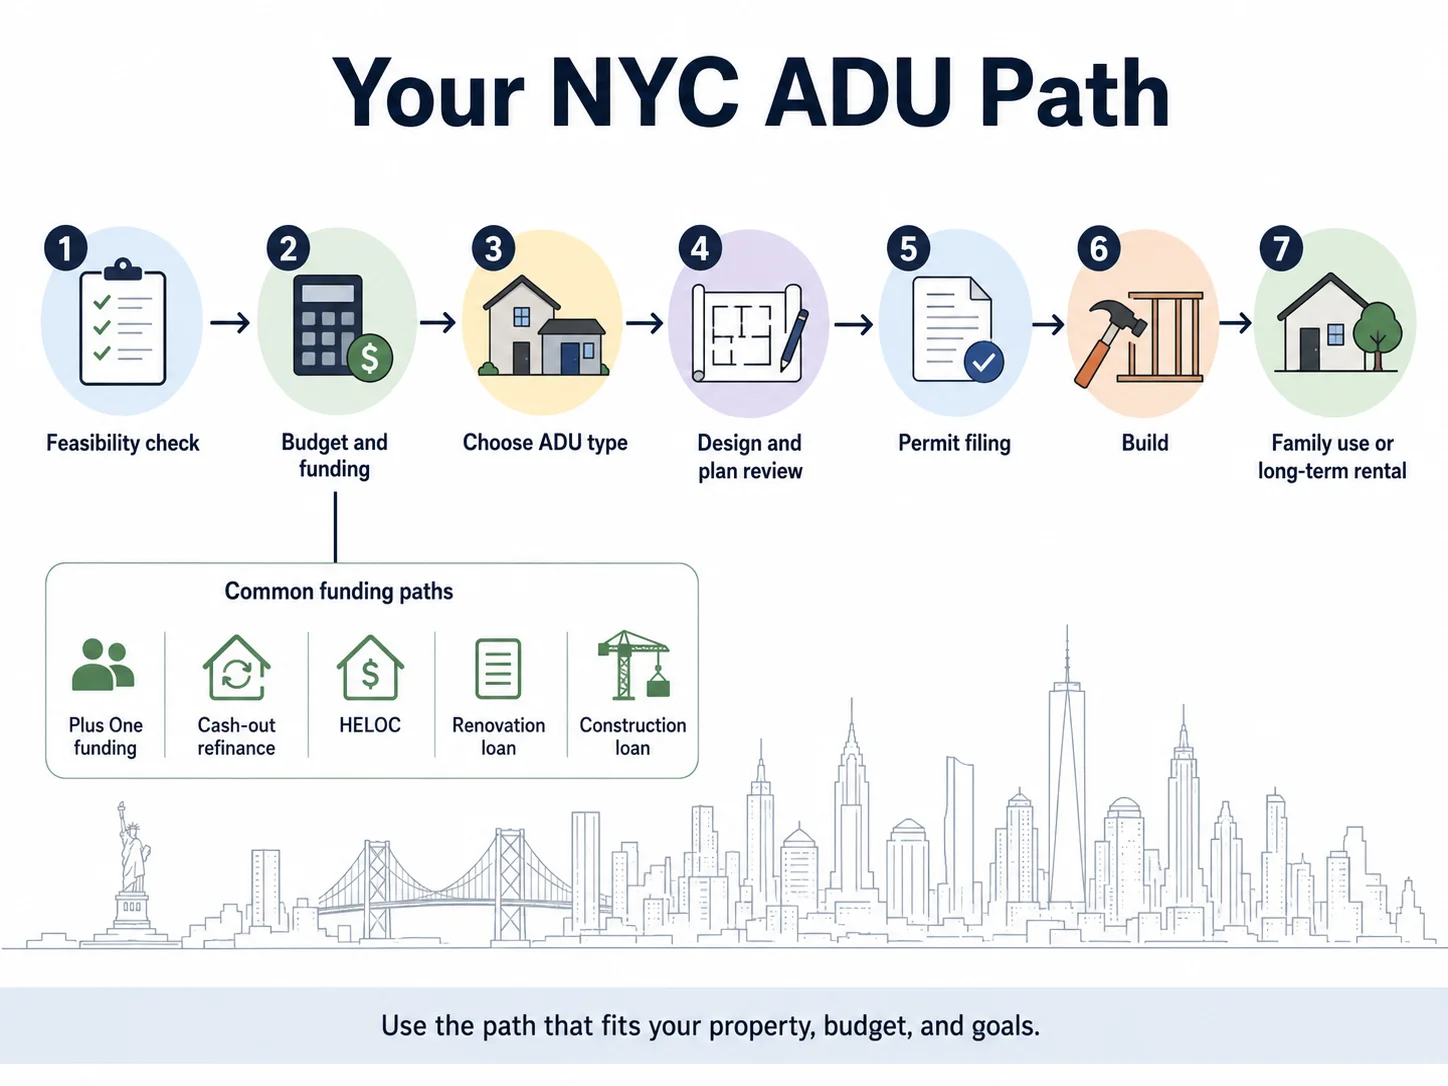
The permit path, step by step
- 1
Confirm property eligibility
Zoning, flood, historic, access, owner-occupancy. This is the step this page helps with.
- 2
Choose the likely ADU type
- 3
Pick a design path
Pre-approved plan, manufactured unit, or fully custom.
- 4
Engage a Registered Design Professional
Required to file. If you use a pre-approved plan, the city connects you with the RDP who created it for site-specific approval.
- 5
Prepare site-specific drawings and documents
- 6
File in DOB NOW: Build
Alt-CO-GC or New Building-GC.
- 7
Respond to DOB objections/comments
Expect at least one round.
- 8
Build under permit
- 9
Inspections
- 10
Certificate of Occupancy / closeout
Pre-approved vs. custom vs. manufactured
| Path | Best for | Still required |
|---|---|---|
| Pre-approved plan | Homeowners who want a DOB-reviewed starting design | Site-specific review, RDP, utilities/foundation/site work, DOB approval |
| Custom plan | Unusual lots, attached/interior units, tight constraints | Full design and code review |
| Manufactured ADU | Owners considering a factory-built unit | Local foundation, utilities, access, Appendix U / site approval |
Considering factory-built? See our prefab & modular ADU guide for how off-site construction interacts with NYC site and permit requirements.
Timeline expectations
NYC’s ADU guidebook frames the full process — feasibility through closeout — as a wide range that can run from a few months to more than two years depending on path and complexity, with physical construction ranging from short work to roughly 12 months. The Plus One program FAQ is blunter for its own track: selected participants “should be prepared for a multi-year process.” Treat these as planning ranges, not promises.
Already renting your basement? Read this before you do anything
If you currently rent an unpermitted basement or cellar apartment, the LL126 legalization program is designed for you — but it is not accepting applications yet, it only covers specific neighborhoods, and there is a hard deadline once it opens: you must apply to DOB’s Temporary Residence Program by April 20, 2029. Your unit must have existed before April 20, 2024 and sit within a designated community district. This is not legal advice — consult a licensed NYC architect or attorney about your specific situation.
LL126 program areas (geographic limit)
Bronx
Community Districts 9, 10, 11, 12
Brooklyn
Community Districts 4, 10, 11, 17
Manhattan
Community Districts 2, 3, 9, 10, 11, 12
Queens
Community District 2
If you’re in the program area, several things are worth knowing for when applications open. The required upgrades are substantial: hardwired smoke and CO detectors, water sensors and alarms, automatic sprinklers, a stairwell, at least one means of egress, the 7-foot ceiling minimum, vapor and radon certification, and an amended Certificate of Occupancy — all completed within 10 years of the Temporary Residence Program issuance. Most pre-existing violations can be deferred and potentially waived if you meet program milestones, and tenants in place as of April 20, 2024 have a right of first return after legalization renovations.
One caution: outside the program area, a basement/cellar ADU is allowed only in existing one-family homes; in a two-family home outside the program area, a subgrade unit triggers R-2 classification and full MDL requirements.
Source: NYC DOB ADU page & FAQ; HPD Plus One ADU FAQ; Local Law 126 of 2024. Verified May 26, 2026. Legalization application status: not yet open — re-verify before relying on it.
In a program-area district and want to know your unit’s real upside? See what’s possible at your address → get your free NYC ADU report.
Building a NYC ADU to rent out: the investor angle
A NYC ADU can generate rental income, but two rules reshape the math. First, if you take Plus One’s forgivable loan, your unit is rent-restricted at 100% AMI for 15 years — so model your return on the structure you’ll actually use. Second, you generally cannot run it as a short-term rental: NYC prohibits renting an entire apartment for fewer than 30 days unless you, the host, are present. Run the numbers on long-term, lease-based income before you build, not after.
With official plan costs at $85k–$650k before site work, an ADU is a long-horizon income play, not a quick flip. A market-rate basement or backyard unit in a strong rental submarket can meaningfully offset a mortgage; a unit built with restricted Plus One money trades higher upfront affordability for capped rent. Both can be smart — they’re just different deals.
On Airbnb and short-term rentals: under NYC’s short-term rental rules, renting out an entire home or apartment for fewer than 30 days is not permitted. Short-term rentals are only allowed when the host lives in the same unit with no more than two paying guests and maintains a common household. In practice, that rules out the “build an ADU and Airbnb it” plan most people imagine. Plan for a long-term lease.
If you move forward as a landlord, the operational side — screening tenants, collecting rent, tracking leases and the compliance documentation Plus One requires — is where most first-time ADU landlords underestimate the work. Property-management software handles lease tracking, rent collection, and maintenance requests in one place.
Affiliate disclosure: The Dwelling Index is reader-supported. We may earn a commission when you use our links, at no extra cost to you. Our recommendations are based on independent research and are never influenced by compensation.
Planning to rent your ADU? See how landlords manage NYC rentals, leases, and compliance.
See How Landlords Manage NYC Rentals → BuildiumThese are illustrative examples, not guarantees of returns. Actual results depend on local market conditions, construction costs, financing terms, and regulatory approvals.
What makes a NYC ADU a bad idea?
A NYC ADU is the wrong move when the property has a hard blocker that can’t be designed around, when the budget only pencils out on optimistic rent assumptions, when the whole plan depends on funding you haven’t been approved for, or when an existing basement unit would need structural and safety work that costs more than starting fresh. The goal isn’t to force an ADU onto every lot — it’s to screen out the doomed projects before you spend on design.
Red flags that should stop you before design:
- A flood-risk conflict for your proposed ADU type (no design fixes a flood-zone prohibition).
- No compliant rear-yard fit for a detached unit — including the one-third rear-yard cap.
- A historic or low-density district restriction on new backyard ADUs (remember: a garage or existing-structure conversion may still work).
- A basement ceiling under 7 feet.
- Unresolvable open violations on the property.
- Structural problems in the garage or outbuilding you hoped to convert.
- A funding dependency with no backup — building your entire plan around money you haven’t been approved for.
- Rent assumptions that don’t cover the financing — especially if a Plus One rent restriction or the short-term-rental ban changes your income model.
If your ADU path is blocked, you still have options worth exploring: a different ADU type, a garage conversion instead of a backyard build, a straightforward home addition, or waiting for the cellar-legalization rules to open if you’re in a program-area district. A “no” on one path is not a “no” on everything.
What should you do next?
Don’t start by shopping builders or browsing renderings. Start by screening the property — lot type, ADU type, flood and historic status, access, owner-occupancy, and funding path — and only then contact a Registered Design Professional or program administrator with a specific ADU type in mind. The single highest-leverage move for a NYC homeowner is verifying eligibility before spending on design.
| If you are… | Your best next step |
|---|---|
| Housing a parent or adult child | Screen feasibility first; prioritize access, privacy, and the 800-sf layout. Plus One's family-occupancy exemption may apply. |
| Aiming for rental income | Model all-in cost, realistic long-term rent, and financing before design. Decide repayable vs. restricted-grant structure. |
| Hoping for Plus One funding | Check eligibility and the June 12, 2026 window now; build a backup financing path in parallel. |
| Converting a garage | Verify whether the conversion path beats a new detached ADU — it often sidesteps district bans. |
| Legalizing a basement/cellar | Confirm you're in a program-area district, note the April 20, 2029 deadline, and verify flood, ceiling, and safety first. |
| Comparing pre-approved plans | Use the cost/fit matrix above, then contact the listed RDP for site-specific review. |
Not sure where to start?
Download the Free NYC ADU Starter Kit — the eligibility checklist, the 11-plan cost table, and the exact questions to ask an RDP before your first call.
Download the Free NYC ADU Starter KitMethodology
The Dwelling Index is an independent research resource covering ADU financing, costs, and regulations. For this guide we reviewed the NYC Department of Buildings Ancillary Dwelling Units page and FAQ, Local Laws 126 and 127 of 2024, Building Code Appendix U and 1 RCNY §105-08, the NYC Zoning Resolution (ZR 12-10 and 23-341), the HPD Plus One ADU term sheet and program FAQ, the HPD “ADU For You” guidebook and Pre-Approved Plan Library, the NYC Mayor’s Office program announcement, and Regional Plan Association analysis. We calculated cost-per-square-foot by dividing each official plan-page estimate by its published structured square footage, and we treat those figures as planning ranges — not contractor quotes — because the city’s own materials state that site connections and site-specific conditions are excluded and can change both approval and cost. We verified all 11 plan pages on May 26, 2026 and noted the two instances where HPD’s structured field and page narrative differ (Grand ADU, Studio ADU NYC). Legal, zoning, funding, and financing details change frequently; verify with NYC DOB, HPD, Restored Homes HDFC, an RDP, and any lender or program administrator before spending money or filing. This page is not legal, financial, or construction advice.
Frequently asked questions
Are ADUs legal in NYC?
Yes. Under City of Yes for Housing Opportunity and Local Laws 126 and 127 of 2024 (effective June 16, 2025), one- and two-family homes can add one ancillary (accessory) dwelling unit of up to 800 square feet, subject to zoning, flood, historic, and code restrictions. ADU filing opened in DOB NOW: Build on September 30, 2025.
How many ADUs can I build in NYC?
One ADU per one- or two-family home, and no more than one per tax lot.
How big can a NYC ADU be?
Up to 800 square feet of zoning floor area, with no minimum. A rear-yard ADU is limited to 1 story / 15 feet (2 stories / 25 feet if there's parking below), and a detached backyard ADU cannot exceed one-third of the required rear yard (ZR 23-341). ADUs cannot go in the front yard.
Do I have to live on the property?
Yes. At the time the ADU is first occupied, the lot must be the primary residence of an owner. Plus One funding adds a 270-day-per-year primary-residency requirement for the loan term.
Do NYC ADUs need separate utilities or meters?
No. Separate meters are not required, but each system (heating, cooling, electrical, gas) needs its own controls, disconnects, and shutoffs; water can be shared but needs a separate shutoff.
Do I need to add parking for a NYC ADU?
No. HPD confirms you are not required to add a new parking spot when building an ADU.
Can I convert my NYC garage into an ADU?
Often, yes. Garage conversions are not classified as “Backyard ADUs” under Zoning 12-10, so they’re not subject to the backyard-ADU bans in historic and certain low-density districts. They still require full code and permit review.
Can I build a new basement or cellar ADU in NYC?
Not yet. New basement/cellar ADU applications — and applications to legalize an existing basement unit — are not currently being accepted, pending the Housing Maintenance Code amendment and DOB rules.
Can I legalize my existing basement apartment in NYC?
Sometimes — but not yet. The LL126 legalization program covers pre-existing units (occupied before April 20, 2024) in specific community districts, but applications are not being accepted until the city finalizes the required rules. Once open, you must apply to DOB's Temporary Residence Program by April 20, 2029.
Where are backyard ADUs banned in NYC?
New detached backyard ADUs are prohibited in Historic Districts, in R1-2A, R2A, and R3A districts outside the Greater Transit Zone, in the Special Bay Ridge District (west of Ridge Blvd or south of Marine Ave), and in FEMA/DEP flood-risk areas.
Do NYC ADUs need sprinklers?
Most do. Sprinklers are required in most ADUs except above-grade ADUs within a one-family home, and attic ADUs must always be sprinklered. The exact requirement depends on type and code path.
How much does a NYC ADU cost?
Official pre-approved plan estimates run about $85,000 to $650,000 — but these exclude site connections and site-specific work. Use the published number as the building cost, not the project cost.
Is the Plus One ADU program still open?
The intake for new interest submissions closed June 12, 2026; HPD is reviewing prior submissions. A mailing-list signup is not an application. Verify any future intake announcement at nyc.gov/plus-one-adu.
Can I Airbnb my NYC ADU?
Generally no. NYC prohibits short-term rentals of an entire home or apartment for fewer than 30 days unless the host is present in the unit with no more than two paying guests. Plan for a long-term lease.
Can I use a pre-approved plan without an architect?
No. The Pre-Approved Plan Library is a starting point reviewed for general compliance; you still need a Registered Design Professional and site-specific DOB approval for your lot.
What filing type do I use in DOB NOW?
Alt-CO-GC for an ADU inside or attached to the existing building; New Building-GC for a detached unit (or one separated by a fire wall on the same BIN). Legalization Program units must go through DOB's Central Development Unit and can't be self-certified.
Sources
- NYC Department of Buildings — Ancillary Dwelling Units (rules, exceptions, filing; last revised 9/30/25): nyc.gov/site/buildings/codes/adu.page
- NYC DOB — Ancillary Dwelling Units FAQs (size, ceiling height, sprinklers, utilities, MDL, CO labels): nyc.gov/site/buildings/codes/adu-faqs.page
- Local Law 126 of 2024 & Local Law 127 of 2024; 1 RCNY §105-08; Building Code Appendix U; ZR 12-10 & 23-341
- NYC HPD — Plus One ADU Program Term Sheet (loan/grant amounts, AMI, terms): nyc.gov/assets/hpd/downloads/pdfs/services/adu-term-sheet.pdf
- NYC HPD — Plus One ADU Program FAQ (parking, one-third rear yard, April 20 2029 deadline, $200 fee, can’t rent both units, AMI priority): nyc.gov/assets/hpd/downloads/pdfs/services/plus-one-ADU-faq.pdf
- NYC HPD — Plus One ADU program page: nyc.gov/site/hpd/services-and-information/plus-one-adu.page
- NYC Mayor’s Office / HPD — program reopening release (June 12, 2026 window), March 18, 2026
- NYC HPD — ADU For You Pre-Approved Plan Library and 11 individual plan pages: housing.hpd.nyc.gov/adu/library
- NYC Office of Special Enforcement — short-term rental rules for hosts: nyc.gov/site/specialenforcement
- Regional Plan Association — “Navigating NYC’s New ADU Rules” (~12% / ~68,000-lot estimate)
All sources verified May 26, 2026 unless otherwise noted.
Not sure where to start?
See what’s possible at your address — get your free ADU report in 60 seconds.
See What You Can Build → Get Your Free ADU Report