
Best Prefab ADU for Narrow Lot: How to Choose by Width, Access, and Real Cost (2026)
The best prefab ADU for narrow lot projects is the narrowest code-compliant unit that fits your buildable width and can physically reach your backyard — not the cheapest sticker price or the smallest square footage. For most lots under about 35 feet wide, that points to one of three paths: a unit with a slim footprint dimension near 10–14 feet (a two-story module like Modular Home Direct’s 10-foot-deep model, or a purpose-built narrow plan near 13 feet), a panelized “flat-pack” kit around 14 feet wide when access is tight, or a foldable unit when the real problem is getting it to the yard. Here’s the number that decides everything: after California’s standard four-foot side setbacks, a 25-foot-wide lot leaves about 17 feet of buildable width — roughly 14–15 feet of usable wall once roof eaves are subtracted. So a 14-foot-wide model fits; a popular 19–20-foot-wide “tiny” box usually does not. This guide is for homeowners whose lot is narrow (about 25–40 feet wide), whose side-yard access is tight, or both. Your first move: measure your buildable width and access, then run a free lot-fit check before you request a single quote.
Three terms you’ll need. An ADU (accessory dwelling unit) is a self-contained second home on the same lot as a main house — kitchen, bath, sleeping, and living space. A DADU is the detached version (a backyard cottage). A setback is the minimum distance a structure must sit from a property line. We define the rest as we go.
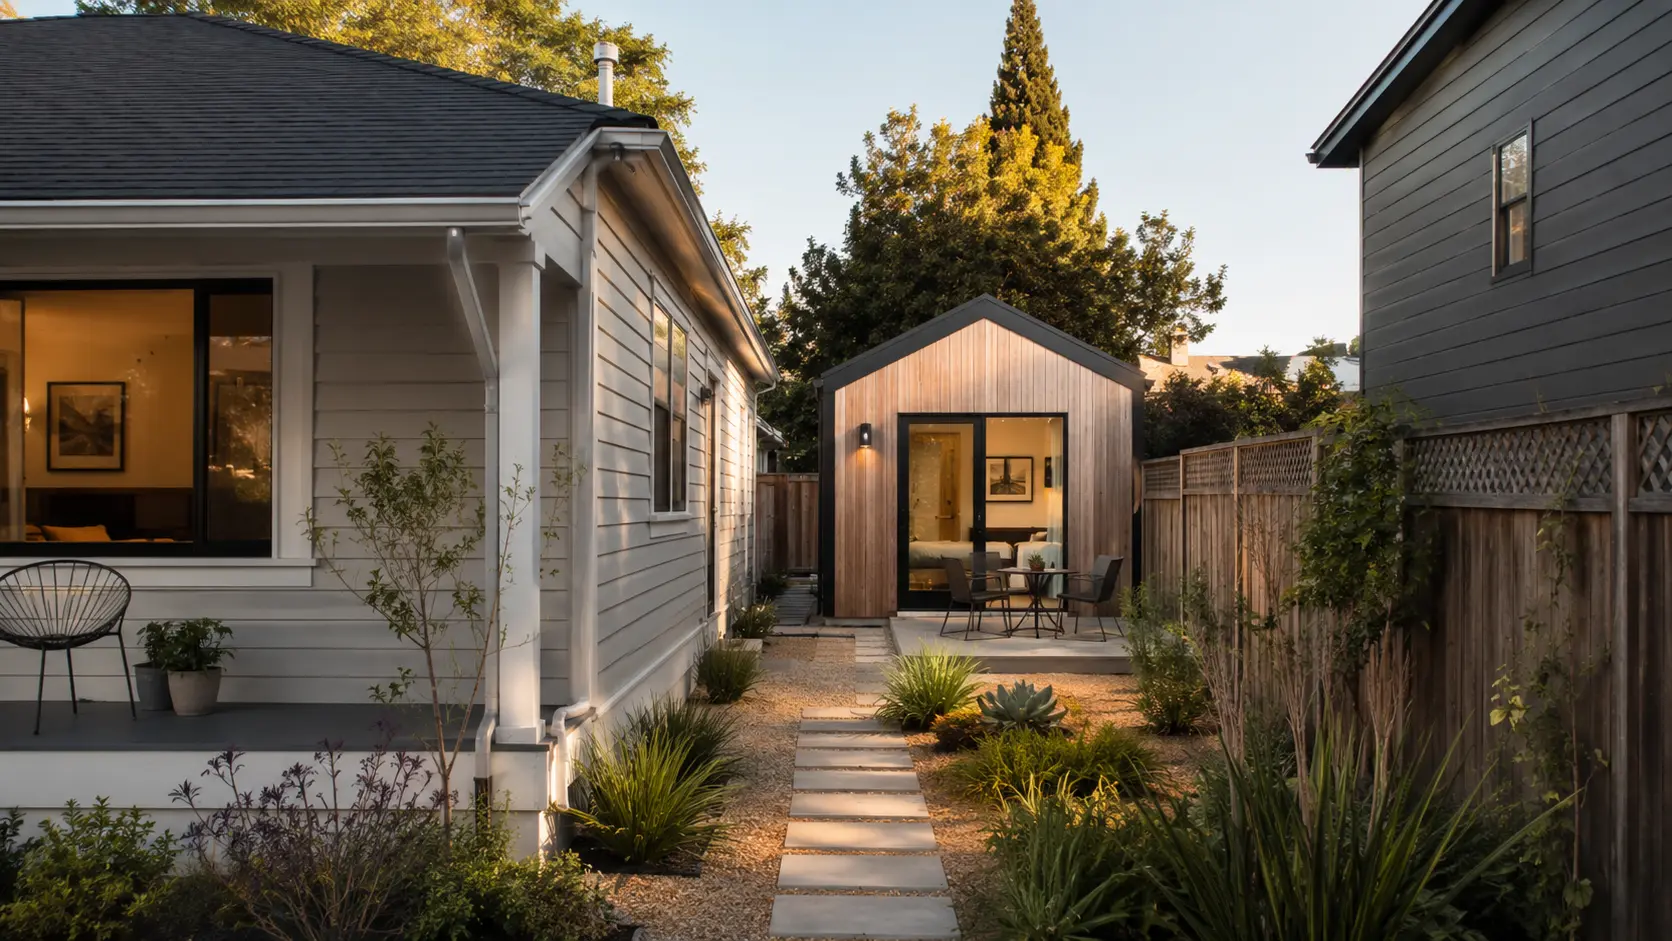
Best prefab ADU for narrow lot: quick verdict by lot condition
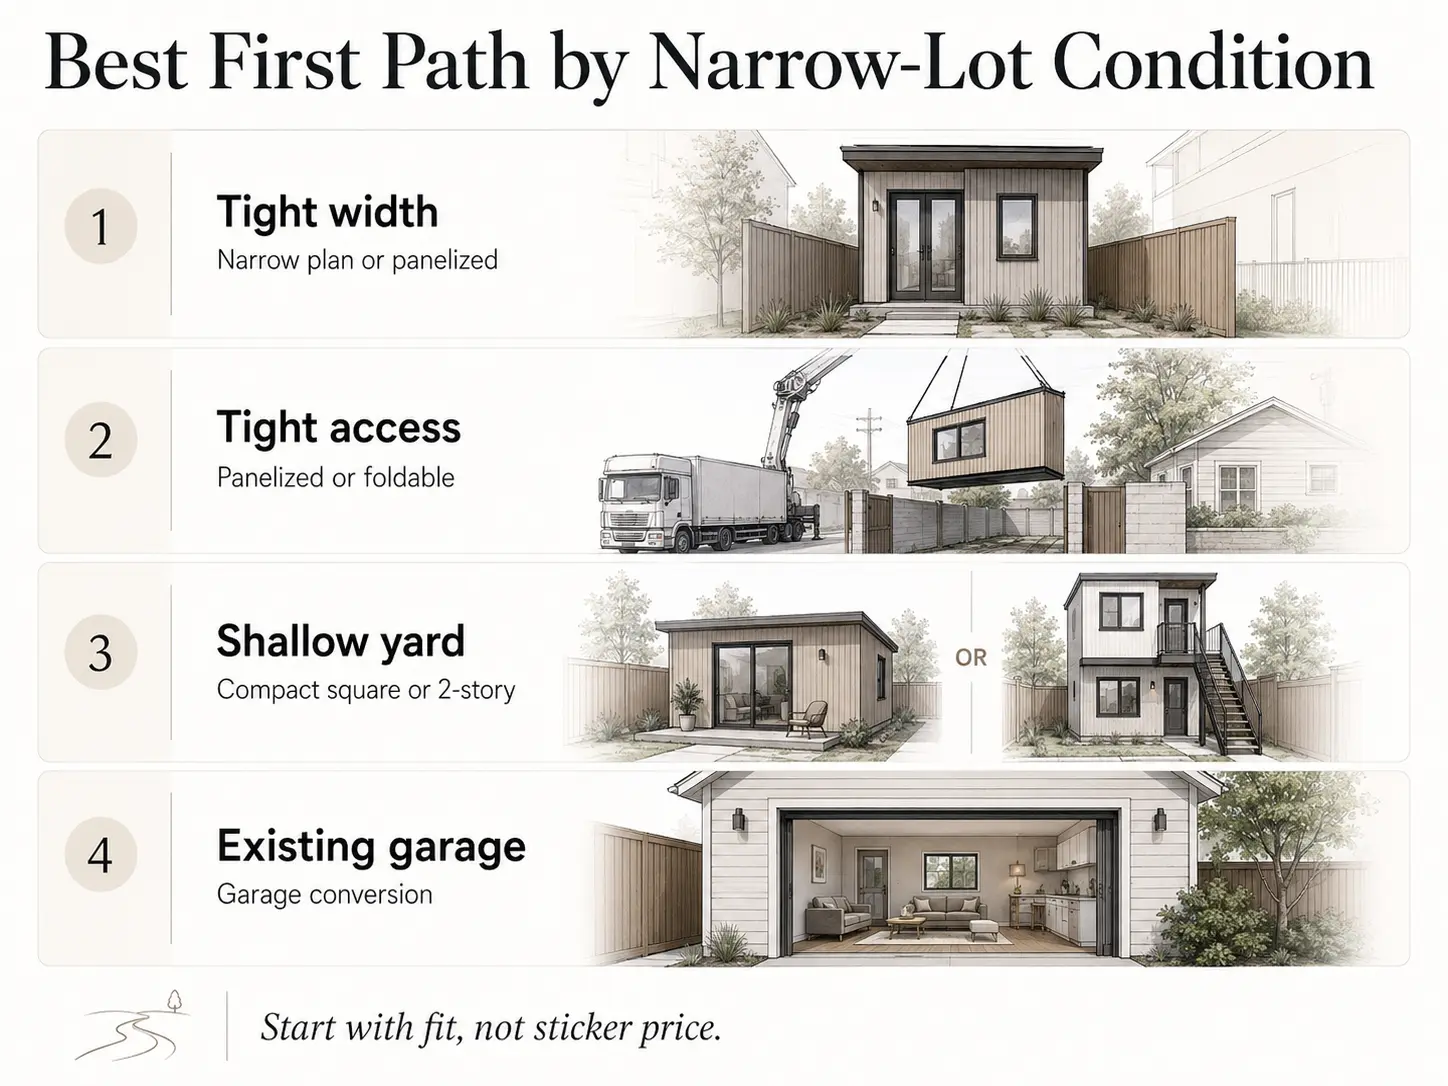
A narrow lot rarely disqualifies an ADU; it just narrows the path. The right prefab approach depends less on which brand you like and more on two measurements — your legal buildable width and your physical delivery access. The table below maps the most common narrow-lot situations to the path that usually works first.
| Your narrow-lot condition | Best first path | Why |
|---|---|---|
| 25–30 ft lot, normal 4–5 ft side setbacks | A slim-footprint module (e.g., a 10-ft-deep two-story unit) or a purpose-built narrow plan (~13 ft) | After setbacks you may have only ~15–22 ft of buildable width; wide single modules often won’t fit. |
| No crane access or side gate under ~8 ft | Panelized/flat-pack kit, foldable unit, garage conversion, or site-built | Delivery and crane reach — not square footage — are the constraint. |
| 30–40 ft lot with clear backyard access | Compact module or panelized | With both legal width and physical access, more options open up. |
| Shallow backyard but adequate width | Square compact unit, two-story (where allowed), or garage conversion | Depth, not width, is your limiter. |
| Slope, overhead wires, trees, septic, or coastal/fire/flood overlay | Run a feasibility check before any provider quote | Site constraints can change both the path and the price. |
See what fits your lot → get your free ADU report.
Tell us your width and access, and we’ll show which prefab paths are realistic at your address before you chase quotes.
Get Your Free ADU Report →The 2026 Narrow-Lot Prefab ADU Fit Matrix
The most narrow-lot-friendly prefab ADUs are the ones with a slim footprint dimension, a delivery method that matches tight access, and transparent pricing that separates the unit from the full installed project. The matrix below is sorted by the footprint dimension that has to fit your buildable width — the spec that actually decides fit. Published prices are starting points and scope signals, not guaranteed quotes.
This table puts unit dimensions, delivery method, price scope, and a narrow-lot verdict in one place so you can shortlist by width first, then read the “price basis” column carefully — that’s where most budgets blow up. Unless a provider clearly states otherwise, assume the sticker excludes permits, foundation, utilities, delivery/crane, local labor, and taxes.
| Model / path | Narrowest footprint dimension (full footprint) | Sq ft | Build method | Price basis & figure | Narrow-lot verdict | Source (verified May 2026) |
|---|---|---|---|---|---|---|
| Modular Home Direct Model #28748 | 10 ft deep (20 × 10, two stories) | 284 | Modular (national dealer) | $56,500 listed package price (packages differ in assembly scope — confirm) | Best affordable narrow fit. A 10-ft footprint depth slips between tight setbacks; two stories add space without widening. | modularhomedirect.com model #28748 (updated Jan 6, 2026) |
| Abodu Studio | Approximately 14 ft on its narrow side (≈ 29 × 14) | 340 | Modular, turnkey (CA) | Home from $234,800; home plus typical installation from $298,800; confirm separately quoted scope and tax | Slim unit, but Abodu publishes a at least 18 × 33 ft of clear space in the manufacturer illustration — not a zoning or buildability determination; verify the site locally. | abodu.com Abodu Studio (current) |
| Purpose-built narrow plan (SnapADU 1BR narrow) | ~13 ft wide (≈ 38 × 13) | Just under 500 | Site-built (San Diego service area) | Builder project pricing; SnapADU published plans start around $219K and rise with size/finish — confirm what each quote includes | Best purpose-built fit on the tightest lots. Designed for narrow yards; needs ~24 ft of backyard at San Diego County setbacks. | snapadu.com narrow plan (Feb 2026) |
| Studio Home Summit 308 / 476 (Studio Shed) | 14 ft wide (14 × 22 or 14 × 34) | 308 / 476 | Panelized flat-pack kit (DIY or pro-assembly) | Kit from $98,029 (308) / $119,917 (476); a DIY shell-style kit has listed near $52,691 (Summit 476A via Home Depot) | Best when access is the problem. Panels carry through a tight gate; no finished box to crane. Kit price excludes foundation, assembly labor, utilities, and permits. | studio-shed.com / studio-home.com (Jan–Feb 2026); Home Depot listing |
| Samara Backyard Studio | 15 ft (29 × 15) | 420 | Modular, turnkey (CA focus) | From $152,000 plus installation | Fits the 15-ft dimension on a narrow lot, but requires a 39 × 25 ft clear space — the 25-ft side often fails shallow/tight yards. | samara.com Backyard Studio (current) |
| Studio Home Summit 608 | 16 ft wide (16 × 38) | 608 | Panelized flat-pack kit | Kit from $129,874 | Good one-bedroom panelized option once buildable width clears ~24 ft. | studio-shed.com (Feb 2026) |
| BOXABL Casita | 8.5 ft folded for delivery / ~19.5 ft unfolded (≈ 19.5 × 19.5) | ~361 | Folding steel/SIP module | Unit ~$50K–$60K; realistic installed ~$90K–$150K+ in 2026 (third-party cost reporting) | Solves access, not buildable width. Ships through tight spaces but needs ~30 ft+ of lot to sit unfolded. | BOXABL (ICC-ES ESR-4725); tinyhousetalk (Jan 2026); tinyhouseplans (Jun 2025); boxabl-homes (Feb 2026) |
| Portable / expandable category (incl. approved partner Home Seller USA) | Folded transport widths are narrow; unfolded width and code path must be confirmed | Varies | Folding/expandable steel modules | Material-package vs. installed varies widely | Promising for access; don’t rank as a top fit until unfolded dimensions and local code acceptance are confirmed. | See our portable ADU and expandable prefab ADU guides |
How to read this table. “Narrowest footprint dimension” is the side that must fit between your side setbacks (orient the long axis along the lot’s depth). “Price basis” tells you whether the number is a kit/material package, unit-only, or “plus installation” — a $56,500 module package, a $98,029 panelized kit, and a $234,800 Abodu home price are very different products, and confusing them is the single most expensive mistake on a narrow-lot project. “Narrow-lot verdict” is our editorial conclusion based on footprint, access method, code path, and price transparency.
Compare narrow-footprint models → review published model pages and package scopes at Modular Home Direct.
Their pages list single-section footprints and package contents you can match against your buildable width. (Confirm code path, delivery, foundation, utilities, and permitting before you order.)
View Narrow-Footprint Models at Modular Home Direct →What is the best prefab ADU for a narrow lot?
There is no single “best” brand for a narrow lot. The best prefab ADU is the narrowest code-compliant path that fits your legal buildable width and your physical delivery route. For most narrow lots, that means a slim-footprint module, a purpose-built narrow plan, or a panelized kit; for sealed-in urban lots, site-built or a garage conversion is often more practical.
A narrow lot turns two ordinary specs — square footage and price — into the wrong specs to shop by. A 361-square-foot unit can still demand 19–20 feet of width, while a 284-square-foot two-story module needs only a 10-foot footprint. Width wins. Here are the three honest answers, by situation.
Best affordable narrow fit: a slim-footprint module
For lots roughly 25–35 feet wide, the standout value we found is a two-story module with a 10-foot footprint depth — Modular Home Direct’s Model #28748 packs 284 square feet onto a 20 × 10 footprint at a listed $56,500 package price. A 10-foot footprint dimension fits between four-foot setbacks even on a tight lot, and stacking the floor area vertically keeps the ground footprint small. Confirm what the package includes (materials versus assembly) and budget separately for foundation, utilities, permits, and local labor.
Best when access is the problem: panelized, ~14 feet wide
If your blocker is a tight side gate or no crane reach, a panelized ADU (factory-cut wall, floor, and roof panels assembled on site) is usually the safest path. Studio Home’s Summit 308 starts at a 14-foot width and ships as a flat-packed kit — components a crew carries through a narrow gate rather than a finished box that needs craning. Be clear-eyed on price: the narrow Summit kits start around $98,029 (308) to $119,917 (476), and that’s the kit, not the finished, permitted, utility-connected home.
Best answer when the lot is genuinely tight: don’t force prefab
This is our one honest, uncomfortable admission, and you should hear it from an independent source rather than discover it after a deposit: a narrow lot is exactly where prefab can lose its advantage. If a finished module needs crane reach you don’t have, a delivery lane you can’t clear, or a fixed footprint that won’t fit your setbacks, a site-built ADU or a garage conversion can be cheaper, faster to approve, and far less risky. The good news: most lots between 25 and 35 feet wide do have a clean prefab or panelized path — you just have to confirm width and access first, which takes minutes, not a deposit.
A narrow lot can still work — see what’s possible at your address.
Get your free ADU report and we’ll flag whether prefab, panelized, or site-built should be your first quote.
Get Your Free ADU Report →How wide does your lot need to be for a prefab ADU?
Your lot width matters less than your buildable width — the space left after setbacks, easements, and clearances. With four-foot side setbacks, a 25-foot lot leaves about 17 feet of buildable width and a 30-foot lot about 22 feet, before subtracting roof eaves. In California, there is generally no minimum lot size for an ADU, so width — not lot size — is usually the real limit.
The buildable-width formula
Here’s the calculation that decides your whole project, and almost no other guide spells it out:
Buildable width = lot width − (left side setback + right side setback) − easements/utility/fire clearances
Then subtract roof-eave overhang on each side (commonly ~1–1.5 ft per side), because in many jurisdictions an eave may not project past the setback line.
So your usable wall width is typically 2–3 feet narrower than your buildable width. That gap is why a unit advertised as “fits a small lot” can still fail by inches.
Narrow-lot width math, worked
| Lot width | At 4 ft + 4 ft setbacks | At 5 ft + 5 ft setbacks | Practical implication |
|---|---|---|---|
| 25 ft | ~17 ft buildable (~14–15 ft usable) | ~15 ft buildable (~12–13 ft usable) | A 10–14 ft footprint (slim module, narrow plan, or panelized) can work; a 19–20 ft module usually can’t without relief. |
| 30 ft | ~22 ft buildable (~19–20 ft usable) | ~20 ft buildable (~17–18 ft usable) | Some compact 14–16 ft units fit if access and depth also work. |
| 35 ft | ~27 ft buildable | ~25 ft buildable | Most narrow-footprint modules open up. |
| 40 ft | ~32 ft buildable | ~30 ft buildable | Width is rarely the limiter now; access and site work dominate. |
The math is simple arithmetic — lot width minus two four-foot setbacks — and it matches real municipal practice: a standard 50-foot-wide Los Angeles R1 lot yields about 42 feet of buildable ADU width after the four-foot state setbacks (50 − 4 − 4 = 42).
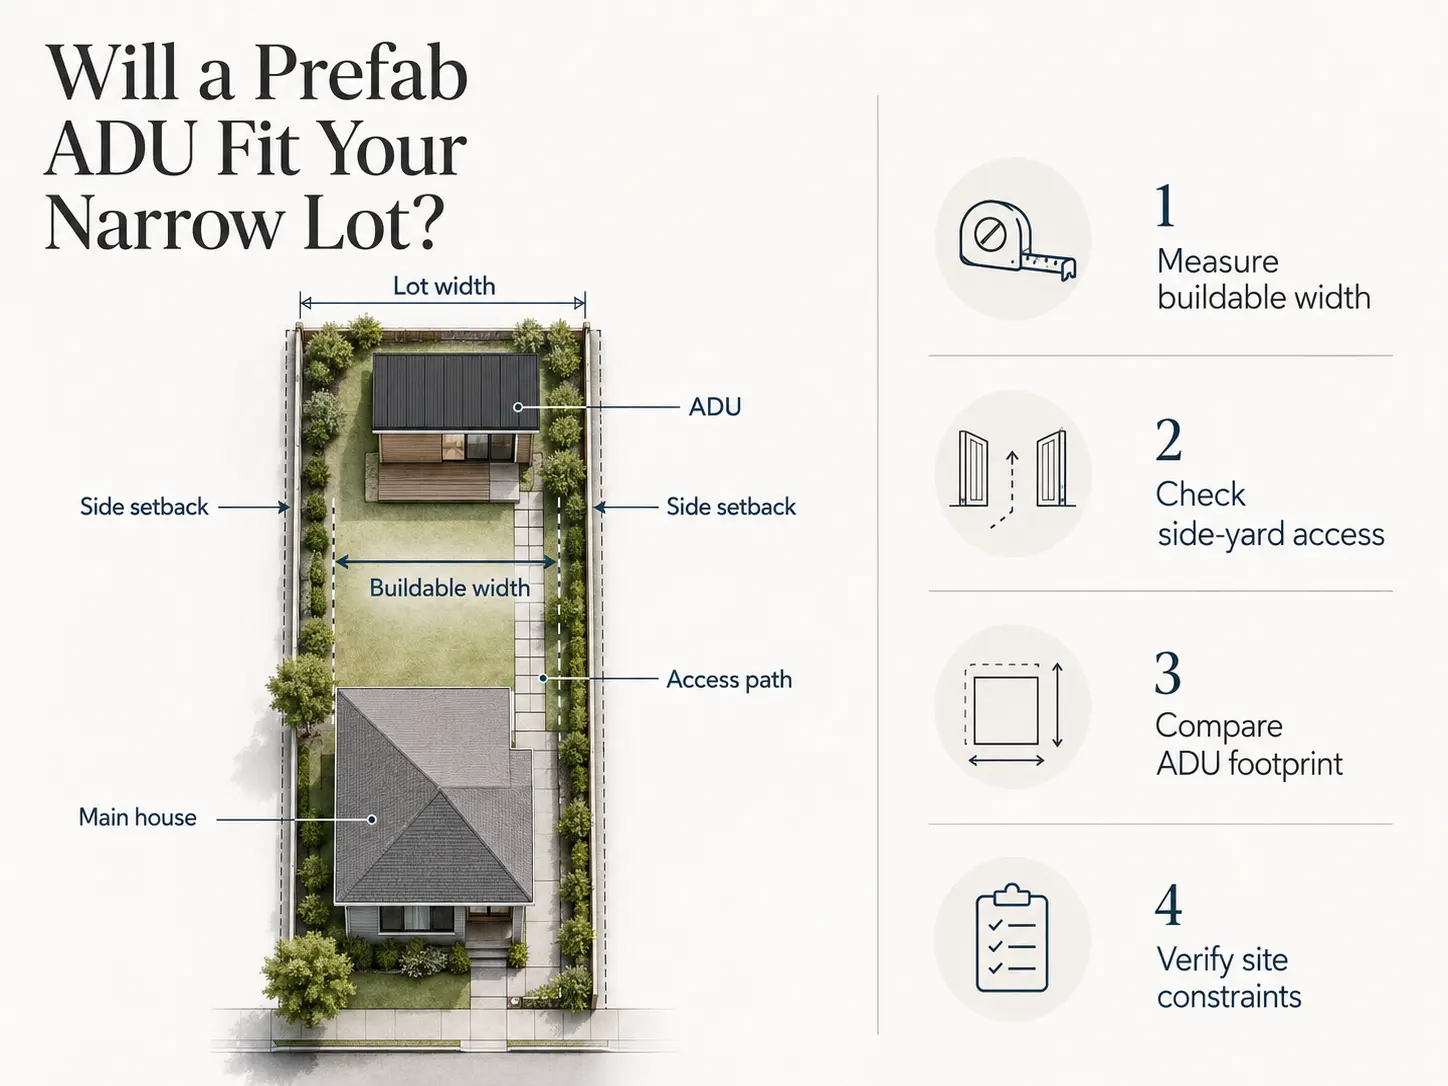
The clearance trap most people miss: required yard space exceeds the footprint
Here’s a narrow-lot fact the brochures bury. Several turnkey providers publish a required clear yard space larger than the unit’s own footprint, to allow for installation, cranes, and code separations. Samara’s Backyard Studio is the clearest example: the unit is 15 feet on its narrow side, but Samara lists a 39 × 25-foot space requirement — so you need 25 feet of clearance in a direction where the unit is only 15 feet wide. Abodu’s Studio is similar: a roughly 14-foot-wide unit with a manufacturer illustration showing at least 18 × 33 feet of clear space. That illustration is not zoning or buildability proof. The lesson: when you measure, you’re not checking whether the unit fits — you’re checking whether the unit plus its installation envelope fits. On a skinny lot, that envelope is often the real dealbreaker.
Don’t forget depth: fire separation
Width isn’t the only squeeze. Some jurisdictions apply a separation requirement between the ADU and the main house under fire rules — San Diego’s Information Bulletin 400, for example, warns that ADUs must meet California Building Standards Code fire-separation, opening-protection, and allowable-area rules, which can effectively increase required spacing. That eats depth, not width — so on a shallow backyard, plan your unit length accordingly, and confirm your own city’s rule.
The two narrow-lot problems most guides blur: fit vs. access
“Narrow lot” actually describes two different problems that need different solutions. The first is narrow buildable width — whether a unit fits between your setbacks. The second is narrow access — whether a truck or crane can get the unit to the backyard at all. A foldable unit can solve access while failing on width, and a slim site-built plan can solve width while ignoring access. Diagnose which one is yours before you shop.
Conflating these two is the most common narrow-lot mistake we see, and BOXABL is the perfect teaching example: the Casita is about 19.5 feet wide when it sits (a width problem on a skinny lot) but folds to 8.5 feet wide for delivery (an access solution). It’s brilliant for getting a home down a tight driveway and useless if your buildable width is only 15 feet.
| Your real constraint | What it means | What it rules out | What solves it |
|---|---|---|---|
| Narrow buildable width (lot ≤ ~30 ft) | Little room side-to-side after setbacks | Wide single modules; two-module joins on the tightest lots | Slim-footprint modules, narrow site-built (~13 ft), panels built in place |
| Narrow access (side gate ~3–8 ft, no alley, wires/trees) | You can’t drive a wide module in or land a crane | Large pre-finished modules; anything needing a big crane pad | Foldable (BOXABL), panelized/kit carried by hand, or small modules craned over the house |
| Both (skinny and sealed-in urban infill) | Classic city lot | Nearly all standard modular | Panelized/site-assembly is usually the only path; confirm crane reach |
Why so many modules land near 14 feet wide
There’s a hidden reason narrow lots and prefab often pair well. A single modular box travels by road in one piece, and road-width limits push single modules into roughly the 12–16-foot-wide range before oversize-load permits and escorts come into play. That’s why a single 14-foot module is frequently the widest prefab that’s both road-legal as one piece and narrow-lot friendly. Anything wider usually arrives as two modules joined on site — which needs both buildable width and clear access for two deliveries and a crane.
Which prefab ADU models actually fit narrow lots in 2026?
The narrow-lot shortlist is short: slim-footprint modules (Modular Home Direct’s 10-foot-deep model), panelized kits around 14 feet (Studio Home Summit), a purpose-built narrow site plan near 13 feet (SnapADU in San Diego), and foldable units for access problems (BOXABL), with compact turnkey modules (Samara, Abodu) and regional builders (Nest) for wider or better-access lots. Each has a different price scope and a different catch.
Each model below leads with its verdict, then the spec, then the honest catch. Prices are verified starting points, not quotes.
Modular Home Direct #28748 — best affordable narrow fit
Verdict: The strongest value for a genuinely narrow lot. At 20 × 10 feet, two stories, 284 sq ft, the 10-foot footprint depth fits between tight setbacks, and the listed package price is $56,500. The catch: Modular Home Direct’s packages differ in how much assembly and labor is included, and the price excludes foundation, utilities, permits, and local finishing — confirm the package scope line by line on the model page.
Studio Home Summit (Studio Shed) — best for tight access
Verdict: When access is the blocker, Studio Home’s flat-packed Summit kits ship as panels a crew carries in. The narrow models are 14 feet wide: Summit 308 (308 sq ft, from $98,029) and Summit 476 (476 sq ft, from $119,917); the 16-foot Summit 608 (608 sq ft) starts at $129,874. A DIY shell-style kit has listed lower (around $52,691 for the Summit 476A via Home Depot). The catch: the kit is the shell-and-finish package, not the finished, permitted, utility-connected home — budget separately for foundation, assembly labor (unless you DIY), utilities, and permits.
SnapADU narrow plan — best purpose-built fit (San Diego)
Verdict: In Greater San Diego, SnapADU’s narrow one-bedroom plan is purpose-engineered for skinny lots at just over 13 feet wide (≈ 38 × 13, just under 500 sq ft), needing only about 24 feet of backyard at San Diego County’s four-foot side and six-foot home-separation setbacks. Staying under 500 sq ft can also avoid some San Diego cost triggers (a soils report and certain wastewater requirements). The catch: SnapADU builds in its San Diego service area only — not a national option — and published plan prices start around $219K and rise with size and finish, so confirm exactly what a quote includes.
In San Diego County? See SnapADU’s narrow-lot floor plans and current pricing.
They serve San Diego, Oceanside, Carlsbad, Encinitas, Del Mar, Solana Beach, Poway, San Marcos, Escondido, La Mesa, El Cajon, Vista, Chula Vista, Santee, Lemon Grove, Imperial Beach, National City, and surrounding areas.
Confirm quote scope, service-area coverage, and timeline before ordering.
See SnapADU Narrow-Lot Plans →BOXABL Casita — best for access, not width
Verdict: When the blocker is getting a home into the yard, the Casita’s 8.5-foot folded delivery width is the strongest answer on the market; it unfolds to a ~361 sq ft home (its building panels are documented under ICC-ES ESR-4725, though local acceptance of the installed ADU still depends on your permitting jurisdiction). The catch: unfolded it’s ~19.5 feet wide, so it needs a lot wider than ~30 feet to sit, and the headline price is the unit only. Third-party cost reporting in 2026 puts the unit around $50K–$60K and a realistic installed total around $90K–$150K+ once foundation, utilities, delivery, permits, and site work are added. Treat any advertised monthly payment as a financing estimate, not an all-in project cost.
Considering the foldable route? See the BOXABL Casita’s specs, dimensions, and current pricing.
Confirm your local code path, delivery access, and installed cost before ordering.
See BOXABL Casita Specs & Pricing →Samara Backyard Studio — compact turnkey, if clearance allows
Verdict: A well-finished compact module at 420 sq ft, from $152,000 plus installation, with strong design and an eight-weeks-on-site install. Its narrow dimension is 15 feet, which fits many narrow lots. The catch: Samara publishes a 39 × 25-foot required space — so you need 25 feet of clearance in the direction where the unit is only 15 feet wide, which can fail shallow or tightly bounded yards. Confirm both buildable width and the full clearance envelope.
Abodu Studio — premium turnkey benchmark
Verdict: Use Abodu’s 385 sq ft Studio, home from $234,800 turnkey, as your “is the budget option worth it?” yardstick — fixed pricing and a fast install are real advantages. The catch: the unit is slim (~12 feet on its narrow side), but Abodu’s manufacturer illustration showsat least 18 × 33 feet of clear space, not a zoning or buildability determination; verify the lot locally. Home plus typical installation starts at $298,800; confirm separately quoted scope and tax.
Nest Tiny Homes — Utah and Southern California
Verdict: If you’re in Utah or Southern California, Nest Tiny Homes builds studio-through-multi-bedroom ADUs; its Studio 240 Modern lists a 240 sq ft unit at a published $163,211. The catch: Nest’s public presence centers on Utah (greater Salt Lake plus Davis, Weber, and Utah Counties) and California (with a public El Centro, CA address) — confirm coverage for your specific city, and confirm the model’s width before assuming narrow-lot fit.
In Utah or Southern California? Check current Nest Tiny Homes models and availability.
Confirm coverage for your specific city and the model’s width before assuming narrow-lot fit.
Check Nest Tiny Homes Models →When is panelized better than modular on a narrow lot?
Panelized construction often beats full modular on a narrow lot when the constraint is access rather than size. A full module needs truck access, crane reach, overhead clearance, and staging room; panelized systems arrive as flat components a crew assembles on site, giving more flexibility on tight urban and infill lots. Modular wins when access is clear and you want speed and factory finish.
Two definitions. Modular ADUs are built as finished three-dimensional boxes in a factory, trucked in, and set (usually craned) onto a foundation. Panelized (or “flat-pack”) ADUs ship as flat wall, floor, and roof panels that a local crew raises and finishes on site. The difference is decisive on a skinny lot.
| Path | Best when | Weakness | Narrow-lot verdict |
|---|---|---|---|
| Panelized / kit | Lot is narrow, access is tight, footprint needs flexibility | More local labor and coordination; rarely turnkey | Often the best narrow-lot starting point |
| Full modular | Clear access, crane and staging room, predictable site | Fixed dimensions; delivery and crane constraints | Great when the site fits; risky when access is tight |
| Foldable / expandable | Compact shipping width is the priority | Unfolded dimensions and local code path must be verified | Promising for access; verify locally |
| Site-built | Custom footprint; no crane access; difficult site | Longer build, more variable pricing | Frequently wins on the hardest narrow lots |
| Garage conversion | An existing structure already sits in a workable spot | Limited by garage location, condition, and code upgrades | Can beat detached prefab when the yard is too tight |
Honest tradeoff, repeated because it matters: prefab’s speed and price advantages assume a site that can receive it. If yours can’t, panelized or site-built isn’t a downgrade — it’s the path that actually gets built.
Not sure prefab can even reach your backyard?
Get your free ADU report and we’ll flag access risks — gate width, crane reach, overhead wires — before you commit.
Get Your Free ADU Report →What site conditions can kill a prefab ADU on a narrow lot?
The biggest narrow-lot prefab killers usually aren’t setbacks. They are delivery access, crane reach, overhead power lines, mature trees, slope, long utility runs, septic constraints, and overlay zones (coastal, fire, flood, historic). Any one can change your path from modular to panelized or site-built — or change your budget by tens of thousands of dollars.
We’ve grouped the red flags into three checklists. If you can answer these honestly before you talk to a salesperson, you’ll save months and possibly a deposit.
Physical access red flags
- Side yard too narrow for delivery or even for carrying panels
- No crane reach to the install spot
- Overhead power lines over the access path or set location
- Mature trees blocking delivery or crane swing
- Steep slope requiring special foundation or equipment
- Narrow street or alley a delivery truck can’t navigate
- No staging area for the unit, crane, or materials
Legal and site red flags
- Easements (legal rights letting others use part of your land — e.g., utility access) that shrink your buildable area
- Utility corridors you can’t build over
- Fire-access spacing requirements
- Coastal zone (an extra Coastal Development Permit may apply)
- Flood zone or historic-district limits
- HOA architectural restrictions
- Septic or well setbacks
- Lot coverage or FAR (floor area ratio — building floor area divided by lot size) caps that limit total buildable area
Quote red flags (the ones that protect your wallet)
- The quote covers only the unit, shell, or materials
- Foundation excluded
- Utility laterals (the pipes and wires connecting your ADU to the street or main house) and trenching excluded
- Crane and delivery excluded
- Permit and plan-check fees excluded
- No local general contractor included
- No site visit required before deposit
- Vague or missing refund/cancellation terms
Our prefab cost research repeatedly finds that foundation, site prep, utilities, delivery/crane, permits, and local labor can add far more than the unit price — which is why a “$99K prefab” routinely becomes a $300K–$500K project once the site is accounted for.
What does a narrow-lot prefab ADU really cost?
A narrow-lot prefab ADU usually costs far more than the published unit or kit price, because foundation, utilities, delivery/crane, local labor, permits, engineering, and taxes are often separate. A unit or kit sticker can read anywhere from about $56,500 (a slim two-story module package) to $98,000–$280,000 (panelized kits to turnkey modules), while a finished, permitted project frequently lands well into the low-to-mid six figures. Narrow lots add cost when access is hard or utility runs are long.
The single most important cost idea on this page: the published price is the unit; the number that matters is the installed total. Here’s how those diverge, and why narrow lots widen the gap.
| Cost component | Typical scope reality | How a narrow lot changes it |
|---|---|---|
| Unit / shell / kit | May be materials-only, shell-only, unit-only, or “plus installation” | A slim module package (MHD #28748, $56,500) or a panelized kit (Summit 308 from $98,029) is not a finished home; a turnkey module (Samara from $152K + install; Abodu from $234,800 home / $298,800 home plus typical installation) prices the finish in |
| Foundation | Slab, stem wall, or piers | Tight access can complicate excavation and concrete delivery |
| Utilities | Water, sewer, electric, sometimes gas | Long trenching or service upgrades raise cost; narrow side yards make trenching awkward |
| Delivery / crane | Flatbed delivery plus crane set for modules | Tight access, overhead wires, or a narrow street can spike this — or make modular infeasible |
| Permits / engineering / taxes | Plan check, school fees, sales tax | Varies by city; turnkey sellers like Abodu list taxes/fees separately from the starting price |
| Installation / labor | Set, connect, finish | Some sellers list “plus installation”; panelized kits depend on local crews |
The BOXABL example, costed honestly
The Casita is the clearest illustration of the unit-vs-installed gap. The unit runs about $50K–$60K, but realistic 2026 installed projects land around $90K–$150K+ once you add foundation, utilities, delivery (the Casita ships from Nevada, with mileage-based freight commonly reported around $3–$10 per mile), permits, and site work (third-party cost reporting, Jan–Apr 2026). The fold-for-delivery feature can lower access costs on a tight lot — but it doesn’t erase the rest of the project.
Three worked narrow-lot scenarios (Dwelling Index planning model)
“It depends” helps no one, so here are three planning stacks built from the verified unit prices above plus typical site-work ranges from our prefab cost research. These are illustrative planning ranges, not quotes; your real numbers depend on your city, soil, and utility distances.
Scenario 1 — 25-ft lot, tight side gate, panelized kit (~14 ft wide)
Kit from ~$52K (DIY shell) to ~$98K+ (finished kit), plus foundation ($15K–$35K), utility connection and MEP ($20K–$45K), assembly/finish labor and permits ($30K–$90K depending on city and DIY vs. pro). Illustrative all-in: roughly $130K–$260K. The narrow-lot advantage here is no crane and no wide delivery lane; local labor swings the total hardest.
Scenario 2 — 30-ft lot, no rear access, foldable Casita
Unit ~$50K–$60K, delivery (mileage-based, often $3K–$15K), foundation and site prep ($15K–$40K), utilities ($15K–$40K), permits and install ($10K–$30K). Illustrative all-in: roughly $95K–$160K. Folding cuts access cost; distance from the factory and utility-run length swing the total.
Scenario 3 — 35-ft lot, clear access, compact turnkey module
Turnkey unit from ~$152K (Samara, plus installation) to ~$299K+ (Abodu home plus typical installation), then any separately quoted scope and tax, foundation, utilities, crane set, and permits layered on. Illustrative all-in: roughly $250K–$450K+. You’re paying for finish quality, fixed pricing, and speed — confirm the required clear-yard envelope fits your width first.
These are illustrative examples, not guarantees. Actual costs depend on local market conditions, construction costs, financing terms, and regulatory approvals. For deeper baselines, see our prefab ADU cost and ADU cost per square foot research.
How we talk about cost
We won’t call any path “cheap” or promise “low payments,” because those are claims no one can keep across thousands of jurisdictions. We use “published starting price,” “materials package,” “plus installation,” “not an all-in quote,” and “verify before deposit.” It’s the honest way to plan.
Before you compare financing, estimate the full project — not just the unit.
Our independent guides walk through the lanes homeowners actually use to fund an all-in prefab ADU.
Affiliate disclosure (financing). Some financing resources we link to are from partners who compensate us; we may earn a commission at no cost to you. The Dwelling Index is an independent research resource covering ADU financing, costs, and regulations; we present financing paths, not ranked lenders, and never quote rates or payments as guarantees.
Are narrow ADU floor plans actually livable?
A well-designed narrow ADU around 13–14 feet wide lives comfortably for one or two people, but the slim width forces specific layout choices: open-plan living, a single-loaded corridor, and wet rooms stacked at one end. Going two stories buys floor area without more footprint, at the cost of stair space and, in some cities, height or massing limits tied to lot dimensions.
This is the regret-risk question, and it deserves an honest answer. A 14-foot exterior width leaves roughly 11–12 feet of interior width after 2×6 wall assemblies — about the width of a generous bedroom, and unforgiving of wasted space. Here’s what works and what to avoid.
Layout moves that make a narrow unit feel bigger
- Go open-plan. Combining kitchen, living, and dining into one volume avoids interior walls that chop a narrow space into corridors. Most purpose-built narrow plans (like the ~13-foot SnapADU plan) do exactly this.
- Single-load the circulation. Run the hallway along one exterior wall with rooms off the other side, rather than a central corridor that wastes width on both sides. At 11–12 feet interior, keep a clear path of at least ~3 feet so the space doesn’t feel like a hallway.
- Stack the wet rooms. Place the bathroom, laundry, and kitchen plumbing along one end or one wall so the rest of the width stays open — and so plumbing runs on a single wall, which trims cost.
- Borrow light, not floor area. Cathedral ceilings, clerestory windows, and a glass end wall make a narrow footprint read larger without adding a square foot — a reason compact modules (Samara, Abodu, BOXABL) lean on tall ceilings.
- Build in storage. On a narrow plan, every foot of wall is precious; built-ins and under-bed storage keep furniture from eating the floor.
When to go two stories instead — and the catch
If your lot is narrow and shallow, building up is often the smartest move: a two-story narrow ADU can deliver a one- or two-bedroom program on half the ground footprint (Modular Home Direct’s #28748 does this on a 10 × 20 footprint). The catch is twofold. First, stairs, a second-floor bathroom, and added structure raise cost. Second, some cities limit ADU height or massing on small lots — so confirm your local height rule before designing upward.
A furniture reality check
At ~13–14 feet exterior (≈11–12 feet interior), a living zone fits a sofa and a chair but not a sectional facing a wall of cabinets; a bedroom fits a queen with nightstands, but a king gets tight. None of this makes a narrow ADU a compromise for one occupant, a couple, an office, or a long-term rental — it just means you should look at a to-scale, furnished plan, not square footage alone, before you commit. See our detached ADU floor plans for to-scale narrow layouts.
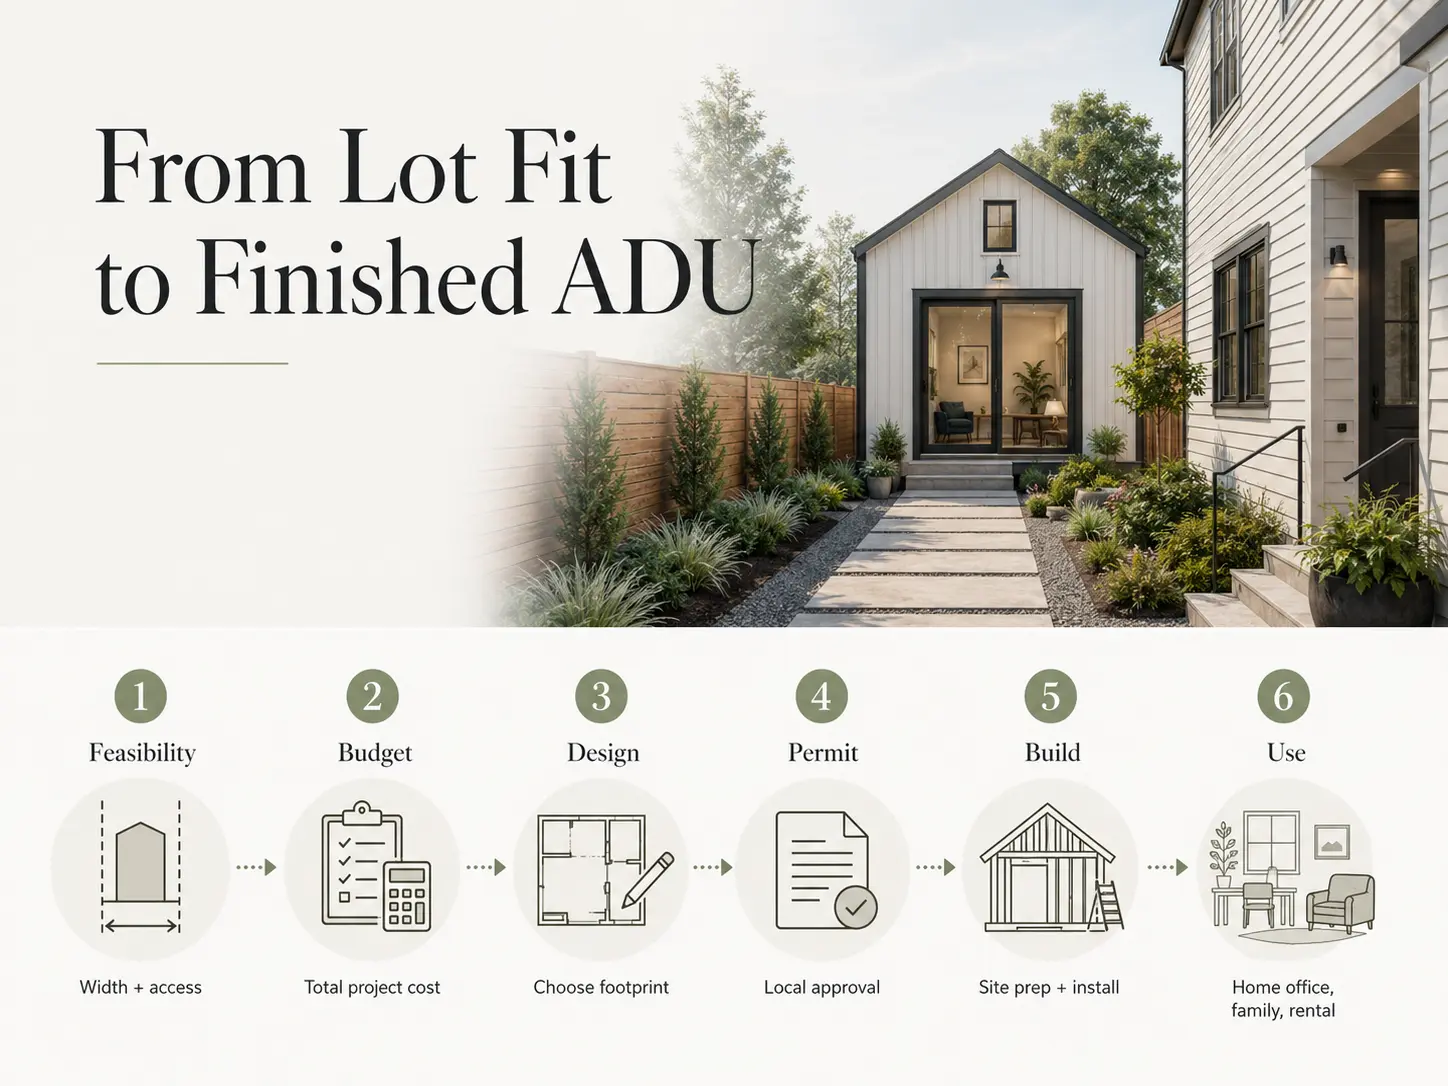
Can a prefab ADU be approved on a narrow lot in your state?
A prefab ADU still needs local approval, and your state’s ADU law shapes how much room the city has to say no. California, Washington, and Oregon all passed laws limiting how cities can restrict ADUs — including setbacks, minimum lot size, and height — which often makes narrow lots buildable. Most other states leave the answer to local zoning. Either way, site constraints and the unit’s code path still control the practical outcome.
Statewide ADU strength, at a glance
| State framework | What it means for a narrow lot | Source |
|---|---|---|
| California — strong statewide rights | Cities can’t use minimum lot size, lot coverage, FAR, or open-space rules to block an 800 sq ft ADU with 4-ft side/rear setbacks; base 16-ft detached height | Gov. Code § 66321(b)(3), (b)(4) |
| Washington — strong statewide rights (urban growth areas) | Two ADUs per qualifying lot; cities can’t cap floor area below 1,000 sq ft, can’t limit height below 24 ft, and face limits on setback rules | RCW 36.70A.681 |
| Oregon — statewide right (larger jurisdictions, UGB) | At least one ADU per detached single-family home; local control limited largely to siting | ORS 197A.425 |
| Most other states — local control | Your city/county zoning decides setbacks, lot coverage, height, and whether your unit’s code path is accepted | Verify with your local planning department |
California — the four-foot setback and no minimum-lot-size barrier
California recodified its ADU statutes effective January 1, 2025; the rules many people know as AB 68 and SB 13 now live in Government Code §§ 66310–66342, amended again by SB 543 (Stats. 2025, ch. 520), effective January 1, 2026. The provision that matters for a narrow lot, decoded into plain English, is Gov. Code § 66321(b)(3): a city may not impose any minimum lot size, lot coverage, floor-area-ratio, open-space, or front-setback rule that prevents an 800-square-foot ADU with four-foot side and rear setbacks. A companion provision, § 66321(b)(4)(A)–(D), sets a base 16-foot height for detached ADUs (18 feet near major transit, and up to 20 feet in some cases). The takeaway: in California, lot size is rarely the legal barrier on a narrow lot — your buildable width after the four-foot setbacks is. Separately, § 66323 requires ministerial approval of specified configurations. Exact combinations still depend on your lot and city — verify locally. See our California ADU laws guide for full detail.
Term: A JADU (junior ADU) is a unit up to 500 sq ft created within the walls of an existing or proposed single-family home. Ministerial approval means the city reviews against objective standards only — no discretionary “no.”
Washington — two ADUs, generous size and height, limited setback power
Washington’s HB 1337 (2023), codified at RCW 36.70A.680, .681, and .696, requires cities and counties planning under the Growth Management Act to allow two ADUs per residential lot inside urban growth areas. For narrow lots, RCW 36.70A.681 bars local rules that set a maximum floor area below 1,000 sq ft, impose a height limit below 24 ft, or impose certain setback and yard-coverage restrictions. If a jurisdiction misses its compliance deadline (extended to December 31, 2026 for jurisdictions whose periodic updates were due June 30, 2026), the state rules preempt conflicting local code. Carve-outs apply for septic, critical areas, and other unsuitable physical conditions. See our Washington ADU laws guide.
Oregon — at least one ADU per single-family home in UGB areas
Oregon’s ORS 197A.425 requires larger jurisdictions to allow at least one ADU for each detached single-family dwelling within an urban growth boundary, limiting local control largely to where the ADU sits. The statute also lets local governments regulate ADUs used as vacation occupancies to require owner-occupancy or off-street parking. Reasonable local siting and design standards still apply, so verify your city’s specifics.
Everywhere else: your city usually controls the answer
Outside states with strong statewide laws, your city or county zoning typically decides setbacks, lot coverage, height, and whether your prefab unit’s construction standard — built under your state’s factory-built/modular program, or HUD-code manufactured housing — is accepted in your zone. Rules also change frequently, so always verify current local zoning, setbacks, utility rules, and flood/fire overlays, and confirm your chosen unit’s code path has been permitted in your jurisdiction recently.
This is general information, not legal advice. ADU rules change often and vary by city. Verify with your local building department and a qualified local professional before you design, buy, or build.
What should you ask a prefab company before paying a deposit?
Before any deposit, get the exact exterior dimensions, the required clear yard space, the delivery and crane requirements, the code path, every sitework exclusion, the utility assumptions, the refund terms, and proof that similar units have been permitted in your jurisdiction recently. The goal is to convert a sticker price into a real, all-in, site-specific number.
Use this as a pre-deposit script. If a company can’t answer these clearly, that itself is the answer.
- What are the exact exterior dimensions (width × length × height)?
- What clear yard space does installation require — and is it larger than the unit footprint?
- What side-yard access width do you need for delivery?
- Is crane access required, and what’s the reach/clearance spec?
- Who verifies overhead wires, trees, slope, and staging before I pay?
- Is the price unit-only, shell-only, materials-only, installed, or fully turnkey?
- Which of these are included: foundation, utilities, permits, delivery, crane, taxes, local labor, trenching?
- Who pulls the permits — you or me?
- What code path is used: state modular program, HUD-code manufactured, panelized, or site-built?
- Has this exact model been permitted in my city or county in the last 12 months?
- What happens if my city rejects the model or site plan?
- What is refundable if my lot fails feasibility?
One clarification worth knowing up front: a tiny home, a foldable unit, or a manufactured unit is not automatically an ADU. Your city has to accept its construction standard and permit it as a dwelling on your lot. Always confirm the code path before you fall in love with a product.
Download the free ADU Starter Kit.
It includes this pre-deposit question script, a unit-vs-installed cost-scope worksheet, and a narrow-lot fit checklist you can take to any provider.
Download the Free ADU Starter Kit →Which narrow-lot ADU path should you choose?
Choose your path based on the constraint most likely to stop the project — buildable width, access, cost scope, code path, or utility complexity. Narrow buildable width points to slim modules, narrow plans, or panelized kits; tight access points to panelized, foldable, or garage conversion; budget uncertainty points to a scope worksheet before any quote.
| If your biggest constraint is… | Start here | Avoid starting with |
|---|---|---|
| Narrow legal buildable width | Slim-footprint module, ~13 ft narrow plan, panelized kit, garage conversion | Wide fixed modules |
| No crane or tight access | Panelized, kit, foldable, garage conversion, site-built | Full modular requiring crane and staging |
| Shallow backyard (depth-limited) | Two-story narrow unit or garage conversion | Long single-story modules |
| Budget uncertainty | Cost-scope worksheet + feasibility report | Comparing only published unit prices |
| Local code uncertainty | Feasibility report + building-department check | Paying a deposit before code-path confirmation |
| Rental-income goal | Feasibility + cost/financing planning + rent research | Assuming projected rent guarantees ROI |
See which path fits your address.
Get your free ADU report and we’ll match your width, access, and goals to a realistic first path.
Get Your Free ADU Report →Run the Narrow-Lot Prefab ADU Fit Checker
The Narrow-Lot Fit Checker screens your property before you contact providers. You enter your lot width, setbacks, side-yard access, overhead-wire and slope notes, utility distance, and desired ADU size, and it returns a feasibility read plus the prefab path most likely to work for your specific lot.
This is the step that ends the search. A general guide can explain setbacks in the abstract, but it can’t run your numbers. Enter your measurements and you’ll get a green / yellow / red narrow-lot feasibility result, the path most likely to fit (panelized, kit, modular, foldable, site-built, or garage conversion), the questions to ask providers, the quote exclusions to watch, and the next guide to read. The result is specific to your address.
Run the Narrow-Lot Fit Checker → see what’s possible at your address.
Get your free ADU report in 60 seconds.
Run the Fit Checker →What we verified
Verified as of :
- California ADU rules — Gov. Code § 66321(b)(3) (four-foot side/rear setbacks; no minimum-lot-size barrier to an 800 sq ft ADU) and § 66321(b)(4)(A)–(D) (16-ft base height); § 66323 ministerial configurations; SB 543 (Stats. 2025, ch. 520), effective Jan 1, 2026. Sources: California Legislative Information; California HCD ADU Handbook (2025); HCD ordinance-review letters (2025).
- Washington ADU rules — RCW 36.70A.680/.681/.696 (two ADUs per qualifying lot in urban growth areas; no max floor area below 1,000 sq ft; no height limit below 24 ft; setback limits; critical-area/septic carve-out; preemption if non-compliant; Dec 31, 2026 deadline for June 30, 2026 updates). Sources: Washington Dept. of Commerce; MRSC (Apr 2026); RCW text.
- Oregon ADU rule — ORS 197A.425 (at least one ADU per detached single-family dwelling in UGB jurisdictions; vacation-occupancy exception). Source: Oregon statutes.
- Model specs and starting prices — Modular Home Direct #28748 (20 × 10, 2-story, 284 sq ft, $56,500); Studio Home/Studio Shed Summit 308 (14 × 22, 308 sq ft, from $98,029), Summit 476 (14 × 34, 476 sq ft, from $119,917), Summit 608 (16 × 38, 608 sq ft, from $129,874), DIY Summit 476A (~$52,691 via Home Depot); Samara Backyard Studio (420 sq ft, 29 × 15, required space 39 × 25, from $152,000 + installation); Abodu Studio (385 sq ft, home from $234,800; home plus typical installation from $298,800; manufacturer illustration shows at least 18 × 33 clear space; confirm scope and tax); SnapADU narrow plan (~13 ft, ≈38 × 13, just under 500 sq ft); Nest Studio 240 Modern (240 sq ft, $163,211); BOXABL Casita (~361 sq ft; building panels under ICC-ES ESR-4725; unit ~$50K–$60K and installed ~$90K–$150K+ per third-party 2026 cost reporting). Sources: manufacturer pages (Jan–Feb 2026) and dated industry reporting cited inline.
Methodology
The Dwelling Index is an independent research resource covering ADU financing, costs, and regulations. For this guide we reviewed published provider model pages, current dimensions and starting-price/scope signals, primary-source state ADU statutes and California HCD guidance, and our own prefab cost and lot-fit research. We ranked prefab paths by five neutral, documented criteria, in this order: fit on narrow lots, quote-scope transparency, delivery/install risk, code-path clarity, and provider/service-area fit. We do not rank by affiliate compensation, and comparison tables are sorted by neutral criteria (footprint dimension, square footage, price scope, service area). Published prices are starting points, not quotes; availability, delivery, installation, permits, utilities, foundation, taxes, and local labor change the all-in cost. Always verify with your local building department and a qualified local professional before paying a deposit or ordering a unit. See our Methodology and Editorial Standards.
Frequently asked questions
Can you build an ADU on a narrow lot?+
What is the best prefab ADU for a narrow lot?+
How wide does my lot need to be for a prefab ADU?+
How close can an ADU be to the property line?+
Can you put a prefab ADU in a backyard with no crane access?+
Does a prefab ADU need permits?+
Is a prefab ADU cheaper than site-built on a narrow lot?+
Can a BOXABL Casita be used as an ADU?+
Is a tiny home or manufactured unit automatically an ADU?+
Can a two-story ADU help on a narrow lot?+
Should I choose prefab, site-built, or a garage conversion?+
Not sure where to start? See what’s possible at your address — get your free ADU report in 60 seconds.
Get Your Free ADU Report →