Best Prefab ADU for a Small Backyard (2026): 8 Compared by Fit & Cost
By The Dwelling Index Research Team — The Dwelling Index is an independent research resource covering ADU financing, costs, and regulations.
Last updated: September 16, 2026 · Last verified: September 16, 2026
The answer, up front: The best prefab ADU for a small backyard is not a single model — it's the smallest unit that clears all five gates on your lot: a legal code path, a usable yard rectangle after setbacks, a delivery route that physically reaches the build spot, an honest all-in price, and a provider who serves your area. The strongest verified compact options as of May 2026 are the Studio Home Summit 308 (308 sq ft, 14′×22′, ships to all 50 states as a panelized kit), the Abodu Studio (385 sq ft, approximately 14′×29′, fully turnkey in California), the Samara Backyard Studio (420 sq ft, 29′×15′, turnkey in California), and the BOXABL Casita (~361 sq ft, lowest unit sticker, with a configuration caveat). One number to anchor the decision: as a first-pass screen on California-style setbacks, a unit needs roughly its width + 8 ft and its depth + about 10–14 ft of clear yard. Measure that rectangle, then compare.
Start here: which path fits your situation
If your situation is…
Start with
Why
Verify first
Narrow lot or tight side-yard access
Studio Home Summit 308 (14′×22′ panelized kit)
Flat-packed panels need far less access than a whole module
A local installer/GC and your all-in site cost
California buyer who wants it fully handled
Abodu Studio or Samara Backyard Studio
Turnkey: design, permits, foundation, utilities, install in one contract
Your clear yard rectangle and total budget
Lowest unit sticker, DIY-tolerant
BOXABL Casita (~$60K non-turnkey unit)
Cheapest finished unit; folds for transport
Whether your city permits your configuration as a dwelling
Lowest catalog price, multi-state
Modular Home Direct compact models ($56,500+)
Low unit prices; a 2-story 20′×10′ footprint fits tight lots
Price excludes nearly all site work — confirm the local path
Foldable/expandable curiosity
Home Seller USA portable/expandable line
A named U.S. seller vs. an anonymous import
Code path, foundation, occupancy approval before you pay
►See what\u2019s possible at your address \u2014Get your free ADU report — it flags the zoning, setback, and code-path facts you need before you commit.
Disclosure: The Dwelling Index is reader-supported. When you use our links to explore financing options, request prefab pricing, or purchase floor plans, we may earn a commission at no extra cost to you. Our editorial recommendations are based on independent research and are never influenced by compensation. We do not rank providers by payout.
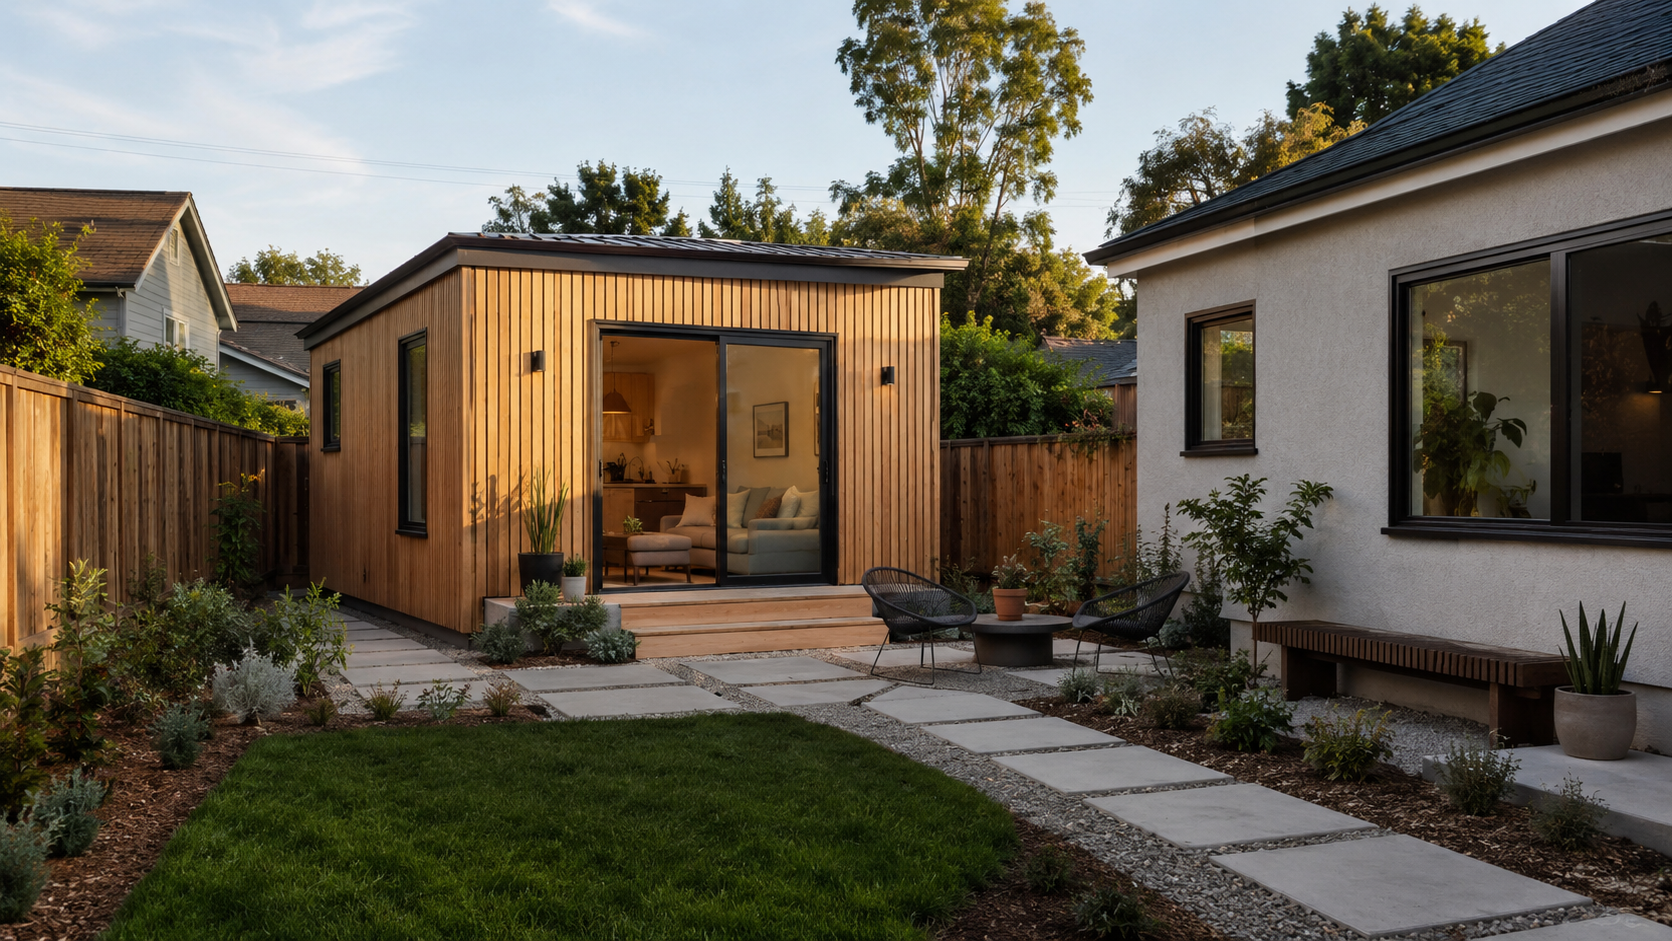
A compact detached prefab studio in a modest backyard — the anchor image for checking unit clearance relative to fence lines and the main house.
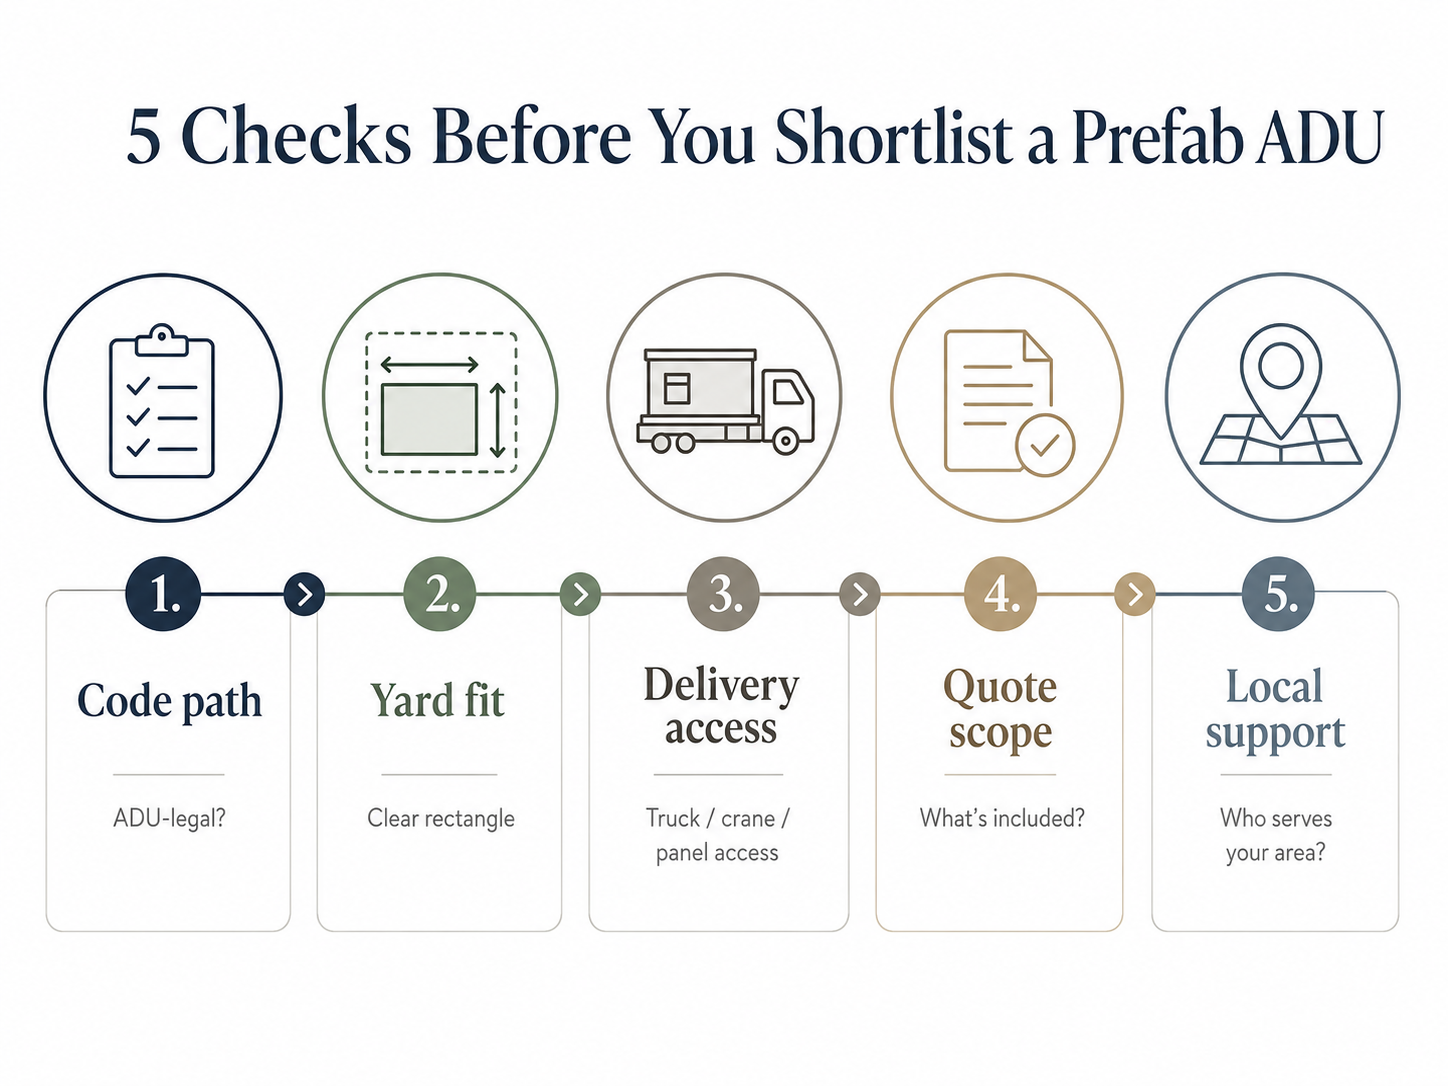
The 5 gates every small-backyard prefab ADU has to clear
A prefab ADU is buildable on a small lot only when it passes five independent gates. Most failed projects die at one of them before construction starts — the unit can't be permitted, can't fit the setbacks, can't be delivered, was priced without site work, or comes from a provider who doesn't serve the area. Work the gates in order and stop at the first failure; it saves the most money.
Code path — Is this type of unit legal as an ADU where you live? (Modular ≠ manufactured ≠ tiny home ≠ shed.)
Usable yard rectangle — Does the footprint fit after setbacks, easements, and clearance from your house?
Delivery & access — Can it physically reach the build spot — by crane, by truck, or carried in as panels?
All-in scope — Does the price include foundation, utilities, permits, and delivery, or just the box?
Service area — Does the provider (and an installer) actually serve your address?
The five gates in sequence: code path, yard fit, delivery access, all-in scope, and provider service area. Failing any one gate kills the project.
Not sure which gate is your binding constraint? Get your free ADU report — it screens all five gates against your specific parcel.
How much does a small prefab ADU cost?
A small prefab ADU costs anywhere from roughly $37,000 for a bare panelized shell to well over $300,000 for a fully installed turnkey studio in California — and the gap is mostly about what the price includes, not the quality of the home. Once you sort by scope, the confusing price spread disappears.
Tier
Typical sticker
What you actually get
What you still pay for
A — Shell / import
$18K–$50K
A box or expandable shell, sometimes with basic fixtures.
Foundation, utilities, permits, engineering, code compliance — and it may not be approvable as a dwelling at all.
B — Finished unit only
$50K–$130K
A factory-finished, livable module (BOXABL Casita non-turnkey; Modular Home Direct catalog units).
Foundation, utility hookups, delivery beyond a set distance, permits, all site work.
C — Panelized kit
~$41K (shell) → ~$98K–$110K (finished)
A flat-packed kit of walls/roof/siding you or a contractor assemble (Studio Home Summit series).
Assembly labor, foundation, utilities, permits; interior finish depending on package.
Land, and extraordinary site conditions (hillside, long utility runs, panel upgrades).
The same product, three different prices
The Studio Home Summit 308 is one identical model, published at roughly $41,022 as a bare shell, $98,029 finished (regular price; Studio Home runs periodic sales, so verify the live number), and listed by a third-party reseller at $419,000–$609,000 “installed” in California (Studio Home product pages; placetechnologies.com reseller listing; verified May 2026). Same floor plan. The difference is entirely scope and local site work.
The mistake that costs people the most is comparing a Tier A or B sticker to a Tier D all-in and concluding the cheap one “wins.” By the time a sub-$60K catalog unit is craned onto a foundation, trenched to utilities, and permitted, it routinely lands in six figures all-in — BOXABL's own published range for an installed Casita is roughly $90,000–$150,000+ before land, and per-square-foot modular/kit ADU benchmarks from the Town of Truckee run about $340–$420/sf installed and finished, which works out to roughly $97,000–$119,000 for a 284 sq ft unit before anything unusual (townoftruckee.gov; verified May 2026). Decide which tier you're shopping first. Everything else follows from that.
The 2026 Small-Backyard Prefab ADU Fit Matrix
The most useful compact-ADU comparison isn't price per square foot — it's footprint, the yard each unit actually needs, the price, what that price includes, and where you can get it, in one view. We assembled this from each manufacturer's own pages.
Disclosure: The Dwelling Index is reader-supported. When you use our links to explore financing options, request prefab pricing, or purchase floor plans, we may earn a commission at no extra cost to you. Our editorial recommendations are based on independent research and are never influenced by compensation. We do not rank providers by payout.
Option
Interior
Footprint (W×D)
Yard space needed
Price & scope
Where
Verified
Studio Home Summit 308
308 sq ft
14′×22′
~22′×32′ (DI calc)
Shell from $41,022; finished from $98,029 (regular; sales run). Panelized KIT — site work, foundation, utilities, permits extra.
All 50 states
May 2026
Studio Home Summit 440
440 sq ft
20′×22′
~28′×32′ (DI calc)
Shell from $50,821; finished from $108,651 (regular). Panelized KIT — site work extra.
All 50 states
May 2026
Abodu Studio
385 sq ft
approximately 14′×29′
at least 18′×33′ clear space in manufacturer illustration
Home from $234,800; home plus typical installation from $298,800. Confirm separately quoted scope and tax. Includes design, permits/plan check, delivery, foundation, standard utilities and trenching up to 50 ft.
California
May 2026
Samara Backyard Studio
420 sq ft
29′×15′
39′×25′ (Samara published, incl. setbacks)
From $152,000 + installation; CA all-in estimated $250K+. TURNKEY.
California
May 2026
BOXABL Casita
~361 sq ft
~19′6″×19′6″
~28′×30′ (DI calc)
From ~$60,000 non-turnkey UNIT (you arrange site work); turnkey Casita Studio from $150,000 (CA-first). Configuration caveat: modular OR Park Model RV classification — verify locally.
See note below
2026
Modular Home Direct #28748
284 sq ft (2-story)
20′×10′
~28′×20′ (DI calc)
$56,500 UNIT, delivered via 40-ft freight container. Not turnkey; foundation, utilities, permits, local code path — verify locally.
WA, OR, CA, AZ, NM (+ serves ID, NV, CO, UT, TX — confirm)
$18K–$50K SHELL — typically no foundation, utilities, or permits, and often not approvable as a dwelling.
Online
May 2026
“Yard space needed” is either the manufacturer's published requirement (Abodu, Samara) or a Dwelling Index first-pass calculation using California minimums (marked “DI calc”). Outside California, replace the 4-ft setback inputs with your local side/rear setback.
►Compare current compact modular models and unit pricing.See Modular Home Direct's ADU lineup → Remember: those are unit prices — add foundation, utilities, and permits, and confirm the ADU path with your city.
How much backyard space do you actually need for a prefab ADU?
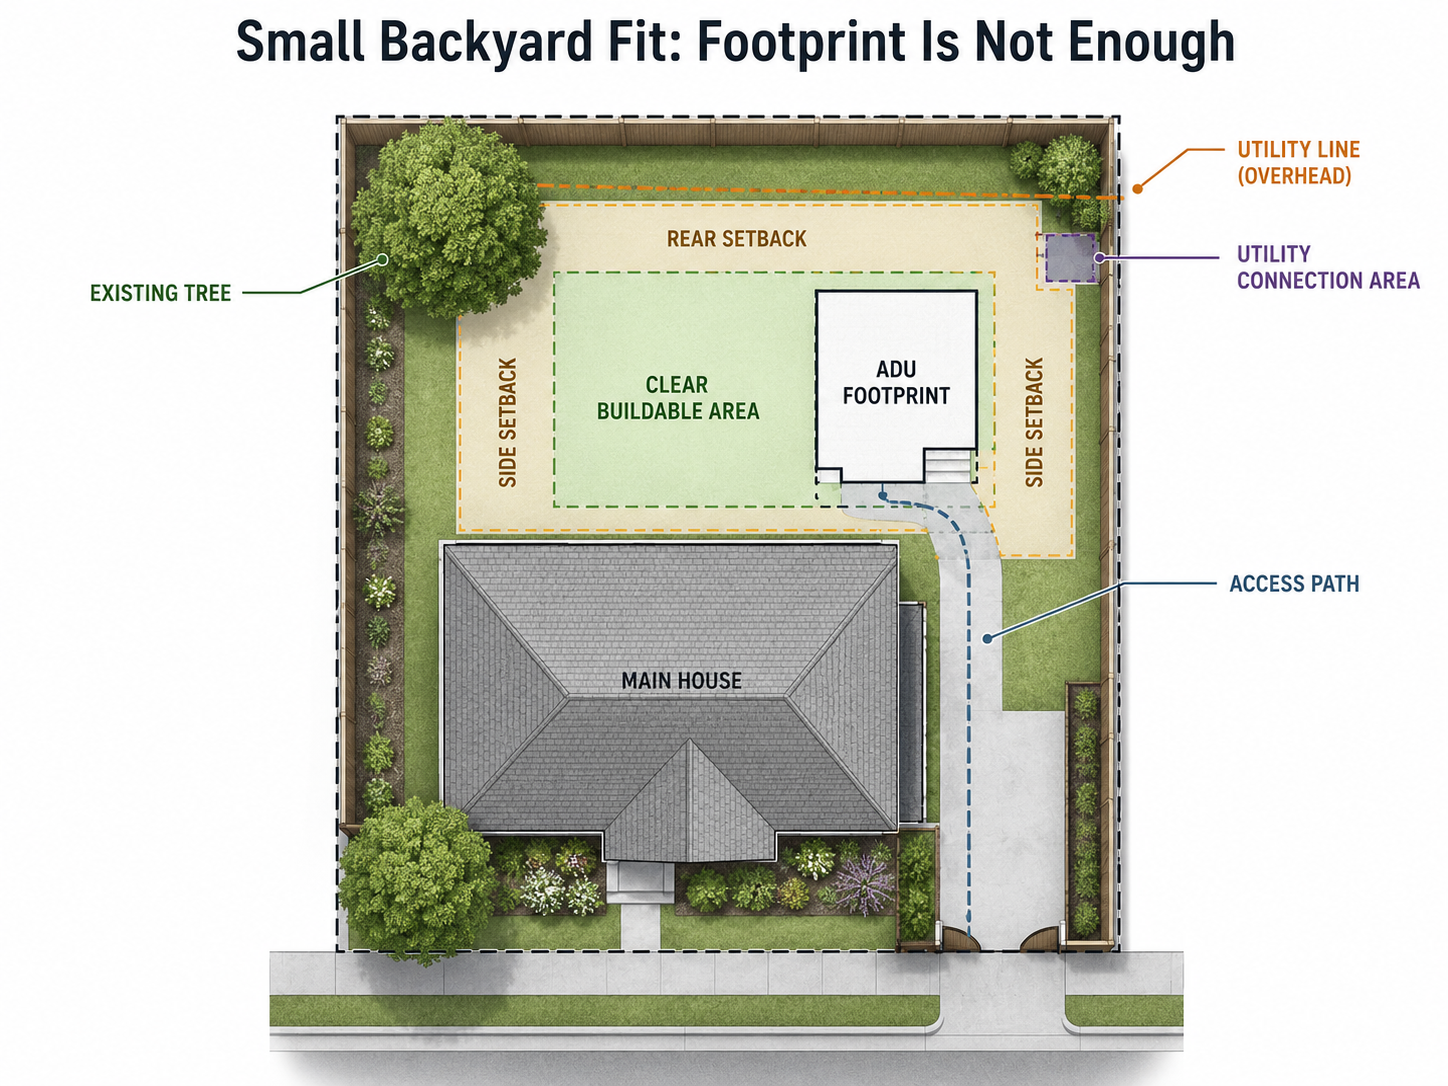
You need more than the unit's footprint — you need the clear buildable rectangle that remains after setbacks, easements, slope, trees, and clearance from your house. Two manufacturers publish this directly: Abodu states its 385 sq ft Studio (approximately 14′×29′) needs at least 18′×33′ of clear space in the manufacturer illustration “including typical setbacks,” and Samara states its 420 sq ft Studio (29′×15′) needs a 39′×25′ area “which includes the legally required setbacks.” (abodu.com; samara.com; verified May 2026.)
The setback math, decoded
In California, local rules on size, lot coverage, FAR, open space, minimum lot size, and front setbacks cannot prevent construction of an ADU with at least 800 sq ft of interior livable space and four-foot side and rear setbacks, provided it can be built in compliance with all other local development standards (Gov. Code §66321; California HCD ADU guidance; verified May 2026). That is a protected minimum — it does not mean every 800 sq ft ADU can go anywhere on any lot. Height, fire/life-safety, easements, utilities, coastal rules, and site-specific constraints can still apply, and your front setback follows your local zone.
The piece that trips people up is distance from your own house. That's not a fixed setback — it's a fire-separation issue under the Residential Code. If your ADU's wall sits too close to the main house or a property line, the code can require 1-hour fire-rated walls and limit how much window you can put on that side, which adds cost and kills light. Some cities publish a 6-ft detached-ADU separation standard, but the code analysis can require more (SnapADU and city fire-separation guidance; verified May 2026).
Yard width needed ≈ unit width + 8 ft (4-ft setback on each side)
Yard depth needed ≈ unit depth + 4 ft (rear) + ~6 ft (clearance from house) → unit depth + ~10 ft (use +14 ft for a 10-ft buffer)
Honesty flag: the 4-foot figure is California's floor. In most other states, ADU setbacks are set city by city and are frequently larger (5–10 ft). Always confirm with your local building department.
How much yard each unit needs
Unit
Footprint (W×D)
Min. yard width
Min. yard depth
Basis
Studio Home Summit 308
14′ × 22′
~22 ft
~32 ft
DI first-pass calc (CA minimums)
Modular Home Direct #28748
20′ × 10′ (2-story)
~28 ft
~20 ft
DI first-pass calc (CA minimums)
BOXABL Casita
~19′6″ × 19′6″
~28 ft
~30 ft
DI first-pass calc (CA minimums)
Abodu Studio
28′1″ × 12′2″
~36 ft
~26 ft
Abodu published requirement
Samara Backyard Studio
29′ × 15′
~39 ft
~25 ft
Samara published requirement
Studio Home Summit 440
20′ × 22′
~28 ft
~32 ft
DI first-pass calc (CA minimums)
If your backyard is shallow front-to-back, depth is your binding constraint — Abodu's approximately 14-ft-deep Studio and two-story catalog units (like Modular Home Direct's 20′×10′ model) win. If it's narrow side-to-side, width is your constraint — a 14-ft-wide unit like the Summit 308 wins.
Measure your rectangle (worksheet)
Measurement
Why it matters
Your number
Clear backyard width (property-line to property-line; fences may not be on the line)
Determines model orientation
___ ft
Clear backyard depth (back of house → rear property line)
Determines footprint + access
___ ft
Side-yard / driveway access width
Determines delivery path (Gate 3)
___ ft
Overhead wires or large trees
Affect crane + installation
Yes / No
Slope
Affects foundation + grading cost
Flat / Mild / Steep
Sewer or septic
Affects cost + feasibility
Sewer / Septic / Unknown
Distance to utility tie-ins
Affects trenching + electrical cost
___ ft
Top-down backyard with the buildable rectangle shaded and setback dimensions labeled (4′ side, 4′ rear, 6′ from house). The rectangle is usually much smaller than the total lot.
Skip the tape measure guesswork: Get your free ADU report — it screens all five gates against your specific parcel.
Prefab, modular, manufactured, panelized, tiny home: which one can legally become an ADU?
“Prefab” is a marketing term, not a legal code path. A unit becomes an ADU only if your local authority accepts its construction type, plans, foundation, utilities, and life-safety systems on your specific lot. Modular buildings are generally designed to meet the same building code as site-built construction; manufactured homes follow the federal HUD Code (24 CFR Part 3280); and tiny homes, RVs, and portable units must be verified especially carefully because many jurisdictions don't treat them as permanent dwellings.
Product type
Can it be an ADU?
Plain-English reality
What to verify
Modular
Often — frequently closest to site-built code
Built offsite in modules, trucked in, craned onto a permanent foundation, inspected to the local residential code.
State modular approval + local site permit.
Panelized / kit
Often, if engineered and permitted locally
Pre-cut walls/roof/floor panels shipped flat and assembled onsite by you or a contractor.
Engineered plans, local permit package, GC scope.
Manufactured home
Sometimes, depending on local ADU rules
Built to the federal HUD Code (24 CFR 3280) — a different legal track than modular.
Whether your city allows HUD-code homes as ADUs; foundation type.
Tiny home on wheels / RV
Often restricted; frequently not a standard ADU
May be classified as a vehicle/RV, not a dwelling.
Local rules; many cities prohibit RV-class units as permanent ADUs.
Portable / expandable / foldable
Highly jurisdiction-specific
‘Expandable’ describes assembly speed, not legal status.
Code path, foundation, utilities, occupancy approval — all of it.
Which model sits on which code path
Abodu / Samara → California factory-built/modular, installed turnkey.
Studio Home (Summit series) → panelized kit, assembled onsite (DIY, your contractor, or their ProAssembly network).
BOXABL Casita → modular where state/local approval exists, orPark Model RV under ANSI A119.5 in a PMRV configuration. That classification controls whether your local authority can permit it as a permanent ADU.
Modular Home Direct → catalog modular/expandable units that ship as freight; local code path, foundation, and utilities must be verified.
Home Seller USA → portable/expandable units requiring full code-path verification before you rely on them as ADUs.
The one question to ask every salesperson:“What building code is this unit constructed under, and has this exact model been permitted as an ADU in my jurisdiction?” If the answer isn't crisp, that's your answer.
Not sure what your city allows for your unit type? Get your free ADU report — it screens all five gates against your specific parcel.
Can your driveway even get the ADU into the backyard?
Delivery access is the gate small-lot owners forget, and it can override every other factor. A finished module — an Abodu or Samara unit, or a Modular Home Direct container model — typically arrives whole and is set with a crane or maneuvered by truck, which needs a clear lane and overhead clearance. A panelized kit like the Studio Home Summit 308 arrives flat-packed and needs far less access. The decision in one line: single finished module = needs a delivery/crane lane; panelized = needs willing hands and staging space.
On a tight urban lot with a 6-foot side yard, overhead power lines, and no rear alley, a 19-foot finished module may simply be unable to reach the build spot — and no price or design fixes that. What controls the gate:
Side-yard / gate width — can a forklift, dolly, or panels pass? (Panels need far less than a whole module.)
Crane staging — is there room on the street or driveway for a crane to set up and swing the module over? Craning over a two-story home is possible but expensive.
Overhead obstructions — power lines and mature trees block crane swings and tall truck routes.
Truck turning + street access — narrow streets, cul-de-sacs, and steep driveways limit what can be delivered whole.
Rear/alley access — a back alley quietly solves most of the above.
Provider / model
Delivery mode
Source wording
Access risk on a tight lot
Studio Home Summit series
Flat-packed panelized kit; DIY, contractor, or ProAssembly assembly
“All Studio Homes arrive as a flat-packed panelized kit”
Lowest — confirm handling, staging, access with the installer
Abodu Studio
Finished module, craned/set
One-day set; “craning beyond 100 ft” not in base price
Higher — needs crane staging + overhead clearance
Samara Backyard Studio
Finished module, installed onsite
Onsite installation in as few as eight weeks
Higher — module delivery + set
Modular Home Direct #28748
Delivered via 40-ft freight container
“Delivered via 40-ft Freight Containers”
Medium — needs truck route + unloading/assembly plan
BOXABL Casita
Folded for transport, unfolds onsite
Folds for shipping; site prep + setup required
Medium — still needs delivery access + crane/equipment for set
Manufacturer pages; verified May 2026.
Hard truth: in a tight backyard, how the unit gets there can matter more than its square footage. A smaller finished module that can't be delivered is worse than a slightly larger kit that can. Check this before you fall for a floor plan — and the good news is that for almost every access problem, a panelized or site-built path exists.
Is a prefab ADU cheaper than site-built in a small backyard?
Prefab usually shortens the timeline and makes the unit price clearer, but it is not automatically cheaper for a small backyard once site work, foundation, delivery/crane access, utility runs, permits, and exclusions are added. Prefab/modular ADU work commonly lands around $200–$420 per square foot all-in, overlapping heavily with compact site-built ADUs — so the real win from prefab is often speed and predictability, not always raw dollars.
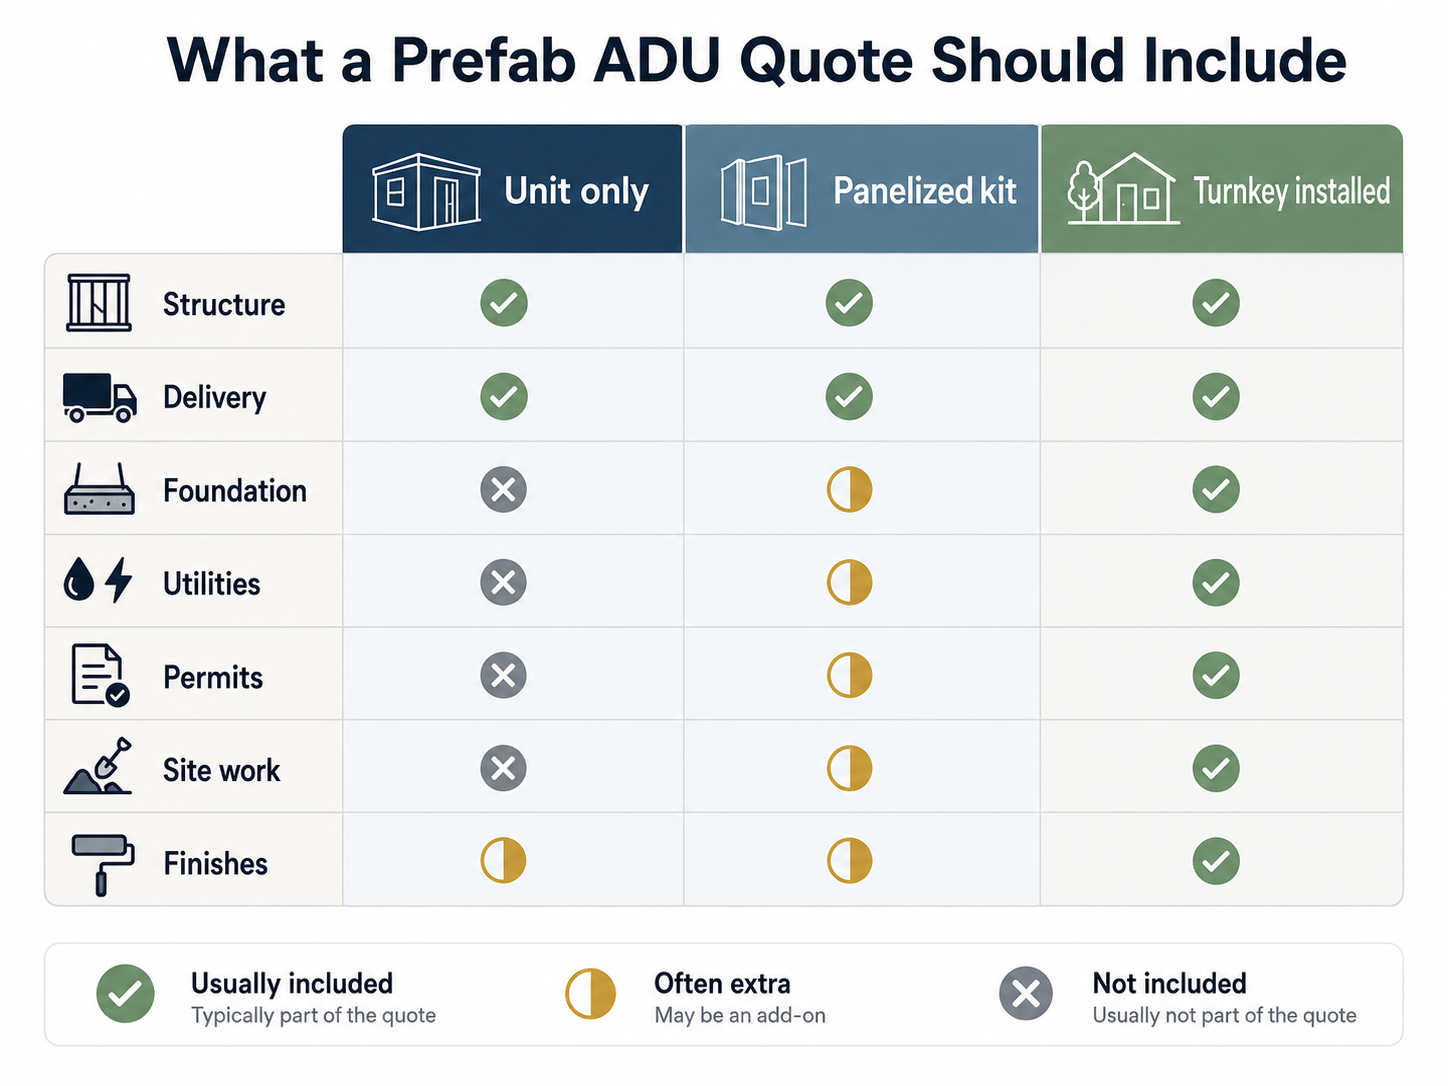
The number that matters is quote scope, not the model price. Run this decoder on every quote:
Quote scope decoder: what's typically included vs. excluded in a product-only versus a turnkey prefab ADU quote.
Cost item
Product-only quote
Turnkey quote
You must verify
ADU unit/shell
Usually included
Included
Model + finish level
Plans & engineering
Often excluded
Included
Who stamps the drawings
Permit support & fees
Often excluded
Sometimes included
City fees, plan-check rounds
Foundation
Often excluded
Sometimes included
Soil, slope, engineering
Delivery
Sometimes excluded
Often included
Crane vs. truck
Utilities (water/sewer/electric)
Often excluded
Sometimes included
Distance, trenching, panel upgrade
Taxes & local fees
Usually excluded
Often excluded
Jurisdiction rules
Site prep (demo, trees, grading)
Usually excluded
Sometimes included
Lot condition
Interior finishes/appliances
Varies
Usually included
Package details
Two verified anchors prove the point: Abodu publishes a $234,800 home price and $298,800 home-plus-typical- installation starting total, with separately quoted property-specific items and tax (abodu.com); and the same Studio Home Summit model swings from a $41,022 shell to a $98,029 finished kit before any site work. Prefab tends to win on cost when your lot is straightforward (flat, sewer-connected, short utility runs, good access) and you choose a kit or finished unit and manage the site work efficiently. Site-built can win when access is so tight that delivery/crane costs balloon, or when your lot's quirks make a single fixed module awkward.
Financing examples in this guide are educational only and are not guarantees of approval, rates, payments, or returns. Actual options depend on borrower qualifications, property value, lender rules, local approvals, and project scope.
What makes a prefab ADU fail on a small lot?
Most failed small-yard prefab plans fail before a shovel hits dirt: the unit can't meet setbacks, can't be delivered, can't connect utilities affordably, can't clear local code, or was priced without site work. The earlier you find the failure point, the less you lose — most of these are knowable before you pay a deposit. The common failure points, roughly in the order they bite:
Setbacks & lot coverage — the buildable rectangle is smaller than the unit once you subtract setbacks and clearance from the house.
Delivery/access — no crane lane, no clear side yard, overhead wires.
Slope & drainage — grading and retaining work can add five figures fast.
Sewer/septic & utility distance — long laterals or a septic system can make a “cheap” unit expensive.
Electrical panel capacity — many older homes need a panel upgrade to add a second dwelling.
Fire-rated walls — squeeze within the fire-separation distance and you trigger fire-rated construction and window limits.
HOA / private restrictions — CC&Rs can impose design rules even where state law protects ADUs.
Provider service-area mismatch — the perfect unit from a company that doesn't deliver or install where you live.
The “pretty rendering, impossible site” problem — the unit looks perfect online and cannot physically or legally land on your lot.
The damaging admission, said plainly: the best prefab ADU for a small backyard is usually not the cheapest unit you'll find online. The cheap sticker almost always excludes the foundation, utilities, delivery, and permits that decide your real budget — or it's a unit your city won't permit as a home. The good news: once you know which of the five gates is your binding constraint, you can eliminate the wrong options in an afternoon and only spend money on the ones that can actually work.
►Find the failure points before you pay a deposit:Get your free ADU report — it flags the zoning, setback, and code-path facts you need before you commit.
Which prefab ADU path should you choose for your yard?
Choose by your binding constraint, not by brand. If width is your limit, look at narrow panelized units. If you want it managed, look at turnkey providers in your state. If budget is the limit, separate the unit price from the site cost. If legality is the limit, settle the code path before you fall for a design.
Modular approval in a few states; PMRV in many — verify config
Portable/expandable
Home Seller USA
Verify live listings + local code path
Regional specialists: some of the best small-ADU builders are local. If you're in San Diego County, see our San Diego ADU guide. We route regional specialists on matching local pages rather than here — check availability for your address.
Get a property-specific shortlist instead of guessing: Get your free ADU report — it screens all five gates against your specific parcel.
The compact units, one by one
Studio Home Summit 308 — the narrowest national kit, and the price-scope teacher
Best when your constraint is access or width, and you're comfortable managing (or hiring out) the build.
At 14′×22′ / 308 sq ft, the Summit 308 is the smallest of Studio Home's (Studio Shed's) ADU line — one room plus a bath, with a full kitchen possible. It ships as a flat-packed panelized kit to all 50 states, which is its superpower on tight lots: panels need far less access than a whole craned module, and assembly can be DIY, contractor-led, or done by Studio Home's ProAssembly network. Verified pricing tells the whole scope story — from $41,022 as a bare shell and from $98,029 finished (regular prices; Studio Home runs periodic sales, so confirm the live figure) — with foundation, utilities, and permits still on you (studio-home.com; verified May 2026).
Studio Home is included on the merits, not as a paid partner — we don't route a CTA to it.
Abodu Studio — turnkey, and engineered for shallow lots
Best when you're in California and want one accountable party.
The Abodu Studio's approximately 14-foot depth is its edge on shallow backyards. Abodu publishes that the 385 sq ft unit (approximately 14′×29′) needs at least 18′×33′ of clear space in the manufacturer’s illustration. This is not a zoning or buildability determination; validate the site with a survey and local review. Home pricing starts at $234,800, or$298,800 home plus typical installation (abodu.com). Abodu also lists separately quoted or excluded items: a $6,000 survey/staking/ certification package, work beyond standard allowances, demolition, tree removal, unusual site engineering and tax. Confirm the full property-specific scope in writing.
Samara Backyard Studio — design-forward turnkey with a published footprint
Best when design quality and an all-electric, solar-ready build matter most, and you're in California.
Samara's 420 sq ft studio (29′W × 15′D) starts at $152,000 plus installation, and Samara publishes that it needs a 39′×25′ area “which includes the legally required setbacks.” Samara's FAQ says a typical project runs about seven months start-to-finish including permitting, with onsite installation in as few as eight weeks once permits are approved — often 4–6 months faster than site-built (samara.com; verified May 2026). Third-party estimates put a finished California project well into the $250,000s all-in; get a written quote for your exact number.
BOXABL Casita — the lowest unit sticker, the biggest asterisk
Best for the lowest unit cost — if your jurisdiction will permit your configuration as a dwelling.
The Casita unfolds from a container-sized package into a finished ~361 sq ft studio with a kitchen, bath, and bedroom area. BOXABL now offers two paths: a non-turnkey unit from about $60,000 (you arrange site work and installation) and a turnkey Casita Studio from $150,000, focused first on California, which BOXABL says bundles the base unit, financing, and onsite installation (BOXABL investor relations; verified May 2026). The catch is classification: the Casita is sold as a modular home where approved, or a Park Model RV under ANSI A119.5 — and that determines whether your local authority can permit it as a permanent ADU. BOXABL reports modular approval in only a few states so far (it has cited AZ, NM, NV, and CA), with PMRV approval in many states [confirm your state]. Expect real all-in costs above the headline once site work and permits are added (BOXABL's own installed range runs roughly $90,000–$150,000+ before land).
►Curious about the foldable route?Explore the BOXABL Casita → Confirm your configuration, the state/modular approval path, local approval, installation scope, and whether you're buying turnkey or unit-only before you commit.
Modular Home Direct compact models — lowest catalog price, most homework
Best for the lowest published unit price across multiple states, if you'll quarterback the site work.
Verified catalog examples: a 1-bed/1-bath, 284 sq ft, 2-story unit (20′W×10′D) at $56,500, delivered via 40-ft freight container; a 420 sq ft expandable model at $66,500 (“8-hour assembly”), with a crew-assembly package (materials + assembly, weatherproof shell ready for finishing) from about $83,300; and a 700 sq ft container model at $103,000 (modularhomedirect.com; verified May 2026). The 20′×10′ footprint is genuinely tiny in plan, which helps narrow lots — but these are unit prices, not turnkey ADUs: foundation, utilities, permits, and the local code path are extra and unconfirmed [verify locally]. The related Homes Direct dealer network lists locations in WA, OR, CA, AZ, and NM and also serves ID, NV, CO, UT, and TX — confirm your state before relying on it.
►Compare current compact modular models and unit pricing.See Modular Home Direct's ADU lineup → Remember: those are unit prices — add foundation, utilities, and permits, and confirm the ADU path with your city.
Home Seller USA — a named portable/expandable seller to verify
Best when you want a portable or expandable unit from a named U.S. seller rather than an anonymous import listing.
Home Seller USA's public site shows Portable House listings and lists Constantine LLC ownership and “Since 1997,” but treat any expandable/portable product as Tier A/B: verify the code path, foundation requirement, utility plan, and occupancy approval before you pay, because “portable” and “expandable” describe logistics, not legal ADU status [verify locally]. Confirm the live product/landing page is working before you rely on it.
►Considering an expandable/portable unit?See our portable ADU guide for code-path verification steps before you pay.
What should you ask before paying a prefab ADU deposit?
Before you wire a deposit, force the provider to prove four things: the code path, the site feasibility, the delivery plan, and the total project scope. A trustworthy provider can tell you exactly what's included, what's excluded, who pulls permits, who connects utilities, and what happens to your deposit if your site fails feasibility. Print this and use it on every call:
What building code is the unit constructed under?
Has this exact model been permitted as an ADU in my city or county?
Is the price product-only, shell-only, finished-unit, or full turnkey?
What foundation is required, and who designs and pays for it?
What delivery access is required — crane, truck, or hand-carry?
What happens if my driveway or side yard is too narrow?
Are stamped engineering plans included?
Are permit drawings included, and who submits them?
Are plan-check corrections included?
Are utility connections (water/sewer/electric) included?
Is an electrical panel upgrade included if needed?
Is sewer/septic work included?
Are local fees and taxes included?
Are appliances and interior finishes included?
What, specifically, is excluded?
How much of my deposit is refundable if the site fails feasibility?
What’s the realistic permit timeline in my jurisdiction?
What warranty applies after installation, and for how long?
Who is my single point of contact during the build?
Can you share references from projects on lots like mine?
►Get all 20 questions plus a buildable-rectangle worksheet in one printable.Download the free ADU Starter Kit — includes our Prefab ADU Deposit Checklist.
How do permits work for a small prefab ADU?
A prefab ADU still needs local approval. Factory construction can streamline part of the review, but your city or county still cares about zoning, setbacks, foundation, utility connections, fire safety, drainage, an assigned address, and inspections. State-level “pre-approval” of a model does not replace the site-specific permit on your lot.
Permit item
Why it matters
Zoning eligibility
Confirms an ADU is allowed on your parcel
Site plan
Shows setbacks, access, utilities, placement
Foundation plan
Confirms structural support for the unit type
Utility plan
Shows water, sewer, and electrical connections
Energy/building-code compliance
Confirms dwelling-code requirements
Fire/life-safety review
Confirms safe occupancy and separation
Inspections
Confirms the built work matches approvals
California example, national warning: in California, local standards generally can't prevent a qualifying detached ADU with at least 800 sq ft of interior livable space and 4-foot side/rear setbacks, and many ADUs receive ministerial (by-right) approval without a discretionary hearing (Gov. Code §66321; California HCD ADU guidance; verified May 2026). But you still need local review for height, fire separation, easements, utilities, and your site's specifics — and outside California, the by-right protections and setback floors differ by city. A pre-approved model never replaces your local permit.
►Check your local ADU feasibility and permit path:Get your free ADU report — it flags the zoning, setback, and code-path facts you need before you commit.
How people actually pay for a small prefab ADU
This is financing-path education, not a lender ranking, and nothing here is a rate or approval promise. The common routes are cash, home equity (HELOC or cash-out refinance), renovation or construction loans, and manufacturer financing — and the right lane depends on which pricing tier you're buying. A HELOC (Home Equity Line of Credit) lets you borrow against your home's equity as a revolving line; a cash-out refinance replaces your mortgage with a larger one and gives you the difference in cash.
Pricing tier
Typical lane
Why
A — Shell / import
Cash / personal funds
Amounts are small; lenders rarely finance a non-dwelling shell
B — Finished unit only
Cash or home equity (HELOC / cash-out refi)
Draws on existing equity; the unit alone isn’t yet collateral
C — Panelized kit
Cash, home equity, or renovation loan
Funds both the kit and the site work in stages
D — Turnkey installed
Home equity, cash-out refi, or construction loan
Large, milestone-based budgets fit construction/equity products
Building to rent
Same as above + separate rental-income underwriting
Lenders weigh projected rent cautiously — get pre-qualified
We present lanes, not “best lender” rankings, and we never sort by payout. Building to rent? These are illustrative examples, not guarantees of returns. Actual results depend on local market conditions, construction costs, financing terms, and regulatory approvals.
►Compare financing lanes in one place.Explore your ADU financing options with Mortgage Research Center. Educational only — no rate quotes, no approval promises, and no sorting by payout.
What we verified for this page
Verified May 29, 2026, by the Dwelling Index Research Team.
Unit footprints, sizes, and “space required” — from each manufacturer's own spec pages (Abodu, Samara, Studio Home, Modular Home Direct, BOXABL).
Prices — manufacturer list/“starting”/all-in figures and one third-party reseller listing, each dated. Prices change often and providers run periodic sales; treat figures as ranges and confirm the live number.
Setback & fire-separation rules — California Government Code §66321, the California Residential Code, and California HCD's ADU guidance; corroborated by manufacturer city guides.
Construction-method definitions — Town of Truckee ADU guidance; HUD manufactured-housing program (24 CFR 3280); Modular Building Institute.
Flagged for local verification: BOXABL's exact configuration/approval status in your jurisdiction; Modular Home Direct's installed ADU cost and per-state code path for each model; Home Seller USA's live product listings; and city-specific rules for your address.
Methodology
We are the Dwelling Index Research Team, and Dwelling Index is an independent research resource covering ADU financing, costs, and regulations. We built this page by pulling unit footprints and prices directly from manufacturer pages, recording the date observed, and decoding the relevant rules from California statute, the state Residential Code, and HCD guidance. The “minimum yard needed” figures are either each manufacturer's published requirement or our own first-pass calculation (footprint + California-minimum setbacks), validated against Abodu's and Samara's published space requirements. We separated three kinds of claims: verified commercial facts (prices, sizes — dated and sourced), regulatory facts (setbacks, codes — primary sources), and editorial judgments (which option fits which buyer — clearly framed as our conclusions). Homeowner forums were used only to understand buyer language and friction, never as proof for cost, code, or financing. Anything we couldn't independently confirm is flagged [verify locally]. We re-verify prices and service areas monthly and code references quarterly, and we stamp the date at the top.
Who made this: the Dwelling Index Research Team. How: desk research of manufacturer specs, primary statute and code, and authoritative housing sources. Why: small-backyard owners are pushed to compare prefab ADUs by price or renderings first; this page helps them screen for fit, code path, delivery, and true scope before they spend money.
Frequently asked questions
What is the smallest prefab ADU you can build?
Building codes often allow efficiency dwelling units around 150 sq ft, but local ADU minimums vary — San Francisco, for example, publishes a 220 sq ft minimum. In practice, the smallest factory units marketed as ADUs start around 280–385 sq ft: the Studio Home Summit 308 (308 sq ft, 14′×22′), Modular Home Direct’s 284 sq ft model (20′×10′, two-story), the Abodu Studio (385 sq ft), and the BOXABL Casita (~361 sq ft). Smaller than that and you’re usually buying a shed, office, or RV-class unit that may not permit as a dwelling.
How close to the property line can a prefab ADU be?
In California, for a qualifying ADU, local standards can’t prevent a unit with at least 800 sq ft of interior livable space and 4-foot side and rear setbacks (Gov. Code §66321); the front setback follows your zone. Separation from your own house is a fire-code matter — too close triggers fire-rated walls, which is why builders often keep 6 feet or more. Outside California, setbacks are usually set city by city and are often larger, so verify locally.
How much does a small prefab ADU really cost?
It depends entirely on scope. Bare shells run $18,000–$50,000 but exclude nearly everything; finished units like the BOXABL Casita run about $60,000 for the non-turnkey unit, with site work, utilities, and permits pushing installed totals to roughly $90,000–$150,000+; panelized kits like the Studio Home Summit 308 swing from a ~$41,000 shell to a ~$98,000 finished kit before site work; and fully turnkey installed studios run from about $150,000 (BOXABL turnkey) to well over $300,000 (Abodu, Samara in California). Always compare quote scope, not just the sticker.
Will a prefab ADU fit in my small backyard?
As a first-pass California-style screen, the yard width you need is roughly the unit width plus 8 feet (4-foot setback each side), and the depth is roughly the unit depth plus about 10–14 feet (4-foot rear setback plus clearance from the house). Abodu’s manufacturer illustration shows at least 18′×33′ of clear space for the Studio; that illustration is not zoning or buildability proof. Then verify fire separation, local setbacks, easements, access, and utilities for your address.
Is a BOXABL Casita a legal ADU?
Sometimes. BOXABL sells the Casita as a modular home where state/local approval exists, or as a Park Model RV under ANSI A119.5 — and that classification controls whether your city can permit it as a permanent ADU. BOXABL reports modular approval in only a few states so far; confirm your configuration and local approval before buying.
Can a prefab ADU fit through my side yard?
It depends on the unit type. A single finished module usually needs truck or crane access and a clear lane, while a flat-packed panelized unit (like the Summit 308) needs far less access. Have the provider confirm delivery, staging, and handling requirements before you pay a deposit.
Is a 300–400 sq ft ADU big enough?
It can be plenty for a studio, guest suite, parent’s unit, or rental, depending on layout, storage, privacy, and the intended occupant. The efficiency of the floor plan matters more than raw square footage at this size.
Do prefab ADUs need permits?
Yes. A prefab ADU normally still needs local site approval — zoning, setbacks, foundation, utilities, fire safety, and inspections — even if parts of the unit are factory-built or the model is state pre-approved.
Should I choose prefab or site-built for a narrow backyard?
If delivery access is limited, a panelized prefab kit or site-built construction often works better than a large craned module. The right choice depends on access width, setbacks, utility distance, and local labor costs.
We check your address against local zoning and setback rules to show the largest unit your lot can take — in about 60 seconds. No deposit, no sales call, just the facts you need before you spend money on plans or a quote.