
Orlando Pre Approved ADU Plans: What Actually Exists in 2026 (and What’s Coming This Summer)
· · Last verified: May 26, 2026 · Next scheduled review: June 2026
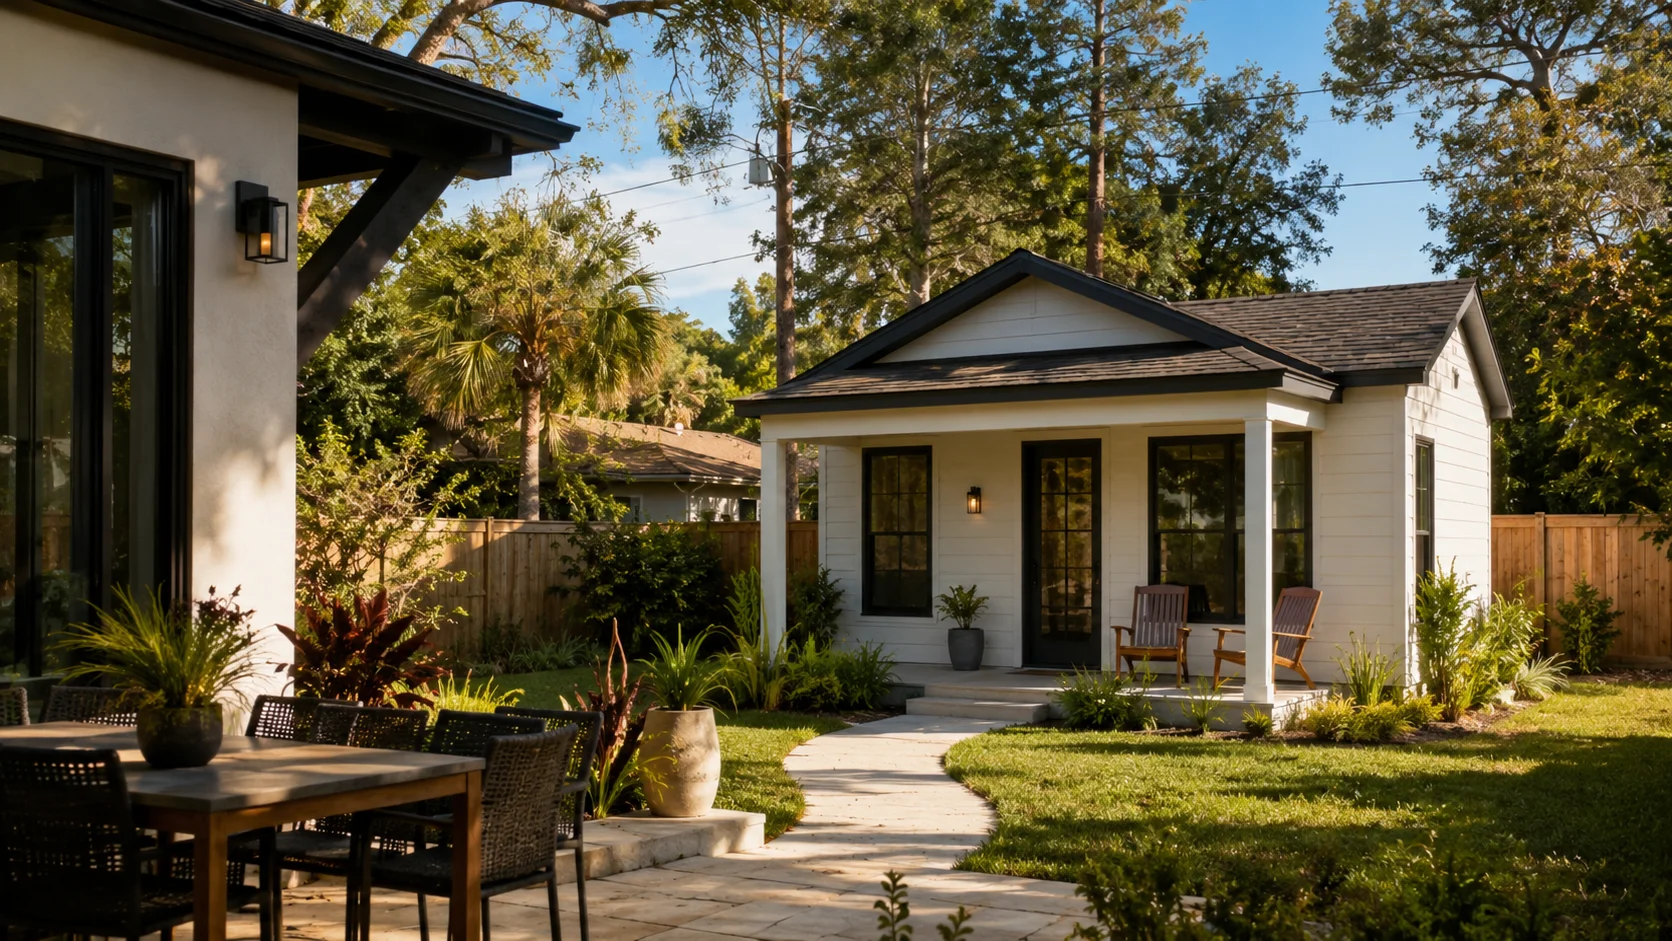
We’re The Dwelling Index, an independent research resource covering ADU financing, costs, and regulations. We built this page because the phrase “Orlando pre approved ADU plans” sits on top of one of the most confusing moments in this city’s housing history: two governments, two programs, two timelines, and a $10,000 rebate making headlines — all colliding at once. Most pages either assume a city plan catalog already exists (it doesn’t), or quietly blur the City of Orlando with Orange County (they are different governments with different programs). This page doesn’t do either. It tells you what’s real, what’s coming, and what your lot actually needs to know before you spend a dollar on drawings.
A quick term, because it drives everything below. An ADU — accessory dwelling unit — is a self-contained second home on the same lot as a single-family house, with its own kitchen, bathroom, and sleeping area. In Orlando you’ll also hear garage apartment, granny flat, in-law suite, and backyard cottage; the City uses all four terms on its own pages. “Pre-approved” (the City’s official word is “prepackaged”) means a plan set a building department has already vetted for code compliance — so when you submit it, the design review is faster because the base architecture is already cleared. It does not mean your specific lot is permitted, your site work is done, or your building is approved. We come back to that distinction several times below because it’s where most people get burned.
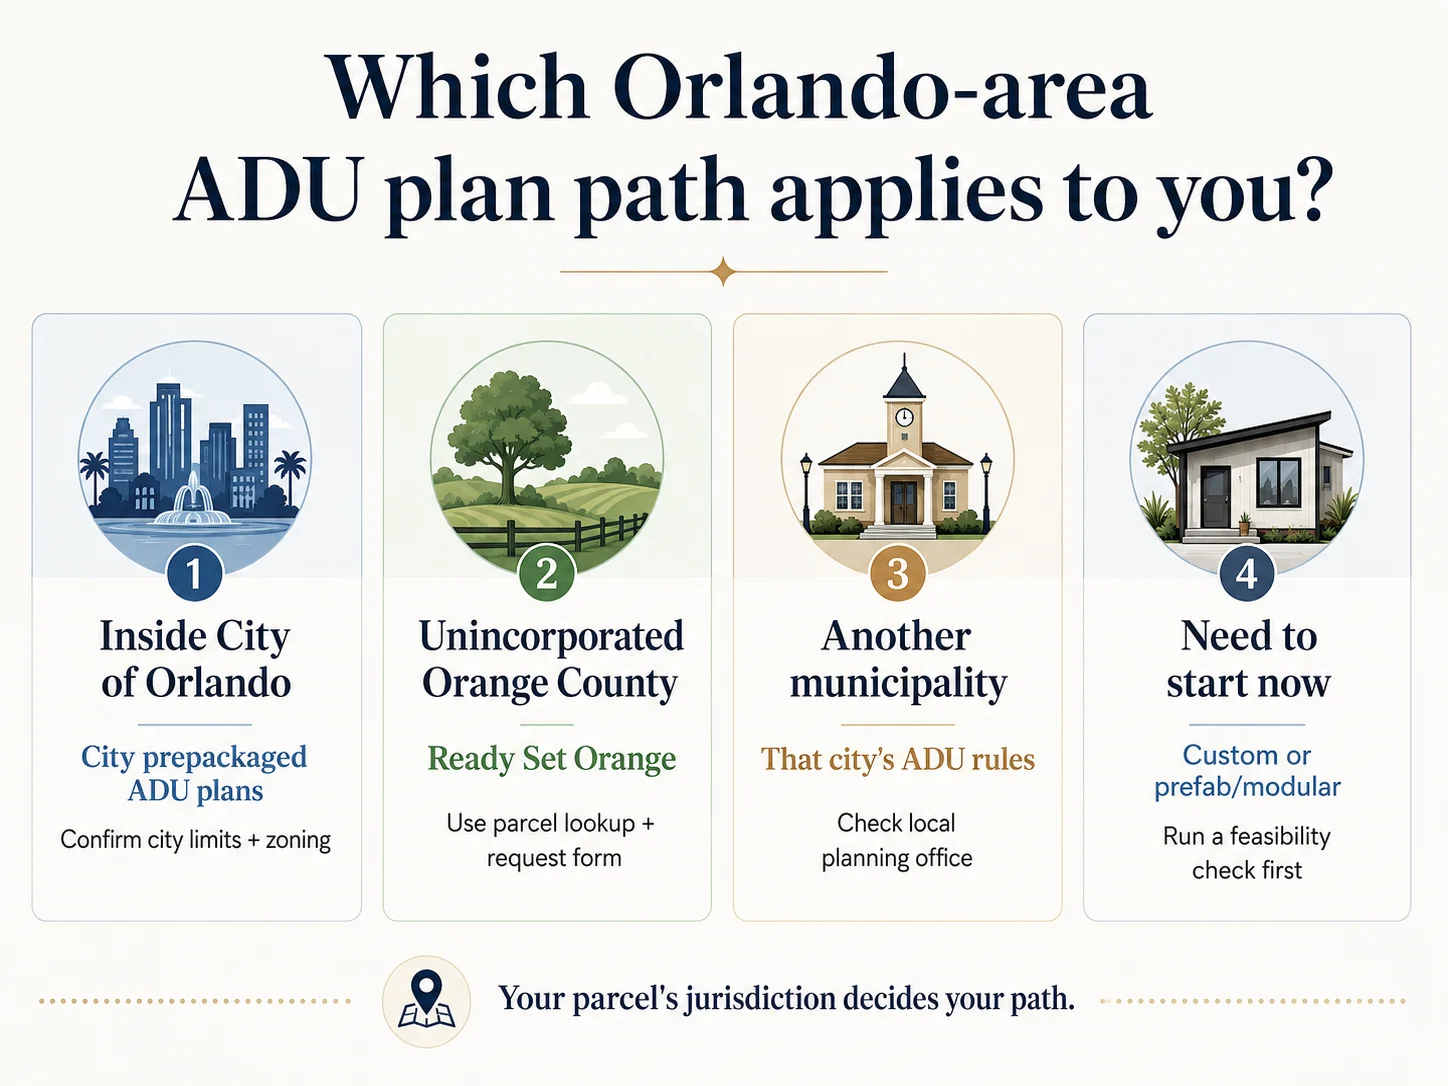
Which Orlando-area ADU plan path applies to you? (Start here)
Before any floor plan, before any builder, before any rebate, one fact controls your entire path: which government has authority over your parcel. A property can carry an “Orlando, FL” mailing address and still sit in unincorporated Orange County, where the City of Orlando has no say and a completely different plan program applies. Here’s the at-a-glance version.
| If your property is… | Use this path | Status (verified May 26, 2026) | Your first step |
|---|---|---|---|
| Inside City of Orlando | City of Orlando prepackaged/pre approved ADU plans | Expected summer 2026 — not yet downloadable | Confirm city limits + zoning; consider the ADU Incentive Program now |
| Unincorporated Orange County | Ready Set Orange (four free ADU plans) | Active now | Use the Orange County parcel lookup and request form |
| Another municipality (Winter Park, Maitland, Apopka, Ocoee, Winter Garden, etc.) | That city’s own ADU rules | Varies by city | Call that municipality’s planning/building office |
| Anywhere, and you don’t want to wait | Custom architect plans or modular | Available now | Run a feasibility check before paying for drawings |
Sources: City of Orlando “Accessory Dwelling Units Prepackaged Plans” (orlando.gov, verified 5/26/26); Orange County “Ready Set Orange” (ocfl.net, verified 5/26/26); City of Orlando “ADU Step-by-Step Guide” (orlando.gov, verified 5/26/26).
Disclosure: The Dwelling Index is reader-supported. When you use our links to explore financing options, request prefab or modular pricing, purchase floor plans, or set up rental-management tools, we may earn a commission at no extra cost to you. Our editorial recommendations are based on independent research and are never influenced by compensation.
You came here to find a plan you can use. The fastest way to get there is to stop guessing about your jurisdiction and let the numbers for your actual lot do the talking.
See what’s possible at your address.
No cost, no obligation — just clarity on whether your lot can hold an ADU before you wait on any program.
Get Your Free ADU Feasibility Report →Does Orlando have pre approved ADU plans in 2026?
Not yet from the City of Orlando. As of May 2026, the City has announced it will create a library of pre approved (officially “prepackaged”) ADU plans — pre-reviewed by city staff and sold at a fixed price directly by the designing firm — with availability expected in summer 2026. Until those plans are published, there is no City of Orlando pre approved plan you can download, buy, or submit. If you’re in unincorporated Orange County, the separate Ready Set Orange program exists right now and is worth acting on. If you’re inside city limits, your fastest path today is either a custom design or a modular unit while the city plan library finishes.
What the City has actually committed to
Orlando’s official “Accessory Dwelling Units Prepackaged Plans” page states the City will solicit plans through a competitive process to build a library of pre approved ADU designs available to City of Orlando residents; that those plans will be pre-reviewed by city staff for compliance with city and state codes; and that the construction-ready plans will be sold at a fixed price directly from the designing firm. The page uses the phrase “expected in summer of 2026.” No plan names, sizes, designers, exact prices, or modification rules have been published. We re-check the City’s page monthly and will update this section the week it goes live.
One thing to note about early coverage: some local reporting described the city plans as eventually being available “at no cost,” but the City’s own page says they’ll be sold at a fixed price. Don’t plan around free.
What a prepackaged plan actually buys you when it lands
Time, mostly. Because the design has already been pre-reviewed, you reduce the standard back-and-forth of design review and lower your custom design costs. That’s real money and real weeks. But — and this is the part competitors bury — a pre-approved plan does not eliminate site-specific permit review, engineering, survey, drainage, utility, or inspection requirements, and it can’t prove your lot qualifies. It can’t tell you whether your FAR allows the plan’s square footage. It can’t grant an easement or move a flood zone. It can’t override an HOA. You still need the survey, the site plan, the engineer’s stamp, and every other site-specific document.
Want a heads-up the day Orlando’s pre approved plans go live — plus the eligibility checklist to be ready?
Download the free Orlando ADU Starter Kit: the jurisdiction decoder, the FAR worksheet, and the questions to ask before paying for drawings.
Download the Free Orlando ADU Starter Kit ↓Are City of Orlando plans the same as Orange County Ready Set Orange?
No — they are two separate programs run by two separate governments. City of Orlando prepackaged plans will serve properties inside Orlando city limits and aren’t released yet. Ready Set Orange is an Orange County program that’s active today, but the County limits it to unincorporated Orange County — it does not cover parcels inside the City of Orlando. Confusing the two is the single most common and most costly mistake in this search.
This trips people up because “Orlando” colloquially means the whole metro, but jurisdictionally it’s a patchwork. The City of Orlando is one incorporated municipality sitting inside Orange County. Large areas people call “Orlando” — with Orlando mailing addresses — are actually unincorporated county land governed directly by Orange County, or sit inside other incorporated cities like Winter Park or Maitland. The plan program you can use depends entirely on which of those you are.
How do you settle it in about a minute? Use the City’s tools. The Orlando Information Locator (the City’s official property lookup) shows a “Jurisdiction” field — if it reads “City of Orlando,” you’re inside city limits and Orlando’s rules and upcoming plans apply. The City also publishes a plain “Do I Live in City Limits?” page. If the locator shows you’re not in the City, you’re likely in unincorporated Orange County or another municipality.
| Feature | City of Orlando Prepackaged Plans | Orange County Ready Set Orange |
|---|---|---|
| Governing body | City of Orlando | Orange County |
| Who it covers | Properties inside City of Orlando limits | Unincorporated Orange County only |
| Status (5/26/26) | Expected summer 2026 | Active since 2024 |
| Plan cost | Fixed price from the designing firm (amount not yet published) | Free, pre-reviewed floor plans |
| Plan review | Pre-reviewed by city staff for city + state codes | Reviewed by county building division for Florida Building Code consistency |
| Number of ADU plans | Not yet announced | Four (Clementine, Mandarin, Seville, Tangerine) |
| Biggest trap | Assuming plans are downloadable today | Using county plans on a City of Orlando parcel |
Sources: City of Orlando “Prepackaged Plans” and “ADU Step-by-Step Guide” (orlando.gov, verified 5/26/26); Orange County “Ready Set Orange” and Orange County Housing for All (ocfl.net, verified 5/26/26).
Once you know your jurisdiction, the next question is always the same: will my specific lot actually hold an ADU? That’s a five-minute answer, not a five-week one.
Get your free ADU feasibility report — built around your address, not a generic rulebook.
See What You Can Build →Which Ready Set Orange ADU plans are available in unincorporated Orange County?
Ready Set Orange offers four free, pre-reviewed ADU plans — Clementine, Mandarin, Seville, and Tangerine. The three single-level plans run roughly 531 to 700 square feet; Tangerine is listed by Orange County as a double-level ADU with about 708 square feet on the first level and 628 on the second, so confirm how the County counts Tangerine before relying on it for size or FAR math. Each plan was reviewed by the county building division for Florida Building Code consistency, and the program is open now for eligible unincorporated-county homeowners.
If you’re on unincorporated county land, this is the program that already exists and already works. Homes.com reported, citing a county spokesperson, that two ADUs from the Ready Set Orange library had been completed and three more were under construction as of February 26, 2026. That’s proof of a functioning pipeline, not a press-release promise.
| Plan | Configuration | Approx. size | Notes |
|---|---|---|---|
| Clementine | 1 BR / 1 BA, single level | ~531 sq ft | Smallest of the four; tightest-lot option |
| Mandarin | 1 BR / 1 BA, single level | ~610 sq ft | Mid-size single-level |
| Seville | 1 BR / 1 BA, single level | ~700 sq ft | Largest single-level |
| Tangerine | 1 BR / 1 BA, two-level | ~708 sq ft (level 1) + ~628 sq ft (level 2) | Two-story; confirm combined-area count with the County |
Source: Orange County “Ready Set Orange” plan listings (ocfl.net, verified 5/26/26). Confirm bed/bath and square-footage details on the County page before committing, especially the two-level Tangerine.
One county rule that resolves the obvious Tangerine question: Orange County’s Ready Set Orange FAQ states an ADU’s maximum living area may not exceed 50% of the primary dwelling’s living area, or 1,000 square feet, whichever applies (ocfl.net, verified 5/26/26). So your existing home size — not just the plan — caps how big a Ready Set Orange ADU you can build.
Two more things the County is upfront about. First, the free plan is a starting point, not a finished permit set: Ready Set Orange states applicants receive the plan after approval and must still retain a Florida-licensed architect or engineer to finalize it and prepare the supporting documents the permit needs. Second, modifying a Ready Set Orange plan generally forfeits the lower cost and faster review that make the program worth using. If you need a custom layout, you’re effectively back on the custom path.
And Orange County’s permit submittal still demands the full site-specific package for a detached ADU: a site plan and survey, a grading and drainage plan, construction plans signed and sealed by a Florida-registered architect or licensed engineer, energy calculations where applicable, truss engineering where applicable, and product-approval documentation. The free plan handles the building. Your lot still has to handle the building.
How do you request Ready Set Orange plans?
The sequence is short and entirely official: look up your parcel on Orange County’s Ready Set Orange tool to confirm eligibility, submit the request form, receive your approval and plan set, retain a Florida-licensed architect or engineer to finalize the documents, then submit your permit package to Orange County. Because this routes you straight to the county’s own free program, it’s the cleanest path for eligible unincorporated-county homeowners — no middleman required.
Eligible in unincorporated Orange County?
Check your parcel and request Ready Set Orange plans directly from Orange County. Prefer to confirm your lot’s ADU size ceiling first? Get your free ADU feasibility report.
What Orlando ADU rules can stop a pre approved plan from working?
Even a perfectly pre-approved plan can fail on your lot. Inside the City of Orlando, an ADU still has to satisfy zoning eligibility, a minimum lot size that scales with ADU size, a 0.50 floor area ratio cap, setbacks, parking, impervious-surface limits, individual utility meters, and — in historic districts — a 700-square-foot ceiling plus design review. These property-specific rules, not the plan itself, are where most Orlando ADU projects get stuck.
Three definitions, because they drive the numbers. Floor area ratio (FAR) is the ratio of total building floor area to lot area; a 0.50 FAR means the house plus the ADU together can’t exceed 50% of your lot’s square footage. Setback is the minimum required distance between a structure and your property line. Impervious surface ratio (ISR) is the share of your lot covered by surfaces water can’t pass through — roofs, driveways, patios, even artificial turf.
Where ADUs are allowed, and the lot size you need
Orlando permits one ADU per lot in zoning categories starting with R-1, R-2, R-3, MXD, O-1, O-2, or PD — depending on lot size. Source: City of Orlando ADU Step-by-Step Guide (orlando.gov, verified 5/26/26).
| Zoning district | Min. lot for ADU up to 500 sq ft | Min. lot for ADU up to 1,000 sq ft |
|---|---|---|
| R-1AA | 10,000 sq ft | 15,000 sq ft |
| R-1A | 7,700 sq ft | 11,550 sq ft |
| R-1 | 6,000 sq ft | 9,000 sq ft |
| R-1N | 5,500 sq ft | 8,250 sq ft |
| R-2A | 5,500 sq ft | Tandem code applies |
| R-2B | 5,000 sq ft | Tandem code applies |
| R-3A | 5,500 sq ft | Tandem code applies |
| R-3B | 5,000 sq ft | Tandem code applies |
| R-3C | 4,500 sq ft | Tandem code applies |
| R-3D | 4,500 sq ft | Tandem code applies |
| MXD-1 | 5,000 sq ft | Tandem code applies |
| MXD-2 | 4,500 sq ft | Tandem code applies |
| O-1 | 5,500 sq ft | Tandem code applies |
| O-2 | 4,500 sq ft | Tandem code applies |
The ADU must always be smaller than the main dwelling. If your lot is just under the minimum, City Planning can tell you whether it’s a “legally non-conforming lot of record,” which may be eligible for a variance. Source: City of Orlando ADU Step-by-Step Guide (orlando.gov, verified 5/26/26).
The FAR cap — with Orlando’s own worked example
Here’s where a pre-approved plan can quietly become illegal on your parcel. The City caps the house plus ADU at 0.50 FAR. Orlando’s guide gives this exact example: a 2,300-square-foot house on a 5,500-square-foot lot in R-2A gets a maximum combined building area of 2,750 sq ft (5,500 × 0.50). Subtract the existing 2,300-sq-ft house, and the largest ADU that lot can legally hold is 450 square feet — even though R-2A’s lot-size table would otherwise allow more. If a future City prepackaged plan is 600 or 700 sq ft, it simply won’t fit that lot. (orlando.gov, verified 5/26/26.)
Your FAR formula: lot sq ft × 0.50 − existing house sq ft = your maximum ADU size
The Lake Nona exception worth knowing:
All residential properties in the Lake Nona PD are eligible for one 1,000-square-foot ADU regardless of lot size, and Lake Nona ADUs are not limited by the FAR standard (they still must meet planning standards). If you’re in Lake Nona, your math is very different (orlando.gov, verified 5/26/26).
The other lot-level rules that catch people
- Historic districts: Maximum ADU size drops to 700 sq ft, and you must clear a Major Review for a Certificate of Appropriateness with the Historic Preservation Board before applying for building permits. Garage apartments are often easier to permit in historic neighborhoods because they were part of the original fabric.
- Setbacks: A detached ADU can’t sit in front of the main house and must meet accessory-structure standards (Chapter 58, Part 5A). Detached ADUs over 500 sq ft in R-2/R-3/MXD/O districts must meet tandem single-family standards; attached ADUs over 500 sq ft must meet duplex standards.
- Parking: The main house needs one parking space behind the front-yard setback; an ADU larger than 500 sq ft requires an additional space.
- Utility meters: Orlando requires ADUs to have their own individual electric and water meters, plus sufficient utility easements. The City cites Florida Administrative Code Rule 25-6.049(5), which requires individual electric metering for each separate occupancy unit.
- Waterbodies: If your lot abuts water, a detached ADU must sit at least 15 feet from the normal high-water line or wetland boundary and cap at 12 feet tall; an attached ADU must meet a 50-foot principal-structure setback.
- Appearance: The ADU must match the main house’s exterior finish and architectural details, reviewed at permit. Corner lots require an Appearance Review Determination first.
- Foundation type: The ADU must be a permanent structure on a permanent foundation. Anything meeting the City’s definition of a recreational vehicle or mobile home cannot be used as an ADU.
Don’t fall in love with a floor plan before you know your ceiling. Your FAR cap, lot-size eligibility, and setbacks decide your real maximum square footage — and you can have those numbers in about a minute.
Get your free ADU feasibility report — your FAR ceiling, lot-size eligibility, and setbacks for your specific address.
See What You Can Build → Free ReportCan the Orlando ADU incentive lower your plan and permit costs?
Possibly — by up to roughly $14,000 in combined rebates, but only if you rent the ADU affordably and keep the whole project under 500 square feet. Orlando’s ADU Incentive Program, approved by City Council on February 23, 2026, offers a build-out rebate of up to $10,000, a 100% rebate on building permit fees, and a 100% rebate on park, transportation, and sewer impact fees. The conditions: you must lease the ADU to a tenant earning at or below 120% of area median income (AMI) for 12 of the first 24 months after your certificate of occupancy (waivable if the resident is 62 or older), and the City’s site checklist caps the ADU project — including new driveways, patios, and walkways — at 500 total square feet.
| Incentive item | Verified detail | What to watch |
|---|---|---|
| Build-out rebate | Up to $10,000 for construction costs | A reimbursement, not upfront cash; you must qualify |
| Building permit fee rebate | 100% | Permit fees run roughly $450–$1,050 per the City |
| Impact fee rebate | 100% of park, transportation, and sewer impact fees | ADU-related impact fees average roughly $1,300–$3,100 per the City |
| Rent / AMI requirement | Tenant at ≤120% AMI for 12 of the first 24 months after CO | Keep lease documentation; income limits change |
| Senior exception | Lease requirement may be waived if the ADU resident is 62+ | Confirm current City language before relying on it |
| Site-size / ISR checklist | ADU project (incl. new driveways, patios, walkways) cannot exceed 500 total sq ft; house + ADU + all paved areas cannot exceed 55% ISR | This effectively makes the incentive a small-ADU program |
| Reported funding / window | ~$1.5 million; reported to run through end of 2027 or until funds are exhausted | Funding/window from local reporting — verify current funds with the City |
Sources: City of Orlando “ADU Incentive Program” page and site checklist (orlando.gov, verified 5/26/26); local reporting from The Community Paper (Mar. 2026), ClickOrlando/WKMG (May 2026), Bungalower (Feb. 2026).
Financial disclaimer: These figures are illustrative program details, not guarantees. Rebate amounts, fee ranges, AMI limits, and program availability change, and approval is never guaranteed. Verify current terms directly with the City of Orlando before relying on them.
If you were already planning to build a small ADU and rent it long-term, the incentive is close to free money — you’d have leased it anyway, and the AMI ceiling (the City’s planning director noted the threshold lands around the high-$80,000s for a single person, meaning many working renters qualify) is more generous than people expect. If you wanted a larger ADU, an aging-parent suite, or market-rate rent, the 500-square-foot project cap and the affordable-lease obligation probably rule it out. The ADU itself is the asset; chasing $10K by shrinking or restricting it rarely pencils out.
A $10,000 rebate helps, but it won’t cover a full build. Most Orlando homeowners pair it with a financing lane — a renovation loan, a cash-out refinance, or a construction loan — and the right lane depends on your equity, timeline, and goals.
Affiliate disclosure: The Dwelling Index is reader-supported. We may earn a commission when you use our links to explore financing, at no extra cost to you.
Explore your ADU financing options
Independent, lane-by-lane education — construction loans, renovation loans, cash-out refinancing — with no rate promises and no lender rankings.
Compare ADU Financing OptionsCompare common funding routes and their eligibility limits before contacting a lender.
What should you check before paying for ADU plans in Orlando?
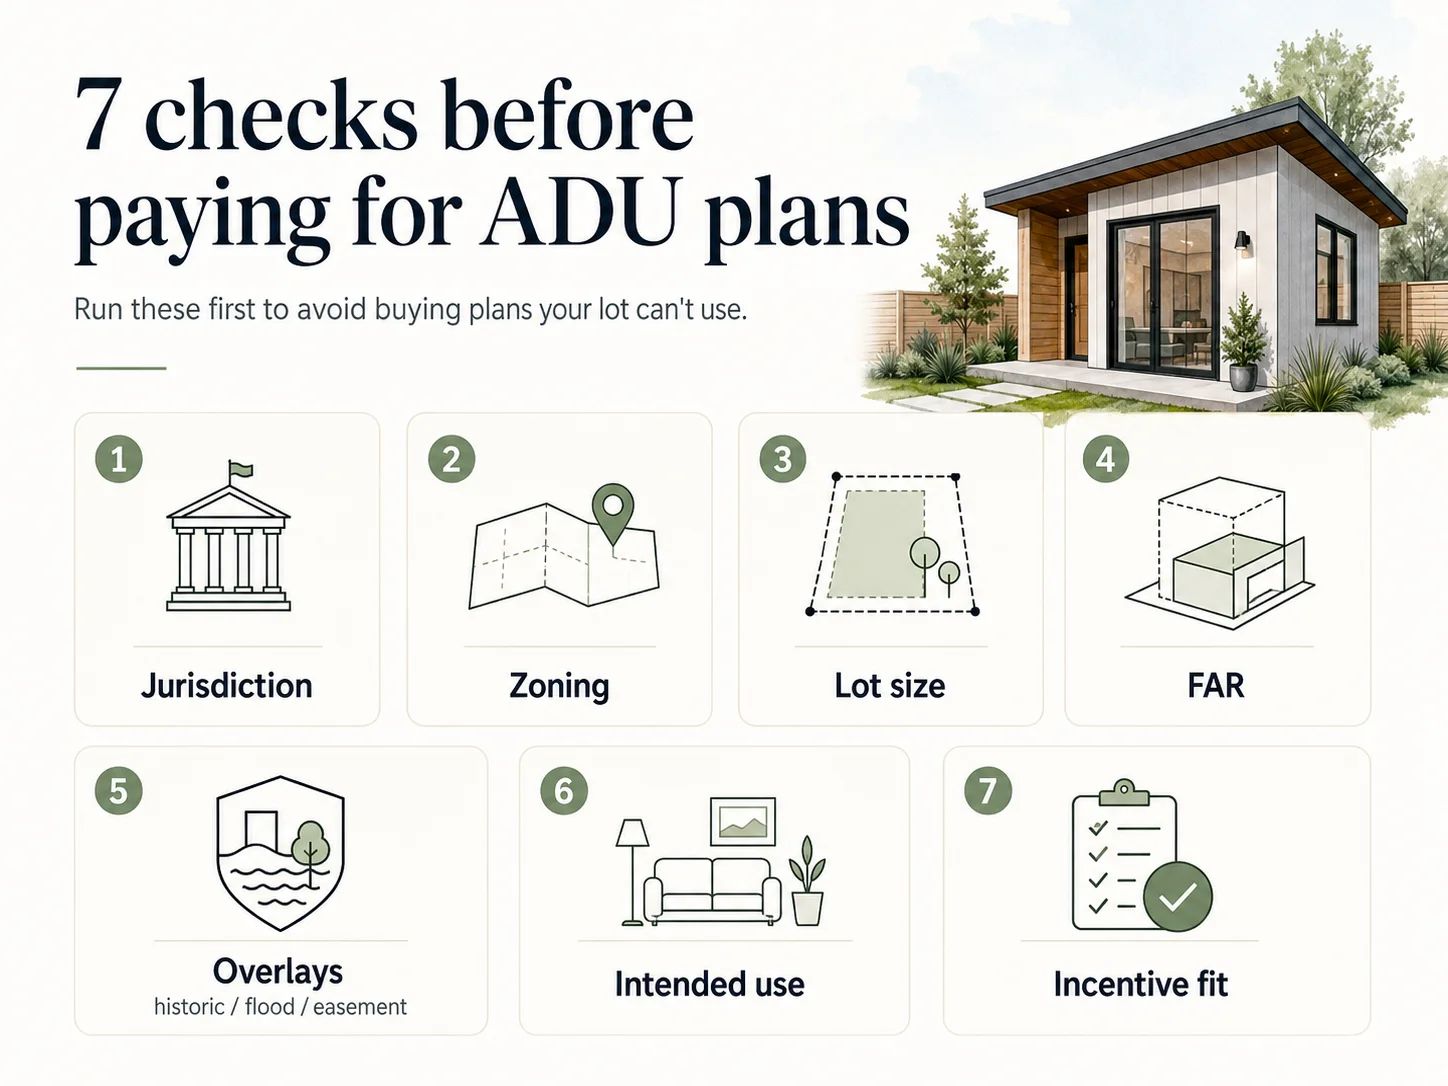
Before you pay for any drawings, confirm seven things: jurisdiction, zoning, lot size, your FAR ceiling, historic/flood/ easement status, your intended use, and incentive eligibility. Running these checks first is what separates homeowners who build from homeowners who lose a deposit on plans their lot can’t legally hold. None of it requires a contractor — most of it is a free city lookup and a little arithmetic.
- 1Confirm you’re actually in the City of Orlando. Open the Orlando Information Locator, enter your address, and read the “Jurisdiction” field. “City of Orlando” means city rules and the upcoming city plans apply. Anything else routes you to Ready Set Orange or another municipality.
- 2Find your zoning category. Same tool — click the “Zoning” box. If it starts with R-1, R-2, R-3, MXD, O-1, O-2, or PD, you may be eligible.
- 3Pull your lot size and your existing house’s square footage. You’ll need both numbers next. The county property appraiser has them.
- 4Calculate your FAR ceiling.
lot sq ft × 0.50 − existing house sq ft = your maximum ADU size.This single number often decides everything. - 5Check the overlays. Historic district (700 sq ft cap + Certificate of Appropriateness)? Floodplain? Wetland or waterbody setback? Easements? The Locator and the City’s flood-zone maps flag most of these.
- 6Decide your use case honestly. Family housing, market-rate rental, affordable rental for the incentive, or a future aging-in-place suite? This determines whether the incentive fits and how you should design.
- 7Check incentive eligibility against the City’s site checklist — city limits, the 500-sq-ft project cap, 55% ISR, flood zone, water/wetland setbacks, easements, drainage, and individual utility metering — before assuming the $10,000 applies.
Two official tools make this faster. The City’s Digital Permitting Portal walks you through guided questions and preliminarily identifies and estimates your permit costs. For the incentive specifically, the application goes to Ben Paquin, Housing Initiative Manager (ben.paquin@orlando.gov, 407.246.2723). A bonus step the City itself recommends: vet contractors using public permit records to see who has actually completed ADU builds recently (WESH, 2026). It’s the cheapest due diligence you’ll ever do.
Don’t want to run all seven checks by hand?
Get your free ADU report and we’ll surface the constraints that matter for your lot.
Get Your Free ADU Report →Do pre approved ADU plans actually save money and time?
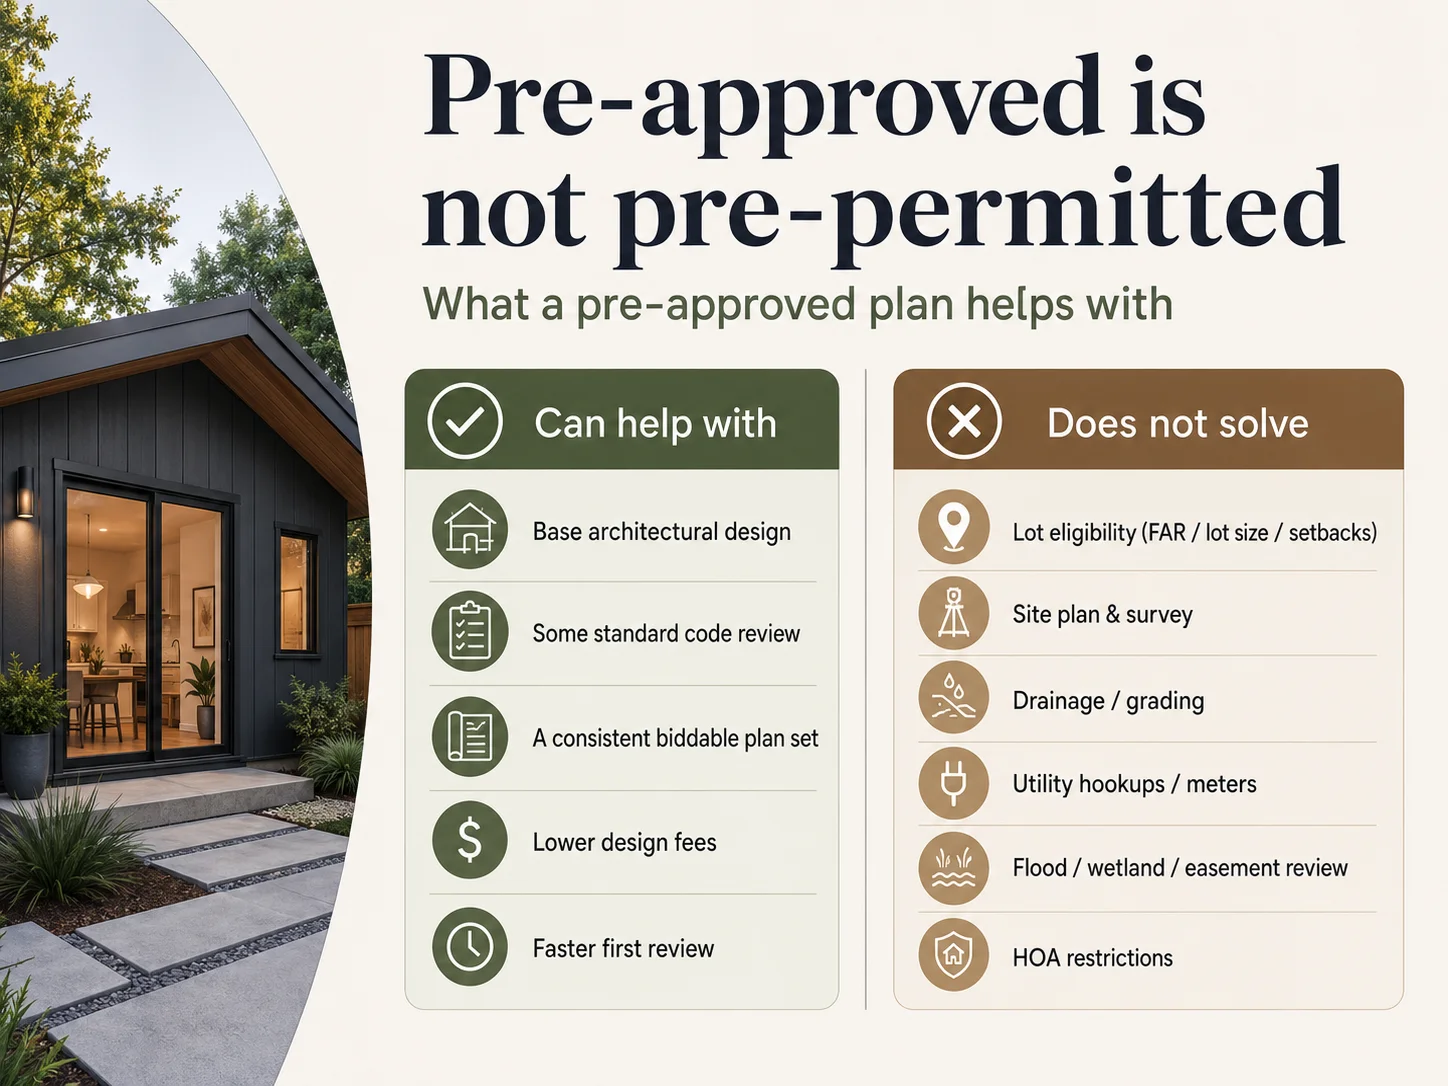
Sometimes — but the savings are narrower than they sound. Pre-approved or pre-reviewed plans can cut architectural design fees and shorten the first plan-review cycle, which is real time and money. They do not eliminate the survey, site plan, drainage, utility hookups, permits, inspections, or the question of whether your lot qualifies. The plan is one input; your property and your permit are the rest.
We’ve watched homeowners treat “pre-approved” as if it means “pre-permitted,” and it’s an expensive misread. Here’s the honest split.
| A pre-approved plan can help with | It does not solve |
|---|---|
| ✓Base architectural design | ×Whether your lot qualifies (FAR, lot size, setbacks) |
| ✓Some standard code-review questions | ×Survey and site plan |
| ✓A consistent, biddable plan set | ×Grading and drainage |
| ✓Fewer design decisions to agonize over | ×Flood zone, easement, and wetland review |
| ✓Lower design fees | ×Utility meters and hookups |
| ✓Faster first review in some jurisdictions | ×HOA and private deed restrictions |
| ✓Apples-to-apples builder bids | ×Financing and contractor reliability |
Ready Set Orange itself frames its plans as a way to make permitting easier and potentially cut cost and time — while still requiring a licensed architect or engineer to finalize the set and a full site-specific submittal (ocfl.net, verified 5/26/26). The plan saves you the part that’s the same on every lot. It can’t save you the part that’s unique to yours.
For context on “the rest,” Central Florida ADU construction isn’t cheap. One Orlando homeowner publicly described being quoted close to $340 per square foot for an ADU (r/orlando, 2026). We share that only as a real homeowner’s lived sticker-shock, not a typical or quotable figure — actual costs swing widely with size, finishes, site work, and utility distance.
Can you use prefab, modular, or tiny-home plans instead of waiting?
Yes for modular, with conditions — no for anything on wheels. Orlando requires an ADU to be a permanent structure on a permanent foundation, and any structure meeting the City’s definition of a recreational vehicle or mobile home cannot be used as an ADU. A factory-built modular unit on a proper foundation can qualify, but prefab does not bypass local zoning, setbacks, site work, utility connections, or permit review — Florida reserves local land-use, zoning, setback, site-development, onsite-installation, and architectural/aesthetic review to local authorities even when the state handles modular building-code enforcement.
Quick definitions, because the terms get muddled. “Modular” homes are built in sections in a factory to the same Florida Building Code as site-built homes, then assembled on a permanent foundation — these can be ADUs. “Manufactured” homes are built to a federal HUD code; if a unit meets Orlando’s definition of a mobile home it can’t be an ADU, so confirm the unit’s classification with the City before relying on the ADU path. “Tiny homes on wheels” are RVs in the eyes of the code and don’t qualify.
Modular makes sense when you want a predictable shell, standardized engineering, and a faster build than a one-off custom design — and your lot is straightforward. It works less well for historic districts with design review, narrow or oddly shaped lots, flood zones, long utility runs, or any project needing real architectural customization. Factory-built units ship with sealed, code-compliant engineering that can streamline review, but Orlando’s building department still verifies the site-specific work — foundation, utilities, drainage.
We won’t point you at a modular brand that doesn’t actually serve Central Florida. If you want to compare broad national modular options as a starting point, you can explore national modular providers — but verify that any provider can deliver, permit, and set in Orange County before you rely on them. For an Orlando lot specifically, your most reliable first step is still a feasibility check, then local builder conversations.
Weighing modular against waiting for the city plans?
Start with your free ADU feasibility report so you compare options against your real lot constraints.
Get Your Free Feasibility Report →Can you rent out an Orlando ADU?
Yes — long-term rental is allowed, but short-term rental is heavily restricted, and the rules differ by jurisdiction. Inside the City of Orlando, an ADU can be owner-occupied or leased to a long-term tenant by standard residential lease; rentals under 30 days require separate home-sharing registration and aren’t allowed in all situations. In unincorporated Orange County, the County prohibits transient rental or leasing of 180 days or less, except as provided for R-3 zoning. The same owner must hold both the house and the ADU; the ADU can’t be sold separately.
- City of Orlando ADU: under-30-day rentals require separate home-sharing registration and are not allowed in all situations.
- Unincorporated Orange County ADU: transient rental or leasing of 180 days or less is prohibited, except as provided in the County’s R-3 exception.
If you’re using the City’s ADU Incentive Program, your tenant path is more specific still: a lease to someone at or below 120% AMI for 12 of the first 24 months after CO. Keep clean lease and income documentation from day one. One more City detail worth knowing: Orlando allows the lot holding the house and ADU to later be split into two separate lots if the resulting lots meet Tandem Single-Family development standards (Section 58.516).
Rental-income disclaimer: These are illustrative examples, not guarantees of returns. Actual results depend on local market conditions, construction costs, financing terms, and regulatory approvals.
The most expensive mistakes Orlando homeowners make with ADU plans
The costliest errors are buying plans before confirming jurisdiction, assuming county plans work inside the city, ignoring the 0.50 FAR cap, missing historic or flood constraints, and hiring a contractor without checking permit history. Each is avoidable with a free lookup or a single phone call — and each routinely costs homeowners thousands.
- ×Mistake 1 — Confusing City of Orlando with Orange County. Ready Set Orange plans are useless on a City of Orlando parcel, and the City’s plans don’t exist yet. Settle jurisdiction first.
- ×Mistake 2 — Treating “pre-approved” as “permit guaranteed.” A stock plan clears design review, not your lot. FAR, setbacks, and overlays still apply.
- ×Mistake 3 — Skipping contractor verification. The City recommends checking public permit records to find contractors who’ve actually completed ADU builds recently (WESH, 2026). Do it.
- ×Mistake 4 — Designing over your FAR or incentive cap. A 700-sq-ft stock plan won’t fit a lot whose FAR math allows 450 sq ft — and the incentive caps the project at 500 sq ft. Run the number before you choose a plan.
- ×Mistake 5 — Building for rental income without a compliance plan. Long-term lease rules, the City’s 30-day floor, the County’s 180-day rule, and incentive AMI requirements all have teeth. Plan the paperwork alongside the construction.
What to do while you wait for Orlando’s plan library
Do the checks that matter no matter which plan you ultimately use, and if your timeline is urgent, price a custom or modular path in parallel. Jurisdiction, zoning, lot size, FAR, overlays, use case, incentive eligibility, budget, and contractor vetting are all knowable today — and they’re the same inputs whether you end up using a City prepackaged plan in summer 2026, a Ready Set Orange plan now, or a private design. Waiting on the City’s library is only “free” if you spend the wait getting your lot decision-ready.
Your pre-launch checklist:
- 1Confirm City vs. county vs. other-municipality jurisdiction.
- 2Identify your zoning category.
- 3Pull lot size and existing house square footage.
- 4Calculate your maximum ADU size from the lot table and the 0.50 FAR cap — use the smaller number.
- 5Check flood zone, wetland/waterbody setbacks, easements, and historic-district status.
- 6Decide your use case: family, long-term rental, affordable rental for the incentive, or future aging-in-place.
- 7Check ADU Incentive Program eligibility against the City’s site checklist (including the 500-sq-ft project cap and 55% ISR).
- 8Compare three paths: wait for City plans, use Ready Set Orange (if unincorporated), or go custom/modular now.
- 9Have at least two builder conversations after a feasibility check, vetting via permit records.
- 10Save the official contacts: City Planning (cityplanning@orlando.gov, 407.246.2269) and, for the incentive, Ben Paquin, Housing Initiative Manager (ben.paquin@orlando.gov, 407.246.2723).
We turned this checklist into a free, fillable resource.
The jurisdiction decoder, the FAR worksheet, and the questions to ask before paying for drawings — the free Orlando ADU Starter Kit.
Download the Free Orlando ADU Starter Kit ↓What we verified
We researched this guide directly from primary sources and dated every claim. Last verified: May 26, 2026.
Frequently asked questions about Orlando pre approved ADU plans
- Does Orlando have pre approved ADU plans?
- The City of Orlando is creating a library of pre approved (prepackaged) ADU plans expected in summer 2026, but they are not yet available to download or build from. Orange County’s separate Ready Set Orange program offers pre-designed ADU plans now, only for unincorporated county properties.
- Are Orlando’s pre approved ADU plans free?
- The City of Orlando says its prepackaged plans will be sold at a fixed price directly from the designing firm; the price has not been published. Orange County’s Ready Set Orange ADU plans are free, pre-reviewed floor plans for eligible unincorporated-county homeowners.
- Can I use Ready Set Orange plans inside Orlando city limits?
- No. Ready Set Orange applies only to unincorporated Orange County. Parcels inside the City of Orlando follow the City’s zoning, permitting, and (when released) the City’s own prepackaged plans.
- What is the maximum ADU size in Orlando?
- It depends on zoning, lot size, and the 0.50 FAR cap — the lesser controls. Standard caps reach 1,000 sq ft on large enough lots, historic districts cap at 700 sq ft, and the Lake Nona PD allows one 1,000-sq-ft ADU regardless of lot size.
- Does Orlando require owner-occupancy for an ADU?
- No. The main house and the ADU may each be owner-occupied or rented to a long-term tenant, but the same owner must hold both, and the ADU cannot be sold separately — though the lot may later be split if the resulting lots meet Tandem Single-Family standards.
- Can I Airbnb my Orlando ADU?
- Not automatically. Rentals under 30 days require separate home-sharing registration and are not allowed in all situations, so don’t underwrite the ADU around Airbnb income unless the City confirms your exact setup. In unincorporated Orange County, leasing of 180 days or less is prohibited except for the R-3 exception.
- How much is the Orlando ADU incentive, and what’s required?
- Up to $10,000 in build-out rebate plus 100% rebates on building permit fees and listed impact fees, in exchange for leasing the ADU to a tenant at or below 120% AMI for 12 of the first 24 months after the certificate of occupancy (waivable if the resident is 62+). The site checklist caps the project at 500 total square feet and 55% ISR.
- Can the Orlando ADU incentive pay for the whole ADU?
- No. The verified incentive is up to $10,000 for build-out plus listed fee rebates — a partial offset, not full construction funding.
- Do prefab or modular ADUs qualify in Orlando?
- Modular units on a permanent foundation that meet the Florida Building Code can qualify; RVs and tiny homes on wheels cannot, and any unit meeting Orlando’s definition of a mobile home cannot — confirm a HUD-code unit’s classification with the City first.
- When will Orlando’s pre approved plans be available?
- The City expects them in summer 2026, following a competitive design solicitation. Treat the date as a moving target and confirm on the City’s prepackaged plans page.
Methodology
The Dwelling Index is an independent research resource covering ADU financing, costs, and regulations. For this guide we reviewed the City of Orlando’s ADU homepage, prepackaged plans page, ADU Incentive Program page and site checklist, and ADU Step-by-Step Guide; Orlando City Code Chapter 58, Part 3A; Orange County’s Ready Set Orange program, Housing for All page, and Residential ADU permit page; and current Central Florida news coverage from outlets including ClickOrlando/WKMG, Bungalower, Homes.com, and The Community Paper. We use community posts (such as Reddit) only for voice-of-customer language, never as proof of legal, cost, or permitting claims. Programs and figures in this fast-moving area change quickly; every status claim shows the date we verified it, and we re-check this page monthly until the City’s plan library launches. All zoning, incentive, code, and cost statements should be confirmed against the official city or county source before you spend money on plans, contractors, or financing.
Affiliate disclosure: The Dwelling Index is reader-supported. When you use our links to explore financing options, request prefab or modular pricing, purchase floor plans, or set up rental-management tools, we may earn a commission at no extra cost to you. Our editorial recommendations are based on independent research and are never influenced by compensation.
Related guides on The Dwelling Index
Not sure where to start?
See what’s possible at your address — get your free ADU report in 60 seconds.
See What You Can Build → Get Your Free ADU Report