
ADU Kit Cost in 2026: What a Kit Really Costs Once It Becomes a Legal ADU
By the Dwelling Index Editorial Team ·
The bottom line up front
Dwelling-sized ADU kits start at $9,250 (300 sf, steel framing) and top out at $191,523 (1,000 sf fully-equipped panelized package). Most homeowners buying a finished, permitted ADU spend 2–5× the kit sticker price once foundation, site work, utility hookups, permits, design, MEP rough-in, interior finish, and labor are added. This page is a verified 2026 price index of 22 products across four scope tiers, the multiplier math that bridges kit price to finished cost, and the 15-line checklist to use before any deposit.
At-a-glance: what the kit price includes — and what it doesn't
| Scope tier | Typical kit price | Typical all-in installed | Rough multiplier |
|---|---|---|---|
| Tier 1 — Bare Shell | $2,700–$26,499 | $80,000–$200,000 | 5×–30× |
| Tier 2 — Closed Shell DIY | $40,000–$95,000 | $130,000–$220,000 | 2×–4× |
| Tier 3 — Semi-Finished Module | $23,000–$120,000 | $90,000–$170,000 | 2×–3.5× |
| Tier 4 — Turnkey-Ready Module | $98,000–$200,000+ | $150,000–$500,000+ | 1.5×–3× |
Installed ranges are Dwelling Index modeled estimates from public-agency data and manufacturer disclosures. Verify against your specific lot and city before budgeting. All rows verified .
What we verified for this page
- Official provider pages, retailer listings, and public-agency ADU resources
- National cost guides (Angi 2026, HomeGuide 2026)
- UC Berkeley Terner Center California ADU cost sample; Abodu 2026 pricing
- DC Structures state pages; Placer County, California modular benchmarks; Town of Truckee ADU page
- California Government Code §§66315, 66317, 66321, 66323; HCD ADU Handbook
- Prices last verified: . Refresh cadence: quarterly.
- What was NOT verified for you personally: your lot, your city's current fees, or your specific kit supplier's current pricing. Those numbers require a phone call to your building department and fresh quotes from suppliers.
Free ADU Feasibility Report
See What You Can Build at Your Address
Get your free ADU report — size limits, setbacks, and kit-eligible scope for your specific lot.
Get Your Free ADU Report →
2026 ADU Kit Price Index: 22 verified products
Answer capsule. Kit prices range from $2,700 for a 96-sf steel-framing kit to $191,523 for a 1,000-sf fully-equipped panelized package. Prices vary this widely because "kit" can mean framing-only, closed shell, semi-finished module, or factory-finished unit. The table below lists verified 2026 prices across all four scope tiers, organized from lowest to highest kit price within each tier.
| Tier | Product / Brand | Size (sf) | Kit price (2026) | What the kit includes | Source |
|---|---|---|---|---|---|
| T1 | Bedrock Building Group BBG-240001 (steel) | 96 | $2,700 | Steel-frame framing kit only — no sheathing, no panels, no utilities | Home Depot |
| T1 | Bedrock Building Group BBG-240102 (steel) | 300 | $9,250 | Steel-frame framing kit only — no sheathing, no panels, no utilities | Home Depot |
| T1 | Chill Out CO1B281 (steel) | — | ~$23,000 | Retail steel-framing kit; sheathing, panels, finish by buyer | Home Depot |
| T1 | Rose Cottage (steel) | — | ~$26,499 | Retail steel-framing kit; sheathing, panels, finish by buyer | Home Depot |
| T2 | Mighty Small Homes SIP kits | varies | $40,000–$120,000 | SIP shell kit — exterior panels, roof; interior finish separate | Mighty Small Homes |
| T2 | DC Structures — design-and-materials example | varies | $45,000–$55,000 | Panelized wood shell; design + materials package only | DC Structures (PA page) |
| T2 | Studio Shed Summit 476A (DIY kit) | 476 | $52,691 | Panelized closed shell — framing, exterior, windows; interior finish separate | Home Depot |
| T2 | Studio Shed Summit 476B (DIY kit) | 476 | $55,470 | Panelized closed shell — framing, exterior, windows; interior finish separate | Home Depot |
| T2 | Studio Shed Summit 800B (DIY kit) | 800 | $71,752 | Panelized closed shell — framing, exterior, windows; interior finish separate | Home Depot |
| T2 | Studio Shed Summit 800A (DIY kit) | 800 | $73,502 | Panelized closed shell — framing, exterior, windows; interior finish separate | Home Depot |
| T2 | Studio Home Summit 1000 (shell-only) | 1,000 | $93,581+ | Shell-only package; interior finish, utilities, foundation separate | Studio Home |
| T3 | DuraYu 13×20 expandable unit | 276 | $23,920 | Expandable unit, insulated walls, basic interior; hookups and permits separate | Walmart |
| T3 | DuraYu 19×20 expandable unit | 409 | $27,200 | Expandable unit, insulated walls, basic interior; hookups and permits separate | Walmart |
| T3 | Modular Home Direct 284-sf modular | 284 | $56,500 | Base modular model; delivery, setup, upgrades separate | Modular Home Direct |
| T3 | Homes Direct — The Cabana | varies | $77,850+ | Base model; upgrades, delivery, setup, tax separate | Homes Direct |
| T3 | Modular Home Direct 800-sf modular | 800 | $116,000 | Base modular model; delivery, setup, foundation separate | Modular Home Direct |
| T4 | Studio Home Summit 308 (turnkey) | 308 | $98,029+ | Turnkey module; foundation, hookups, permits separate | Studio Home |
| T4 | BOXABL Casita | ~375 | See pricing page | Factory-finished foldable module; foundation, site work, hookups separate | BOXABL |
| T4 | Studio Home Summit 800 (turnkey) | 800 | $155,426+ | Turnkey module; foundation, hookups, permits separate | Studio Home |
| T4 | Studio Home Summit 1000 (turnkey) | 1,000 | $191,523+ | Turnkey module; foundation, hookups, permits separate | Studio Home |
| T4 | Abodu One 500-sf (fully installed, California) | 500 | $326,800+ | Fully installed incl. foundation, permits, base utility connections; permit fees/tax separate | Abodu (CA 2026) |
T1 = Bare Shell; T2 = Closed Shell DIY; T3 = Semi-Finished Module; T4 = Turnkey-Ready Module. Prices change frequently — re-verify before purchase.
Curious whether your specific lot can support a kit ADU, and at what cost range?
Free ADU Feasibility Report
See What You Can Build at Your Address
Get your free ADU report — size limits, setbacks, and kit-eligible scope for your specific lot.
Get Your Free ADU Report →The 4-tier ADU kit scope ladder
Answer capsule. The $2,700 kit and the $191,523 kit are not competing at the same job. They represent four fundamentally different products sold under one word: "kit." Sticker price confusion almost always traces back to comparing across tiers. The four-tier scope ladder is how you stop doing that.
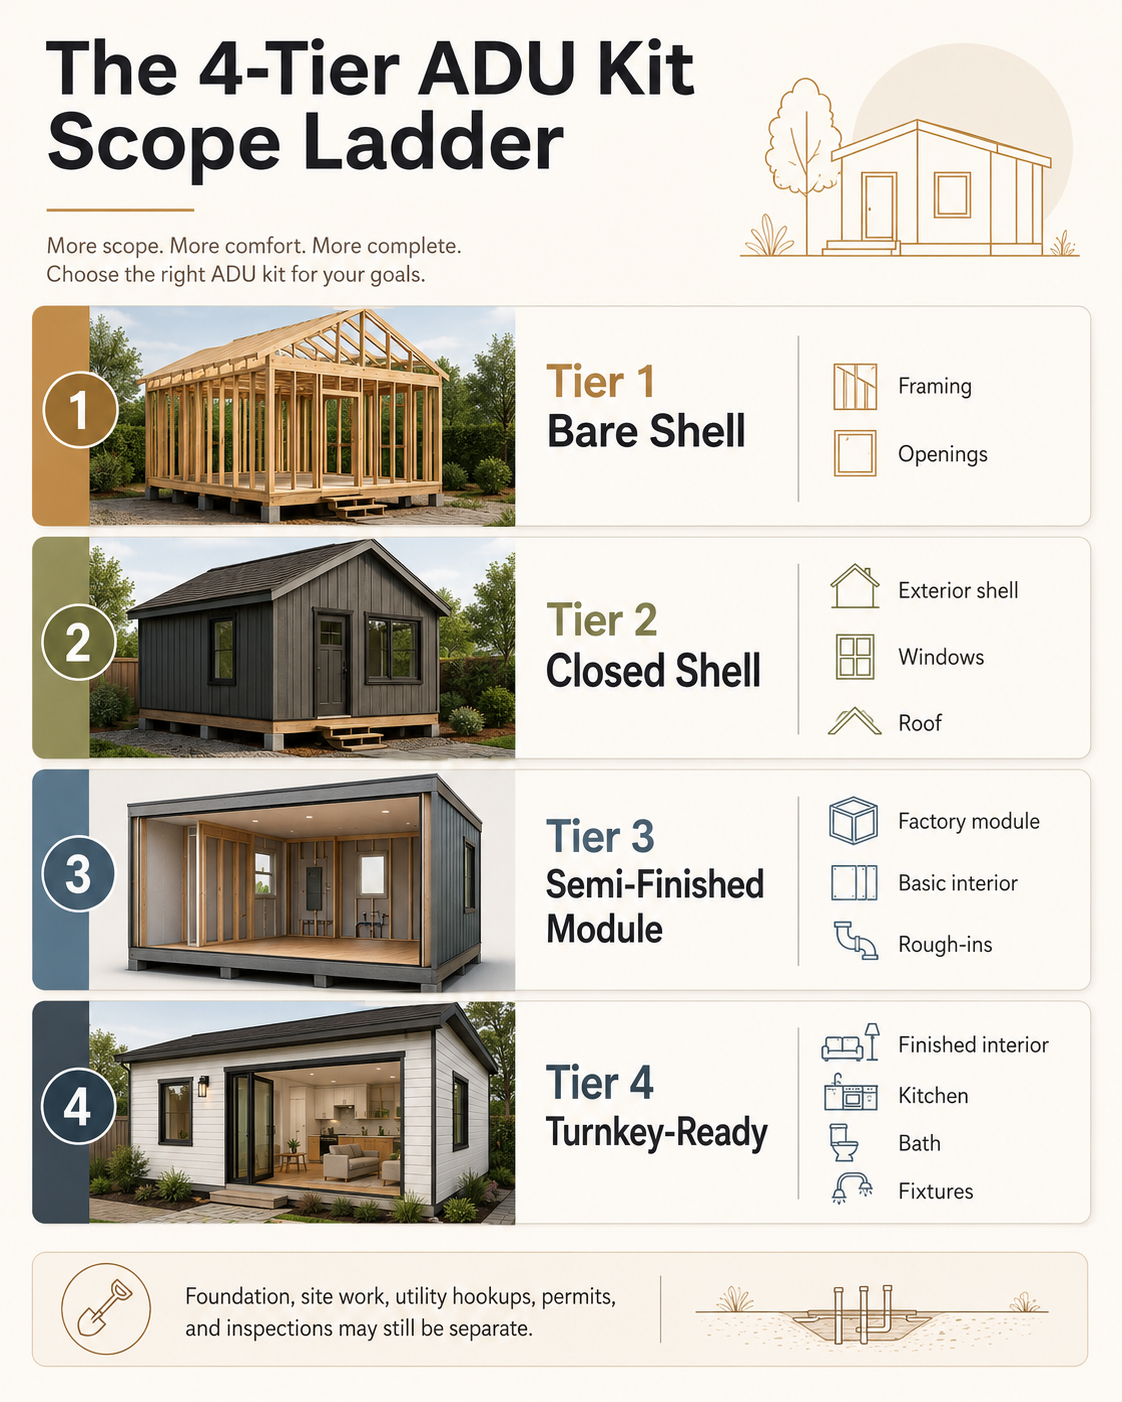
Tier 1 — Bare Shell Kit ($2,700–$26,499)
The product is framing material. Steel members, pre-cut lumber packages, sometimes pre-punched utility openings. Typified by the Home Depot Bedrock Building Group steel kits at $2,700 (96 sf) and $9,250 (300 sf), and the retail steel "Chill Out" and Rose Cottage kits at roughly $23,000 and $26,500.
Right for: experienced builders, contractor sub-projects, and accessory buildings where the buyer will source sheathing, panels, finish materials, foundation, and all utility infrastructure separately. Becoming a legal ADU from this starting point requires substantial additional spend — typically another $80,000 to $200,000 depending on size and finish.
Wrong for: a buyer expecting to plug in appliances and move in. The kit does not constitute a building. It constitutes the structural framing for one.
Tier 2 — Closed Shell DIY Kit ($40,000–$95,000)
The product is a panelized or pre-cut closed shell — pre-cut and pre-drilled framing, exterior sheathing, exterior siding, sometimes pre-installed windows in the panels, hardware, and detailed assembly instructions. Typified by the Studio Shed Summit Series sold through Home Depot ($52,691 for the 476A; $73,502 for the 800A), Studio Home's shell-only Summit 1000 at $93,581 starting, DC Structures' Sitka/Rogue/Deschutes lines (the company cites a $45,000–$55,000 design-and-materials package as a working example on its Pennsylvania state page), and Mighty Small Homes' SIP kits at $40,000–$120,000 depending on size.
Right for: hands-on homeowners with a network of trades they trust, or homeowners who'll hire a general contractor for finish work only and project-manage the rest. The shell is real and weather-tight. Everything inside — drywall, paint, kitchen, bath, HVAC, electrical, plumbing — is still ahead of you.
Wrong for: anyone who can't run a 6–12 month project, doesn't have access to subcontractors, and isn't comfortable being the de facto general contractor.
Tier 3 — Semi-Finished Module ($23,000–$120,000)
Folding or modular units that arrive substantially assembled or rapidly deployable. Includes the DuraYu 13×20 (276 sf) and 19×20 (409 sf) expandable units on Walmart at $23,920 and $27,200, the Modular Home Direct 284-sf modular at $56,500, the 800-sf modular at $116,000, and Homes Direct's Cabana at $77,850 base. The unit arrives with insulated walls, basic interior framing, sometimes basic kitchen and bath rough plumbing, and sometimes appliances.
Right for: properties with mild climates, flat sites, and homeowners willing to pay for site work, permits, and permanent utility hookups separately.
Wrong for: complex sites, cold-climate jurisdictions with high snow-load engineering requirements, and any buyer who hasn't confirmed the unit is permittable as a permanent dwelling in their specific city.
Tier 4 — Turnkey-Ready Module ($98,000–$200,000+, or $250,000–$500,000+ fully installed)
The factory-finished module. Studio Home's Summit Series turnkey starting prices ($98,029 for the 308; $191,523 for the 1000), and BOXABL's Casita live here. The product is meant to arrive substantially livable. This tier splits in two: the first half sells you the module; you still pay separately for foundation, permanent utility hookups, permits, and site work. The second half — California's Abodu being the cleanest example at $326,800 base for the 500-sf Abodu One — sells you the entire installed project with one contract and one price.
Right for the module-only path: buyers who want a factory-finished unit but are comfortable managing the foundation, permits, and site work themselves or through their own contractor.
Right for the full installed-turnkey path: buyers who want a single accountable provider, predictable pricing, and minimum involvement.
The admission we'd want you to hear first. Even a Tier 4 turnkey-ready module still costs real money to install. BOXABL's own Casita page presents its pricing as estimated monthly payments and states that actual price varies by model, location, site work, taxes, delivery, installation, and financing. The point isn't that any product is bad. It's that the kit price is not the ADU cost, and pretending otherwise is how budgets blow up.
Free Download
Get the Free ADU Starter Kit
A 14-page PDF with our four-tier scope ladder checklist, the kit-vs-prefab decision matrix, a printable interview script for talking to kit suppliers, and quarterly updates when ADU laws change in your state.
Send Me the Starter Kit →Why does a $50,000 ADU kit become a $150,000–$300,000 project?
Answer capsule. Because the kit is only one cost layer. Kit suppliers including DC Structures publicly tell customers to expect total project cost at three to five times the design-and-materials package, and the public-sector benchmark from Placer County, California puts site costs alone at 70% to 120% of the modular cost. A $50,000 closed-shell kit therefore typically becomes a $130,000–$200,000 finished, permitted ADU once foundation, site prep, delivery, utility hookups, permits, design and engineering, HVAC, plumbing, electrical, interior finish, labor, and contingency are added.
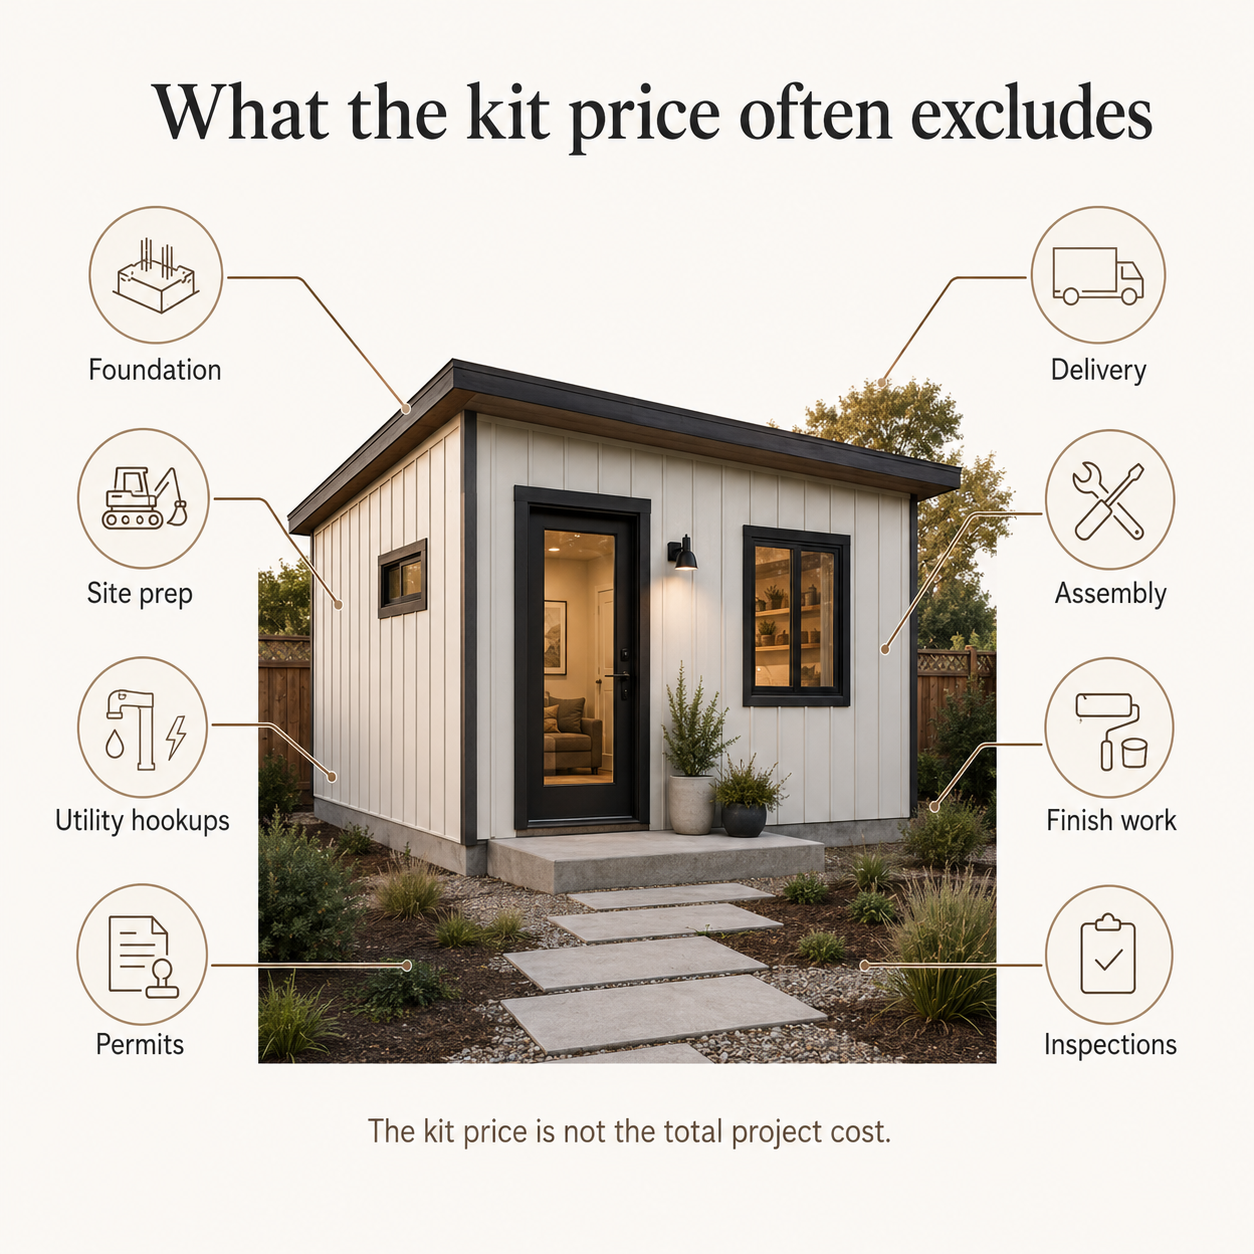
The 12-line installed-cost breakdown
We translated DC Structures' 3-to-5x multiplier and Placer County's site-cost benchmark into specific line items with current 2026 dollar ranges. The ranges below are Dwelling Index modeled estimates built from public-agency data and manufacturer disclosures.
| Line item | Typical 2026 range | What it covers |
|---|---|---|
| Site prep, clearing, grading | $2,000–$10,000 | Demolition, clearing, grading, drainage. Constrained sites land at the top. |
| Foundation (slab, crawl, or pier) | $4,000–$40,000 | Concrete slab is cheapest; crawlspace, raised pier, or basement costs most. |
| Crane and delivery (modules only) | $1,500–$8,000 | Tier 3 and 4 modules need a crane lift; flat-pack kits don't. |
| Utility hookups — electrical | $3,000–$15,000 | Sub-panel, trenching, meter. A separate electrical service pushes this higher. |
| Utility hookups — water/sewer | $5,000–$30,000+ | Sewer line distance and tap fees are the biggest swing factor; septic can run $20,000+. |
| Permits, plan check, applicable fees | $2,000–$20,000 | Varies sharply by city. Where they apply, impact and school fees dominate the high end. |
| Design, engineering, soil tests | $5,000–$15,000 | Stamped plans for your jurisdiction, structural calcs, geotech if required. |
| HVAC (ductless mini-split typical) | $4,000–$10,000 | A ductless mini-split is the standard for most ADUs. |
| Plumbing rough-in and fixtures | $6,000–$20,000 | Higher if the kit doesn't include any plumbing. |
| Electrical rough-in and finish | $6,000–$15,000 | Panel, runs, outlets, fixtures, low-voltage. |
| Interior finish (drywall, flooring, kitchen, bath) | $20,000–$60,000 | The single largest category for shell kits; kitchen and bath alone run $15,000–$35,000. |
| GC overhead / labor markup (if hired) | 10%–20% of total | If you hire a general contractor rather than self-managing the trades. |
| Contingency (recommended reserve) | 10%–20% of total | Abodu's 2026 analysis recommends budgeting 15–25% above estimate. |
A worked example: how a $60,000 kit becomes a $194,000 project
We modeled a realistic 2026 build using a 600-sf closed-shell kit, sized between the Studio Shed Summit 476 and 800. Assumptions: flat lot, suburban California outside a high-fee jurisdiction, slab-on-grade foundation, utilities within 50 linear feet of the existing main-house service, standard finish, general contractor hired for assembly and trades.
| Line item | Cost |
|---|---|
| Closed-shell kit (Tier 2) | $60,000 |
| Site prep and grading | $5,000 |
| Slab-on-grade foundation | $12,000 |
| Utility hookups — electrical | $7,000 |
| Utility hookups — water/sewer | $11,000 |
| Permits and applicable fees | $8,000 |
| Design, engineering, soil tests | $8,000 |
| HVAC (ductless mini-split) | $6,000 |
| Plumbing rough-in and fixtures | $10,000 |
| Electrical rough-in and finish | $9,000 |
| Interior finish (drywall, flooring, kitchen, bath) | $30,000 |
| GC overhead (15%) | $16,000 |
| Contingency (10%) | $12,000 |
| Total installed | $194,000 |
That's a 3.23× multiplier on the kit price — squarely inside DC Structures' documented 3–5x range, and consistent with the UC Berkeley Terner Center finding that the median statewide California ADU cost was $150,000, with 71% of completed ADUs under $200,000.
Where the multiplier comes in lower (closer to 2×)
- DIY-heavy build with sweat equity on finish work — realistic savings of $20,000–$40,000 if you have the time and the skill.
- Existing utility stubs already at the building pad.
- Slab-on-grade foundation on a flat lot.
- Simple rectangular floor plan with no architectural complexity.
- Lower-cost states. DC Structures' Texas guidance puts detached ADU construction at $60,000–$285,000, while Beach Front Property Management's 2026 California analysis puts comparable California ADUs at $150,000–$400,000.
- A contractor relationship from a prior project who'll work at trade-direct rates rather than GC overhead.
Where the multiplier comes in higher (4× to 5×+)
- Sloped, rocky, drainage-constrained, or hard-access sites.
- Long utility runs — every 100 linear feet of trenching can add $3,000–$8,000 depending on what's in the ground.
- Cities with high impact and school fees, where those fees apply.
- High-finish or fully custom design choices.
- A separate electrical service or a new sewer connection from the street.
- HOA design review requiring specific materials or finishes.
- Snow-load engineering. The Town of Truckee, California explicitly states most modular and kit ADUs can't meet its 170-to-480+ PSF ground snow-load requirement.
Free ADU Feasibility Report
See What You Can Build at Your Address
Get your free ADU report — size limits, setbacks, and kit-eligible scope for your specific lot.
Get Your Free ADU Report →Can a Home Depot or Walmart kit legally become an ADU?
Answer capsule. Sometimes, but not automatically. "ADU" is a legal status created by local zoning and building approval, not a product label. A retail listing that calls itself an ADU, guest house, or tiny home does not prove your specific city will approve it as a permitted dwelling.
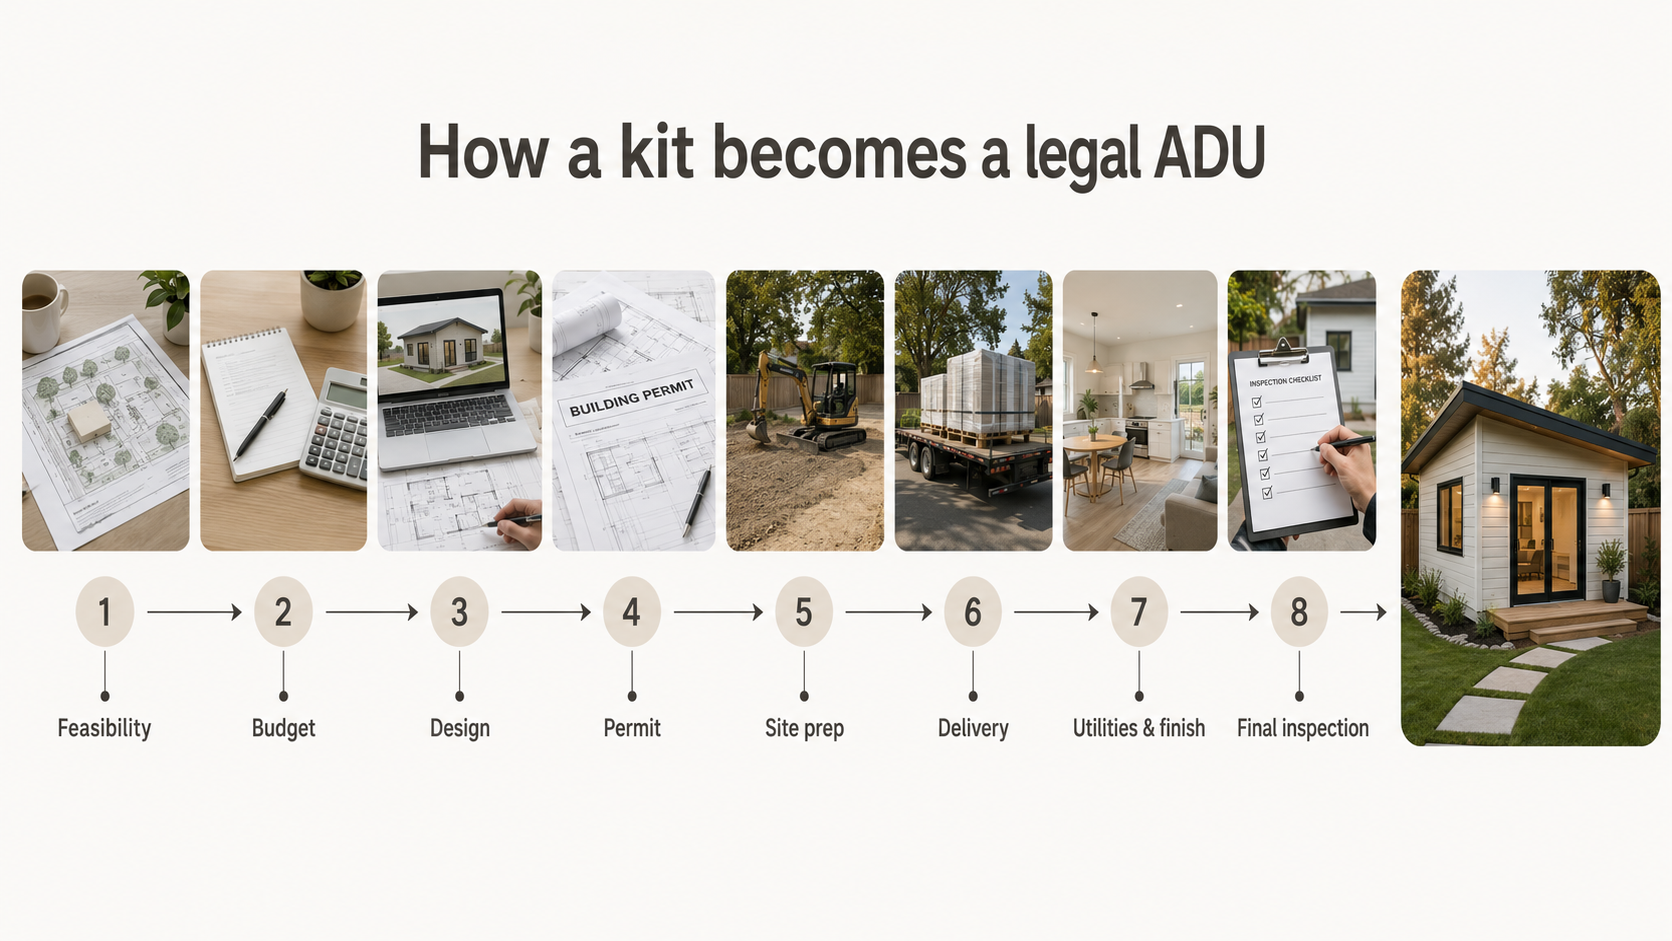
This is the most expensive mistake we see homeowners make: confusing a product description with a legal use approval. The American Planning Association's definition is the cleanest reference point — an accessory dwelling unit is a smaller, independent residential dwelling on the same lot as a stand-alone single-family home, with independent living facilities including sleeping, cooking, and sanitation. That status is granted by your city, not by a product page.
Four code paths, four different conversations with your building department
| Kit type | Built under | What to verify before purchase |
|---|---|---|
| Retail steel-frame or tiny-home kit | Varies; often not certified to residential dwelling standards out of the box | Whether the local building department will accept it under the IRC or your state's residential code with engineered modifications |
| Panelized wood / SIP kit | IRC and local building code | Whether the seller provides stamped plans matching your jurisdiction's adopted code edition and amendments |
| Modular unit | State modular program plus local site permit | Whether your city accepts state-approved modular units as permanent dwellings, and what foundation system is required |
| Manufactured home (HUD Code) | 24 CFR Part 3280 — federal HUD manufactured-home standards covering construction, transport, fire safety, plumbing, heating, and electrical | Whether your local ADU rules permit HUD-code manufactured homes as ADUs, since some cities restrict this |
Five questions to ask your city before buying any kit
Ask all five before any non-refundable deposit changes hands.
- Is the kit type permittable as an ADU here? Specify panelized, modular, or HUD manufactured. If the city says "we've never seen one like that," that's an answer.
- What stamped plans will you require? A kit seller's standard plans often won't satisfy a local plan check without local-engineer modifications.
- What foundation system is required? Slab, crawl, or pier. Some cities require a permanent foundation meeting the same standard as a site-built home.
- Are there owner-occupancy rules? They've been eliminated for ADUs statewide in California; many other states and cities still have them.
- What are the permit, school, and utility connection fees for this size of unit? Get the actual numbers, not "it varies."
California law and high-snow-load jurisdictions: two examples worth knowing
California (Gov. Code §§66315, 66317, 66321, 66323; HCD ADU Handbook)
- Owner-occupancy. Under Gov. Code §66315, a local agency may not impose an owner-occupant requirement on an ADU, though it may require rental terms of more than 30 days.
- Size floors. Under §66321(b), local rules may not set a maximum size below 850 sq ft for an ADU, or below 1,000 sq ft for an ADU with more than one bedroom.
- The “66323 unit.” Under §66323, qualifying homeowners can build at least one detached new-construction ADU up to 800 sq ft with 4-foot side/rear setbacks, approved ministerially, regardless of lot coverage or FAR limits.
- Timelines. Under §66317, a local agency must determine whether an ADU application is complete within 15 business days and approve or deny a completed application within 60 days.
Truckee, California, and high-snow-load jurisdictions. The Town of Truckee's ADU page states plainly that "it is hard to find modular and kit ADUs that can work in Truckee, primarily due to our high snow load requirements (170 to 480+ PSF ground snow load)." The same logic applies in coastal hurricane zones, high-wind regions, and seismic zones, each with engineering requirements not every kit meets.
Free ADU Feasibility Report
Skip the Research Rabbit Hole
Enter your address and we'll show you the size limits, setback rules, and kit-eligible scope for your lot.
Get Your Free ADU Report →Is an ADU kit actually cheaper than a full prefab or site-built ADU?
Answer capsule. A kit is often cheaper at the sticker-price level, but not always cheaper at the finished-project level. If you have construction experience or trusted trades, your city accepts the kit type, and your lot is straightforward, a kit can save 20–35% versus a turnkey prefab. If any of those conditions is missing, a fixed-price turnkey prefab or a site-built ADU often costs the same money with less risk and a faster permit path.
Kit vs. full prefab vs. site-built — 2026 decision matrix
| Dimension | DIY Kit (T1–T2) | Module / Foldable (T3) | Turnkey Prefab (T4) | Site-Built |
|---|---|---|---|---|
| Typical all-in installed cost, 600 sf median | $130,000–$220,000 | $90,000–$160,000 | $180,000–$320,000 | $200,000–$400,000+ |
| Upfront cash to start | Lower (kit price only at first) | Moderate | High (substantial deposit on signed contract) | Variable; often staged with construction-loan draws |
| DIY skill required | High to very high | Low to moderate | Very low | None |
| Build timeline (order to occupancy) | 6–14 months | 3–7 months | 4–9 months | 8–18 months |
| Permit complexity | Moderate to high — city must accept kit type and seller's plans | Moderate — modular has a defined state path | Lower — manufacturer often handles permits | Highest — full custom plan-check process |
| Financing complexity | Hardest — kit-only purchase often won't qualify for a mortgage product before installation | Moderate — some HELOC, cash, or personal-loan paths | Easier — more lenders recognize permitted prefab on permanent foundation | Most established — construction loans readily available |
| Finish quality control | Owner-controlled (cuts both ways) | Factory-set | Factory-set | Owner-controlled |
| Appraisal recognition at resale | Variable — depends on permanent foundation, full permit history, and code compliance | Variable | Stronger when on permanent foundation with full permits | Strongest |
| Best for | Hands-on owners with simple lots and code-friendly cities | Mild-climate sites, fast deployment, lower budgets | Owners who want predictability and one accountable provider | Complex lots, custom designs, two-story needs |
Cost ranges are Dwelling Index modeled estimates synthesized from Angi 2026 ADU data, HomeGuide 2026, the UC Berkeley Terner Center California sample (median $150,000 statewide, 71% under $200,000), Abodu's 2026 California pricing, DC Structures' state pages, and Beach Front Property Management's 2026 California analysis.
When a kit is the right choice
- You have prior construction experience, or a contractor already comfortable assembling kits, or both.
- Your lot has favorable utility access — short trenching distance, existing sewer connection, adequate electrical service.
- Your city has approved at least a few of the kit type you're considering. Ask the building department for examples.
- You want maximum design and finish control without paying custom-build labor rates throughout the project.
- You're realistic about timeline. Permitting and finish work will dominate your calendar regardless of how fast the shell goes up.
When a kit is the wrong choice — the disqualifying questions
If you answer "yes" to any of these, a turnkey prefab or a site-built ADU is probably a better fit:
- Do you need the kit financed before installation as a mortgage product?
- Does your city or HOA have no track record of approving kit, panelized, or modular ADUs?
- Is your time worth more than the savings?
- Is your finish-quality bar high without the DIY skill or trusted trades to deliver it?
Which lot conditions make an ADU kit cost more?
Answer capsule. The biggest cost jumps from the published kit price come from the lot, not the kit. Slope, poor access, long utility runs, septic systems, electrical panel upgrades, overhead power lines, drainage requirements, and tree removal are the most common multipliers. Placer County, California's modular and kit ADU benchmark puts site costs alone at 70% to 120% of the modular unit cost — meaning the site can cost as much as the kit itself.
The lot-risk map: what drives each cost line
| Lot factor | Cost lines it hits | Typical added cost when present |
|---|---|---|
| Tight access (narrow side yard, overhead wires, tree cover) | Delivery, crane/placement | $3,000–$8,000 |
| Long utility distance from main house | Water/sewer/electrical trenching | $3,000–$8,000 per 100 linear feet |
| New sewer connection to street | Sewer hookup, street-cut permit | $8,000–$25,000 |
| Septic instead of sewer | Septic system design + install | $15,000–$30,000+ |
| Electrical service upgrade | Panel/service upsizing | $4,000–$10,000 |
| Slope, poor drainage, soft soil | Retaining walls, pier foundation, French drains, geotech | $5,000–$30,000 |
| High snow load / high wind / seismic | Engineered shell + stamped plans | $3,000–$15,000 |
| HOA / WUI / coastal overlay | Material upgrades, fire-resilient features, design review | $2,000–$20,000 |
This is the part of the budget that the kit price never shows you, and it's why two homeowners can buy the identical kit and finish $100,000 apart. A flat, dry, sewer-served lot in an ADU-friendly city is the cheapest possible foundation for a kit project. A sloped, septic, snow-load lot in a design-review jurisdiction is the most expensive. Your address determines which one you have.
Free ADU Feasibility Report
Check My Lot Before I Buy a Kit
Enter your address and we'll show you the site factors that determine your real installed cost.
Get Your Free ADU Report →How do you check whether an ADU kit quote is complete?
Answer capsule. A complete ADU kit quote should disclose, line by line, what is included, what is excluded, who is responsible for each excluded item, what assumptions the price depends on, and what happens if site conditions or city requirements change. A 15-line checklist lets you compare quotes apples-to-apples. Quotes that fail more than three lines are typically not real fixed-price quotes.
Run every kit quote through this checklist before paying a deposit. Print it, take it to the meeting, and ask the salesperson to mark each line "included," "excluded," or "by buyer." Anything ambiguous gets clarified in writing.
The 15-line ADU kit quote checklist
- Kit / unit base price — itemized by SKU and configuration.
- Plans — generic vs. stamped for your specific jurisdiction.
- Engineering — structural calcs, snow/wind/seismic stamp, geotech if required.
- Permit submittal — who submits, who responds to plan-check comments, how many revision cycles included.
- Permit fees — flat-fee or pass-through; whether impact, school, and utility connection fees are included.
- Foundation — design, materials, labor, inspection.
- Site prep — clearing, grading, drainage, demolition.
- Delivery and freight — to the property line vs. to the pad; distance and access surcharges.
- Crane / placement — required for modules; not for flat-pack kits.
- Assembly labor — DIY, contractor-provided, or seller-provided.
- Utility trenching — water, sewer, gas, electrical, low-voltage; specified linear-foot allowance vs. open-ended.
- Utility meters and panel upgrades — separate meter set fees, main panel upsizing.
- Interior finishes and appliances — flooring, paint, kitchen, bath, appliance package.
- Inspections through certificate of occupancy — who shepherds inspections; what happens on a failed inspection.
- Warranty and responsibility split — what the kit seller warrants, what the assembly contractor warrants, what is uncovered.
Red flags in an ADU kit quote
- "Permit-ready" without naming your specific jurisdiction.
- "Turnkey" without a written scope exhibit listing inclusions and exclusions.
- No foundation line item at all.
- No utility trenching allowance, or a tiny one ("first 25 linear feet").
- No site visit before the fixed price was issued.
- No named plan-check responsibility.
- A large non-refundable deposit before feasibility is confirmed — check the refund language before you sign.
- "Monthly payment starting at" pricing with no corresponding cash project price.
Questions to ask the seller
- "Will you put inclusions and exclusions in writing as a scope exhibit attached to the contract?"
- "Have you delivered a permitted kit in [your city] in the past 24 months? Can I talk to that homeowner?"
- "What happens to my deposit if my city rejects the plans?"
- "What's the change-order rate when site conditions differ from the quote assumptions?"
- "Who is my single point of contact from contract signature to certificate of occupancy?"
A seller who answers these cleanly is one you can probably trust. A seller who dodges them just told you something important.
How do you pay for an ADU kit without mistaking the kit price for a budget?
Answer capsule. Most homeowners fund an ADU kit project through one of seven paths: cash, HELOC, home equity loan, cash-out refinance, renovation loan, construction loan, or builder/provider financing. The kit's $40,000–$125,000 base price is small enough to be common for HELOC and cash. The all-in installed total of $130,000–$300,000+ pushes most homeowners toward cash-out refinance or a construction loan that funds the full project rather than the kit alone.
These are financing paths, not a ranked list of lenders. Eligibility, rates, terms, and availability vary by your state, your credit profile, the lender, and the lender's familiarity with ADU and modular construction. We are not a lender or a financial advisor.
Match the kit tier to the financing lane
| Kit tier | Likely financing lane | Why it fits | The risk to watch |
|---|---|---|---|
| Tier 1–2 (kit $9K–$95K) | Cash or HELOC | Amount is within typical home-equity limits; flexible draws | A HELOC funds the kit, but you still need a plan for the full installed cost |
| Tier 3 (module $23K–$120K) | HELOC, personal loan, or provider financing | Mid-size amount; some providers partner with lenders | Personal loans carry shorter terms; confirm the unit qualifies for the loan type |
| Tier 4 (turnkey $98K–$200K+) | Cash-out refinance or construction loan | Large amount; lenders prefer a permitted unit on a permanent foundation | Appraisal and draw schedules add time; factory deposits may precede draws |
| Full installed project ($150K–$400K+) | Construction loan converting to permanent mortgage | Designed to fund the whole build in stages | Requires a contractor and a clear scope; underwriting takes longer |
The seven financing paths, briefly
- Cash.
- Simplest. No interest. Uses liquidity.
- HELOC.
- A revolving credit line secured by home equity. Common for kit purchase plus partial installation.
- Home equity loan.
- A fixed-amount, fixed-term loan secured by home equity. Less flexible, more predictable.
- Cash-out refinance.
- Replaces your existing mortgage with a larger one and returns the difference in cash. Common when the all-in budget exceeds $150,000.
- Renovation loan.
- FHA 203(k) and similar conventional rehab products finance improvements into the mortgage. Detached-ADU coverage varies by lender and product — verify before assuming eligibility.
- Construction loan.
- A short-term, staged-draw loan that converts to a permanent mortgage when the unit is complete. The most established path for full ADU project funding.
- Builder or provider financing.
- Some kit providers partner with lenders as a convenience. These are options, not endorsements; verify terms directly with the lender.
Editorial conclusion, clearly labeled. Based on the financing structures available in 2026 as of our publish date, the two paths that most cleanly fit a kit ADU project are a HELOC (for kit-only purchase and modest installation) and a cash-out refinance or construction loan (for a fully-funded installed project). This is editorial commentary based on verified facts, not personalized advice.
Financing disclaimer. These are illustrative paths, not personalized advice. Approval, rates, and terms depend on local market conditions, your credit profile, the lender, and your state. Actual results vary. Dwelling Index is not a lender, mortgage broker, or financial advisor.
Financing Partner
Explore Your ADU Financing Options
Mortgage Research Center is our financing partner for cash-out refinance, construction loan, and home-equity content. They can walk you through what's available in your state.
Explore Financing Options →Compensation disclosure: Dwelling Index may earn a commission if you complete a loan through Mortgage Research Center. We do not rank or recommend lenders based on payout, and this relationship does not influence our editorial coverage.
A closer look at the kit brands homeowners ask us about most
Answer capsule. Three brands come up most often in ADU kit research: BOXABL (a compact factory-finished foldable Casita module), Studio Shed / Studio Home Summit Series (476–1,000 sf panelized kits sold through Home Depot and direct), and DC Structures (national panelized wood shell kits). Each fits a different buyer and a different scope tier; none is universally cheapest or universally best.
BOXABL Casita
A factory-finished foldable studio module in a roughly 19.5-by-19.5-foot footprint, shipping with insulated walls, basic kitchen and bath fixtures, full-sized appliances, heating, cooling, and electrical hookups. BOXABL's current Casita page presents pricing as estimated monthly payments and states that the actual price varies by model, location, site work, taxes, delivery, installation, credit approval, and financing terms — so treat any single headline number as a starting point, not an installed total. As with every Tier 4 module, foundation, permanent utility hookups, permits, and local site work are separate.
Best fit: homeowners who want a fully factory-finished compact unit, accept the constraints of a roughly 375-sf module, and have a site that supports the installation.
Disclosure: Dwelling Index has an affiliate relationship with BOXABL. The information here reflects publicly verifiable BOXABL pricing language as of our verification date.
Want the full picture on the Casita — pricing language, installation requirements, and what's actually included?
Learn More About the BOXABL Casita →Studio Shed / Studio Home Summit Series
Panelized closed-shell and turnkey ADU kits sold through Home Depot (DIY assembly kits) and direct from Studio Home (full turnkey product). Current Home Depot DIY pricing as of May 2026: Summit 476A $52,691, 476B $55,470, 800A $73,502, 800B $71,752. Direct Studio Home turnkey starting prices: Summit 308 $98,029, Summit 800 $155,426, Summit 1000 $191,523, with shell-only Summit 1000 from $93,581. Studio Home publishes that an ADU project with a 400-sf product plus assembly, site work, and permits lands at roughly $250 per square foot. Studio Home states it ships to all 50 states and select locations in Canada.
Best fit: homeowners with DIY capability who want a recognized brand, a 3D Design Center, an installer network, and the option to scale from a shell-only purchase to a full turnkey package.
DC Structures
Custom-designable panelized wood shell ADU kits with a national customer base. DC Structures publishes that turnkey project costs run three to five times the design-and-materials package, and uses a $50,000 kit producing a $150,000–$250,000 completed project as a working example on its Nevada state page; its Pennsylvania page cites a $45,000–$55,000 example package. State-by-state guidance puts detached ADU projects at $110,000–$285,000 nationally, with California at $250,000–$400,000+ and North Carolina at $120,000–$220,000.
Best fit: homeowners who want a designed, custom-feeling backyard structure and are willing to engage with the company's design process — buyers who value architectural character and customization.
Other kits worth knowing about
- Mighty Small Homes (SIP kits, Pennsylvania-based). $40,000–$120,000 for SIP shell kits; strong for energy efficiency.
- Deltec Homes (North Carolina-based roundhouse). 700–2,400+ sf custom roundhouse kits; standard kits cover the shell only.
- Kanga Room Systems (Texas-based). Studio Luxe line documented in Dwell's under-$100K roundup starting at $56,700 turnkey for a 196-sf model.
- AbleNook (Florida-based, aircraft-aluminum SIPs). Starting around $75,000 per Dwell's 2025 coverage.
- New Frameworks Casitas (Vermont-based S-SIPs). Carbon-positive modular shells, 300–1,200 sf, with on-site shell assembly in 6–25 days.
The California turnkey contrast: Abodu
A useful calibration point. Abodu's California pricing in 2026 starts at $278,800 all-in, with the Abodu One 500-sf unit at $326,800 base and an average of $352,500 with typical upgrades; permit fees and sales tax are separate at an average of $17,000. Abodu's product is fully installed — foundation, permits, base utility connections, and installation are inside the contract.
The comparison is instructive: the Abodu One at $326,800 base is more than three times the price of a Studio Shed Summit 476A DIY kit at $52,691. The Abodu number includes every line in our 12-item multiplier table. The Studio Shed number includes none of them. They aren't directly comparable, but together they bracket the realistic 2026 spectrum from DIY kit to fully installed turnkey prefab in a high-cost market.
What's the cheapest realistic path to a legal ADU?
Answer capsule. The cheapest realistic path is rarely the cheapest online kit. It's the lowest-scope kit your city will approve, your lot can support, and your contractor or trades can finish without expensive surprises. For most homeowners, that's a Tier 2 panelized shell kit at $45,000–$75,000 plus a managed install, landing the project at $130,000–$200,000. For homeowners with existing structures and simple goals, a garage or basement conversion often beats every kit option.
The cost-conscious paths, lowest to highest typical total project cost:
- Interior or garage conversion. Uses existing structure, utilities, and foundation. Often $30,000–$120,000 total. Subject to local rules on what can be converted.
- Tier 1 retail kit on a simple, utility-served lot, owner-installed. $25,000–$75,000 total if you have time, skill, and trade access. Higher risk of code-path surprises.
- Tier 2 panelized shell kit with a local GC for finish. $130,000–$200,000 total. The most common kit path for first-time builders.
- Tier 3 semi-finished module on an ADU-friendly lot. $90,000–$170,000 total. Faster than a shell kit; less control over finish.
- Tier 4 turnkey-ready module, owner-managed install. $150,000–$280,000 total. Predictable on the module, variable on the site work.
- Tier 4 fully installed turnkey prefab. $200,000–$500,000 total. Maximum predictability, minimum involvement.
The cheapest path that ends with a permitted, livable ADU is usually #3 for owners who want a new detached unit, or #1 for owners who can convert existing space.
Three realistic 2026 ADU kit budget scenarios
Answer capsule. Three homeowners can buy the same $50,000–$60,000 kit and end up with three different total project costs depending on lot, finish, and city. We model three realistic 2026 scenarios to show the range. These are illustrative examples, not guarantees; actual results depend on local market conditions, construction costs, site conditions, financing terms, and regulatory approvals.
Scenario 1 — DIY-capable owner, simple lot, low-fee city (~$152,000)
- 600-sf Tier 2 panelized closed-shell kit$58,000
- Site prep, slab foundation$14,000
- Utility hookups (short runs to existing house)$11,000
- Permits and applicable fees (low-fee city)$5,000
- Design, engineering, soil tests$7,000
- HVAC, plumbing, electrical (owner project-manages subs)$19,000
- Interior finish, kitchen, bath (mid-range)$22,000
- No GC markup (owner self-manages)—
- Contingency reserve (10%)$14,000
- Total~$150,000–$152,000
This homeowner saved roughly $40,000–$50,000 versus a turnkey path by trading sweat equity and project-management time for cash. The risk: their time, change-order exposure, and finish-quality variance.
Scenario 2 — Hands-off owner, hires GC, moderate-fee city (~$194,000)
Same lot, same kit ($60,000), GC managing finish and trades, 10% contingency. See the worked example table above for the full line-by-line breakdown. Total: ~$194,000.
Scenario 3 — Complex lot, high-fee California metro (~$268,000)
- 600-sf Tier 2 panelized kit$58,000
- Site prep on sloped lot with grading and minor retaining$18,000
- Pier foundation$24,000
- Utility hookups (longer trenching to street sewer)$26,000
- Permits, plan check, utility, school/other applicable fees$18,000
- Design, engineering, geotech (soils report required)$13,000
- HVAC, plumbing, electrical (California Title 24 compliance)$32,000
- Interior finish (mid-range with California energy upgrades)$34,000
- GC overhead (15%)$33,000
- Contingency (12%)$12,000
- Total~$268,000
The same kit, same square footage, dramatically different total. The difference is the lot, the city, and the chosen finish level. (Note: under California law, local development impact fees are limited or waived for ADUs under certain size thresholds; verify the exact treatment for your city.)
Frequently asked questions
Q: How much does an ADU kit cost in 2026?
A: Dwelling-sized ADU kits start around $9,250 for a 300-sq-ft steel-framing kit and run up to about $191,523 for a fully-equipped 1,000-sq-ft panelized package. Most mid-size 400–800 sq-ft kits run $40,000 to $155,000. The kit price is not the project price; installed totals typically run two to five times the kit cost.
Q: What's included in an ADU kit?
A: It depends on the scope tier. A Tier 1 Bare Shell kit ($2,700–$26,499) is framing only. A Tier 2 Closed Shell DIY kit ($40,000–$95,000) adds exterior walls, roof, and often windows. A Tier 3 Semi-Finished Module ($23,000–$120,000) arrives mostly assembled with basic interior framing. A Tier 4 Turnkey-Ready Module ($98,000–$200,000+) is factory-finished but still needs foundation, utility hookups, and permits.
Q: Are ADU kits worth it?
A: They can be worthwhile if you have construction experience or trusted trades, your city accepts the kit type, and you can manage a 6–12 month build. They are often the wrong choice if you need conventional mortgage financing on the kit alone, can't manage the install, or your finish-quality bar is high without DIY skill to back it up.
Q: What's the cheapest ADU kit?
A: Bare steel-framing kits at Home Depot start around $2,700 for a 96-sf model and $9,250 for a 300-sf model, but those are framing only. The cheapest livable ADU kit category is folding or expandable units at $24,000–$50,000 (DuraYu at Walmart). All require additional spend for foundation, hookups, and permits before they become permitted dwellings.
Q: Can I get a mortgage on an ADU kit?
A: Generally not on the kit purchase alone before installation. Most lenders finance ADU kit projects through a HELOC, cash-out refinance, renovation loan, or construction loan. Once the kit is permanently installed, permitted, and inspected, some lenders will recognize the completed ADU as part of the property for refinance purposes.
Q: Can I buy an ADU kit from Home Depot and live in it?
A: Not automatically. A product listing that says "ADU" doesn't prove your city will approve it as a permitted dwelling. The kit must meet your local zoning and building code, receive a permit, pass inspections, and obtain a certificate of occupancy. Confirm with your building department before purchase.
Q: How long does a kit ADU take to build?
A: From kit order to permitted, livable occupancy: typically 6–14 months for a DIY shell kit, 3–7 months for a semi-finished module, and 4–9 months for a turnkey-ready prefab module. Permit and plan-check timelines are usually the biggest swing factor.
Q: Will my city allow a kit ADU?
A: A city that allows ADUs still has to approve the structure under the applicable zoning, building-code, modular, or manufactured-home permit path. Some cities accept panelized wood and SIP kits more readily than steel-frame or HUD-code manufactured kits. Confirm the kit type and required stamped plans with your building department before purchase.
Q: What's the safest way to compare ADU kit quotes?
A: Normalize each quote against a 15-line checklist covering kit price, plans, engineering, permit submittal, permit fees, foundation, site prep, delivery, crane, assembly, utility trenching, meters and panel upgrades, interior finishes, inspections, and warranty. Quotes that won't itemize at this level are not real fixed-price quotes.
Q: What's the first step before buying an ADU kit?
A: Confirm three things before any non-refundable deposit: your city accepts the kit type, your lot supports the installation (size, setbacks, utilities, access), and the quote scope is fully written down with inclusions and exclusions. The fastest way to start is to check your address against local ADU rules.
Your next step
If you've read this far, you've already done more homework than most ADU kit buyers — and you're now in a position to spend money carefully instead of impulsively. The kit decision is rarely about the sticker price. It's about whether the kit, the lot, the city, and the financing line up. We built the Feasibility Report specifically to answer the first two of those questions for your exact address, fast.
See What's Possible at Your Address — Free ADU Report in 60 Seconds →Sources and methodology
We collected publicly listed ADU kit, modular, panelized, retail tiny-home, and turnkey ADU prices from official provider pages, retailer listings, public-agency ADU resources, national cost guides, and primary California statute between January and May 2026. We normalized each published price by square footage where available, then classified the scope as retail kit, shell-only, panelized product, modular-direct model, base manufactured/modular model, or turnkey ADU quote. Prices were last verified .
- Home Depot product pages: Bedrock Building Group BBG-240001 and BBG-240102 steel-frame kits; Chill Out CO1B281; Rose Cottage; Studio Shed Summit 476A/476B/800A/800B DIY assembly kits. Verified May 2026.
- Walmart product listings: DuraYu 13×20 (276 sf, $23,920) and 19×20 (409 sf, $27,200) expandable units. Verified May 2026.
- Studio Home / Studio Shed: Summit Series turnkey and shell-only starting prices; ADU Financing & Costs page; 50-state shipping statement. Verified May 2026.
- Modular Home Direct: 284-sf and 800-sf modular model prices. Verified May 2026.
- Homes Direct: “The Cabana” base-model pricing and exclusions statement. Verified May 2026.
- DC Structures: Nevada page ($50K kit → $150K–$250K project example), Pennsylvania page ($45K–$55K example package), California/North Carolina/Texas state pages; 3–5× multiplier guidance. Verified May 2026.
- Mighty Small Homes: ADU kit pricing range and SIP kit specs. Verified May 2026.
- BOXABL: Casita page pricing-and-disclaimer language. Verified May 2026.
- Abodu: California 2026 pricing for Abodu One and the model line; average $17,000 permit/tax note; 15–25% contingency guidance. Verified May 2026.
- Placer County, California: Modular and Kit ADUs benchmark (soft costs $40,000+; modular $300–$400/sf; site costs 70%–120% of modular cost).
- Town of Truckee, California: Modular and Kit ADUs page (170–480+ PSF ground snow-load constraint).
- Angi: How Much Does an ADU Cost to Build? 2026 data.
- HomeGuide: How Much Does It Cost to Build an ADU? 2026.
- UC Berkeley Terner Center for Housing Innovation: California ADU homeowner cost sample ($150,000 statewide median; 71% under $200,000).
- Beach Front Property Management: 2026 California ADU cost analysis.
- American Planning Association: Accessory Dwelling Units knowledge base (ADU definition).
- U.S. Code of Federal Regulations: 24 CFR Part 3280 (Manufactured Home Construction and Safety Standards).
- California Government Code §§66315, 66317, 66321, 66323 and the California HCD ADU Handbook (owner-occupancy, size floors, ministerial approval, application timelines).