
Backyard ADU Kit: What’s Actually in the Box, What It Really Costs, and Who It’s Right For (2026)
Published by the Dwelling Index Research Team — an independent research resource covering ADU financing, costs, and regulations. Last updated: May 28, 2026. Last verified: May 28, 2026.
The short answer
A backyard ADU kit is a panelized, pre-cut, or modular package — walls, roof, and often windows and doors — that ships flat-packed or in modules and gets assembled on a foundation you build separately. In 2026, real verified kit and base-package prices range from $9,250 (a 300 sq ft steel-frame studio shell on Home Depot) to $116,000 (an 800 sq ft Modular Home Direct steel-frame base package), with most homeowners landing between $25,000 and $75,000 for the kit itself.
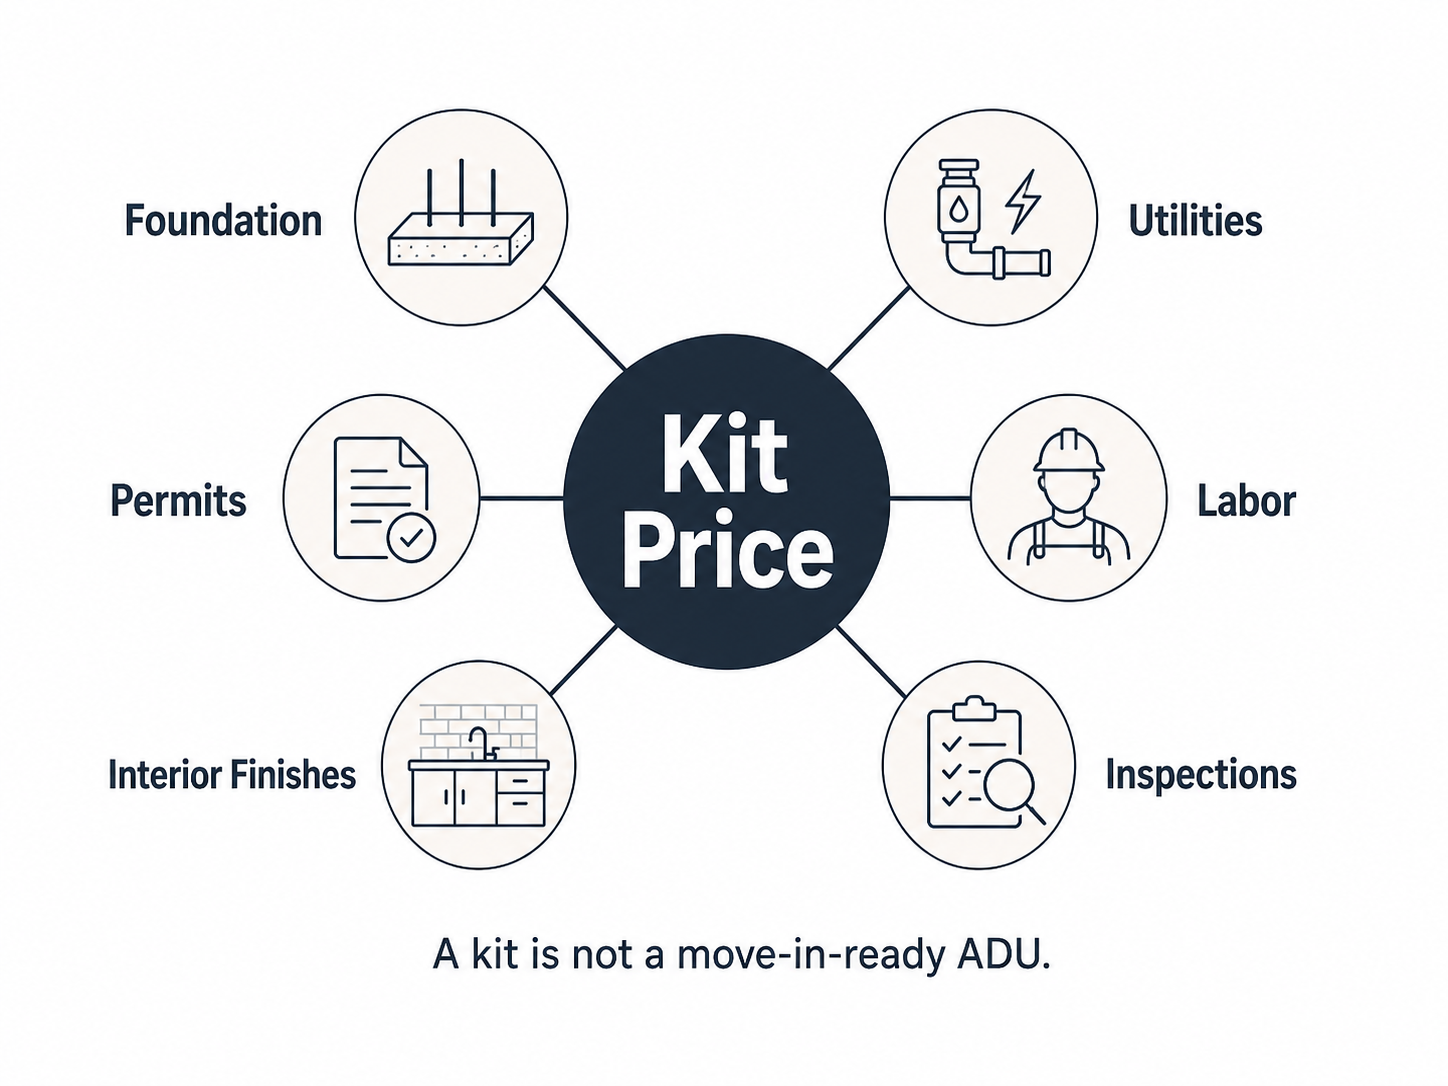
Here’s the part most listings bury: the kit price is usually 20% to 35% of your finished, permitted, move-in-ready cost. A $50,000 kit typically becomes a $130,000 to $200,000 total project once you add the foundation, utilities, interior finishes, permits, labor, and impact fees. The single line to internalize before you do anything else: “Kit” describes how a structure is sold. “ADU” describes whether your city will let you live in it. Those are two different approvals.
This page exists to end that confusion. We’ve pulled seven real 2026 kits with sources, built the kit-to-finished math, decoded the permit reality across seven major cities, and laid out who a kit is actually right for — and who should walk away from the category entirely.
Backyard ADU kit: price vs. finished-cost reality, at a glance
| Kit example | Verified kit price | What it is | The real question |
|---|---|---|---|
| Bedrock 300 sq ft steel shell | $9,250 | Bare structural shell | Can it become a permitted dwelling? |
| PLuS1 Chill Out 305 sq ft | $22,999 | Retail steel-frame kit | What do labor, foundation, and finishes add? |
| Mighty Small Homes Modern 256 | $26,885 | SIP kit | What's the local ADU approval path? |
| Studio Shed Summit 476A | $52,691 | Insulated panelized shell | What's the all-in finished cost? |
| Studio Shed Summit 800A | $73,502 | Insulated panelized shell | Shell only — what's left to build? |
| Modular Home Direct 800 sq ft | $116,000 | Modular base package | What remains after the package? |
Prices verified from public retailer and manufacturer listings on May 28, 2026. Finished all-in costs run 2×–5× the kit price — see the hidden math.
Before you price a kit, find out if your lot can hold one.
See What You Can Build → Get Your Free ADU Report
Get Your Free ADU Report →Free · No commitment
What is a backyard ADU kit, exactly?
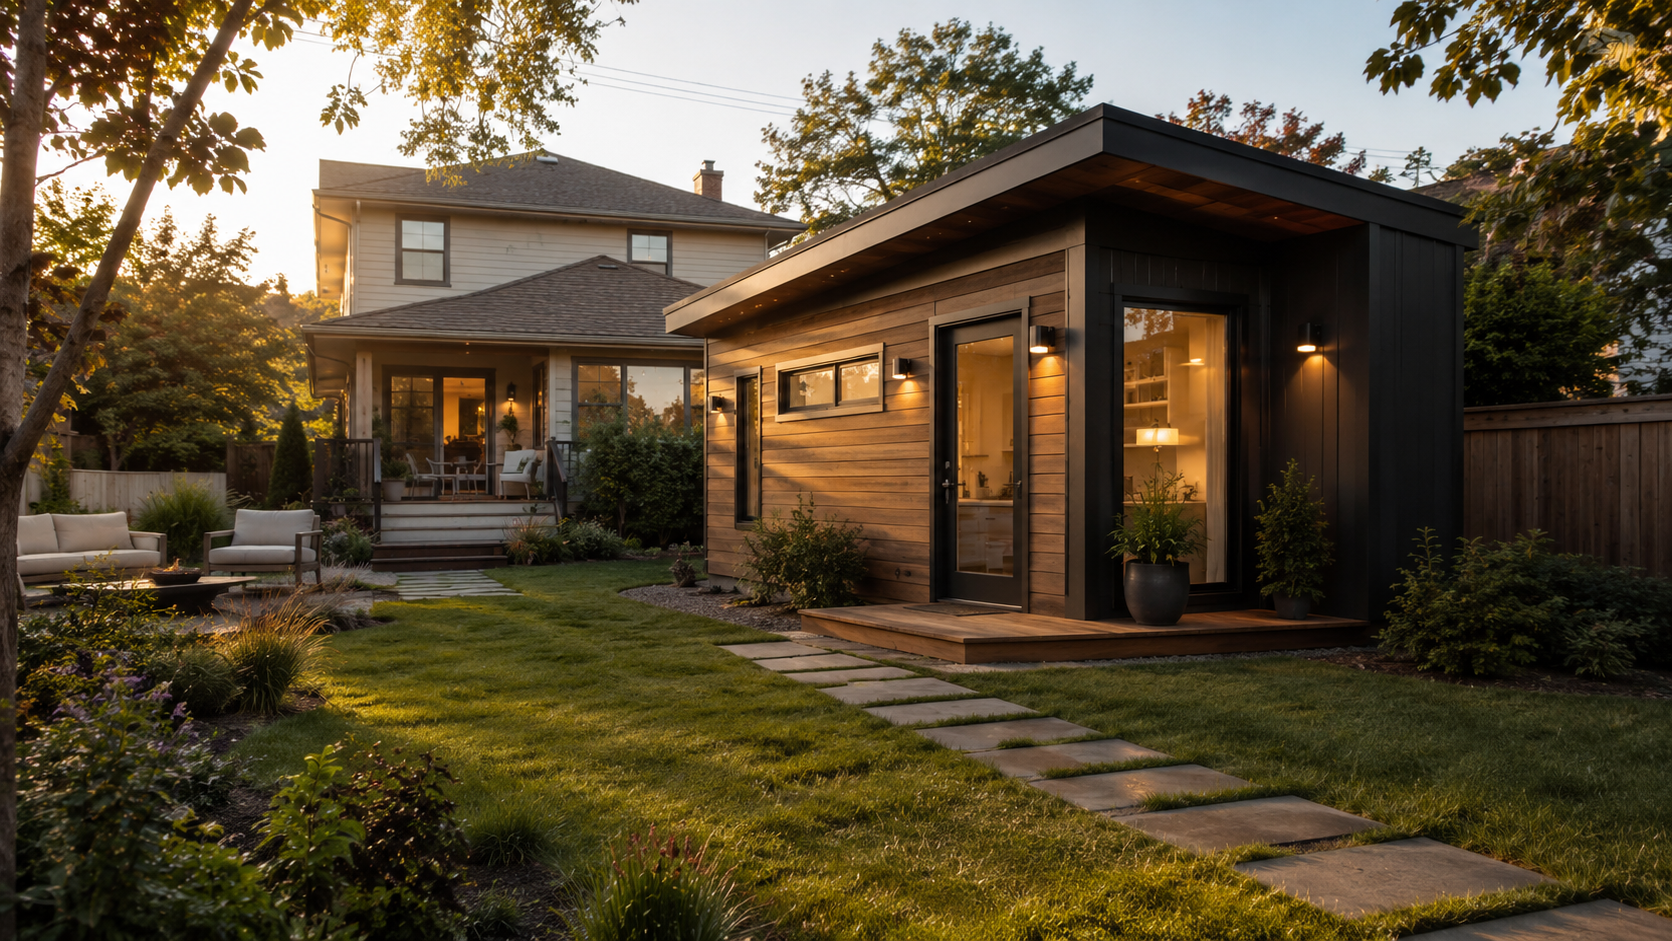
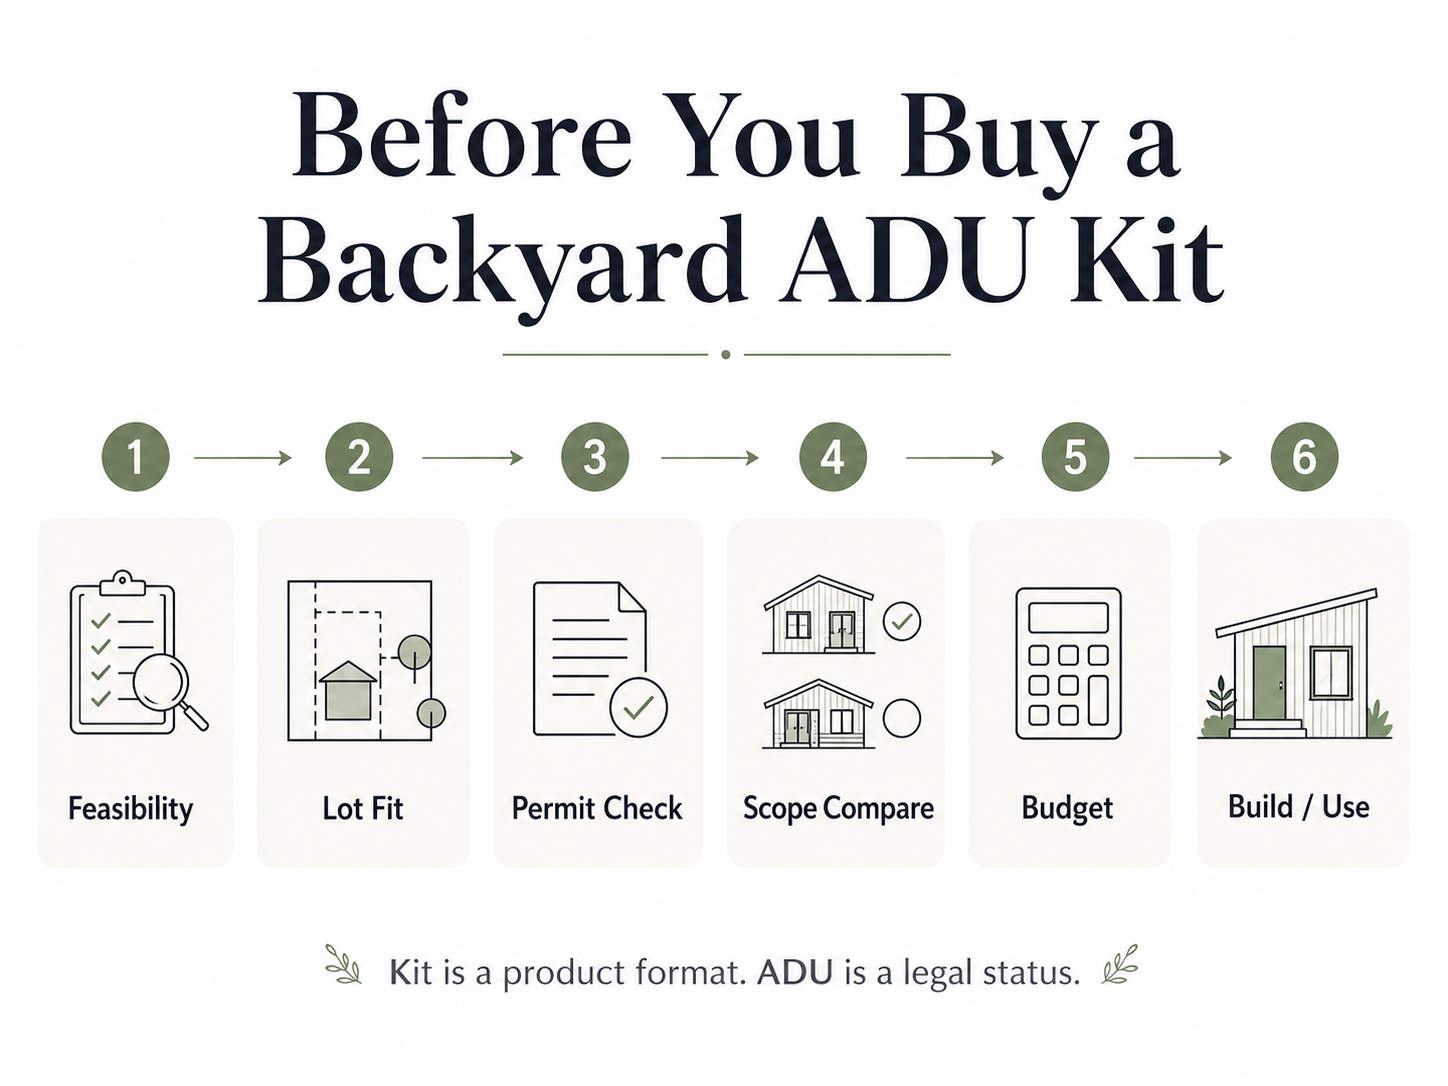
A backyard accessory dwelling unit (ADU) kit is a manufactured package of pre-engineered building components — typically wall panels, roof panels or trusses, doors, windows, and structural hardware — shipped to your property for on-site assembly on a foundation you build separately. It is not, by itself, a finished home and it is not automatically a legal dwelling. “Kit” is a product format; “ADU” is a legal use approved by your local building department under your city’s zoning and building codes.
That distinction matters because every other question on this page flows from it. The kit seller can ship you a beautiful panelized package. Your city decides whether the resulting structure can be occupied as a dwelling. Confusing those two roles is the most expensive mistake in the entire category.
A working definition
For the purpose of this guide, a backyard ADU kit is any product that meets all three of these criteria:
- Sold as a defined package — you pay one price for a stated bundle of materials or modules.
- Designed for on-site assembly — it’s not delivered finished and craned into place as a single unit.
- Marketed for use as an accessory dwelling unit, guest house, in-law suite, or backyard cottage — meaning it’s intended for human habitation, not just storage.
That framing rules out two adjacent categories most homeowners initially conflate with kits: turnkey factory-finished prefabs (which arrive as completed, plumbed, wired homes craned onto a foundation — covered in our prefab ADU cost guide) and HUD-code manufactured homes (regulated federally under 24 CFR Part 3280 and treated differently by lenders and cities).
The terms sellers use — and what they actually mean
The “ADU kit” search query pulls back six different product types using overlapping language. Knowing which is which prevents most early-stage mistakes.
| Term sellers use | What it actually means | What to watch for |
|---|---|---|
| Panelized kit | Pre-built wall and roof panels shipped flat for on-site assembly | Lowest category-confusion risk — but permit documents, structural engineering, foundation, utilities, and trade coordination still control whether it becomes a legal ADU |
| SIP kit | Structural insulated panels (foam core between OSB sheathing) | Energy-code performance is built into the panel; trades still need to be coordinated |
| Shell kit | Exterior envelope only — framing, sheathing, roof, sometimes siding | Easy to underestimate the interior, MEP (mechanical, electrical, plumbing), and finish work that's excluded |
| Pre-cut kit | Lumber and components cut to spec, shipped for stick-frame assembly on-site | More labor than panelized, but cheaper components |
| Modular package | Factory-built modules trucked in and connected on-site | Often misfiled under "kit"; usually closer to turnkey prefab |
| Tiny-home kit | Often consumer-retail packages built to RV or non-residential standards | May not meet International Residential Code (IRC) and may not qualify as a permanent ADU in your city |
The 2024 International Residential Code includes Appendix BC, Accessory Dwelling Units, which gives jurisdictions a residential-code framework specifically for ADUs. Whether your city has adopted that appendix matters: it shapes minimum room sizes, ceiling heights, egress requirements, and whether certain compact designs are legally habitable in your jurisdiction.
The six categories of kit (so you stop comparing apples to bowling balls)
Backyard ADU kits sort cleanly into six predictable categories. Pick the wrong one for your situation, and you can spend more, not less, than a turnkey alternative. These aren’t brand buckets — they’re construction-method and finish-level buckets, and every kit on the market fits into one of them.
1. Bare structural shell ($9K–$30K)
Steel-frame or stick-frame skeletons with hardware and a basic envelope. Bedrock Building Group’s steel-frame kits on Home Depot are the cleanest examples: a 300 sq ft 1-bath studio listed at $9,250 (model BBG-240102) and an 863 sq ft 2-bed 1-bath at $28,580 (model BBG-242206). Best for: experienced owner-builders who plan to subcontract everything except the structure and want maximum cost control over finishes.
2. Insulated panelized shell ($30K–$75K)
Pre-engineered wall and roof panels with the envelope sealed (windows often pre-installed). Studio Shed’s DIY Summit series at Home Depot defines this category — 476 sq ft at $52,691 (Summit 476A) and 800 sq ft at $73,502 (Summit 800A). Best for: homeowners who want a weather-tight shell up fast but accept that interiors and MEP are still their responsibility.
3. SIP-based kit ($25K–$70K base)
Structural insulated panel kits where the panels themselves provide framing, sheathing, and insulation in one assembly. Mighty Small Homes’ Modern line shows the SIP pricing structure: a 256 sq ft base at $26,885, a 600 sq ft at $48,144, and a 1,200+ sq ft at $65,345. SIPs cut framing labor and improve energy performance — meaningful in jurisdictions with strict energy codes such as California’s Title 24. Best for: cold-climate or energy-strict states.
4. Full-package “near-turnkey” kit ($75K–$200K+)
A kit-format product that includes finishes, fixtures, and sometimes appliances. Studio Shed’s finished Summit series — sold by Studio Shed itself — is the canonical example: the finished Summit 800 carries a model starting price of $155,426, and the finished Summit 1000 starts at $191,523. This is the same Summit 800 model as their $73,502 DIY shell, fully finished by their own crew. Best for: buyers who like the kit ecosystem but don’t want to manage trades.
5. Tiny-home kit adapted as an ADU (variable)
Compact consumer kits sold through retail channels, often built to standards better suited to office or guest-room use than full-time habitation. Some can be permitted as ADUs if they’re built to IRC (not HUD) standards and the model has been approved in your city — many cannot. The PLuS1 “Chill Out” kit on Home Depot — a 305 sq ft 1-bed 1-bath steel-frame package listed at $22,999 — sits in this category.
6. Foldable / unitized “kit-like” products
Compact factory-finished units that fold or stack and arrive nearly complete. BOXABL’s Casita is the best-known: 19′ × 19′ / 361 sq ft, ships folded on a trailer, and is marketed for ADU and backyard use (boxabl.com). Technically not a “kit” in the panelized sense, but the buying mode is similar enough that homeowners encounter it in the same search.
How much does a backyard ADU kit cost in 2026?
Backyard ADU kit prices range from about $9,250 for a bare 300 sq ft steel shell to $116,000 for an 800 sq ft modular base package, with most homeowners paying $25,000 to $75,000 for the kit itself. These are kit-only prices, not finished-project costs — the finished, permitted cost typically runs 2× to 5× the kit sticker. We pulled seven representative kits from public retailer and manufacturer pages on May 28, 2026.
Table 1 — Seven verified 2026 backyard ADU kit prices
| Kit / package | Size | Construction | Kit price | What’s included | What’s NOT included |
|---|---|---|---|---|---|
| Bedrock Building Group Steel Frame Studio | 300 sq ft | Steel frame | $9,250 | Steel framing + hardware | Foundation, exterior cladding, doors/windows, MEP, all interiors |
| PLuS1 Chill Out 1-bed 1-bath | 305 sq ft | Steel frame, pre-assembled panels | $22,999 | Steel frame with pre-assembled panels | Foundation, MEP, interior finishes, plan review |
| Mighty Small Homes Modern 256 | 256 sq ft | SIP panels | $26,885 | SIP walls + roof, interior framing lumber | Foundation, MEP, interior finishes |
| Bedrock Building Group 2-bed 1-bath Craftsman | 863 sq ft | Steel frame | $28,580 | Steel framing + hardware | Foundation, exterior cladding, doors/windows, MEP, all interiors |
| Studio Shed Summit 476A (DIY shell) | 476 sq ft | 2×6 framing, Zip System | $52,691 | Shell: panels, roof, siding, windows pre-installed in panels | Foundation, interior drywall, plumbing fixtures, kitchen, HVAC |
| Studio Shed Summit 800A (DIY shell) | 800 sq ft | 2×6 framing, Zip System | $73,502 | Shell: panels, roof, siding, windows | Foundation, interior drywall, plumbing fixtures, kitchen, HVAC |
| Modular Home Direct 2-bed 1-bath (Model 25392) | 800 sq ft | Steel-frame modular base package | $116,000 (base) | Complete home-materials package | ADU permitting, foundation, MEP rough-in, final finishing |
Prices verified directly from publicly listed retailer and manufacturer pages on May 28, 2026. Local store pricing, shipping, and current promotional discounts may vary. Always confirm the current price with the seller before ordering.
What this table is telling you
Three useful patterns jump out once you stop trying to rank these head-to-head:
Pattern 1: A 12× price spread on widely varying scope. The 300 sq ft Bedrock studio ($9,250) and the 305 sq ft PLuS1 Chill Out ($22,999) are 2.5× apart on sticker despite serving the same “small backyard structure” use case. The difference is panel pre-assembly, included hardware, and design specification.
Pattern 2: SIP kits sit between bare shells and finished panelized. Mighty Small Homes’ Modern 256 at $26,885 prices similarly to bare steel shells but delivers integrated insulation and a custom floor plan — meaningful for energy-code-strict states.
Pattern 3: At 800 sq ft, the kit category itself splits. Studio Shed’s DIY shell at $73,502 and Modular Home Direct’s complete materials package at $116,000 are technically both “kits” but represent fundamentally different products. One is a panelized shell you finish out; the other is a modular package that arrives closer to occupiable.
Before any of these matter, find out what your lot will actually hold.
See What You Can Build → Get Your Free ADU Report
Get Your Free ADU Report →Free · No commitment
What the kit price usually excludes
DC Structures publishes their exclusion list openly, and it’s representative of the category. Their “What’s Included” page states that standard kits do not include installation or general contracting, construction labor, foundation labor, excavation or site work, final roofing, gutters, plumbing, electrical, HVAC, interior finishes, insulation, shipping, masonry, and several other items.
Treat the table below as your canonical kit-quote audit checklist. If a kit quote you’re considering doesn’t address every line, that’s not a kit — that’s a starting point.
Table 3 — The 13 line items a kit price usually doesn’t cover
| Line item | Why it matters | Approximate cost range |
|---|---|---|
| Zoning and permit review | Your city decides whether the structure is legally a dwelling | $500–$3,000 |
| Stamped plans / engineering | Often required by the local building department for structural, foundation, wind, snow, seismic work | $2,000–$15,000 |
| Foundation (slab, pier, or crawlspace) | Usually must be permanent; many jurisdictions require engineered detail | $8,000–$40,000 |
| Excavation and grading | Slope, drainage, retaining | $2,000–$20,000 |
| Utility trenching and connections | Water, sewer or septic, electrical, gas, data | $5,000–$30,000+ |
| Electrical service upgrade | Often triggered when the main panel can't carry the ADU load | $2,000–$8,000 |
| Plumbing and mechanical rough-in and finish | Required for legal occupancy | $10,000–$30,000 |
| HVAC | Mini-split or ducted; required for habitable use | $4,000–$12,000 |
| Insulation and energy-code compliance | Climate-zone-dependent; California Title 24 can materially affect design | $2,000–$8,000 |
| Interior finishes | Drywall, flooring, kitchen, bath, fixtures | $15,000–$50,000 |
| Labor / general contractor | Frequently 40%–50% of finished cost | varies |
| Shipping, crane, lift-gate, sales tax | Varies dramatically by distance and lot access | $2,000–$15,000 |
| Inspections and certificate of occupancy | The city won't let you move in without final approval | bundled into permit fees |
A note on fees: California law limits or exempts impact fees for many smaller ADUs — including the common under-750-square-foot threshold — so a blanket “fees add tens of thousands” warning can mislead. Check the schedule for your exact unit size before you finalize a number.
Can your city actually permit it?
Yes — but only if the kit’s plans, foundation, and utilities match your city’s code requirements, and only if the underlying structure type is something your local building department recognizes as a dwelling. A backyard ADU kit must meet the same local zoning, setbacks, height limits, life-safety, and inspection requirements as any site-built ADU. Your city does not give a kit a special path; it gives the resulting structure a path.
That’s why we keep saying: “kit” is a product format, “ADU” is a legal status, and the gap between them is closed by your local building department.
The 2024 International Residential Code now includes Appendix BC for accessory dwelling units, giving jurisdictions a residential-code framework specifically for ADUs. Whether your city has adopted Appendix BC — and whether your kit’s design matches its requirements — is one of the first questions to verify.
Table 4 — How seven U.S. cities treat backyard ADU kits
The same kit can be permitted easily in one city and rejected in another. Below is a snapshot of how seven jurisdictions handle the backyard ADU pathway, with primary sources.
| City | What the official source says | What it means for a kit buyer |
|---|---|---|
| Portland, OR | The city treats an ADU as a second dwelling unit with independent living facilities; building and trade permits are required, and detached ADU eligibility depends on zone and structure type (portland.gov) | Confirm your zone allows a detached ADU and that your kit's size fits Portland's standards before ordering |
| Seattle, WA | DADUs allowed up to 1,000 sq ft across most zones; pre-approved DADU plans speed permitting (seattle.gov SDCI) | Match a pre-approved plan if your kit will be a rental — faster approval, fewer plan-review surprises |
| Denver, CO | ADUs allowed in zone districts that allow new single-unit dwellings; Denver requires ADUs to be built by a licensed contractor and excludes mobile homes, RVs, tiny homes on wheels, and travel trailers (denvergov.org) | Denver is a poor fit for a DIY-only path: the city requires a licensed contractor for ADU construction and excludes wheeled/portable units |
| San Diego, CA | ADU defined as an independent residential dwelling with permanent provisions for living, sleeping, eating, cooking, and sanitation; many lots can build an ADU up to 800 sq ft (sandiego.gov) | A backyard ADU kit must function as a complete dwelling — a sleeping shed or studio shell won't qualify on its own |
| Charlotte, NC | ADUs must be permanent residential structures; cannot be created by converting manufactured homes, RVs, travel trailers, campers, or motor vehicles (charlottenc.gov) | A "tiny home on wheels" sold under the kit label will fail here; fixed-foundation panelized or site-built kits are the path |
| Minneapolis, MN | The city requires an ADU administrative application and a building permit; detached ADUs also have city-published minimum code requirements (minneapolismn.gov) | Plan for the administrative application step in addition to your building permit |
| Austin, TX | ADUs allowed in SF-1, SF-2, and SF-3 zones; the site must be at least 5,750 sq ft; ADUs built after October 1, 2015 may not be used as short-term rentals for more than 30 days in a calendar year (austintexas.gov) | Confirm your lot meets the 5,750 sq ft minimum, and don't bank on full-time short-term-rental income |
For full state-by-state and city-by-city rules, see our ADU regulations hub.
The six questions to ask your building department before you order a kit
We’ve watched homeowners spend deposits before making any of these calls. Don’t.
- Is a detached ADU allowed at this address under current zoning?
- What’s the maximum ADU size for this lot, this zone, and this primary-residence footprint?
- Does the city accept panelized, SIP, modular, or container construction methods as ADUs?
- What plan documentation and engineering stamps will the city require?
- Does the ADU need a permanent foundation, and what foundation type does the soil report support?
- Are there utility, fire, access, energy, or owner-occupancy rules that affect this lot specifically?
In California, statewide ADU law has overridden many of these questions in homeowner-favorable directions. Assembly Bill 68 (2019) strengthened statewide ministerial ADU approval. AB 2221 (2022) added denial-comment requirements and tightened related permit limits. AB 2533 (2024) created a path to legalize many unpermitted ADUs built before 2020. Our California ADU laws guide decodes the current rules.
Your city has the final word. Find out what they'll let you build before you spend another minute.
Run your address through our 60-second eligibility check →
Get Your Free ADU Report →Free · No commitment
Can this kit become a legal ADU at my address? (The 60-second quick test)
A backyard ADU kit can become a legal ADU only if it clears every item below. If you can’t answer “yes” or “verified” to all seven, you have a research task before you have a deposit decision.
- Structure type — Is the kit built to the International Residential Code (IRC), not RV or HUD manufactured-home standards?
- Code path — Has the seller confirmed in writing which building code the design meets, and will they provide stamped plans?
- Permanent foundation — Will it sit on a permanent, engineered foundation your city accepts (not wheels, not blocks)?
- Complete dwelling — Does it have permanent provisions for living, sleeping, eating, cooking, and sanitation?
- Utility path — Is there a workable plan for water, sewer or septic, and electrical service to the unit?
- Local size limit — Does the unit fit your city’s ADU size cap for your lot and zone?
- Final approval — Is there a clear path to inspections and a certificate of occupancy or local equivalent?
Clear all seven and a kit is a real path. Miss one and that’s your next phone call — to your building department, not your kit seller.
ADU kit vs. turnkey prefab vs. site-built: when each one wins
There is no universal “best” — only a best-fit for your lot, your timeline, and how much project-coordination chaos you’re willing to absorb. Three distinct decision points consistently sort homeowners toward one of the three paths.
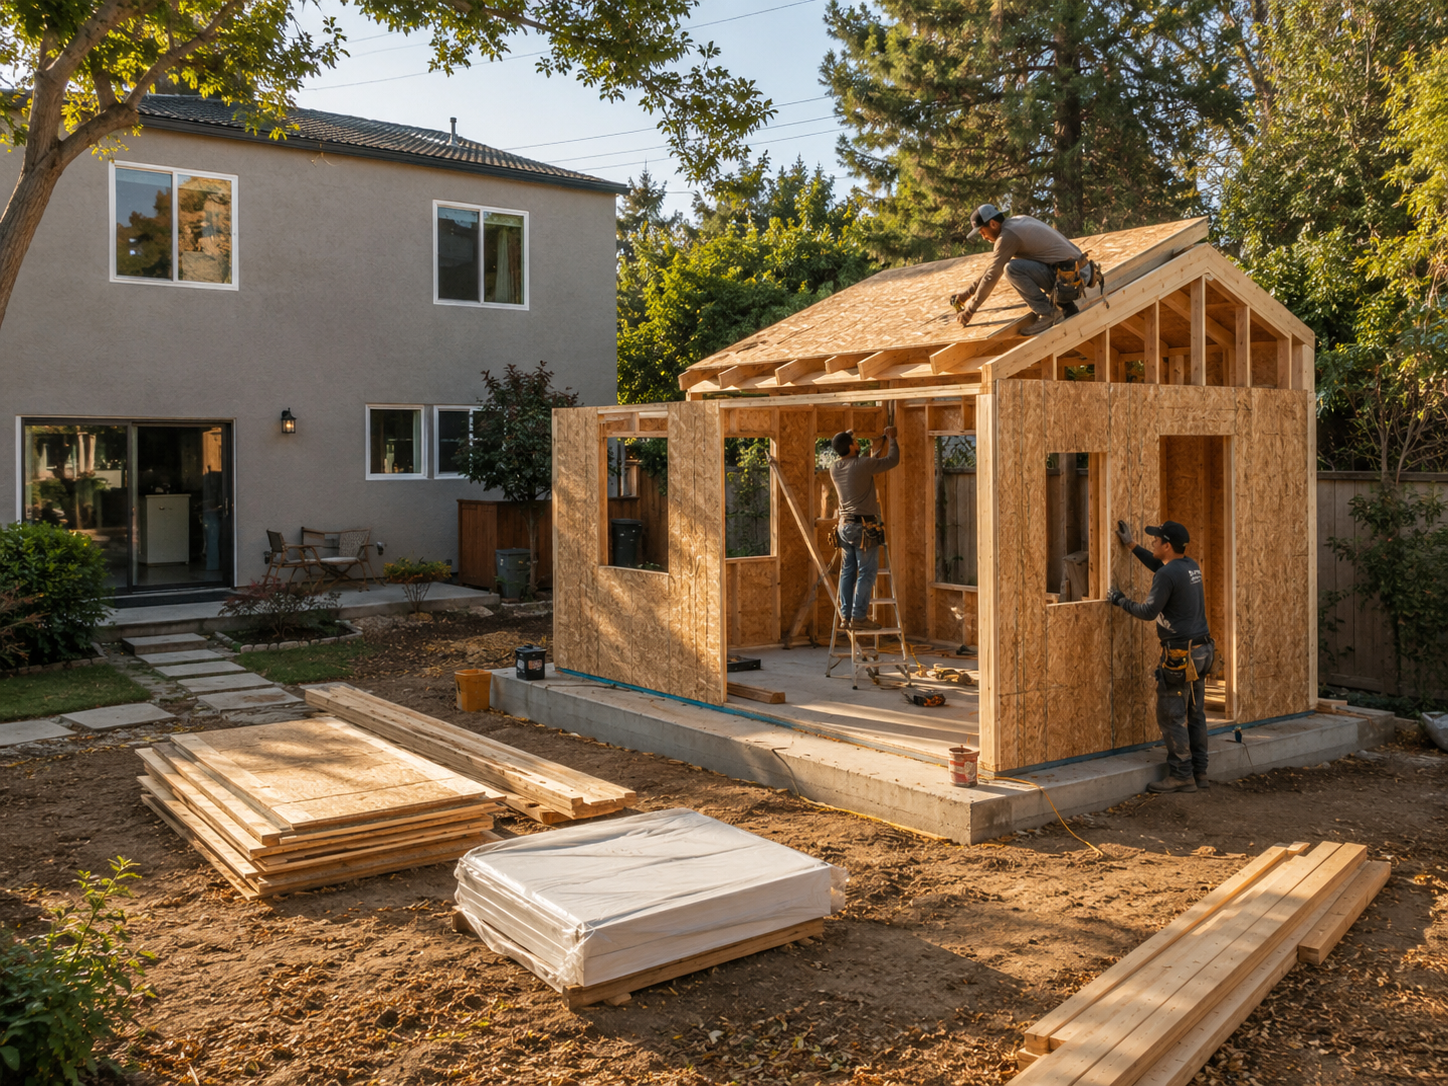
Table 5 — Kit vs. turnkey prefab vs. site-built, side by side
| Dimension | ADU kit (DIY-leaning) | Turnkey prefab (factory-finished) | Site-built (traditional GC) |
|---|---|---|---|
| Typical all-in cost, 600 sq ft | $90K–$180K | $200K–$350K | $200K–$400K+ |
| You manage | Kit purchase + GC or subs for everything else | One contract | One GC, many subs |
| Time on site | 4–12 weeks shell + 3–5 months finish | 1 day delivery + 2–4 weeks tie-in | 6–12 months |
| Design flexibility | Low (catalog) | Low–medium (catalog with options) | High |
| Risk profile | Highest — you carry coordination risk | Lowest — one contract to hold accountable | Medium |
| Foundation responsibility | Yours | Yours | Yours (or GC's, contractually) |
| Lot access required | Flatbed delivery; can hand-stage panels | Truck access + sometimes crane | Standard construction access |
| Code path | IRC-built; needs full permit set | IRC-built; often pre-engineered | Site-specific design |
| Best for | Hands-on owner, flexible timeline, cost-driven | Speed and predictability over absolute lowest cost | Custom needs, complex lot, design-matching |
For the deep dive on turnkey prefab pricing, see our prefab ADU cost guide. For all-ADU-type cost comparisons, see how much an ADU costs in 2026.
Lot-fit decision: when a kit works and when it doesn’t
Lot conditions decide whether a kit path stays cheaper than a turnkey prefab or quietly becomes more expensive. The biggest single factor isn’t the kit — it’s whether your property’s access, slope, and utility distance let the kit deliver its intended advantages. This is where the kit format genuinely shines: panelized kits ship as flat components a small crew can carry by hand, which is exactly why they win on tight urban lots where a crane-set modular unit physically cannot reach the backyard.
Table 6 — Lot conditions and the path they favor
| Your property condition | Usually favors | Why |
|---|---|---|
| Narrow side yard, no crane access | Panelized kit or SIP kit | Panels ship as components a crew can carry by hand; modular crane-set is blocked |
| Flat, open backyard with good access | Modular, panelized, or site-built | All three paths viable; pick on cost and speed |
| Long utility run (>50 ft to main) | Site-specific design first | Trenching and lateral costs may dominate the budget |
| Septic-only property | Feasibility study first | Capacity and county health rules may control approval |
| Steep slope or retaining-wall need | Site-built or engineered custom | Foundation complexity erases kit savings |
| Historic district / HOA / design review | Custom or site-built path | Appearance review may rule out catalog kits |
| Fire-prone area (CA, OR, WA WUI zones) | Code-verified path with proven materials | Materials, defensible space, and ignition-resistant assemblies matter |
The side-yard access test
Before you order a kit, walk your property with a tape measure and answer five questions:
- How wide is the narrowest access point between your driveway and the proposed kit location?
- Can wall panels (typically 4 ft × 8 ft up to larger panelized sections) be carried by hand or do they need a forklift?
- Is overhead clearance free of power lines, tree limbs, or eaves?
- Where will you stage panels and materials between delivery and installation?
- Is there enough room for a small concrete pumper or rebar delivery truck during the foundation phase?
If your narrowest access is under 8 feet, a panelized or SIP kit is almost certainly the right product format. If your narrowest access is over 12 feet and your lot is flat, you have all three options open and should pick on cost and speed.
Can you really build it yourself? The honest skill gate
Here’s our second damaging admission: most homeowners who think they’ll DIY an ADU kit will not actually DIY an ADU kit. That’s not a problem with the kits — it’s a problem with what the word “DIY” implies. Most kit marketing assumes you have framing-equivalent carpentry skills, two to three helpers, and a willingness to subcontract foundation, electrical, plumbing, and HVAC to licensed trades. Studio Shed’s own guidance says basic tools and moderate DIY skill are enough for the shell but recommends professional help for electrical, plumbing, and finish work.
Realistic shell assembly time for a first-time homeowner crew is closer to 5–14 days, not one. If you have never framed a wall, set a header, or hung a window, your first ADU is not where you want to start your construction career. That said, plenty of handy homeowners successfully assemble shells and subcontract the rest — and that’s exactly how the kit math beats turnkey.
The four skill thresholds
| Skill | What you actually need | If you don’t have it |
|---|---|---|
| Framing and assembly | Hung drywall, framed a wall, sheathed a roof, read a stamped plan set | Hire a GC or use a kit ProAssembly service |
| Coordinating trades | Hired and scheduled licensed electricians, plumbers, HVAC techs | Hire a GC — the savings disappear inside coordination mistakes |
| Reading code and permits | Pulled a permit, passed an inspection, read a building code section | Hire an owner's representative or GC |
| Project management | Held a 4–6 month project on schedule and on budget | Don't owner-build; pay for a GC |
The trades you usually can’t DIY
Even on owner-builder projects, electrical, gas plumbing, and HVAC work are frequently restricted by state licensing rules, local permit rules, utility requirements, or inspection requirements. Refrigerant handling for HVAC, for example, requires EPA Section 608 certification regardless of who owns the home. Verify with your local building department before assuming “DIY kit” means “DIY trades.”
If a kit isn’t the right tool, that’s worth knowing now
The next step is to look at a finished prefab or modular package (see our prefab ADU cost guide) or get matched with a builder who handles the full project.
For homeowners in California’s Central Coast region, Framework First delivers California ADUs within approximately 150 miles of Monterey County. For Utah and Southern California, Nest Tiny Homes serves its approved service areas (confirm county availability). For Greater San Diego County, SnapADU builds turnkey detached ADUs. For broad national modular and prefab pathways, Modular Home Direct serves all 50 states.
Considering a modular or prefab package instead of a DIY kit?
Compare modular and prefab builders, then confirm service areas and current pricing directly.
Compare ADU Builders →Financing a backyard ADU kit
Most mainstream mortgage products weren’t designed for “buy a kit, hire trades, finish over six months” cash-flow patterns. Financing depends less on the word “kit” and more on whether the project produces a permitted improvement to real property, how funds are disbursed, and whether the lender accepts the structure type and construction method.
Fannie Mae’s Selling Guide section B2-3-02 classifies modular, prefabricated, panelized, and sectional housing as site-built when requirements are met — distinct from manufactured (HUD-code) housing. Separately, Fannie Mae’s ADU guidance under B2-3-04 confirms that standard Selling Guide loan products can be used for homes with an ADU, to renovate an ADU, or to add a new ADU. Whether your lender accepts your kit’s construction method is a different question — and it’s the one that catches buyers off guard at closing.
The four financing paths kit buyers actually use
Sorted by frequency, not by who pays the highest commission. We do not rank lenders by payout.
Path 1: Home equity loan or HELOC. A second loan secured by your existing home’s equity. Best for homeowners with substantial equity who want to fund the project from existing home value. The lender doesn’t have to underwrite the future ADU.
Path 2: Renovation or construction loan. Disburses against milestones (foundation, framing, MEP rough-in, finish, certificate of occupancy). Requires stamped plans, a fixed-bid contract, and a draw schedule. Closer scrutiny on the kit’s construction method.
Path 3: Cash-out refinance. Refinance your primary mortgage at a higher principal, taking the difference in cash to fund the build. Best when current rates are favorable and you have substantial equity.
Path 4: Cash plus phased build. Some buyers fund the kit and foundation in cash, then take out a smaller construction loan or HELOC for the finish work. Reduces lender complexity at the cost of larger upfront equity outlay.
Why HUD-code vs. IRC-code matters at the lender’s desk
This is the single most important distinction in ADU kit financing. HUD-code housing is built to federal manufactured-housing standards under 24 CFR Part 3280. IRC-code housing — including most panelized and SIP backyard ADU kits — is built to the International Residential Code as adopted by your state and city. IRC-built ADUs on permanent foundations typically qualify for conventional mortgage financing. HUD-code ADUs can qualify too, but only when they meet Fannie Mae’s manufactured-housing and ADU requirements — including real-property classification — and they are not the same underwriting path.
If your kit’s documentation can’t tell you which code path it’s built to, that’s a deposit-blocker. Ask before you order.
Want to compare mortgage and refinance lanes for your project?
We cover each financing path in depth — organized by your financial situation, not by who pays us more.
Explore Your Financing Options → Compare ADU Financing Paths →Who a backyard ADU kit is right for
A backyard ADU kit is the right call when you have visible construction skills (or trusted local builders willing to assemble), a flat accessible lot, a flexible 4–8 month timeline, a budget under $200K all-in, and a city that already approves kits or pre-approves similar plans. It’s the wrong call if you need a hard move-in date under six months, your lot has slope or access issues, you’ve never managed a construction project, your city requires a licensed contractor (as Denver does), or your financing requires a finished appraised home before funds release.
Table 7 — The decision matrix
| If this is true… | a kit is probably right | turnkey prefab is better | site-built is better |
|---|---|---|---|
| Budget under $200K all-in | ✅ | ❌ rare under $200K | ❌ rare under $250K |
| Hard deadline under 6 months | ❌ | ✅ | ❌ |
| You've framed walls before | ✅ | — | — |
| Your lot has slope or no driveway access | ❌ | ❌ (crane access matters) | ✅ |
| You need design flexibility (custom main-house match) | ❌ | ⚠️ catalog limited | ✅ |
| You want one contract, one warranty | ❌ | ✅ | ⚠️ |
| Your city pre-approves common kit plans | ✅ | ✅ | — |
| Your city requires a licensed contractor for ADUs | ❌ (no DIY benefit) | ✅ | ✅ |
| You're in CA, OR, WA (strong state ADU law) | ✅ | ✅ | ✅ |
| Your financing requires a finished appraised structure before draw | ❌ | ✅ | ⚠️ |
Self-score each row. If you check three or more in the kit column without contradictions in the others, a kit deserves a serious look. If you check two or more in the turnkey column, look at finished prefab. If you check three or more in the site-built column, hire a local GC and skip the catalog entirely.
The pre-deposit seller checklist (20 questions)
Before you wire money to any kit seller, get these answers in writing. Sellers who can answer all 20 directly — without dodging — are the sellers worth working with.
- Is this kit designed for permanent residential occupancy as an ADU?
- Is it panelized, SIP, modular, manufactured (HUD-code), container-based, or another category?
- What building code standard is it designed to meet (IRC, state-modified IRC, HUD)?
- Are stamped architectural plans included? If not, at what additional cost?
- Are stamped structural engineering calculations included?
- Is energy-code documentation included, and for which climate zones?
- Is the foundation designed and detailed, or only referenced?
- Who handles the permit application and plan check?
- Who handles local plan revisions if the city requires changes?
- What’s specifically included: plumbing, electrical, HVAC, insulation, roofing, gutters, finishes?
- Is shipping included? If not, what’s the typical cost to my zip code?
- Is crane, forklift, or lift-gate delivery required for my lot?
- Is installation included or is it a separate ProAssembly contract?
- Are licensed trades included or do I need to hire them locally?
- What is explicitly excluded? (Ask for the written exclusion list.)
- What voids the warranty?
- What happens if my city rejects the plans?
- What portion of the deposit is refundable, and under what conditions?
- Can the plan be modified for my city’s specific requirements?
- Has this model been permitted as an ADU in my state or city before? Can you provide a reference?
Get the full Pre-Deposit Checklist as part of the free Starter Kit.
A 22-page PDF that walks you from idea to permit-ready in plain English.
Download the Free ADU Starter Kit →The five most common backyard ADU kit mistakes
Watching these patterns repeat across homeowner stories is how we learned to write this guide. All five are avoidable with five minutes of preparation.
Mistake 1: Comparing kit sticker prices to turnkey installed prices. A $52,691 Studio Shed shell and a $278,800 Abodu Studio are not competing products. The first is a starting point; the second is a key-in-hand home with the foundation tie-in, finishes, and one-day install built into the number. Always compare all-in to all-in.
Mistake 2: Assuming “DIY” means “no permits.” Every kit still needs a full permit set in nearly every U.S. city. The DIY in DIY ADU refers to assembly labor, not to skipping municipal approval. Some cities — Denver among them — require a licensed contractor for ADU construction regardless of who owns the property.
Mistake 3: Buying before checking lot access for the delivery truck. A flatbed carrying large wall panels does not fit through a 6-foot side gate. Walk your property with a tape measure first.
Mistake 4: Forgetting permits and fees. Permit fees — and where applicable school-facilities and impact fees — aren’t listed on the kit page. California exempts many ADUs under 750 sq ft from impact fees, while larger units may owe more. Ask your city for the exact schedule for your unit size.
Mistake 5: Ordering the kit before the foundation contractor. The foundation goes first, the panels arrive next. Panels stored on a driveway for weeks because the foundation isn’t ready develop weather damage and storage fees. Sequence: city pre-application → plan check → foundation contract → kit order timed to foundation cure.
Frequently asked questions
What is included in a backyard ADU kit?
A backyard ADU kit typically includes wall panels (often pre-sheathed with a weather-resistive barrier installed), roof panels or trusses, exterior doors, windows (sometimes pre-installed in panels), and structural hardware. Most kits do not include the foundation, plumbing, electrical, HVAC, insulation (unless SIP), interior finishes, permits, sales tax, or shipping. Always request the seller's written inclusion and exclusion lists before paying a deposit.
How much does a backyard ADU kit cost in 2026?
Verified public prices in May 2026 range from $9,250 (Bedrock Building Group 300 sq ft steel-frame shell on Home Depot) to $116,000 (Modular Home Direct 800 sq ft steel-frame base package). Most kits cluster between $25,000 and $75,000 for the kit itself. The kit price is typically 20%–35% of finished, permitted project cost.
Are ADU kits cheaper than building from scratch?
When the homeowner contributes meaningful labor — by acting as owner-builder, by physically helping with assembly, or by sourcing finishes outside contractor markups — kits can be 10%–25% cheaper than fully site-built or turnkey-prefab ADUs of comparable size and finish. When the homeowner hires everything out, the cost gap narrows substantially and can disappear entirely.
Do backyard ADU kits need permits?
Yes, in nearly every U.S. city. The structure must meet local zoning, building code, and life-safety requirements regardless of whether it arrived as a kit or was built stick-by-stick on-site. Common required permits include zoning approval, building permit, electrical permit, plumbing permit, and mechanical permit, ending with a certificate of occupancy, final inspection approval, or local equivalent.
Can you finance an ADU kit with a mortgage?
Yes if the kit is IRC-built on a permanent foundation. Fannie Mae's Selling Guide allows standard loan products to be used for homes with an ADU, to renovate an ADU, or to add one, and it classifies modular, prefabricated, panelized, and sectional housing as site-built when requirements are met. HUD-code manufactured units can qualify too, but only when they meet Fannie Mae's manufactured-housing and ADU requirements, including real-property classification. Always confirm code path and lender acceptance before ordering.
How long does it take to build a backyard ADU kit?
Shell assembly typically takes 5–25 days depending on size and crew experience. Total finished, move-in-ready time runs 3–6 months once permits are issued, plus 2–6 months of pre-construction (design, plan check, permit issuance). Plan on 6–12 months from first inquiry to certificate of occupancy or local equivalent.
Where can you buy a backyard ADU kit?
Home Depot sells kits from Studio Shed, Bedrock Building Group, and PLuS1. You can also buy direct from manufacturers including Mighty Small Homes, DC Structures, and Modular Home Direct, among others. Compact factory-finished alternatives like BOXABL's Casita are also available where shipping permits. Confirm current pricing and ADU suitability directly with each seller.
Does an ADU kit increase property value?
A permitted ADU may increase property value, but the amount depends on local comparable sales, rental demand, unit quality, and how appraisers in your market treat ADUs. There is no universal percentage. These are illustrative examples, not guarantees. Actual results depend on local market conditions, construction costs, financing terms, and regulatory approvals.
Can I put a tiny house kit in my backyard as an ADU?
Maybe, but only if it's built to International Residential Code (not RV or HUD code), placed on a permanent foundation, and approved by your city as a dwelling unit. Some cities explicitly exclude RVs, travel trailers, tiny homes on wheels, and HUD-code manufactured homes from ADU eligibility — Charlotte, NC and Denver, CO are two examples. Verify your city's rules before purchasing.
Can I rent out a backyard ADU kit?
Only if it becomes a legally permitted ADU and your local rules allow your intended rental use. Many cities allow long-term rentals (30+ days) but restrict short-term rentals; Austin, TX, for instance, limits short-term-rental use to 30 days a year for ADUs built after October 1, 2015. Some cities require owner-occupancy of either the main house or the ADU. Confirm your city's specific rental rules before counting on rental income.
What we verified for this update
For this guide, we verified:
- Kit and base-package prices directly from public retailer and manufacturer pages: Home Depot product listings for Studio Shed Summit 476A, Summit 800A, and Summit 800B; Home Depot listings for Bedrock Building Group steel-frame kits; Home Depot listing for PLuS1 Chill Out (305 sq ft, $22,999); Mighty Small Homes Modern kit pricing; Studio Shed / Studio Home finished Summit Series pricing; Modular Home Direct steel-frame model pages.
- Construction method and scope claims against manufacturer-published “what’s included” pages, including DC Structures’ published exclusion list and Studio Shed’s published finished pricing.
- Federal code references against the eCFR for 24 CFR Part 3280 (HUD manufactured housing) and the 2024 IRC Appendix BC (accessory dwelling units).
- Fannie Mae financing eligibility against Selling Guide B2-3-02 (factory-built housing classification) and B2-3-04 (ADU financing eligibility).
- City-specific ADU rules against official planning and building department pages for Portland, OR; Seattle, WA; Denver, CO; San Diego, CA; Charlotte, NC; Minneapolis, MN; and Austin, TX.
- California state law against the official Assembly Bill text for AB 68, AB 2221, and AB 2533.
- Comparison reference price for the Abodu Studio ($278,800 starting) from Abodu’s official model page.
What we did not independently verify (treat as illustrative until you confirm directly):
- The all-in finished cost ranges in Table 2 — these are illustrative national averages, not quotes for specific projects.
- Every city’s current ADU ordinance — only the seven listed above.
- Every state’s current ADU statute — for those, see our regulations hub.
- Each manufacturer’s current shipping cost to your zip code, and current promotional discounts on listed prices.
Methodology
The Dwelling Index is an independent research resource covering ADU financing, costs, and regulations. We do not sell ADUs, do not represent any single manufacturer, and do not rank providers by affiliate payout.
How we built this guide. We surveyed published kit prices, scope language, and exclusion lists from a representative cross-section of the backyard ADU kit market — including bare shells, insulated panelized shells, SIP kits, full-package kits, and modular base packages. We then normalized those prices against finished-cost ranges from manufacturer-published guidance (notably Studio Shed’s own finished pricing and DC Structures’ published 3×–5× multiplier rule), regional ADU builder published ranges, and national cost data from HomeGuide and Neighbor.com. City permit treatment was verified against each city’s official planning or building department page on the date listed in “What we verified.”
What we mean by “kit.” A panelized, pre-cut, SIP, or modular base package shipped flat or in modules for on-site assembly. We exclude purely turnkey factory-finished prefabs (see our prefab ADU cost guide) and HUD-code manufactured homes.
What we did not do. We did not fabricate reviews, ratings, or testimonials. We did not rank kits “best to worst” by commission — kits are presented by category and price for transparency. We did not include partners on this page where their service area does not match a national informational query.
Editorial judgments labeled as such. Where we draw a conclusion about who a kit is right for, we present it as our research-based view, not as objective fact. Code, financing, and regulatory claims are sourced to primary documents.
Not sure where to start?
See what's possible at your address — get your free ADU report in 60 seconds.
Get Your Free ADU Report →Free · No commitment