
ADU Kit Homes: Costs, Permits, and What You Really Get
Last updated: May 28, 2026 · Last verified: May 28, 2026 · By The Dwelling Index Editorial Team · 18+ sources cited
The short answer.
“ADU kit home” can mean four very different products. A panelized shell kit (pre-cut walls, roof, framing — kit price $25,000–$120,000, finished all-in $150,000–$300,000). A modular ADU (factory-built boxes craned onto a foundation — $110,000–$300,000 delivered, $200,000–$400,000 finished). A HUD-code manufactured home used as an ADU (limited acceptance in many cities). Or a DIY shed-grade kit (often not legal as a dwelling). In our May 28, 2026 spot-check, published kit and package prices ranged from $22,999 for a 305 sq ft Home Depot–listed steel-frame package to $254,593 for a 2,104 sq ft DC Structures kit listed on an ADU kits page. For most homeowners, the kit itself is 30%–50% of the finished project cost — foundation, site work, utilities, permits, labor, and finishes carry the rest. Kits built to IRC/IBC code finance like stick-built homes. HUD-code units and RV-style park models do not. Verify your lot and the kit’s scope before you pay a deposit.
The 4 things people call an “ADU kit” — at a glance
| Type | Kit price (typical) | Finished all-in | Code basis | Finances like a home? | Legal as an ADU? |
|---|---|---|---|---|---|
| Panelized shell kit | $25K–$120K | $150K–$300K | IRC/IBC | Yes — construction loan, HELOC, cash-out refi | Yes, if built and permitted to local code |
| Modular ADU (factory boxes) | $110K–$300K delivered | $200K–$400K | IRC/IBC (state-inspected) | Yes — usually appraises like stick-built | Yes in most ADU-friendly states |
| HUD-code manufactured home as ADU | $60K–$150K | $130K–$250K | HUD (24 CFR Part 3280) | Limited — chattel or FHA Title I/II | Sometimes — many cities exclude |
| DIY shed-grade kit | $15K–$50K | Varies; often un-permittable | None or shed-only | Usually no — personal loan or cash | Often no — may permit only as a shed |
Sources, full breakdown, and methodology below. Prices verified May 28, 2026.
Not sure which kit type your lot can support?
Enter your address and we’ll pull your state law, your city’s ADU ordinance, and your lot’s basic characteristics to show what’s permittable and what kind of kit would realistically work.
Reader-supported. The Dwelling Index is an independent research resource covering ADU financing, costs, and regulations. When you use our links to explore financing options, request prefab pricing, or purchase floor plans, we may earn a commission at no extra cost to you. Our editorial recommendations are based on independent research and are never influenced by compensation. Full disclosure →
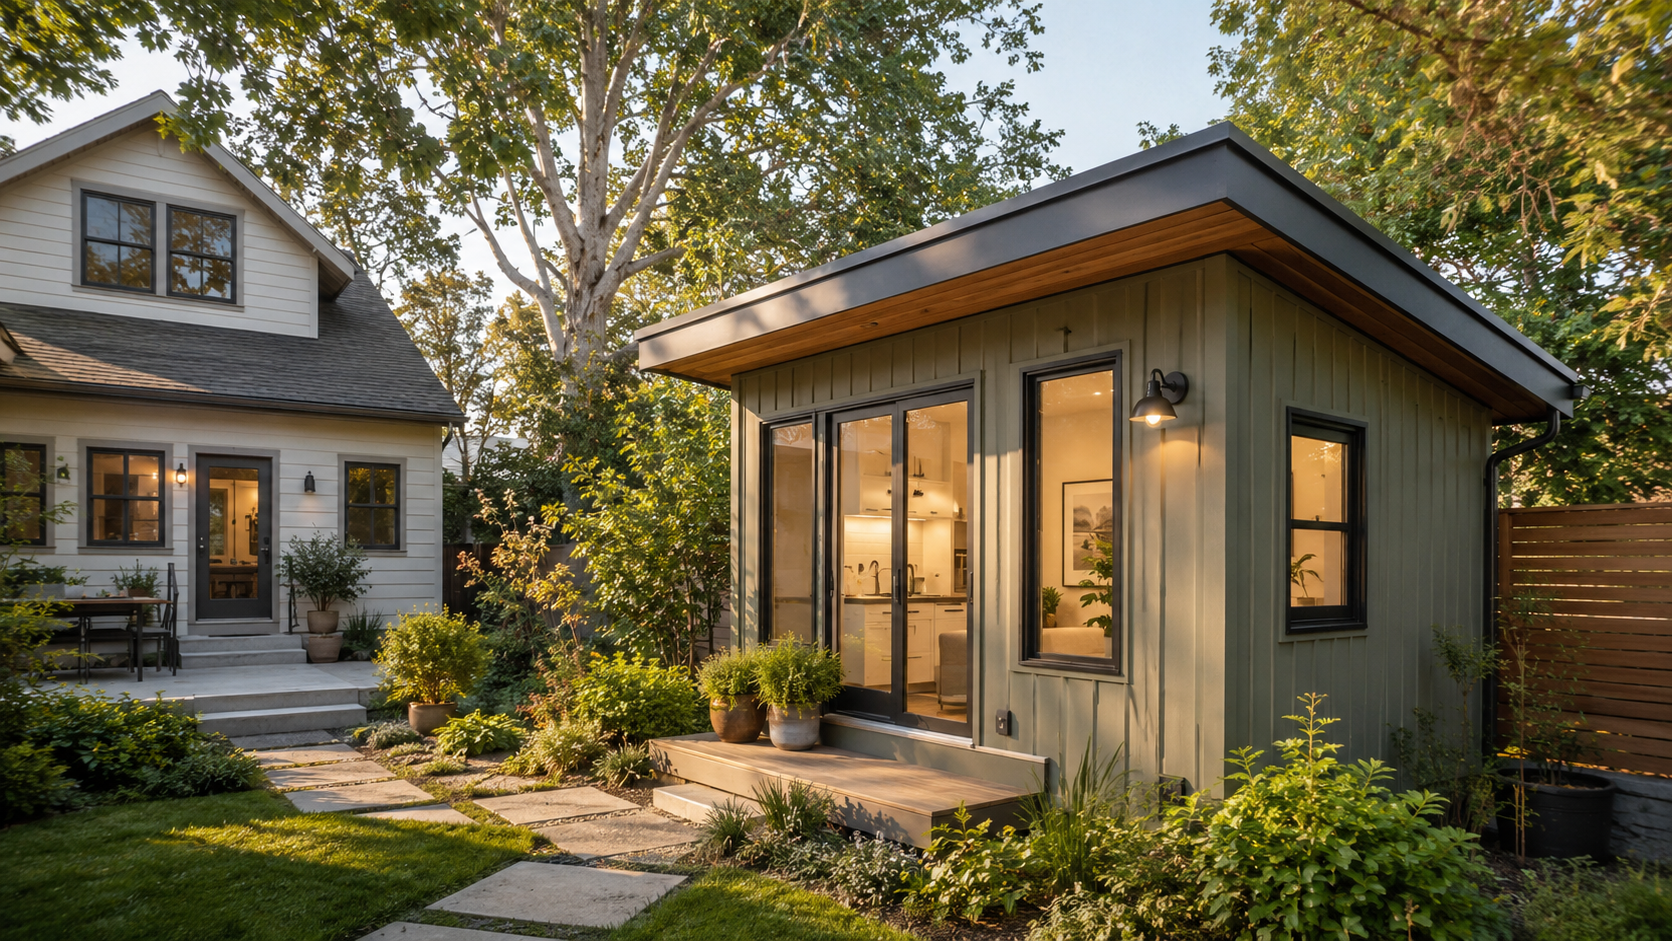
What an ADU kit home actually is (and the 4 things people confuse it with)
An ADU kit home is a package of pre-engineered, pre-cut, or factory-prepared building components shipped to your property and assembled on-site as a secondary dwelling on the same lot as a primary home. A kit becomes a legal accessory dwelling unit only after it’s permitted, properly foundation-set, connected to permanent utilities, inspected, and approved for occupancy by your local building department. The American Planning Association defines an accessory dwelling unit (ADU) as a smaller independent residential dwelling on the same lot as a detached single-family home, with permanent provisions for living, sleeping, eating, cooking, and sanitation [APA].
The single biggest source of confusion in this market — and the reason advertised “ADU kit” prices swing from $15,000 to $300,000+ — is that four very different products get marketed under similar language. Sorting them out is the most useful thing this guide will do for you.
Panelized kits (SIP or pre-cut wood frame)
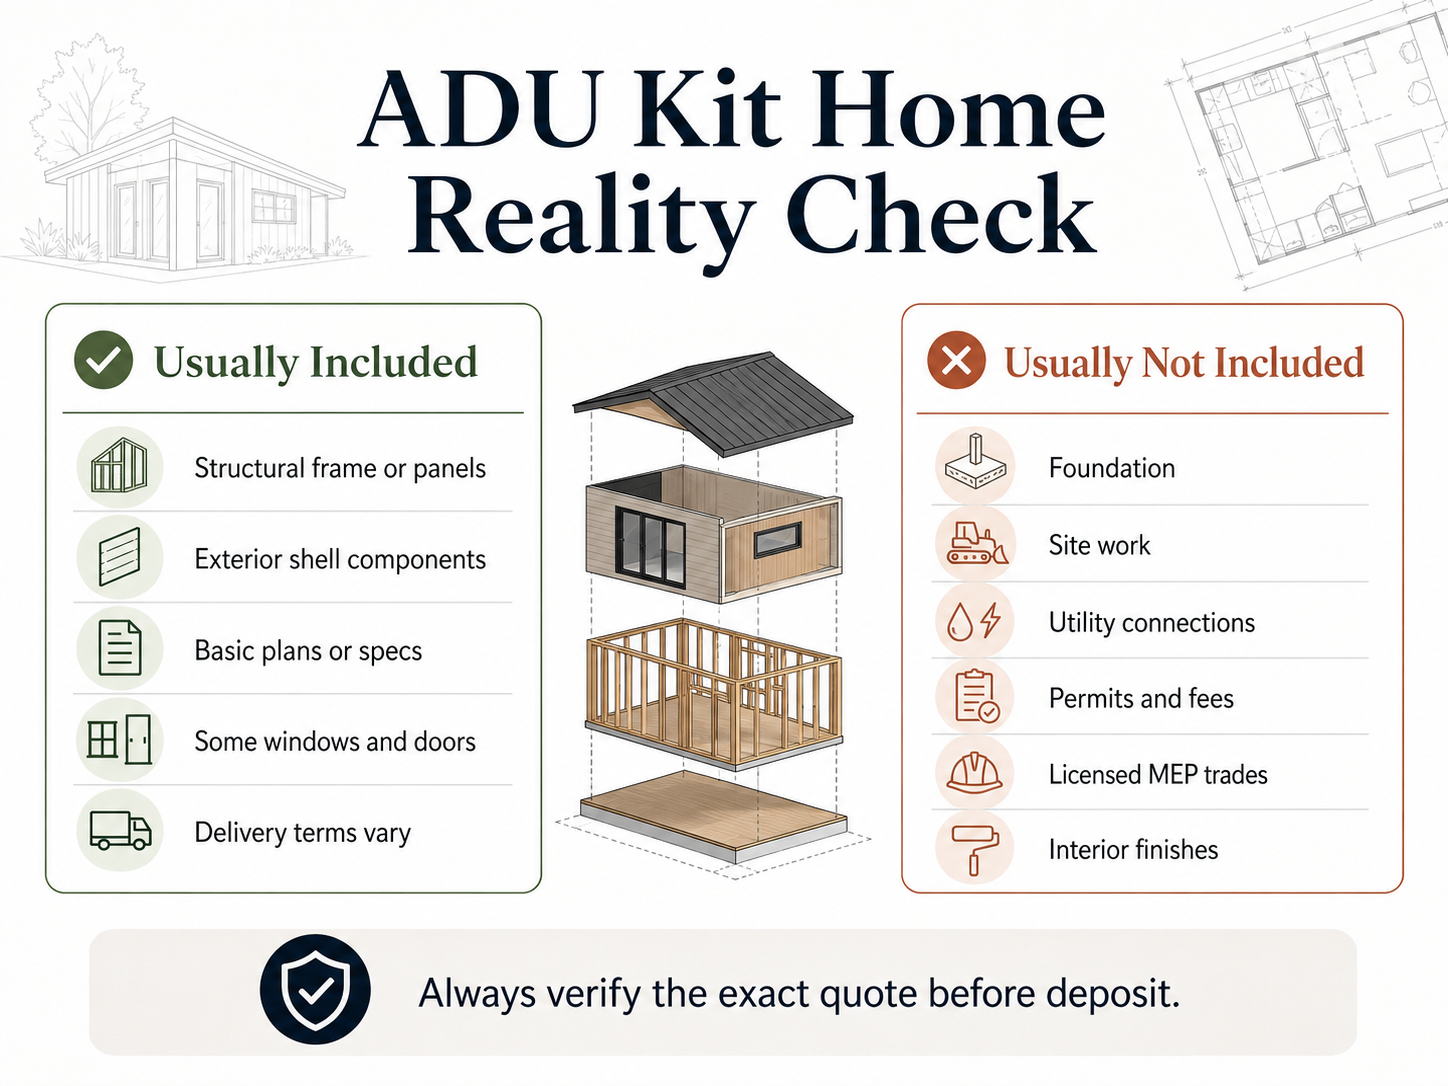
A panelized kit ships pre-cut framing lumber, structural insulated panels (SIPs), pre-engineered wall sections, or factory-cut sheathing components that snap together on a foundation. Mighty Small Homes ships SIP kits where the base kit includes exterior walls, roof panels, house wrap, underlayment, plate lumber, and wiring chases — but explicitly does not include the foundation, MEP (mechanical, electrical, plumbing) rough-in, interior finishes, or labor [Mighty Small Homes Modern 600]. DC Structures ships pre-cut wood-frame ADU kits including its Sitka line, with the ADU kit index showing Sitka starting at $24,582 [DC Structures ADU Kits]. Volstrukt and Momo Homes ship engineered steel panel kits.
Panelized kits are built to IRC (International Residential Code) or IBC (International Building Code) when finished correctly. That matters more than people realize. IRC/IBC compliance is what lets your lender treat the finished structure like a stick-built home — and what lets your city’s plan reviewer issue a permit for it as a dwelling.
Modular ADUs (factory-built sections)
A modular ADU is built in volumetric sections — entire box-shaped modules with walls, floors, roofs, plumbing rough-ins, and interior finishes already installed at the factory. The modules are trucked to your site and craned onto a permanent foundation. After the boxes are set, a local crew completes utility hookups, finish work at the seams, and final inspections.
Modular is different from panelized. Panelized kits ship flat panels you assemble. Modular ships finished or nearly finished rooms. Panelized prefabs do not include interior finishes or installed plumbing fixtures — those happen on-site after assembly — while modular units arrive with most interior work done. Modular ADUs from companies like Method Homes, Plant Prefab, California Modulars, and Abodu typically run $200,000–$400,000 finished. Abodu’s pricing reportedly starts around $190,000 with an average project around $230,000 inclusive of permits and site work [TechCrunch].
HUD-code manufactured homes used as ADUs
A manufactured home is built entirely off-site to the federal HUD code (24 CFR Part 3280) and trucked to the property on a permanent steel chassis. Some homeowners use manufactured units as ADUs because they’re cheaper, but the trade-offs are significant: many cities explicitly exclude HUD-code units from their ADU ordinances even where state law would permit them; conventional mortgage products are often unavailable, leaving buyers on chattel financing, FHA Title I, or FHA Title II; and resale appraisals can lag stick-built or modular units.
DIY shed-grade kits
These are the listings you find on Amazon, eBay, and the “Tiny Home Frame Kits” category at Home Depot. Home Depot’s category descriptions are explicit about what some of these listings include: many of the steel-frame “tiny home” kits provide framing and connectors only — the customer provides the foundation, all rough and finish materials, and utility connections [Home Depot Tiny Home Frame Kits category]. As of May 28, 2026, a 305-square-foot “Chill Out” 1-bed/1-bath steel-frame kit was listed at $22,999 [Home Depot product listing, verified live].
These kits can be useful as outbuildings, studios, or weekend cabins. They are very rarely permittable as legal dwellings without extensive additional construction and engineering. Treating a $22,999 kit as a turnkey ADU is the single most expensive mistake in this category.
Same advertised “ADU” — wildly different actual scope
We pulled four current public listings to make the scope gap obvious:
| Provider / listing | Advertised price | What’s actually in the price |
|---|---|---|
| Home Depot “Chill Out” 305 sq ft | $22,999 | Steel frame and panels for a structure; foundation, utilities, finishes, MEP, and permits are the buyer’s responsibility |
| Mighty Small Homes Modern 600 | $48,144 base kit | Exterior walls, roof panels, house wrap, underlayment, plate lumber, wiring chases — foundation not included; same product page also shows $120,360 DIY-finished estimate and $192,576–$240,720 with a builder |
| Studio Home Summit 308 | $98,029 fully-equipped list price | A more complete panelized ADU package; site work, utilities, permits still separate |
| Momo Plus Seed Studio 393 sq ft | $84,000 starting | Complete panelized ADU kit per Momo’s published positioning; excludes lot, site preparation, permit fees, and labor [Momo Homes] |
That’s the gap. Four products marketed under the same search term, four different scopes, four different price realities.
Terminology that matters
| Term | Plain-English meaning | Why it matters |
|---|---|---|
| Kit | Components shipped for on-site assembly | Usually has more exclusions than people expect |
| Panelized | Wall, roof, and floor panels factory-built and shipped flat | Saves framing time; still needs full site work |
| SIP | Structural insulated panels | Better energy performance; still needs local code approval |
| Modular | Factory-built room-sized modules set on foundation | Different code/inspection path than panelized |
| Manufactured / HUD-code | Built under federal HUD manufactured-housing code | Local ADU acceptance varies widely |
| Park model / RVIA | Built to RV/park-model standards | Usually does not qualify as a permanent residential ADU |
| DADU | Detached accessory dwelling unit | Standalone backyard structure |
| AADU | Attached accessory dwelling unit | Shares a wall with the main house |
| JADU | Junior accessory dwelling unit | Up to 500 sq ft in California; carved out of existing home |
| Setback | Required distance from property line to structure | 4 ft side/rear in California for ADUs |
| FAR | Floor-area ratio — building floor area ÷ lot size | Caps how much of your lot can be built on |
| Ministerial approval | Permit decision based on objective standards, not discretion | Faster than discretionary review; common for ADUs |
How much do ADU kit homes cost in 2026?
Advertised “kit prices” — what you see on a manufacturer’s homepage or retailer listing — typically cover only the structural shell or system. The kit itself is usually 30% to 50% of the finished project cost. For a typical detached ADU in 2026, the kit alone runs $15,000 to $300,000+ depending on type and size, and the finished all-in project lands between $150,000 and $400,000 for the great majority of homeowners. National 2026 cost data from Angi puts the average ADU at $180,000, with most projects between $40,000 and $360,000 [Angi 2026]. Olerra Living Innovations’ 2026 worked-example data lands on $150,000 to $400,000 all-in for a typical detached unit [Olerra 2026].
2026 ADU Kit Price + Scope Reality Matrix
Assembled from first-party manufacturer and retailer listings, verified May 28, 2026. Grouped by category and listed alphabetically inside each group. We do not rank by payout.
| Provider / product | Size | Published price (May 28, 2026) | What the price appears to include | What the buyer still pays for | Practical risk flag |
|---|---|---|---|---|---|
| DIY / shed-grade kit (frame-only category) | |||||
| Home Depot “Chill Out” steel-frame kit | 305 sq ft | $22,999 | Pre-assembled steel panels marketed as guest house / ADU / vacation rental | Foundation, utilities, MEP, insulation, interior finishes, permits, labor | High — Home Depot’s own category language says some listings are framing/connectors only |
| Panelized SIP / frame / steel kits | |||||
| DC Structures Sitka ADU kit | 405–884 sq ft (variants) | Starting at $24,582 per ADU Kits index | Pre-engineered ADU kit framing package | Foundation, full assembly, utilities, finishes, permits | Configuration-dependent pricing — get model-specific quote |
| DC Structures larger ADU/cabin kits | Up to 2,104 sq ft | Up to $254,593 example configuration | Larger cabin-style kit shells | Full assembly, finishes, MEP, permits | Often too large for ADU rules — California caps detached ADUs at 1,200 sq ft |
| Mighty Small Homes Modern 256 | 256 sq ft | $26,885 base kit | SIP kit package; structural shell components | Foundation, MEP, finishes, labor, delivery, permits | Verify minimum dwelling size in your jurisdiction |
| Mighty Small Homes Cottage 480 | 480 sq ft | $37,000 base / $92,500 DIY finished / $148K–$185K with builder | Manufacturer’s published base, DIY finished, and builder-finished estimates | Foundation, delivery, permits, local MEP (in base kit) | Honest published cost spread — useful baseline |
| Mighty Small Homes Modern 600 | 600 sq ft | $48,144 base / $120,360 DIY finished / $192,576–$240,720 with builder | Exterior walls, roof panels, house wrap, underlayment, plate lumber, wiring chases — foundation not included | Foundation, delivery, MEP, interior, permits | The clearest public example of kit-vs-finished price spread |
| Mighty Small Homes A-Frame | 506+ sq ft | $44,550 base / $111,375 DIY finished / $178,200–$222,750 with builder | Exterior walls, roof panels, house wrap, roof underlayment, plate lumber, wire chases | Foundation, MEP, interior, ADU-specific code items, permits | A-frame layout — verify legal egress for sleeping areas |
| Momo Plus Seed Studio | 393 sq ft, 1 BA | Starting at $84,000 | Complete panelized kit per Momo’s published positioning | Lot, site preparation, permit fees, labor, utility connections | Request written scope and inclusions list at quote |
| Momo Plus Seed (1BR) | 563 sq ft, 1BR/1BA | Quote-based; line starting at $84,000 | Complete panelized kit | Site work, permits, labor, utility connections | Verify model-specific pricing |
| Momo Plus Seed XL | 834 sq ft, 2BR/2BA | Quote-based | Complete panelized kit | Site work, permits, labor, utility connections | Verify model-specific pricing |
| Studio Home Summit 308 | 308 sq ft (14×22) | $98,029 fully-equipped list price | Studio/1-bath ADU panelized package; shell-only options shown lower on page | Site work, full assembly, utilities, permits | Verify the specific shell-only quote directly with the company |
| Studio Home Summit 1000 | 1,000 sq ft (20×50) | $191,523 fully-equipped list price | 2-bed/2-bath panelized ADU package | Delivery, site work, utilities, full assembly, permits | At the upper edge of California’s 1,200-sq-ft cap; verify the shell-only quote directly |
| Volstrukt steel-frame kits | Varies | $5,000–$150,000 depending on size, load, and options | Engineered factory-assembled steel frame; sheathing, windows, doors, siding, roofing available as add-ons | Foundation, full assembly, MEP, finishes, permits, freight | Stock frames may not be engineer-stamped for your jurisdiction; formal engineering licensed in 28 states only |
| Modular ADUs (factory boxes) | |||||
| Abodu | ~500–700 sq ft typical | Starting ~$190,000; average project ~$230,000 inclusive of permits and site work | More turnkey: California state-level structural-engineering pre-approval plus install | Lot-specific upgrades, utility upgrades, optional extras | California-focused; verify service area at quote |
| Method Homes / Plant Prefab / California Modulars | Varies | $300–$400/sq ft for modular portion typical | Factory-built modules set on prepared foundation | Site costs typically 70%–120% of modular cost | Crane access and lot accessibility matter |
A note on volatile pricing. Where we observed promotional pricing during our verification, we recorded only the durable list price — sale prices change without notice and shouldn’t anchor evergreen cost guidance.
The cost stack: where the money actually goes
The kit is one line item. Everything below the floor and outside the walls usually adds another $100,000–$250,000. Here’s the line-item breakdown most kit manufacturers don’t put on the front page, assembled from Angi’s 2026 update, HomeGuide, Olerra Living Innovations, BuildX, SnapADU, and Good Life Construction’s 2026 Sacramento data.
| Cost category | Typical 2026 range | What it covers | Source |
|---|---|---|---|
| The kit itself | $15,000–$300,000+ | Structural shell, framing, panels, or factory boxes | Manufacturer pricing |
| Foundation | $4,000–$40,000+ | Slab, pier, or crawl space — depends on soil and slope | Mighty Small Homes; Good Life Construction 2026 |
| Site work and grading | $5,000–$50,000 | Excavation, drainage, access for delivery trucks | BuildX 2026 |
| Utility connections (water, sewer, electric) | $5,000–$25,000 | Trenching, taps, panel upgrades | Mighty Small Homes; Good Life Construction 2026 |
| Septic upgrade (if applicable) | $20,000–$50,000 | Where municipal sewer isn't available | BuildX 2026 |
| Water tap fee (city-dependent) | $5,000–$30,000+ | One-time municipal hookup fee | Olerra 2026 |
| Building permits and impact fees | $1,350–$9,000 | Plan check, building permit, impact fees | Angi 2026 |
| Design and engineering | 10%–15% of project | Plans, structural, energy reports | Angi 2026 |
| Labor (assembly + trades) | 40%–50% of project | GC, electrical, plumbing, HVAC | Angi 2026; Mighty Small Homes |
| Interior finishes | $10–$60/sq ft basic; up to $150/sq ft premium | Cabinets, flooring, fixtures, appliances | Angi 2026 |
| Contingency | 10%–15% of total ($20K–$50K) | Required, not optional | Olerra 2026 |
Where ranges differed across sources, we report the broader range. Local figures vary significantly — costs in San Diego, the Bay Area, and Sacramento run well above the national midpoint, while rural Midwest and Southeast figures often run below. SnapADU notes detached ADU construction typically exceeds $300/sq ft in San Diego [SnapADU 2026], compared to a $150–$300/sq ft national range from HomeGuide.
This is the section most kit websites won’t show you. That’s not because they’re hiding it — it’s because foundation, site work, and utilities depend entirely on your specific lot. But it means the $22,999 Home Depot listing and the $48,144 Mighty Small Homes Modern 600 base kit are starting points, not finish lines.
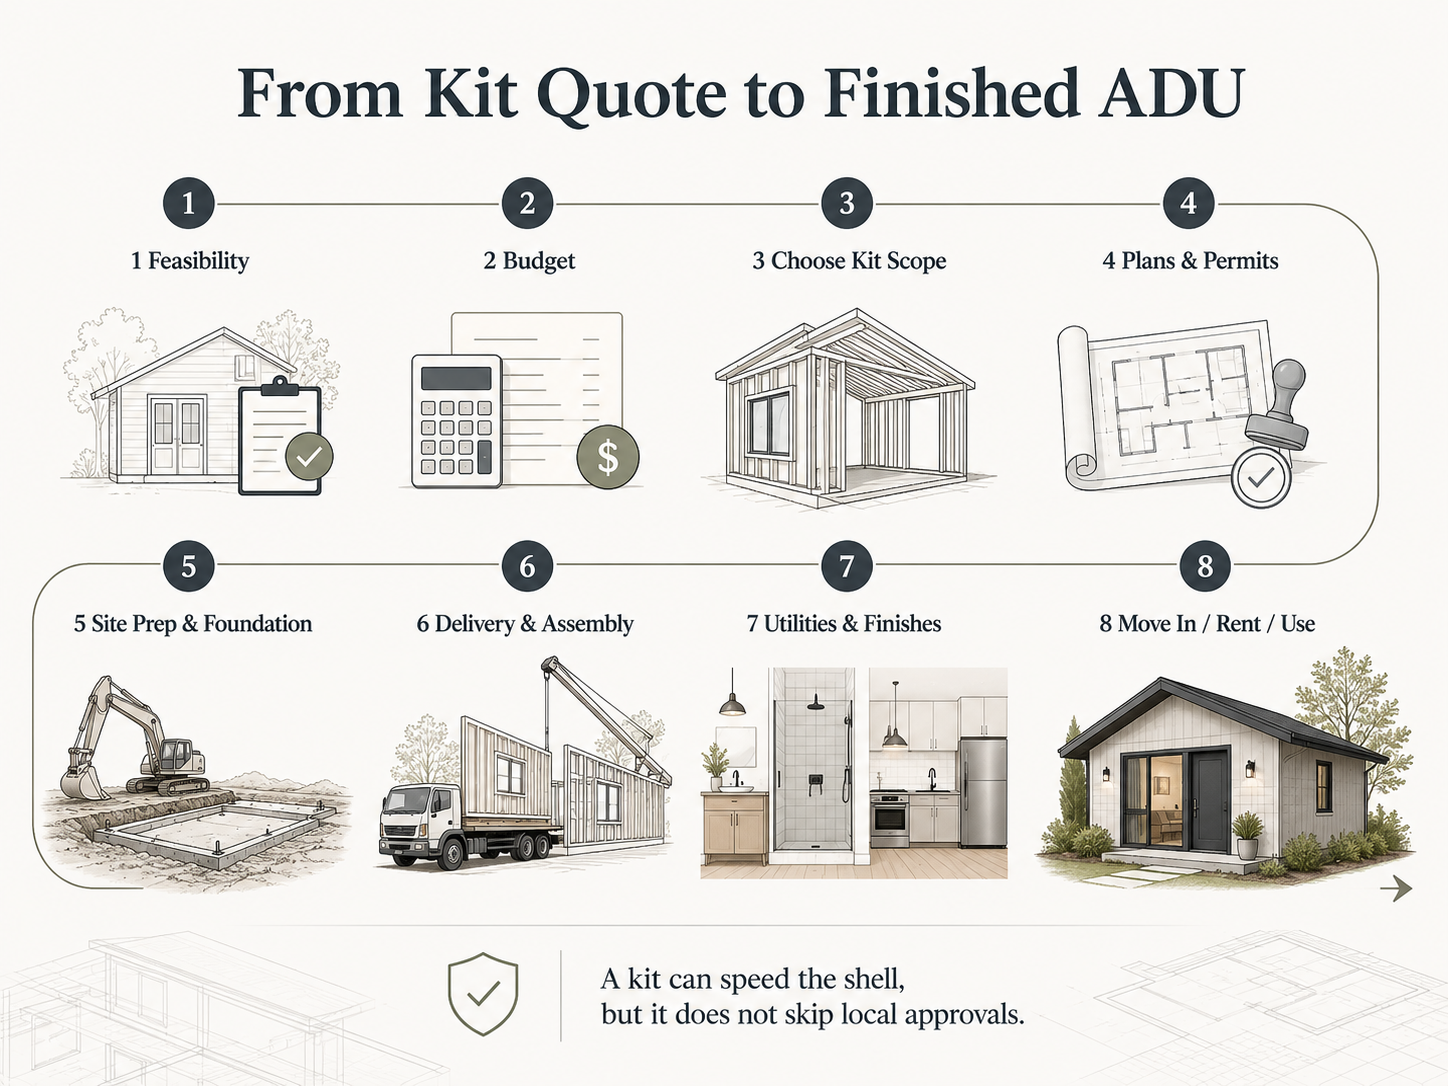
Most homeowners are surprised by the cost stack. The good news: financing exists that bases the loan on what your home will be worth after the ADU is built, not just your current equity.
Can a Home Depot or Amazon kit actually become an ADU?
Sometimes — but the answer almost always depends on what’s actually in the listing, not what the title says. Home Depot’s own Tiny Home Frame Kits category language confirms that many of these listings ship as steel framing and connectors only, with the customer providing the foundation, all rough and finish materials, and utility connections [Home Depot Tiny Home Frame Kits category]. The $22,999 sticker that draws clicks is the price of the structural skeleton, not the price of a finished home.
A retailer-listed kit can become a legal ADU if four things line up: the kit can be assembled to IRC/IBC standards, the seller can produce (or you can pay an engineer to produce) plans your city’s building department will accept, your jurisdiction permits this specific construction method as a dwelling, and the full installed scope — foundation, MEP, finishes, permits — gets priced and built properly. Some Home Depot listings (notably Studio Shed’s permitted ADU models, also available direct from Studio Home) are engineered for ADU use and finance accordingly. Most generic frame kits are not.
The five online-kit traps
- 1. The title says “ADU.” The listing description doesn’t. Always read past the title. Look for what’s not included: foundation, MEP, finishes, plumbing fixtures, electrical service, permits.
- 2. The kit ships engineering “for general use.” Generic engineering rarely satisfies your city’s plan reviewer. You’ll need a locally-licensed engineer to seal plans, typically $1,500–$5,000 extra.
- 3. The kit is classified for HUD code or RVIA. Park-model RV kits and HUD-code manufactured homes face restrictive ADU acceptance even in friendly states.
- 4. The kit’s footprint or height exceeds your local ADU rules. A 1,800 sq ft “ADU” kit doesn’t fit California’s 1,200 sq ft detached cap. A two-story design doesn’t fit a single-story 16-foot height limit.
- 5. The seller has no refund policy if your city denies the permit. A reasonable kit company has a permit-denial clause. The lack of one is diagnostic.
If you’re attracted to a sub-$50,000 online kit, the safest move is to run your lot through a feasibility check before you click buy. The price tag doesn’t refund itself when the city denies the application.
Are ADU kit homes worth it?
It depends entirely on your lot, your city, and the specific kit’s scope. Kits can be genuinely cost-effective when the lot is flat and accessible, the city will review the kit as a legal ADU, the seller provides usable permit documents, and the full installed-scope estimate still beats alternatives. They’re not cost-effective when any of those conditions fail.
When a kit is the right choice
- Your lot is flat, square, and has good truck and equipment access. Kits need delivery trucks. Foundation prep is simpler on flat sites.
- Your city actively welcomes prefab and kit ADUs. Cities like Sacramento, San Jose, and San Diego have pre-approved ADU plan libraries that can dramatically shorten permit timelines.
- The seller provides stamped plans accepted in your state. This is the difference between a six-month permit process and a three-month one.
- You can manage some of the shell work yourself. The DIY-versus-builder gap on Mighty Small Homes’ Modern 600 is $72,000–$120,000 on one model. That’s real money if you have the time and skill.
- Your goal is a rental unit or multigenerational housing with a predictable cost structure and faster weathertight timeline than stick-built.
When a kit is the wrong choice (and what to do instead)
- Your lot is sloped, narrow, or has restrictive access. A stick-built ADU adapts to lot conditions; a modular ADU often can’t get on the lot at all.
- Your city has a restrictive ADU ordinance. Custom design may pass review where a stock kit doesn’t.
- You already have a structurally suitable garage. Conversion is almost always cheaper. See our garage conversion ADU guide.
- You can’t carry the financing without the kit price being the full project price. That math doesn’t work. Get a construction loan or rethink scope.
- The kit you’re attracted to is marketed as “ADU-ready” but the seller can’t produce stamped engineering for your jurisdiction. Walk away.
The 3 questions to ask before you sign a kit contract
- 1. What exact items in the cost stack above are NOT in this price? Get it in writing.
- 2. Will the seller provide stamped plans accepted by my building department, or do I have to hire an engineer locally to re-stamp? Many kits ship engineering “for general use” that has to be sealed by a local engineer before a permit can be issued. Volstrukt publicly states its stock frames have versions designed for low and high load regions if a seal isn’t required — but formal engineering through their third-party engineer is licensed in 28 states for an additional fee and longer lead time [Volstrukt FAQ].
- 3. What’s your deposit refund policy if my city denies the application? A reasonable kit company has a clear policy here. A red flag is a large, non-refundable deposit before any feasibility review.
How ADU kits are financed (and why some kits can’t be)
How you finance an ADU kit depends entirely on the kit’s code basis. Kits built to IRC/IBC (panelized and modular) finance the same way a stick-built ADU does — through construction loans, construction-to-permanent loans, HELOCs (home equity lines of credit), home equity loans, cash-out refinances, or renovation loans like FHA 203(k). HUD-code manufactured homes used as ADUs face a narrower lender pool and may require chattel financing or FHA Title I/II products. Pure DIY shed-grade kits are almost never financed by a mortgage lender — buyers typically use cash, personal loans, or HELOC draws.
Kit type → financing path
| Kit type | Primary financing options | Lender treatment | Watch out for |
|---|---|---|---|
| Panelized (IRC/IBC) | Construction loan, construction-to-perm, HELOC, cash-out refi, FHA 203(k), renovation loans | Treated as site-built for appraisal | Confirm kit company can provide engineering stamped for your jurisdiction |
| Modular (state-approved IRC) | Same as panelized; some lenders require a modular-experienced appraiser | Usually appraises like stick-built; occasionally lags in markets without comps | Confirm appraisal comps exist locally |
| HUD-code manufactured | Chattel, FHA Title I, FHA Title II, some conventional with land | Narrower lender pool; older units often disqualified | Many cities don’t allow HUD-code as an ADU regardless of financing |
| DIY shed-grade kit | Personal loan, cash, HELOC draw (won’t qualify as construction-loan collateral) | Not treated as a dwelling | May not be a legal ADU in the first place |
Industry-standard ADU financing options most commonly used in 2026 are construction-to-permanent loans, HELOCs, home equity loans, cash-out refinances, and renovation-based products like FHA 203(k) [New American Funding; Griffin Funding 2026; Golden State Design & Engineering 2025]. RenoFi-style renovation loans factor in after-renovation value — what your home will be worth after the ADU is built — which can let you borrow more than you could with traditional equity-only loans [RenoFi]. RenoFi serves all states except Texas, so verify availability for your state.
An important compliance note from us. Loan availability, rates, and approval depend on your credit, income, equity, location, and current lender programs. We don’t quote rates, APRs, monthly payments, or approval likelihood. We educate on financing paths — categories of loan products that may fit different situations — and we recommend you get independent quotes from multiple lenders before committing.
A worked-through example: same kit, two financing paths
Consider a $48,144 Mighty Small Homes Modern 600 base kit, with an all-in finished project at $192,576 (the lower end of their builder estimate). Two homeowners might finance this very differently:
Homeowner A owns their primary home outright, no mortgage, with $400,000 of equity. A HELOC or home equity loan against existing equity is straightforward. They draw against the line in stages as the project bills come in. The construction is conventional, the appraisal post-ADU is favorable, and the interest-only HELOC payments during construction keep monthly carrying costs low.
Homeowner B owns their home with $80,000 of equity remaining on a $500,000 mortgage. A HELOC alone won’t cover $192,576. They look at a construction-to-permanent loan that funds the build in draws and converts to a fixed-rate mortgage on completion, with the after-renovation appraised value (not current equity) as the basis. Or they look at a renovation refinance product that wraps the ADU cost into a new first mortgage.
These are illustrative examples, not guarantees of returns. Actual results depend on local market conditions, construction costs, financing terms, and regulatory approvals. The right answer depends on existing rate, current equity, debt-to-income ratio, and lender programs.
Why lenders care whether the kit becomes a permitted dwelling
A construction loan is secured by the structure being built. If the structure won’t be a legal dwelling at completion — because the kit can’t be permitted, or because the buyer plans to assemble it without permits — the lender’s collateral is impaired. Most reputable construction lenders won’t fund the project at all in that situation. This is one of the biggest reasons cheap shed-grade kits don’t get financed: lenders see them as outbuildings, not homes.
Want a clear walkthrough of which financing path fits your situation?
Our financing path guide breaks down each option with realistic 2026 eligibility and shopping guidance.
Are ADU kit homes legal, and do they need permits?
Yes, an ADU kit used as an actual dwelling needs a building permit virtually everywhere in the United States. A kit does not bypass zoning, building code, foundation, utility, energy, fire-safety, inspection, or occupancy requirements. Whether your specific kit will be approved depends on three factors: your state’s ADU law, your city’s local ordinance, and the kit’s code compliance.
Three layers of law that govern an ADU kit
Layer 1: State ADU law. Roughly 18 states have passed broad statewide ADU legislation [Mercatus Center 2025]. The most permissive include California, Washington, Oregon, Maine, Vermont, Colorado, New Jersey, and Montana. In these states, local jurisdictions generally must allow at least one ADU on most single-family lots, and certain restrictions may be preempted or limited.
Plain-English translation of California’s framework. Under California Government Code §65852.2 and the AB/SB series (AB 68, AB 881, SB 13), your city or county must approve an attached or detached ADU under 1,200 square feet unless it adopts its own ADU ordinance — and even then, a local ordinance cannot set a maximum size below 850 square feet for a one-bedroom unit or 1,000 square feet for a two-bedroom unit. Single-story ADUs are allowed up to 16 feet in height with side and rear setbacks of 4 feet statewide. ADUs of 800 square feet or less must be allowed in every California city. Impact fees are waived on ADUs under 750 square feet [SB 13]. The current authoritative source for California’s framework is the HCD ADU Handbook (March 2026 update) [California HCD].
Plain-English translation of Washington’s framework. Under RCW 36.70A.696 (the 2023 statewide ADU law), most Washington cities subject to the Growth Management Act must allow at least two ADUs per single-family lot, may not require owner-occupancy, and may not set a maximum gross floor area below 1,000 square feet [RCW 36.70A.696].
Layer 2: Local zoning ordinance. Your city’s specific rules on size, setbacks, height, lot coverage, parking, owner-occupancy, and special-zone overlays. Many cities maintain pre-approved ADU plan libraries — Sacramento County, San Jose, San Diego, Marin County, and El Dorado County are examples where a kit matching a pre-approved plan can clear permit in weeks instead of months.
Layer 3: The kit’s code basis. Your structure must be built to the code your city accepts — typically IRC for one- and two-family dwellings, IBC for some larger configurations, plus the local energy code. Kits built to IRC/IBC standards generally qualify; HUD-code manufactured units may not; RVIA-certified park models almost never qualify as permanent ADUs.
Official rules that can block a kit — at a glance
| Rule | Official example | Source |
|---|---|---|
| Permanent foundation and permanent utilities required for all ADU types including prefab/factory-built/tiny | City of San Rafael, California | San Rafael ADU FAQ |
| Detached ADU maximum 1,200 sq ft | San Diego County | San Diego County PDS |
| Statewide California ADU framework | California Government Code §65852.2 + HCD Handbook | California HCD 2026 |
| Statewide Oregon ADU framework | ORS 197A.425 | Oregon Revised Statutes |
| Statewide Washington ADU framework | RCW 36.70A.696 | Washington State Legislature |
| Federal manufactured-housing standard | 24 CFR Part 3280 (HUD Code) | Code of Federal Regulations |
What city plan reviewers actually check for
| Review item | What’s evaluated | Where kits commonly fail |
|---|---|---|
| Setbacks | Distance from property lines (4 ft side/rear typical in CA) | Kit footprint doesn't fit the buildable envelope |
| Lot coverage / FAR | % of lot covered by structures; floor-area ratio | Main house + kit + driveway exceed local limits |
| Height | Single-story 16 ft max in CA; varies elsewhere | Roof pitch on A-frames or tall kits exceeds limit |
| Sewer/septic capacity | Existing system can handle additional fixtures | Septic system needs upgrade — adds $20K–$50K |
| Fire access | Truck access to within X feet of structure | Backyard kits behind narrow side yards |
| Stamped engineering | Plans sealed by an engineer licensed in your state | Kit ships generic engineering that needs local re-stamp |
| Energy compliance | Title 24 or state equivalent | Kit's panels don't meet local energy code |
| Owner-occupancy | If applicable (limited under recent CA law) | Investor-only purchases in restrictive jurisdictions |
A “what to ask your city” script
Before you pay a deposit on any kit, call your building department and read this:
“I’m considering a [size] square-foot [steel-frame / SIP / panelized / modular] kit home as a detached / attached / junior accessory dwelling unit at [address or APN]. Will your department review this as a residential ADU if it has a permanent foundation, permanent utilities, kitchen, bathroom, and sleeping area, and if the seller provides stamped plans? What plan documents, energy calculations, foundation details, fire ratings, setbacks, lot coverage limits, and utility requirements do you need? What’s your current plan check timeline?”
Take notes. Get the plan reviewer’s name. Many cities, including the City of San Rafael in California, explicitly state on their website that prefab, factory-built, and tiny-home ADUs go through the same building permit process as site-built — and all ADUs must have a permanent foundation and permanent utilities [City of San Rafael].
Permit risk is the single biggest reason ADU projects fail.
Our Feasibility Engine pulls your state and city’s actual rules and tells you whether your planned kit is permittable before you spend a dollar on it.
What should an ADU kit home quote include?
Treat every ADU kit quote as incomplete until it explicitly assigns responsibility — yours or the seller’s — for the structure, engineering, foundation, shipping, site work, assembly, utilities, interior finishes, permits, inspections, and warranty. A low kit price can still be a great deal, but only when the exclusions are visible in writing before the deposit.
The pre-deposit quote checklist
| Line item | In the kit? | Who handles it? | Documents to request | Why it matters |
|---|---|---|---|---|
| Stamped structural plans | Yes / No | Seller / Engineer / Buyer | PDF plan set with engineer's seal | Some kits ship without state-specific engineering — Volstrukt's stock frames may not be stamped for your jurisdiction without additional fee |
| Foundation design | Yes / No | Engineer / GC / Buyer | Foundation detail drawings | Mighty Small Homes confirms foundation is typically not included and ranges $4K–$40K+ |
| Energy compliance package | Yes / No | Seller / Energy consultant | Title 24 (CA) or state energy calc package | Required for permit issuance in most states |
| Utility plan | Yes / No | Civil / MEP / GC | Utility connection diagram + estimated trenching length | Cities like San Rafael require permanent utilities for any ADU type |
| Delivery and unloading | Yes / No | Seller / Buyer | Freight terms, off-load equipment required | Volstrukt notes shipping ranges $2.50–$5.00 per mile and may require client unloading help |
| Assembly labor | Yes / No | DIY / Installer / GC | Labor scope or installer quote | Mighty Small Homes' spread shows kit-vs-builder gap of $72K–$120K on a single model |
| Licensed electrical | Yes / No | Local electrician | Trade quote with permits | Must be licensed in nearly every U.S. state |
| Licensed plumbing | Yes / No | Local plumber | Trade quote with permits | Must be licensed in nearly every U.S. state |
| HVAC | Yes / No | HVAC contractor | Equipment specs and install quote | Required for habitable dwelling |
| Kitchen and bath finishes | Yes / No | Seller / Buyer | Fixture schedule | Determines whether it qualifies as a dwelling |
| Insulation, drywall, finishes | Yes / No | Seller / GC / Buyer | Material list and labor quote | Shell ≠ livable unit |
| Building permit fees | Yes / No | Buyer / GC | Local fee schedule | Range $1,350–$9,000 [Angi 2026] |
| Inspections and certificate of occupancy | Yes / No | Buyer / GC | Closeout responsibility statement | Required for legal occupancy |
| Warranty | Yes / No | Seller | Written warranty scope and term | Volstrukt provides 25-year limited frame warranty; others vary |
| Refund clause if city denies permit | Yes / No | Seller | Written contract clause | Diagnostic of seller quality |
A good kit company has this entire grid filled out before you transfer money. A red flag is a seller who says “you’ll figure that out with your contractor” without giving you a rough budget for the items they don’t cover.
Mighty Small Homes does this transparency well — their product pages publish base kit, DIY finished, and builder-finished estimates side by side, so a Modern 600 buyer can see $48,144, $120,360, and $192,576–$240,720 stacked clearly [Mighty Small Homes].
Want this in a clean checklist you can take to a kit company?
The free 2026 ADU Starter Kit includes every line item to verify, every question to ask, and every code term to check. PDF, no spam, instant download.
Can you build an ADU kit yourself?
You can DIY-assemble parts of most ADU kits at the shell level — framing, sheathing, basic interior finishes, and landscaping. But every code-required trade (electrical, plumbing, HVAC, gas, and structural inspections) must be performed by a licensed contractor in nearly every U.S. jurisdiction, and final occupancy depends on those trades being properly permitted and signed off. The realistic DIY scope is the assembly shell and finish work. The savings are real but capped — typically 20%–35% versus full builder-completed, not 80%.
What you can usually DIY (in most states)
- Shell assembly: panel raising, framing connections per stamped plans
- Sheathing, house wrap, weather barrier
- Interior finishes: drywall, flooring (most types), painting, trim
- Landscaping, hardscaping, fencing
- Basic exterior work: siding, soffit, fascia (where allowed)
What you almost always can’t DIY
- Foundation pour and inspection
- Final electrical connections and panel work (must be licensed in nearly every state)
- Gas piping and connections
- Final plumbing (rough-in often allowed; finish connections usually licensed)
- HVAC equipment installation and refrigerant handling
- Structural inspection sign-off
The 3 DIY mistakes that consistently burn homeowners
- 1. Underestimating the trade-work scope. Most DIY ADU buyers think their main cost is “labor” generally. The labor that requires licensed trades — electrical, plumbing, HVAC — is the labor you can’t substitute. That’s typically $20,000–$50,000 even on a small unit.
- 2. Building the shell before final permits. Some buyers assume they can erect the kit and “permit later.” Almost no jurisdiction allows this. Build before permits and you risk fines, a stop-work order, and removal at your expense.
- 3. Skipping the structural engineer’s local re-stamp. A kit’s generic engineering may not satisfy your jurisdiction’s plan reviewer. Budget $1,500–$5,000 for a local engineer to review and re-seal plans before submission. Volstrukt, for example, runs engineering through a third-party engineer licensed in 28 states for an additional fee [Volstrukt FAQ] — meaning buyers in the other 22 states need to source local engineering themselves.
Mighty Small Homes’ published cost structure illustrates the realistic DIY savings clearly. On their Modern 600 (600 sq ft): base kit $48,144, DIY finished $120,360, builder finished $192,576–$240,720. The DIY-versus-builder gap on this model is $72,000–$120,000 — real money, but it costs you 200–400 weekend hours, all your project management time, and the assumption of risk on every decision [Mighty Small Homes].
ADU kit homes vs. prefab vs. modular vs. site-built: which should you choose?
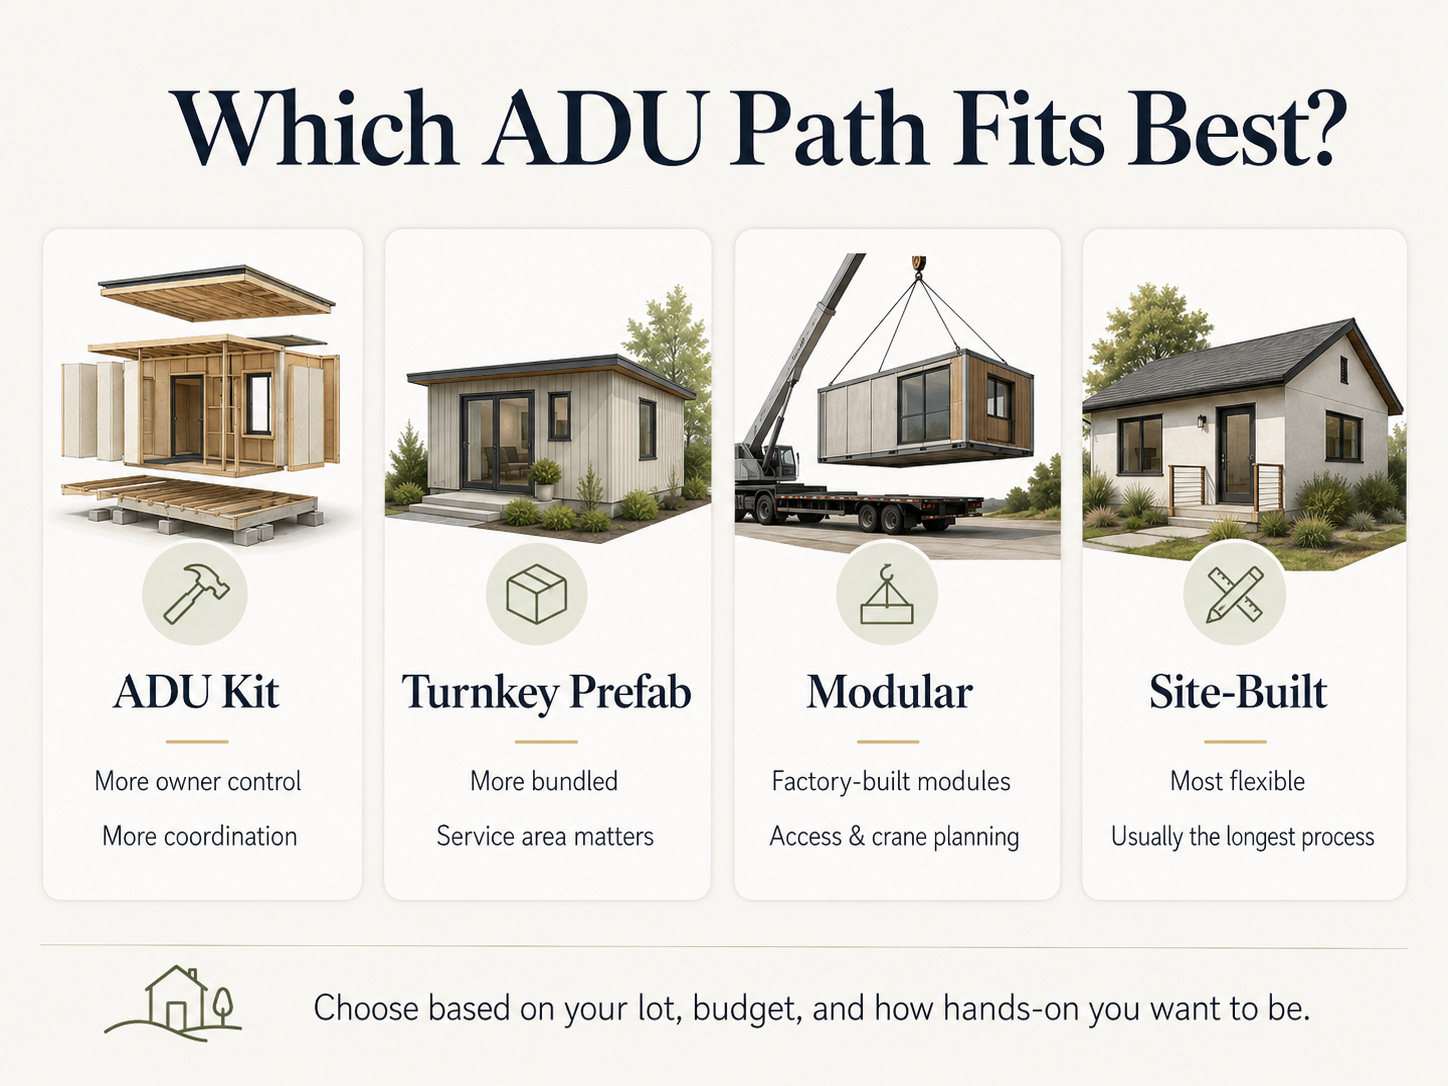
Choose an ADU kit only if your lot is simple, your city will review the kit as a legal ADU, the seller provides usable permit documents, and the full installed-scope estimate still beats the alternatives. Choose turnkey prefab, modular, or site-built if you need more accountability, complex local code handling, or fully custom design. The cost gap between these paths is narrower than kit marketing suggests — typically 15%–25% once you finish the all-in math.
The decision matrix
| Your situation | Best path | Why |
|---|---|---|
| You want the lowest package cost and can manage trades | Panelized kit | Shell labor moves to the factory; you control the rest |
| You want one vendor handling more of the process | Turnkey prefab (modular) | Single point of accountability |
| Your lot has crane and truck access and city accepts modular | Modular ADU | Fastest weathertight; appraises like stick-built |
| Your lot is sloped, narrow, or has restricted access | Site-built | Kits often won't fit; modular usually can't be delivered |
| You want fully custom design | Site-built or panelized with custom plans | Maximum flexibility |
| You already have a structurally suitable garage | Garage conversion | Almost always the cheapest legal ADU |
| You're attracted to a cheap online kit but don't know what it includes | Don't buy yet — verify scope first | Verify scope, code path, and permit fit before any deposit |
Kit vs. modular vs. stick-built — at a glance
| Factor | Panelized kit | Modular | Stick-built |
|---|---|---|---|
| Typical all-in cost | $150K–$300K | $200K–$400K | $250K–$450K+ |
| Time to weathertight | 1–4 weeks | 1–3 days after foundation set | 2–4 months |
| Customization | Medium | Lower | Maximum |
| Lot flexibility | Good on clean lots | Limited (needs crane access) | Maximum |
| Financing | Standard construction / HELOC / cash-out | Same; some lenders require modular-experienced appraiser | Standard |
| Resale appraisal | Treated as site-built | Usually site-built; occasionally lags | Site-built |
Prefer a more complete prefab or modular path?
Compare the leading modular ADU companies by service area, pricing transparency, and permit support.
Which ADU kit companies should you compare?
Compare ADU kit companies by permit support, package completeness, published pricing transparency, service area, assembly support, code documentation, and installed-cost clarity — not by the lowest advertised price. Below are the most-recognized kit and prefab companies in 2026, grouped by category and listed alphabetically inside each group. We don’t rank by payout. We list service-area constraints honestly. We flag when a company has an active partner relationship with us.
Panelized shell kits (DIY-friendly to contractor-assembled)
DC Structures (national, headquartered Oregon)
Pre-cut wood-frame kits. The ADU Kits index shows Sitka starting at $24,582, with multiple variants across style and size [DC Structures ADU Kits]. The broader ADU kit page also includes larger cabin-style kits up to 2,104 sq ft. Note: several DC Structures kits marketed on their ADU page exceed common ADU size caps — California caps detached ADUs at 1,200 sq ft, and many other jurisdictions cap at 800–1,200 sq ft. Verify model size against your local rules.
Mighty Small Homes (national)
SIP-panel kits. Published kit/DIY/builder cost structure on every product page; kit range $26,885 (256 sq ft Modern) to $48,144+ (600 sq ft Modern); their ADU article publishes a $40,000–$120,000 kit-level range depending on size [Mighty Small Homes].
Momo Homes / Momo Plus (national)
Cold-formed steel panelized kits. Momo Plus ADUs start at $84,000 per Momo’s official positioning, with models including Seed Studio (393 sq ft), Seed (563 sq ft, 1BR), Umbra (707 sq ft), Seed XL (834 sq ft, 2BR), Umbra XL (976 sq ft), and Otium Bungalow (1,120 sq ft) [Momo Homes, March 2026]. Kit price excludes lot, site preparation, permit fees, and labor.
New Frameworks (Vermont and regional)
Carbon-positive panelized casita kits, smaller production volume.
Studio Home / Studio Shed (national; some products via Home Depot)
Panelized ADU packages and shell-only options. Summit 308 fully-equipped list price $98,029; Summit 1000 fully-equipped list price $191,523 [Studio Home, verified May 28, 2026]. Studio Home’s product pages also display shell-only and add-on options at multiple price points — verify the specific shell-only or partial-package quote with the company before committing.
ThermoBuilt Systems (national)
SIP panel kits including a craftsman-style ADU package under 400 square feet [ThermoBuilt].
Volstrukt (national, Austin TX)
Engineered steel-frame panelized kits. Per Volstrukt’s public FAQ, steel-frame kits range from $5,000 to $150,000 depending on size, load requirements, and options. Stock frames have versions designed for low and high load regions if a seal isn’t required; formal engineering through Volstrukt’s third-party engineer is licensed in 28 states for an additional fee and longer lead time. Shipping typically ranges $2.50–$5.00 per mile [Volstrukt FAQ]. A 25-year limited warranty applies to the steel frame.
Modular ADUs (factory-built boxes)
Abodu (California-focused)
Factory-built ADUs with structural-engineering pre-approval at the California state level. Starting around $190,000, average project around $230,000 inclusive of permits and site work [TechCrunch].
California Modulars (California)
Modular ADU builder serving California markets [Town of Truckee].
Deltec Homes (national, North Carolina)
Round and octagonal prefab homes; smaller designs work as ADUs.
Method Homes (Pacific Northwest, national)
Full modular construction.
Plant Prefab (California, national)
LivingHome ADU line.
Samara (California, Airbnb spinoff)
Vertically integrated design, prefab manufacturing, permitting, delivery, install, and financing through Samara Finance for California homeowners. Samara Finance launched in 2024 specifically to underwrite their ADU buyers [Globe Newswire, June 2024].
Specialty and adjacent categories
BOXABL
Compact foldable Casita units. A separate category that gets confused with kits because of the price point. See our dedicated BOXABL coverage.
Home Seller USA
Portable/expandable prefab structures. Useful for specific use cases.
Honest disclosure. Inclusion in the lists above is not an endorsement. We list these companies because they’re recognized participants in the U.S. ADU kit market. Where a company is an active dwellingindex.com partner, we say so. Where pricing requires a quote, we say that too. Always request a written, itemized quote and verify the kit’s code path against your local building department before paying any deposit.
Want to see what’s actually permittable on your lot before you start contacting companies?
Our Feasibility Engine pulls your state and city’s rules and your lot’s basic characteristics in 60 seconds.
What can go wrong with ADU kit homes?
The biggest ADU kit failures happen when buyers treat the kit price as the project price, assume “ADU” in marketing language means “permitted in my city,” or pay a deposit before verifying foundation, utilities, permit documents, labor scope, and local code fit. The pattern repeats: cheap sticker price + missing scope + restrictive jurisdiction = project either dies on the permit counter or balloons to twice the original budget.
Dwell’s 2025 industry coverage of the prefab ADU market notes that some prefab builders have made promises they couldn’t keep, leaving buyers financially exposed [Dwell 2025]. That’s not a knock on the category — it’s a knock on diligence. Reputable kit companies survive scrutiny. Marginal ones don’t.
The 8 most common failure modes
- 1. The city won’t permit it as an ADU. Most often because the kit’s code basis (HUD or RVIA) doesn’t qualify, or because the kit’s footprint exceeds local lot coverage, height, or setback limits.
- 2. The kit was a shell, not a finished structure. Buyer assumed “ADU kit” meant “ADU.” It meant “the walls of an ADU.”
- 3. Foundation and utilities cost more than the kit. Common on rural lots, sloped sites, lots far from existing utility taps, or properties needing septic upgrades. BuildX’s 2026 analysis notes a $110,000 advertised modular ADU can become a $300,000–$400,000 finished project once foundation, site work, HVAC, utilities, permitting, and surveying are added [BuildX 2026].
- 4. The unit doesn’t fit. Too large for the lot (ADU size cap), too tall (height limit), too close to the property line (setback violation), or too close to the main house (separation requirements in some cities).
- 5. The seller’s drawings aren’t enough for your building department. Generic engineering needs to be sealed by a locally-licensed engineer. Some kit buyers don’t budget for this.
- 6. Assembly support is weaker than the website implied. “Easy to assemble” is not the same as “we’ll send someone to oversee assembly.”
- 7. The lender treats it differently than expected. HUD-code units can’t be financed conventionally in many cases. Kits without proof of code compliance can’t be construction-loan collateral. RV-style park models can’t be financed as homes at all.
- 8. The provider overpromises speed or scope. Marketing claims like “30-day habitable” describe the structure, not the occupancy. Final occupancy depends on local inspections, which take their own timeline.
How to avoid each failure mode
Run your lot through a feasibility check before you talk to a kit company. Read the kit’s exclusions list out loud to yourself. Call your building department with the script above. Get a written quote from a local contractor for foundation and trade work before signing the kit contract. Verify the kit ships with engineering accepted in your state — or budget for a local engineer to re-stamp. Confirm your lender’s specific willingness to finance the construction method and the post-completion appraisal approach.
Avoid the expensive surprise.
Run your specific lot through our Feasibility Engine before you put down a deposit. We’ll surface the rules and risks specific to your address.
How do homeowners actually pay for ADU kit homes?
Most homeowners pay for ADU kit homes using one of six financing paths: cash savings, a home equity loan or HELOC, a cash-out refinance, a construction-to-permanent loan, a renovation loan that factors in after-renovation value, or manufacturer-linked financing. The right path depends on existing equity, credit, project scope, whether the structure will be a legal ADU, and current lender programs in your state.
The six financing paths, side-by-side
1. Cash savings. Simplest. No interest. No draws schedule. Realistic only for buyers with $150,000–$400,000 in liquid funds.
2. Home equity loan or HELOC. A second mortgage or revolving line against existing equity. Works best when the borrower has substantial untapped equity — typically 20%+ after the proposed draw. HELOCs carry variable rates; home equity loans have fixed terms. The risk: your home is collateral on a second lien.
3. Cash-out refinance. Replaces your existing first mortgage with a larger one, pocketing the difference. Works when rates are favorable relative to your current mortgage. Resets the amortization schedule.
4. Construction-to-permanent loan. A single loan that funds construction in draws and converts to a long-term mortgage at completion. The lender bases the loan amount on the after-completion appraised value, not just current equity. Standard ADU financing path for new construction.
5. Renovation loan that factors after-renovation value. Products like RenoFi loans, FHA 203(k), and similar renovation-aware financing factor the post-ADU appraised value into the loan amount. Useful when current equity is limited but the post-build appraisal will be strong. RenoFi serves all states except Texas.
6. Manufacturer-linked financing. Some kit and prefab providers offer financing partnerships. Samara, for example, launched Samara Finance specifically to underwrite their ADU buyers [Samara/Globe Newswire 2024]. Convenience trades against potentially less competitive terms — always shop independently.
Kit type → financing path → permit-document risk
| Build path | Lender usually asks for | Permit-document risk |
|---|---|---|
| Frame/shell kit (Home Depot, Amazon, basic Volstrukt) | Difficult to use as construction-loan collateral; usually paid via cash, HELOC, or personal loan | High — lender may not treat it as a dwelling |
| Complete panelized kit (Mighty Small Homes, Momo Plus, Studio Home) | Plans, code basis confirmation, contractor bids, appraisal | Medium — requires stamped local engineering |
| Turnkey prefab / modular | Plans, factory certification, foundation design, install schedule | Low–medium — established appraisal comps |
| Modular set (factory boxes) | Same as turnkey prefab plus crane access plan | Medium — local modular acceptance varies |
| Site-built ADU | Full construction loan documentation, GC contract, permit-issued plans | Low — most familiar to lenders |
| Garage conversion | Renovation loan documentation, existing-structure inspection | Low — well-understood by lenders |
Questions to ask before financing a kit
- Does this lender finance panelized/modular ADUs of this type in this state?
- What’s the appraisal approach — comparable sales or after-completion value?
- What construction draws schedule does the lender require, and does it match the kit company’s payment schedule?
- What permits and approvals does the lender need to see before funding?
- What’s the rate environment for this product right now, and what’s the rate-lock window?
Important compliance note. We educate on financing paths. We do not quote specific rates, APRs, monthly payments, or approval likelihood. Loan terms, availability, and approval depend on your credit, income, equity, location, and the current lender’s underwriting. Always get independent quotes from multiple lenders. These are illustrative examples, not guarantees of returns. Actual results depend on local market conditions, construction costs, financing terms, and regulatory approvals.
Need to understand your financing options in more depth?
Explore your financing options →What should you do before paying a deposit on an ADU kit?
Before paying any deposit, confirm five things: (1) your property can legally host an ADU of this type and size, (2) the specific kit can be permitted as a dwelling in your jurisdiction, (3) the quote in front of you includes — or explicitly excludes — every major cost line in the cost stack, (4) your financing plan matches the kit company’s payment schedule, and (5) the deposit refund policy protects you if the city denies the application. Skip any of these and your downside is unrecoverable.
A 7-step pre-deposit sequence
- Step 1: Define the use clearly. Are you housing aging parents? An adult child? Renting long-term? Renting short-term? Home office? Each use has different code, occupancy, and rental-restriction implications. “Just in case” buyers consistently overspend.
- Step 2: Run a lot-feasibility check. Use our Feasibility Engine to surface your state law, your city’s ordinance, and your lot’s basic characteristics. The output tells you whether a detached ADU is permittable, what size cap applies, what setbacks govern, and what red flags to investigate. This step prevents the most expensive mistakes.
- Step 3: Ask your city the right questions. Use the script above. Get the plan reviewer’s name. Confirm whether prefab/factory-built/kit structures go through the same building permit process — most cities, including the City of San Rafael, explicitly say they do [City of San Rafael].
- Step 4: Request the seller’s plan and engineering package. Ask for: stamped structural plans (or the engineer’s contact for re-stamp), foundation detail, energy compliance package (Title 24 in California, or your state’s equivalent), and any pre-approval letters in your state. If the seller can’t produce these, that’s diagnostic.
- Step 5: Price the full installed scope. Get written quotes for foundation, site work, utilities, MEP trade work, finishes, and permit fees from local contractors. Add a 10%–15% contingency. Compare that total to the alternatives — turnkey prefab, modular, stick-built, or garage conversion.
- Step 6: Verify the installer, warranty, and inspection responsibility. Who’s responsible for inspection coordination? For the certificate of occupancy? For warranty claims after delivery? Get it in writing.
- Step 7: Choose the financing path before signing. Talk to two or three lenders. Confirm your construction draws schedule aligns with the kit company’s payment schedule. Lock your rate where appropriate.
The deposit risk checklist
| Before deposit, verify… | Green flag | Red flag |
|---|---|---|
| City ADU eligibility | Building department confirmed in writing or by phone | Seller says "you don't need a permit" |
| Stamped plans | Included, or available for your state | Only marketing renderings provided |
| Foundation | Engineered detail and rough cost estimate from a local contractor | "You'll figure that out later" |
| Utilities | Rough route and cost estimate | No trenching, panel-upgrade, or tap-fee estimate |
| Assembly | Installer or GC quote in hand | "DIY is easy" with no labor plan |
| Exclusions | Written, itemized list | Vague "kit includes everything" |
| Refund / deposit terms | Clear contract with permit-denial clause | Large non-refundable deposit before any feasibility |
| Warranty | Written scope, term, and process | "We'll take care of you" with nothing in writing |
What we verified
We assembled this guide from first-party manufacturer and retailer product pages, official state and city ADU code sources, current dwellingindex.com page overlap, and customer-voice language from forums and Reddit (used only to understand buyer concerns, never as a source for legal, cost, or code claims). Verified May 28, 2026.
Verified sources used
- Home Depot product listing — Chill Out 305-sq-ft steel-frame kit at $22,999 (verified live May 28, 2026); Tiny Home Frame Kits category description noting some kits ship as framing/connectors only.
- Mighty Small Homes product pages — Modern 256 ($26,885), Cottage 480 ($37,000 base / $92,500 DIY / $148K–$185K builder), Modern 600 ($48,144 base / $120,360 DIY / $192,576–$240,720 builder), A-Frame ($44,550 base / $111,375 DIY / $178,200–$222,750 builder). Their ADU cost article confirms a $40,000–$120,000 kit range and labor at 40%–50% of total budget.
- Studio Home product pages — Summit 308 fully-equipped list price $98,029; Summit 1000 fully-equipped list price $191,523. We recommend buyers verify the specific shell-only quote directly with the company.
- DC Structures — Sitka starting at $24,582 per the ADU Kits index; multiple variants and larger cabin-style models up to 2,104 sq ft ($254,593 example configuration).
- Momo Homes / Momo Plus ADU page — Momo Plus ADUs start at $84,000; published models include Seed Studio (393 sq ft), Seed (563 sq ft), Umbra (707 sq ft), Seed XL (834 sq ft), Umbra XL (976 sq ft), Otium Bungalow (1,120 sq ft). Kit price excludes lot, site preparation, permit fees, and labor [Momo Homes, March 2026].
- Volstrukt FAQ — Steel-frame kits $5,000 to $150,000 depending on size, load requirements, and options; stock frames may not be engineer-stamped without additional fee; third-party engineering licensed in 28 states; 25-year limited warranty; shipping $2.50–$5.00 per mile.
- Angi 2026 ADU cost guide — $40K–$360K typical project range; $150–$300/sq ft national average; 40% labor share.
- HomeGuide 2026 ADU cost guide — $100–$300/sq ft national range; type-specific subranges.
- Olerra Living Innovations 2026 — $150K–$400K all-in for typical detached ADU; modular saves 15%–25% versus stick-built; contingency 10%–15% mandatory.
- BuildX 2026 — Hidden cost analysis ($110K advertised becomes $300K–$400K finished example).
- SnapADU 2026 (San Diego) — Detached ADU >$300/sq ft in San Diego; cost variability driven by utility upgrades and grading.
- Good Life Construction 2026 (Sacramento) — Line-item ranges for HVAC, drywall and insulation, water/sewer extension, electric connection.
- Placer County, California — Official Modular & Kit ADUs guide showing modular at $300–$400/sq ft, site costs 70%–120% of modular cost.
- City of San Rafael, California — Official ADU FAQ confirming prefab/factory-built/tiny-home ADUs go through the same building permit process and all ADUs require permanent foundation and permanent utilities.
- County of San Diego — Official ADU page confirming detached ADU 1,200 sq ft maximum.
- California Government Code §65852.2 and the AB/SB series (AB 68, AB 881, SB 13) — Primary statutory source for California ADU framework.
- California HCD ADU Handbook (March 2026 update) — Current authoritative state-level guidance.
- ORS 197A.425 — Primary statutory source for Oregon ADU framework.
- RCW 36.70A.696 — Primary statutory source for Washington ADU framework.
- 24 CFR Part 3280 — Federal HUD manufactured housing code.
- TechCrunch — Abodu pricing reference ($190K starting, ~$230K average).
- Samara Finance announcement (Globe Newswire, June 2024) — Manufacturer-linked ADU financing example.
- Mercatus Center 2025 — 18-state ADU law taxonomy.
- American Planning Association — ADU definition.
- FTC endorsement guides — Affiliate disclosure standards.
- Studio Home, Mighty Small Homes, Momo, Volstrukt, DC Structures pricing (volatile)
- Promotional pricing on any provider (excluded from base figures; check live at time of quote)
- CalHFA ADU Grant Program funding status (most recent CalHFA notice: fully allocated as of December 2023 — verify before re-citing as available)
- Affiliate partner tracking confirmations
- State ADU legislation changes
- City pre-approved plan program updates
We don’t accept payment to rank any product, lender, or builder. Affiliate relationships are disclosed where they exist and do not influence editorial sequencing.
Methodology
Dwelling Index is an independent research resource covering ADU financing, costs, and regulations. This page was researched from first-party manufacturer and retailer pages, official state and city government sources, primary statute, federal regulatory documents, current Dwelling Index page overlap, and homeowner/forum language used only for buyer-friction analysis.
How we built the kit-price matrix. We captured the published starting/base price for each kit type from the manufacturer’s or retailer’s first-party page on May 28, 2026. We documented the size, what the price appears to include, what the buyer must still budget for, and the practical risk flag. Where a manufacturer publishes multiple cost tiers (base kit, DIY finished, builder finished), we report all three side-by-side because the spread is the central point. Where a manufacturer’s pricing requires a quote, we said so. Where promotional pricing was observed during verification, we recorded only the durable list price to avoid freezing temporary promotions into evergreen guidance.
How we built the cost stack. We cross-referenced six 2026 cost sources (Angi 2026, HomeGuide, Olerra Living Innovations, BuildX, SnapADU, Good Life Construction) plus manufacturer cost disclosures (Mighty Small Homes). Where ranges differed, we report the broader range. Local costs vary significantly — high-cost markets (Bay Area, San Diego, Boston) run above the national midpoint; rural Midwest and Southeast typically run below.
How we framed permit and code claims. State law claims are sourced to primary statute (California Government Code §65852.2 and the AB/SB series; Oregon ORS 197A.425; Washington RCW 36.70A.696). The current authoritative source for California’s framework is the HCD ADU Handbook, March 2026 update. City rule examples are sourced to the city’s own ADU page. Where we generalize, we ground the generalization in a documented example. Where we make an editorial judgment, we explicitly frame it as editorial based on the verified facts above.
How we handled voice-of-customer. Reddit, Facebook groups, Houzz, and forum threads were read to understand the friction homeowners experience. They were never used as a source for legal, cost, code, or financing claims. Customer-experience signals shaped the page’s structure and tone, not its facts.
Update cadence. Quarterly for pricing and kit company listings. Monthly for partner tracking. Immediately on state legislative changes. Visible “Last verified” date stamped at the top of the page.
Frequently asked questions about ADU kit homes
Are ADU kit homes cheaper than regular ADUs?
Often cheaper at the package level by 15%–25%, not always cheaper all-in. The kit reduces the cost of one line item (shell construction). Foundation, site work, utilities, permits, trade work, and finishes are largely unchanged from a stick-built project.
Do ADU kit homes need permits?
Yes, virtually everywhere in the United States, if the structure will be used as a dwelling. A kit doesn't bypass building code, zoning, foundation, utility, or occupancy requirements. Cities like the City of San Rafael are explicit that prefab, factory-built, and tiny-home ADUs go through the same building permit process as site-built.
Can I buy a Home Depot or Amazon tiny home kit and use it as an ADU?
Sometimes, but most online tiny-home kits are framing-and-connectors-only packages. Home Depot's own Tiny Home Frame Kits category language confirms this for many of their listings. For the kit to become a legal ADU, you'll need foundation, utilities, MEP rough-in, interior finishes, stamped plans accepted by your city, and full inspections. The $22,999 sticker is not the project cost.
What's included in an ADU kit?
It depends entirely on the seller. Panelized SIP kits typically include exterior walls, roof panels, house wrap, underlayment, plate lumber, and wiring chases. Modular kits include nearly-finished room modules with most interior work done. DIY shed-grade kits often include only structural framing. Every kit is different. Always get a written, itemized inclusions list before deposit.
What's not included in most ADU kits?
Foundation, delivery, assembly labor, MEP (mechanical/electrical/plumbing), interior finishes (in most cases for panelized kits), utility connections and trenching, permits and fees, and inspections. These items collectively typically account for 50%–70% of finished project cost.
Can I build an ADU kit myself?
You can DIY parts of the shell assembly and basic interior finish work on most panelized kits. You generally cannot DIY foundation pours, final electrical, gas piping, HVAC equipment install, or anything requiring a licensed trade — these must be permitted and performed by licensed contractors in nearly every U.S. state.
How long does it take to build an ADU kit?
On-site assembly is typically 1–4 weeks for panelized kits (weathertight) and 1–3 days for modular (after foundation set). Full project timeline including design, permits, site work, trade work, finishes, and final inspections usually runs 6–12 months.
Will my ADU kit appraise as a home?
If it's built to IRC/IBC code and permitted as a dwelling, yes — comparable to stick-built. HUD-code manufactured units sometimes appraise lower in markets without comparable manufactured sales. RV/RVIA park models and shed-grade kits don't appraise as dwellings at all.
Are prefab ADUs cheaper than building?
Often 15%–25% cheaper than equivalent stick-built when measured all-in, but the savings are smaller than kit marketing suggests because foundation, site work, utility connections, and permits aren't included in the advertised package price.
Can I finance a Home Depot ADU kit?
It depends on the specific kit. Kits engineered to local IRC/IBC standards (like Studio Shed's permitted ADU models available through Home Depot) can be financed through standard construction or renovation loans. Most non-permitted Home Depot or Amazon listings — particularly framing-only kits — won't qualify for construction-loan collateral.
Does an ADU kit need a permit?
Yes, if used as a dwelling. Always. Anywhere in the U.S. Unpermitted ADUs trigger fines, insurance issues, and resale complications. California's AB 2533 created a pathway to legalize unpermitted ADUs built before January 1, 2020, but the safer path is to permit first.
What's the cheapest legal ADU?
For most properties with an existing structurally suitable garage: a garage conversion. Angi's 2026 data places these at $80,000–$150,000 all-in, with basic single-car conversions at $45,000–$80,000. Kits are competitive on new construction; conversions usually win on absolute cost when an existing structure is available.
Can I rent out an ADU kit home?
Only if it's a legal, permitted ADU and your local rental rules allow your intended use. Many California cities allow long-term rental of ADUs but restrict short-term rental (under 30 days). Owner-occupancy rules also vary — California eliminated owner-occupancy requirements for new ADUs permitted between January 2020 and January 2025; some cities now re-impose them post-2025.
Not sure where to start?
Most homeowners come to this page expecting to learn about kits. They leave realizing the real decision is upstream — what their lot can support, what their city will permit, and what the all-in cost actually is on their specific property. That’s the decision worth making first.
See what’s possible at your address — get your free ADU report in 60 seconds.
See What You Can Build → Get Your Free ADU ReportDetailed reports available in CA, UT, TX, CO, and NY. Generic guidance everywhere else. No personal information required to start.
Affiliate disclosure (full)
The Dwelling Index is reader-supported. When you use our links to explore financing options, request prefab pricing, or purchase floor plans, we may earn a commission at no extra cost to you. Our editorial recommendations are based on independent research and are never influenced by compensation. We do not accept payment to rank lenders, builders, or kit companies. Comparison tables are sorted by neutral documented criteria (price, size, service area), never by commission. Where a kit company or financing partner has an active affiliate relationship with us, we disclose that explicitly in the body of the page.
This page is for educational purposes and does not constitute legal, financial, or construction advice. Zoning, building code, financing, and tax rules vary by state and city and change over time. Always verify with your local building department, lender, and licensed professionals before making decisions.
Related guides
- Prefab ADU guide — the full prefab landscape
- Modular ADU code path — modular vs. kit detailed comparison
- Compare prefab ADU companies — 2026 provider roundup
- Prefab ADUs under $200K — kit price vs. installed ADU cost
- Garage conversion ADU — compare to kit homes
- ADU financing paths — kit and shell financing reality
- Tiny home ADU rules — what online kit listings actually include
- Container home ADU — ADU kit category alternatives
- Modular ADU company fit
- Prefab vs. site-built ADU cost