
San Jose Pre Approved ADU Plans: The 3 Currently Approved Designs, Real Costs, and Whether Your Lot Qualifies (2026)
By the Dwelling Index editorial team — an independent research resource covering ADU financing, costs, and regulations.
· · Last verified against City of San José and vendor sources: May 26, 2026
The 3 approved plans at a glance
| Plan | Size & layout | Plan price | Site-planning / permit add-on | First fit check |
|---|---|---|---|---|
| Ca2Homes — 500 Fit | 499 sq ft, 2 bed / 1 bath | $4,000 | Permit-acquiring service avg. $2,000 | Footprint 37.5′ × 13.4′; fits backyards ~22.5′ deep |
| J. Kretschmer — The 16th | 476 sq ft, 1 bed / 1 bath | $4,125 | Site planning $4,400 | Requires a 19′ × 27′ building pad |
| J. Kretschmer — Emma | 748 sq ft, 2 bed / 1 bath | $7,550 | Site planning $4,400 | Requires a 27′ × 30′ building pad |
Plan prices verified on the vendors’ own pages (UniADU.com, GetADU.com) on May 26, 2026. Vendor prices can change — confirm at purchase. City permit fees, utilities, and construction are separate and far larger.
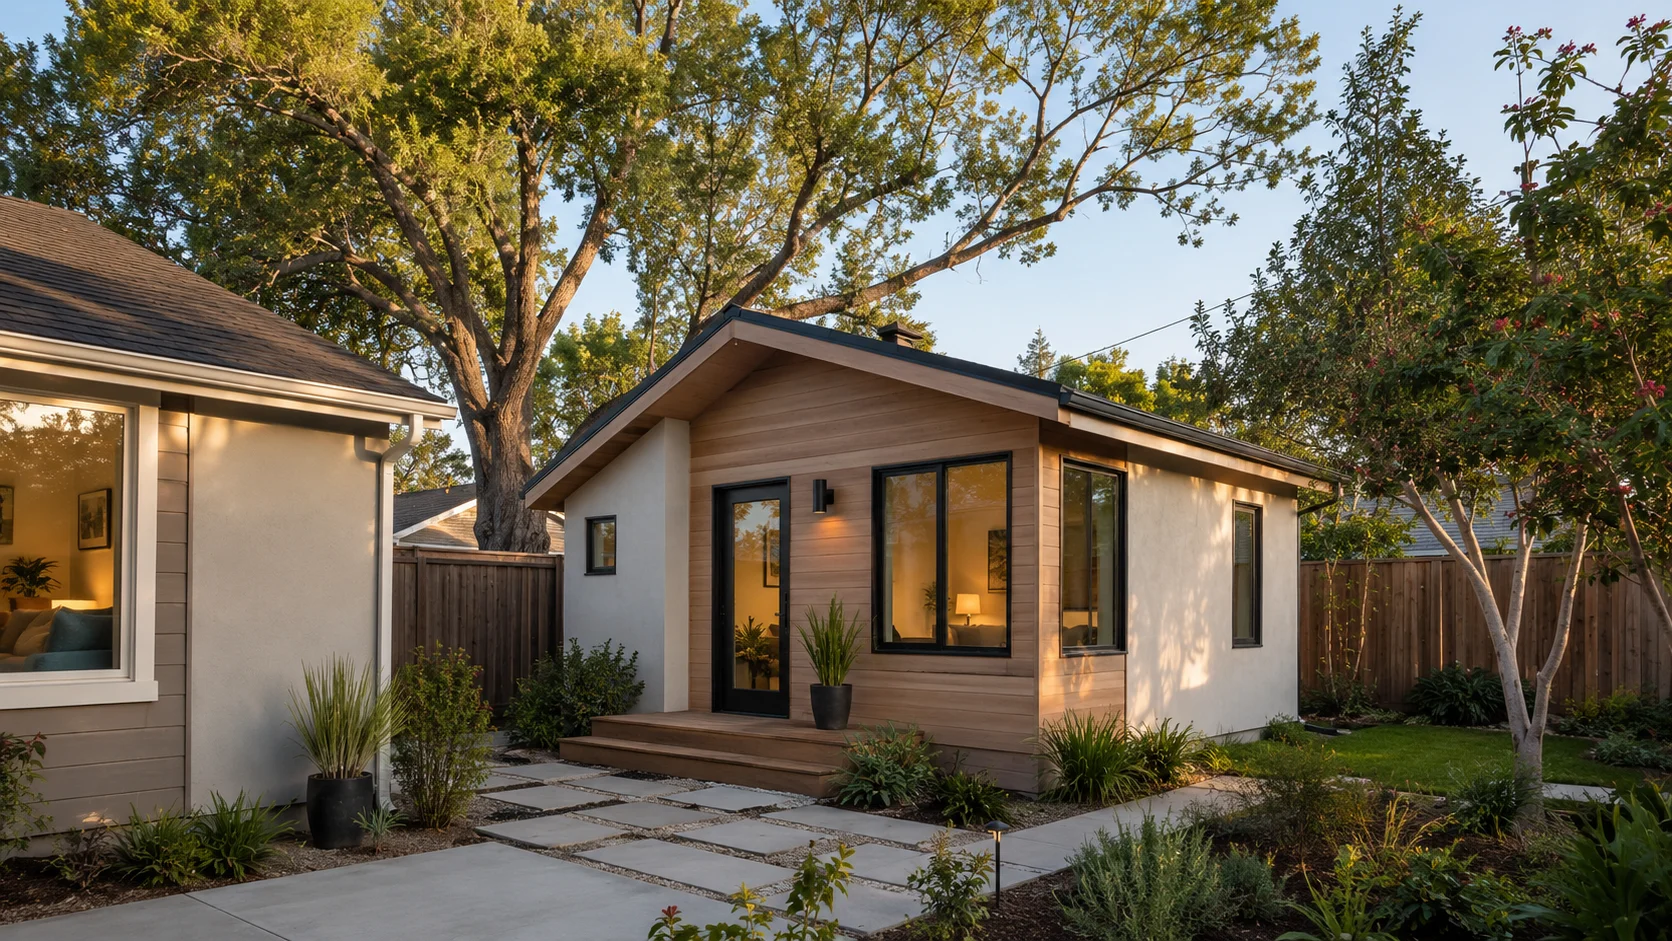
This guide is the neutral cross-check to run before you call a vendor. We pulled the approved-versus-pending list straight from the City’s official page, confirmed each plan’s price and footprint on the vendor’s own site, decoded the lot rules that quietly decide whether you get the fast track, and assembled it all into one comparison you’d otherwise need six browser tabs to build.
See what’s possible at your address.
Before you shortlist a plan, check whether your lot clears San José’s eligibility rules and which approved design actually fits your backyard.
See What You Can Build → Get Your Free ADU ReportWhich San Jose pre approved ADU plans are actually approved right now?
Here’s the friction this resolves. Search this topic and you’ll find guides claiming San José has “9 design companies” or “16 plans ready to build.” Those numbers describe an older snapshot. The City’s roster is a living list — plans move from “pending” to “approved” as staff finish reviewing them, and the City notes its approved plans are being updated for the 2025 California code cycle. What was true in 2022 is not what’s true today.
So we anchored to the live City page and confirmed each approved plan’s price and footprint on the vendor’s own site. Here is the assembled picture no single competing page gives you — official status, the vendor and plan name, the City-listed size, the published footprint your backyard must accommodate, the real price, and the practical caveat that decides whether it’s actually a fit.
The 3 currently approved plans (cost + fit matrix)
Disclosure: The Dwelling Index is reader-supported. When you use our links to explore financing options, request prefab pricing, or purchase floor plans, we may earn a commission at no extra cost to you. Our editorial recommendations are based on independent research and are never influenced by compensation.
| City status (May 26, 2026) | Vendor / plan | City-listed size & layout | Published fit requirement | Plan-set price | Site-planning / permit add-on | Critical caveat |
|---|---|---|---|---|---|---|
| Approved | Ca2Homes (UniADU) — 500 Fit | 499 sq ft, 2 bed / 1 bath | 37.5′ × 13.4′ footprint; backyard depth as short as ~22.5′ can fit a 500-series plan | $4,000 | Permit-acquiring service averages $2,000 (plus optional $200 in-home consult, credited back on purchase) | Ca2Homes sells plans and a permit-acquiring service, not construction. They state they do not build ADUs and do not give construction estimates. (Vendor: UniADU.com) |
| Approved | J. Kretschmer (GetADU) — The 16th | 476 sq ft, 1 bed / 1 bath | Requires a 19′ × 27′ building pad; Craftsman style; crawl-space foundation | $4,125 | Site planning $4,400 | Smallest, lowest-entry approved plan. Pre-reviewed plan still needs parcel-specific site planning before submittal. (Vendor: GetADU.com) |
| Approved | J. Kretschmer (GetADU) — Emma | 748 sq ft, 2 bed / 1 bath | Requires a 27′ × 30′ building pad; vaulted ceilings; slab or crawl-space foundation | $7,550 | Site planning $4,400 | Largest approved plan; sits just under the 750 sq ft impact-fee threshold. Vendor page notes the design meets 2019 California codes — confirm current code-cycle status before submittal. (Vendor: GetADU.com) |
Why this table is the differentiator: the City page tells you status but no prices or footprints. Vendor pages give their own plan’s specs but won’t show a neutral cross-vendor comparison or flag their own pending models. Older guides quote prices that have drifted. This is the only place those four data layers — official status + exact price + physical fit + practical caveat — sit in one row.
Are pending San Jose pre approved ADU plans eligible for the fast track?
| Vendor (pending) | Pending plan(s) listed |
|---|---|
| Aligcus | 800 sq ft 2 bed/2 bath (Option A); 800 sq ft 2 bed/2 bath (Option B); 1,000 sq ft 3 bed/2 bath (Option A); 1,000 sq ft 3 bed/2 bath (Option B) |
| Basically Homes (VitalizeBuild) | 499 sq ft 1 bed/1 bath |
| Ca2Homes (UniADU) | 747 sq ft 2 bed/2 bath ("750 Comfort," vendor-priced $5,000) |
| 9 Builders | 749 sq ft 2 bed/1 bath |
| CityPaks | 653 sq ft studio; 821 sq ft 1 bed/1 bath (×2); 988 sq ft 2 bed/1 bath |
| LiveLarge Home | 795 sq ft 2 bed/2 bath |
| Orange Engineering | 799 sq ft 2 bed/2 bath |
| Valley Home Builders | 653 sq ft (and others in review) |
The takeaway is the single most expensive misunderstanding in this niche: a plan a vendor advertises as “pre-approved” or “ready to permit” is not the same as a plan the City currently lists as approved. Ca2Homes markets a “750 Comfort” model, for example, but the City lists its 747 sq ft plan as pending — so it doesn’t get the fast track yet. Use vendor pages for design ideas and pricing; verify the live City status before you assume the expedited path applies.
Why a vendor’s page may not match the City’s list
The fix is one question. Ask any vendor: “Is this exact model currently on San José’s approved list, not pending?” — and cross-check the City page yourself before you pay.
Not sure which approved plan fits your backyard?
Tell us your address and lot basics; we’ll show which of the currently-approved designs could fit and what to verify first.
See What You Can Build → Get Your Free ADU ReportWill a San Jose pre approved plan actually get me a same-day permit?
The “same-day permit” claim is real. For historical context, San José publicized an “ADU Tuesdays” express model in which applicants met with planning, building, fire, and public-works staff in one room — the then-Planning and Building Director told KPIX that homeowners could “get out in 90 minutes or less… you walk out with a permit.” That’s the spirit of the program; the current City page sets the actual condition: same-day issuance happens when your site-specific package is accurate and complete.
What “pre-approved” actually means (and what it doesn’t)
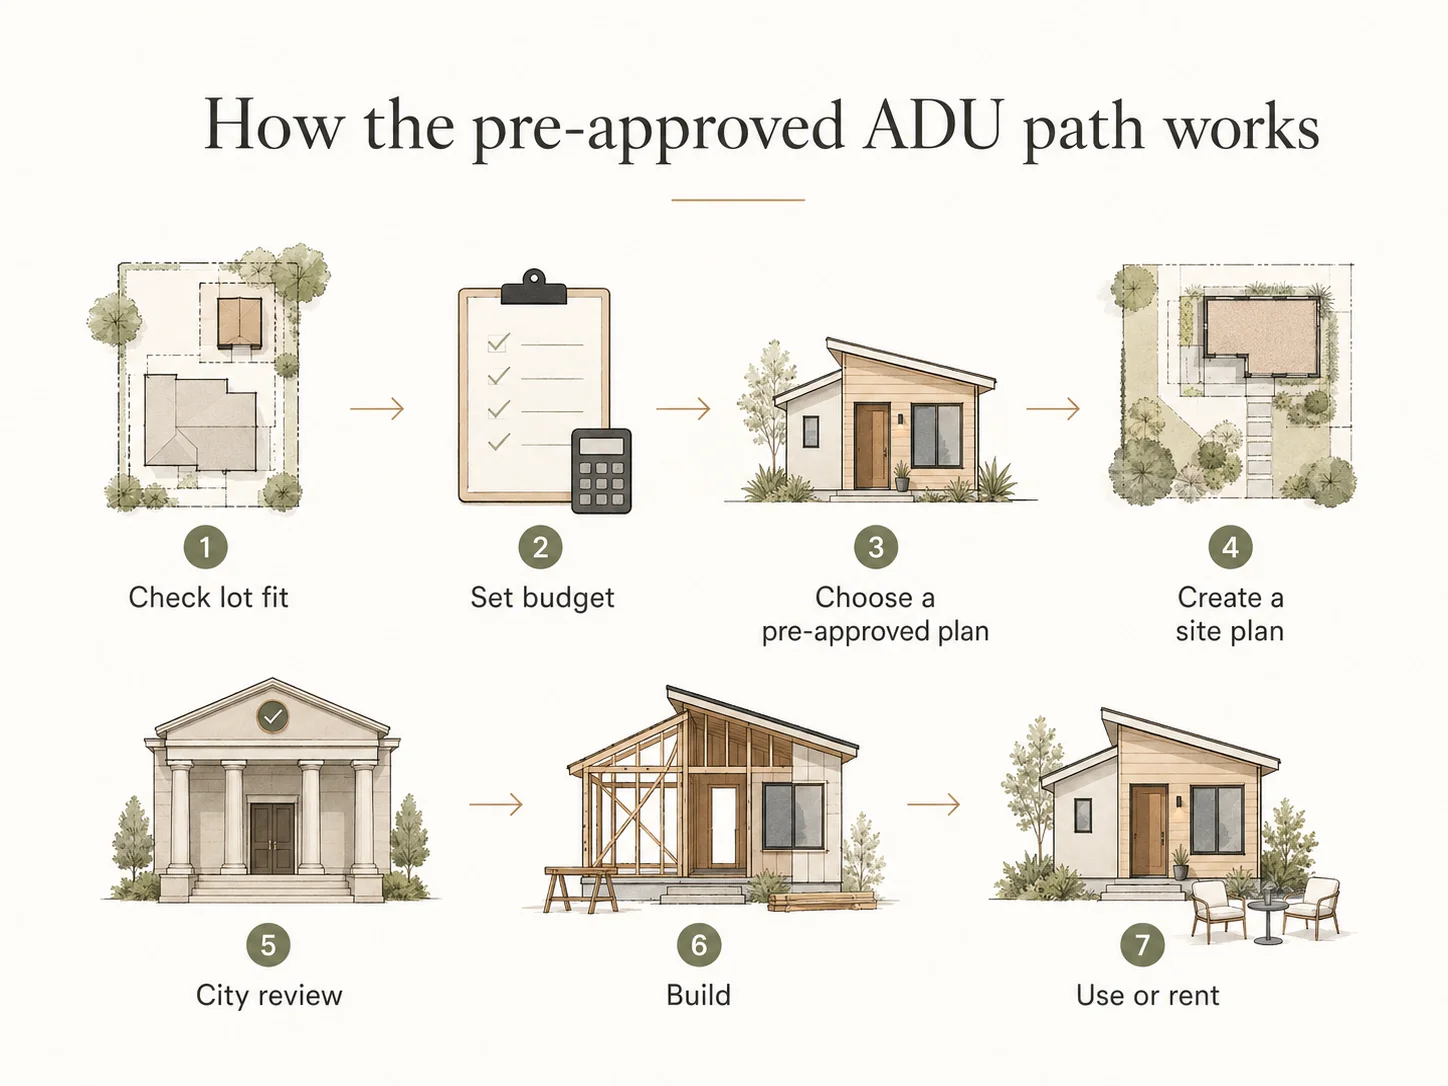
A pre-approved plan is a standardized construction drawing set — the building itself — that City staff have already reviewed for code compliance. It is not a building permit, and it does not pre-clear your specific lot. Think of it as a car model that’s already passed crash testing; you still have to register your car at your address.
What the City still reviews on your property
- •The site-specific plan — a drawing showing exactly where the ADU sits on your parcel, with setbacks (the minimum distance a structure must sit from a property line), the existing home, parking, and every utility connection. The utility lateral is the pipe or line connecting your ADU to public water, sewer, and electrical service.
- •Hazard and zoning overlays tied to your address — flood, fire, and geohazard designations.
- •Fire access and water flow, measured from the street to your ADU and from your ADU to the nearest hydrant.
What slows it down: a deferred structural submittal (structural calcs filed later rather than upfront), an incomplete package, or any disqualifier in the eligibility section below. Bring a clean package and you keep the fast path; bring gaps and you drop into standard review.
The review-path evidence table
| Path | What governs the timeline | Source |
|---|---|---|
| Pre-approved, same-day | Permit may issue the same day as the review meeting if site-specific plans and documents are accurate and complete | City of San José, Preapproved ADUs page (current) |
| Standard building review | Typical first-round building review ~20 business days; complete, accurate plans help keep it to 1–2 cycles | City of San José, ADU FAQ (current) |
| Historical express model | “ADU Tuesdays” one-room review described as 90 minutes or less | KPIX/CBS reporting (historical context) |
| California state-law floor | Under Gov. Code §65852.27, a local agency must approve or deny a qualifying detached-ADU application that uses a pre-approved plan within 30 days of a complete application | California Government Code §65852.27 |
California Government Code §65852.27 requires local agencies to run a pre-approved ADU plan program and sets a 30-day ministerial (no-discretion) approve-or-deny rule for qualifying detached ADUs using a pre-approved plan. San José’s same-day option is a faster local path; the 30-day rule is the state-law backstop.
What lots qualify for San Jose’s pre approved ADU process?
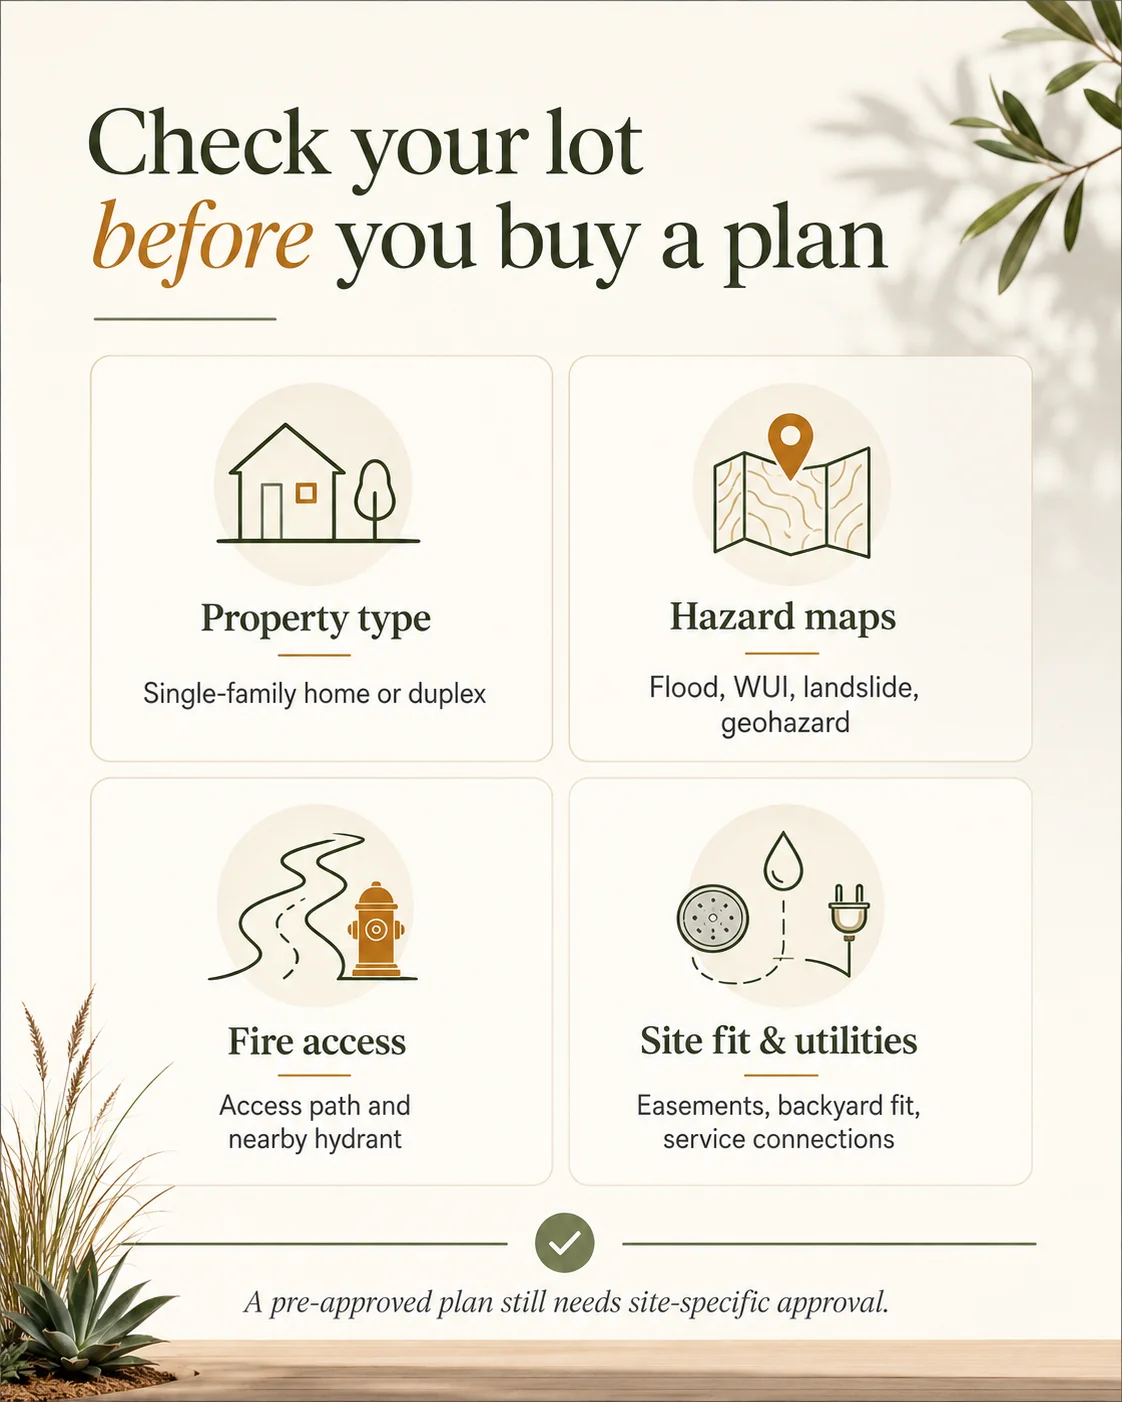
This is the section every promotional page skips, and it’s the one that saves you money. Here’s the damaging admission up front: pre-approved does not mean your lot is pre-approved. A pre-approved plan only saves review time if the design fits your property without changes and your site documents are clean. It does not pre-clear your setbacks, fire access, utilities, easements, hazards, or budget. The good news: these blockers are all checkable before you spend a dollar on drawings.
Definitions
- •WUI (Wildland-Urban Interface): a mapped area where development meets wildfire-prone vegetation, triggering stricter fire-hardening rules. WUI lots are excluded from the pre-approved fast track.
- •Geohazard / liquefaction / landslide zone: mapped areas where soil or slope risk requires extra geotechnical review.
- •Fire Variance: a formal exception you’d need if your site can’t meet standard fire-access rules — needing one disqualifies the fast track.
The 10 checks to run before you pay for a plan
| Check | Why it matters | Where to verify |
|---|---|---|
| Existing home is legally permitted | The main home must be legal for the ADU to proceed | SJPermits.org / City records |
| No open code-enforcement case | The City checklist says active complaints must be resolved before plans are accepted | SJPermits.org |
| Not in a flood zone | Can trigger added requirements or block the fast track | City checklist / FEMA / City GIS |
| Not in geohazard / liquefaction / landslide | Excluded from same-day eligibility | ADU Universal Checklist / City GIS |
| Not in WUI | Excluded from same-day eligibility | ADU Universal Checklist |
| No easements crossing the build area | Easements shrink or block your buildable pad | Title report / survey |
| Backyard depth / pad fits the plan | The approved plans need real space (e.g., 19′×27′ for The 16th, 27′×30′ for Emma) | Vendor plan page + tape measure |
| Fire access path | The City sets a clear-path width and travel-distance standard | ADU Universal Checklist / ADU Fire Requirements |
| Hydrant distance & fire flow | A water-flow letter may be required | ADU Fire Requirements / water company |
| PG&E electric meter | The City FAQ notes ADUs require their own electric meter; JADUs (Junior ADUs ≤500 sq ft, carved from the existing home) differ | City ADU FAQ / PG&E |
On fire access, the City’s ADU Fire Requirements set numbers worth knowing before you design: fire access is generally no more than 150 feet along a minimum 4-foot-wide clear path, the farthest exterior ADU wall must be within 600 feet of a fire hydrant, and the City asks whether the closest hydrant can deliver a minimum flow of 1,000 gallons per minute at 20 psi — confirmed by a water-flow letter. If the available flow is different, Fire staff review the data and decide whether added fire-safety measures (such as sprinklers) are needed. These are the quiet project-shapers: a backyard that’s perfect on paper but 160 feet of hose-pull from the street, or a far-back ADU location that triggers sprinklers. (Source: City of San José, ADU Fire Requirements.)
City standards vs. State standards — you can’t mix and match
| Question | City-standard snapshot | State-standard snapshot | Why it matters |
|---|---|---|---|
| Detached ADU max size | Up to 1,000 sq ft (lots <9,000 sq ft); up to 1,200 sq ft (lots >9,000 sq ft) | 800 sq ft maximum for a new attached/detached ADU | All three approved plans (476–748 sq ft) fit either path |
| Side/rear setbacks | 0 ft for a first-story detached ADU under City standard; 4 ft for a second story | 4 ft side/rear for a new ADU | Placement options differ by path |
| Parking | No parking required | No parking required | Removes a common feasibility worry |
The under-750-square-foot fee threshold
That makes the 750 sq ft line highly relevant when comparing these plans. The 748 sq ft Emma is the one to double-check: a few square feet of calculated-area difference can flip the exemption, so confirm the final calculated area before relying on it.
Check your San Jose ADU fit before you buy plans.
Answer a few quick questions about your property — type, backyard depth, hazard flags, hydrant access — and get a free feasibility snapshot showing which of the currently-approved plans may be worth calling about, plus the specific red flags to clear first.
See What You Can Build → Get Your Free ADU ReportAre San Jose pre approved ADU plans free, and what do the current plans cost?
Separate three buckets people constantly conflate: the plan-set price (the drawings), the site-planning / permit-acquisition fee (tailoring the plan to your parcel and walking it through the City), and the everything-else (City fees, utilities, foundation, and construction — by far the biggest number).
Plan-set + permit-service costs (all vendor-verified May 26, 2026)
- Ca2Homes (UniADU) 500 Fit, 499 sq ft: $4,000 for the plan set; the permit-acquiring service averages $2,000 (varies by property size and location). An optional $200 in-home consultation is credited back when you buy the plans. Ca2Homes is explicit: they are architects selling plans and a permit-acquiring service — they do not build the ADU and do not provide construction estimates. Their permit service includes preparing the site plan, locating the ADU to meet setback, easement, and fire rules, and obtaining the fire-flow and hydrant information from your water company.
- J. Kretschmer (GetADU) The 16th, 476 sq ft: $4,125 for architectural + structural plans, plus $4,400 for site planning.
- J. Kretschmer (GetADU) Emma, 748 sq ft: $7,550 for architectural + structural plans, plus $4,400 for site planning. The vendor lists interior architecture as a “price upon request” add-on.
So the realistic pre-permit spend, plans plus site work, runs from roughly $6,000 (500 Fit) to about $8,525 (The 16th) to about $11,950 (Emma) — before any City fees or construction. Verify before purchase; vendor prices change.
The big buckets that dwarf the plan cost. Pre-approved plans save you on design time and plan-review delay — not on the build itself. City permit fees are sized to the ADU’s valuation; San José offers a Building Fee Estimator (in beta) to ballpark them, and current schedules cover plan-review and permit-issuance fees, with construction tax handled separately. The older “$574 plan-review fee” floating around in other guides is a dated figure — pull the current estimate instead. For the full construction-cost breakdown by ADU type, see our separate ADU cost guide linked below.
Disclosure (repeat near monetized comparison): The Dwelling Index is reader-supported. When you use our links to explore financing options or request pricing, we may earn a commission at no extra cost to you. Our recommendations are based on independent research and are never influenced by compensation.
Planning the budget, not just the plan?
Many homeowners compare financing paths before locking in an ADU plan. Explore the common routes people use to cover design, permits, site work, and construction — including cash-out refinance and construction-loan options — as independent education, with no rate promises and no lender rankings.
Explore Your ADU Financing Options →Financing education provided in partnership with Mortgage Research Center. We present financing paths, not ranked lenders, and never quote rates or payments as guarantees.
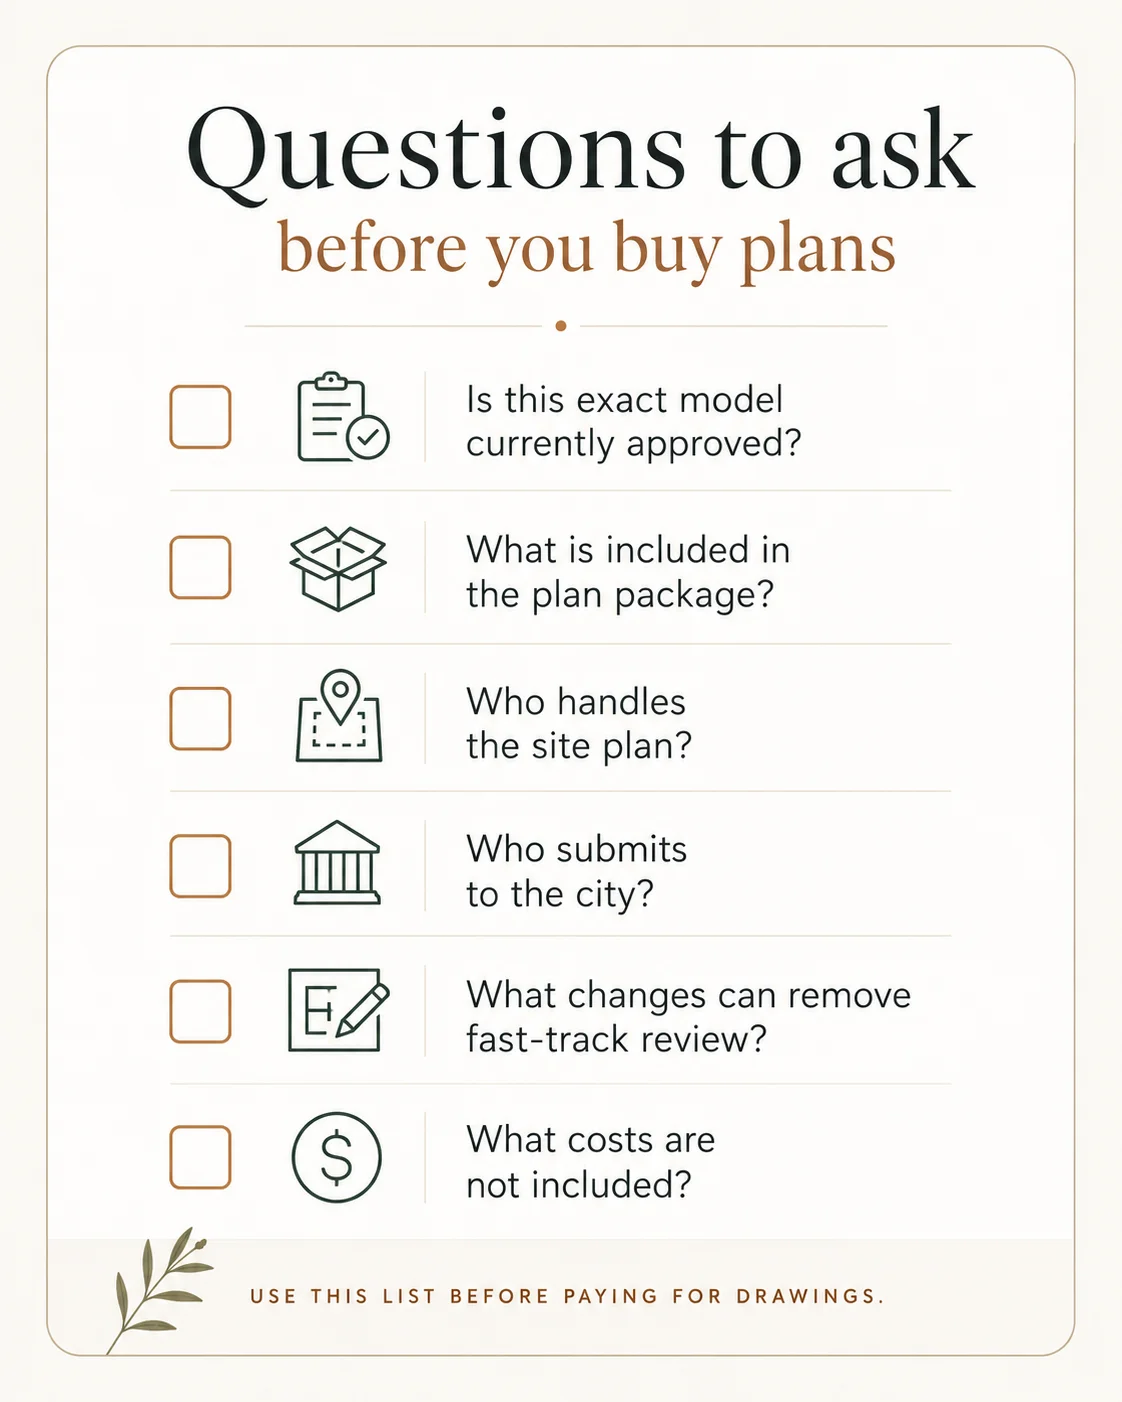
What should I ask the vendor before buying a San Jose pre approved ADU plan?
The City itself advises homeowners to contact vendors directly, confirm pricing and the vendor’s role, and have the vendor or a contractor pull the permit, because whoever pulls it carries liability for the work. Copy and paste these:
| Ask this | Why it matters |
|---|---|
| "Is this exact model currently on San José's approved list, not pending?" | Prevents paying for a plan that doesn't qualify for the fast track |
| "What's the total for plans, site planning, permit support, and revisions?" | Separates the headline plan price from the real pre-permit package |
| "Do you prepare the site-specific plan the City requires?" | The City still requires site-specific documents — someone must produce them |
| "Who submits the package and attends the City review meeting?" | Avoids the owner/vendor/contractor confusion that stalls projects |
| "Who pulls the permit?" | The City recommends the contractor or vendor pull it, to keep liability with the pro |
| "What surveys, easement checks, fire-flow letters, or utility info do I need?" | These are the most common feasibility blockers |
| "Can I mirror, resize, move windows, or change materials and stay expedited?" | Modifications typically remove expedited eligibility (see next section) |
| "Do you build the ADU, refer contractors, or only sell plans?" | Ca2Homes, for example, only sells plans and permit service — not construction |
| "What's not included?" | Forces utilities, trenching, foundation, survey, and construction into the open |
Can I change a San Jose pre approved ADU plan?
Here’s the honest tradeoff, stated plainly: pre-approved plans trade design freedom for speed. The City’s rule is the controlling one — modifications won’t be accepted for the expedited process. That’s not a flaw; it’s the entire mechanism that makes same-day issuance possible. If you want the speed and budget benefits, you take the design largely as-is (matching exterior materials aside).
Changes that typically need explicit confirmation
Confirm each with the ADU Ally or vendor before assuming they’re allowed:
- •Mirroring the floor plan
- •Moving windows or doors
- •Changing the roof form
- •Changing the foundation type (slab vs. crawl space)
- •Adding accessibility modifications
- •Altering exterior materials (most likely to be permitted)
- •Resizing the footprint
- •Changing structural spans
- •Converting a detached plan into a garage conversion or attached ADU
If your lot, accessibility needs, or layout goals require real changes, the pre-approved route probably isn’t yours — and that’s fine. A custom or modular path may fit better.
Need a layout the approved plans can’t deliver?
If your lot is irregular, you need accessibility features, or you want a different footprint, a custom or modular ADU path may make more sense than forcing a pre-approved plan onto the wrong lot.
Compare Custom vs. Prefab ADU Paths →Should I use a pre-approved plan, custom ADU, prefab/modular, or garage conversion?
| Path | Best fit when… | Why it may fail the pre-approved fast track | Your next step |
|---|---|---|---|
| City-approved pre-approved plan | You like one of the 3 approved layouts (476 / 499 / 748 sq ft) and your lot fits cleanly | Any modification, or a lot in a hazard/WUI zone, drops you to standard review | Feasibility check, then contact the vendor |
| Custom ADU | Irregular lot, accessibility needs, exact design goals, attached ADU, unusual constraints | Inherently not a pre-approved plan; more design time and cost | Custom ADU guide |
| Prefab / modular ADU | You want a productized build and the provider serves your area | Provider must confirm San José service and permit handling; site work often not included | Confirm service area first |
| Garage conversion | You have an existing garage to reuse | Not on the City’s current approved detached-plan list; existing-structure code conditions apply | San José garage-conversion guide |
A note on prefab service-area fit, because matching matters. Nationally, Modular Home Direct serves broad modular and prefab intent and is a reasonable starting point for understanding factory-built options. For Bay Area-adjacent modular specifically, Framework First serves California properties within roughly 150 miles of Monterey County; San José appears to be within that service radius, but confirm address-level coverage with the provider before counting on it. We don’t route you to providers outside their real service area.
Illustrative-figures note: Any cost or rental-income examples in this guide are illustrative, not guarantees of returns. Actual results depend on local market conditions, construction costs, financing terms, and regulatory approvals.
What’s the step-by-step process to use a San Jose pre approved ADU plan?
- 1
Check your property.
Run the eligibility rules and the 10-point list above using SJPermits.org, the ADU Universal Checklist, and City GIS hazard maps. The City’s ADU project page directs homeowners to complete the Universal Checklist first.
- 2
Pick only from the current approved list.
Use the City page — not an old article or a vendor-only “pre-approved” claim — to confirm the model qualifies today.
- 3
Confirm vendor role and total cost.
Use the vendor-question table above. Pin down who prepares the site plan, who submits, and who pulls the permit.
- 4
Prepare site-specific documents.
Even pre-approved ADUs require a site-specific plan; the City’s guidance says the pre-approved construction plans and the site-specific plan are submitted together.
- 5
Request the City appointment.
Email the ADU Ally to schedule the pre-approved ADU site-specific submittal appointment, using the City’s required subject line:
Appointment Request - Preapproved ADU Submittal, Master File under XX-XXXXXX - 6
Attend the review meeting.
If your package is complete and accurate, the permit may issue the same day.
- 7
Issuance and construction.
The permit is issued to a contractor or owner-builder. Ca2Homes notes that issuance can only go to the owner-builder or your contractor — so line that up in advance.
City contact: the ADU Ally at adu.ally@sanjoseca.gov / 408-793-5302. (City Preapproved ADUs page, verified May 26, 2026.)
What can still delay or increase the cost of a pre approved ADU in San Jose?
| Risk | Practical meaning | Where to confirm |
|---|---|---|
| Hazard area (geohazard/liquefaction/landslide) | May disqualify the same-day path | City checklist / GIS |
| WUI | Excluded from same-day eligibility | City Preapproved page |
| Fire access path | Minimum clear-path width and travel distance affect feasibility | ADU Universal Checklist / Fire Requirements |
| Hydrant / fire flow | Water-flow letter may be required; low flow can trigger sprinklers | ADU Fire Requirements / water company |
| Easement | Can shrink or block the buildable pad | Survey / title |
| Plan modification | Removes expedited review | City vendor/application guidance |
| PG&E electric meter | ADUs generally require their own meter; JADUs differ | City ADU FAQ |
| ADU ≥ 750 sq ft | School/parkland impact-fee thresholds may apply | City ADU FAQ |
| Open code-enforcement case | Must be resolved before plans are accepted | SJPermits.org |
| Vendor-role confusion | The plan seller may not be the builder | Vendor FAQ |
The pattern is clear: budget and schedule risk lives in the site, not the plan. That’s exactly why running the eligibility check first pays for itself — it surfaces these before you commit.
Can I rent out a San Jose ADU built from a pre approved plan?
For homeowners building for rental income, that 30-day floor is the key constraint to design around. The two larger approved plans — the 499 sq ft 500 Fit and the 748 sq ft Emma — are both 2-bedroom layouts, which tend to draw the widest long-term-rental demand in San José.
Illustrative-figures note: Rental-income figures are illustrative examples, not guarantees of returns. Actual results depend on local market conditions, construction costs, financing terms, and regulatory approvals.
San Jose pre approved ADU plans: FAQ
- How many pre-approved ADU plans does San José have right now?
- As of May 26, 2026, the City lists three approved plan options from two vendors: the Ca2Homes 499 sq ft 500 Fit, and J. Kretschmer's 476 sq ft The 16th and 748 sq ft Emma. (Source: City of San José.)
- Are pending plans eligible for same-day review?
- No. The City states pending plans are not eligible for expedited review until they are approved.
- Is a pre-approved ADU plan the same as a building permit?
- No. The plan is pre-reviewed for code compliance, but a site-specific plan and related documents are still required before a permit can issue.
- Are San José pre-approved ADU plans free?
- No. Vendor plan prices run $4,000–$7,550, plus a separate site-planning or permit-acquisition fee ($2,000–$4,400). City permit fees and construction are extra.
- Can I modify a pre-approved plan?
- Not if you want the expedited path. The City says modified pre-approved plans won't be accepted for the expedited process and must go through regular permitting.
- Which approved plan is the smallest and cheapest, and which is the largest?
- The 476 sq ft J. Kretschmer "The 16th" is the smallest, with the lowest plan price at $4,125; the 748 sq ft "Emma" is the largest approved plan.
- Do ADUs under 750 square feet avoid certain impact fees?
- San José's FAQ says school and parkland impact fees do not apply to ADUs under 750 sq ft. All three approved plans qualify — but verify the final calculated area on the 748 sq ft plan.
- Do I need a separate electric meter?
- The City FAQ notes PG&E generally requires ADUs to have their own electric meter; Junior ADUs (JADUs) are treated differently.
- Can I Airbnb my San José ADU?
- No. California law requires a minimum 30-day rental term, which excludes short-term Airbnb-style rentals.
- How fast can I really get a permit?
- Same-day issuance is possible at the review meeting if your site-specific package is complete and accurate. State law (Gov. Code §65852.27) requires a decision within 30 days of a complete application for qualifying detached ADUs using a pre-approved plan.
How we researched this (methodology)
Dwelling Index is an independent research resource covering ADU financing, costs, and regulations. For this guide, we reviewed the City of San José’s official Preapproved ADUs page, the City’s ADU Universal Checklist (Bulletin #210), the City’s ADU Fire Requirements, ADU FAQ, and Building Permit Fees pages, the City’s ADU project-process and vendor-application pages, and the current vendor pages for Ca2Homes/UniADU and J. Kretschmer/GetADU. We treated the City page as the source of truth for approved-versus-pending status, the vendor pages as the source for posted plan prices and footprints (each price confirmed on the vendor’s own page), and the City’s checklists and FAQ as the source for eligibility, fees, and process. Where a vendor’s marketing conflicted with the City’s current list, we deferred to the City. We do not publish fake reviews, ratings, or expert credentials.
Recency commitment. We re-verify the City approved/pending list and vendor pricing monthly, and fee thresholds and checklist figures quarterly or after any California code-cycle change. Last verified: May 26, 2026.
Related resources on Dwelling Index
Want the full San Jose ADU starter checklist?
Get the free Dwelling Index ADU Starter Kit — the vendor-question checklist, a permit-readiness worksheet, and a realistic planning timeline — so you walk into the City prepared.
Download the Free ADU Starter Kit →Not sure where to start?
See what’s possible at your address — get your free ADU report in 60 seconds.
See What You Can Build → Get Your Free ADU Report