
Oregon regulations · 2026 guide
Oregon ADU Laws (2026): What the State Guarantees, What Cities Still Control, and How Portland, Eugene, Salem and Bend Compare
By The Dwelling Index Editorial Team · Last updated: · Last verified:
Bottom line up front: Under Oregon ADU laws, any city with more than 2,500 people and any county with more than 15,000 people must let you build at least one accessory dwelling unit (ADU) on a lot zoned for a detached single-unit home inside the urban growth boundary (ORS 197A.425). The state bars those governments from requiring owner-occupancy or extra off-street parking for the ADU. Everything else, including size, height, setbacks and fees, is set by your city or county. Portland caps a detached ADU at 800 square feet or 75% of the house, Salem at 900 square feet or 75%, Bend and Eugene at 800 square feet. Find your jurisdiction first, then read its code.
Disclosure: This page has no affiliate links. The Dwelling Index is reader-supported.
| City (document we read) | Max ADU size | Height | Parking | ADUs per lot | Short-term rental |
|---|---|---|---|---|---|
| Portland (Zoning Code 33.205, version dated 11/1/26) | 800 sq ft or 75% of the house's living area, whichever is less | 20 ft outside setbacks; 15 ft inside side and rear setbacks | None required | 1, or 2 on lots that meet the minimum area for two | Allowed only as a permitted accessory short-term rental; barred for 10 years if the SDC waiver was used |
| Eugene (Code 9.2751(17); handout LU-230, Dec 2021) | 800 sq ft or 10% of lot area, whichever is smaller | Up to 25 ft with a sloped setback above 15 ft | None listed in the handout | 1 | Not addressed in the handout |
| Salem (Revised Code 700.007; city ADU page) | 900 sq ft or 75% of the main house, whichever is less | 25 ft for a detached ADU | None required | 1 | Not allowed; rentals must be 30 days or longer |
| Bend (Development Code 3.6.200.B; quick reference guide) | 800 sq ft of enclosed floor area | Follows the zone's height limit | None required | 1 | Not addressed in the guide |
Each cell comes from the city's own published document. We read them on November 17, 2026. A blank "not addressed" means the document we read did not say, not that the city allows it.
See What You Can Build → Get Your Free ADU Report
The Dwelling Index is an independent research resource covering ADU financing, costs, and regulations. We wrote this page because Oregon's ADU rules sit in three places that rarely get read together: a short state statute, a city code for each place, and a handful of fee programs that decide what a project costs. Several pages online still cite ORS 197.312, the old section number. The Legislature renumbered it in 2023. We read the current statutes on the Oregon Legislature's site and the city documents named in the table above.
Disclosure: The Dwelling Index is reader-supported. When you use our links to explore financing options, request prefab pricing, or purchase floor plans, we may earn a commission at no extra cost to you. Our editorial recommendations are based on independent research and are never influenced by compensation. This page has no affiliate links. It's educational, not legal advice. Confirm every rule with your city or county planning office before you design or pay for anything.
What are Oregon's ADU laws in 2026?
Answer capsule: Oregon's ADU law is ORS 197A.425, which requires larger cities and counties to allow at least one ADU for each detached single-unit dwelling inside the urban growth boundary. The state sets the right to build and removes two common local barriers, owner-occupancy and extra parking. Local governments set the siting and design rules that remain.
Three layers decide whether your project works:
- State law. ORS 197A.425 for properties inside an urban growth boundary (UGB), and ORS 215.495 for the optional rural program. Both are short.
- Your city or county code. This is where size, height, setbacks, entrance rules, design standards and short-term rental rules live.
- Money and private rules. System development charges (SDCs, the one-time fees cities charge to cover roads, sewer, water and parks), building permit fees, and any covenants, conditions and restrictions (CC&Rs) from a homeowners association.
The catch. The state requires covered jurisdictions to allow an ADU subject to reasonable local siting and design rules, but it doesn't set a size or a fee. A lot that allows an 800-square-foot ADU in Portland can allow a 900-square-foot one in Salem, and the two cities treat SDCs in opposite ways. We show both below.
Which Oregon cities and counties must allow an ADU?
Answer capsule: ORS 197A.425(1)(a) applies to a city with a population greater than 2,500 and a county with a population greater than 15,000. It covers areas inside the urban growth boundary that are zoned for detached single-unit dwellings, and it requires at least one ADU for each such dwelling, subject to reasonable local regulations on siting and design.
The statute defines an ADU as "an interior, attached or detached residential structure that is used in connection with or that is accessory to a single-unit dwelling" (ORS 197A.425(1)(b)(A)). That covers all three common types: a basement or attic apartment, an addition, and a backyard cottage or converted garage.
Three limits to know:
- Inside the UGB only. Rural lots outside the boundary fall under a separate, optional rule, covered below.
- Smaller places aren't covered. A city of 2,500 people or fewer can still allow ADUs, but the state doesn't require it.
- Detached single-unit zones. The mandate attaches to areas "zoned for detached single-unit dwellings." If your lot sits in a multi-dwelling zone, your city's own code decides how many units you can add.
The statute used to be ORS 197.312(5) and (6). The Legislature renumbered those subsections as ORS 197A.425 in 2023, and the current text carries a 2025 amendment (Oregon Laws 2025, chapter 38). Some city codes still cite the old number. Central Point's ADU chapter, for one, says it follows ORS 197.312. The ADU mandate is the same under the new number.
What can't Oregon cities require for an ADU?
Answer capsule: Under ORS 197A.425(1)(b)(B), "reasonable local regulations relating to siting and design" do not include owner-occupancy requirements for either the main house or the ADU, and do not include requirements to build additional off-street parking. A city can't use either rule to block an ADU inside the urban growth boundary.
That's two real protections for a homeowner who wants to rent an ADU long term or house a relative.
Owner-occupancy. You can rent both the house and the ADU to different tenants. You don't need to live on the lot.
Parking. A city can't make you add a parking space for the ADU. The cities we read confirm it in their own words: Salem says "No off-street parking spaces are required for ADUs," Bend says "No parking is required for accessory dwelling units," and Portland says "No extra on-site parking is needed for an ADU."
The vacation-rental exception. ORS 197A.425(2) says subsection (1) "does not prohibit local governments from regulating vacation occupancies, as defined in ORS 90.100, to require owner-occupancy or off-street parking." In plain terms, a city can impose owner-occupancy or parking rules on a short-term rental use of an ADU even though it can't impose them on a long-term one. If you plan to list the ADU on a short-stay platform, read your city's short-term rental code before you design.
What can Oregon cities still regulate?
Answer capsule: Oregon cities can still set reasonable siting and design standards for ADUs: maximum size, height, setbacks, lot coverage, entrance and visitability features, and exterior design. They can also charge system development charges and permit fees and regulate vacation occupancies. The Land Conservation and Development Commission is due to write rules limiting "unreasonable cost or delay" in ADU siting and design standards by January 1, 2028.
That last point is new and matters for anyone watching local rules. Section 22 of Oregon Laws 2025, chapter 476, directs the commission to adopt rules that include "parameters on unreasonable cost or delay for siting and design standards for accessory dwelling units and single room occupancies under standards allowed under ORS 197A.425 and 197A.430." The same section tells the commission to develop model system development charges that local governments can adopt if they choose. The deadline is January 1, 2028, so no rule applies yet. When it arrives, expect some city size, height and design standards to be tested against it.
What remains in local hands today:
- Size. Caps range from 800 to 900 square feet in the four cities we read, and some tie the cap to the house.
- Height and setbacks. Detached ADUs usually follow the accessory-building rules for the zone, with ADU-specific tweaks.
- Design standards. Portland requires a detached ADU taller than 15 feet to match the house's finish materials, roof pitch, trim, eaves and window orientation, or meet a listed alternative.
- SDCs and fees. Each city sets its own, which we compare below.
- Building code. ADUs are built under the Oregon Residential Specialty Code, which Eugene's handout cites, and local fire officials can add requirements.
- Private covenants. An HOA's CC&Rs can still prohibit or limit an ADU. Bend's quick-reference guide says plainly that the city "does not enforce or monitor private CC&Rs," and tells applicants to check theirs.
How do Portland, Eugene, Salem and Bend ADU rules compare?
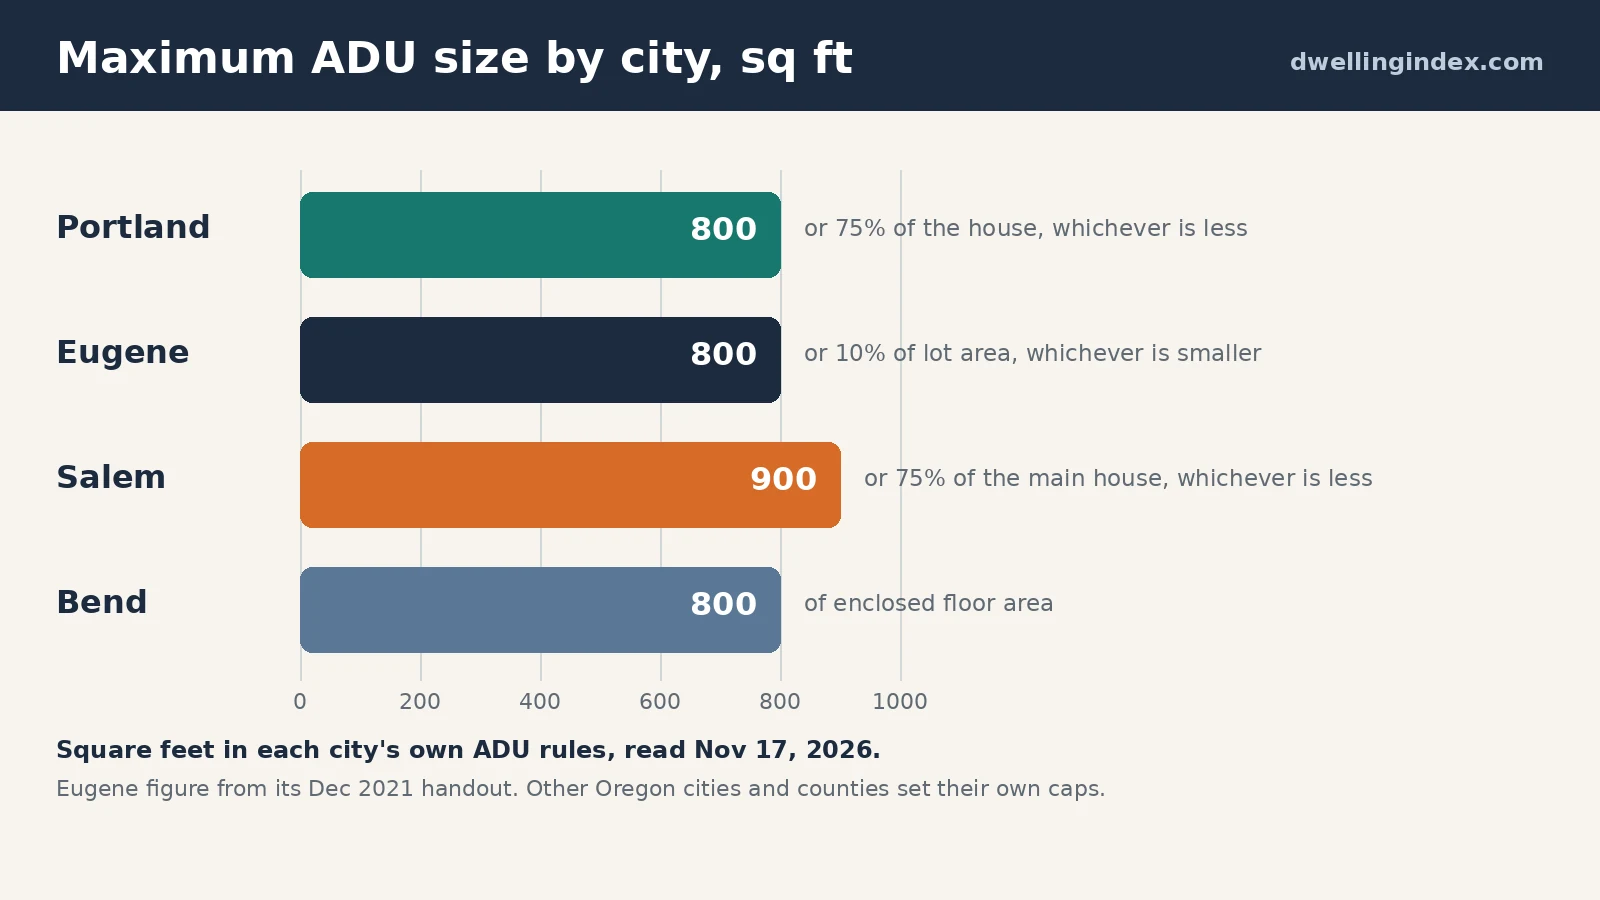
Answer capsule: All four cities allow an ADU without owner-occupancy or a parking space. They differ on size (Portland 800 square feet or 75% of the house, Salem 900 square feet or 75%, Eugene and Bend 800 square feet), height (20 feet in Portland, 25 feet in Salem and Eugene), and fees (Portland and Salem waive SDCs for ADUs, Eugene and Bend charge them).
Here is the longer comparison, row by row, from each city's own document.
Disclosure: This page has no affiliate links. The Dwelling Index is reader-supported.
| What you're checking | Portland | Eugene | Salem | Bend |
|---|---|---|---|---|
| Where the rule lives | Zoning Code ch. 33.205 and the city's ADU zoning page | Eugene Code 9.2751(17) and 9.2750 | Salem Revised Code 700.007 | Bend Development Code 3.6.200.B |
| Max size | 800 sq ft of living area or 75% of the house, whichever is less | 800 sq ft or 10% of lot area, whichever is smaller | 900 sq ft or 75% of the main house, whichever is less | 800 sq ft of enclosed floor area |
| Detached ADU height | 20 ft outside setbacks; 15 ft inside required setbacks | 25 ft maximum, with a sloped setback starting at 15 ft above grade | 25 ft | Zone's height limit |
| Detached ADU setbacks | Behind the rear wall of the house or 40 ft from the front lot line; otherwise accessory-structure setbacks | 5 ft interior yard; 10 ft front yard | Zone setbacks | Zone setbacks; 6 ft from the main house |
| Parking | None | Not listed in the handout | None | None |
| ADUs per lot | 1 or 2 depending on zone and lot area | 1 | 1 | 1 |
| Short-term rental | Permitted only through the accessory short-term rental rules; barred for 10 years under the SDC waiver | Not addressed in handout | Not allowed; 30-day minimum rental | Not addressed in guide |
| SDCs | Waived for qualifying ADUs with a 10-year covenant | Charged; can be paid over up to 10 years | Waived by City Council | Charged; included in the permit fee estimate |
| Pre-approved or ready-build plans | Not found on the pages we read | Pre-Approved ADU Program listed | Ready-build plans, free to download | Not found on the page we read |
Compare Oregon ADU costs with your own numbers — run the free ADU cost calculator
We read all four jurisdictions' official documents. We did not read the codes of Beaverton, Gresham, Hillsboro, Medford, Corvallis or any county. If your address isn't in one of these four cities, treat the table as a picture of the range, not as your rule.
How do Portland's ADU rules work in 2026?
Answer capsule: Portland's Zoning Code chapter 33.205 allows one ADU on a qualifying lot with a house, and up to two ADUs in most residential zones when the lot meets the minimum area in Table 205-2. A detached ADU can have living area up to 800 square feet or 75% of the house, whichever is less, and must sit behind the rear wall of the house or 40 feet back from the front lot line.
Portland's rules are the most detailed of the four, and they're the ones other cities get compared to.
How many ADUs. In the R20 through R2.5 zones, one ADU is allowed on a site with a house, attached house or manufactured home when the lot meets the base-zone rule for a primary structure. Two ADUs are allowed when the lot meets the minimum area in Table 205-2: 12,000 square feet in R20, 6,000 in R10, 4,200 in R7, 3,000 in R5 and 1,500 in R2.5. Two ADUs also require frontage on a maintained street and a lot outside the Constrained Sites ("z") overlay, and at least one of them must be detached. Only one can be attached to the house or to the other ADU. In multi-dwelling, commercial and central employment zones, two ADUs are allowed on a house lot regardless of lot size.
Size. The ADU's living area can't exceed 75% of the primary dwelling's living area or 800 square feet, whichever is less. Portland measures both after the ADU exists. The city's example: a house with 1,000 square feet of living area allows an ADU of up to 750 square feet; a 2,500-square-foot house is held to 800. The limit doesn't apply when a basement of a house that has stood on the site at least five years is converted to an ADU. Living area excludes garage areas, wall thickness, and basement space with a ceiling under 6 feet 8 inches.
Location, height and coverage. Detached ADUs must sit behind the rear wall of the house or at least 40 feet from the front lot line. Height is capped at 20 feet outside the required setbacks and 15 feet inside them. A detached ADU can't cover more building area than the primary structure, and all detached accessory structures together can't exceed 20% of the site.
Design standards for taller ADUs. A detached ADU taller than 15 feet must visually match the house on finish materials, roof pitch, trim, eaves and window orientation, or use the city's listed alternatives.
Visitability. When a lot has two ADUs, or one ADU on a duplex site, at least one dwelling unit on the lot must meet visitability standards: an entrance reached without stairs, a bathroom with a 60-inch turning circle, at least 200 square feet of living area on the entrance floor, and door openings at least 34 inches wide. A single ADU on a house lot doesn't trigger the rule. Exemptions include lots with an average slope of 20% or more, and conversions of an existing accessory structure or house space that is at least 5 years old.
Adjustments. If your design misses an ADU standard, you need an Adjustment Review. Portland describes it as a discretionary land use review that takes roughly 8 to 10 weeks, with no guarantee of approval.
A 2026 note. Portland's Zoning Code Packet Update #218, a package of 56 minor amendments, took effect November 1, 2026, and the city lists chapter 33.205 among the chapters it touched. The chapter text we read is dated 11/1/26 and carries the standards above. The city's ADU zoning page doesn't say what changed in 33.205. If you're designing now, confirm size and setback figures against the current chapter before you finalize plans.
Does Portland waive system development charges for ADUs?
Answer capsule: Yes. Portland City Code 17.14.070.F exempts an ADU from all system development charges when the owner records a covenant restricting the building to residential occupancy for 10 years from final inspection. The waiver is a standing program, separate from the temporary SDC exemption the city adopted in 2025, which excludes ADUs.
The ADU SDC Waiver Program is run by the Revenue Division, not the permitting bureau. Key facts from the city's program page:
- It's for new ADUs that are owner-occupied or rented month to month or longer.
- Approval is part of permit review and creates "a binding 10-year agreement" that follows the property, not the person who signed.
- During the 10 years, no structure on the property can be a short-term rental. The city says that includes a single bedroom in the main house.
- The clock starts at final inspection approval. After 10 years the property is out of the program.
- Revoking the covenant, or violating it, requires paying 150% of the current SDC fees.
- The city reports a 99% approval rate for applicants who follow the instructions in the application packet.
A separate Portland program, adopted by Ordinance 192082 in July 2025, temporarily exempts new housing units from SDCs for permits issued from August 15, 2025 through September 30, 2028. The ordinance excludes accessory dwelling units, because they already have the waiver above. So the ADU route is the covenant, not the temporary exemption.
The trade-off. The waiver saves what can be a large fee, but it removes short-term rental use of the whole property for a decade. If you want Airbnb-style income, the numbers need to work without the waiver. Salem reaches the same answer from the other direction: it waived SDCs and doesn't allow short-term rental at all.
How do SDCs and permit fees work in Eugene, Salem and Bend?
Answer capsule: Salem City Council has waived SDCs for ADUs. Eugene charges them at building permit pickup and lets owners pay over up to 10 years, with interest at the prime rate plus 2%. Bend charges them and folds them into the permit fee estimate, with building permit review expected to take 4 to 8 weeks.
We don't publish dollar amounts for any of these. Fee schedules change, and we didn't verify current figures. What we can tell you from the documents:
- Salem: "SDCs have been waived for ADUs by Salem City Council." You still need building permits, and the city asks for a water meter sizing worksheet so both houses have adequate pressure.
- Eugene: SDCs "are paid at the time the building permit is picked up," or "may be put on contract" with installments over up to 10 years. The Eugene Water & Electric Board charges a separate water SDC.
- Bend: SDCs and permit fees are paid before the city issues the building permit. The city asks applicants to email the building division for an estimate, and the estimate includes SDCs.
Run your own numbers before you decide. Our ADU cost calculator lets you test a build budget against a size and finish level, and our ADU permit fees research itemizes how permit fees are built in six other cities, which shows what line items to ask your city about.
Can you build an ADU on rural land in Oregon?
Answer capsule: Possibly. ORS 215.495 lets a county allow one ADU on a rural residential lot of at least two acres, with up to 900 square feet of usable floor area, located within 100 feet of the existing home. It's optional for counties. The statute says nothing in it requires a county to allow rural ADUs.
Rural land outside an urban growth boundary isn't covered by the urban mandate. The rural program is a county choice. If your county has adopted it, the statute's minimum conditions are:
Disclosure: This page has no affiliate links. The Dwelling Index is reader-supported.
| Condition (ORS 215.495) | What it says |
|---|---|
| Zone and location | Zoned for rural residential use; not in an urban reserve; not in an area of critical state concern |
| Lot size | At least two acres, with one single-unit dwelling already on it |
| ADU size | No more than 900 square feet of usable floor area |
| Distance | No more than 100 feet from the existing single-unit dwelling |
| Wastewater | Must comply with sanitation and wastewater disposal rules |
| Water | If served by a well under ORS 537.545(1)(b) or (d), no part of the lot can be in an area restricted by the Water Resources Commission |
| Fire protection | Served by a fire protection provider with professionals who have received the training described in ORS 181A.410 |
| County rules | The county must adopt rules ensuring adequate setbacks from resource-zoned land and adequate access for firefighting, safe evacuation and staged evacuation |
| Vacation use | The county can't allow the ADU to be used for vacation occupancy |
| Lot division | The county can't approve a division that puts the ADU on a different parcel from the house, or a second ADU |
The 2025 legislature amended this section (Oregon Laws 2025, chapter 589 is in the section history). A county summary of 2025 bills describes the change as removing the tie to the statewide fire hazard map and requiring service by a fire protection provider instead. That summary is from Multnomah County, not the state, so treat it as secondary and read the statute text above.
Two practical points. First, a rural ADU has to meet septic or sewer rules, and on a lot with a well the water-rights condition can decide the project. Second, because counties can add restrictions, a lot that qualifies under the statute can still be refused by a county that hasn't adopted the program.
Can you rent your Oregon ADU short term or sell it separately?
Answer capsule: Long-term rental is protected: ORS 197A.425 bars owner-occupancy requirements for urban ADUs. Short-term rental is a local decision, and the cities we read restrict it. State law doesn't create a way to sell an ADU separately from the house, and the rural statute bars splitting an ADU onto its own parcel.
Short-term rental by city. Salem says ADUs can't be short-term rentals and that tenants must stay at least 30 days. Portland allows an ADU to serve as a Type A or Type B accessory short-term rental under Chapter 33.207, but not if you took the SDC waiver, which bars short-term use of the whole property for 10 years. Bend's and Eugene's ADU documents don't address it, so check the city's short-term rental code. Rural ADUs can't be vacation rentals under ORS 215.495(3).
Separate sale. We found no Oregon statute that lets an owner convey an urban ADU separately. ORS 197A.425 is silent on ownership. If you're hoping to sell an ADU as its own unit, ask your city whether a condominium or land division is permitted and expect that it may not be. Our 50-state ADU overview is a starting point, but check the code for your own city.
For rental-income math, see how much you can rent an ADU for and our rental income calculator. These are illustrative examples, not guarantees of returns. Actual results depend on local market conditions, construction costs, financing terms, and regulatory approvals.
What building-code rules apply to an Oregon ADU?
Answer capsule: An Oregon ADU is built under the Oregon Residential Specialty Code (ORSC). Where an ADU shares a building with the house or sits close to it, the code requires a fire separation: a 6-foot open space between detached buildings or one-hour fire-resistance-rated walls and floors. Walls and floors between dwelling units also need a sound rating of STC 45, and floors need an IIC of 45.
Eugene's handout lays out the building-code points and cites the state code sections, so they carry beyond Eugene. Your own building department and fire district apply them, so confirm locally:
- Fire separation (ORSC R302.3, Appendix K). Either a 6-foot open space between detached buildings, or one-hour fire-resistance-rated walls and floor-ceiling assemblies that give a complete separation. Wall assemblies must run through attic spaces to the underside of the roof sheathing.
- Sound. Assemblies separating dwelling units need a Sound Transmission Class (STC) of 45, and floors an Impact Insulation Class (IIC) of 45.
- Mechanical systems (ORSC M1305, M1602). Heating and cooling equipment serving a unit must be accessible to that unit's occupants. Equipment in one dwelling can't serve the other, and forced-air systems can't take return air from one unit and supply it to another.
- Electrical (OESC 240.24). Each unit's occupants need ready access to the panel and overcurrent devices that serve them. A panel in a shared-access area is acceptable.
- Fire code. Depending on size, location and water availability, an ADU "may trigger requirements for fire protection and safety, including sprinklering." Eugene sends applicants to its fire prevention staff.
The takeaway. A basement or attic ADU inside the house is usually the hardest to separate, because the fire and sound ratings apply to the floors and walls between units. A detached ADU placed at least 6 feet from the house meets the separation with open space instead of rated walls. Other fire and property-line rules can still apply.
What does an Oregon ADU project look like step by step?
Answer capsule: Confirm your jurisdiction, check zoning and lot rules, check private covenants, design to the local size and setback standards, pay or waive SDCs, and apply for a building permit. Salem treats an ADU as a special use that needs no land use application if it meets the standards, and Bend expects building permit review to take 4 to 8 weeks.
- Confirm who permits your address. An Oregon mailing address doesn't always match city limits. Look up your lot on your city's or county's zoning map.
- Check whether the ADU mandate applies. City over 2,500 or county over 15,000, inside the UGB, zoned for detached single-unit dwellings.
- Read the ADU chapter. Portland 33.205, Eugene 9.2751(17), Salem 700.007, Bend 3.6.200.B, or your own city's.
- Check CC&Rs. Cities generally don't enforce private covenants, and an HOA can still say no.
- Choose a type. Interior conversion, attached addition or detached cottage. Size caps and fire separation differ by type.
- Decide on SDCs and rental use. In Portland, the waiver trades 10 years of short-term rental for the fee. Salem has already waived SDCs.
- Use a pre-approved plan if one exists. Eugene lists a Pre-Approved ADU Program, and Salem offers free ready-build plans. Both still need a building permit.
- Apply and track. Salem's permit set includes residential, electrical, mechanical and plumbing applications. Bend uses its CityView portal.
Check your lot's ADU options — get your free report
Our property eligibility check offers state-level context and broad cost ranges; it does not check your zoning or determine parcel eligibility. Contact the planning counter for lot-specific rules. For the full build sequence, read our guide to building an ADU.
How do Oregon ADU laws compare with neighboring states?
Answer capsule: Oregon's ADU statute is short. It mandates an ADU inside UGBs and bars owner-occupancy and extra-parking requirements, but it doesn't set a statewide size cap, setback rule, fee limit or approval deadline. California's Government Code §§ 66310–66342, by contrast, sets an 800-square-foot floor, 4-foot side and rear setbacks and a 60-day decision clock.
The practical result is that Oregon's rules vary more from city to city, which is why this page leans on city documents. For comparison, we have state guides for California, Washington and Colorado, and a 50-state overview at ADU laws by state.
What should you ask the planning counter before you pay for plans?
Answer capsule: Ask which code chapter governs your lot, the current size and height caps, the required setbacks for your zone, whether SDCs are charged or waived, whether a covenant or short-term rental limit applies, and how long review takes. Write down the answers with the date.
- Which jurisdiction and zone is my address in, and does the ADU chapter apply to it?
- What's the maximum size, and how is it measured (living area, floor area or footprint)?
- What are the height and setback limits for a detached ADU in my zone?
- Are SDCs charged, waived or payable over time? Who administers any waiver?
- Does a covenant, short-term rental rule or HOA limit how I can use the unit?
- Does a pre-approved or ready-build plan exist, and does it still need full building permit review?
- Is my lot in a flood, wildfire, slope or other overlay that adds review?
- What's the current review time for an ADU building permit?
- Has the ADU chapter changed recently, and where is the current text?
Print the list, write the answers in the margin and date them. Then use our property eligibility check for a general planning overview; confirm parcel-specific rules with your local planning office.
See what's possible at your address — get your free ADU report
What we verified
- Verified on November 17, 2026: ORS 197A.425 (urban ADUs) and ORS 215.495 (rural ADUs) on the Oregon Legislature's and Justia's 2025 ORS pages, and the note to ORS chapter 197A reproducing Oregon Laws 2025, chapter 476, section 22.
- Verified: City of Portland Zoning Code chapter 33.205 (PDF dated 11/1/26), the city's "Accessory dwelling unit (ADU) zoning requirements" page, the ADU SDC Waiver Program page, Portland City Code 17.14.070, and Ordinance 192082.
- Verified: City of Salem, "Create an Accessory Dwelling Unit on Your Property."
- Verified: City of Eugene handout LU-230, "Accessory Dwellings in the City" (updated December 2021), which cites Eugene Code 9.2751(17) and the Oregon Residential Specialty Code.
- Verified: City of Bend, "Accessory Dwelling Unit Quick Reference Guide" (December 2025 upload) and Bend Development Code 3.6.200.B.
- Not verified: current SDC dollar amounts, city codes outside Portland, Eugene, Salem and Bend, county rural-ADU programs, what Portland's Packet #218 changed in chapter 33.205, and any amendment passed after the documents we read. Eugene's handout is dated 2021, so check the code for changes.
Methodology
We pulled each statute and each city's own published document, not a third-party summary, and recorded the document name next to every number. The statute text came from the Oregon Legislature's site and Justia's copy of the 2025 ORS. Where a document didn't address a topic, we say so instead of filling the cell. We don't state SDC or permit fee amounts because we didn't verify current schedules. We used one county-level summary of 2025 bills (Multnomah County) only to date the rural ADU amendment and flagged it as secondary. If you find a number that is out of date, tell us on our corrections page.
Sources
- ORS 197A.425, Accessory dwelling units (formerly ORS 197.312(5) and (6)): oregonlegislature.gov and law.justia.com
- ORS 215.495, Accessory dwelling units (rural residential): law.justia.com
- Oregon Laws 2025, chapter 476, section 22 (reproduced in the note to ORS chapter 197A): oregonlegislature.gov
- City of Portland, Zoning Code 33.205, Accessory Dwelling Units: portland.gov
- City of Portland, Accessory dwelling unit (ADU) zoning requirements: portland.gov
- City of Portland, ADU SDC Waiver Program; Portland City Code 17.14.070; Ordinance 192082 and temporary SDC exemption page: portland.gov
- City of Portland, Zoning Code Packet Update #218 (effective November 1, 2026): portland.gov
- City of Salem, Create an Accessory Dwelling Unit on Your Property: cityofsalem.net
- City of Eugene, Form LU-230, Accessory Dwellings in the City: eugene-or.gov
- City of Bend, Accessory Dwelling Unit Quick Reference Guide and Development Code 3.6.200.B: bendoregon.gov
- Multnomah County, 2025 Regular Session bill summary (SB 75): multco.us
Frequently asked questions
What are Oregon's ADU laws?
ORS 197A.425 requires cities over 2,500 people and counties over 15,000 to allow at least one ADU for each detached single-unit dwelling inside the urban growth boundary. It bars owner-occupancy and extra off-street parking requirements. ORS 215.495 lets counties allow a rural ADU on lots of two acres or more.
Do you need to live on the property to have an ADU in Oregon?
No, not in the urban growth boundary. ORS 197A.425 says reasonable siting and design rules don't include owner-occupancy requirements for the house or the ADU. A city can require owner-occupancy for vacation rental use.
How big can an ADU be in Oregon?
The state doesn't set a cap for urban ADUs. Portland allows 800 square feet or 75% of the house, whichever is less. Salem allows 900 square feet or 75%. Eugene and Bend cap ADUs at 800 square feet. Rural ADUs under ORS 215.495 can't exceed 900 square feet of usable floor area.
Do Oregon ADUs need parking?
No. State law doesn't allow cities to require additional off-street parking for an ADU in the urban growth boundary. Portland, Salem and Bend each say so in their own documents.
Can I build two ADUs on my Oregon lot?
In Portland, yes, in most residential zones when your lot meets the minimum area for two ADUs, with frontage on a maintained street, and at least one ADU detached. Salem, Eugene and Bend allow one. Rural ADUs allow one.
Does Oregon waive ADU fees?
It depends on the city. Portland waives SDCs for ADUs under a 10-year no-short-term-rental covenant. Salem City Council has waived them. Eugene and Bend charge them. Permit fees are separate everywhere.
Can I use my Oregon ADU as an Airbnb?
Only where the city allows it. Salem doesn't, and requires rentals of 30 days or more. Portland allows registered accessory short-term rentals but bars them for 10 years if you used the SDC waiver. Rural ADUs can't be vacation rentals.
Can I build an ADU in the country in Oregon?
Only if your county has adopted the rural program. ORS 215.495 lets a county allow one ADU of up to 900 square feet within 100 feet of the house on a rural residential lot of at least two acres, subject to septic, water, fire-protection and other conditions.