
DIY ADU Kit: Real Costs, What's Included, and the Path to a Legal ADU (2026)
Last updated: · Last verified: · By The Dwelling Index Editorial Team · The Dwelling Index is an independent research resource covering ADU financing, costs, and regulations.
A DIY ADU kit is a packaged set of pre-engineered building materials — wall panels, framing, and depending on the tier, windows, doors, siding, and finishes — shipped to your property for you, your contractor, or a hybrid crew to assemble. As of May 28, 2026, verified retail prices start around $22,999 for a 305 sq ft steel-frame kit at Home Depot and run past $117,000 for a 495 sq ft timber-frame cabin-style kit from DC Structures. But the kit is not the project.
Here's the part most kit pages won't tell you: the sticker price is one line in a stack of ten. Before you pay any kit deposit, the single most valuable step is confirming your local building department will permit this exact structure as an Accessory Dwelling Unit (ADU) on your specific lot. That confirmation is free. The deposit usually isn't.
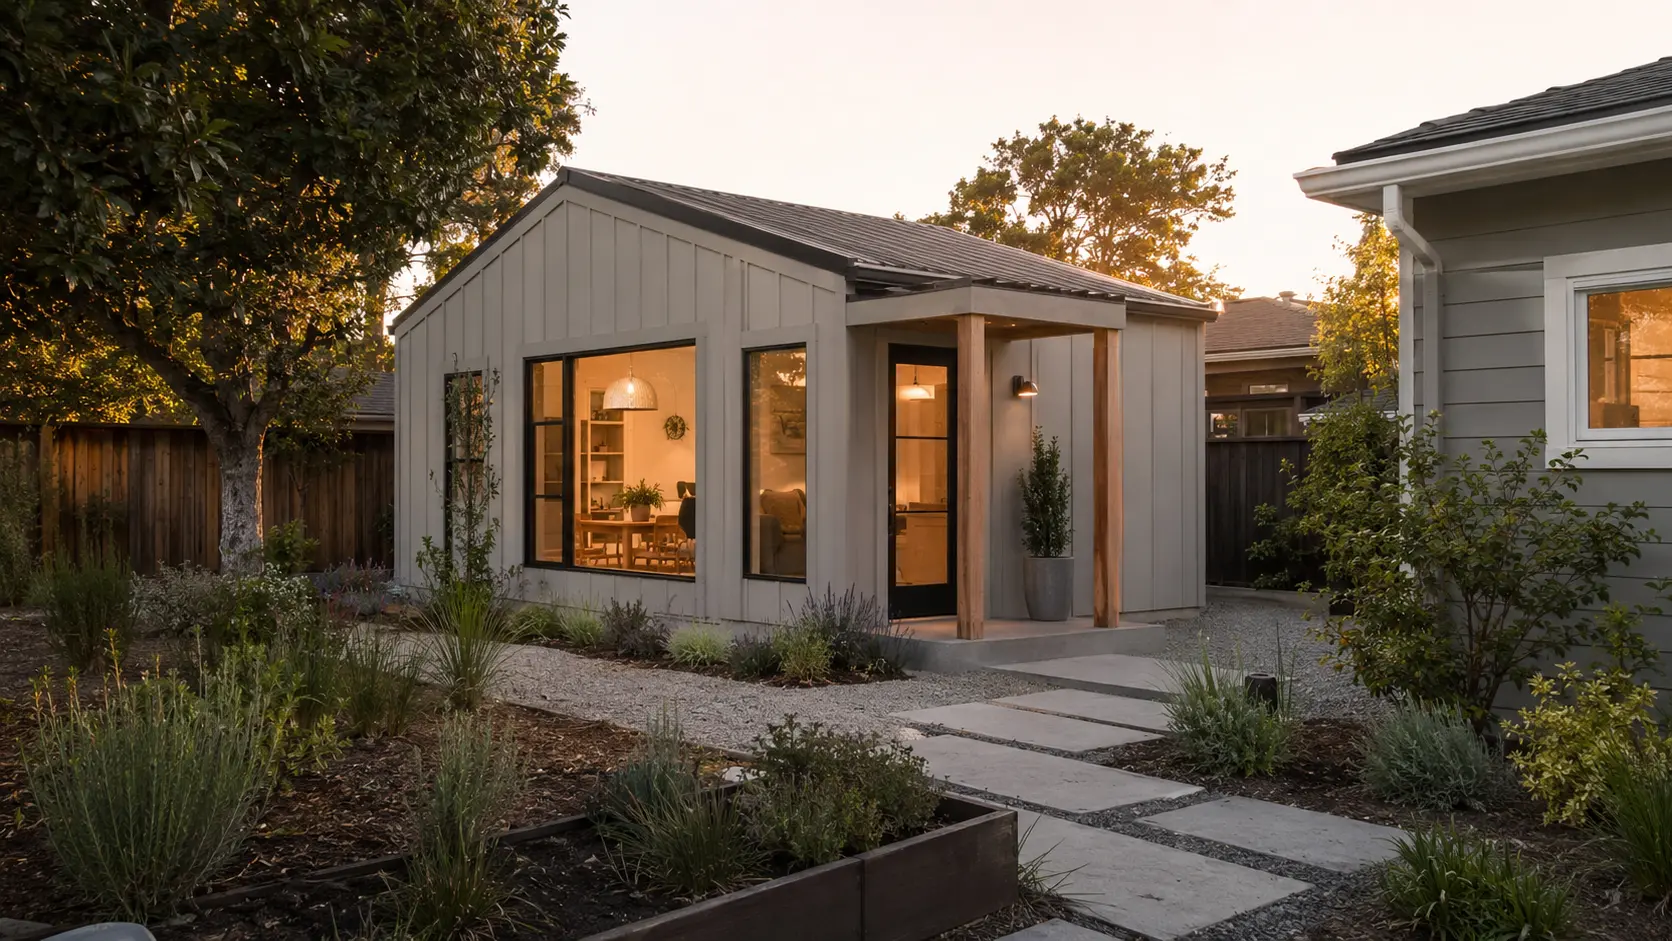
1. Can you build an ADU from a DIY kit?
Yes, but “kit” is not the legal category that controls your project. Your city's building department decides whether the finished structure qualifies as a permitted Accessory Dwelling Unit under local zoning, building, energy, and trade rules. A DIY ADU kit is a construction input; the ADU is real only when it has been permitted, inspected, and approved for occupancy.
We see the same confusion in nearly every comment thread on the topic. A homeowner spots a $25,000 steel-frame kit, mentally checks the “ADU done” box, and starts pricing rental returns. The product page uses the word “ADU.” The marketing photos show someone enjoying coffee in a backyard cottage. None of that makes the structure a legal dwelling unit in their city.
The legal test isn't “is this called an ADU kit?” It's “does the finished structure meet the local definition of an Accessory Dwelling Unit — with permits, inspections, and final approval or a Certificate of Occupancy (depending on the jurisdiction)?”
A DIY ADU kit is a product. An ADU is a permit category.
- A DIY ADU kit is a packaged set of building materials — pre-cut framing, panelized walls, sheathing, sometimes windows and siding — sold by a manufacturer to be assembled on your site.
- An ADU is a legal dwelling unit defined by your local code. To be an ADU, the finished structure has to provide independent facilities for living, cooking, eating, sleeping, and sanitation; sit on a property zoned to allow an ADU; meet height, setback, and size limits; pass building, mechanical, electrical, plumbing, and energy inspections; and obtain final approval from your jurisdiction.
What you'll see online vs. what it actually is
| What you saw online | What it usually is | Can it become a legal ADU? | Verify first |
|---|---|---|---|
| Steel-frame kit (Home Depot, from ~$23K) | Structural shell with pre-assembled panels | Sometimes — depends on local code | Foundation, utilities, MEP, ADU zoning |
| SIP or panelized kit | Pre-cut walls/roof/floor panels | Often, with stamped plans | Plan stamp for your state, energy code |
| Cabin/timber-frame kit (DC Structures, Shelter-Kit) | Frame package + selected exterior items | Often, with engineering | Site engineering, foundation design |
| Modular ADU (factory-built modules) | State-approved modules installed on site | Usually | State modular approval + local install permit |
| Manufactured home (HUD code) | Permanent-chassis home under 24 CFR Part 3280 | Sometimes | Local zoning acceptance of HUD-code units |
| Tiny home on wheels | Often classified as an RV or trailer | Usually no, as an ADU | Local rule — Seattle treats them as camper trailers |
| Plans-only package | Drawings, not a building | Maybe | Whether plans are accepted in your jurisdiction |
Free ADU Feasibility Report
See What You Can Build → Get Your Free ADU Report
Before you pay any deposit, run your address through our feasibility check. It pulls the zoning, setback, and ADU rules for your specific parcel. Free, about 60 seconds.
Get Your Free ADU Report →The honest admission we owe you up front
The cheapest kit can become the most expensive option if it ends up in the wrong legal category. Buy a $30,000 frame package, spend $20,000 putting it up, then find out your city won't permit it as an ADU — and you've spent $50,000 on a structure that adds nothing to your appraisal, can't be rented, and may have to come down.
The good news: the diligence that prevents this is cheap, fast, and mostly free. A property feasibility check costs nothing. Your local building department's first call is usually free or low-cost (formal pre-application meetings may carry a fee). The kit deposit, by contrast, may be partly or fully non-refundable. So the sequence that protects you is simple — verify first, deposit second.
2. What's actually in a DIY ADU kit — the four tiers
DIY ADU kits come in four functional tiers: Shell-Only, Dried-In, Finish Package, and Turnkey Kit. Each tier shifts more components from “your problem to source” to “included in the box,” reducing your DIY workload but also reducing the cost savings that drew you to a kit. The naming isn't standardized across vendors, so always confirm exactly what's included and excluded in writing before signing.
The four tiers of a DIY ADU kit
| Inclusion | Shell-Only | Dried-In | Finish Package | Turnkey Kit |
|---|---|---|---|---|
| Pre-cut framing or wall panels | ✅ | ✅ | ✅ | ✅ |
| Sheathing | ✅ | ✅ | ✅ | ✅ |
| Roof structure / trusses | ✅ | ✅ | ✅ | ✅ |
| Hardware & fasteners | ✅ | ✅ | ✅ | ✅ |
| Stamped structural plans | varies | ✅ | ✅ | ✅ |
| Windows + exterior doors | ❌ | ✅ | ✅ | ✅ |
| Siding | ❌ | ✅ | ✅ | ✅ |
| Roofing material | ❌ | ✅ | ✅ | ✅ |
| Insulation (to code R-value) | ❌ | ❌ | ✅ | ✅ |
| Drywall | ❌ | ❌ | ✅ | ✅ |
| Interior doors & trim | ❌ | ❌ | ✅ | ✅ |
| Plumbing rough-in materials | ❌ | ❌ | partial | ✅ |
| Electrical rough-in materials | ❌ | ❌ | partial | ✅ |
| HVAC | ❌ | ❌ | partial | ✅ |
| Kitchen cabinets & fixtures | ❌ | ❌ | usually ❌ | ✅ |
| Appliances | ❌ | ❌ | ❌ | sometimes ✅ |
| Foundation engineered for your soils | ❌ | ❌ | ❌ | ❌ |
| Utility laterals & hookups | ❌ | ❌ | ❌ | ❌ |
| Permits, fees, inspections | ❌ | ❌ | ❌ | ❌ |
| Typical kit cost ($/sq ft) | $35–$60 | $80–$140 | $140–$220 | $220–$400+ |
| Typical shell assembly time | days | 1–3 weeks | 3–8 weeks | factory-built |
| Best fit | Skilled owner-builder with subs lined up | Most common kit buyer | Wants defined finishes + a GC on the MEP | Hands-off; you handle site work only |
The thing every tier excludes: foundation engineering for your specific soils, utility laterals from the source to the kit, permits, impact and capacity fees, and code-cycle updates if your jurisdiction is on a newer International Residential Code (IRC) than the kit's engineering. Those costs land on you at every tier.
Shell-Only Kit ($35–$60 per sq ft)
The structural skeleton: pre-cut framing or wall panels, roof structure, sheathing, hardware. You source and install everything else. Fits a homeowner with serious construction experience, a full crew, and trade subcontractors lined up. It does not fit a first-time DIY builder.
Dried-In Kit ($80–$140 per sq ft)
Shell plus everything needed to make the structure weathertight: windows, exterior doors, siding, roofing. This is the most common kit purchase because it balances cost savings against the very real risk of leaving an unfinished shell exposed to weather for months. Most panelized vendors operate in this tier or just above it.
Finish Package Kit ($140–$220 per sq ft)
Adds insulation, drywall, interior trim, sometimes partial plumbing and electrical rough-in materials. You're closer to a defined product and typically still hire a general contractor (or act as one) for the MEP — mechanical, electrical, and plumbing, the three core trades that move utilities through the structure — and any site work.
Turnkey Kit ($220–$400+ per sq ft)
At this tier the “kit” blurs into a prefab or modular ADU — factory-built modules craned onto your foundation. You still handle site work, foundation, utilities, and permits. If you're shopping here and not personally swinging a hammer, you're shopping prefabs; see our Prefab ADU Cost guide.
The Studio Shed Summit 476B is a clean real-world example of how the tier matters. Home Depot lists it at $55,470 for 476 sq ft — but it's a shell kit. Its own product Q&A confirms R-21 walls and R-30 ceiling with exposed beams and studs, no interior package, and that professional help is recommended for electrical, plumbing, and finishing. That's a dried-in-to-shell product at roughly $117/sq ft for the kit alone — before a dollar of foundation, utilities, MEP, or finishes.
Free Download
Free Download: The DIY ADU Kit Pre-Purchase Checklist (PDF)
20 questions to ask the seller before paying a deposit, mapped to each kit tier, plus the missing-scope worksheet so you can price the gap between sticker and all-in.
Download the Pre-Purchase Checklist (PDF) →3. How much does a DIY ADU kit cost in 2026?
Verified retail kit prices in May 2026 range from $22,999 for a 305 sq ft steel-frame kit at Home Depot to $117,551 for a 495 sq ft timber-frame cabin kit from DC Structures, with most mid-tier dried-in kits landing at $80–$140 per square foot. After foundation, site work, utility connections, permits, impact fees, licensed-trade labor, finishes, appliances, and contingency, a permitted ADU typically lands at roughly $98,000–$218,000 for a 400 sq ft studio, $130,000–$287,000 for a 600 sq ft one-bedroom, and $171,000–$367,000 for an 800 sq ft one-to-two-bedroom unit. The lower the kit sticker, the larger the gap to legal completion.
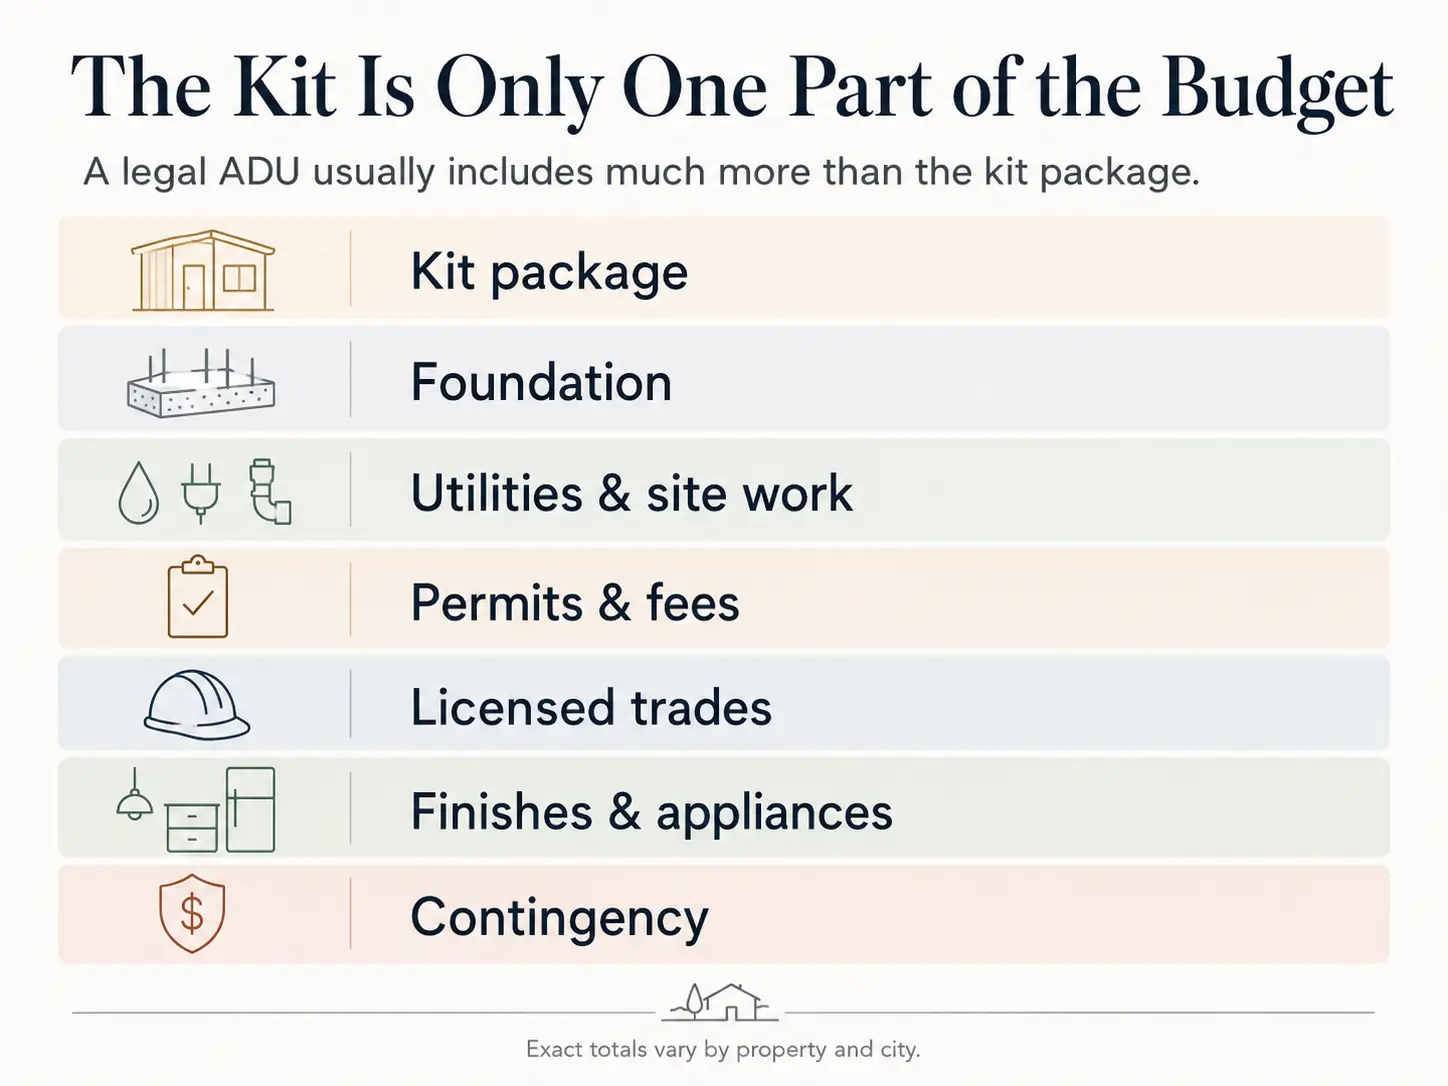
The 2026 DIY ADU kit price-to-permit gap
| Product / kit example | Size | Verified sticker price | Sticker $/sq ft | What the source says is included | What the price does NOT include | Verified |
|---|---|---|---|---|---|---|
| Home Depot “Chill Out” steel-frame kit | 305 sq ft | $22,999 | ~$75/sq ft | Pre-assembled steel panels; 1 bed / 1 bath layout; termite- and shrink-proof steel | Foundation, utilities, MEP installation, permits, finishes, appliances, delivery beyond curbside | May 28, 2026 |
| Home Depot Studio Shed Summit 476B (shell) | 476 sq ft | $55,470 | ~$117/sq ft | Wood-frame DIY shell kit; walls, roof, windows, doors; R-21 walls / R-30 ceiling; no interior package | All site work, foundation, utilities, MEP, insulation finish, interior finishes, permit approval | May 28, 2026 |
| Home Depot Studio Shed Summit 800A | 800 sq ft | $73,502 | ~$92/sq ft | 800 sq ft DIY wood-frame kit | All site work, foundation, utilities, MEP, finishes | May 28, 2026 |
| DC Structures Sitka ADU Kit | 405–864 sq ft | From $24,582 | ~$28–$61/sq ft (kit only) | Pre-cut/pre-drilled framing lumber, sheathing, siding, hardware (timber-frame system) | Foundation, MEP, finishes, permits, plan review | May 28, 2026 |
| DC Structures Mazama A-Frame Kit | 495 sq ft | $117,551 | ~$237/sq ft | A-frame timber-frame kit, studio layout, premium materials (Douglas fir, Andersen windows, James Hardie siding) | All site work, foundation, MEP, finishes, permits | May 28, 2026 |
| Shelter-Kit “Alice” ADU Kit | 432 sq ft | $43,900 | ~$102/sq ft | Pre-cut/pre-assembled 1-bed/1-bath kit; ships to 48 contiguous states | All site work, foundation, MEP, finishes, permits | May 28, 2026 |
| eLogHomes “Sonora” ADU log kit | 320 sq ft (heated) | $35,000 | ~$109/sq ft | Log walls, exterior windows/doors, porch, framing floor-to-roof | MEP, foundation, permits, finishes, inspections | May 28, 2026 |
| Miniopolis DIY SIP ADU (Florida) | 480 sq ft | From $75,000 | ~$156/sq ft | SIP wall/roof/floor system, engineered permit-ready plans (FL), hardware, instructions | Foundation, MEP, site work, permits, finishes | May 28, 2026 |
| Mighty Small Homes SIP ADU kits | ~300–1,000+ sq ft | Quote-based — confirm current pricing with vendor | Varies | SIP shell panels, hardware, plans (official SIP ADU kit line) | Foundation, MEP, finishes, permits, shipping | Category verified May 28, 2026; current price not published |
Prices re-verified May 28, 2026. Retail prices change without notice — always confirm directly with the vendor before making purchasing decisions.
The all-in cost stack (the math nobody else assembles)
The “kit” line is one row in a stack of about ten. Here's our modeled 2026 all-in cost for three project sizes, with the kit at mid-tier (dried-in) pricing. These are planning ranges to be checked against local bids, not quotes.
| Cost line | 400 sq ft studio | 600 sq ft 1BR | 800 sq ft 1–2BR | Notes |
|---|---|---|---|---|
| Kit (dried-in tier, $80–$140/sf) | $32,000–$56,000 | $48,000–$84,000 | $64,000–$112,000 | Cross-vendor range, May 2026 |
| Kit shipping / freight | $3,000–$8,000 | $4,000–$10,000 | $5,000–$12,000 | Vendor-quoted; varies by distance |
| Foundation (slab-on-grade) | $6,000–$15,000 | $8,000–$20,000 | $10,000–$25,000 | Simple soils; can double on slopes/expansive clay |
| Utility laterals (water, sewer, electric) | $8,000–$25,000 | $8,000–$25,000 | $10,000–$30,000 | Highly site-dependent; can exceed $50K when laterals run long |
| Permit + plan check fees | $2,000–$10,000 | $2,000–$12,000 | $3,000–$15,000 | City-dependent |
| Impact / capacity fees | $0–$5,000 | $0–$8,000 | $5,000–$20,000 | California exempts ADUs 750 sq ft of interior livable space or less |
| Licensed-trade labor (electrical, plumbing, HVAC, drywall) | $25,000–$55,000 | $35,000–$75,000 | $45,000–$95,000 | The line where DIY actually shifts cost |
| Appliances + plumbing/lighting fixtures | $5,000–$15,000 | $7,000–$20,000 | $8,000–$25,000 | Retail; budget vs. premium |
| Finishes (paint, flooring, cabinets, trim) | $8,000–$20,000 | $10,000–$25,000 | $12,000–$30,000 | Where DIY labor saves the most |
| Contingency (10–15%) | $9,000–$20,000 | $12,000–$28,000 | $15,000–$33,000 | Non-negotiable, in our experience modeling these |
| Total all-in (range) | ~$98,000–$218,000 | ~$130,000–$287,000 | ~$171,000–$367,000 | Site, code, and your DIY share decide the actual number |
These are illustrative examples, not guarantees of costs. Actual results depend on your site, city, contractor, and timing.
The takeaway from this table is the one number competing pages skip: in our modeled dried-in scenarios, the kit is often only one major row in the stack. Site work, utilities, permits, licensed trades, finishes, and contingency together can equal or exceed the kit itself. That's not a reason to avoid a kit — it's the reason to budget the whole stack before you fall in love with the sticker.
Where DIY actually saves money
Labor is 35–50% of a typical site-built ADU project. A DIY kit doesn't shave the full 50% — it shaves a portion of framing labor only. Foundation, utility connections, structural inspections, and licensed trades (electrical, plumbing, HVAC, gas) are still subject to local requirements and usually still cost you trade labor. Realistic owner-builder savings versus a turnkey design-build quote land in the 10–25% range for most homeowners — meaningful money, just not the 50% the marketing implies.
The single biggest real DIY save is your time on interior finishes — paint, flooring, trim, basic cabinet install — work that usually doesn't require a license, where 100 hours of your weekends offsets $5,000–$15,000 of contractor markup. The single biggest illusion is “I'll do my own electrical and plumbing”: most jurisdictions require licensed work for new dwelling units, and your construction lender will require licensed sign-off at draw milestones.
Four cost shocks that erase kit savings
- Utility laterals farther from the source than expected. Trenching water, sewer, and new electrical service across a backyard with a rock vein can run $25,000–$50,000.
- Expansive or sloped soils requiring an engineered foundation. A $10,000 slab can become a $30,000 pier-and-grade-beam system on bad soils.
- Impact and school fees above the size threshold. California exempts ADUs of 750 sq ft of interior livable space or less from impact fees; build 760 and you may owe $10,000–$20,000 more.
- Code-cycle mismatch. Your kit was engineered to one IRC cycle; your city adopted a newer one. Result: re-engineering, plan-check rejection, or both.
Free ADU Feasibility Report
See Your Real Number Before You Sign Anything
Get Your Free ADU Feasibility Check — we check your specific parcel against current city rules, including impact-fee thresholds, code cycle, setbacks, height, and parking.
Get Your Free ADU Feasibility Check →4. Which DIY ADU kit type should you choose: SIP, panelized, steel, timber-frame, or container?
Five build systems dominate the U.S. DIY ADU kit market: Structural Insulated Panels (SIPs) for energy efficiency, panelized stick-frame for code-cycle flexibility, cold-formed steel for precision and pest/fire resistance, timber-frame with infill panels for premium aesthetics, and shipping-container conversions for unconventional lots. Each has a real best-fit homeowner. None is universally cheapest, fastest, or best.
Pick the system that fits your skill level, code path, climate, and lender first — then pick a vendor within that system.
How the five systems compare
Some provider links in this guide may be partner or referral links. The Dwelling Index may earn a commission at no extra cost to you. Provider fit is based on service area and project type, not compensation. Read our full disclosure.
| System | What it is | Best for | Watch out for | Typical kit $/sf | Source / basis |
|---|---|---|---|---|---|
| SIP (Structural Insulated Panels) | Foam core between OSB sheets | Cold climates, energy-conscious owners | Specialized installer; harder to modify after install | $80–$160 | U.S. DOE Building Science: SIPs offer ~12–14% energy savings vs. stick-frame |
| Panelized stick-frame | Pre-cut conventional lumber walls, often factory-assembled | Most jurisdictions, most lenders, easiest amendments | May need added insulation to meet cold-climate energy code | $60–$140 | Vendor product pages; broadest inspector familiarity |
| Cold-formed steel | Light-gauge steel framing, sometimes pre-engineered panels | Termite/fire zones, precision wanted | Fewer carpenters work in steel; heavier engineering | $75–$160 | Home Depot lists steel-frame kits incl. the 305 sf Chill Out and 1,126 sf Retreat |
| Timber-frame with infill | Visible heavy timber + SIP or stud-pack walls | Premium aesthetic, architectural ADUs | Highest sticker; longer lead times | $120–$240 | DC Structures Sitka/Mazama pricing, verified May 28, 2026 |
| Shipping container | Modified ISO containers (single or stacked) | Tight lots, unconventional aesthetic, fast siting | Cutting structural openings needs engineered reinforcement; inspector scrutiny; insulation challenges | $50–$140 | Industry norm; container modification engineering |
When SIP kits make sense
SIP panels deliver energy savings of roughly 12% to 14% over conventional stick-frame, per the U.S. Department of Energy's building-science guidance. In cold-climate ADUs — Massachusetts, Colorado, the Pacific Northwest — the energy delta over 20 years often pays for the higher sticker. The catch: not every installer is comfortable with SIPs, and the panels arrive in custom sizes requiring specific connection details. Find your installer before you order the panels.
When panelized stick-frame is the safer call
Panelized stick-frame — pre-cut conventional 2×6 walls, sometimes factory-assembled into sections — is what most U.S. building inspectors are comfortable with. The plans are familiar, mid-build amendments are easy, and your local trades already know how to interface with it. It's not the cheapest by sticker, but it's the cheapest by total project risk for most first-time DIY builders.
Cold-formed steel: precision at a price
Cold-formed steel kits are factory-assembled to tight tolerance, resist termites and fire, and go up fast. Home Depot's steel-frame catalog includes the 305 sq ft Chill Out ($22,999) and larger custom steel-frame packages like the 1,126 sq ft Retreat. The trade-off is that fewer carpenters work in steel, so you may need a specialty crew.
Timber-frame: the premium tier
DC Structures (West Linn, Oregon) is the timber-frame benchmark. Its Sitka ADU Kit starts at $24,582 for a 405 sq ft footprint and scales to 864 sq ft on the same model line; the studio-sized Mazama A-frame runs $117,551 for 495 sq ft. Kits include pre-cut, pre-drilled framing lumber, sheathing, siding, and hardware — finishes, MEP, foundation, and site work are not included.
Shipping-container kits: realistic only for the right lot
A container ADU works on a tight urban lot where craning a steel box into place beats trenching footings. The hidden cost is structural — cutting an opening in a corten-steel container wall requires engineered re-reinforcement before it passes inspection, and many jurisdictions scrutinize container conversions more closely than panelized kits, which can lengthen permit timelines. For broad national modular and container options, Modular Home Direct carries a wide catalog worth pricing against panelized alternatives.
Quick skill-level fit
| Your situation | Best-fit build system |
|---|---|
| First-time DIY builder, average handyman skill | Panelized stick-frame, dried-in tier |
| Cold climate, energy bills matter | SIP kit |
| Termite, fire, or hurricane zone | Cold-formed steel |
| Want a high-aesthetic, visible-structure ADU | Timber-frame with SIP infill |
| Tight urban lot, want shortest site disruption | Modular/turnkey (probably not a DIY kit) |
| Coastal, sloped, or fire-overlay site | Pause and get local feasibility review first |
Modular & Prefab Pricing Partner
Some provider links in this guide may be partner or referral links. The Dwelling Index may earn a commission at no extra cost to you. Provider fit is based on service area and project type, not compensation.
Comparing real kit pricing across multiple build systems? See current pricing and floor plans at Modular Home Direct →
See Current Pricing at Modular Home Direct →5. What does a DIY ADU kit not include?
Most DIY ADU kits do not include everything required to legally occupy the unit. The components consistently missing are: foundation engineering for your specific soils, utility laterals from the source to the kit, building and trade permits, impact and capacity fees, locally-stamped MEP drawings, energy-compliance documentation, licensed-trade installation, finishes and appliances, and inspection corrections. These exclusions are where most kit budgets break.
When we model kit budgets that went wrong, the failure point is almost always in the “stuff outside the kit” category. The kit arrived on schedule, in good condition, with everything the brochure promised. What broke the budget was the work that was never in the box.
The missing-scope checklist
| Missing item | Why it matters | What to ask the seller |
|---|---|---|
| Foundation engineered for your lot | Slab-on-grade works on stable soils; expansive clay, slope, frost zones, flood zones, or seismic zones each change the design and cost | "Is the foundation design included and stamped for my state, with engineering specific to my soils report?" |
| Utility laterals | Trenching water, sewer, gas, and electrical from the source to the ADU is highly site-specific | "What utility work is included, and who sizes the service drop?" |
| Locally-stamped permit drawings | Product plans may not satisfy local submittal requirements; some jurisdictions require a state-licensed design professional's stamp | "Do I get permit-ready plans, and does my city require architectural, structural, MEP, energy, or site-specific engineering stamps?" |
| Plumbing & sewer connections | Connecting a new bathroom and kitchen to the sewer lateral requires a plumbing permit in nearly every jurisdiction; capacity charges may be separate | "Who designs and permits the plumbing/sewer tie-in? Is the sewer capacity fee included?" |
| Electrical service | New service or a panel upgrade is licensed electrical work in most jurisdictions; Portland, Oregon explicitly requires a licensed electrical contractor for ADU electrical work | "Can I legally do any electrical work myself in my city?" |
| Mechanical / HVAC | Energy codes often dictate specific HVAC equipment, ductwork, and ventilation | "Is HVAC included and code-compliant for my climate zone?" |
| Insulation to your climate code | Kit standard insulation may be adequate in one climate, underbuilt in another | "What R-values are included, and are they code for my zone?" |
| Interior finishes | Cabinets, counters, flooring, doors, trim, appliances, fixtures are usually excluded from kit pricing | "What exactly is excluded? Give me the line-item list." |
| Inspections & corrections | The city may require changes during plan review or in-progress inspections | "What's the change-order policy if plans need rework?" |
| Delivery beyond curbside | Large panels and modules may need crane, forklift, road permits, or staging | "Is delivery to my exact build location included, not just curbside?" |
| Site-constraints work | Slope, tree removal, drainage, fire access, easements, coastal overlays, HOA approvals can each change the budget | "Has anyone reviewed my site plan?" |
Free Download
Free Download: The Missing-Scope Worksheet
Every missing-scope question on one page — for your pre-deposit conversation with the seller.
Get the Missing-Scope Worksheet →6. Do you need a permit, and can you build it yourself?
Yes — if the finished structure will be occupied as an ADU, assume you need building, mechanical, electrical, and plumbing permits, plus utility approvals and a final inspection before occupancy. A DIY kit does not bypass zoning, building, energy, electrical, plumbing, mechanical, or utility code. Owner-builder and licensed-trade rules vary by state and city: in many states a property owner can pull an owner-builder permit and act as their own general contractor, but there are limits on hiring unlicensed workers, selling the property quickly, and what trades you can self-perform.
The kit you buy doesn't choose your permit path. The structure's code classification does.
The code-path decision tree
| Structure type | Code path | Key risk |
|---|---|---|
| Site-built kit / panelized | Local residential building code (IRC + state amendments) | Requires local plan review, inspections, and stamped plans |
| SIP kit | Local residential building + energy code | Engineering, energy, and panel-installer quality matter |
| Modular ADU | State modular-approval program + local site/foundation permits | Factory approval does NOT eliminate local site permits |
| Manufactured home | HUD Code (24 CFR Part 3280) + local zoning/installation | Regulated federally; local zoning still controls where it can sit; financing rules differ |
| Tiny home on wheels | Usually RV/trailer/camper category | Often illegal as an ADU. Seattle treats tiny houses on wheels as camper trailers and prohibits living in them in city limits |
| Shed / cabin kit | Usually an accessory structure, not a dwelling | Must be converted into a code-compliant dwelling with sanitation, cooking, sleeping, utilities, and full permits |
The owner-builder permit, in plain English
An owner-builder permit lets a property owner act as the general contractor on their own home — pulling the building permit in their name, hiring subs directly, and even self-performing labor where allowed. The rules vary by state and city, so confirm yours before you count on doing your own work. A few verified examples:
- California (CSLB §7044 owner-builder exemption): A homeowner can build on their own residence without a contractor's license, but the structure generally cannot be sold for at least one year after completion without a special exemption. Hiring unlicensed workers exposes the owner to financial risk, and homeowner's insurance may not cover worker injuries.
- Oregon (Portland): A homeowner may sign some permit applications but cannot self-perform ADU electrical work — a licensed electrical contractor is required.
- Washington (Seattle): An ADU must meet current Seattle residential, building, mechanical, electrical, energy, land-use, environmentally-critical-areas, and shorelines code standards.
Pre-approved plans collapse the permit timeline
If your goal is the fastest legal path from kit to occupancy, pre-approved ADU plans are usually faster than custom plans. Many California cities maintain pre-approved plan libraries; under California law, a qualifying complete application using pre-approved or identical detached-ADU plans must be approved or denied within 30 days. Seattle's SDCI maintains a pre-approved DADU gallery where, in most cases, you can get your permit in just 2–6 weeks.
The trade-off: pre-approved plans constrain customization. They were designed for permit speed, not your specific lot or aesthetic.
See the pre-approved ADU plan libraries we've cataloged →
The honest admission on permitting: permitting is not instant. Even a pre-approved plan on the fastest 30-day clock still has utility, school, and impact fees to process; a custom plan in a non-streamlined city can run 4–6 months from submittal to issuance. Budget permit time before kit delivery, not after — because a kit sitting on pallets in your driveway for three months while plan check runs is the single most common way DIY builds lose money and momentum. Plan the sequence right and this problem disappears.
7. What can you DIY on an ADU, and what needs licensed pros?
You can usually DIY interior finishes, painting, basic flooring, trim, landscaping, and project coordination where your jurisdiction allows owner-builder. New electrical service, gas lines, sewer-lateral connections, and HVAC installation are licensed trades in most jurisdictions and usually cannot be self-performed. Your construction lender may add further limits: Fannie Mae's HomeStyle Renovation program does not reimburse sweat equity and caps DIY work at 10% of the as-completed value.
Usually DIY-realistic for a skilled owner-builder
- Interior finishes: painting, basic flooring, trim, baseboards
- Cabinet install (the cabinets are product; installing them is often DIY-allowed)
- Landscaping and yard restoration after the build
- Tile work in non-wet areas
- Project management: scheduling subs, ordering materials, managing inspections (where owner-builder rules allow)
- Demolition of existing structures (where permitted and after any required asbestos/lead surveys)
Almost always needs licensed pros
- Electrical service and wiring — required licensed in most jurisdictions for new dwelling units
- Plumbing and sewer-lateral tie-ins
- Gas lines, with city-specific testing
- HVAC installation
- Structural foundation work
- Roofing and waterproofing on large surfaces (license varies; warranty often requires a licensed installer)
- Fire/life-safety systems where required
Your lender's rules can override your city's
Even if your jurisdiction lets you self-perform finish carpentry, your construction or renovation loan may not. Fannie Mae's HomeStyle Renovation guidance is the clearest example: DIY work is allowed only on one-unit properties (not manufactured homes), cannot exceed 10% of the as-completed value, requires lender approval and inspection, and sweat equity is not reimbursable.
The honest DIY math
A homeowner with average construction skill, no licensed-trade background in the family, and standard financing realistically saves 10–20% of total project cost versus a turnkey design-build. With a licensed-electrician spouse and a cash-funded HELOC, 20–30%. A general contractor doing their own ADU, 25–35% — but they're not a typical DIY buyer. Budget against the realistic 15%, and treat anything above it as upside.
8. Is a Home Depot, Amazon, or tiny home kit a legal ADU?
Not automatically. A retail listing can use the word “ADU” in its product title without that product qualifying as an ADU in your jurisdiction. The local building department decides whether the finished structure can be permitted and occupied as a dwelling unit. A tiny home on wheels is usually classified as an RV or trailer — not an ADU — and may be illegal to live in on a residential lot regardless of what it cost.
Home Depot ADU kits: real products, real prices, real homework
Home Depot's “Tiny Home Frame Kits” category includes products marketed as ADUs at attractive prices — the Chill Out 305 sq ft steel-frame kit at $22,999, the Studio Shed Summit 476B ($55,470, shell) and 800A ($73,502), and others. These are real building-material packages. The Chill Out kit includes pre-assembled steel panels, hardware, and a 1-bed/1-bath layout. The Summit kits are panelized wood-frame systems.
What a Home Depot product page does not include: confirmation the kit can be permitted as an ADU in your city, foundation engineering for your soils, utility installation, MEP installation, finishes, appliances, or the inspection process. The page sells building materials, not a finished dwelling unit.
The right question isn't “is the Home Depot kit a real ADU kit?” Yes, it can become one. The right question is: “Will my building department permit this specific structure as an ADU on my lot?” — and you only get that answer by asking them, not by buying first.
Amazon and online tiny-home kits: extra caution
Amazon listings for “tiny home kits” and “ADU kits” typically resell third-party products. Quality, plan stamps, code-cycle compliance, and support vary widely. Before buying any online-sold structure as an ADU: get the full plan set in advance and confirm a local engineer or architect can stamp it for your state; verify the manufacturer's contact info and ability to provide engineering documents; confirm return policy and shipping cost to your address; and ask whether the structure has been permitted as an ADU in any city you can reference.
Tiny homes on wheels: the legal trap
A tiny home on wheels is usually classified as a recreational vehicle (RV) or park-model trailer — not a dwelling unit. RV standards are different from residential building codes, and most local zoning prohibits permanent occupancy of an RV on a residential lot.
The clearest example: Seattle's SDCI states that tiny houses on wheels are treated like camper trailers, and you cannot live in a tiny house on wheels (or similar equipment such as RVs and boats) on lots in Seattle city limits. Seattle adds that tiny houses with permanent foundations are considered DADUs — so the moment wheels are involved, the legal classification changes.
The safe rule
If the structure is marketed as a “kit,” “tiny home,” “cabin,” “shed,” “studio,” “backyard office,” or “container home,” your due-diligence call before purchase is to your local building department: “Can this exact structure be permitted as an ADU on this parcel?” Bring product literature, dimensions, and the manufacturer's contact info. The call is usually free or low-cost; the deposit may not be refundable.
9. How do ADU kit rules change by state?
State law sets the floor; local cities set the ceiling. The same kit can be a realistic ADU path in one city and a non-starter in another because zoning, utilities, fire overlays, flood zones, coastal restrictions, and energy codes are administered locally. The states most actively enabling ADUs in 2026 include California, Washington, Oregon, Colorado, and Massachusetts — but every one still requires local building-department approval for your specific structure.
| State / jurisdiction | What state law says | Why it matters for kit buyers | Verify locally |
|---|---|---|---|
| California | Statewide ministerial ADU review, fee limits, pre-approved-plan rules under AB 1332; state law protects at least an 800 sq ft detached ADU path under qualifying conditions | Most kit-friendly state by volume; qualifying applications using pre-approved plans get a 30-day approval/denial clock. ADUs of 750 sq ft interior livable space or less are exempt from impact fees. See California ADU laws → | Overlay zones (coastal, fire, hillside) still apply |
| Washington | HB 1337 requires many cities in urban growth areas to allow at least two ADUs per residential lot | Strong state framework; Seattle and others maintain pre-approved DADU plan libraries | Seattle: tiny houses on wheels are NOT ADUs; pre-approved DADU permits take 2–6 weeks |
| Oregon | ORS 197A.425 requires qualifying cities to allow at least one ADU per detached single-family dwelling in applicable urban growth areas | Portland requires a licensed electrical contractor for ADU electrical work — relevant to your DIY scope | City building dept. for permit timing and trade requirements |
| Colorado | HB24-1152 requires subject jurisdictions (after June 30, 2025) to allow one ADU where single-unit detached dwellings are allowed, through administrative approval | Owner-builder lending is available. See our Colorado ADU loan guide → | City-by-city pre-approved plan availability; CHFA financing limits |
| Massachusetts | The 2024 Affordable Homes Act allows ADUs under 900 sq ft by right in single-family zoning districts statewide | Statewide right-of-build is significant; cities still require permits and building inspections. MA ADU loan → and MA ADU grant → | Boston aid programs; pre-approved plan status varies by city |
| Texas | No statewide ADU enabling law; rules are city-by-city | The Texas 80% homestead cap on cash-out home equity limits financing options. See Texas ADU Financing → | City-specific zoning, impact fees, permit fees |
| New York | NYC's Plus One ADU program offers up to $395,000 to qualifying NYC homeowners; New York's statewide Plus One program funds local administrators outside NYC | NYC ADU eligibility is constrained by zoning and density. See our NYC ADU guide → | Strict zoning, density, and Floor Area Ratio (FAR) limits |
| Florida | No statewide ADU enabling; city-by-city. Orlando offers a $10,000 ADU incentive and a 100% building-permit/impact-fee rebate for qualifying ADUs | See our Orlando ADU Incentive Program guide → | Hurricane wind-zone engineering; flood-zone elevation requirements |
This is not exhaustive. For your specific city, see our Regulations & Permits library →
10. How long does a DIY ADU kit really take?
The shell assembly — the dramatic time-lapse part — can be fast: some kit vendors publish shell-assembly windows as short as 6 to 25 days. But that's the shell, not legal occupancy. The full project from design through final approval typically runs 8 to 14 months, with permits, licensed-trade scheduling, and inspections consuming far more calendar time than the assembly itself. Plan for at least one inspection delay; most DIY builds hit two or three.
| Phase | Duration | What's happening |
|---|---|---|
| Design & engineering | 1–3 months | Floor plan, structural calcs, MEP design, energy docs, site plan, soils report if required |
| Permit submittal & plan check | 1–6 months | City review and corrections; pre-approved plans run ~30 days, custom plans in slow cities 4–6 months |
| Site prep & foundation | 3–6 weeks | Demolition, grading, utility trenching, foundation pour & cure |
| Kit delivery & shell assembly | 1–4 weeks | The actual 'kit goes up' part (vendor windows as short as 6–25 days for some kits) |
| Finish trades | 3–5 months | MEP rough-in, insulation, drywall, finishes, fixtures, appliances |
| Final inspection & occupancy | 2–6 weeks | Multiple inspection passes, corrections, final approval / Certificate of Occupancy |
| Total end-to-end | 8–14 months typical | First-time DIY often runs 14+ |
Where DIY builds get stuck
- Running out of weekends. A full-time worker with 8 weekends a month finishes drywall by month 9 — or pushes to month 18.
- MEP inspection corrections. Rough-in inspections frequently surface issues; fixing them means the trade comes back.
- Trade scheduling collapse. Licensed subs aren't waiting on your build; a 2-week delay in calling the electrician often becomes 6.
- Code-cycle change mid-project. A permit issued under one IRC cycle, then a new cycle adopted six months later.
- Material or production delays. Backordered windows, delayed siding, factory production queues.
The shortest realistic path
Use a pre-approved plan accepted in your city; order the kit only after permits issue; pre-schedule licensed trades with deposits before delivery; map all inspections in advance; and pre-fund your financing so draws don't hold up trades. Done right, a small (400–500 sq ft) pre-approved DIY ADU kit can land in 6–8 months from feasibility to occupancy. The default for most builds is closer to 12.
11. How do you finance a DIY ADU kit?
Many kit sellers require a production deposit before shipping — often a meaningful share of the kit price — and that timing doesn't always line up with how construction loans pay out. Construction loans commonly disburse in draws tied to completed work; a HELOC offers more flexible access after closing, but you still have to solve the kit deposit, the factory payment schedule, and cash-flow timing before you order. The three structures that work best for kits are: (1) a HELOC or cash-out refinance funded before you order, (2) an owner-builder construction-to-permanent loan with the deposit written into the budget, or (3) a renovation loan that explicitly permits material deposits.
Some links in this section may be partner or referral links. The Dwelling Index may earn a commission at no extra cost to you. We present financing as paths, not ranked lenders, and never quote rates, APRs, or payments as guarantees. Read our full disclosure.
Deposit timing vs. financing lane
| Financing lane | How it disburses | Fit for a kit deposit |
|---|---|---|
| HELOC drawn in cash before order | Revolving line; you control draw timing after closing | Strong — cash in hand covers the deposit |
| Cash-out refinance funded before order | Lump sum at closing | Strong if a refinance makes sense for you anyway |
| Construction-to-permanent loan | Milestone draws against completed work | Works only if the deposit is written into the budget |
| Standard construction loan, no deposit allowance | Milestone draws | Weak — you may front the deposit in cash |
| Renovation loan (HomeStyle / 203(k) / CHOICERenovation) | Draws against approved scope | Works if the program permits a materials deposit |
The four loans homeowners actually use
1. HELOC (Home Equity Line of Credit). Best for owners with significant equity. Variable rates; the disbursement flexibility is what makes it work for kit deposits. See HELOC vs Construction Loan for ADU →
2. Cash-out refinance. Best if you'd refinance anyway. Refinancing a low-rate first mortgage purely to fund an ADU is rarely good math. Mortgage Research Center ADU Financing Review →
3. Construction-to-permanent loan. Best for larger ground-up projects. Owner-builder versions are scarce; most lenders require licensed GC sign-off. How to Finance a Prefab ADU →
4. Renovation loan (HomeStyle / CHOICERenovation / FHA 203(k)). Best for attached ADUs, garage conversions, or smaller detached when scope fits. Fannie Mae HomeStyle caps DIY at 10% of as-completed value and doesn't reimburse sweat equity. Best ADU Financing Options →
State-specific financing notes
- Texas: An 80% cap on cash-out home equity (homestead protection) and a 12-day notice period apply under Texas home-equity rules. Many out-of-state lenders don't offer Texas cash-out. See our Texas ADU Financing guide →
- HEI products (Hometap, Unlock, Point) are available in limited states only and take a future ownership stake instead of monthly payments. Check state availability and read independent reviews before applying.
- CalHFA's ADU Grant Program status changes; verify the current CalHFA ADU Grant Program page before relying on any open/closed/waitlisted status.
Will rental income help me qualify?
Sometimes. Under defined conditions, lenders may use ADU rental income to help you qualify — but the rule is more limited than “75% of market rent.” Fannie Mae's guidance allows qualifying rent calculated at 75% of gross rent in eligible cases, but ADU rental income is subject to restrictions including a cap of 30% of the total income used to qualify. See our ADU rental-income qualifying guide →
These are illustrative examples, not guarantees of returns. Actual results depend on local market conditions, construction costs, financing terms, and regulatory approvals.
Financing Partner
Need to Figure Out How to Pay for the Non-Kit Costs?
Explore ADU financing paths at Mortgage Research Center — broad national coverage for cash-out, refinance, and construction lending.
Texas readers: see our Texas ADU Financing guide first; the homestead cap changes the math.
Explore Financing Paths at Mortgage Research Center →Some links in this section may be partner or referral links. The Dwelling Index may earn a commission at no extra cost to you. We present financing as paths, not ranked lenders, and never quote rates, APRs, or payments as guarantees.
12. Which DIY ADU kit path fits your property?
The right path depends less on the kit itself and more on your site, city, skill level, financing, and risk tolerance. If you need certainty over savings, a local shell-ADU contractor, a modular prefab, or a turnkey design-build will usually beat a true DIY kit on total project risk. If you have construction experience, a licensed trade in the family, or 12+ months of weekends, a panelized kit can deliver real savings.
Some provider links in this table may be partner or referral links. The Dwelling Index may earn a commission at no extra cost to you. Provider fit is based on service area and project type, not compensation. Read our full disclosure.
| Your situation | Best-fit path | Avoid |
|---|---|---|
| Handy, patient, local trade relationships, 12+ months of weekends | Panelized or SIP kit, dried-in tier | Buying a kit before permit review |
| Want lower cost but need permit certainty | Local shell-ADU contractor (e.g., SnapADU in San Diego County) | Retail kits with no plan-stamp service |
| Tight urban lot, want minimal site disruption | Modular / prefab (probably not a DIY kit) | Assuming “modular” means no local permits |
| Need fast occupancy for a parent or tenant | Pre-approved plan + local builder | A DIY learning curve on a deadline |
| Building a rental, want fastest path to income | Pre-approved plan + local builder | Untested DIY path with uncertain inspections |
| Hurricane, fire, or coastal-overlay zone | Local professional review first; specialty foundation/engineering | Generic out-of-state kit |
| Just want a backyard office, not a dwelling | A studio/shed product — but it's not an ADU then | Marketing the result as an ADU later |
| In San Diego County | SnapADU for shell or turnkey; city pre-approved plans | Out-of-area builders unfamiliar with SD coastal/fire rules |
| In Utah or Southern California | Nest Tiny Homes for tiny-home/ADU intent | Tiny homes on wheels expecting ADU classification |
Free ADU Feasibility Report
Not Sure Where You Fit? See What You Can Build at Your Address
We run your parcel against city zoning, setback, and ADU rules and surface the best-fit paths for your lot.
Get Your Free ADU Report →13. What goes wrong with DIY ADU kit builds?
In the kit-ADU budgets we model, six failure modes account for almost every project that goes badly: underestimated site work, an under-spec'd foundation for the soils, finish-trade scheduling collapse, a permit-cycle code mismatch, a factory-deposit cash-flow squeeze, and an assembly that's faster than expected followed by a six-month finish slog. None of these are dealbreakers. All are avoidable with the right kit tier, the right financing structure, and a realistic timeline.
- Failure #1 — The “$80K kit, $250K project” gap.
Homeowner sees a $40K kit, assumes the project is $50–60K with sweat equity, and signs. Six months later they're at $180K with an unfinished shell. The cure is the cost stack in section 3 — run the math before the deposit.
- Failure #2 — The wrong foundation for the soils.
A simple slab is $8K–$15K. The same kit on expansive clay, deep frost, or slope can need a $20K–$40K engineered foundation. A geotechnical report ($1,500–$3,000) before kit selection often pays for itself five times over.
- Failure #3 — Finish-trade scheduling collapse.
The kit goes up in two weeks; the electrician, plumber, HVAC tech, and drywall crew each have 4–8 week lead times. Pre-schedule everyone with deposits before delivery.
- Failure #4 — Code-cycle mismatch.
Kit engineered to one IRC cycle, city now on a newer one. Confirm both before you order.
- Failure #5 — The factory deposit you can't fund.
See section 11. Fund your equity before the kit order, not after.
- Failure #6 — Living in an unfinished ADU.
Most jurisdictions require final approval or a Certificate of Occupancy before legal residency. Living in an unfinished ADU is rarely legal and can jeopardize the permit. Plan for full completion before move-in.
The honest disqualifier: If none of these are true for you — prior construction experience, a licensed-trade family member, a clear plan to act as your own GC and sub everything out, or at least 6 months of weekends — a true DIY ADU kit is probably not your cheapest path. A pre-approved plan plus a small-volume general contractor often beats a true DIY kit. See our city-by-city pre-approved plan guides →
14. What to ask the seller before paying a deposit
Get answers in writing. Verbal assurances aren't refundable. These 20 questions cover code path, stamped plans, foundation, utilities, MEP drawings, energy compliance, delivery, installation, inspections, refund terms, and warranty. A seller who can't answer all of them in writing isn't the seller for your project.
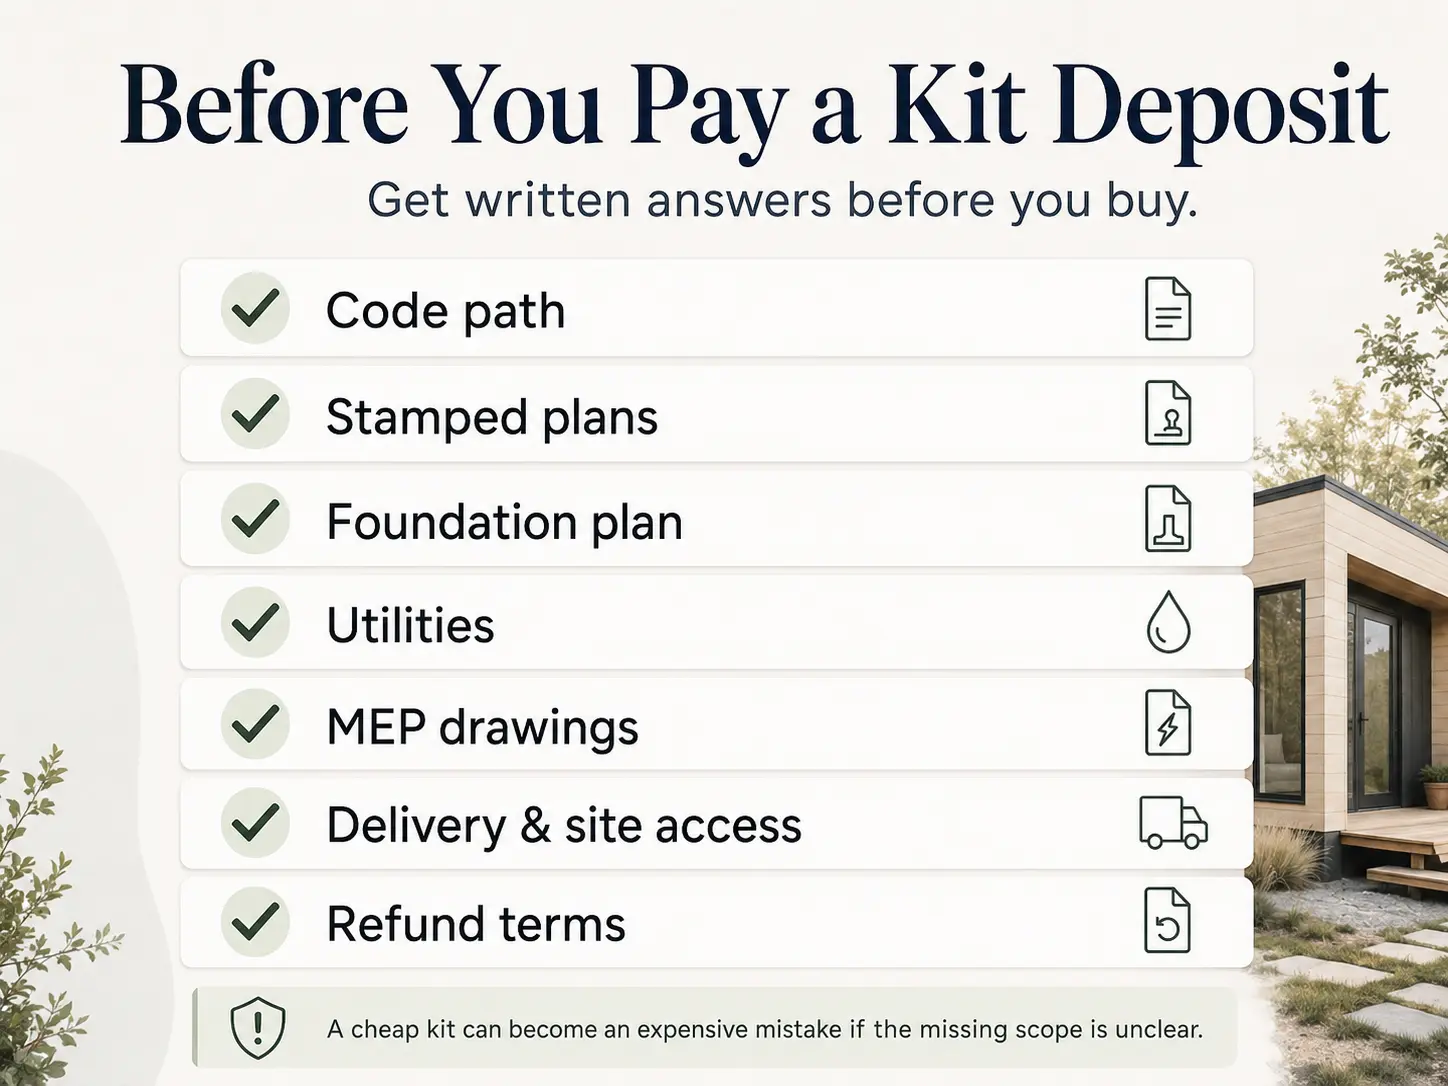
- Is this kit designed to be a legal dwelling unit, or only a shell/backyard structure?
- Which code path does it follow: local residential code, state modular approval, HUD manufactured-home code, or RV/park-model?
- Are plans stamped for my specific state by a licensed architect or engineer?
- Are structural calculations included?
- Are MEP (mechanical, electrical, plumbing) drawings included?
- Are energy-code calculations included for my climate zone?
- Is a foundation plan included? Is it engineered for my soil conditions (a soils report I can provide)?
- Are windows and exterior doors included? What brand and energy ratings?
- Are siding, roofing, insulation, drywall, and interior trim included?
- Are appliances, plumbing fixtures, electrical fixtures, cabinets, and counters included? Provide the line-item list.
- Is delivery included to my exact build location, not just curbside? Will I need a crane, forklift, or road permits?
- What's the production lead time after order?
- Has this exact model been permitted as an ADU in my state or city before? Can you provide a reference?
- Will you revise plans at no charge if my city's reviewer requests changes? What's the change-order policy?
- What's refundable if my city rejects the structure during plan check? What if I cancel before shipping?
- Who arranges local building inspections?
- Can a local contractor install it, or does the warranty require a vendor-certified installer?
- What warranty applies after owner-builder installation? Is it different from contractor installation?
- What IRC code cycle was the kit engineered to?
- Provide three references in my state who completed this exact kit as an ADU.
Red flags
The seller won't answer in writing; “we'll get you what you need” without specifics; no record of the kit being permitted as an ADU anywhere; plans that can't be stamped for your state; an insistence on full payment up front; no clear refund policy.
Free Download
Free Download: The Full 20-Question Checklist + Missing-Scope Worksheet
Print it, take it to your pre-deposit call, and don't leave a single line blank.
Download the Full Checklist + Worksheet (PDF) →15. When should you not buy a DIY ADU kit?
Don't buy a DIY ADU kit yet if you can't confirm local permitability, utility access, foundation requirements, your licensed-trade plan, and total missing-scope cost. The right next step in those cases is feasibility verification, not a deposit.
Stop signs
- The seller can't explain the code path for ADU classification
- The plans aren't stamped, or can't be stamped, for your state
- The product is on wheels and your city doesn't allow it as an ADU
- It's marketed as a shed, cabin, office, or studio with ADU as a possible use, not the primary use
- You don't know where sewer, water, and electrical service will come from on your lot
- You need lender financing but the plan leans heavily on sweat equity
- Your lot has slope, fire overlay, flood zone, coastal overlay, easement issues, septic constraints, or restrictive HOA covenants
- You need fast occupancy for a parent or tenant (DIY timelines are slow)
- You can't identify who will sign the permit and pass each inspection
Where to go instead
| The problem | Where to go |
|---|---|
| Permit uncertainty | Property Feasibility Check |
| DIY skill/risk | Local shell-ADU contractor or Prefab ADU comparison |
| Financing structure | Best ADU Financing Options |
| Tiny-home confusion | A call to your local building department |
| Provider selection by region | Best ADU Builders by City |
16. Step-by-step: the right order to do this
The safest sequence is feasibility first, kit last. Most failed DIY ADU projects reversed the order — bought the kit, then discovered the property, code, financing, or skill mismatch. The right sequence costs the same and protects your deposit.
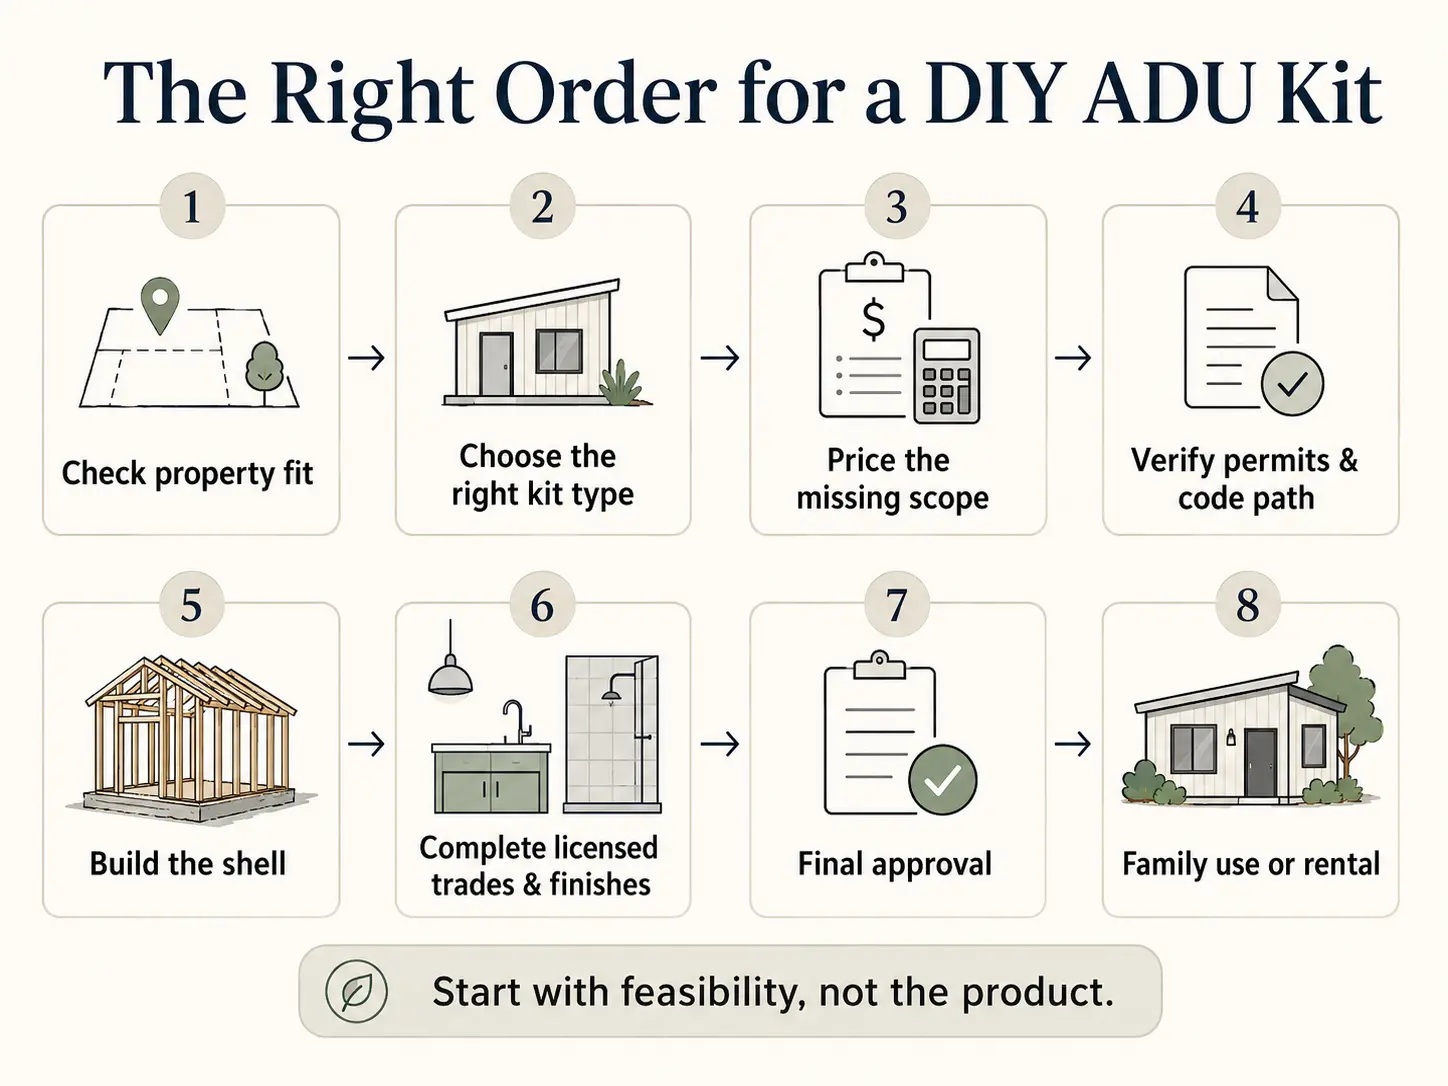
- Define your ADU use (1 week). Family housing, long-term rental, short-term rental where allowed, backyard office, caregiver housing. The use affects code, financing, tax treatment, and rent expectations.
- Run a property feasibility check (about 60 seconds). Use our feasibility check to confirm your lot can have an ADU under current zoning, setback, height, and parking rules.
- Classify the structure (1 day). Panelized, SIP, modular, manufactured, tiny home on wheels (check legality), shed/cabin kit, or plans-only — each has a different code and financing path.
- Pre-application contact with your building department (free or low-cost). Ask: “If I install this kit type on this address as an ADU, what's the permit process and required submittals?”
- Soils investigation (1–3 weeks, $1,500–$3,000). Anything other than obviously flat, stable soil warrants a geotechnical report before foundation design.
- Get the seller's full plans and specs (1–2 weeks). Use the 20-question checklist; get answers in writing.
- Price the missing scope (1–2 weeks). Build the all-in cost stack against your kit price.
- Compare three budgets (1 week): true DIY kit, local shell-ADU contractor, turnkey prefab/modular. If the DIY kit isn't at least 15% cheaper than the alternatives, its added risk doesn't pay you enough.
- Confirm financing before ordering (2–6 weeks). Pre-fund your equity; don't rely on sweat equity counting toward qualifying.
- Submit permits → order kit → build → inspect → close out (6–14 months). Order the kit only after permits issue. Align delivery with the foundation cure date. Pre-schedule all licensed trades.
17. Frequently asked questions
- Is a DIY ADU kit cheaper than a prefab ADU?
- Sometimes at the sticker level, rarely after foundation, utilities, permits, licensed trades, finishes, and corrections. Compare all-in cost, not kit price. Realistic DIY savings versus a turnkey design-build are 10–25% of total project cost.
- Can I build an ADU myself?
- You may do some work yourself, but local rules and lender rules limit what you can self-perform. Licensed electrical, plumbing, mechanical, structural, and utility work is usually required. Construction lenders add their own restrictions — Fannie Mae HomeStyle, for example, doesn't reimburse sweat equity and caps DIY work at 10% of as-completed value.
- Do DIY ADU kits include plumbing and electrical?
- Some include rough plans or materials; many don't include full permitted installation. The "Finish Package" tier sometimes includes partial MEP rough-in materials, but no tier includes licensed installation labor or local utility connections. Always confirm in writing.
- Can a Home Depot tiny home kit be an ADU?
- Not automatically. Home Depot sells the building materials; your local building department decides whether the finished structure can be permitted and occupied as an ADU. The 305 sq ft Chill Out steel-frame kit at $22,999 is a real building package — and a long way from a permitted, livable ADU.
- Is a shed kit an ADU?
- No, not by itself. A shed kit is an accessory structure. To become an ADU it would need to be converted into a code-compliant dwelling with permitted living, cooking, sleeping, sanitation, utility, and inspection approvals — usually a more expensive path than starting with a dwelling-grade kit.
- How long does a DIY ADU kit take?
- Shell assembly is fast — 1–4 weeks. The full project from design through occupancy typically runs 8–14 months. Permits, licensed-trade scheduling, and inspections control the timeline more than assembly does.
- Can I rent out a DIY ADU?
- Only after final approval or a Certificate of Occupancy and confirmation your jurisdiction allows the intended rental type. Long-term rental is broadly allowed where ADUs are legal. Short-term rental (Airbnb, Vrbo) is restricted in many cities — confirm local rules before factoring STR income into your project.
- Can I finance a DIY ADU kit?
- Possibly, but lenders care more about the full permitted project than the kit. Pre-funding your equity via HELOC or cash-out refinance before the deposit is the cleanest path. Renovation loans (HomeStyle, 203(k), CHOICERenovation) work for some projects but restrict DIY work.
- What's the biggest mistake with DIY ADU kits?
- Buying the product before confirming local permitability and full missing-scope cost. The deposit may not be refundable; the diligence is free. Feasibility-check first, deposit second.
- Are container ADUs a good idea?
- For the right lot — tight urban site, unconventional aesthetic, fast siting — yes. For most lots, no. Cutting structural openings in a steel container requires engineered reinforcement, many cities scrutinize them closely, and insulation is challenging. Price one against a panelized stick-frame kit on full all-in cost before deciding.
- What ADU kits qualify for FHA or conventional renovation financing?
- Financing rules vary by loan product. Fannie Mae HomeStyle Renovation and Freddie Mac CHOICERenovation are common paths; FHA 203(k) works for some renovation contexts. See our ADU Loan Requirements 2026 guide.
- Does an ADU kit count toward the appraisal?
- Yes, once completed and permitted. The appraiser counts permitted, finished square footage and comparable sales — the kit's brand doesn't matter, the legal finished square footage does. See our ADU Appraisal Value guide.
- What's the cheapest legal ADU?
- A garage conversion is typically cheapest because the foundation, walls, and roof already exist; real garage-conversion budgets in 2026 typically run $80,000–$150,000 fully permitted. See our Garage Conversion ADU Financing guide.
- Will my HOA block a DIY ADU kit?
- Possibly. State ADU laws in California and Washington limit HOA authority to block ADUs, but HOAs can still impose aesthetic and architectural review. Check your CC&Rs and the relevant state law before kit selection.
Methodology
The Dwelling Index Editorial Team produced this guide by combining (1) verified retail kit prices from live vendor and retailer product pages, (2) primary-source code citations from city and state building departments and federal HUD regulations, (3) published ADU construction-cost data including the Terner Center for Housing Innovation's California ADU research, and (4) financing rules from Fannie Mae and related programs. All-in project ranges and the cost-stack line items are Dwelling Index estimates based on the methodology shown on this page; verify them against local bids before purchase.
Prices are re-verified quarterly. We cite primary sources throughout the article; where a source is an estimate or Dwelling Index model, we say so explicitly. Read our full methodology →
Sources
- Home Depot Chill Out steel-frame kit product page (verified May 28, 2026)
- Home Depot Studio Shed Summit 476B and 800A product pages (verified May 28, 2026)
- DC Structures ADU Kits — Sitka and Mazama pricing (verified May 28, 2026)
- 24 CFR Part 3280 — HUD Manufactured Home Construction and Safety Standards
- Seattle SDCI ADU page — DADU permits and tiny-house-on-wheels rule (Seattle Municipal Code 23.42.022)
- Portland.gov ADU page — licensed electrical contractor requirement
- Fannie Mae HomeStyle Renovation — DIY cap and sweat-equity rules
- Washington HB 1337; Colorado HB24-1152; Massachusetts Affordable Homes Act; Oregon ORS 197A.425; California SB 1211 / Gov. Code 65852.27
- Terner Center for Housing Innovation — California ADU cost research (UC Berkeley)
- Affiliate disclosure · Methodology · Partner vetting policy
Related guides
Free ADU Feasibility Report
Not Sure Where to Start?
See what's possible at your address — get your free ADU report in 60 seconds.
Get Your Free ADU Report →