
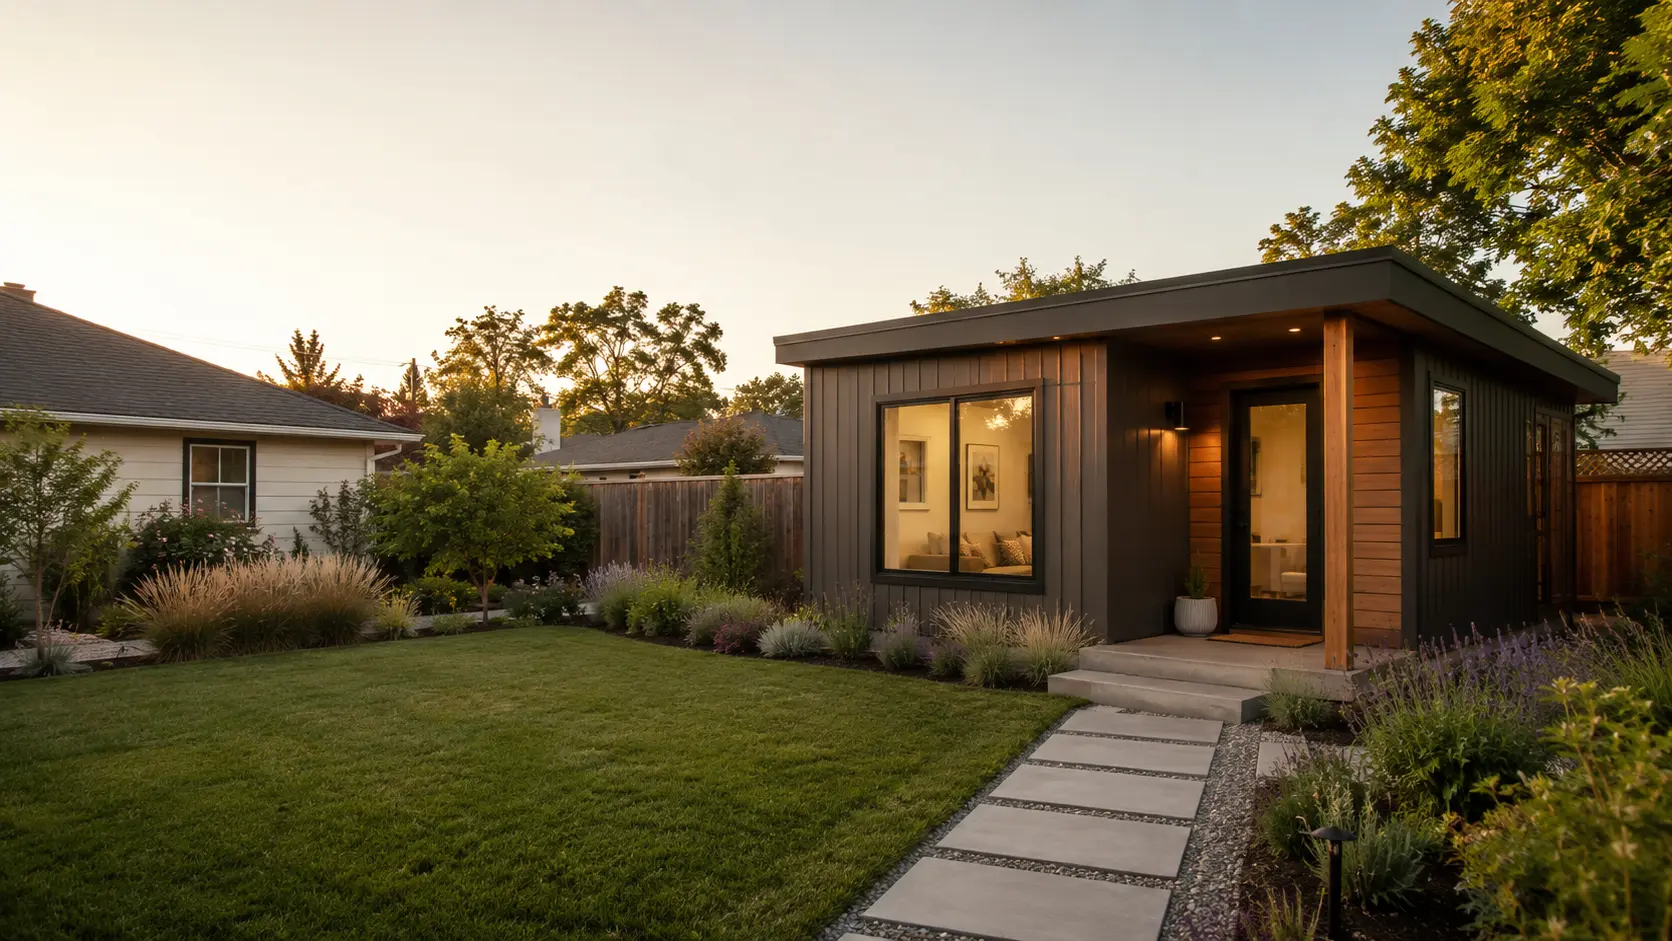
1 Bedroom Prefab ADU Cost in 2026: 12 Models Compared by Scope, Lot Fit, and Real Price
By The Dwelling Index Editorial Team · Published · Updated
All-in, a one-bedroom prefab ADU costs roughly $150,000 to $400,000 for most U.S. projects in 2026. The base unit alone runs from $56,500 for a national catalog modular to over $326,800 for a high-design California near-turnkey. Those two numbers are not competing offers — they are different price categories. Delivery, foundation, utilities, permits, sales tax, and site work make up the difference between the headline and the final price.
The four things this page will tell you that most guides skip:
- How to classify any prefab ADU quote into one of four price types before comparing it to anything else
- A verified cost-and-scope matrix for 12 real models — not estimated ranges
- A lot-fit checklist with the five triggers that can add $20,000 to $50,000 before the unit arrives
- Which states and cities have laws that make prefab faster or cheaper — and which don't
Bottom line: If you have a clear, accessible lot in a prefab-friendly jurisdiction and a standard floor plan works for you, a 1BR prefab ADU is one of the most cost-efficient paths to adding a legal, rentable dwelling to a residential property in 2026. If your lot has access issues, your city hasn't permitted the product type you want, or you need a custom layout, a panelized or site-built path may serve you better.
Understanding 1 bedroom prefab ADU price types (before you compare anything)
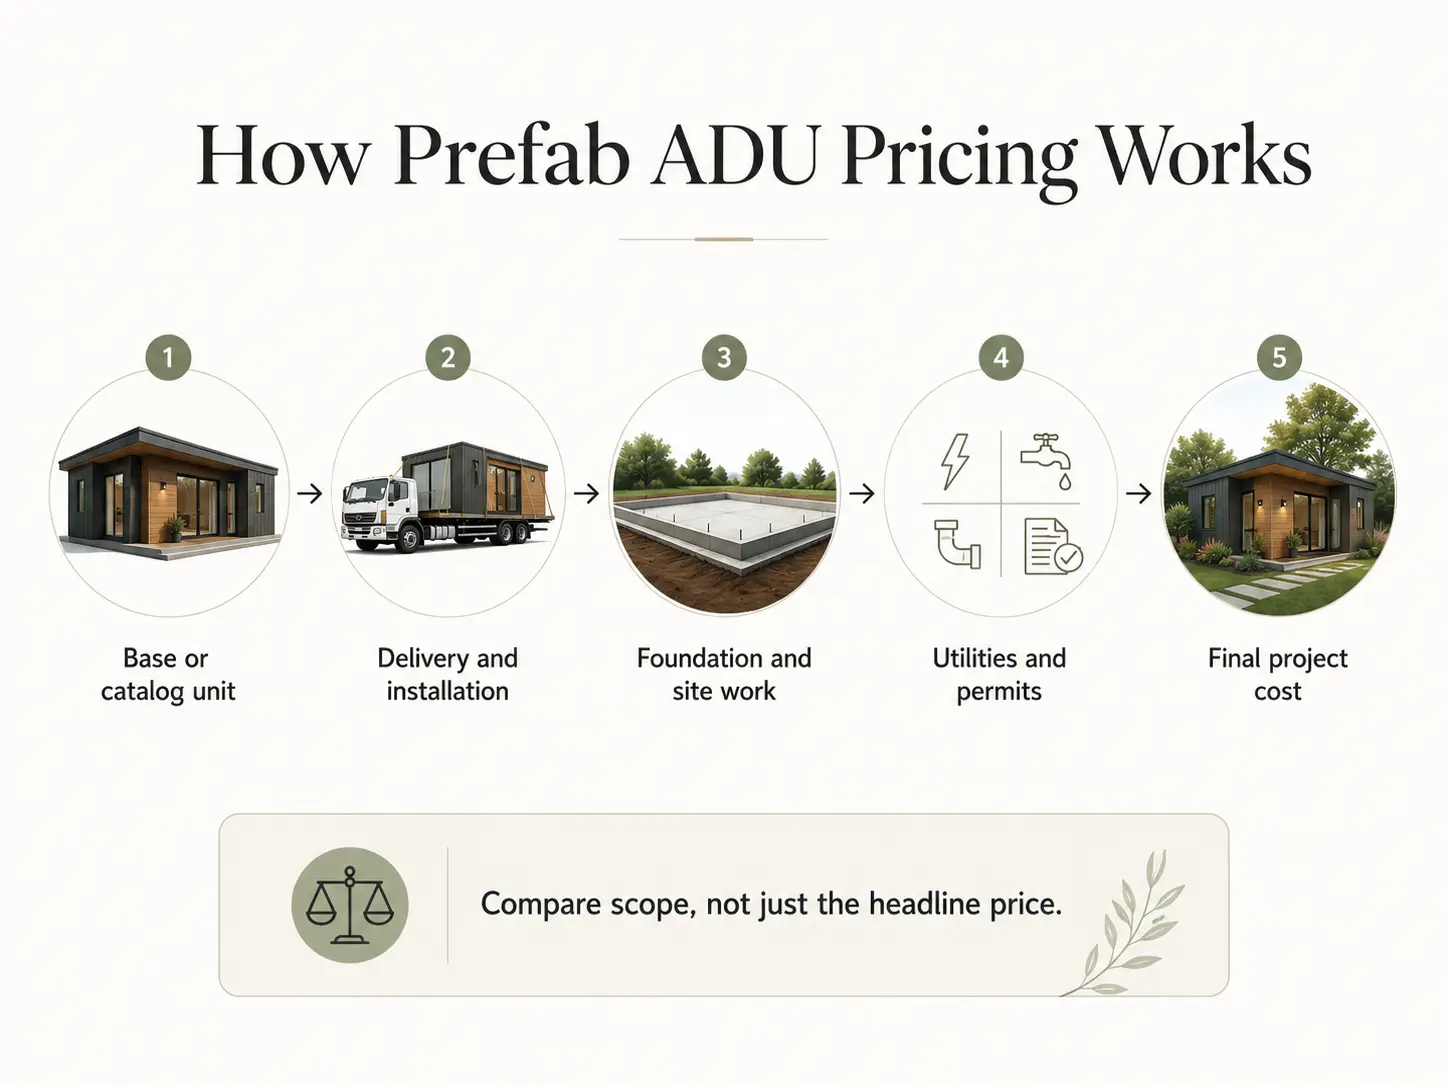
The most expensive mistake in prefab ADU shopping is comparing a base-unit price to an all-inclusive price and treating the difference as profit. The four price types you'll encounter — base/catalog, starting package, typical installed, and all-inclusive/near-turnkey — are not four levels of the same thing. They are four different scopes of work.
The four price types — defined
| Price type | What's in it | What's missing | Who uses it |
|---|---|---|---|
| Base / catalog | The factory unit only | Delivery, foundation, utilities, permits, installation, sales tax, site work | National modular/manufactured-home dealers |
| Starting / package | Unit plus basic delivery and a standard foundation assumption | Site-specific costs, optional upgrades, permits vary | Prefab kit and smaller prefab companies |
| Typical installed | Unit, delivery, crane, foundation, standard utility hookup | "Subject to site review" — slope, long utility runs, difficult access, permit fees, taxes can move the number | BOSS Homes; mid-tier California prefab |
| All-inclusive / near-turnkey | Unit, foundation, permits, installation, taxes, utility hookup (to stated specs) | Always has exclusions — read the list. Abodu publishes specific exclusions (trenching beyond 50 ft, craning beyond 100 ft, demo, tree removal) | Wellmade, Abodu; high-end California turnkey |
The rule of thumb on the gap: in our 2026 analysis, base-to-installed gaps for entry-tier modular and catalog units typically ran 40% to 70% of the base price — meaning a $70,000 base-catalog unit can realistically cost $98,000 to $119,000 all-in before permits, taxes, or site-specific surprises. High-design California near-turnkey units compress that gap because the all-inclusive price is the starting point.
What separates a $70,000 base price from a $300,000 all-in project?
Six cost categories live in the gap between the headline and the final price. A provider that quotes $70,000 for a 432 sq ft modular 1BR unit is not competing with a provider that quotes $326,800 for a near-turnkey 500 sq ft California ADU. They are quoting different products with different scopes. The six categories below explain where the difference lives.
The six cost categories in the gap
| Category | Typical range | What can make it more |
|---|---|---|
| Foundation | $8,000–$30,000+ | Slope, expansive soils, lot drainage |
| Delivery & crane | $5,000–$20,000+ | Long crane reach (Abodu: over 100 ft is excluded), restricted access |
| Utility hookups | $8,000–$40,000+ | Long trenches ($15–$50/linear ft), panel upgrade ($3K–$8K), septic expansion |
| Permits & fees | $5,000–$25,000+ | School and park fees; impact fees; coastal/fire overlays |
| Sales tax | $5,000–$20,000+ | Often 6–10% on unit price; easy to miss. Abodu lists avg $17K separately. |
| Site prep | $2,000–$50,000+ | Tree removal ($1K–$3K each), demo ($2K–$10K), slope grading |
Real examples: three providers, three scopes
BOSS Homes publishes its One Bed Core at $142,495 "typical installed" — this means delivery, crane, and standard utility hookups are likely included, but the number is "subject to site review." Slope, long utility runs, or difficult access can move it.
Samara publishes its one-bedroom Backyard at $170,000 plus installation for 540 sq ft, with a stated 47-foot by 25-foot space requirement for delivery and clearance. "Plus installation" is the line that determines whether the all-in number lands near $290,000 or $370,000 — and Samara's installation estimate comes after a site visit. Verified on samara.com/backyard/one-bedroom, May 28, 2026.
Wellmade publishes all-inclusive prices — installation and taxes included — and states that it handles permit processing, uses no cranes, and completes work in 40 to 60 days on-site. Its Fillmore 440 is listed at $254,600 and its Ashbury 440 at $333,200, both all-inclusive. That's a different — and more complete — kind of number. Verified on wllmd.com/adu, May 28, 2026.
The mental shift: stop comparing headline prices and start comparing scopes. Once two providers have priced the same scope for the same lot, you can compare. Until then, the cheaper-looking number is usually the less complete number.
The 2026 one-bedroom prefab ADU cost-and-scope matrix
This is the structured comparison most one-bedroom prefab ADU buyers need but never get in one place. Every row names the provider, the model, the square footage, the published price, the price type, the implied dollars per square foot, the buyer warning, and the source.
Table: 1 bedroom prefab ADU models, prices, and price type (verified May 28, 2026)
| Provider / model | Sq ft | Published price | Price type | Implied $/sq ft | Buyer warning |
|---|---|---|---|---|---|
| Modular Home Direct — 284 sq ft 1BR | 284 | $56,500 | Base catalog | ~$199/sq ft | National starting point — not a permitted ADU project price. Add foundation, delivery, utilities, permits, installation. |
| Modular Home Direct — 432 sq ft 1BR | 432 | $70,000 | Base catalog | ~$162/sq ft | Base modular prices look attractive next to California turnkey numbers but are not the same product. |
| Studio Shed Summit 476B (Home Depot) | 476 | $55,470 | Shell / kit retail | ~$117/sq ft | Kit pricing only. Labor, MEP rough-in, foundation, finishes, and permits are the buyer's responsibility. |
| StudioHOME Summit 476 | 476 | $119,917 starting | Starting package | ~$252/sq ft | Verify live price and scope before comparing to installed bids. |
| StudioHOME Summit 608 | 608 | $129,874 starting | Starting package | ~$214/sq ft | Larger 1BR option. Same scope-verification rule applies. |
| BOSS Homes One Bed Core | 400 | $142,495 starting | Typical installed, subject to site review | ~$356/sq ft | Strong lower installed-price benchmark. Confirm trenching, crane, and slope assumptions. |
| BOSS Homes One Bed Plus | 500 | $178,395 starting | Typical installed, subject to site review | ~$357/sq ft | Confirm BOSS serves your area before scoping. |
| Samara Backyard One Bedroom | 540 | $170,000 plus installation | Unit plus installation quoted separately | ~$315/sq ft before installation | Design-forward. Installation after site visit. Stated 47' × 25' space requirement. |
| Wellmade Fillmore 440 | 440 | $254,600 | All-inclusive (installation + taxes) | ~$579/sq ft | Bay Area transparency benchmark. Includes permit handling. Service area matters. |
| Wellmade Ashbury 440 | 440 | $333,200 | All-inclusive (installation + taxes) | ~$757/sq ft | Same sq ft as Fillmore. Design and spec level can swing pricing dramatically at identical square footage. |
| Abodu One | 500 | Base $326,800; avg $352,500 (excl. permit fees/taxes) | Near-turnkey with listed exclusions | ~$654–$705/sq ft before fees/taxes | Most itemized luxury option. Avg permit fees/taxes add ~$17K on top. Published exclusions list. |
| The Homes Direct K1640A (Karsten) | 744 | $78,447 | Base manufactured-home listing | ~$105/sq ft | HUD-code caution. Excludes delivery, setup, sales tax, upgrades. ADU eligibility depends on local rules. |
The insight to carry forward: the cheapest-looking number is rarely the cheapest project. A $56,500 base modular, a $119,917 starting package, a $170,000 unit-plus-installation, and a $326,800 near-turnkey California prefab are four different price categories — not four competing offers. Before you compare any two, ask the provider to put their quote in the same scope as the other's.
Free ADU Feasibility Report
What Price Bucket Does Your Project Fall Into?
Don't guess. Run the Feasibility Engine — we estimate the realistic installed cost band for your address.
Run the Feasibility Engine →Modular vs. manufactured vs. panelized vs. tiny home
"Prefab" is an umbrella for four very different code paths. A modular ADU is built to your local residential building code (the International Residential Code, or IRC) and, once set on a permanent foundation, is generally treated more like a site-built home than like manufactured housing. A manufactured (HUD-code) home is built to a federal construction standard with a permanent chassis, and not every city accepts it as an ADU. A panelized unit ships flat and is assembled on-site, behaving more like a site-built project for permitting. A tiny home on wheels is, by default, an RV — and rarely a legal ADU.
The four-word rule worth remembering: prefab does not equal modular. The label on the brochure does not determine what your city will approve, what your lender will finance, or how the unit is taxed on delivery.
Modular ADU (off-site, IRC code)
A modular ADU is built in volumetric sections in a factory, trucked to your lot, and set with a crane onto a permanent foundation. It's built to the same IRC code your city uses for site-built houses, plus your state's industrialized-building inspection program. A modular ADU built to the applicable residential code and installed on a permanent foundation is generally closer to site-built treatment than HUD-code manufactured housing for financing, title, taxation, and resale — but the exact treatment depends on your state, your lender, and your local process, so confirm it before you assume your construction loan will cover it. Samara, Abodu, Plant Prefab, and Villa Homes sell modular units.
Manufactured home (HUD code)
A manufactured home is built to the federal HUD Code (24 CFR Part 3280), which the U.S. Department of Housing and Urban Development defines by construction standards and a permanent chassis. HUD-code homes are typically cheaper to produce than modular units — the Cavco and Karsten 1BR listings on The Homes Direct start in the $66,000 to $112,000 range. The catch: not every city or state allows a HUD-code home to function as an ADU, and many conventional construction-to-permanent loan products exclude them. California's HCD does address this directly — its 2026 ADU Handbook confirms a manufactured home can be used as an ADU under state definitions — but local zoning, design standards, and site conditions still control. Verify with your local building department in writing before signing a deposit.
Panelized / kit ADU
A panelized ADU arrives as flat wall, floor, and roof panels and is assembled on-site by a crew. From your city's permitting perspective, this behaves more like a site-built project — the inspector sees framing, mechanical, electrical, plumbing, and finish phases. The Studio Shed Summit 476B sold on Home Depot for $55,470 is a kit/shell — that price is the structure only. Labor, foundation, mechanicals, finishes, and permits are extra.
Tiny home on wheels
A tiny home on a trailer chassis is, by default, regulated as a recreational vehicle — not a dwelling. Some jurisdictions have written explicit allowances for tiny homes on wheels as ADUs, but most have not. Treat any "tiny home ADU" pitch as a special case requiring city-specific written confirmation.
Table: code path comparison
| Product label | Likely code path | Buyer warning |
|---|---|---|
| Modular ADU | State industrialized-building program + local IRC + site permit | Confirm your state approves the manufacturer and your city accepts the model. Confirm financing/title treatment with your lender. |
| Manufactured home | Federal HUD code + local zoning and site rules | Confirm your city allows HUD-code homes as ADUs in writing before depositing. |
| Panelized kit | Local IRC building permit, treated as site-built | Kit price excludes most of the project. Get a separate GC bid for assembly. |
| Tiny home on wheels | Often RV / movable dwelling rules | Not automatically a legal ADU. Get city-specific written approval first. |
Free ADU Feasibility Report
Don't Guess Your Code Path
The Feasibility Engine asks for your address and returns the rules your jurisdiction actually applies — including which prefab category your city will allow.
See My Jurisdiction's Rules →Which 1 bedroom prefab ADU models are worth comparing first?
Start with model fit and price scope, not brand name. Your realistic short list depends on three filters: your service area (most prefab providers deliver within roughly 150 to 250 miles of their factory), your price tier, and your lot fit (footprint, access, slope).
We sort the options below by published price clarity, installation scope clarity, square footage, and service-area fit — neutral, documented criteria. Not by who pays us.
Provider service-area fit table
| Provider | Product category | Best-fit geography | “Don't use if…” |
|---|---|---|---|
| Abodu | High-design modular | California (statewide); also WA, OR | You're outside the West Coast delivery radius |
| Samara | High-design modular | California (statewide) | You need delivery outside CA |
| Wellmade | Prefabricated ADU system | Bay Area / Northern California | You're outside its service area |
| BOSS Homes | Modular / prefab | California (Montebello-based; confirm radius) | Your site is outside the service area |
| Framework First | Modular | CA Central Coast / Monterey / Bay-adjacent (~150 mi of Monterey County) | You're outside ~150 miles of Monterey County |
| SnapADU | Modular / custom | Greater San Diego / San Diego County | You're outside San Diego County |
| Nest Tiny Homes | Modular / tiny home | Utah (Utah / Salt Lake / Weber counties) + Southern California (San Diego / Imperial) | You're outside those metros |
| Modular Home Direct | National modular / prefab catalog | Nationwide (base catalog) | You need a fully permitted turnkey ADU with no GC involvement |
| BOXABL | Foldable compact prefab | Nationwide (compact / studio intent) | You need a true separate-bedroom 1BR with provider-managed site work |
If you're in California, looking for high-design turnkey
- Abodu One. 500 sq ft, 1 bed, 1 bath. Base $326,800; average $352,500 before $17,000 average permit fees/taxes. Publishes a clear exclusions list. Strongest in the Bay Area and LA, increasingly statewide. State-approved modular.
- Samara Backyard One Bedroom. 540 sq ft, 1 bed, 1 bath. $170,000 plus installation. Stated 47' × 25' space requirement. Statewide California service. Strong fire-resistant design (relevant in Wildland-Urban Interface zones).
- Wellmade Fillmore 440 / Ashbury 440. 440 sq ft, 1 bed, $254,600 to $333,200 all-inclusive with installation and taxes. Bay Area transparency, no-crane install, 40 to 60 days on-site.
If you're in California's Central Coast, Monterey, or Bay-adjacent counties
Framework First specializes in modular ADUs within roughly 150 miles of Monterey County — including Santa Cruz, San Benito, southern Santa Clara, and surrounding areas. Their edge is regional code fluency: they've submitted to the same building departments many times, and they handle permitting in-house.
CA Central Coast & Monterey Partner
Framework First specializes in modular ADUs within roughly 150 miles of Monterey County — including Santa Cruz, San Benito, southern Santa Clara, and surrounding areas. Their edge is regional code fluency: they've submitted to the same building departments many times and handle permitting in-house.
See Current Framework First Pricing & Floor Plans →If you're in Greater San Diego
SnapADU has permitted and built more than 100 ADUs across San Diego County — San Diego, Oceanside, Carlsbad, Encinitas, Del Mar, Solana Beach, Poway, San Marcos, Escondido, La Mesa, El Cajon, Vista, Chula Vista, Rancho Santa Fe, Santee, Lemon Grove, Imperial Beach, National City, Bonsall, Camp Pendleton, Cardiff By The Sea, La Costa, and unincorporated San Diego County. For a San Diego homeowner, working with a builder that already knows the local plan-check team is worth real money in saved cycles.
Greater San Diego Partner
Disclosure: Dwelling Index has an affiliate relationship with SnapADU. We refer San Diego County buyers to SnapADU based on service-area fit and verified local track record — never based on referral payout.
SnapADU has permitted and built more than 100 ADUs across San Diego County. For a San Diego homeowner, a builder that already knows the local plan-check team is worth real money in saved cycles.
See Current SnapADU Pricing & Floor Plans →If you're in Utah or Southern California
Nest Tiny Homes serves Utah County, Salt Lake County, and Weber County in Utah, plus San Diego and Imperial County in Southern California. They're a strong fit for buyers who want a regional builder in markets the national high-design brands haven't saturated.
Utah & Southern California Partner
Disclosure: Dwelling Index has an affiliate relationship with Nest Tiny Homes. We refer Utah and Southern California buyers based on verified service-area fit — never based on referral payout.
Nest Tiny Homes serves Utah County, Salt Lake County, and Weber County in Utah, plus San Diego and Imperial County in Southern California — a strong fit for buyers who want a regional builder in markets the national high-design brands haven't saturated.
See Current Nest Tiny Homes Pricing →If you're outside those regions (national modular shoppers)
Modular Home Direct is the broadest national catalog of modular and prefab models, including one-bedroom layouts starting in the $56,500 to $70,000 base-price range. Treat it as a starting point for shopping — published prices are base catalog, not finished ADU project prices. You'll confirm local ADU eligibility, line up site work, and quote utilities and permits separately.
Disclosure: Dwelling Index has an affiliate relationship with Modular Home Direct. The information here reflects publicly verifiable pricing and scope language as of our verification date.
Modular Home Direct is the broadest national catalog of modular and prefab floor plans, including one-bedroom layouts starting in the $56,500–$70,000 base-price range. Treat it as a starting point — confirm local ADU eligibility and total project scope separately.
Compare National Modular Options on Modular Home Direct →If you're shopping the compact or foldable category
BOXABL Casita is the most-discussed foldable option — a 361 sq ft compact/studio-style unit. BOXABL states that actual price varies by model, location, site work, taxes, delivery, installation, credit approval, and financing terms. It makes sense for buyers who can act as their own general contractor for site prep and utility hookups, and whose city will permit it as a permanent ADU. It's a compact alternative, not a clean separate-bedroom 1BR.
Disclosure: Dwelling Index has an affiliate relationship with BOXABL. The information here reflects publicly verifiable BOXABL pricing language as of our verification date.
BOXABL's Casita is a 361 sq ft foldable compact unit. Best for buyers who can manage their own site prep and permitting, and whose city will permit it as a permanent ADU. BOXABL states that actual price varies by model, location, site work, taxes, delivery, installation, credit approval, and financing terms.
See Current BOXABL Casita Availability →Is a one-bedroom the right size, or should you choose a studio or two-bedroom?
A one-bedroom prefab ADU is the right size when you need real bedroom privacy in a 400 to 600 sq ft footprint. Below 400 sq ft, a studio usually lives better. Above 650 sq ft, price a larger one-bedroom against a two-bedroom and let the rent — or the family use — decide.
The 1BR sweet spot exists because the bedroom-wall premium is small relative to the rental-pool premium. The biggest renter demographic across U.S. metros — singles, couples, young professionals, retirees — prefers a defined bedroom over a studio at almost any rent above $1,500/month. A 1BR ADU rents to a broader pool than a same-size studio, often at a higher monthly figure, while costing only marginally more to build.
Table: 1BR ADU size decision guide
| Square footage | Best use case | Watch out for |
|---|---|---|
| Under 400 sq ft | Compact 1BR or convertible studio; guest space; office with bed | A bedroom wall can make the living/kitchen area feel cramped |
| 400 to 450 sq ft | Tight-lot 1BR; rental in a studio-priced market | Storage limits; the kitchen counter run is the first thing to suffer |
| 500 to 600 sq ft | The 1BR sweet spot — full bedroom, in-unit laundry, defined living area | Higher cost; larger pad and longer utility runs |
| 650 to 800 sq ft | Spacious 1BR — compare directly to a 2BR | The marginal cost to a 2BR is often smaller than you'd expect; price both |
Floor plan layouts: I-shape, L-shape, T-shape
- I-shape (rectangular). Cheapest and most common. Two main rooms plus bath, end to end. Best for narrow side-yard sites.
- L-shape. Bedroom wing turns 90 degrees off the living area for better privacy. Fits corner lots well.
- T-shape. Bedroom centered behind living and kitchen — the most house-like feel, usually the largest footprint and highest unit price.
Three details that get missed at the plan stage and are expensive to fix later: a code-compliant egress window in the bedroom (the IRC generally requires a minimum 5.7 sq ft clear opening with the sill no higher than 44 inches; confirm your local code), a stackable washer-dryer rough-in (about 30 inches of closet space and a 240V outlet), and a kitchen counter run of at least 8 to 10 linear feet. Lock all three in before approving plans.
Compare with our two-bedroom prefab ADU guide if your lot and budget reach into the 700+ sq ft range — the rent difference may justify it.
Will a 1 bedroom prefab ADU fit your backyard?
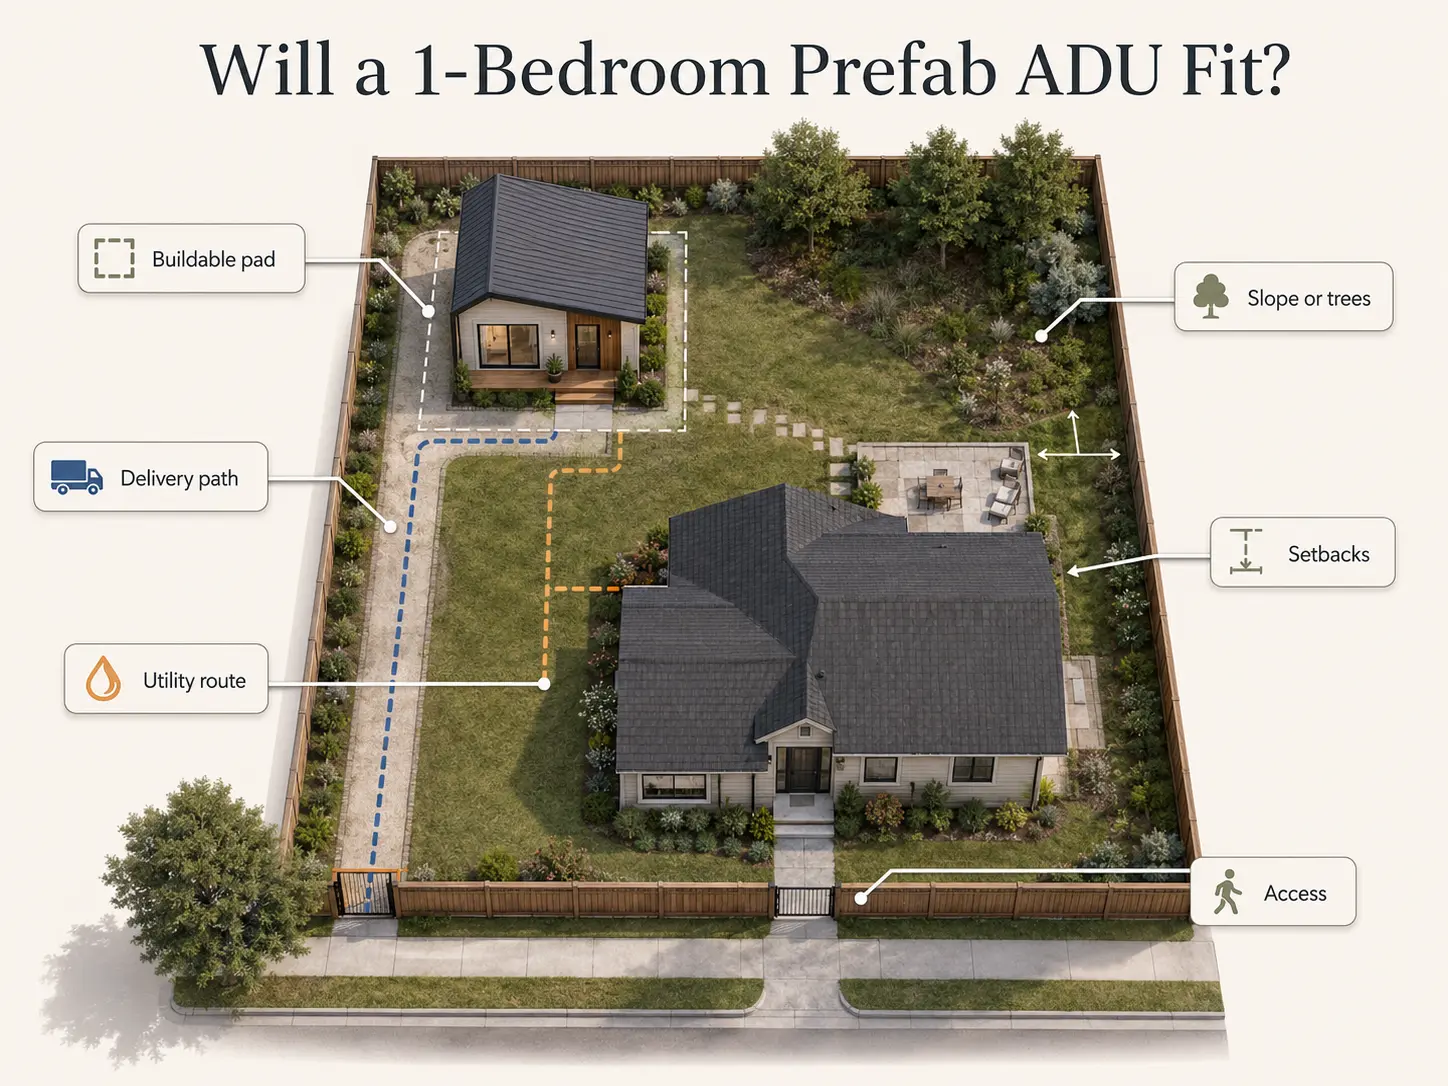
Lot fit is where the most prefab projects fail — not at pricing or permitting. You need a buildable rectangle larger than the unit footprint, a clear delivery path or crane access, achievable utility routing, and conformance with local setbacks, height limits, lot-coverage caps, and any environmental overlays. For reference, Samara's 540 sq ft One Bedroom requires a 47-foot by 25-foot pad area, and Abodu One has a comparable published backyard-space requirement.
If your buildable rectangle is smaller than your unit's stated space requirement, no model in the matrix will work, and a panelized or site-built path becomes your only option.
The five lot-fit checks
1. The buildable rectangle
The unit footprint isn't the rectangle you need. You need the footprint plus your jurisdiction's required setbacks (commonly 4 feet on sides and rear in California; 5 to 10 feet elsewhere — confirm locally), plus eave and overhang clearance, plus a working perimeter for the crew. For a 540 sq ft 1BR on a 37' × 15' unit footprint, plan on roughly 47' × 25' of clear space as a working minimum.
2. Delivery and crane access
A modular 1BR arrives on a flatbed and is lifted onto its foundation with a crane. If the path from the street to the install location is blocked by a structure, a mature tree, an overhead power line, or a neighbor's fence, your project either becomes a panelized build or stops here. Abodu, for example, lists craning beyond 100 feet as an exclusion — a long-distance set adds cost beyond the published price. Wellmade, by contrast, markets a no-crane install, which can be the deciding factor on a tight lot.
3. Utility distance and capacity
The four utilities — water, sewer, electrical, and optionally gas — must reach the ADU from your existing service points. Costs scale with trench length (commonly $15 to $50 per linear foot, varies by market) and with whether your existing electrical panel and water/sewer service can handle a second dwelling. A maxed-out panel needs a service upgrade (commonly $3,000 to $8,000); a septic system serving the main house may need expansion. Get utility hookup quotes before you sign the prefab deposit.
4. Slope, trees, and demolition
A flat lot with nothing to remove is the cheapest site. Add slope (foundation costs rise quickly past about 5% grade), mature trees in the build path (removal commonly $1,000 to $3,000 each, plus possible city tree-protection mitigation), or an existing shed or patio (demo commonly $2,000 to $10,000), and you can spend $20,000 to $50,000 on site prep before the unit arrives.
5. Overlays and city-specific rules
Coastal zones, fire hazard zones, historic districts, flood plains, and hillside ordinances each add steps. California coastal-zone properties may require a Coastal Development Permit; Wildland-Urban Interface properties require fire-resistant materials and assemblies. None of these stops a prefab ADU — but each can add weeks and several thousand dollars.
Site-cost trigger table (verified provider exclusions)
| Trigger | Who flags it | What it means for your budget |
|---|---|---|
| Utility trenching beyond 50 ft | Abodu (excluded from base price) | Budget extra per linear foot beyond the included distance |
| Craning beyond 100 ft | Abodu (excluded from base price) | A long-distance crane set adds cost |
| Delivery, setup, sales tax | The Homes Direct (excluded from online price) | The catalog price is the unit only |
| “Subject to location and site review” | BOSS Homes | The typical-installed price can move after the review |
| No cranes needed | Wellmade | Can be the deciding advantage on a tight-access lot |
Verified from provider pages, May 28, 2026.
The 1BR prefab ADU lot-fit checklist
| Question | Why it matters |
|---|---|
| Do you have a clear buildable rectangle at least as large as the unit's stated space requirement? | Most 1BR models need more than the unit footprint — count setbacks and working clearance |
| Can a flatbed and crane reach the install location? | Tight access converts a modular into a panelized project, or kills it |
| Is the existing electrical panel rated for a second dwelling? | Otherwise budget for a service upgrade |
| Where is your sewer connection or septic tank? | Trenching from the unit to the main can run $15 to $50 per linear foot |
| What is the lot slope at the proposed pad? | Past about 5% grade, foundation costs accelerate |
| Are there trees, sheds, or hardscape in the way? | Removal and demo can add $5K to $30K before the unit arrives |
| Is the lot in a coastal zone, fire hazard zone, historic district, or flood plain? | Each adds review time and cost |
| Does your city allow the specific code path you've chosen? | Modular, manufactured, and tiny-home-on-wheels are permitted differently — verify in writing |
Free ADU Feasibility Report
Run the 1BR Prefab ADU Fit & Cost Checker
Enter your address — we tell you whether your lot looks like a clean prefab candidate or a site-work-heavy project, and we surface the red flags before you call providers.
Check My Lot →Which states and cities are more prefab-ADU-friendly?
ADUs are local property-law projects even when the unit is factory-built. California, Washington, Oregon, Maine, Massachusetts, Colorado, Utah, and Connecticut have meaningful statewide ADU frameworks that limit how far local zoning can go. Most other states leave ADU rules to cities. The factory-radius constraint also matters: a 1BR prefab ADU is delivered within roughly 150 to 250 miles of the factory.
State ADU quick-check table
| State | Current rule (high level) | Statute / source | What a prefab buyer must verify |
|---|---|---|---|
| California | Statewide framework; protects at least an 850 sq ft studio/1BR ADU; up-to-800 sq ft detached path with 4-ft setbacks | Gov. Code §65852.2; HCD ADU Handbook (2026) | Local size caps, overlays, utility fees, coastal/fire review |
| Washington | HB 1337 (2023) requires most urban-growth-area jurisdictions to allow up to two ADUs per lot | HB 1337; WA Dept. of Commerce guidance | Local adoption, design standards, utility rules |
| Oregon | SB 1051 (2017) requires cities over 2,500 residents to allow ADUs in residential zones | SB 1051; DLCD guidance | Local dimensional and access rules; current permit timing |
| Maine | Requires municipalities to allow at least one ADU on a lot with a single-family dwelling | 30-A M.R.S. §4364-B | Septic capacity, local dimensional rules |
| Massachusetts | Statewide ADU-by-right under the Affordable Homes Act (signed 2024; ADU provisions effective February 2025) | Affordable Homes Act; Mass.gov ADU page | Local implementation rules |
| Colorado | HB24-1152 requires subject jurisdictions, on or after June 30, 2025, to allow one ADU as an accessory use | HB24-1152 | Whether your jurisdiction is “subject”/“supportive,” local standards |
| Utah | Statewide internal-ADU protections under HB 82 (2021); 2026 detached-ADU reforms under SB 284 | HB 82 (2021); SB 284 (verify current text) | Internal vs. detached rules, local implementation |
| Connecticut | Statewide ADU framework with municipal opt-out | Public Act 21-29 / HB 6107 | Whether your town opted out; local standards |
Verified May 28, 2026.
The states where ADUs are essentially a city-by-city question
Texas, Florida, Georgia, Tennessee, the Carolinas, and most of the Midwest leave ADU rules to local jurisdictions. A prefab ADU is feasible there — but read your city's zoning section on accessory dwellings, secondary suites, garage apartments, or carriage houses (terms vary) before you commit to a manufacturer.
City timeline examples worth knowing
- Seattle. SDCI states that pre-approved detached ADU (DADU) standard-plan permits can be issued in 2 to 6 weeks in most cases. Custom or site-constrained DADUs need separate review; check Seattle's current permit-performance dashboard for live city-control timing.
- Portland. Requires building and trade permits for new ADUs and offers pre-approved detached ADU plans. Confirm current processing time on Portland's permitting page before you bank on any specific timeline.
California's 2026 prefab ADU rules, decoded
California's recent legislation made prefab one of the fastest paths to permit in the country. Three measures matter most for one-bedroom prefab buyers: AB 1332 (a 30-day permit clock for pre-approved plans), AB 818 (a 10-business-day clock for qualifying structures after a declared local emergency), and AB 976 (a permanent end to owner-occupancy requirements). Each is cited to its bill record below; verification date May 28, 2026.
AB 1332 — 30-day permit clock for pre-approved plans
What it does. AB 1332 (effective January 1, 2025; Government Code §65852.27) requires local agencies to approve or deny an application for a detached ADU ministerially — without discretionary review — within 30 days if the application uses either (1) a plan pre-approved by the local agency within the current triennial California Building Standards Code cycle, or (2) a plan identical to one already approved by that agency in the current cycle.
Plain English. If your provider's plans are on your city's pre-approved list, you get a permit decision in 30 days — half the 60-day statewide default. "Ministerial" means a staff-level approval against fixed standards, with no public hearing or discretionary judgment.
Buyer impact. Ask every California prefab provider whether their plans are pre-approved in your city. If yes, your timeline shrinks. If no, ask whether they'll pursue pre-approval — many will, on request.
Source: California Legislature, AB 1332; Government Code §65852.27.
AB 818 — 10-business-day clock for disaster rebuilds
What it does. AB 818 (chaptered October 10, 2025; Chapter 534, Statutes of 2025) amends the Permit Streamlining Act to require a city or county to approve or deny a complete application within 10 business days for a building permit for specified structures — including state- or federally-approved modular or prefabricated homes and detached ADUs — intended to be used by a person until the rebuilding or repair of an affected property is complete, following a declared local emergency.
Plain English. If you're rebuilding a property damaged or destroyed in a declared local emergency, and you're placing a qualifying state-approved modular unit or detached ADU to live in while you rebuild, your permit decision is required within 10 business days.
Buyer impact. If your property was affected by a declared local emergency, AB 818 is the most important law on this page. Confirm in writing with your provider that the specific unit qualifies.
Source: California Legislature, AB 818 (Chapter 534, Statutes of 2025); CalMatters Digital Democracy bill record.
AB 976 — Permanent end of owner-occupancy
What it does. AB 976 (chaptered October 11, 2023; Chapter 751, Statutes of 2023) permanently prohibits a local agency from imposing an owner-occupancy requirement on any ADU. It also authorizes local agencies to require ADU rental terms of 30 days or longer. Junior ADUs (JADUs) are governed separately — owner-occupancy rules still apply to JADUs.
Plain English. You can build a 1BR ADU and rent it without living on the property. Note the boundary: AB 976 ends owner-occupancy; it does not authorize selling the ADU separately from the main house.
Buyer impact. Investors and out-of-state owners can build and rent California ADUs with no owner-occupancy obligation. Local rules may still require leases of 30 days or longer.
Source: California Legislature, AB 976 (Chapter 751, Statutes of 2023); CalMatters Digital Democracy bill record.
Summary table — California prefab ADU permit clocks (2026)
| Bill | Status | What it does | Time impact |
|---|---|---|---|
| AB 1332 | Effective Jan 1, 2025 | 30-day ministerial clock for pre-approved detached ADU plans | Can halve the standard 60-day review |
| AB 818 | Chaptered Oct 2025 | 10-business-day clock for qualifying disaster-rebuild structures | Compresses permitting to under two weeks when it applies |
| AB 976 | Permanent (2023) | No owner-occupancy requirement; 30+ day rental terms allowed | Removes a major financial-planning constraint |
How long does the full process actually take?
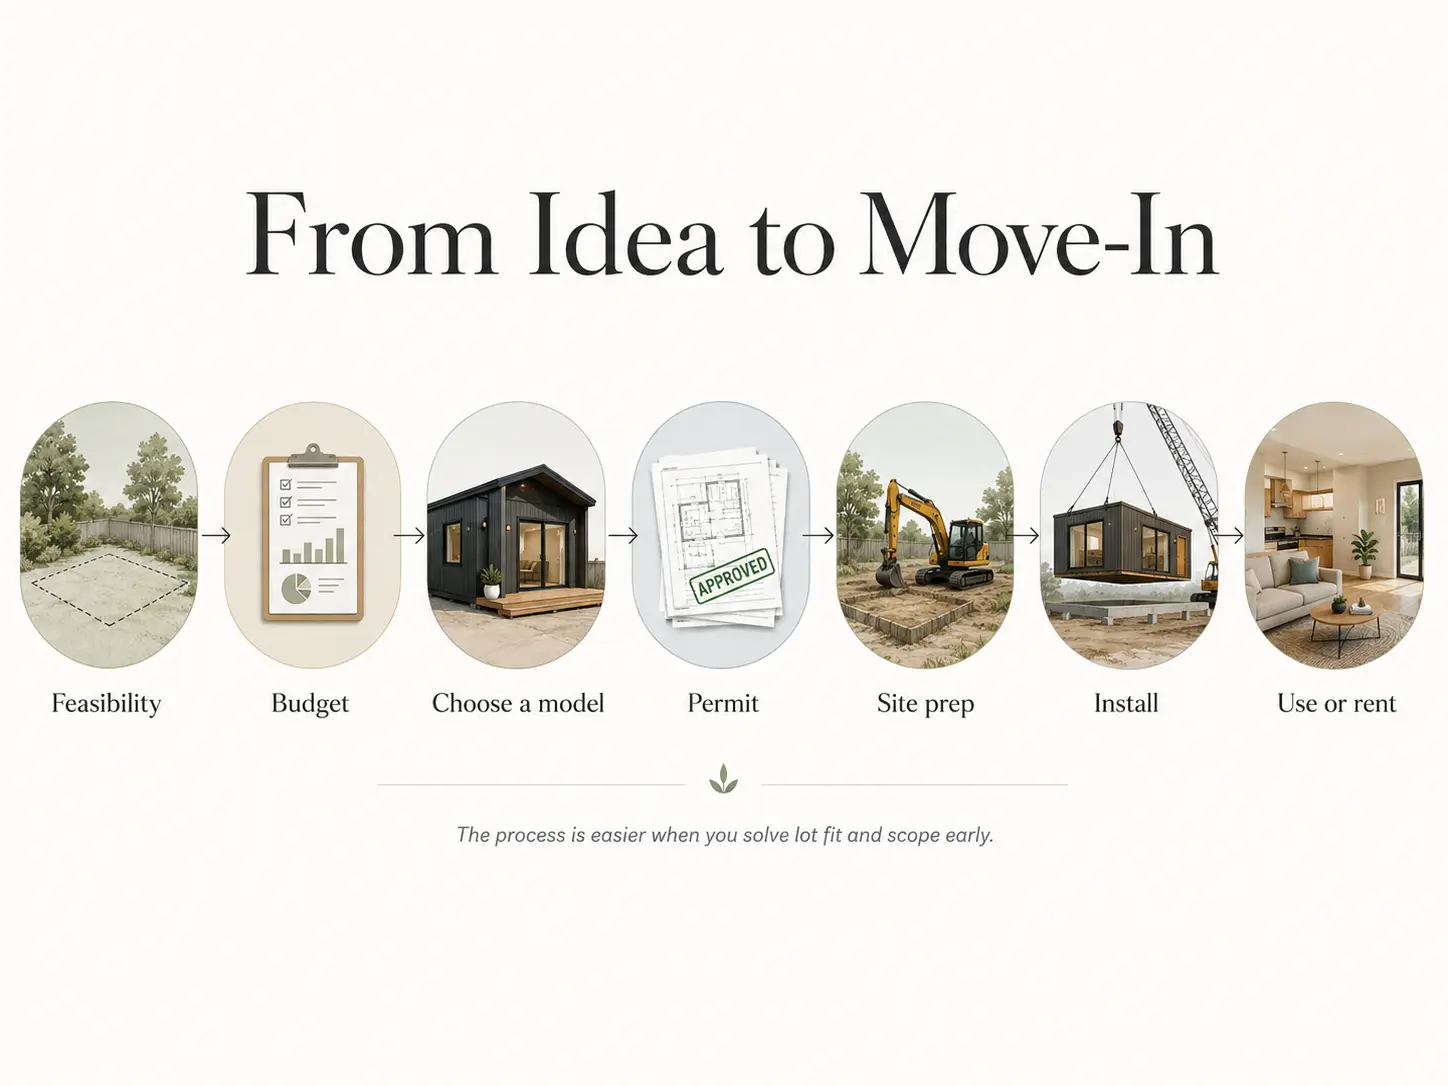
A 1 bedroom prefab ADU takes roughly 5 to 8 months from signed order to move-in in California with a pre-approved plan, and 7 to 14 months elsewhere. The factory build is fast — most providers complete the unit in 6 to 12 weeks. The variable is permits and site work, which typically run in parallel with factory production.
Prefab beats site-built on timeline not because factory construction is faster, but because the factory build and the site preparation happen at the same time. While your foundation cures and your utilities are trenched, your unit is being framed in a warehouse.
Table: realistic 1BR prefab ADU timeline
| Phase | What happens | CA (pre-approved) | CA (custom plan) | Other states |
|---|---|---|---|---|
| Feasibility & site visit | Lot, zoning, utility, access check | 2–4 weeks | 4–8 weeks | 4–8 weeks |
| Plan check & permit | City review and corrections | ~30 days (AB 1332) | ~60 days (state default) | 60–180+ days (varies) |
| Site prep & foundation | Pad, utilities, hookups (parallel with factory) | 4–6 weeks | 4–6 weeks | 4–8 weeks |
| Factory production | Unit fabrication | 6–12 weeks | 8–14 weeks | 8–14 weeks |
| Delivery + set | Truck + crane | 1–3 days | 1–3 days | 1–3 days |
| On-site finish & inspections | Final connections, finish work, walkthroughs | 4–8 weeks | 4–8 weeks | 4–8 weeks |
| Total to occupancy | 5–8 months | 7–12 months | 7–14 months |
Provider-stated examples: Wellmade states 40 to 60 days on-site; Seattle states 2 to 6 weeks for pre-approved DADU standard-plan permits; California's AB 1332 sets a 30-day clock for pre-approved detached plans.
Is prefab cheaper than site-built for a 1BR?
In our 2026 comparison, prefab tended to run modestly cheaper than site-built for a comparable one-bedroom ADU — and meaningfully faster — but not automatically. The savings come from factory labor efficiency and reduced weather delays, and they shrink or vanish when you customize heavily, your lot has poor delivery access, your jurisdiction makes the prefab code path expensive, or you compare a base-unit prefab price to a complete site-built bid (an apples-to-oranges error).
The cheapest prefab price on the page may be the least useful number. A $60,000 base modular looks like it beats a $200,000 site-built bid by $140,000, and then $90,000 of site work, $30,000 of permits and taxes, $20,000 of utility upgrades, and $25,000 of finish work close the gap to almost nothing. Always normalize scope before you compare.
When prefab tends to win
- The standard model fits without major customization.
- The lot is relatively flat with simple delivery access.
- Utilities are close to the proposed pad.
- The provider handles permits and city interaction.
- You value timeline predictability and standardized scope over design flexibility.
When site-built may win
- Tight urban lot with no flatbed or crane access.
- Steep slope, irregular lot, or split-level requirement.
- Custom layout that doesn't match any factory model.
- Historic district, coastal zone, or hillside ordinance with heavy design review.
- A city that hasn't permitted modular ADUs before and is slow by inertia.
Table: prefab vs. site-built decision matrix
| Situation | Likely better path |
|---|---|
| Simple flat lot, standard floor plan fits | Prefab |
| Tight urban lot, poor truck/crane access | Site-built or panelized |
| Need a custom layout for view, slope, or family use | Site-built |
| Want a fast, standard backyard unit | Prefab |
| Comparing a unit-only price to a complete site-built bid | Stop. Normalize the scope first. |
Want the full side-by-side with worked cost examples? Read our prefab vs. site-built ADU cost guide.
How homeowners actually finance a one-bedroom prefab ADU
Most 1BR prefab ADUs are financed through one of five paths: a HELOC (Home Equity Line of Credit — a revolving second mortgage), a cash-out refinance, a construction-to-permanent loan, a renovation loan (FHA 203(k) or Fannie Mae HomeStyle), or — in some states — a Home Equity Investment (HEI). The right path depends on your equity, your current first-mortgage rate, your income, the total project cost, and whether your lender accepts the specific construction type.
We don't rank lenders. We map paths to buyer situations and link to financing-research resources where you can compare options without committing. Our routing is by neutral criteria — equity, project size, code-path acceptance, complexity — never by referral payout.
Definitions, on first use
- HELOC (Home Equity Line of Credit): a revolving second mortgage secured by your home equity, typically with a draw period and a repayment period. Best for staged construction draws.
- Cash-out refinance: replacing your current first mortgage with a larger one and taking the difference in cash.
- Construction-to-permanent loan: a single loan that funds construction (interest-only draws) and converts to a permanent mortgage at completion.
- Renovation loan (FHA 203(k), Fannie Mae HomeStyle): a first mortgage that includes the cost of renovations or accessory structures.
- HEI (Home Equity Investment): a lump sum in exchange for a share of your home's future value, with no monthly payments. Limited state availability.
Financing path decision matrix
| Path | Best for | Prefab code-path fit | Complexity |
|---|---|---|---|
| HELOC | Owners with enough tappable equity who want to keep their existing first mortgage | Works for IRC modular and panelized; confirm for HUD-code | Medium |
| Cash-out refinance | Owners for whom replacing the first mortgage still makes sense and who need a larger lump sum | IRC modular and panelized; confirm for HUD-code | Medium-high |
| Construction-to-perm | Owners with limited equity but strong income | IRC modular yes; HUD-code often excluded | High |
| Renovation loan (203(k), HomeStyle) | Buyers combining a home purchase with the ADU; refinancing the whole package | IRC modular yes; verify for HUD-code | High |
| HEI | Equity-rich, income-light owners who can't qualify for traditional debt | Specific situations and states only | Medium |
For most 1BR prefab buyers in 2026, the HELOC and the cash-out refinance are the two paths to evaluate first. Which one wins depends on your current first-mortgage rate and your equity position.
Financing Partner
Explore Mortgage & Refinance Options
Mortgage Research Center is our financing partner for cash-out refinance, construction loan, and home-equity content. Compare financing paths and lender options — independent, no pressure.
Explore Financing Options →Compensation disclosure: Dwelling Index may earn a commission if you complete a loan through Mortgage Research Center. We do not rank or recommend lenders based on payout, and this relationship does not influence our editorial coverage.
We are not a lender or broker. We don't quote rates. Your actual rate depends on your credit, equity, lender, and market conditions on the day you apply.
For the broader grant landscape, see our 2026 ADU grants guide. Most grants cover only a fraction of a 1BR prefab build, but they can reduce your total when stacked with debt financing. Grant programs change quickly — verify current status and funding on the program's official page before you count on it.
Can you rent out a 1 bedroom prefab ADU?
Yes — in most jurisdictions, a permitted 1BR ADU can be used for long-term rental, family housing, a caregiver suite, or a guest house. Short-term rental rules are tighter and vary by city; many California cities permit long-term ADU rentals (leases of 30 days or longer) but restrict short-term use. California's AB 976 permanently ended owner-occupancy requirements for ADUs, so you can rent the ADU without living on the property.
Illustrative rental ranges by metro
These are illustrative examples, not guarantees of returns. Actual results depend on local market conditions, construction costs, financing terms, and regulatory approvals.
- Greater Los Angeles 1BR ADU: roughly $2,000–$4,200/month (per Gather ADU's April 2026 analysis; Silver Lake, Echo Park, and West LA at the upper end)
- San Diego County 1BR ADU: roughly $2,200–$3,500/month
- Bay Area 1BR ADU: roughly $2,500–$4,500/month
- Seattle metro 1BR ADU: roughly $1,800–$2,800/month
- Portland metro 1BR ADU: roughly $1,500–$2,400/month
- National median 1BR ADU: roughly $1,500–$3,000/month
Ranges referenced to operator and market sources (Gather ADU, Goshen Tiny Homes, metro rent indexes); verify your specific submarket before modeling. Verified May 28, 2026.
Simple ROI sketch (illustrative only)
A $250,000 all-in 1BR ADU renting at $2,500/month grosses $30,000/year — a 12% gross yield before vacancy, maintenance, property-tax adjustment, financing cost, and management. Using a hypothetical 7% interest-only example, financing $250,000 would cost roughly $17,500/year in interest, which is why a 1BR ADU is typically a multi-year payback rather than instant cash flow. Run your own pro forma before committing capital. These figures are illustrative, not guarantees.
Watch-outs
- Short-term rental restrictions. Many California cities allow long-term rental only (leases of 30+ days).
- Separate utility metering can add $3,000 to $8,000 but simplifies billing.
- Insurance changes. Adding a rental unit changes your coverage; get a quote first.
- Property tax. Some states reassess only the ADU's value; confirm with your county assessor.
- Rent control and tenant protections. California's statewide AB 1482 exempts new construction from rent caps for 15 years on a rolling basis, but local rules still need city-specific review.
- HOA restrictions. An HOA may impose design, color, height, orientation, and architectural-review rules. Whether an HOA can outright block an ADU depends on your state law and your CC&Rs — read them.
Property Management Partner
Disclosure: Dwelling Index may earn a commission if you subscribe to Buildium through our link. This does not influence our editorial coverage.
Planning to rent your ADU after it's built? Buildium offers landlord and property-management tools — leases, accounting, tenant screening, and maintenance tracking — designed for small portfolio landlords.
See Buildium's Tools →What every prefab ADU quote should include
Don't compare two prefab quotes until both providers have priced the same scope on the same lot. Until you've seen the 15 line items below itemized in writing, the "quote" is a marketing number.
The 15 questions to ask every prefab provider before signing
- Is this a base-unit, starting-package, typical-installed, or all-inclusive/turnkey price?
- Are permit fees included or excluded?
- Are sales taxes included or excluded?
- Is the foundation included? Slab, pier-and-beam, or stem wall?
- How much utility trenching is included? What's the cost per linear foot beyond that?
- What happens if the sewer connection, water service, or electrical panel needs an upgrade?
- Are crane and delivery costs included? Up to what distance from the street?
- What site conditions trigger a change order? (Slope, soil, trees, demolition, access)
- Who handles plan submission and permit interaction with the city?
- Is this specific model already approved in my state? Already permitted in my city?
- What inspections are included in the install scope?
- What's the warranty on the unit? On the install? On the appliances?
- What is explicitly excluded from this price?
- What's the assumed timeline, and what's your policy if city approval runs longer?
- What happens if my city rejects the standard plan?
If a provider can't answer these in writing, you don't have a quote — you have a brochure.
Free Download
Get the Free ADU Starter Kit
Includes the 1BR Prefab Quote Comparison Sheet (the 15 questions), the lot-fit checklist, and the financing-path decision matrix in a printable PDF.
Download the Free ADU Starter Kit →The five biggest mistakes with one-bedroom prefab ADUs
The biggest mistakes are comparing different price types as if they were the same, buying before confirming permit eligibility, ignoring delivery access, assuming "prefab" exempts you from local code, and underestimating utilities and site work. We see each on nearly every project that goes sideways.
Mistake 1 — Comparing a $70,000 base modular to a $326,800 near-turnkey unit
They're not competing offers — they're different price categories. Use the cost-and-scope matrix to normalize before you compare.
Mistake 2 — Buying before confirming the code path
Modular, manufactured (HUD-code), and tiny-home-on-wheels are three products with three approval processes. Confirm in writing — not in conversation — that your city will permit the specific product you intend to buy.
Mistake 3 — Ignoring delivery and crane access
A modular box on a flatbed needs an unobstructed path from the street and overhead clearance for the crane. Walk the route with the provider before you sign.
Mistake 4 — Assuming a one-bedroom always beats a studio
A studio in the same footprint can rent for nearly the same monthly amount in some markets, at lower construction cost. If your unit will land near 400 sq ft, run the studio numbers against the 1BR numbers.
Mistake 5 — Trusting "turnkey" without asking what it excludes
"Turnkey" means different things to different providers. Always ask what's excluded — and write it down. The exclusion list is where six-figure surprises live.
The dealbreakers nobody mentions
Five things that can kill a one-bedroom prefab ADU project — and how to check for each before you put money down.
Here's the honest admission: prefab is the right answer for most one-bedroom ADU buyers — but not all. We're not selling prefab. We're helping you decide whether it fits your situation. Here's where it doesn't, and what to do instead.
1. Crane access
A modular 1BR arrives as one or two boxes on a flatbed and is set with a crane. If your lot is hemmed in by neighbors, has overhead utility lines, or has a side yard narrower than the box, you may need a panelized or site-built alternative — or a provider that installs without a crane, like Wellmade in its service area. Check: request a provider site visit before deposit; walk the truck route and confirm crane clearance.
2. Utility extension surprises
Sewer, water, and electrical hookups can cost $8,000 to $30,000 depending on distance from the main and the utility's policy. Older properties on septic may need a system upgrade. Check: get utility hookup quotes before you sign the prefab order — not after.
3. HUD-code financing limits
A manufactured (HUD-code) 1BR is the cheapest finished unit on the market, but many conventional construction-to-permanent loan products won't finance it as an ADU, and some HELOC programs won't either. Check: confirm in writing that your lender will finance the specific construction type before ordering.
4. HOA restrictions
An HOA can impose design, color, height, orientation, and architectural-review requirements. Whether it can outright block or restrict an ADU depends on your state law and your CC&Rs — some state ADU laws limit HOA prohibitions, others don't. Check: read your CC&Rs and confirm your state's treatment before you commit.
5. Sales tax — a five-figure line item that's easy to miss
Sales tax on a prefab unit can be a five-figure number. Abodu, for example, lists average permit fees and taxes of $17,000 separately from its average price, and The Homes Direct states that its online prices exclude sales tax. Check: ask every provider whether sales tax is included, and itemize it separately in each quote.
If any of these apply to you, the right answer may be a panelized build, a site-built ADU, or a different lot. None of them mean you can't build — they mean you build smarter. Read our prefab vs. site-built ADU cost guide for the decision framework.
Who should choose a 1 bedroom prefab ADU?
Choose a 1 bedroom prefab ADU if you want a compact backyard dwelling with real bedroom separation, your lot can physically accept a standard model, your city allows the product category, and you value a standardized process over full customization. Reconsider if your budget depends on a base-unit price, your lot has poor access or major slope, or your city doesn't clearly permit the unit type you want.
Choose a 1BR prefab ADU if…
- You want privacy between bedroom and living space
- 400 to 600 sq ft fits your use case
- Your lot is relatively simple — flat, accessible, utilities close
- A standard plan works for you
- You value scope clarity and timeline predictability
Choose a studio prefab ADU if…
- Budget and footprint matter most
- The primary use is a guest suite or home office
- A bedroom wall would make the unit feel cramped
Choose a 2BR prefab ADU if…
- Rental income is the primary goal and 2BR rent premium justifies cost
- Two people need separate rooms
- Your lot and budget support 700 to 1,200 sq ft
Choose a site-built ADU if…
- Your lot is irregular, sloped, or hard to access
- You need a custom design
- Your jurisdiction makes the prefab code path expensive or uncertain
- You're in a historic district, coastal zone, or hillside ordinance
Next steps
Free ADU Feasibility Report
Not Sure Where to Start?
See what's possible at your address — get your free ADU report in 60 seconds.
Get Your Free ADU Report →Disclosure: Dwelling Index has an affiliate relationship with Modular Home Direct. The information here reflects publicly verifiable pricing and scope language as of our verification date.
Modular Home Direct is the broadest national catalog of modular and prefab floor plans, including one-bedroom layouts starting in the $56,500–$70,000 base-price range. Treat it as a starting point — confirm local ADU eligibility and total project scope separately.
Compare National Modular Options on Modular Home Direct →Free Download
Get the Free ADU Starter Kit
Includes the 1BR Prefab Quote Comparison Sheet (the 15 questions), the lot-fit checklist, and the financing-path decision matrix in a printable PDF.
Download the Free ADU Starter Kit →Methodology
The Dwelling Index is an independent research resource covering ADU financing, costs, and regulations. We are not a builder, lender, or broker.
How we built the cost matrix. We pulled current prices, square footages, and "what's included" scope directly from each provider's website (Samara, Abodu, BOSS Homes, Wellmade, Studio Shed via Home Depot, StudioHOME, Modular Home Direct, The Homes Direct) on May 28, 2026. We classified each price as base/catalog, shell/kit, starting package, typical installed, or all-inclusive/near-turnkey so readers don't compare unlike numbers. Where we cite a base-to-installed gap (the 40%–70% figure), it reflects the range across the entry-tier modular and catalog examples in our sample, not a universal rule.
How we built the provider service-area table. We confirmed each provider's stated service area against its own website or partner-verified collateral, and we included regional providers explicitly because national lists miss the factory-radius constraint that determines what's buildable on your lot.
How we sourced the legal content. California bills (AB 1332, AB 818, AB 976) confirmed against the California Legislature bill records and CalMatters Digital Democracy, plus the HCD ADU Handbook. Other state laws cited to the governing statute or public act named in the state-law table. Where 2026 bills are still being implemented (e.g., Utah SB 284), we flag that the current text should be confirmed.
How we sourced rental ranges. Operator and market sources (Gather ADU, Goshen Tiny Homes, metro rent indexes), dated and labeled illustrative.
What this page does not do. We don't quote rates, rank lenders by payout, or guarantee approvals or outcomes. We provide structured information so you can make your own decision.
Re-verification cadence: provider pricing monthly; legal status quarterly; rental ranges quarterly. Material changes trigger an out-of-cycle update. Verification date: May 28, 2026.
Frequently asked questions
How much does a 1 bedroom prefab ADU cost in 2026?
All-in, roughly $150,000 to $400,000 for most projects. The base unit alone runs $56,500 (national catalog) to $439,000 (high-design California). Delivery, foundation, utilities, permits, sales tax, and site work make up the difference between the headline and the final price.
What size is a 1 bedroom prefab ADU?
Most are 400 to 600 sq ft. The 500 to 600 sq ft range is the sweet spot for rentability and budget. Verified examples include the 400 sq ft BOSS One Bed Core, the 440 sq ft Wellmade Fillmore, the 500 sq ft Abodu One and BOSS One Bed Plus, and the 540 sq ft Samara One Bedroom.
Are prefab ADUs cheaper than site-built ADUs?
In our 2026 comparison, prefab tended to run modestly cheaper for a comparable spec and was meaningfully faster, but not automatically. Savings narrow with heavy customization, difficult lots, or a slow jurisdiction.
How long does a 1 bedroom prefab ADU take to build?
Roughly 5 to 8 months in California with a pre-approved plan (AB 1332's 30-day permit clock), 7 to 12 months in California with a custom plan, and 7 to 14 months in other states. Factory production and site prep run in parallel.
Does a prefab ADU need a permit?
Yes, in every U.S. jurisdiction. The only exception is a tiny home classified as an RV, which is not a permanent dwelling and generally can't serve as a legal ADU.
Can you finance a prefab ADU?
Yes. Modular (IRC code) units generally finance closer to a site-built house — HELOC, cash-out refinance, construction-to-permanent, or renovation loan — though title and treatment depend on your state and lender. Manufactured (HUD code) units have narrower financing options and may not qualify for conventional construction-to-perm products.
Is 400 sq ft enough for a 1 bedroom ADU?
It can be. A 400 sq ft 1BR (like the BOSS One Bed Core, 16' × 24') fits a small bedroom, full bath, compact kitchen, and combined living area. Layout matters more than raw square footage at that size. Below 400 sq ft, a studio usually lives better.
Can a manufactured home be used as an ADU?
Sometimes. California's HCD ADU Handbook confirms a manufactured home can be used as an ADU under state definitions, but local zoning, design standards, and site conditions still apply. Many cities outside California restrict HUD-code homes as ADUs. Verify in writing with your local building department.
How long does a prefab ADU take to install on-site?
The unit is set with a crane in 1 to 3 days. On-site finish work, utility connections, and inspections typically run 4 to 8 weeks after the set. The full project — order to occupancy — is much longer because of feasibility, permits, and site prep.
What does “turnkey” mean for a prefab ADU?
It depends on the provider. Some include installation, taxes, and permits; others exclude one or more. Always read the exclusions. Abodu, for example, publishes specific exclusions (trenching beyond 50 ft, craning beyond 100 ft, demo, tree removal, taxes, permits). Until you've read each provider's exclusions, you don't have a comparable quote.
Can I rent out a prefab ADU?
Long-term rental (leases of 30+ days) is allowed in most jurisdictions where ADUs are legal. Short-term rental is restricted in many California cities. California's AB 976 permanently ended owner-occupancy requirements, so you can rent the ADU without living on the property — though local agencies may require rental terms of 30 days or longer.
Is BOXABL a real 1 bedroom ADU option?
BOXABL's Casita is a real 361 sq ft foldable compact unit. BOXABL states that actual price varies by model, location, site work, taxes, delivery, installation, credit approval, and financing terms. It's best understood as a compact/studio-style alternative for buyers who can manage their own site prep and permitting — not a clean separate-bedroom 1BR.
Is a modular home the same as a prefab ADU?
Modular is one type of prefab. "Prefab" is the umbrella for modular, panelized, manufactured (HUD-code), and kit construction. Most 1BR prefab ADUs sold in California and the Pacific Northwest are modular units — built in factory boxes to local IRC code and set on a permanent foundation.
Not sure where to start? See what's possible at your address.
Get your free ADU report in 60 seconds.
See What You Can Build → Get Your Free ADU ReportWhat we verified for this page
- Provider pages for Abodu, Samara, BOSS Homes, Wellmade, StudioHOME, Studio Shed (Home Depot), Modular Home Direct, and The Homes Direct — verified May 28, 2026
- California bills AB 1332, AB 818, AB 976 confirmed against California Legislature bill records and CalMatters Digital Democracy
- State ADU statutes: Gov. Code §65852.2 (CA); WA HB 1337; OR SB 1051; ME 30-A M.R.S. §4364-B; MA Affordable Homes Act; CO HB24-1152; UT HB 82 / SB 284; CT PA 21-29
- Rental ranges from Gather ADU (April 2026 analysis) and metro rent indexes; labeled illustrative
- HCD ADU Handbook (2026) for manufactured-home ADU eligibility and California statewide protections
- Prices last verified: . Refresh cadence: provider pricing monthly; legal status quarterly; rental ranges quarterly.
- What was NOT verified for you personally: your lot, your city's current fees, or your specific provider's current pricing. Those numbers require a site visit and fresh quotes.
Last updated: . Last verified: . The Dwelling Index is an independent research resource covering ADU financing, costs, and regulations.