
Prefab ADU With Two Bathrooms: Costs, Models & When the Second Bath Is Worth It (2026)
By The Dwelling Index Editorial Team · Last updated: May 29, 2026 · Last verified: May 29, 2026
Prefab ADUs With Two Bathrooms: The Short Answer
Yes, you can buy a prefab ADU with two bathrooms — and the second bath costs less than most people fear, but it usually pushes the unit past the size where it stays cheapest to permit. The cleanest evidence we found in 2026: Framework First sells the exact same 885-square-foot floor plan as a 2-bedroom/1-bath for $377,000 and as a 2-bedroom/2-bath for $402,000 — a verified $25,000 difference for the second bathroom, same model size and L-shape footprint (frameworkfirst.com, verified May 29, 2026). Across the market, published two-bath prefab price signals run from roughly $105,900 for a manufactured base unit to $426,800+ for a turnkey modular project — but those numbers aren’t comparable until you normalize what each one includes. This answer is for a homeowner who has already decided they want two bathrooms — for renters, an aging parent plus a caregiver, or a true two-suite layout — and needs the real cost, the right size, and the fine print before putting down a deposit.
Your next step: Before you fall for a floor plan, confirm your lot can actually take a 750–1,000 sq ft unit. See what’s possible at your address → Get your free ADU report.
Quick decision guide: do you need two bathrooms?
A second bathroom is a strong investment for some uses and an expensive mistake for others. Here’s the fast read before you scroll.
| If you’re building for… | Two baths usually worth it? | The real watch-out |
|---|---|---|
| Two unrelated long-term renters | Usually yes | Private baths widen your tenant pool; local rental and occupancy rules still apply |
| Aging parent + live-in caregiver | Often yes | One larger accessible bath can matter more than two small ones |
| Adult child + occasional guests | Maybe | A bigger living room or kitchen may add more daily value |
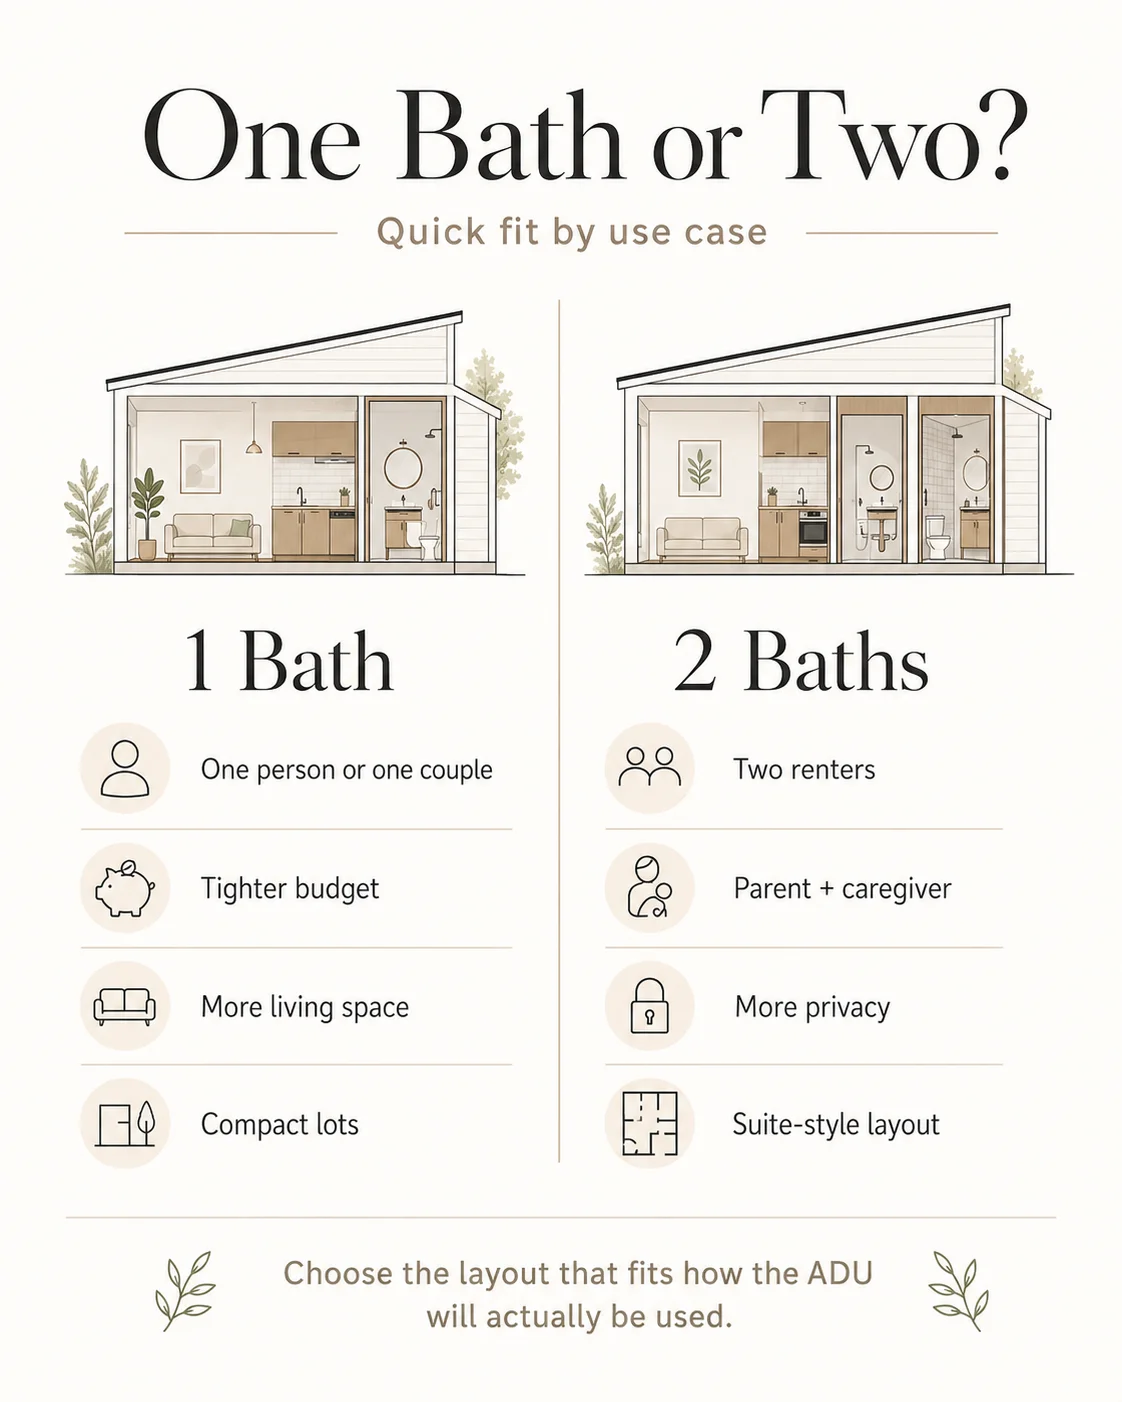
| One person or one couple | Usually no | One bath preserves budget, living space, and California’s fee exemption |
| Hitting California’s 750 sq ft fee threshold | Depends | Most two-bath models run larger — though compact 740–750 sq ft two-bath models do exist |
| Tight, sloped, or hard-access lot | Maybe not | Delivery, crane access, setbacks, and utility routing may decide for you |
See What You Can Build → Get Your Free ADU Report — check your lot, setbacks, likely size fit, and two-bath feasibility before you compare deposits.
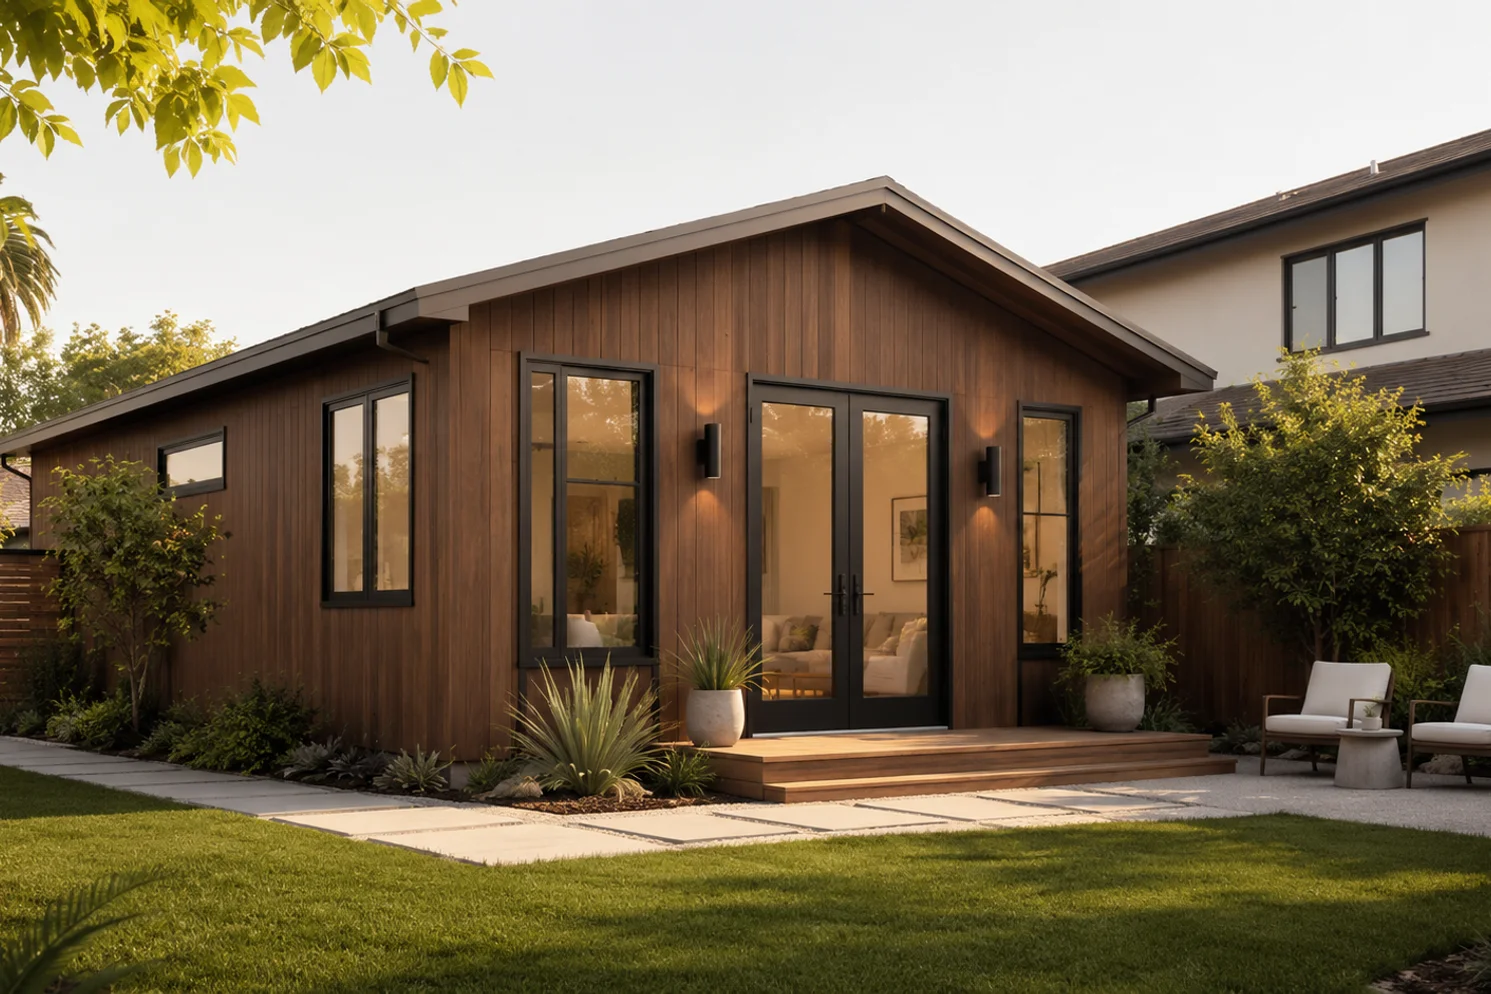
A quick, honest admission before we go further
We’ll say the thing most builder pages won’t: the “starting at” price on a prefab model page is almost never your project budget, and a second bathroom widens the gap. Two baths add fixtures, waterproofing, ventilation, extra drain and supply runs, more inspection points, and usually a larger module. That doesn’t mean you should skip the second bath. It means you should compare what each quote actually includes before you compare prices. Do that, and prefab’s biggest advantage shows up: in a factory, the second bathroom is a defined model tier, not an open-ended on-site change order. The cost is more knowable up front than it would be in a stick-built bathroom addition. That predictability is the whole point of this page.
Can you actually get a prefab ADU with two bathrooms?
Yes. Multiple prefab and modular manufacturers publish two-bedroom, two-bathroom ADU models, most commonly in the 740 to 1,000+ square foot range. An accessory dwelling unit (ADU) is a self-contained second home on a residential lot, with its own kitchen, bathroom(s), and entrance. “Prefab” describes how it’s built — in a factory — not a different legal category. For the detached prefab models in this guide, the unit still has to be permitted as a detached ADU, and it still has to pass local inspections.
Real, currently sold two-bath examples include LiveLarge’s L-750, L-795, and L-800 (750–800 sq ft), Abodu Two+ (800 sq ft), Dwellito’s H800 (800 sq ft), ADU Crew’s “The 700” (740 sq ft), and Framework First’s 885 and 945 models. So the supply is real — the harder questions are cost, size, and fit, which is where the rest of this guide lives.
What counts as a “real” two-bath ADU (and what doesn’t)
Be careful with the word “bathroom.” A unit needs to be permitted as a legal dwelling — meeting your jurisdiction’s building-code path, setbacks, utility connections, and inspections — for a second bathroom to count toward a true two-suite layout. A backyard shed with plumbing added after the fact is not an ADU, and an unpermitted second bath can become a problem at resale or refinance. Prefab speeds up construction; it does not let you skip the permit.
The three “prefab” categories people mix up
These get blended together constantly, and the differences affect your code path, financing, and approval:
- Modular ADU — built in sections in a factory to the same state building code as a site-built home, then craned onto a permanent foundation. The Modular Building Institute states modular work happens in a controlled plant using the same codes and materials as conventional construction, and because factory and site work can run simultaneously, projects can finish 30–50% sooner than traditional builds (modular.org, verified May 2026).
- Panelized / kit ADU — walls, floors, and roof panels ship flat and are assembled on site. More on-site coordination, but easier to deliver to tight lots.
- Manufactured (HUD-code) home used as an ADU — built to the federal HUD code rather than your local building code. Cheapest base price, but only allowed as an ADU in some jurisdictions, and it follows a different financing and approval path. Confirm local acceptance before you fall for a low sticker.
See current 2-bath prefab pricing & floor plans for your area
We’ll show which options may fit your location and scope before you contact a provider. Check availability in your state or area.
Browse 2-Bath Prefab Models →Which two-bath prefab ADU models should you compare first?
Start with models that publish enough detail to compare size, bath count, price type, and service area — not just the lowest number. The table below normalizes real two-bath options by what their published price actually represents, because a $105,900 manufactured base unit and a $426,800 turnkey project are not the same product, even though both are “2 bed / 2 bath prefab ADUs.” We sort by published price, lowest to highest, and label the scope so you can compare honestly.
The 2026 two-bath prefab ADU cost & scope matrix
| Provider / model | Size | Beds / baths | Published price | What that price is | Service area | Source · verified |
|---|---|---|---|---|---|---|
| Homes Direct — Dragonfly | 886 sq ft | 2 / 2 | $105,900 | Manufactured base unit only — page states online prices exclude upgrades, delivery, setup, sales tax | National (dealer network) | thehomesdirect.com · May 2026 |
| Homes Direct — Coho | 886 sq ft | 2 / 2 | $108,570 | Manufactured base unit only — same exclusions | National (dealer network) | thehomesdirect.com · May 2026 |
| Dwellito — H800 | 800 sq ft | 2 / 2 | from $147,000 | Marketplace “starting at” — a site visit is needed for a true installed budget | Marketplace / varies | dwellito.com · May 2026 |
| Studio Home — Summit 1000 | 1,000 sq ft | 2 / 2 | from ~$162,795–$191,523 | Flat-packed panelized product — professional assembly, foundation, site work, steps, and deck quoted separately | National | studio-home.com · May 2026 |
| LiveLarge — L-750 | 750 sq ft | 2 / 2 | $245,000 + install | Unit + install — site work separate | California | livelargetech.com · May 2026 |
| LiveLarge — L-795 | 795 sq ft | 2 / 2 | $245,000 + install | Unit + install — site work separate | California | livelargetech.com · May 2026 |
| ADU Crew — The 700 | 740 sq ft | 2 / 2 | from $245,000 | All-in project — includes foundation, utilities, delivery, installation | Regional (CA) | aducrew.com · May 2026 |
| LiveLarge — L-800 | 800 sq ft | 2 / 2 | $265,000 + install | Unit + install — site work separate | California | livelargetech.com · May 2026 |
| Framework First — 885 / 945 | 885–945 sq ft | 2 / 2 | $402,000–$412,000 | Estimated full project cost — foundation, permits, plans, utility trenching, crane, install, appliances, deck, warranty | CA, ~150 mi of Monterey County | frameworkfirst.com · May 2026 |
| Abodu — Two+ | 800 sq ft | 2 / 2 | from $426,800 (avg $478,800) | Premium turnkey-style — page also shows ~$478,800 average; customers add ~$55K upgrades/site work + ~$17K tax/permits | California; verify city availability | abodu.com · May 2026 |
How to read this table without getting fooled: the price type matters more than the price. Homes Direct’s $105,900 is a factory shell — real, but you still owe delivery, foundation, utilities, permits, and tax on top. ADU Crew’s and Framework First’s numbers already fold most of the project in. Abodu starts at $426,800 but its own page shows a roughly $478,800 average once typical upgrades and site work are added. The only fair comparison is total installed cost on your specific lot, which is exactly what the cheap “starting at” numbers hide.
The trap, in one row. Homes Direct’s own catalog says its online prices exclude upgrades, delivery, setup, and sales tax (thehomesdirect.com, verified May 2026). That’s a useful factory-shell signal and a dangerous finished-budget number. Treat base prices as the floor, never the ceiling.
Compare two-bath prefab paths by your property → Get Your Free ADU Report
See which size and scope category is realistic before you chase the lowest sticker.
See What You Can Build → Get Your Free ADU ReportFree. Takes about 60 seconds. No obligation.
How much does a prefab ADU with two bathrooms cost in 2026?
Plan on a wide range depending on what you’re actually buying: roughly $105,900–$191,523 for a base or catalog unit, versus $245,000–$478,800 for an installation-inclusive or full-project price. The number that matters is not “starting at” — it’s the all-in cost to permit, deliver, set, connect, finish, inspect, and legally occupy the ADU. A two-bath unit lands at the higher end of the two-bedroom range because the second bath adds both fixtures and square footage.
For context on the broader category, Angi puts ADU construction at roughly $150 to $300 per square foot on average, with some projects running over $600 per square foot — a national benchmark, not a finished quote (Angi, 2026). At $150–$300, an 800-square-foot two-bath ADU pencils to roughly $120,000–$240,000 before site complications, which lines up with the installed and project-cost models in our table; the manufactured base prices sit below it because they exclude the build.
Why the cheapest published number is almost never the project number
Catalog and “starting at” prices typically cover the factory unit and little else. The gap to your real budget is filled by site work — the physical work to make your lot ready: foundation, grading, the utility lateral (the trench and pipe connecting the ADU to water, sewer, and power), permits, plan check, and sales tax. On a clean, flat lot near existing utilities, that gap is modest. On a sloped lot with a long trench run or a septic system to evaluate, it can rival the unit price.
The four quote labels you must normalize
When you collect quotes, sort them into these four buckets before you compare a single dollar figure:
| Quote label | What it usually includes | What you must verify |
|---|---|---|
| Base model / unit only | Factory unit or shell | Delivery, setup, foundation, utilities, permits, taxes |
| Plus installation | Unit + some installation labor | Foundation, trenching, crane, permit fees, plan check |
| All-in starting price | A more complete project scope | Exclusions, square-footage limits, assumed ideal site conditions |
| Estimated project cost | Broad full-project signal | Whether permits, plans, foundation, trenching, delivery, decks, and warranty are truly in |
Framework First is the rare provider that publishes a genuinely full-project number: its quotes include the finished home, foundation, permits, plans, Title 24 energy docs, feasibility and testing, project management, materials and labor, appliances, utility trenching, transportation, crane delivery, installation, entrance steps, a back deck, finish work, and a one-year warranty (frameworkfirst.com, verified May 29, 2026). That’s why its $402K looks high next to a $108K manufactured base price — it’s measuring a different thing.
Illustrative-example note. Cost figures here are planning ranges drawn from provider pages and national cost data on the dates shown — not guaranteed quotes. Your actual cost depends on your lot, finishes, local fees, and market conditions.
Compare your budget against real two-bath ADU scopes → Get Your Free ADU Report
See lot size, setbacks, fee thresholds, and which two-bath configurations your address can support — in about 60 seconds.
Check My ADU Path →How much does the second bathroom actually add?
The cleanest verified 2026 evidence points to about $25,000 for the second bathroom itself, before any site-specific plumbing or utility complications. This isn’t a figure we reverse-engineered from per-square-foot math — it’s a direct, same-model comparison.
Framework First publishes its 885-square-foot L-shape plan two ways at the same model size and footprint:
| Model (same size & footprint) | 1-bath project cost | 2-bath project cost | Second-bath delta |
|---|---|---|---|
| Framework First 885 sq ft, 2-bed, L-shape | $377,000 | $402,000 | +$25,000 |
| Framework First 945 sq ft, 2-bed, L-shape | $387,000 | $412,000 | +$25,000 |
Source: frameworkfirst.com/pricing, verified May 29, 2026. Each pair holds the published model size and L-shape footprint constant; the visible published difference is the bath count.
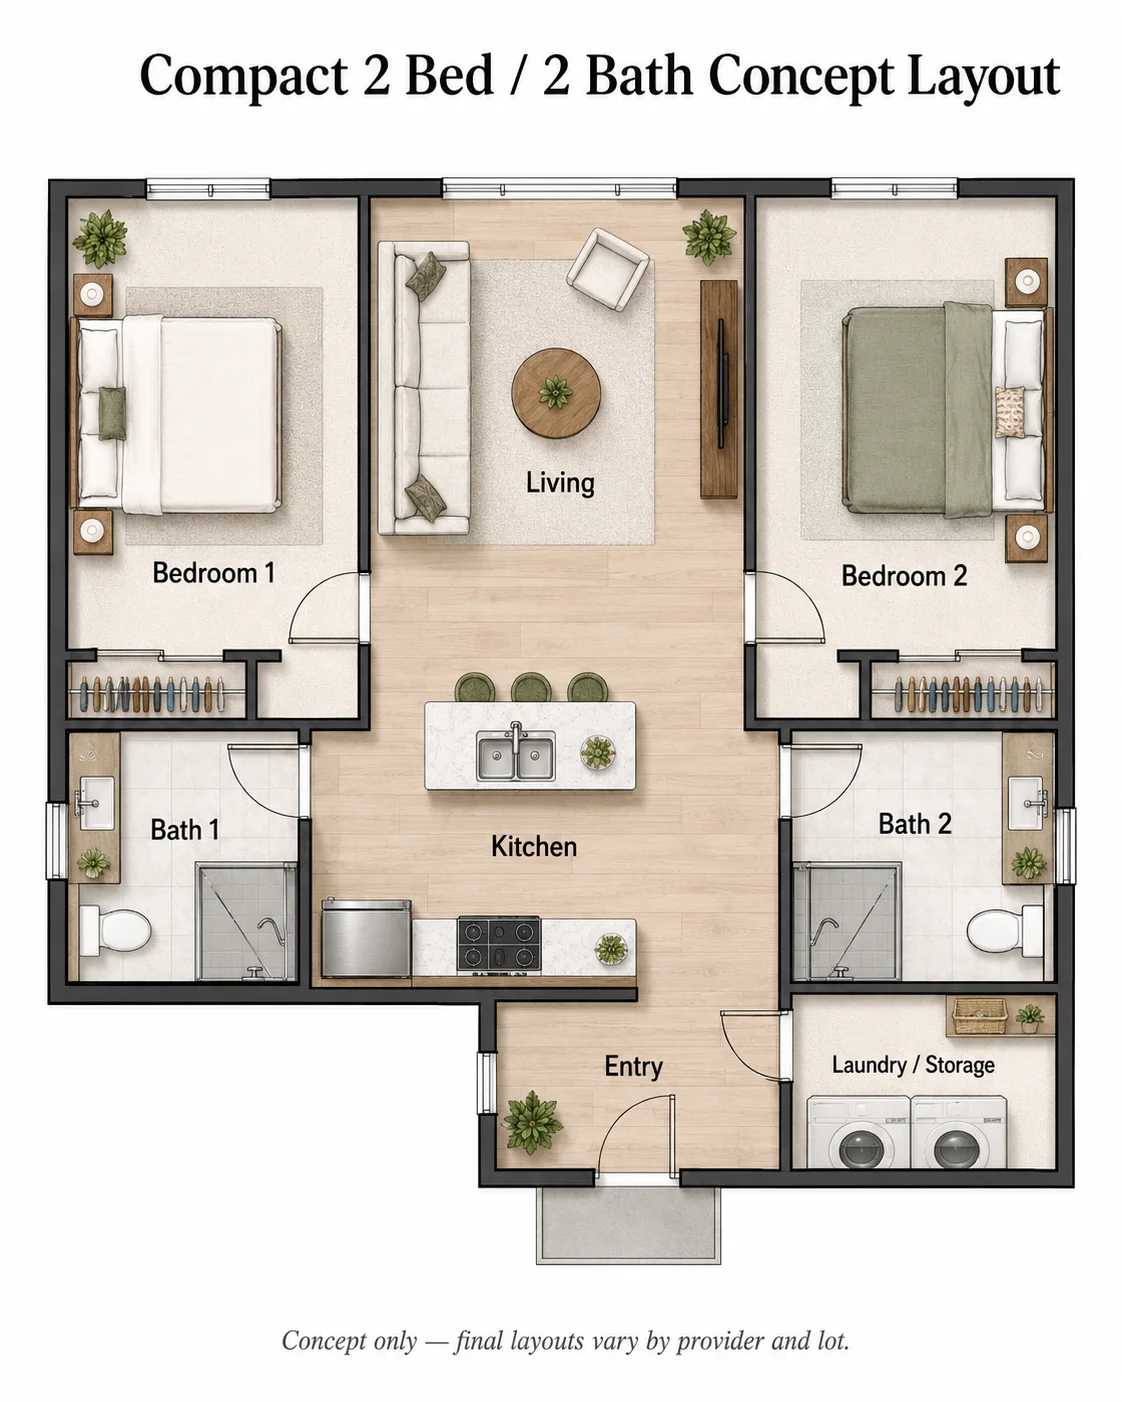
Two different sizes, the same exact $25,000 step. That consistency is what makes this a usable planning number. An independent floor-plan resource lands in the same neighborhood, noting many homeowners stay with one bath because a second can add roughly $25,000 — before extra plumbing and utility-connection costs (homewip.com, 2026). Our editorial conclusion: use ~$25,000 as a planning placeholder for the second bathroom in a factory build, then verify your site-specific plumbing, sewer/septic, and layout costs on top. Hold it as a range, not a guarantee.
Why bathroom square footage costs more than bedroom square footage
A bedroom is essentially conditioned, finished empty space. A bathroom packs plumbing supply and drain lines, waterproofing, a fan and venting, fixtures, tile, and several extra inspection points into a small area. Framework First makes this point explicitly — it argues cost-per-square-foot comparisons can be misleading precisely because bathroom square footage is significantly more expensive than living space (frameworkfirst.com, verified May 2026). So adding ~85 sq ft of bedroom is cheap; adding a bathroom is not, even though both show up as “square footage.”
When the second bath quietly costs more than $25,000
The factory premium is predictable. The site work behind it is not. Budget extra if your project involves any of these:
- A long sewer or water trench to reach the connection point
- A septic system that needs review or added capacity (not a city sewer)
- An electrical panel or water-heater upgrade to carry the second bath’s load
- A sloped lot requiring a more complex foundation
- A larger module chosen to keep living space from feeling cramped
- Accessibility upgrades (a roll-in shower, grab bars, wider doors)
- A higher finish package on the added bathroom
For a site-built reference — useful if you’re also weighing a stick-built ADU — whole-bathroom rough-in plumbing spans roughly $3,000 to $20,000 depending on fixture count and distance from existing plumbing (Angi, 2026). The factory’s $25,000 tier buys you a kind of certainty those site-built ranges can’t promise.
Run your own numbers: the 750-vs-larger tradeoff for your lot
Here’s the one thing a generic answer can’t give you: the math for your property. The same two-bath model that’s a slam dunk on a wide, flat lot near city sewer can be a budget problem on a narrow lot with a long trench run — and in California, the choice between a 750 sq ft and an 800+ sq ft unit changes your fee exposure (more on that next). Our free ADU report runs your address through size caps, setbacks, and likely fit, so you see the feasibility flags before you fall for a floor plan.
Run the 750 vs 800+ sq ft tradeoff for your lot → Get your free ADU report.
It takes about 60 seconds and there's no obligation.
Check My ADU Path →What size do you need for a two-bath prefab ADU?
Two bedrooms plus two full baths is buildable from around 700 square feet, but most practical prefab examples cluster at 740 to 1,000 square feet. Below ~700 sq ft, the second bathroom starts eating the living room, kitchen, and storage. Around 750–800 sq ft, a compact two-suite layout works comfortably. At 885–1,000 sq ft, the floor plan stops feeling compressed.
Size tradeoff table — with a verified two-bath example at each tier
| Size | Two-bath feasibility | Verified two-bath model at this size | The tradeoff |
|---|---|---|---|
| 700 sq ft | Possible but tight | Compact custom layouts; private quarters over living space | Living, kitchen, and storage all shrink |
| 740 sq ft | Workable | ADU Crew “The 700” (740 sq ft, 2/2) | Watch fee thresholds and circulation space |
| 750 sq ft | Workable, fee-smart in CA | LiveLarge L-750 (750 sq ft, 2/2) | Tight, but stays at the CA fee line |
| 795–800 sq ft | Strong compact tier | LiveLarge L-795/L-800, Dwellito H800, Abodu Two+ | Crosses the CA 750 sq ft fee line |
| 885–945 sq ft | Comfortable | Framework First 885/945 | Higher project cost; over the CA fee line |
| 1,000 sq ft | Roomiest two-suite comfort | Studio Home Summit 1000 | More lot, cost, and fee exposure |
Model sizes verified at provider pages, May 2026.
Floor-plan patterns worth requesting
Ask each provider which layout their two-bath model actually is, because “2 bed / 2 bath” hides very different plans: a primary en-suite plus a hall bath; two private bedroom zones each with its own bath (true dual-master, best for unrelated renters); or a full bath plus a powder room. An independent floor-plan resource maps this size progression cleanly — describing a ~700 sq ft two-bath plan that prioritizes private quarters over common space, and 800–900 sq ft plans with a primary en-suite plus a second bath (homewip.com, 2026). The layout, not just the bath count, determines whether the unit serves your use case.
Find the ADU size your lot can actually support →
See feasibility flags before you fall in love with a floor plan.
Check My ADU Path →Is 750 square feet the sweet spot — or a trap?
In California, 750 square feet is a real financial line: an ADU with 750 sq ft or less of interior livable space is exempt from impact fees, while a larger ADU may be charged those fees proportionally. Many two-bath models run larger than 750 sq ft — so the second bathroom can come with added fees on top of its build cost. But it’s not automatic: compact 740–750 sq ft two-bath models exist, and exactly which fees apply depends on your jurisdiction. This is the connection almost no competitor page makes, and it can swing your budget by thousands.
The California fee rule, decoded
California’s 2025 ADU reform act, SB 543 (effective January 1, 2026), and the state’s 2026 ADU Handbook confirm the rule enforced by the California Department of Housing and Community Development (HCD) — the state agency over ADU law: no impact fees may be charged on an ADU of 750 sq ft or less of interior livable space (or a JADU of 500 sq ft or less); an ADU over 750 sq ft is charged impact fees proportionally to the primary dwelling’s size (HCD 2026 ADU Handbook and 2026 Housing Law Fact Sheet, verified May 29, 2026).
Two things to know so you budget correctly:
- “Impact fees” are not the only fees. California law specifies that “impact fee” does not include connection fees or capacity charges. So sewer or water connection and capacity costs can still apply even on an ADU under 750 sq ft. The fee exemption is real, but it’s not a free pass on every utility cost.
- The proportional charge is a cap, not a guarantee every city bills it. Above 750 sq ft, a city may charge impact fees proportionally — it can’t charge you a full-house fee, but whether it imposes any depends on the local agency.
One California city estimates its own permit-fee waivers for sub-750 sq ft ADUs save roughly $2,500–$6,000 per project (City of Dublin, CA). Here’s the practical bind: a comfortable 800 sq ft two-bath model crosses the 750 sq ft line, so in California it can pick up impact fees a 750 sq ft unit would dodge. That’s not a reason to skip the second bath — it’s a number to put in your budget on purpose, not discover at permit. And if staying under the line matters, the LiveLarge L-750 proves a 750 sq ft two-bath layout is achievable.
The California size rule, decoded
The flip side protects you: California cities cannot set an ADU size cap below 850 sq ft, or below 1,000 sq ft for an ADU with more than one bedroom, and must allow a detached ADU of at least 800 sq ft with 4-foot side and rear setbacks (HCD 2026 ADU Handbook, verified May 29, 2026). A “setback” is the minimum distance a structure must sit from your property line. Translation: if you’re in California building a two-bedroom unit, your city legally must allow you up to at least 1,000 sq ft — so a comfortable two-bath layout is protected by state law, even if the fee-optimized 750 sq ft version isn’t.
The national caveat
Do not assume California’s 750 sq ft rule applies in your state. ADU size caps, fee structures, and setbacks vary widely by state and city. Use the California figures as a worked example of how a size threshold can change the economics of a second bathroom — then check your own jurisdiction. Our California ADU rules guide and our state-by-state ADU law tracker break these down where we’ve verified them.
When is a two-bath prefab ADU worth it?
A second bathroom earns its cost when it meaningfully increases privacy, rental flexibility, or caregiving practicality — and it’s weakest when the unit houses one person, the budget is tight, or the extra bath cramps the living space. Match the bath count to the actual humans who will live there. The right-hand column gives you the exact question to ask a provider for each case.
| Use case | Two baths worth it? | The quote question to ask |
|---|---|---|
| Long-term roommate rental | Usually yes | “Can both bedrooms be true en-suites for unrelated tenants?” |
| Aging parent + live-in caregiver | Often yes | “Can one bath be built as a larger accessible bath instead of two small ones?” |
| Adult child + occasional guests | Maybe | “What does going from 1 bath to 2 add to this exact model?” |
| Short-term rental | City-dependent | “Is this unit type eligible for STR use in my city?” (verify before assuming) |
| One occupant | Usually no | “What would the extra budget buy in kitchen or living space instead?” |
| Maximum affordability | Usually no | “What’s your best 2-bed/1-bath under 750 sq ft?” |
| Accessibility-first design | Maybe | “Can you do one roll-in accessible bath with grab bars and wider doors?” |
For the renting-to-roommates case especially, two true suites change the economics — a private bath per tenant is the difference between renting to a couple and renting to two unrelated adults. If a rental ADU is your goal, our property-management resources cover screening, leasing, and rent collection once the unit is built.
Is prefab better than site-built for a two-bath ADU?
Prefab usually wins when your lot can accept a delivered module, the provider’s scope is complete, and you value speed and cost predictability; site-built usually wins when your lot is sloped, narrow, irregular, or needs heavy customization or design review. Modular construction can compress the schedule because factory and site work can run simultaneously — the Modular Building Institute cites completion 30–50% sooner than traditional construction in some cases — but it never removes local permitting, utility work, or inspections (modular.org, verified May 2026).
| Path | Best when | The weakness |
|---|---|---|
| Modular prefab | You want factory predictability and the lot has crane access | Delivery and access limits; site work still applies |
| Panelized / kit prefab | Access is tight or national shipping matters | More on-site assembly to coordinate |
| Manufactured (HUD) home as ADU | Lowest base price matters and local code allows it | Different code, financing, and approval path |
| Site-built ADU | Custom lot, design, or access needs | Longer on-site disruption; more variable execution |
| Garage conversion | Budget is the hard constraint and the garage is sound | Layout constraints; not detached; may reduce parking |
For a two-bath unit specifically, the prefab advantage is sharpest: the second bathroom is built against a shared plumbing wall in a controlled factory and priced as a model tier, instead of a field-discovered change order. That’s the predictability the $25,000 Framework First delta represents.
What permits and code rules matter before you pick a two-bath model?
Whatever model you love still has to pass your local ADU rules, building-code path, setback envelope, utility capacity, fire and access requirements, and delivery constraints. Prefab changes how the unit is built — not whether your city has to approve it. Run this checklist before any deposit:
- Is an ADU allowed on your lot, and which type — detached, attached, conversion, or JADU (a junior ADU, a smaller unit carved from the existing house, capped at 500 sq ft in California)?
- Maximum size and height limits in your jurisdiction
- Side and rear setbacks
- Lot coverage and floor-area ratio (FAR) — the ratio of building floor area to lot size
- Utility connection and trench route (the utility lateral), plus any connection fee or capacity charge
- Sewer or septic capacity — septic especially can be a major surprise for a two-bath unit
- Electrical panel capacity
- Fire sprinkler or fire-access requirements
- Overlays: wildfire (WUI), coastal, historic, or design review
- HOA or private deed restrictions
- Foundation type required
- Whether the unit is classified modular, panelized, manufactured, or movable
- The path to a certificate of occupancy (the document that makes the unit legally livable)
California specifics worth knowing
HCD’s 2026 ADU Handbook confirms that “interior livable space” — the measurement used for the 750 sq ft fee line and the size caps — includes bedrooms, bathrooms, kitchens, laundry rooms, closets, and interior stairs (citing Gov. Code §66313(e)). HCD also bars local governments from imposing minimum lot-size requirements for ADUs. And under the 2026 reforms, California requires ministerial (by-right) approval of specified ADU combinations on a single-family lot — generally one ADU plus one JADU within the existing home or an accessory structure, plus one detached new-construction ADU meeting four-foot setbacks and an 800 sq ft allowance (SB 543, 2025; HCD 2026 ADU Handbook, verified May 29, 2026). These are state floors — your city can be more generous but not more restrictive.
How do you pay for a two-bath prefab ADU?
Most homeowners compare cash, a home-equity line of credit (HELOC), a cash-out refinance, a construction or renovation loan, or manufacturer financing — and the right path depends on your equity, timing, and how the unit is legally classified. We present financing as paths to understand, not lenders to rank. This is educational, not a recommendation, and nothing here is a guarantee of rates, approval, or terms.
The main lanes:
- Cash-out refinance — replace your mortgage with a larger one and take the difference. Fits when current rates make refinancing the whole balance sensible.
- HELOC — a revolving line against your home equity (a HELOC is a “home equity line of credit”). Flexible draw, but your home is collateral.
- Construction or renovation loan — sized to the finished project rather than just current equity. Often the fit for a ground-up ADU.
- Manufacturer / dealer financing — some prefab and manufactured-home sellers offer their own financing; compare it against the above rather than assuming it’s best.
A renovation or construction loan and a cash-out refinance are the two most common fits for a $250K–$480K two-bath project, but which one works for you depends on your numbers. Our ADU financing paths guide walks through how each lane is structured, and our active mortgage research partner, Mortgage Research Center, covers refinance and construction-loan education in depth.
Explore your ADU financing options →
Learn how home-equity, refinance, and construction-loan paths differ. Educational, not a loan offer.
What should be included in a two-bath prefab ADU quote?
A useful two-bath quote shows far more than the model price — it should spell out the building-code path, foundation, delivery, crane/set, utility trenching, plumbing scope, sewer/septic assumptions, electrical upgrades, permit fees, taxes, inspections, decks and steps, appliances, HVAC, warranty, and every exclusion. The exclusions are where budgets break. Use this as your pre-deposit interrogation:
| Quote item | Why it matters | Ask before you pay a deposit |
|---|---|---|
| Model & bath count | Confirms the exact layout | Is this the final permitted floor plan? |
| Building-code path | Affects approval and financing | Modular, panelized, manufactured, or other? |
| Foundation | Often excluded from base price | Is an engineered foundation included? |
| Delivery / crane / set | Site access can swing cost | What access width and depth do you require? |
| Utility trenching | Two baths raise plumbing sensitivity | How many feet of trench are included? |
| Sewer / septic | Can become a major surprise | Is capacity confirmed for two baths? |
| Electrical panel | May trigger an upgrade | Is panel capacity included in scope? |
| Permit fees & taxes | Frequently excluded | Which are real numbers vs. allowances? |
| Connection / capacity charges | Apply even under 750 sq ft in CA | Are utility connection and capacity costs included? |
| Plan check / engineering | Required for approval | Who submits and handles corrections? |
| Overlays (fire/WUI/coastal/historic) | Can change specs and cost | Have you checked my overlays? |
| Decks / steps / landings | Needed for occupancy | Included, or an allowance? |
| Warranty | Defines accountability | What's covered, and for how long? |
| Exclusions | Where budgets break | What is explicitly not included? |
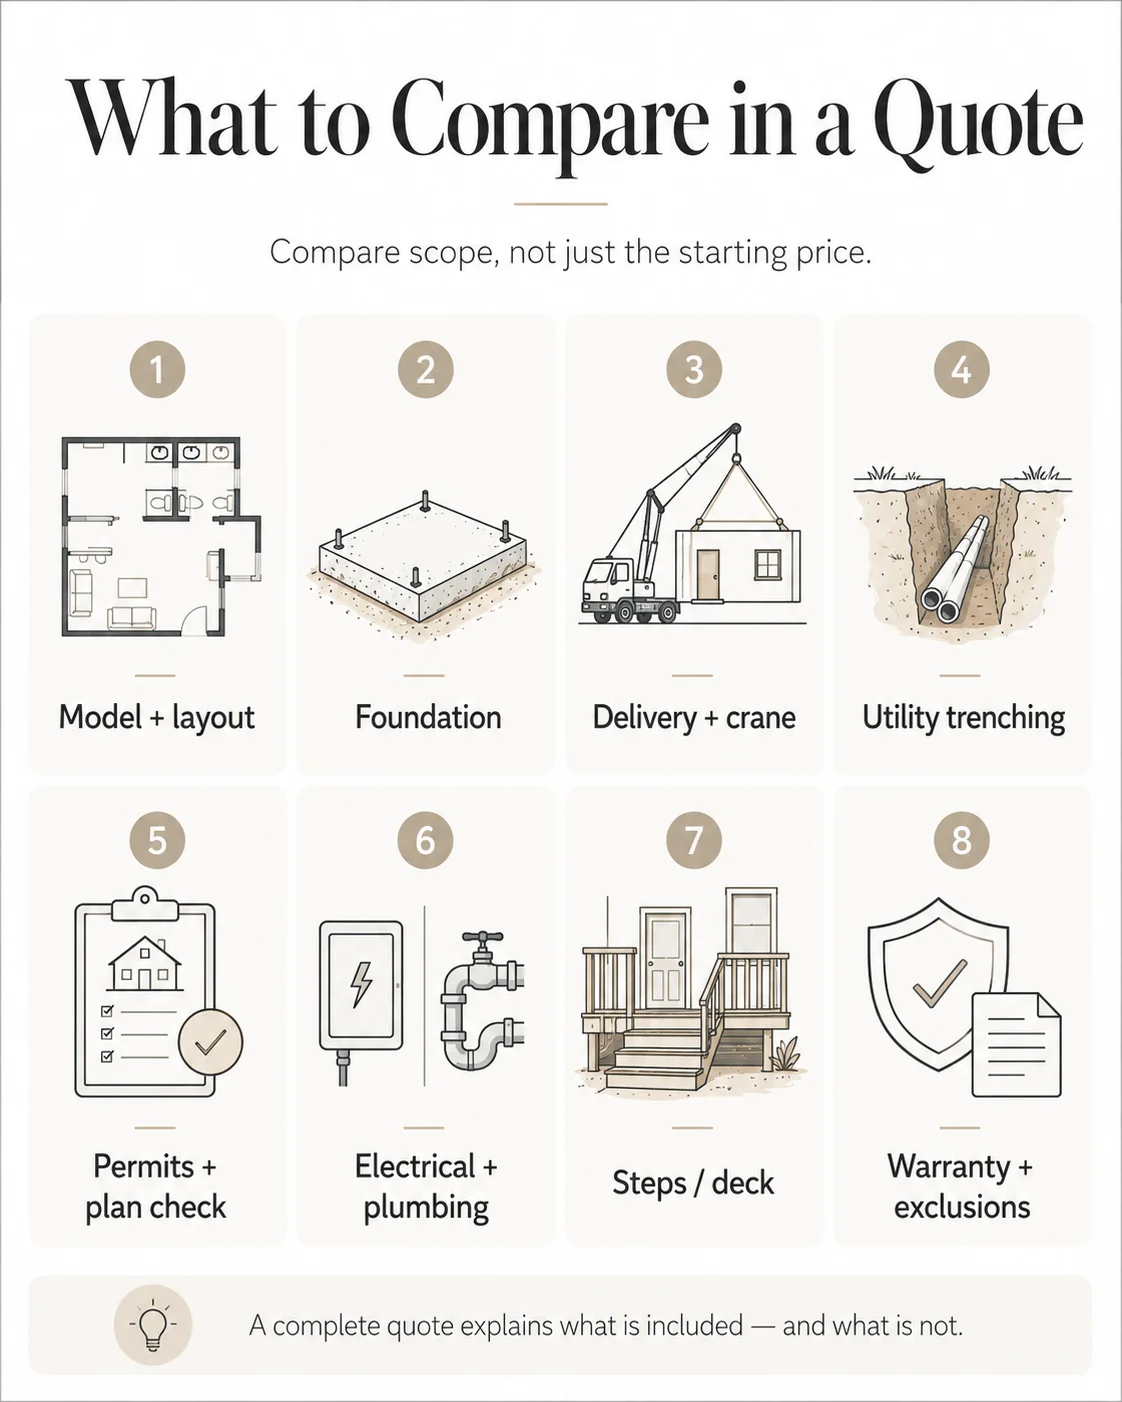
This checklist — plus a permit-readiness list and a financing-path worksheet — is in our free starter kit.
Download the Free ADU Starter Kit
Get the two-bath quote checklist, permit-readiness list, and financing-path worksheet before you request another estimate.
Download Free Starter Kit →A note for California Central Coast homeowners
If your property is in California within roughly 150 miles of Monterey County — the Central Coast, Salinas Valley, and Bay-adjacent areas — Framework First is worth a direct look for a two-bath build, because it’s the provider whose verified pricing anchors this entire guide and it publishes a genuinely full-project number. Framework First states it currently delivers services only to properties approximately within 150 miles of Monterey County, California (frameworkfirst.com, verified May 29, 2026), so confirm your address is in-area before counting on it. Outside that service area, the cross-brand table above and your free ADU report are the better starting points.
In Central Coast / Monterey-area California?
See Framework First’s two-bath project scopes & pricing. Service-area gated — confirm your address is within ~150 miles of Monterey County.
See Framework First Two-Bath Scopes →What we verified for this guide
What we verified — May 29, 2026. Provider model specs, bath counts, and prices were taken directly from each manufacturer’s current model or pricing page on the dates shown in the comparison table; Framework First and LiveLarge pages were fetched and confirmed on May 29, 2026. The $25,000 second-bathroom delta was calculated from Framework First’s own published 885 and 945 sq ft model prices (1-bath vs 2-bath, same model size and L-shape footprint). California fee, size, and approval rules were confirmed against the HCD 2026 ADU Handbook and 2026 Housing Law Fact Sheet, reflecting SB 543 (2025), effective January 1, 2026, including the connection-fee/capacity-charge carveout and the “interior livable space” definition (Gov. Code §66313(e)). National per-square-foot and bathroom rough-in ranges are from Angi (2026). Modular schedule benefits are from the Modular Building Institute.
What we did not do: quote loan rates, promise approval, guarantee rental returns, or use customer testimonials to support any cost or code claim. Where a provider’s price reflects a base unit versus an all-in project, we labeled it rather than blending the two. Items we could not confirm to a current source are flagged in our internal notes for spot-checking before any pricing changes are published.
Frequently asked questions
Can a prefab ADU have two bathrooms?
Yes. Multiple prefab manufacturers publish two-bedroom, two-bathroom ADU models, most commonly between 740 and 1,000 square feet. Verified examples include LiveLarge’s L-750, L-795, and L-800, Abodu Two+, Dwellito H800, ADU Crew The 700, and Framework First’s 885 and 945 models.
What is the smallest two-bath prefab ADU?
Verified two-bath models run as small as about 740 square feet (ADU Crew’s The 700), with LiveLarge’s L-750 offering a 750-square-foot two-bath layout. Independent floor-plan sources describe two-bath plans designed around 700 square feet that prioritize private bedrooms over shared living space. Below roughly 700 square feet, two full baths leave little room for a comfortable kitchen and living area.
How much does the second bathroom add to a prefab ADU?
The cleanest verified 2026 figure is about $25,000. Framework First’s 885-square-foot plan is $377,000 as a 2-bed/1-bath and $402,000 as a 2-bed/2-bath, and its 945-square-foot plan is $387,000 versus $412,000 — a consistent $25,000 step for the second bathroom at the same model size and footprint. Treat that as a factory planning placeholder, then add any site-specific plumbing, sewer/septic, or layout costs.
Is 750 square feet big enough for two bedrooms and two bathrooms?
It can be — LiveLarge’s L-750 is a verified 750-square-foot two-bath model — but it’s tight, and living area, kitchen, and storage all shrink to make room. In California, staying at 750 square feet or less also keeps you exempt from impact fees, so a two-bath unit that crosses 750 square feet can both cost more to build and pick up fees a smaller unit would avoid.
Does California charge impact fees on a 750-square-foot ADU?
No. Under California’s 2026 ADU rules (SB 543; HCD 2026 ADU Handbook), an ADU with 750 square feet or less of interior livable space is exempt from impact fees, and an ADU over 750 square feet may be charged impact fees proportionally to the primary dwelling’s size. Note that “impact fees” do not include utility connection fees or capacity charges, which can still apply.
Is a two-bath prefab ADU better for rental income?
Often, for roommate or family rentals, because two private suites widen the tenant pool. But rental outcomes are never guaranteed — local rental rules, short-term-rental restrictions, market demand, construction cost, and financing terms all affect the result. Treat any income projection as illustrative, not a promise.
Can I add a second bathroom later instead?
Sometimes, but it usually requires permits, new drain and supply routing, ventilation, waterproofing, electrical work, and inspections — and retrofitting is generally more expensive and disruptive than building the second bath into the original factory order. If you’re confident you’ll want two baths, it’s almost always cheaper to design them in before manufacturing begins.
Is prefab cheaper than site-built for a two-bath ADU?
Not automatically. Prefab can reduce on-site disruption and make scope more predictable, and modular schedules can be shorter because factory and site work overlap — but foundation, utilities, permits, and inspections still apply to both. The real comparison is total installed cost on your specific lot, not the unit sticker price.
Sources
- Framework First pricing — frameworkfirst.com/pricing — fetched & verified May 29, 2026 (885: $377K/$402K; 945: $387K/$412K; full-project inclusions; service area via contact page)
- LiveLarge L-750/L-795/L-800 — livelargetech.com — fetched & verified May 29, 2026 (L-750 750 sq ft 2/2 $245K+install; L-795 $245K; L-800 $265K)
- California HCD — 2026 ADU Handbook & 2026 Housing Law Fact Sheet — hcd.ca.gov — verified May 29, 2026 (750 sq ft impact-fee exemption; proportional fees above 750; connection-fee/capacity-charge carveout; 850/1,000/800 sq ft size & 4-ft setback rules; interior-livable-space definition, Gov. Code §66313(e)). Reflects SB 543 (2025), effective Jan 1, 2026.
- SB 543 (2025) bill text — for the renumbering of prior fee sections and ADU/JADU combination rules; cite the act and HCD, not a bare renumbered section, until the exact new section number is confirmed.
- Abodu Two+ — abodu.com — verified May 2026 ($426,800 starting; ~$478,800 average; ~$55K upgrades/site + ~$17K tax/permits)
- Dwellito H800 — dwellito.com — verified May 2026 (800 sq ft, 2/2, from $147,000; site visit needed for true budget)
- ADU Crew The 700 — aducrew.com — verified May 2026 (740 sq ft, 2/2, all-in from $245K)
- Studio Home Summit 1000 — studio-home.com — verified May 2026 (1,000 sq ft, 2/2; flat-packed panelized; assembly/site work separate)
- Homes Direct Coho/Dragonfly — thehomesdirect.com — verified May 2026 ($108,570 / $105,900 base; page states exclusions)
- HomeWiP floor-plan guides — homewip.com — 2026 (size progression; ~$25K second-bath statement before plumbing/utility)
- Angi — angi.com — 2026 ($150–$300/sq ft average, some over $600; bathroom rough-in ~$3,000–$20,000)
- Modular Building Institute — modular.org — verified May 2026 (modular runs simultaneously with site work; 30–50% sooner)
Related guides
- 2 Bedroom Prefab ADU: Real Costs, Models & Lot Fit (2026) — the parent guide for all two-bedroom prefab options, including 1-bath models
- What Is an ADU? — definitions, types, and rules for first-time buyers
- Prefab ADU Cost — deep dive on all-in costs across prefab types
- ADU Financing Paths — how HELOC, cash-out refi, and construction loans compare
- ADU Property Management — screening, leasing, and collecting rent from your ADU
- California ADU Rules — the full 2026 state law breakdown including fee exemptions
- Best Prefab ADU Companies — how to compare and vet prefab providers
A two-bath prefab ADU is one of the most useful — and most misquoted — projects in the backyard-housing world. The supply is real, the second bath runs about $25,000 in a factory build, and the biggest risks are size thresholds and quote scope, not whether two baths are possible. Get those three things right and you’ve ended the guesswork.
Not sure where to start? See what’s possible at your address — get your free ADU report in 60 seconds.
See what you can build at your address
Lot size, setbacks, height limits, fee thresholds, and estimated costs — all in about 60 seconds. No sales call. No commitment.
Free. Takes 60 seconds. No commitment required.