
Modern Prefab ADU: Real 2026 Costs, the Permit Rules That Decide Everything, and the Best-Fit Models
By The Dwelling Index Editorial Team · Last updated: May 29, 2026 · Last verified: May 29, 2026 · We are not a lender, broker, builder, or zoning authority; we research and explain so you can decide.
Overview
The short answer
A modern prefab ADU is achievable for many U.S. homeowners — but “modern prefab” describes the look, not a legal category, a price, or a guarantee your city will approve it. Verified public pricing in 2026 runs from roughly $19,200 for marketplace expandable units and $48,000–$56,127 for DIY shells, up to base prices of $278,800–$439,000+ for California turnkey-style prefab ADUs (with most buyers paying more once upgrades, site work, taxes, and fees are added). The number that actually matters is the all-in cost to occupancy on your specific lot — not the sticker price. Before you compare brands or pay a deposit, the first move is confirming your lot, zoning, utilities, and delivery access can support the unit.
See what's possible at your address → Get your free ADU report
Check the lot-fit, zoning, and utility blockers before you pay a prefab deposit.
See What You Can Build → Get Your Free ADU ReportFree. Takes about 60 seconds. No obligation.
Start here: which path fits you?
If you read one table, read this one. It routes you to the right section based on what you actually want.
| If you want… | Start with this path | Watch out for |
|---|---|---|
| The most turnkey, hands-off ADU | California turnkey prefab (Abodu, Samara, Villa) | Higher starting price; mostly California service areas |
| A national model you can ship anywhere | Modular / panelized providers (Modular Home Direct, Studio Shed) | You or a local GC own permits, foundation, and finish |
| The lowest sticker price | Kit, shell, or retail prefab product | Not all-in — excludes foundation, utilities, permits, finish |
| A compact foldable unit | BOXABL-style compact models | State approval, site work, installation, financing terms |
| Rental income | Permit-first feasibility, then a model | Short-term-rental rules, utility costs, owner-occupancy quirks |
We’ll unpack every row below — with real prices, real code citations, and the hidden costs almost every listing leaves out.
What is a modern prefab ADU?
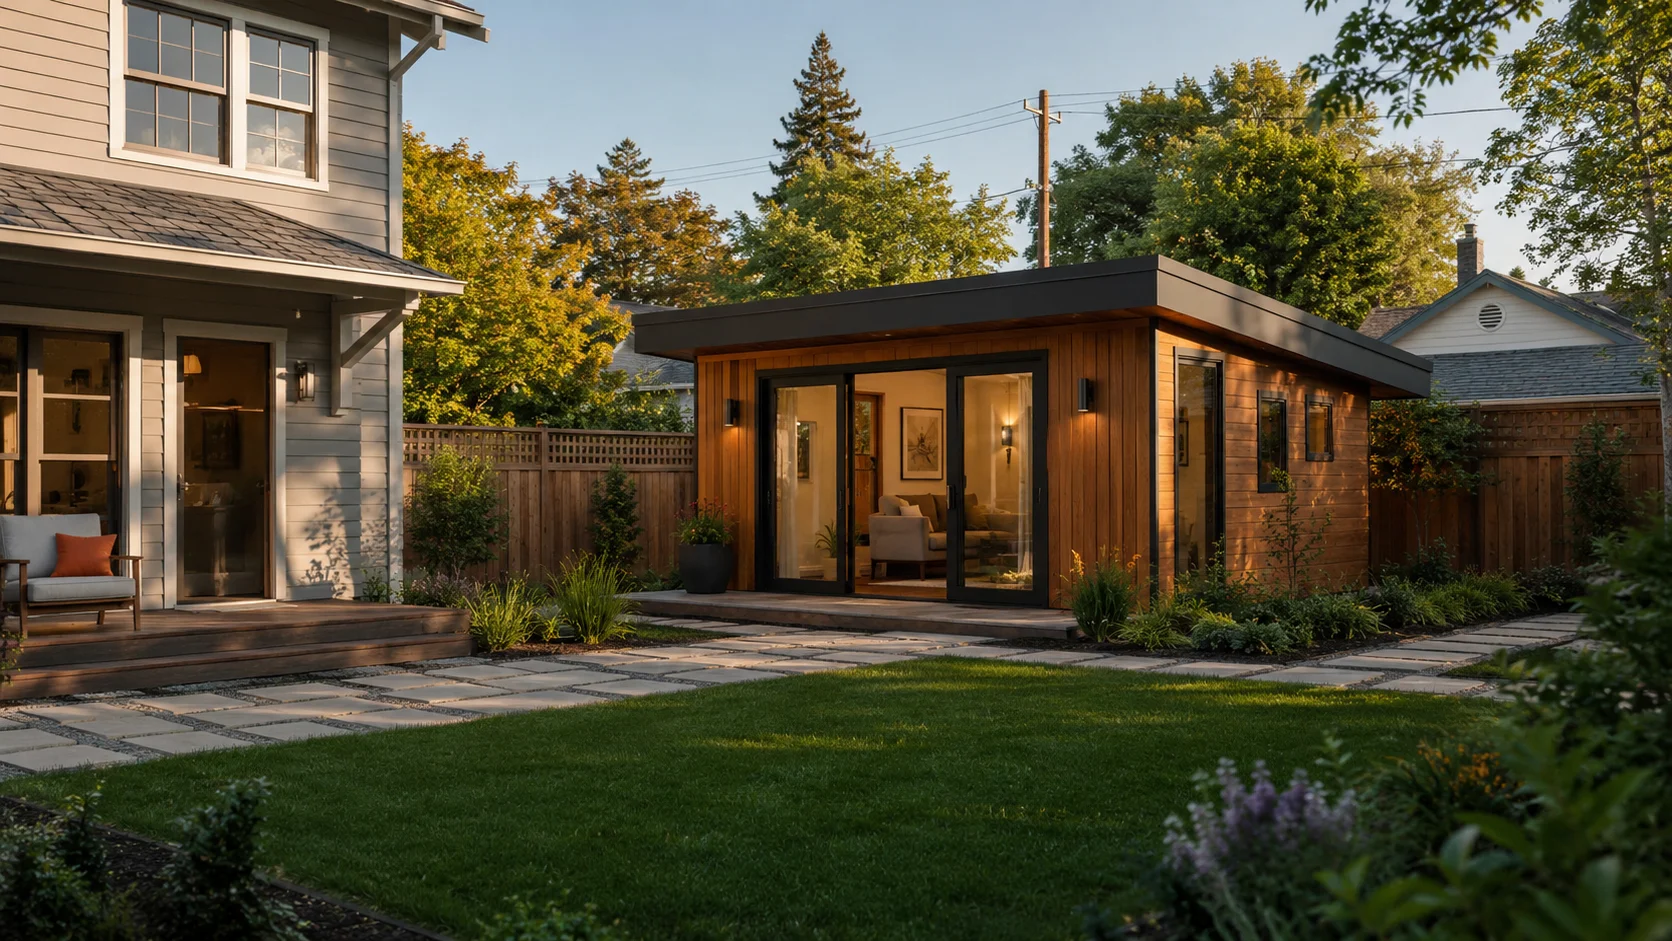
Answer capsule: A modern prefab ADU is a factory-built or factory-prepared accessory dwelling unit (a self-contained secondary home on the same lot as a primary residence) with contemporary design — flat or low-slope roofs, large windows, minimalist finishes. “Modern prefab” is a design and manufacturing description, not a legal category: the unit still has to satisfy your local building code, zoning, foundation, utility, and inspection requirements to become a legal dwelling.
Here’s the trap. You see a sleek black SIP-panel unit (SIP = structural insulated panel, a high-efficiency wall system) with floor-to-ceiling glass listed online for $105,000, and your brain files it next to a refrigerator: pick it, pay, install. But a modern prefab ADU is a small building project, not a retail purchase. The design is the easy part. The code path, permit path, foundation, utilities, and inspection responsibility are what decide whether you end up with a legal home or an expensive shed.
“Modern” tells you what it looks like. It tells you nothing about the code path, the permit path, the financing path, or the real installed cost.
Two units can look almost identical online and follow completely different routes — one a state-code modular dwelling that can be financed and appraised like real estate, another a HUD-code manufactured home that needs specific titling and financing, a third a retail tiny-home product your city may not approve as a permanent dwelling at all. The rest of this guide helps you tell them apart before you wire a deposit.
How much does a modern prefab ADU really cost in 2026?
Answer capsule: Verified public pricing spans roughly $19,200 for marketplace expandable units, $48,000–$56,127 for DIY shell kits, and base prices of $278,800–$439,000+ for California turnkey prefab ADUs. Those are unit or starting prices, not finished-home prices — site work such as foundation, utility connections, permits, and delivery is typically extra and is where budgets move the most.
The single biggest mistake we see is comparing one company’s unit price against another’s all-in price. They are not the same number, and the gap is exactly where budgets blow up. To fix that, we assembled the table below from current public pricing across nine provider categories — the kind of comparison that normally takes a dozen tabs and a spreadsheet to build. Every row links its source and the date we checked it.
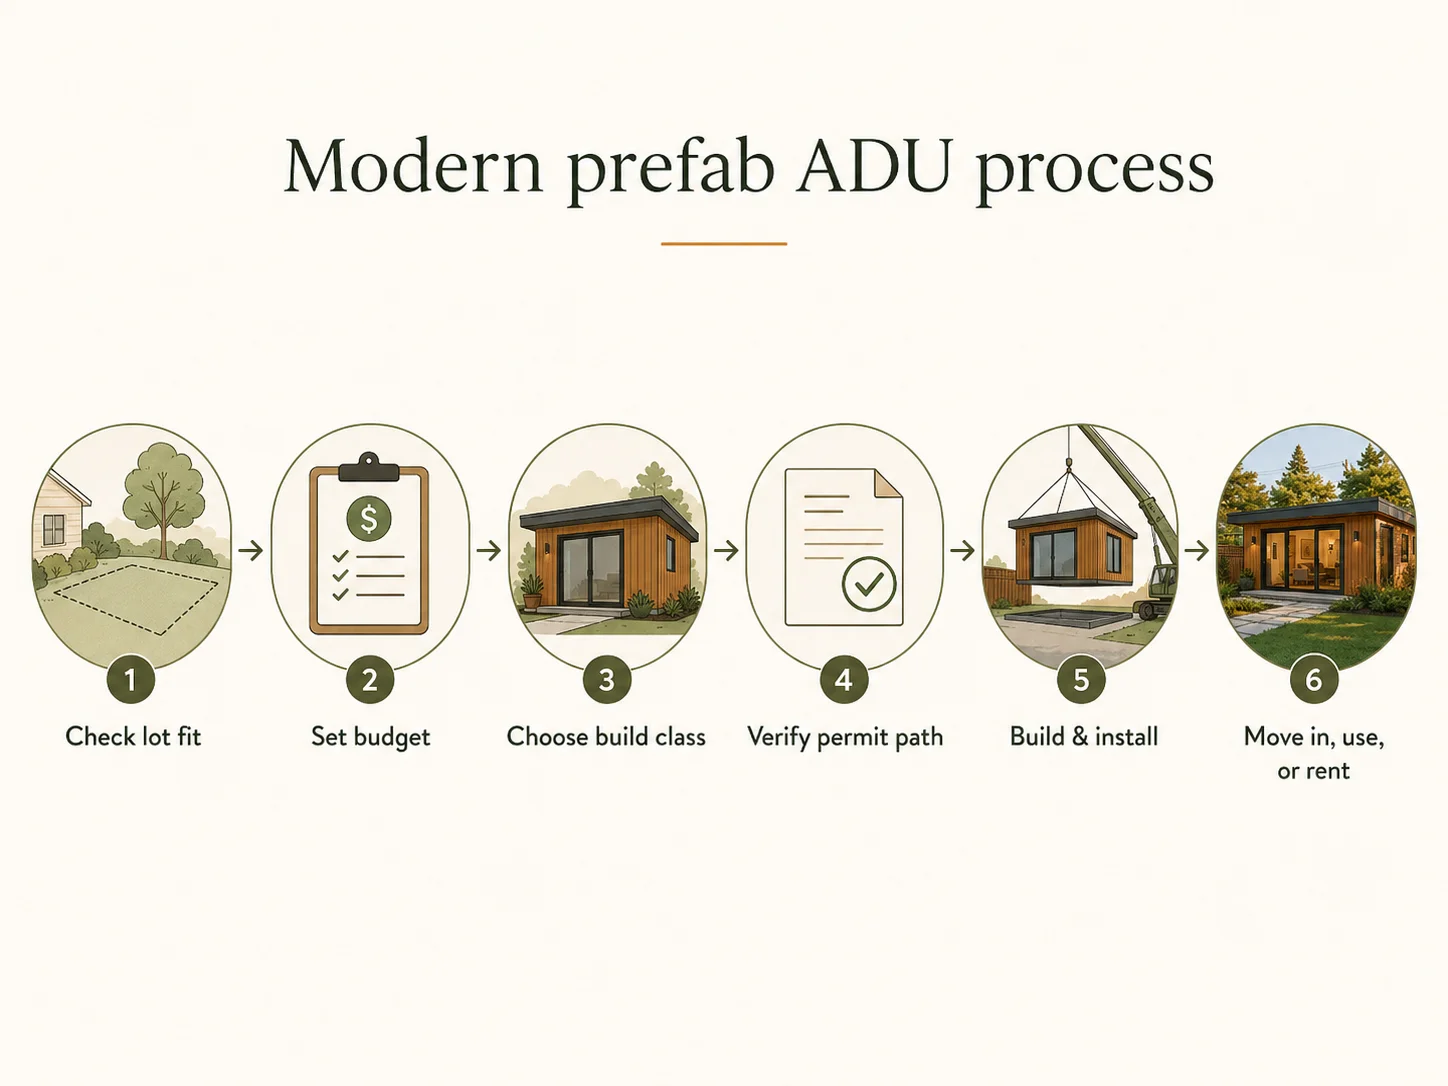
The modern prefab ADU process: factory build, site prep, delivery, set, finish, and occupancy sign-off all happen in sequence or parallel — but permitting and site work drive the real calendar.
The Modern Prefab ADU Reality Matrix (2026)
Sorted lowest to highest by entry price. Prices are public unit/starting figures unless noted; none include full lot-specific site work. Verified May 29, 2026.
| Modern prefab option | Verified price / size · source | What the price appears to include | Main hidden-cost or permit warning | Best-fit buyer |
|---|---|---|---|---|
| Expandable steel units (DuraYu, marketplace) | ~$19,200 (16.5×20 ft) to ~$27,200; foldable steel-frame units [1] | Bare expandable steel shell with basic bed/bath | Often RV/kit-class, not residential code; permitting and utilities entirely on you | Office/studio, or a buyer treating it as a starting shell |
| Studio Shed Summit 476 (shell) | $56,127 (Studio Home); Home Depot lists the 476B at $55,470 [2][3] | DIY/flat-packed wood-frame shell building | Not all-in — foundation, MEP, finish, permits, inspection separate | DIY / owner-builder with a local GC |
| Mighty Small Homes Modern 600 | Base kit $48,144; finished estimates run materially higher [4] | Panelized kit with defined shell components | Base kit excludes most finished-home costs; builder scope drives the real number | Buyer who wants transparent kit math |
| "Modern Prefab ADU" retail listing (Home Depot) | $105,000; title says 420 sq ft while product copy describes a 490 sq ft home [5] | 1-bed/1-bath SIP unit sold as a retail product | Resolve the 420-vs-490 sq ft conflict in writing; a retail listing does not prove local approval, foundation, or occupancy scope | Shopper comparing low sticker prices — verify everything |
| USModular 1-BR (federal code) | From $78,000; 398 sq ft, includes ADU, transport, roll-set/installation on permanent foundation, and utility connection; assumes backyard access, level lot, sewer within 100 ft; local fees extra (≈5–15%) [6] | Manufactured/modular unit + delivery + set + utility connection (per stated assumptions) | Assumes easy access and nearby sewer; permits, foundation upgrades, and local fees add cost; Southern California focus | SoCal budget buyer |
| Modular Home Direct (national) | Nationwide delivery; package framing ~$73–$186/sq ft; foundation is homeowner's/contractor's responsibility [7] | Modular/container shell or package + delivery; flexible financing options offered | Shell/package is not full finishing or occupancy; foundation and site work are separate | National model-shopping buyer |
| Abodu (California) | Base from $278,800; Abodu One 500 sq ft from $326,800; up to $439,000+ for Dwell House. Abodu One avg adds ~$46,300 upgrades/site work + ~$17,000 taxes/permit fees; Abodu Studio adds ~$36,700 + ~$17,000 [8] | Fixed-price framing including foundation, permits, and installation | Average customer pricing runs above base once upgrades/site work/taxes/fees are counted; California service area | California homeowner wanting turnkey |
| Villa Homes (California) | Base $95K–$195K; all-in $200K–$360K+ (third-party comparison, Sept 15, 2025; verify with Villa) [9] | Panelized package: model, permitting, delivery, site prep, utilities, installation | "All-in" still varies with site; ~11-month average timeline | California buyer wanting managed scope |
| Samara Backyard (California) | Units $152,000 (420 sq ft) to $277,000 (950 sq ft), plus installation [10] | High-design unit; company secures permits and handles on-site work | "Starting" unit price excludes installation and site scope — confirm the installed number | California buyer prioritizing design |
How to read this: The verified band is enormous — roughly $19,200 to $439,000+ — because these products are not the same thing. The cheap end is a shell you’ll spend more to finish, permit, and connect. The expensive end already includes the foundation, permits, and installation the cheap end leaves out. The honest takeaway: the sticker price tells you almost nothing until you know what it includes.
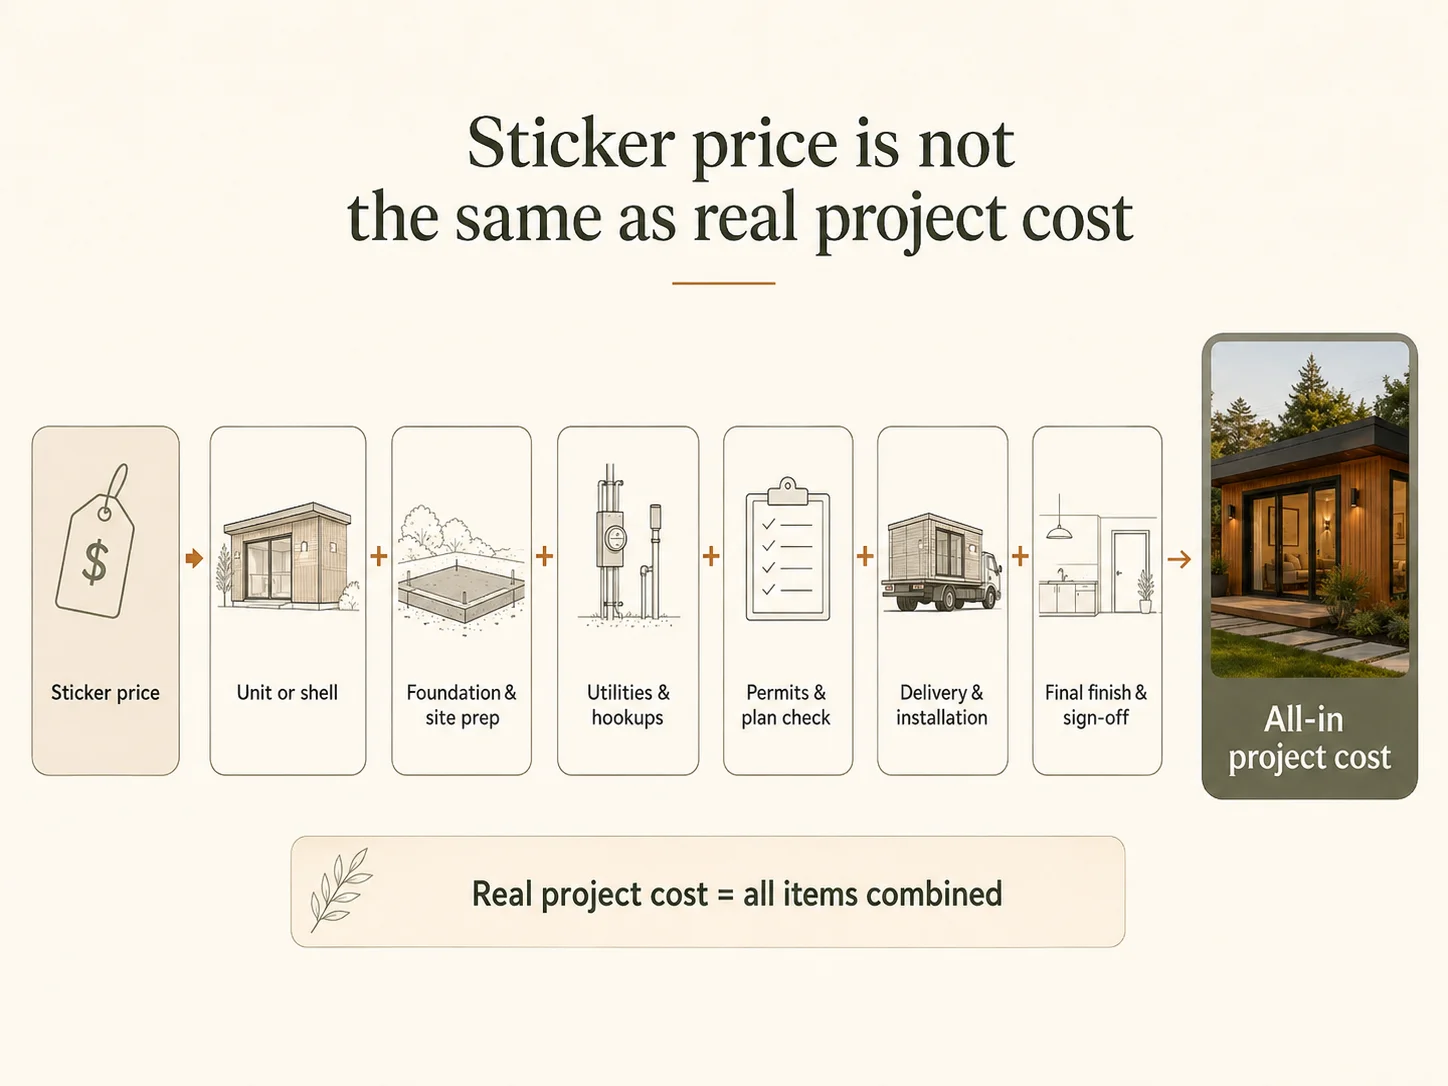
The advertised sticker price is almost never the final installed cost. Foundation, utilities, permits, delivery, and finish work are where budgets move most.
Why the headline price is never the real price
Answer capsule: The advertised prefab price is the unit, not the finished dwelling. Site preparation — foundation, utility trenching, sewer or septic work, an electrical panel upgrade, and crane delivery — is usually billed separately, and on difficult lots it can rival the unit price.
The factory builds the box; your backyard is its own construction project. Two of the providers above state this plainly in their own materials: Modular Home Direct’s FAQ says foundation work is the homeowner’s or contractor’s responsibility, and USModular’s pricing notes that local fees run on the order of 5–15% of quoted construction cost on top of the unit. [6][7] Trenching for water and sewer, a permanent engineered foundation, a panel upgrade, a crane to set the unit, and local plan-check and impact fees typically live outside the quoted unit price. On a clean, flat lot with utilities nearby, site work is modest. On a sloped lot, a septic property, or one with only a narrow side-yard for access, it climbs fast.
The number to ask every provider for
Stop asking “how much is the unit?” Start asking: “What’s the all-in cost to a final occupancy sign-off on my lot?” Make every quote spell out who pays for, and who is responsible for, each of these:
- Stamped, engineered plan set
- City plan check (the municipal review of your plans against code)
- Permanent foundation
- Utility trenching (digging and pipe/conduit runs that connect water, sewer, and power)
- Sewer lateral tie-in or septic capacity
- Electrical panel upgrade
- Fire sprinklers, if your jurisdiction requires them
- Crane or special delivery
- Local permit, plan-check, and any impact fees
- Interior finish work and appliances
- Final inspection and occupancy sign-off
See what's possible at your address → Get your free ADU report
A prefab quote is only useful once you know what your lot can actually support.
Get Your Free ADU Report →Is that Home Depot “modern prefab ADU” a real ADU?
Answer capsule: A retail listing — like the $105,000 “Modern Prefab ADU” on Home Depot — may be a genuine product, but a marketplace listing by itself does not make a legal ADU. You still have to verify the code path, stamped plans, local permit approval, foundation, utilities, inspections, and occupancy sign-off. Read the specs carefully: this listing’s title says 420 sq ft while its product copy describes a 490 sq ft home.
This product deserves its own callout because it’s one of the strongest triggers behind the search — a clean, modern unit with a single clickable price. We verified the Home Depot listing (model MH-ADU420-2025X1) at $105,000, and we found the square-footage inconsistency between the title and the product description. [5] That’s not a reason to dismiss it; it’s a reason to do exactly what this whole page argues for — get the scope and specs in writing before you commit. A retail SIP unit can become a legitimate ADU on the right lot with the right local approvals. It just isn’t automatically one because it’s listed for sale.
Can I legally put a modern prefab ADU in my backyard?
Answer capsule: Often, but not automatically. Your state may guarantee strong ADU rights — California, Washington, and Colorado all have meaningful statewide laws — yet your actual approval still depends on local zoning, setbacks, utility capacity, foundation type, fire access, and whether the unit can pass inspection. A modern-looking product is not automatically a legal ADU anywhere.
This is the question that should come before you fall for a floor plan. Legality runs through three gates, and a unit has to clear all three.
The three gates every modern prefab ADU must pass
| Gate | The question it answers | Where projects fail |
|---|---|---|
| Zoning gate | Can an ADU legally exist on this lot at all? | Setbacks, lot coverage, easements, HOA/CC&Rs, owner-occupancy quirks |
| Building-code gate | Can this unit be approved as a dwelling? | Wrong code path, no stamped plans, energy/fire requirements unmet |
| Delivery/site gate | Can it physically be installed? | No crane access, slope, trees, overhead wires, long utility runs |
A setback is the minimum distance your unit must sit from each property line. Lot coverage is the share of your lot that buildings may occupy. Ministerial approval — which several states now mandate for ADUs — means the city must approve a code-compliant application without a public hearing or subjective design review. That matters enormously, because it removes the discretionary “no” that used to kill projects.
State law: what’s actually guaranteed (and what isn’t)
State ADU law sets the floor; your city sets the rest. Here are the most consequential frameworks, decoded into plain English and sourced to authoritative records.
| State | What the law actually does | Source |
|---|---|---|
| California | The 2019 trio (AB 68, SB 13, AB 881) created ministerial approval with a 60-day permit decision on a complete application and protects at least 800 sq ft even where local limits are tighter. AB 976 (2024) permanently removed owner-occupancy requirements. Effective Jan 1, 2026, SB 543 adds a 15-business-day completeness deadline and bases size limits on interior livable space. AB 818 creates a 10-business-day approve/deny pathway for state/federally approved modular or prefabricated homes used temporarily after a declared disaster — not a general fast lane. [11][12][13][14] | CA HCD; CA SB 543 & AB 818 legislative text; Holland & Knight 2026 |
| Washington | HB 1337 (RCW 36.70A.680/.681) requires GMA-planning cities and counties to allow two ADUs per lot in urban growth areas, bars owner-occupancy requirements, and caps ADU impact fees at 50% of the principal unit’s. Jurisdictions may restrict ADU short-term rentals and ADUs on lots not served by public sewer. [15][16] | RCW 36.70A.680/.681; WA Dept. of Commerce; MRSC (Apr 2026) |
| Colorado | HB24-1152 requires subject jurisdictions to allow one ADU by administrative (ministerial) approval where single-unit homes are allowed, effective June 30, 2025, and bars excess parking mandates. Confirm whether your specific jurisdiction is a subject jurisdiction. [17][18] | CO General Assembly (HB24-1152); CO DOLA |
| Massachusetts | A statewide law allows ADUs by-right in many single-family contexts; confirm local implementation before relying on any city-specific claim. [19] | Mass.gov ADU page |
One honest caveat: state law generally preempts conflicting local rules, but your city still controls fees, design standards, utility-capacity requirements, and review timelines — and a building permit doesn’t override a private covenant. When a city’s website conflicts with state law, the statute usually wins, but you may have to bring it to the planning counter to get there.
A heads-up on HOAs — Washington is the tricky one
ADU rights and HOA rules are two different layers. California and Colorado place strong limits on HOA bans on ADUs in the relevant contexts. In Washington, an association created after July 23, 2023 in an urban growth area generally can’t impose ADU restrictions the city itself couldn’t impose — but existing CC&Rs from before that date remain enforceable. If you bought into a subdivision with older covenants barring extra dwellings, the state law doesn’t override your private covenant, and a building permit won’t shield you from an HOA action. Pull your recorded CC&Rs (Covenants, Conditions & Restrictions) before you plan.
Even prefab gets reviewed like a house
A common myth is that “factory-built” means “skip the permit.” It doesn’t. The City of San Rafael, California, states plainly that manufactured, pre-fab, modular, kit, and stick-built ADUs are all reviewed under the same building-permit application and must sit on a permanent foundation with permanent utilities. [20] The construction method changes the factory process, not your obligation to permit, inspect, and connect the unit legally.
Check my modern prefab ADU fit → Get the free lot-specific report
Enter your state, target size, budget band, and lot-access basics, and get a green/yellow/red read on whether your target ADU type can actually land on your lot.
Get Your Free ADU Report →Which modern prefab ADU options are actually worth shortlisting?
Answer capsule: Shortlist by fit, not by render. A California homeowner who wants one accountable company belongs in a turnkey prefab path; a national homeowner with a trusted contractor belongs in a modular or panelized path; a budget buyer can compare kits but should treat the kit price as a starting point, not an occupancy-ready ADU price.
There is no single “best” modern prefab ADU — only the best fit for your state, lot, budget, and how much of the project you want to manage.
Best fit for a turnkey California buyer
If you want one company to handle design, permitting, foundation, delivery, and installation, the California turnkey players are built for you. Abodu offers fixed-price framing with base pricing from $278,800 and a 500 sq ft Abodu One from $326,800, with average customer additions of roughly $46,300 in upgrades/site work and $17,000 in taxes and permit fees — so plan for a number above base. [8] Samara (founded by Airbnb co-founder Joe Gebbia) leans hardest into design, with units from $152,000 plus installation. [10] Villa Homes lands in the middle, with all-in estimates of $200K–$360K+ and an honest ~11-month average timeline. [9] These are California-focused — outside California, treat them as design references and check local availability.
Best fit for a national model-shopping buyer
Outside the California turnkey footprint, the national modular and panelized path gives you the most reach. Modular Home Direct ships modular and container models nationwide with flexible financing options, with package framing publicly cited around $73–$186/sq ft — though foundation work is your or your contractor’s responsibility. [7] Studio Shed ships its Summit line broadly, with the Summit 476 shell starting at $56,127. [2] This path trades the single-point-of-contact convenience of turnkey for broader geography and a lower entry price.
Best fit for the lowest-sticker-price buyer
Kits, shells, and retail listings post the smallest numbers — and the biggest asterisks. The Studio Shed Summit 476 shell is $56,127, and the Mighty Small Homes Modern 600 base kit is $48,144, with finished costs running materially higher once a builder finishes the job. [2][4] Expandable steel units on marketplaces start near $19,200. [1] These can work beautifully if you have a contractor, a permit plan, and clear eyes about everything the sticker excludes. They fail when buyers pay a deposit before permit review.
Best fit for a compact/foldable-unit buyer
For the smallest footprints, BOXABL’s Casita is the brand-name option: BOXABL currently markets the Casita Studio as a 19×19 ft, 361 sq ft unit and states that the actual price and any estimated monthly payment vary by model, location, site work, taxes, delivery, installation, credit approval, and financing terms. [21] Confirm the current cash price, your state’s approval status, and the installed scope directly with BOXABL before you commit.
The shortlist decision table
| Your situation | Best first path | Don’t do this |
|---|---|---|
| "I want one company to handle most of it" | Turnkey prefab provider in your service area | Compare only unit prices |
| "I have a contractor and want a modern model" | Panelized or modular model path (national) | Assume the shell price equals the ADU cost |
| "I need the lowest possible cost" | Kit/shell + a local GC estimate | Pay a deposit before permit review |
| "I want a compact Casita-style unit" | Compact prefab + a local approval check | Assume delivery speed equals move-in speed |
| "I want rental income" | Permit-first feasibility, then a model | Ignore short-term-rental and owner-occupancy rules |
Is a modern prefab ADU cheaper or faster than site-built?
Answer capsule: Prefab is usually faster on-site and more cost-predictable, but it is not automatically cheaper or faster from idea to move-in. Factory work runs in parallel with site prep and units can be set quickly, yet permitting and site work still drive the calendar — and once full scope is counted, all-in prefab often lands within roughly 10–15% of comparable site-built.
This is our one damaging admission, and we’d rather you hear it from us than your contractor: the savings story is real but conditional. Prefab reduces on-site labor and disruption and makes parts of the scope more predictable — but all-in savings are not guaranteed once foundation, utilities, permits, delivery, and site work are included. On a tight lot with a long utility run and a required crane closure, prefab’s cost edge can shrink to little or nothing, and the total timeline — from signing to move-in — is often comparable to site-built once permitting is counted. Villa Homes, a prefab provider, openly averages about 11 months from agreement to final inspection. [9]
So why go prefab? Because the predictability is excellent, the backyard disruption is far lower, and factory quality control is consistent. Some providers set the unit fast — Abodu advertises installation “as fast as one day” once site prep and permits are done. [22] Those are the real wins. A shorter calendar is a bonus, not a guarantee.
When prefab usually wins
- Simple, flat lot with clear delivery access
- A repeatable design with few custom changes
- A provider that already operates (and permits) in your city
- You value low on-site disruption and a predictable schedule
When site-built may beat prefab
- Tight access, unusual setbacks, or a sloped/wet lot
- A historic or design-review district
- Heavy customization, a garage conversion, or an attached ADU
- A local contractor with deep permit experience in your jurisdiction
Compare scope, not stickers
The only honest comparison puts the same scope on both sides of the table. Use our five cost categories so you’re never comparing a bare unit against a finished home:
| Cost category | What it actually buys | What it almost never includes |
|---|---|---|
| Expandable / retail unit | The shell or box only | Foundation, utilities, permits, finish, occupancy |
| DIY shell kit | Shell components, panelized | MEP, finish, foundation, permits, inspection |
| Modular package (national) | Unit + delivery, sometimes assembly | Foundation, site work, local permits |
| Turnkey prefab (e.g., CA) | Design, permits, foundation, install | Upgrades, custom site work, taxes/fees above base |
| Site-built bid | Full design-through-finish on-site | (Should be all-in — confirm allowances) |
What type of prefab ADU are you actually buying?
Answer capsule: “Prefab” covers at least five different products — modular, panelized, HUD-code manufactured, kit/shell, and retail tiny-home — and the type you buy shapes your code path, financing, and resale. This is the most consequential distinction in the entire purchase, and it’s invisible in the photos.
Below is the decoder we wish every buyer had before signing — it connects build class to the things that actually cost you money later: which financing lanes may be open, how it’s titled, and whether it holds value.
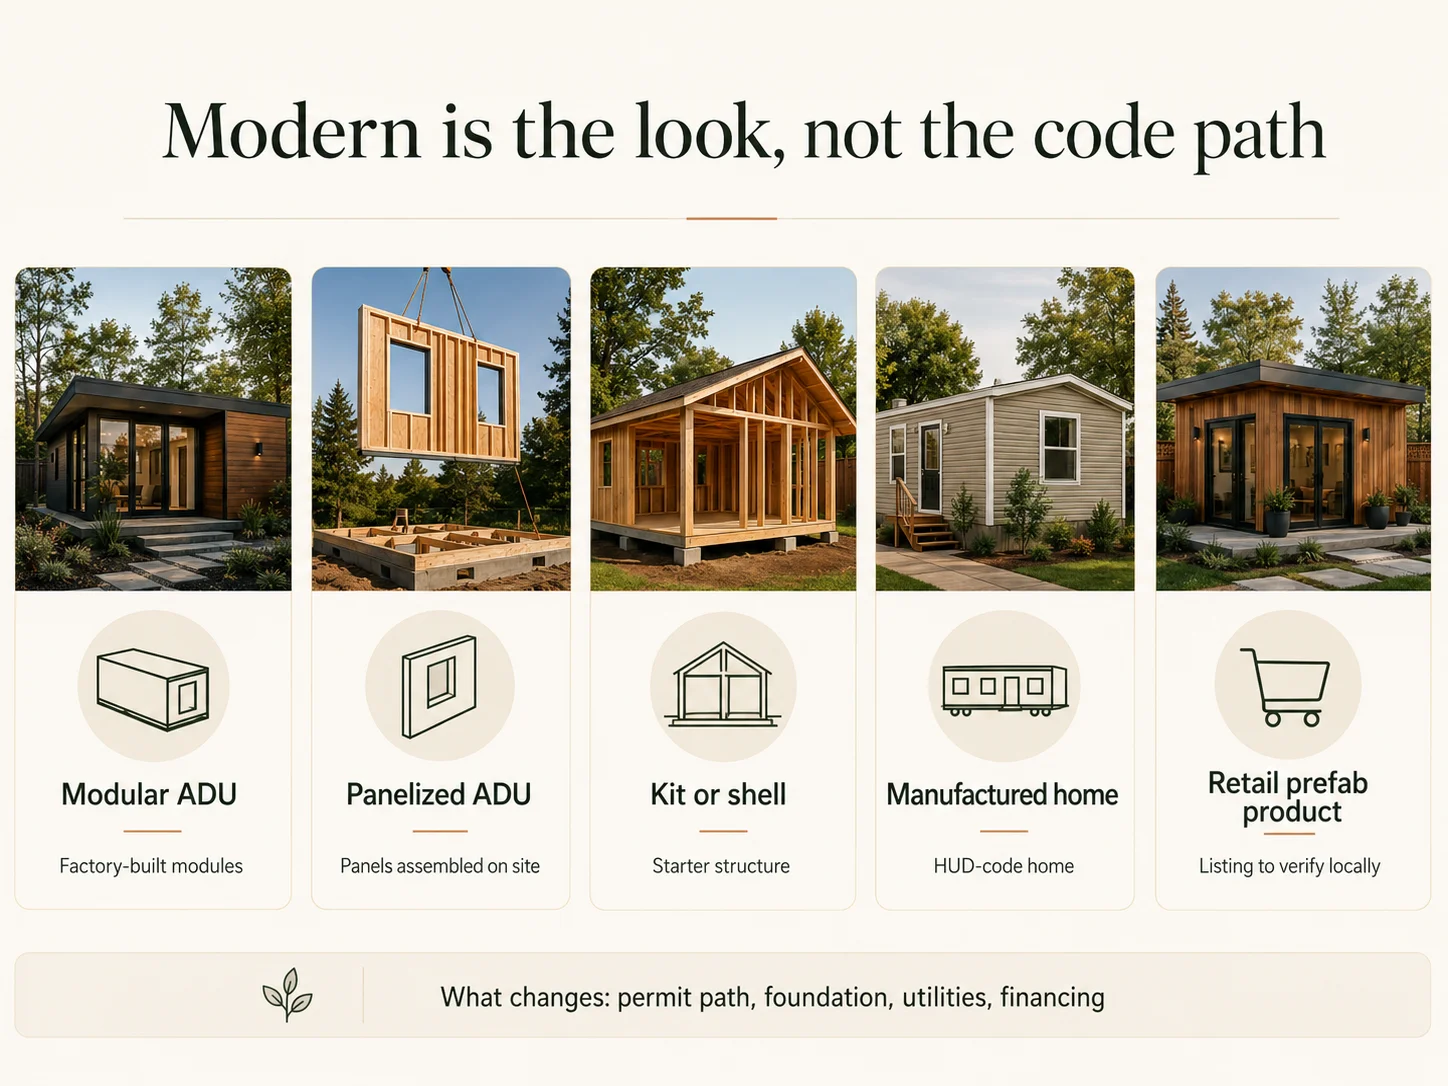
The build class is invisible in the photos — but it determines your code path, financing eligibility, and resale treatment.
The build-class → financing & resale decoder
| Build class | Code authority | Property type | Financing lanes that may apply | Resale / appraisal consequence |
|---|---|---|---|---|
| Modular | State/local building code — the same codes as site-built houses | Real property once permanently installed and titled as such | May be eligible under standard one-unit guidelines when classified as real property, code-compliant, and meeting lender requirements: conventional mortgage, HELOC, cash-out refi, construction-to-permanent [23][24] | Treated like site-built when properly classified; financing and appraisal are not automatic but are the strongest path |
| Manufactured (HUD code) | Federal HUD Code (24 CFR Part 3280) | Real or personal property depending on installation and titling | Eligibility depends on size, the HUD label/data plate, a permanent foundation, real-property titling, and lender/investor rules; FHA and Fannie Mae programs have specific conditions and some ADU configurations are restricted [24][25] | Weaker if titled/financed as personal property; pre-1976 units penalized heavily |
| Panelized / kit | Assembled on-site to local building code | Real property once built and inspected | Generally financed like site-built (verify locally) | Behaves like site-built if properly permitted and finished |
| Retail / park-model tiny home | Often RV (RVIA) standards, not residential code | Frequently personal property | Usually personal/RV loan only | May not be approvable as a permanent ADU; weakest resale path |
A few definitions: a HELOC is a home-equity line of credit (a revolving loan against your home’s equity). HUD Code (24 CFR Part 3280) is the federal manufactured-home construction standard. Titling as real property means the unit is legally attached to the land rather than treated like a vehicle.
The practical takeaway is blunt: a permanent, engineered foundation and real-property titling dramatically improve both appraised value and financing eligibility. [24] A modular unit on owned land, classified and titled as real property, is the strongest path. A HUD-code unit that is not permanently installed, not titled as real property, or financed as personal property is where the resale and appraisal risk lives. [25]
The five types, briefly
- Modular ADU — factory-built modules set on a permanent foundation and finished on-site; the strongest financing and resale path.
- Panelized ADU — factory-built wall/roof/floor panels assembled on-site; more local contractor involvement.
- HUD-code manufactured ADU — built to the federal manufactured-home standard under 24 CFR Part 3280; local ADU acceptance and foundation/titling rules vary, so verify both. [26]
- Kit / shell ADU — a materials package or structural shell; looks cheap because it excludes most finished-home costs.
- Retail prefab / tiny-home listing — may be a real product, but not automatically a permitted ADU. Demand stamped plans, a code path, local acceptance, a foundation plan, a utility plan, and clear inspection responsibility.
Check the code path before you shortlist brands → Get your free ADU report
Since the photos won't tell you the code path, financing path, or resale treatment, start with what your lot and jurisdiction allow.
Get Your Free ADU Report →Will a modern prefab ADU fit my lot?
Answer capsule: Lot fit is not just square footage. A modern prefab ADU must fit your buildable area after setbacks, easements, slope, trees, overhead wires, crane and truck access, utility routes, and fire access — and the installation envelope is almost always larger than the unit’s footprint.
A unit’s floor area is not the same as the yard space it needs. A concrete example: Abodu’s Studio model is 340 sq ft, but its published required yard space is roughly 36 ft 1 in wide by 26 ft 2 in deep — meaningfully larger than the unit itself, because you need clearance for the foundation, the set, and access. [27] That’s why “my backyard is 400 square feet, this unit is 340, it fits” is the wrong math.
Lot-fit blockers to check first
- Side and rear setbacks; front-yard restrictions
- Lot coverage limits and easements
- Sewer/septic route and capacity
- Electrical service capacity
- Tree protection rules; slope and grading/drainage
- Fire access requirements
- Overhead utility lines along the crane path
- A clear crane or truck path to the install spot
- Existing pool, garage, or patio in the way
- HOA / CC&Rs
Lot-condition risk read
| Lot condition | Risk level | What to verify |
|---|---|---|
| Flat backyard, clear side access | 🟢 Green | Setbacks, utilities, provider service area |
| Narrow side yard | 🟡 Yellow | Delivery path and crane access |
| Sloped lot | 🟡/🔴 Yellow / Red | Foundation design, drainage, grading cost |
| Septic property | 🟡/🔴 Yellow / Red | Septic capacity and county health rules |
| Overhead wires / mature trees | 🟡 Yellow | Crane route and clearance |
| HOA community | 🔴 Red until checked | CC&Rs and any state limits on HOA bans |
Check my modern prefab ADU fit → Get the free lot-specific report
Get a green/yellow/red read on your lot before you request quotes.
Get Your Free ADU Report →How do homeowners pay for a modern prefab ADU?
Answer capsule: Homeowners commonly use cash, a HELOC or home-equity loan, a cash-out refinance, a renovation or construction loan, or manufacturer financing. The right lane depends on your equity, credit, project scope, and — critically — whether the finished unit is classified as real property, which is governed by its build class, foundation, and titling.
We present financing as lanes, not lender rankings, and we never quote rates as promises. Which lane is realistically open to you depends heavily on the build-class decoder above: a modular unit classified and titled as real property may open the full menu of conventional products, while a HUD-code unit financed as personal property may be limited to specialized or personal loans. None of it is automatic — eligibility depends on lender, investor, and property rules.
| Financing lane | May fit when | Watch out for |
|---|---|---|
| Cash | You want speed and no debt | Opportunity cost of the capital |
| HELOC / home-equity loan | You have equity and want flexibility | Variable terms and repayment risk |
| Cash-out refinance | Replacing your existing mortgage makes sense | New mortgage terms may be less favorable |
| Renovation / construction loan | A lender supports your ADU project scope | Documentation and a draw schedule |
| Manufacturer financing | The product supports it | May not cover full site-work cost |
Financing is educational only. Dwelling Index does not guarantee approval, rates, terms, or outcomes. Availability depends on lender criteria, your qualifications, property value, project scope, and state availability. We do not quote specific APRs or monthly payments as guarantees.
Can I rent out a modern prefab ADU?
Answer capsule: A legally permitted modern prefab ADU can often be a long-term rental where local rules allow it, but short-term-rental rules are separate and frequently stricter. Owner-occupancy is no longer required in California (per AB 976) or in Washington’s covered jurisdictions (per RCW 36.70A.681), which strengthens the rental case in those states.
Rental income is one of the biggest triggers behind ADU searches, and the rules reward homework. Long-term rental is broadly allowed where ADUs are legal, and the recent wave of state laws removing owner-occupancy requirements made the investor case stronger. [14][16] Short-term rental (nightly stays) is a different regime — many cities cap, license, or tax it heavily, and Washington’s statute explicitly lets jurisdictions restrict ADUs for short-term rentals. Your HOA’s CC&Rs can add restrictions on top.
Owner-occupancy snapshot (verified May 29, 2026):
- California: not required (AB 976, permanent). [14]
- Washington: not required in covered jurisdictions (RCW 36.70A.681). [16]
- Colorado: HB24-1152 limits owner-occupancy mandates in subject jurisdictions; verify locally. [17]
- Massachusetts: by-right ADU framework; confirm local rules. [19]
Rental-income examples are illustrative, not guarantees of returns. Actual results depend on local market conditions, construction costs, financing terms, and regulatory approvals.
If you’re building primarily for income, run feasibility before you pick a model, and confirm long-term versus short-term rules for your exact address.
Before you pay a deposit: the 12-question modern prefab ADU checklist
Answer capsule: Don’t pay a meaningful deposit until the seller or builder answers, in writing, the questions that determine whether the product can become a legal, finished ADU on your property — starting with the code path, who pulls the permit, what’s excluded, and what happens to your deposit if the city rejects the plan.
This is the single most protective thing on this page. Print it. Bring it to every sales call.
- What building code is this unit built under (state/local, HUD, or RV)?
- Has this exact model been approved in my state or city before?
- Are stamped, engineered plans included?
- Who pulls the permit — you or me?
- Who responds to plan-check corrections?
- Is the foundation included?
- Are utility hookups included?
- Is delivery and crane work included?
- Is interior finish work included?
- What, specifically, is excluded from this price?
- Who is responsible for final inspection and occupancy sign-off?
- What happens to my deposit if the city rejects the plan?
Download the Free ADU Starter Kit
Includes the hidden-cost worksheet, the exact quote questions to ask before you compare prefab bids, and the 12-question deposit checklist.
Download Free Starter Kit →What we verified for this guide
Last verified: May 29, 2026
We verified:
- Public provider and retailer pricing and model-size claims, with sources and dates (Abodu, Villa, Samara, Studio Shed/Studio Home, BOXABL, Mighty Small Homes, USModular, Modular Home Direct, and marketplace listings).
- The Home Depot "Modern Prefab ADU" listing at $105,000 (model MH-ADU420-2025X1) and its 420-vs-490 sq ft title/description inconsistency.
- State ADU law from authoritative and primary sources: California (SB 543, AB 818, AB 68/SB 13/AB 881/AB 976, HCD), Washington (RCW 36.70A.680/.681; WA Commerce; MRSC), Colorado (HB24-1152 via the Colorado General Assembly and DOLA), and Massachusetts (Mass.gov).
- The federal manufactured-home standard (24 CFR Part 3280) and a municipal example (San Rafael) confirming prefab, modular, kit, and manufactured ADUs require building-permit review and a permanent foundation.
- Build-class financing and titling distinctions, framed against Fannie Mae factory-built-housing eligibility guidance.
We did not verify (and you should confirm for your address before relying on it):
- Private quotes, unpublished discounts, or any single property's final installed price.
- Financing approval or terms for any individual.
- Local approval for any specific reader's lot.
- BOXABL's current cash price and your state's approval status (confirm directly with BOXABL).
Methodology
We built this guide by comparing current public provider and retailer pricing, official state and federal code sources, and municipal permit guidance, and by reading homeowner discussions only to understand concerns and word choice — never as proof of cost, law, or construction performance. We categorized every option by likely scope (kit/shell, product package, modular package, or turnkey), checked code-path and permitability issues against primary sources, and sorted all comparison rows by neutral criteria — entry price, size, build class, and service area — never by compensation. We did not rank providers by commission, and we use no fabricated reviews, ratings, or credentials. Figures are dated; reverify before relying on them for your project.
Frequently asked questions
How much does a modern prefab ADU cost?
Verified 2026 public prices range from about $19,200 for marketplace expandable units and $48,000–$56,127 for DIY shells to base prices of $278,800–$439,000+ for California turnkey prefab ADUs, before lot-specific site work. The number that matters is the all-in cost to occupancy on your lot, since site prep is usually billed separately.
Are modern prefab ADUs legal?
They can be, but legality depends on your state, city, zoning, building code, foundation, utilities, inspections, and occupancy approval. California, Washington, and Colorado have meaningful statewide ADU laws, but a modern-looking product is not automatically a legal ADU anywhere.
Do prefab ADUs need permits?
Yes. A prefab ADU used as a dwelling generally needs local permits and inspections. The City of San Rafael, for example, reviews manufactured, pre-fab, modular, kit, and stick-built ADUs under the same building-permit application and requires a permanent foundation with permanent utilities. [20]
Is a Home Depot "modern prefab ADU" a legal ADU?
Not by default. A retail listing — like the $105,000 unit on Home Depot — may be a real product, but you still must verify the code path, stamped plans, local permit approval, foundation, utilities, inspections, and occupancy. That listing also shows a title/spec square-footage inconsistency (420 vs. 490 sq ft) worth resolving in writing. [5]
Is a prefab ADU cheaper than site-built?
Sometimes, not always. Prefab often cuts on-site time and disruption, but foundation, utilities, permitting, delivery, and customization can erase the sticker-price advantage; once full scope is counted, all-in prefab often lands within roughly 10–15% of comparable site-built.
What's the difference between a modular and a manufactured ADU?
Modular ADUs are built to state/local building codes and, when classified and titled as real property, follow the same financing and appraisal path as site-built homes. HUD-code manufactured homes are built to the federal standard under 24 CFR Part 3280 and have specific size, foundation, and titling conditions that affect financing and appraisal. [23][26]
Can I finance a modern prefab ADU?
Possibly. Eligibility depends on your qualifications, equity, lender rules, project scope, and whether the finished unit is classified as real property — which is driven by its build class, foundation, and titling. Don't assume a seller's advertised payment estimate covers the full installed project.
Can I rent out a modern prefab ADU?
Often, if it's legally permitted and local rules allow it. Owner-occupancy is no longer required in California (AB 976) or in Washington's covered jurisdictions (RCW 36.70A.681). Short-term-rental rules are separate and stricter — check them before you build. [14][16]
How long does a modern prefab ADU take?
Factory work runs in parallel with site prep, and some providers set the unit fast — Abodu advertises installation 'as fast as one day' once site prep and permits are done. [22] But the total timeline — feasibility, design, permits, site work, utilities, inspections — drives the calendar; one prefab provider, Villa, averages about 11 months from agreement to keys. [9]
Does "turnkey prefab ADU" include everything?
Not always. Some turnkey offers include design, permitting, foundation, delivery, and installation; others exclude taxes, fees, upgrades, utility work, or site-specific costs. Always demand a written, line-item scope.
Can an HOA block a modern prefab ADU?
It depends on state law and your CC&Rs. California and Colorado place strong limits on HOA ADU bans in the relevant contexts. Washington limits new Common Interest Community restrictions formed after July 23, 2023, but pre-2023 CC&Rs may remain enforceable — so pull your recorded covenants before assuming. [16]
What should I do before paying a prefab ADU deposit?
Verify local permitability, the provider's service area, the code path, foundation and utility inclusion, delivery access, exclusions, cancellation terms, and who owns final occupancy approval. Use the 12-question checklist above.
Sources & verification log
Verification date: May 29, 2026. Figures are dated; reverify before relying on them for your project.
- Walmart marketplace expandable units (DuraYu), ~$19,200 (16.5×20 ft) to ~$27,200 — walmart.com listings, May 2026.
- Studio Home — Summit 476 shell starting $56,127 — studio-home.com/products/summit-476, May 2026.
- Home Depot — Studio Shed Summit 476B kit $55,470 / 476 sq ft — homedepot.com, May 2026.
- Mighty Small Homes — Modern 600 base kit $48,144 — mightysmallhomes.com, 2026.
- Home Depot — "Modern Prefab ADU," $105,000, model MH-ADU420-2025X1; title "420 sq ft" vs. product copy "490 sq ft" — homedepot.com, May 2026.
- USModular — 398 sq ft 1-BR from $78,000 incl. ADU + transport + roll-set/installation on permanent foundation + utility connection; level-lot/sewer-within-100ft/access assumptions; local fees ~5–15% — usmodularinc.com San Diego ADU page.
- Modular Home Direct — nationwide delivery; package framing ~$73–$186/sq ft; foundation = homeowner/contractor responsibility — modularhomedirect.com + FAQ, 2026.
- Abodu — base from $278,800; Abodu One 500 sq ft from $326,800; up to $439,000+ for Dwell House; Abodu One avg adds ~$46,300 upgrades/site work + ~$17,000 tax/fees; Abodu Studio adds ~$36,700 + ~$17,000 — abodu.com/pricing + model pages, 2026.
- Villa Homes — base $95K–$195K; all-in $200K–$360K+; ~11-mo avg — SnapADU comparison dated Sept 15, 2025 (third-party); verify directly with Villa — snapadu.com; villahomes.com.
- Samara — Backyard units $152,000 (420 sq ft) to $277,000 (950 sq ft), "plus installation" — samara.com/backyard/models, 2026.
- CA HCD ADU framework; AB 68 / SB 13 / AB 881 (ministerial, 60-day decision, 800 sq ft protection) — hcd.ca.gov.
- CA SB 543 (eff. Jan 1, 2026; 15-business-day completeness; interior-livable-space basis) — CA legislative text / legiscan.
- CA AB 818 — 10-business-day approve/deny for state/federally approved modular or prefab homes used temporarily after a declared disaster/local emergency — leginfo.legislature.ca.gov AB818; Holland & Knight 2026. (NOT a general fire-zone fast lane.)
- CA AB 976 — permanent removal of owner-occupancy requirement (2024) — multiple authoritative summaries.
- WA Dept. of Commerce ADU page — commerce.wa.gov.
- WA HB 1337 / RCW 36.70A.680 & .681 — two ADUs per lot in UGAs on qualifying lots; no owner-occupancy; impact fees capped at 50% of principal; jurisdictions may restrict ADU short-term rentals and ADUs on lots not served by public sewer. HOA/CC&R: new Common Interest Communities (post-7/23/2023) limited; existing CC&Rs may remain enforceable — app.leg.wa.gov RCW 36.70A.681; MRSC (Apr 20, 2026).
- CO HB24-1152 — ministerial approval for one ADU in subject jurisdictions; bars excess parking mandates — Colorado General Assembly; CO DOLA.
- CO DOLA ADU program page — dola.colorado.gov.
- Massachusetts statewide ADU law — Mass.gov ADU page.
- City of San Rafael Building Division — manufactured, pre-fab, modular, kit, and stick-built ADUs reviewed under the same building-permit application; permanent foundation with permanent utilities required — cityofsanrafael.org.
- BOXABL — Casita Studio: 19×19 ft, 361 sq ft; price/payment vary by model, location, site work, taxes, delivery, installation, credit approval, financing — boxabl.com.
- Abodu installation speed claim — "as fast as one day" once site prep and permits are done — abodu.com.
- Fannie Mae — factory-built housing guidelines reference for modular real-property eligibility — fanniemae.com.
- Fannie Mae / FHA manufactured-home programs; 24 CFR Part 3280 (federal HUD Code standard) — hud.gov.
- Fannie Mae manufactured-home titling and personal-property financing restrictions — fanniemae.com selling guide.
- 24 CFR Part 3280 — Manufactured Home Construction and Safety Standards (HUD Code) — ecfr.gov.
- Abodu Studio model yard-space requirement — approximately 36 ft 1 in wide × 26 ft 2 in deep required yard — abodu.com model page.
See what’s possible at your address
Lot size, setbacks, height limits, code path, and prefab feasibility — in about 60 seconds. No sales call. No commitment.
Free. Takes about 60 seconds. No obligation.