Best Prefab ADU for Home Office: What to Buy, What to Permit, and When Not to Build an ADU
By Dwelling Index Research Team — Dwelling Index is an independent research resource covering ADU financing, costs, and regulations.
Last updated: May 29, 2026 · Last verified: May 29, 2026
The short answer
The best prefab ADU for home office use is, for most people, not a full ADU at all. An ADU (Accessory Dwelling Unit) is a complete second home — kitchen, bathroom, and sleeping space. If you only need a quiet place to work and take calls, a prefab office pod or studio is faster, cheaper, and far less likely to need a building permit. Published 2026 prices run from roughly $1,500–$4,000 for a bare kit shell, to about $15,900–$19,900 for a finished office pod (Autonomous, 2026), to $14,579+ for a flat-pack studio (Studio Home, 2026). You only need a true ADU — to add a guest suite, an in-law unit, or a future rental — and those start around $56,500 for a small modular base package (Modular Home Direct) and climb past $278,800 all-in for a turnkey California ADU (Abodu). Your first move isn't picking a brand. It's deciding which category you actually need.
► See what you can build → Get your free ADU report →
Disclosure: The Dwelling Index is reader-supported. When you use our links to explore financing options, request prefab pricing, or purchase floor plans, we may earn a commission at no extra cost to you. Our editorial recommendations are based on independent research and are never influenced by compensation.
Fast verdict: which prefab path fits your home office?
| If you need… | Start with… | Why | Watch out for |
|---|---|---|---|
| A quiet room for calls and focused work | Office pod / small prefab studio | Fastest, cheapest, least likely to overbuild | "Permit-free" claims vary by city and by how you use the space |
| Office plus storage or creative space | Insulated prefab studio | More comfort and flexibility than a tiny pod | Adding heat, A/C, or hardwired power can trigger trade permits |
| Office now, guest suite later | Small modular ADU-size unit | Future-proofs the plumbing/sleeping/kitchen path | The advertised base price is not the finished cost |
| Office plus a true kitchen and bath, or rental/family use | Legal prefab ADU | The only category that legally supports independent living | Full ADU permitting, utilities, and site work |
| A sloped, coastal, historic, or strict-HOA lot | Local design-build / site-built | Catalog prefab models may not fit the constraints | Slower and more design-heavy |
🔍 What we verified (May 29, 2026)
Published provider prices and model sizes (linked at each table); the federal definition of an ADU for lending/appraisal (Fannie Mae); the federal home-office tax rules (IRS Topic 509, Publication 587); and current municipal permit thresholds from six cities, including San Francisco's 2025 ordinance.
What we did not verify for you: your parcel's zoning, your HOA's rules, your utility trench length, your site access, current promotions, shipping, or taxes. Prices and codes change — confirm anything local with your building department before you buy.
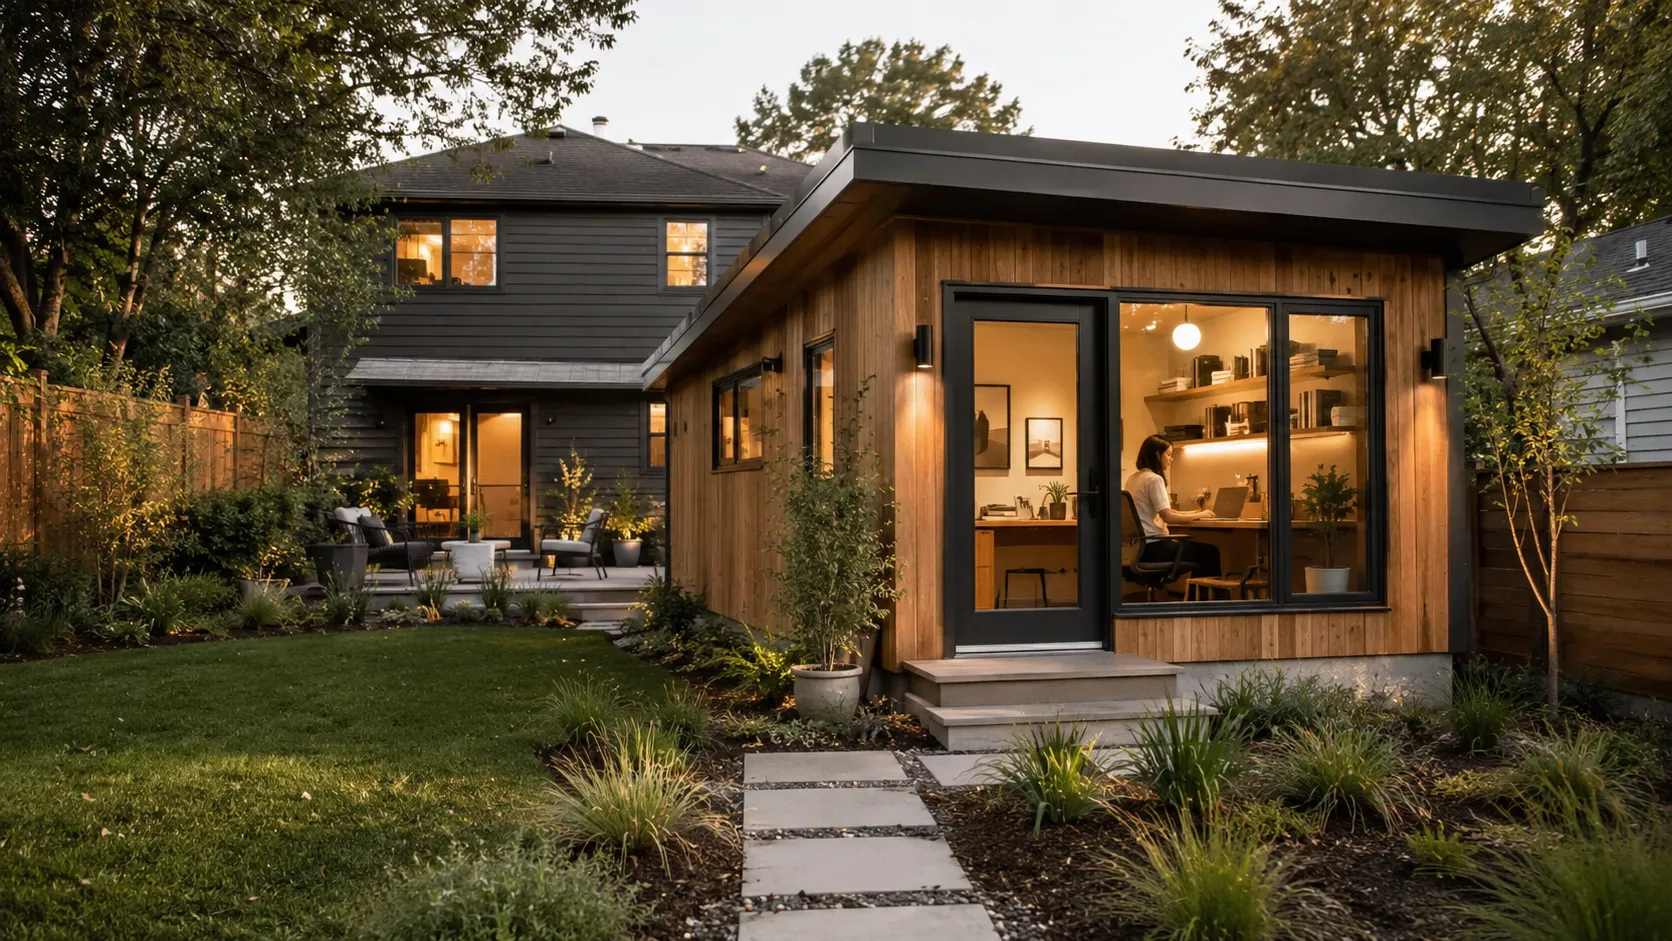
A detached prefab backyard office pod — the most common starting point, but not always the right one. The category you need determines whether this works for you.
Is a prefab ADU actually the best choice for a home office?
Often, no. A prefab ADU is a complete second dwelling — it must include independent living facilities, meaning a kitchen, a bathroom, and a place to sleep. If your goal is simply a focused place to work, you may be paying for plumbing, a kitchen, and habitable-space code compliance you'll never use. A work-only office pod or prefab studio solves the real problem — quiet, separation, daily comfort — for a fraction of the cost and permitting effort.
Here's the distinction that decides everything else on this page, because “ADU” gets used to mean five different things in the same search.
For lending and appraisal purposes, Fannie Mae — the federal mortgage backer whose definitions lenders and appraisers rely on — treats a unit as an ADU when it has independent living facilities: a means of entry, plus sleeping, cooking, and bathroom facilities, on the same lot as the main home (Fannie Mae ADU guidance). Important nuance the listicles miss: Fannie Mae's definition governs financing and appraisal, not your city's permit desk. Your local building and zoning officials decide the permit classification at your address. Both matter, and they don't always line up.
Key terms
- DADU (Detached ADU):
- A standalone ADU not attached to the main house — the classic “backyard cottage.”
- JADU (Junior ADU):
- In California, a junior ADU of no more than 500 sq ft contained within an existing single-family residence (California HCD).
- Accessory structure:
- A non-dwelling building — a shed, studio, or office pod. It is not an ADU because it lacks independent living facilities.
- Habitable space:
- A code term for rooms used for living, sleeping, eating, or cooking. Some cities count a study or office as habitable; bathrooms, closets, and storage usually don't count. Many permit exemptions apply only to non-habitable structures.
A quick map: what your use actually is
| Your real use | Likely category | Independent living facilities? |
|---|---|---|
| Desk, calls, focused work only | Office pod / accessory structure | No |
| Work + storage + creative studio | Prefab studio (still non-dwelling) | No |
| Work + occasional guest sleeping | A habitable/egress/code issue — sleeping alone is not an ADU without cooking and bath | Partial — overnight use raises code risk |
| Work + bathroom + a true kitchen (sink, counters/cabinets, stove or stove hookup) | ADU territory | Yes |
| Work + future rental income | Build a legal ADU from day one | Yes (all) |
That kitchen line is precise for a reason. Fannie Mae's guidance says a kitchen requires features such as cabinets, a countertop, a sink with running water, and a stove or stove hookup — and it explicitly states a hotplate, microwave, or toaster oven is not an acceptable substitute (Fannie Mae Selling Guide). In plain English: a microwave and a mini-fridge keep you an office; a sink-plus-stove makes you a dwelling.
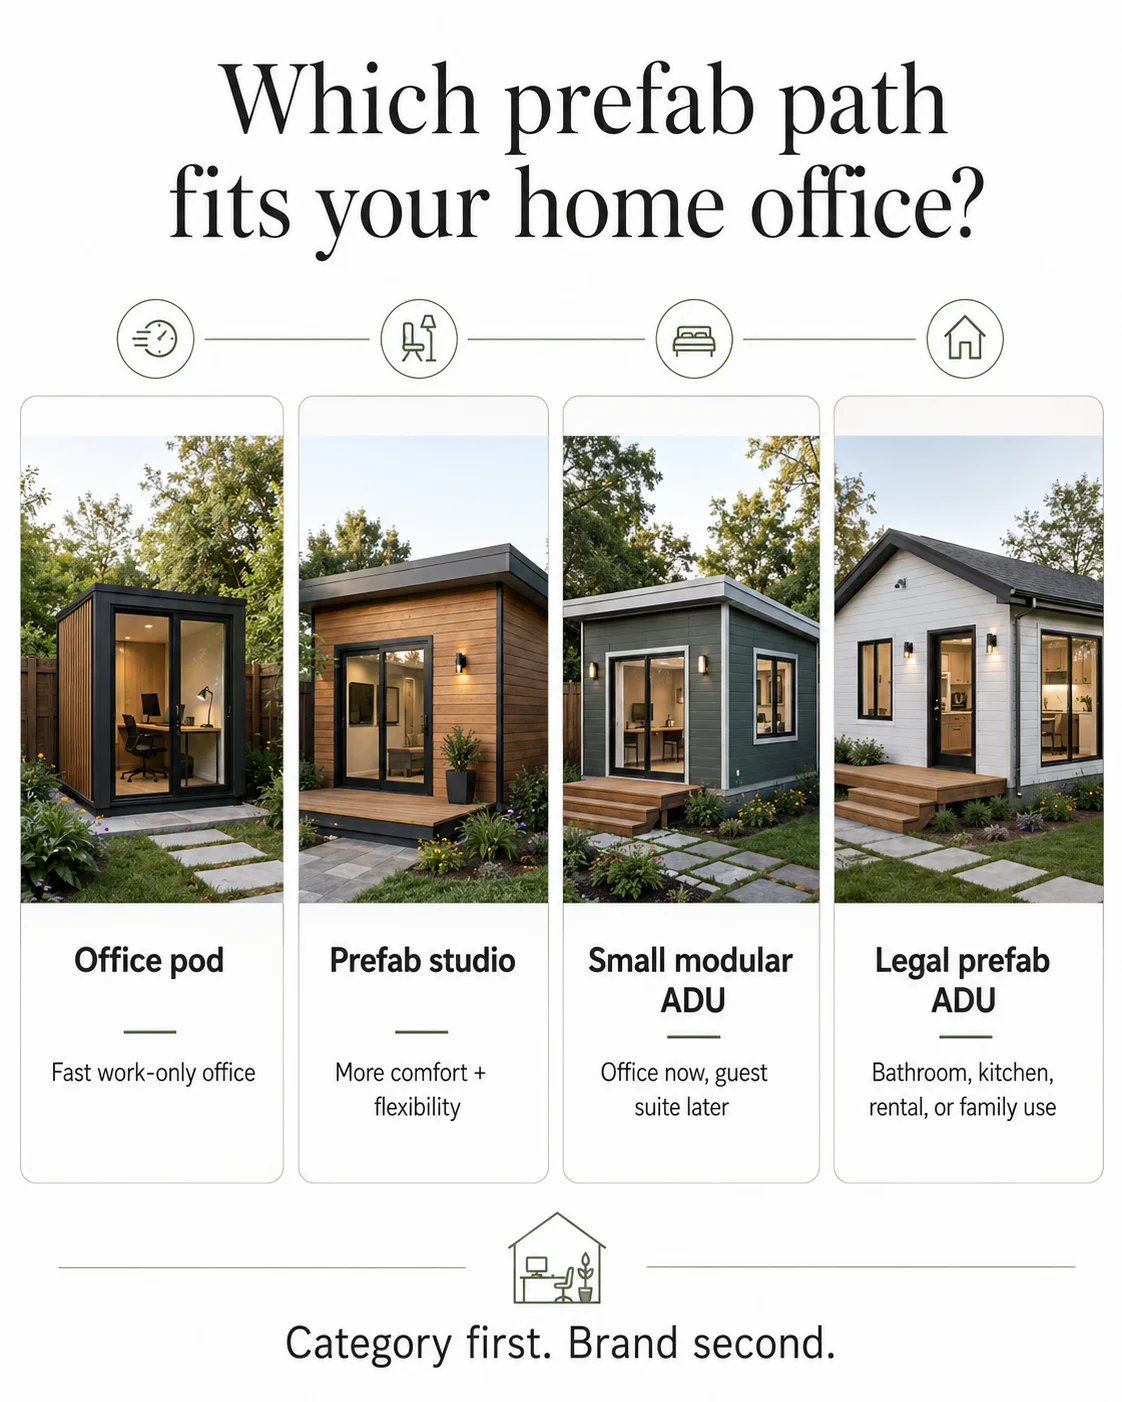
Category first. Brand second. — from office pod (fast work-only) to legal prefab ADU (bathroom, kitchen, rental, or family use).
Prefab, modular, manufactured, tiny home, ADU — what's the difference?
| Term | What it means | Permit path implication |
|---|---|---|
| Prefab | Umbrella term for anything built off-site (includes all below) | Depends on which type below |
| Panelized / kit | Flat-packed panels assembled on your lot | Usually built to local building code; permit depends on size/use |
| Modular | 3D sections built in a factory to local/state building code, set on a permanent foundation | Treated like site-built for code; full permitting when it's a dwelling |
| Manufactured (HUD Code) | Built to the federal HUD Code, on a permanent chassis | Different financing and siting rules; not allowed as an ADU everywhere |
| Tiny home / park model | Often on wheels (an RV/park-model classification) | Frequently can't be a permitted dwelling on a foundation |
| ADU | A legal dwelling category, not a construction method | Full dwelling permitting regardless of how it's built |
The takeaway: a $56,500 modular “base package,” a HUD-Code manufactured unit, a BOXABL-style folding home, a shed kit, and a legal ADU can look similar in a photo and behave completely differently at the permit counter.
When a full ADU is worth the premium
An ADU costs more and takes longer, but it's the right call when the structure must do more than hold a desk: housing an aging parent or an adult child, creating a guest suite, generating rental income, or adding the kind of appraised value an unpermitted shed never will. An ADU is a real bedroom-and-bathroom asset; an office pod is a tool. If you'll want the asset later, building to ADU standards now is usually cheaper than retrofitting plumbing, sleeping egress, and code compliance into a structure that wasn't designed for them.
The honest admission: “ADU” can turn a simple office into a six-figure project
The moment you add a bathroom and a true kitchen, your “office” stops being an office in the eyes of your city. It becomes a dwelling — full plan review, utility connections, inspections, and, in much of California, six-figure budgets. That's not a reason to avoid an ADU. It's a reason to decide on purpose instead of drifting into it. If you want a workspace, buy a workspace. If you want a second home, build a second home. The expensive mistakes happen when people buy the second home thinking it's the workspace.
► Not sure which category your idea falls into? Get your free ADU report →
What is the best prefab ADU for home office use? The 2026 options, compared
The best path depends on your use, not the brand name. For work-only space, office pods and prefab studios win on price and speed; for a unit that might host guests or earn rent later, a small modular ADU or a turnkey legal ADU is the right category. Below are real, dated 2026 price anchors so you can compare across categories — the spreadsheet most buyers have to build across a dozen browser tabs.
This is the part of the internet that's broken. Vendors quote “starting at” prices for a shell, design blogs reprint old figures, and a “$56,500 modular” ad sits next to a “$278,800 ADU” ad for similar square footage — because one quote is a bare factory module and the other is everything from foundation to fixtures. We've separated unit and base prices from finished-project reality, and dated every figure.
Published 2026 prefab home-office price anchors
Disclosure: The Dwelling Index is reader-supported. When you use our links to explore financing options, request prefab pricing, or purchase floor plans, we may earn a commission at no extra cost to you. Our editorial recommendations are based on independent research and are never influenced by compensation.
| Category | Representative example | Published price anchor | What that price covers | Best for | Don't use it for |
|---|---|---|---|---|---|
| Bare kit shell | Generic prefab shed kit | $1,500–$4,000 | Shell only — you add insulation, electrical, finishes | Lowest budget, DIY | Year-round comfort out of the box |
| Office pod (turnkey) | Autonomous WorkPod line | ~$15,900–$19,900 by model | Insulated, soundproofed pod (Core ~80 sq ft, Pro ~102 sq ft); shipping, tax, install extra | Fast work-only office | A legal rental or guest dwelling |
| Prefab studio (flat-pack) | Studio Home (Studio Shed) Signature | From $14,579 (sale) / $17,152 (list); shell-only from $12,866 | Kit, 80–240 sq ft; ships nationwide; assembly and site work extra | Workroom, creative studio | Independent living |
| Small modular ADU (base) | Modular Home Direct | $56,500 (284 sq ft) · $66,500 (420 sq ft) · $70,000 (432 sq ft) · $116,000 (800 sq ft) | Base package — not finished, all-in ADU cost | Office now + future guest/ADU | Assuming it's move-in-ready as quoted |
| Compact foldable dwelling | BOXABL Casita (361 sq ft studio, 19×19') | All-in varies by site, utilities, permits, delivery, install | Full studio dwelling with kitchen + bath | A compact all-in-one dwelling | Treating the factory module price as the project price |
| Turnkey legal ADU | Abodu (California) | From $278,800+ | Pre-approved plans/permit services, foundation, delivery, install, standard utility connections (permit fees, sales tax, and unusual site work extra) | Guest suite / rental / family housing | A simple work-only room |
| Premium turnkey ADU | Samara Backyard (California) | From $152,000 plus installation (420 sq ft Studio) up to ~$277,000+install (950 sq ft) | Unit; installation adds roughly six figures | High-design ADU buyers | Budget projects |
Sources: kit shell and assembly figures — Angi/HomeAdvisor (2026); Autonomous WorkPod line — Autonomous official site (2026; prices vary by model and change often); Studio Home Signature — studio-home.com (May 2026); Modular Home Direct — modularhomedirect.com (2025–2026); Abodu — abodu.com/pricing (2026); Samara — samara.com (2026); BOXABL Casita specs — boxabl.com (2026).
Disclosure: The Dwelling Index is reader-supported. When you use our links to explore financing options, request prefab pricing, or purchase floor plans, we may earn a commission at no extra cost to you. Our editorial recommendations are based on independent research and are never influenced by compensation.
Best for work-only speed: the office pod
If your need is a desk, a door, and quiet, an office pod is the cleanest answer. The Autonomous WorkPod line (an editorial example; no commercial relationship) runs roughly $15,900–$19,900 depending on model, with insulation and soundproofing built in (Autonomous, 2026; the compact Core is about 80 sq ft, the Pro about 102 sq ft). One honest caution: Autonomous markets these pods as “permit-free” and “below the permit threshold in most US cities.” That can be true for a small, non-habitable, cord-and-plug unit in some places — and flatly wrong in others the moment you hardwire power or run heat. Treat permit claims as marketing, not legal advice, and verify with your city (see the permit section below).
Best balanced option: the prefab studio
A flat-pack studio gives you more room and a more finished feel than a pod. Studio Home (the brand formerly and still known as Studio Shed; editorial, no commercial relationship) lists Signature models from $14,579 on sale / $17,152 list, with shell-only kits from $12,866, in sizes from 80 to 240 sq ft, shipped nationwide — and the company is clear that the price “starts around $14K plus assembly and site work” (Studio Home, May 2026). Studios shine when you want storage and creative space alongside the desk. Remember: adding a mini-split or hardwired circuits often pushes you into trade-permit territory.
Best future-proof path: the small modular ADU
If there's any chance you'll want a guest room or rental later, start with a unit that can legally become a dwelling. Modular Home Direct — an approved Dwelling Index partner for national modular and prefab intent — publishes transparent base pricing: a 1-bed/1-bath 284 sq ft model at $56,500, a 420 sq ft model at $66,500, a 432 sq ft model at $70,000, and an 800 sq ft model at $116,000 (Modular Home Direct, models page). The critical caveat: those are base package prices, not finished all-in ADU costs. You still need foundation, delivery/crane, utility connections, permits, and finish work.
► Compare ADU-size modular options & current pricing. Browse layouts & current pricing → Published base prices are not finished, all-in costs — confirm permitting, installation, site work, and local code before you buy.
Best legal dwelling path: the turnkey ADU
For a true second home, turnkey providers handle the unit, permits, and installation as one contract. Abodu publishes California pricing from $278,800+, covering pre-approved plans and permit services, foundation, delivery, installation, and standard utility connections — while permit fees and taxes, sales tax, long utility trenching, special craning, demolition, tree removal, and unusual site engineering are typically additional (Abodu, 2026).Samara's Backyard line starts around $152,000 plus installation for its 420 sq ft studio and runs to roughly $277,000 plus installation for the 950 sq ft model (Samara, 2026). Both are editorial examples, California-focused, with no commercial relationship to Dwelling Index.
Best for difficult lots: local design-build
Prefab assumes a relatively standard site. If your lot is steep, has limited crane or truck access, sits in a coastal or historic-review zone, or has long utility runs, a national catalog model may not fit — and a local design-build or site-built team is often the better starting point. Get local bids; don't anchor on national product pricing.
Do I need a permit for a prefab backyard office?
Answer capsule: Maybe — and the answer hinges on size, utilities, and use, not on the word “ADU.” Many cities exempt small, one-story, non-habitable detached structures from a building permit, with thresholds commonly between 100 and 200 square feet. But the exemption usually evaporates once you add plumbing, hardwired electrical, heating/cooling, a permanent foundation, or any habitable/overnight use — and electrical, mechanical, and plumbing “trade permits” can be required even when the building itself is exempt. Setbacks, lot coverage, and HOA rules apply either way.
A few terms first: Setback — the minimum distance your structure must sit from property lines. Trade permit — a permit for a specific system (electrical, mechanical, plumbing), separate from the building permit. Conditioned space — a structure that's actively heated or cooled; conditioning often changes the permit answer.
Why “under 120 sq ft” is not a national rule
That figure gets repeated as gospel; it isn't. Thresholds and conditions vary city by city. As a statewide example, California's Building Code (CBC §105.2) generally exempts a one-story detached accessory structure under 120 sq ft with no utilities from a building permit — but setbacks and zoning still apply, and utilities or extra size erase the exemption (California permit guidance, 2026). The table below collects current thresholds from six cities. Read it as a reality check on the variation, then confirm your address with your building department — anything habitable, conditioned, or wired can flip the answer.
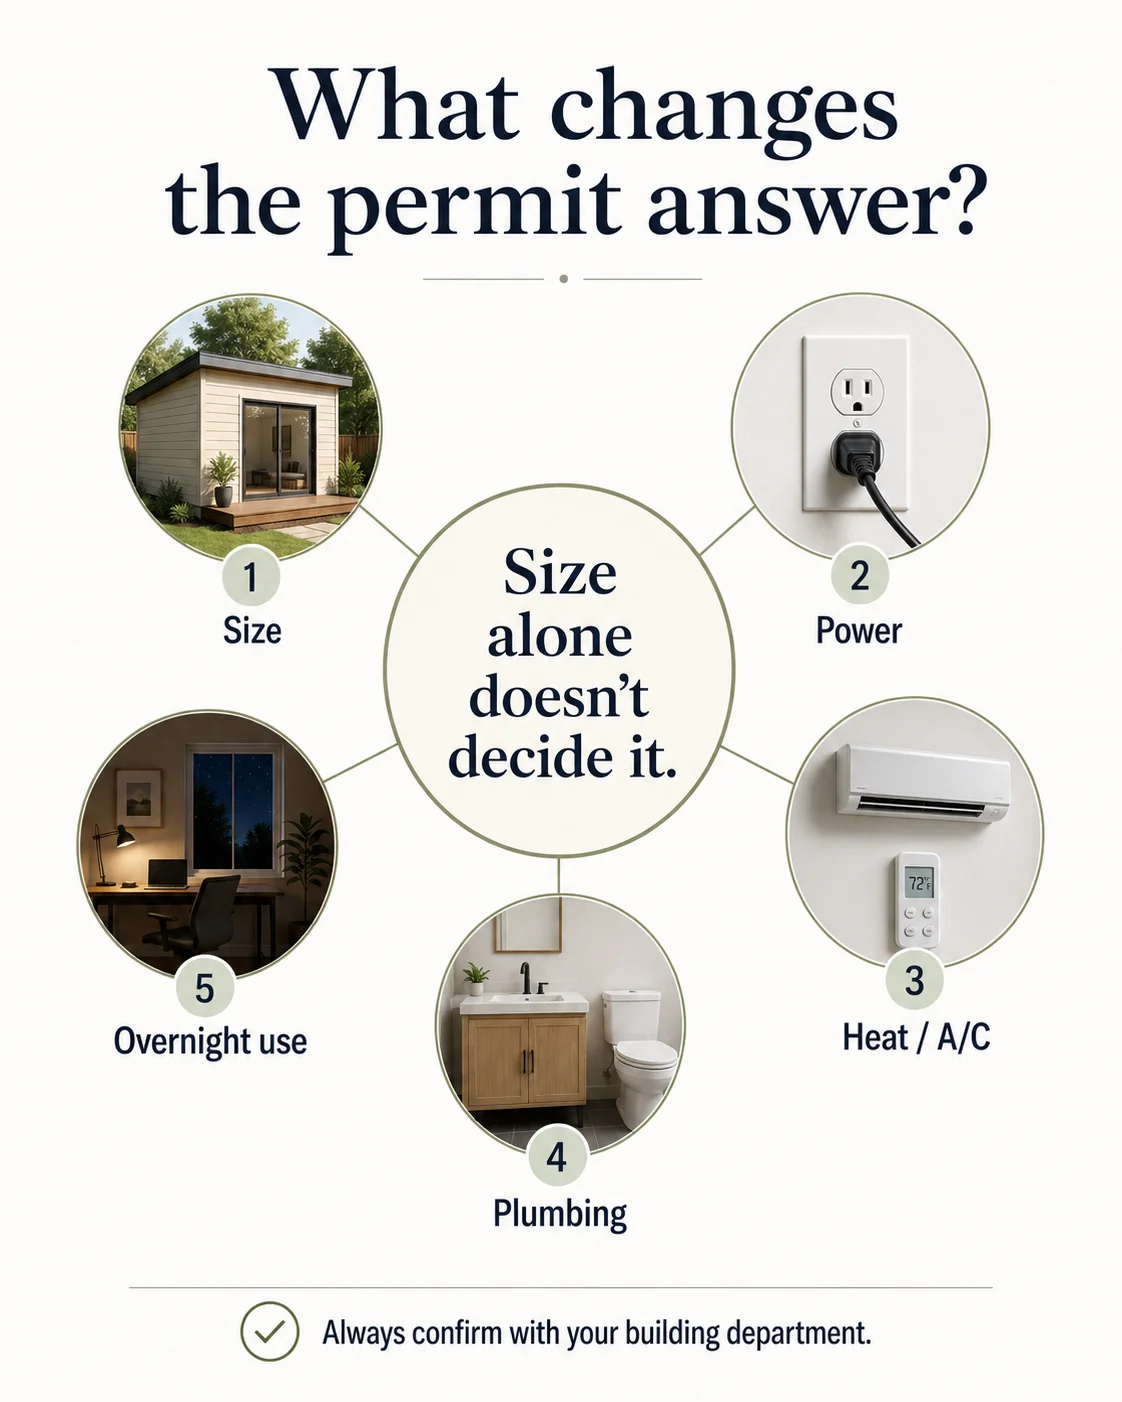
Size alone doesn't decide it. Power, heat/A/C, plumbing, and overnight use all change the permit answer. Always confirm with your building department.
Six-city permit reality check for small backyard offices
| City | Current small-structure threshold | The office-use catch | Source |
|---|---|---|---|
| Portland, OR | Non-habitable detached structures up to ~200 sq ft may avoid a building permit | Portland counts living/sleeping/eating/cooking space — and a “study” use — as habitable; a habitable detached structure needs a permit regardless of size | Portland Permitting & Development |
| Seattle, WA | A one-story detached accessory building may be exempt if projected roof area is under 120 sq ft and the foundation is only a slab on grade | Exempt work still must meet code; electrical, plumbing, side-sewer, and land-use rules may still apply | Seattle SDCI |
| Austin, TX | A one-story detached accessory structure up to ~200 sq ft and ~15 ft tall may be exempt | Only if it creates no dwelling, has no plumbing, and sits outside flood-hazard limits | Austin Development Services |
| Denver, CO | A one-story detached non-conditioned accessory building up to ~200 sq ft (8-ft top plate, 14-ft max height) may be exempt for storage/playhouse/similar use | A maximum of two lights and two receptacles are allowed only with an electrical permit; heat/AC or water needs trade permits | Denver Community Planning & Development |
| New York City, NY | Rear-yard sheds up to ~120 sq ft may not need permits | Subject to max height ~7'6", flammable materials kept ≥3 ft from property lines, no permanent attachment, and Landmarks approval for landmark properties; over ~121 sq ft needs plans and permits | NYC Department of Buildings |
| San Francisco, CA | Accessory structures up to 120 sq ft and 10 ft high may be building-permit exempt under Ordinance 146-25 (enacted Aug. 5, 2025) | One exempt shed per lot; lights or receptacles allowed only with an electrical permit; confirm required-yard placement and intended use with Planning/DBI | SF Ordinance 146-25; SF DBI (SFBC 106A.2.1) |
City thresholds are summarized from each jurisdiction's published guidance, verified May 29, 2026. Municipal rules change and are interpreted locally — confirm your specific project with the building department before purchasing or installing.
What changes the answer: heat, power, plumbing, and overnight use
The pattern across nearly every jurisdiction is consistent. You're most likely to need permits — building and/or trade — when your office:
- Exceeds the local size cap (often 100–200 sq ft).
- Has plumbing of any kind.
- Runs hardwired electrical or HVAC (a mini-split frequently triggers a mechanical or electrical permit).
- Sits on a permanent foundation like a poured slab.
- Is used as habitable or overnight space — which can reclassify it as an ADU entirely.
| Setup | Building permit likely? | Trade permit likely? |
|---|---|---|
| Cord-and-plug pod under the size cap, no plumbing | Often no | Often no (if truly plug-in) |
| Hardwired office (dedicated circuit) | Maybe | Yes — electrical |
| Office with a mini-split (HVAC) | Maybe | Yes — mechanical/electrical |
| Office with any plumbing (sink/bath) | Often yes | Yes — plumbing |
| Any sleeping/kitchen/dwelling use | Yes (often ADU) | Yes (multiple) |
Why “permit-free” seller language deserves skepticism
When a manufacturer tells you to “skip permits,” it's describing a best-case city, not your city. The same pod that's exempt in one town needs a permit in the next once it's wired and heated. And the cost of getting it wrong isn't just fines: as Seattle's own permitting guidance notes, pulling the right permit supports your resale value and insurance coverage and helps you avoid complaints about unpermitted work (Seattle SDCI). Spend twenty minutes with your building department before you spend five figures on a unit.
► Check your local rules before you buy → Get your free ADU report →
How much does a prefab home office really cost?
Answer capsule: Plan for the finished project, not the sticker price. A finished, year-round prefab office realistically lands between about $8,000 and $80,000+ installed, depending on size and finish (HonestCasa, Feb 2026). A bare kit shell ($1,500–$4,000) becomes a usable office only after you add a foundation, electrical, insulation, and climate control — and those adders frequently equal or exceed the price of the shell itself. A legal ADU is a different universe: once you include site work, utilities, permits, and finishing, six figures is normal in high-cost states.
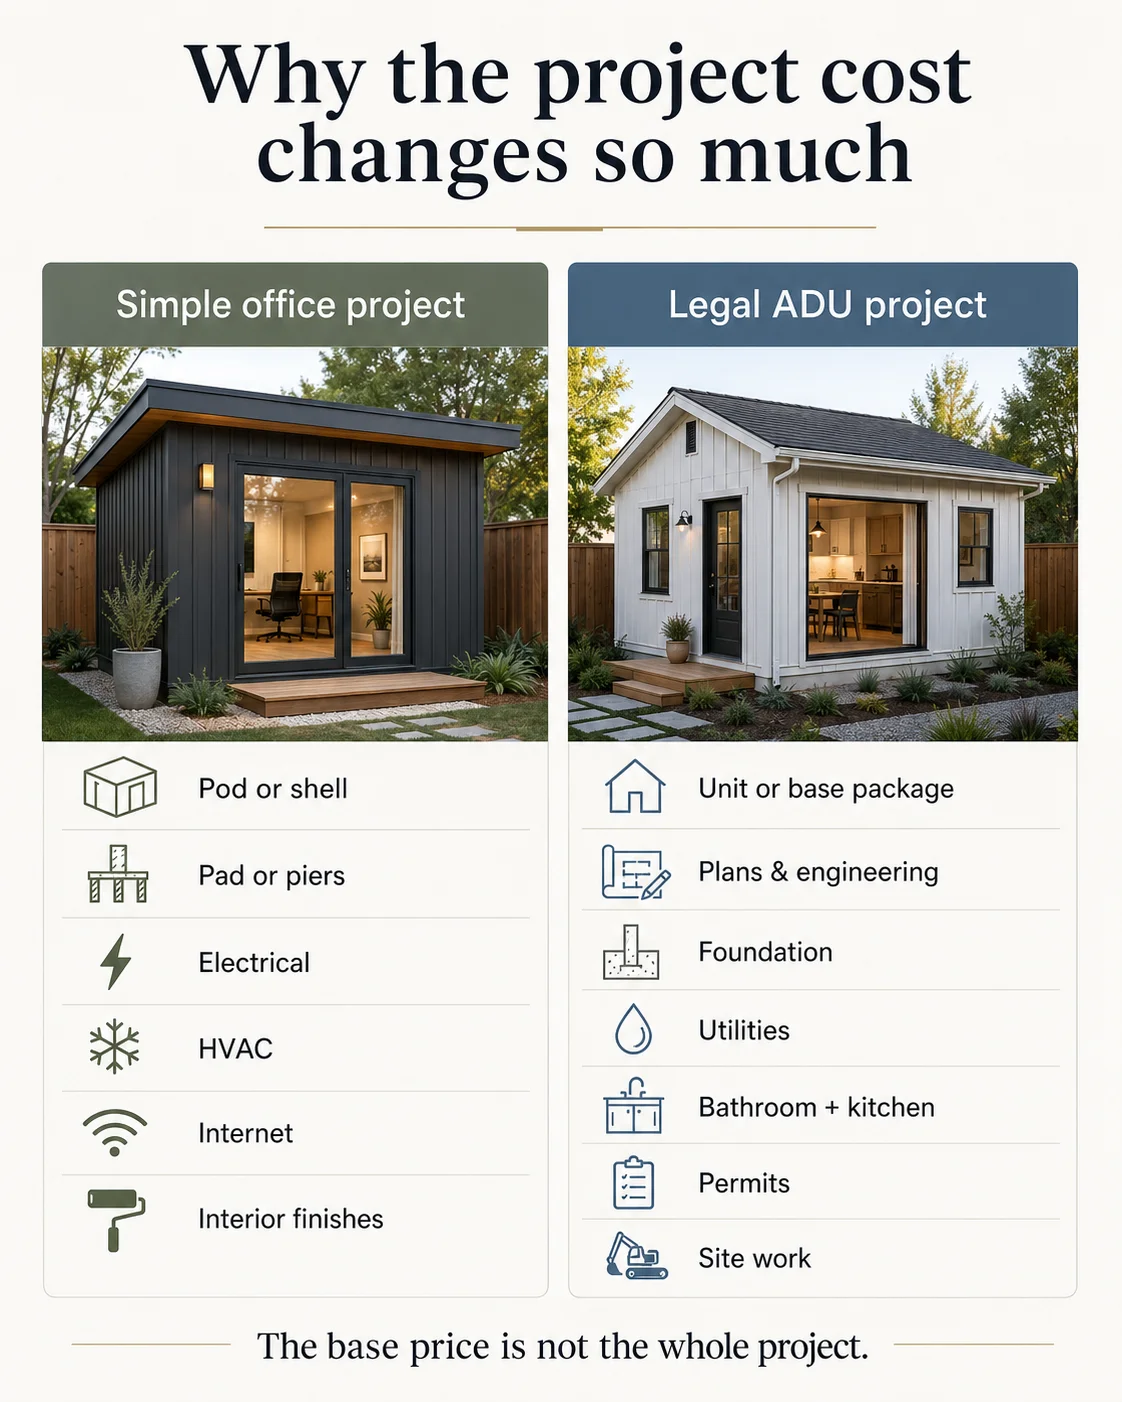
The base price is not the whole project. A simple office and a legal ADU carry very different cost stacks.
The office-only cost stack (non-dwelling)
| Line item | Typical role | Notes / 2026 figures |
|---|---|---|
| Product or shell | Always | $1,500–$4,000 kit; $15,900–$19,900 finished pod; studios from $14,579 |
| Delivery | Often | Varies by distance; flat-pack ships cheaper than modular |
| Foundation (pad/piers/slab) | Often | Slab roughly $6–$20/sq ft (2026 shed-cost guides) |
| Assembly/installation | If not DIY | Pro assembly often adds $10–$20/sq ft for kits (Angi, 2026) |
| Electrical | Usually | May require a trade permit even if the building is exempt |
| HVAC / mini-split | Often | Frequently triggers a mechanical permit |
| Insulation upgrades | Often | The difference between a 3-season and a 4-season office |
| Internet/data | Usually | Hardwired Ethernet or conduit beats hoping Wi-Fi reaches the back fence |
| Interior finish/furniture | Variable | Flooring, lighting, desk, storage |
| Permits / trade permits | Variable | Small structures are often modest; trade permits add up |
The legal ADU cost stack (dwelling)
| Line item | Typical role | Notes / 2026 figures |
|---|---|---|
| Unit / base package | Always | e.g., Modular Home Direct from $56,500 base |
| Plans / engineering | Yes | Design and stamped plans; California often $5,000–$15,000 (Abodu, 2026) |
| Foundation | Yes | Roughly $6,000–$20,000 typical |
| Utility trenching / laterals | Often significant | A utility lateral is the pipe or line connecting your unit to the main; long runs get expensive fast |
| Sewer/septic + water | Yes | Connection or septic work |
| Electrical service | Yes | May require a panel upgrade |
| Mechanical (HVAC) | Yes | Heating/cooling for habitable code |
| Fire/separation requirements | Sometimes | Depends on proximity and local code |
| Permit fees / taxes | Usually | LA County often ~$4,000–$6,000 in permitting fees (Abodu, 2026) |
| Delivery / crane | Often | Modular sets frequently need a crane |
| Finish upgrades + contingency | Always wise | Budget a contingency line |
This is why a “$56,500” modular base package and a “$278,800” turnkey ADU can describe similar-sized units: one is the factory module, the other is the finished, permitted, installed home. Both numbers are honest; they answer different questions.
💡 Paying for it
Lower-cost pods and kit shells are often bought with cash or simple installment financing. Larger studios and ADUs more often push homeowners toward a HELOC (Home Equity Line of Credit), a cash-out refinance (replacing your mortgage with a larger one and taking the difference in cash), or a construction/renovation loan. We cover these as financing lanes, not lender rankings, in our ADU financing guide. For mortgage, refinance, and construction-loan questions, Mortgage Research Center can help you explore options. We never quote rates as guarantees, and we don't rank lenders by anything but fit.
► Want a real number for your lot? Get your free ADU report →
Is a prefab home office tax-deductible?
Answer capsule: It depends entirely on whether you're self-employed. If you run a business and use the space regularly and exclusively for that business, a detached home office can be one of the cleanest deductions available. If you're a W-2 employee who simply works from home, the federal home-office deduction is off the table. This is the single most overlooked fact in every “best backyard office” listicle.
This section is general education, not tax advice — confirm your situation with a tax professional and current IRS guidance (IRS Topic 509; Publication 587; Form 8829).
| Question | Answer | Source |
|---|---|---|
| Can a W-2 remote employee deduct a home office? | No at the federal level. Under current IRS rules, employees are not eligible to claim the home-office deduction. | IRS Topic 509 |
| Who can deduct it? | Self-employed people and business owners who use the space regularly and exclusively for the business. | IRS Topic 509; Pub 587 |
| The detached-structure advantage | A separate, unattached structure used exclusively and regularly for business can qualify — and it does not have to be your 'principal place of business.' | IRS Topic 509; IRC §280A(c)(1) |
| What 'exclusive use' means | The space can't pull double duty. A guest bed, a treadmill, or kids' homework in the room can disqualify it. | IRS Pub 587 |
| The simplified method | A flat $5 per square foot, up to 300 sq ft ($1,500 max), instead of tracking actual expenses. | IRS simplified option |
Your situation — quick decision table
| Your situation | Federal home-office deduction? |
|---|---|
| W-2 employee, work from home only | No |
| Self-employed, detached office used only for the business | Yes, if regular + exclusive use |
| Self-employed, office also used as a guest room or gym | No — fails the exclusive-use test |
| W-2 job plus a side business run from the structure | Only the qualifying self-employed business use may count; the W-2 use does not |
| You rent the structure to others | Different rules entirely (rental, not home-office) — see a tax pro |
Source for all rows: IRS Topic 509 and the IRS simplified-option guidance.
Why the detached structure is special
Normally, to deduct a home office, that office has to be your principal place of business. But the tax code carves out an exception: if your office is a separate structure not attached to your home — a backyard studio, a detached garage, a standalone pod — you don't have to meet the principal-place-of-business test (IRS Topic 509; IRC §280A(c)(1)). You just have to use it regularly and exclusively for your trade or business.
In practical terms: a self-employed person who builds a detached prefab office and uses it only for work has a stronger, cleaner deduction case than the same person using a spare bedroom inside the house. For some self-employed taxpayers, a properly claimed deduction can meaningfully lower the after-tax cost of the project.
The honest flip side
If you're a W-2 employee, none of this helps you federally. Under current IRS rules, employees can't claim the home-office deduction at all (IRS Topic 509). So if you're picturing your remote-work pod as a write-off and your income comes on a W-2, plan as though the federal deduction doesn't exist — because for you, it doesn't. (A handful of states have their own rules; check yours.) That doesn't make the office a bad investment. It just means your case for it is comfort, focus, and quality of life — not a federal tax break.
Does a backyard home office add property value?
Answer capsule: Sometimes — and the deciding factor is whether it's permitted. A permitted, finished studio adds value; a permitted structure with a bathroom (an ADU-capable unit) adds the most; and an unpermitted structure can add little or nothing — or actively hurt your sale, because it can't be counted in a standard appraisal and may have to be disclosed as unpermitted.
| Structure type | Likely effect on appraised value | Notes |
|---|---|---|
| Unpermitted shed/office conversion | Little to none; can be a liability | Unpermitted additions must be analyzed by the appraiser and can't simply be counted as legal square footage; may require disclosure at sale (Fannie Mae appraisal guidance) |
| Permitted finished studio (no plumbing) | Adds value as an 'accessory structure' | Industry estimate ~$20,000–$60,000 depending on size, finish, and market (HonestCasa, 2026) |
| Permitted studio with bathroom (ADU-capable) | Highest value | Industry estimate $80,000–$150,000 in high-cost markets (HonestCasa, 2026) |
| General quality shed | Marketability boost; ~1–2% | A well-built shed may add roughly 1–2% to value; appraisers often assign little to movable or unpermitted ones (FastExpert, citing Zillow research, 2025) |
These are illustrative ranges, not guarantees of value or returns. Actual results depend on local market conditions, construction costs, financing terms, and regulatory approvals.
Under Fannie Mae's appraisal guidance, an appraiser must analyze additions and outbuildings for quality, condition, and market reaction, and must specifically address unpermitted work rather than assume it adds value (Fannie Mae, Improvements section). The practical version: a permit is what converts your spend into countable value. A $25,000 unpermitted office is, to an appraiser, often a $0 office.
► See whether a permitted ADU pencils out where you live → Get your free ADU report →
What size is best for a backyard home office?
Answer capsule: For one person, 80–120 sq ft handles a desk and calls; 120–240 sq ft is better if you want storage, a sofa, or creative space. Once you cross into wanting a bathroom, kitchenette, or guest/rental use, you're moving out of “office” sizing and into ADU sizing (roughly 284 sq ft and up). Match the size to the use, not to a vanity number — bigger means more cost and a higher chance of triggering permits.
| Size range | Best use | Likely category | Watch out for |
|---|---|---|---|
| 80–120 sq ft | One desk, calls, minimal storage | Office pod / small studio | Many cities cap permit-exempt structures at this size — and only for non-habitable use |
| 120–240 sq ft | Office + storage or creative work | Prefab studio | Heat/electrical can trigger trade permits |
| 284–432 sq ft | Office + possible guest/bathroom | Small modular ADU | The base package price isn't the finished cost |
| 500–800 sq ft | Guest/rental/family + office | Legal ADU | Full permitting, utilities, fees, and site work |
What features matter more for a home office than for a guest ADU?
Answer capsule: A home office lives or dies on daily comfort, not bedroom count. Thermal control, glare, sound isolation, reliable internet, and a sane electrical layout determine whether you can actually work eight hours a day in the space. A guest ADU optimizes for sleeping and hosting; an office optimizes for focus and calls. Spec for the job you're doing.
Thermal comfort and glare
Window orientation matters more than window count. South- and west-facing glass looks great in the showroom photo and bakes you by 2 p.m. Plan for shade, real insulation, and a heat/cooling source sized to your climate — a mini-split (a ductless heat pump) is the common solution, and the feature most likely to require a mechanical permit. In cold or hot climates, under-spec’d insulation is the most common regret.
Sound privacy for calls
If your day is calls and video, the wall assembly, door seals, and distance from the house and street do the heavy lifting. Pods marketed as 'soundproof' vary widely; rain noise on a thin roof can derail a meeting. Ask about roof construction, not just walls.
Power, data, and lighting
Plan a dedicated electrical circuit so your office isn’t sharing a breaker with the garage freezer, and decide outlet placement before the walls close up. For internet, hardwired Ethernet or at least a conduit run beats hoping your home Wi-Fi reaches the back fence. Light for the camera, not just the desk — front-facing, diffuse light beats a bright window behind you.
HVAC, power, and trade permits
This is where comfort meets code. As Denver’s guidance shows, even an otherwise-exempt accessory building is limited to a couple of lights and receptacles — and only with an electrical permit — while heat, A/C, or water requires trade permits (Denver CPD). Budget for the permit, not just the equipment.
Client visits and business use
If clients will visit, you’ve added variables: parking, business licensing, insurance, possible ADA considerations, HOA limits on home-based business, and a higher chance of an inspector taking interest. Most solo remote workers never hit these; client-facing businesses should plan for them.
✓ Home-office spec checklist
Dedicated circuit · hardwired internet or conduit · right-sized mini-split · real insulation for your climate · controlled glare · sound-rated walls and door · camera-friendly lighting · enough outlets, placed before drywall.
Should you pay extra for a bathroom or kitchenette?
Answer capsule: Add a bathroom only if the convenience or future use justifies the plumbing, permitting, and cost — and add a kitchen only if you intend a real dwelling. A true kitchen is what turns an “office” into an “ADU” — with all the code and cost that follows.
Bathroom-only: convenience with plumbing complexity
A half-bath spares you the trek to the house, which genuinely improves an all-day workspace. But plumbing means a connection to sewer or septic and water, trenching, and a plumbing permit. For value, a permitted office with a bathroom is also where the appraisal jump shows up (recall the ADU-capable range above). If you're on the fence and resale matters, a permitted bathroom is often the upgrade that pays.
Kitchenette: where an office quietly becomes a dwelling
This is the line. Fannie Mae's guidance is specific: a kitchen requires features such as cabinets, a countertop, a sink with running water, and a stove or stove hookup, and a hotplate, microwave, or toaster oven is not an acceptable substitute (Fannie Mae Selling Guide). A microwave and mini-fridge keep you an office; a sink-plus-stove makes you an ADU for lending and appraisal purposes.
Future rental: build legal now, or don't count the income
If you might rent the space someday, build it as a legal ADU from the start. Retrofitting plumbing, sleeping egress, setbacks, and code compliance into a structure that wasn't designed for them is harder and costlier than designing for it up front — and an unpermitted “rental” exposes you to real liability.
Rental and value figures here are illustrative examples, not guarantees of returns. Actual results depend on local market conditions, construction costs, financing terms, and regulatory approvals.
► Thinking about a bathroom or kitchenette? See whether it's an office or an ADU at your address → Get your free ADU report →
Which prefab companies should you compare first?
Answer capsule: Compare categories before brands. A work-only buyer should shortlist office pods and prefab studios; a future-guest or rental buyer should shortlist modular ADUs and turnkey ADU providers; a tricky-lot buyer should start with local design-build. Picking a brand before picking a category is how people end up with the wrong structure.
By category (editorial examples)
- Work-only office pods: Autonomous WorkPod, Modern Shed, and similar office-pod brands. (Editorial mentions; no commercial relationship.)
- Prefab studios/sheds: Studio Home (Studio Shed), Modern Shed. (Editorial mentions; no commercial relationship.)
- Small modular ADUs: Modular Home Direct (approved Dwelling Index partner — national).
- Turnkey legal ADUs: Abodu, Samara, and others (editorial mentions; California-focused; no commercial relationship). BOXABL where a compact foldable Casita genuinely fits.
Provider & service-area fit
| Provider | Use here? | Geography | How we treat it |
|---|---|---|---|
| Modular Home Direct | Yes | Broad national modular/prefab | Approved next-step link |
| BOXABL | Limited | National; check current delivery/install/package availability | Mention where a compact foldable dwelling fits |
| Home Seller USA | Conditional | Portable/expandable prefab | Where portable/expandable intent fits |
| SnapADU | Conditional | Greater San Diego County | Regional option only |
| Framework First | Conditional | CA Central Coast / Monterey / Bay-adjacent (~150 mi of Monterey County) | Regional option only |
| Nest Tiny Homes | Conditional | Utah and Southern California | Regional option only |
| Studio Home / Modern Shed / Autonomous | Editorial | National | Mentioned for usefulness; no affiliate link |
| Abodu / Samara | Editorial | California-focused | Mentioned; no affiliate link |
If you're in Greater San Diego, a regional specialist like SnapADU may be worth a look; in Utah or Southern California, Nest Tiny Homes. Outside those areas, these aren't your providers.
Disclosure: The Dwelling Index is reader-supported. When you use our links to explore financing options, request prefab pricing, or purchase floor plans, we may earn a commission at no extra cost to you. Our editorial recommendations are based on independent research and are never influenced by compensation.
► See current modular floor plans & pricing. Browse layouts & current pricing → Published base prices are not finished, all-in costs — confirm permitting, installation, site work, and local code before you buy.
When is a cheap office pod the wrong choice?
Answer capsule: A cheap pod is the wrong choice when you need legal sleeping space, rental income, plumbing, long-term appraised value, or a structure your city treats as habitable — and in harsh climates or strict HOA/review zones, an under-built pod can disappoint or get rejected.
| Disqualifier | Why it matters | What to do instead |
|---|---|---|
| You'll rent it | Rental income requires a legal dwelling; a pod isn't one | Build a legal ADU |
| Guests/family will sleep there | Overnight use brings egress and habitable-space standards | Step up to an ADU-capable unit |
| You need a bathroom/kitchenette | Plumbing, permits, and — for a kitchen — ADU classification | Plan ADU from the start |
| You want it to count at resale | Unpermitted, lightweight structures often add nothing to an appraisal (Fannie Mae) | Permit a finished studio |
| Harsh climate | Snow, wind, seismic, and energy codes can defeat a bargain pod | Spec a 4-season, code-built studio |
| Strict HOA / coastal / fire / historic zone | Design review can reject what the catalog promised | Start with local feasibility |
See our best prefab ADU under $200K guide, 1-bedroom prefab ADU cost guide, and ADU kit homes guide for the bigger job.
What to verify before paying a deposit
Answer capsule: Before any deposit, confirm the legal category, the local permit path, the written scope, and exactly what's excluded. National product pages can't answer local-code questions — and “excluded” line items (site work, trenching, crane, permits) are where budgets quietly double.
- Is this sold as an office, an accessory structure, a modular home, a manufactured home, or an ADU?
- Has this exact model been permitted in my city or county before?
- Does the price include stamped, engineered plans?
- Does it meet my local snow, wind, seismic, fire, and energy requirements?
- Is the structure habitable under my local code — or only non-habitable?
- Is heating or air conditioning included?
- Is the electrical hardwired or cord-and-plug?
- Is a trade permit required for the electrical work?
- Is a trade permit required for HVAC?
- Is plumbing included, and is it even allowed for my intended use?
- Does the included foundation meet my local requirements?
- Are delivery and crane included?
- What site access (truck/crane clearance) does installation require?
- What length of utility trenching is included — and what's the overage rate?
- Are permit fees and taxes included or excluded?
- Does my HOA or CC&Rs (the recorded rules governing the property) allow it?
- Can the structure legally be used for sleeping?
- Can it legally be rented?
- What are the deposit and cancellation terms?
- What, specifically and in writing, is excluded from the quote?
If a salesperson can't answer these clearly, that's your answer.
► Before you pay a deposit, check the lot → Get your free ADU report →
What's the best path for your situation?
Answer capsule: The right path is scenario-based. A small yard and work-only needs point to a pod or studio; “a real room but not a rental” points to an insulated studio; possible future guests point to a small modular ADU; rental or family housing points to a legal ADU; an unusual lot points to local feasibility first.
| Your situation | Best starting path | Why | Sensible next step |
|---|---|---|---|
| "I just need quiet for calls." | Office pod / small studio | Avoids overbuilding | Download the Starter Kit |
| "I want a real room, but not a rental." | Insulated prefab studio | Comfort + flexibility, still non-dwelling | Get your free ADU report |
| "I might want guests later." | Small modular ADU | Future-proofs plumbing/sleeping | Get your free ADU report |
| "I want rental or family use." | Legal prefab ADU | Only category that supports it | Get your free ADU report |
| "My lot is weird." | Local feasibility / design-build | Catalog models may not fit | Get your free ADU report |
► Find your category before you compare quotes → Get your free ADU report →
► Want it in writing first? Download the free ADU Starter Kit — the categories, the permit-trigger list, the 20-question deposit checklist, and the cost-stack worksheet in one PDF.
How we researched this guide
We built this page to keep buyers from making the wrong category decision — the costliest, most common mistake in backyard home offices. On May 29, 2026, we reviewed current provider pages for published prices, sizes, and what's included; municipal permit guidance from six cities; federal sources for the ADU definition and the home-office tax rules; and our own ADU cost coverage. We used homeowner forums and review sites only to understand how people describe the problem — never as evidence for any legal, permit, cost, or tax claim.
What we did (verified May 29, 2026):
- Verified provider base and all-in prices with dates: Autonomous (~$15,900–$19,900), Studio Home ($14,579–$17,152), Modular Home Direct ($56,500–$116,000 base), Abodu (from $278,800+ CA), Samara (from $152,000 + installation).
- Separated unit prices from finished-project costs; anchored the ADU definition to Fannie Mae (Selling Guide B2-3-04).
- Anchored tax claims to IRS Topic 509, Publication 587, and IRC §280A(c)(1) (separate-structure exception).
- Confirmed the city permit thresholds for Portland, Seattle, Austin, Denver, New York City, and San Francisco (including SF Ordinance 146-25, enacted Aug. 5, 2025).
- Resale value ranges (HonestCasa Feb 2026; FastExpert citing Zillow 2025) labeled as secondary estimates; appraiser treatment anchored to Fannie Mae appraisal guidance.
What we did not do:
- Verify your specific address, zoning, or HOA.
- Quote guaranteed all-in prices.
- Rank any provider by commission.
- Use fake reviews, ratings, or review schema.
Disclosure: The Dwelling Index is reader-supported. When you use our links to explore financing options, request prefab pricing, or purchase floor plans, we may earn a commission at no extra cost to you. Our editorial recommendations are based on independent research and are never influenced by compensation.
Frequently asked questions
- Can I use a prefab ADU as a home office?
- Yes. A legal prefab ADU works perfectly well as a home office. But if you don't need sleeping, a bathroom, a kitchen, guests, or rental income, it's usually more building — and more cost and permitting — than a work-only pod or studio requires.
- Is a backyard office considered an ADU?
- Not automatically. A backyard office becomes ADU-like only when it's designed or used as independent living space — with sleeping, cooking, and bathroom facilities. Without those, it's a non-dwelling accessory structure (Fannie Mae ADU guidance). Your local building department makes the final classification.
- Do I need a permit for a 120-square-foot office shed?
- It depends on your city and how you use it. Seattle may exempt a one-story detached building under 120 sq ft on a slab; Austin uses roughly 200 sq ft but only with no dwelling use and no plumbing; San Francisco's 2025 Ordinance 146-25 exempts structures up to 120 sq ft and 10 ft high. Adding electrical, HVAC, or habitable use can change the answer anywhere — confirm with your building department.
- Are office pods really permit-free?
- Sometimes, but never as a national rule. Permit requirements commonly kick in once the structure is habitable, conditioned, hardwired, plumbed, used for business with visitors, or used overnight. Treat manufacturer 'skip permits' language as best-case marketing, not legal advice.
- What's the cheapest prefab home office?
- A bare kit shell starts around $1,500–$4,000, and a finished turnkey pod starts around $15,900 (Autonomous WorkPod Core). But the cheapest sticker rarely equals the cheapest finished project once you add a foundation, electrical, insulation, and climate control.
- Should I add a bathroom to a backyard office?
- Only if the daily convenience or future resale value justifies the plumbing, permit, and utility cost. A permitted bathroom is also what pushes a structure toward the higher-value, ADU-capable category — but it's a real expense and a real permitting step.
- Is BOXABL good for a home office ADU?
- BOXABL's Casita is a compact foldable studio dwelling (about 361 sq ft, 19×19') with a kitchen and bath — a real ADU, not an office pod. Its all-in cost varies significantly by site, utilities, permits, delivery, and installation, so judge it as a compact-dwelling option, not a default home-office answer.
- Does a backyard home office add property value?
- It can, if it's permitted. One industry estimate puts a permitted finished studio's contributory value around $20,000–$60,000, and a permitted studio with a bathroom at $80,000–$150,000 in high-cost markets (HonestCasa, 2026). Appraisers set the actual figure from comparable sales, and unpermitted structures must be analyzed separately and often add little (Fannie Mae). These are illustrative ranges, not guarantees.
- Is a detached home office tax-deductible?
- For the self-employed, yes — and a detached structure has an edge: it doesn't need to be your 'principal place of business,' only used regularly and exclusively for the business (IRS Topic 509; IRC §280A(c)(1)). For W-2 employees, the federal home-office deduction is not available. Confirm with a tax professional.
- Should I build to ADU standards now or add plumbing later?
- If future rental, guest, or family use is even possible, build to the legal ADU path from the start. Retrofitting plumbing, utilities, egress, setbacks, and code compliance into a structure that wasn't designed for them is usually harder and more expensive than designing for it up front.
Not sure where to start? See what's possible at your address — get your free ADU report in 60 seconds.
Free Tool
See What You Can Build — and Which Category You Need
Check whether an office pod, a permitted studio, or a full ADU makes sense for your exact address — in about 60 seconds.
Get Your Free ADU Report →~60 seconds · No deposit required
Office now, guest suite later?
Explore ADU-size modular floor plans that can serve as a home office today and a legal dwelling tomorrow.
Browse Layouts & Current Pricing →Base prices shown are not finished, all-in costs — confirm permitting, installation, and local code before you buy.
Want the categories, permit checklist, and cost worksheet in one PDF?
The free ADU Starter Kit has the 20-question deposit checklist and both cost stacks ready to print.
Download the Free ADU Starter Kit →